Scope first
Deliverables, timing, revisions and fees are agreed before production.
Selected work / Artimist Productions
From the atmosphere of a room to the logic of a technical model. Explore the questions, decisions and deliverables behind our work.
Loading project collection…
Your project
Send your brief, drawings or references. We’ll help turn them into a clear next step.
Browse the wider visual archive for residential interiors, architecture, technical plates and visualization studies.
ARTIMIST / INTERACTIVE STUDIO
See and interact with your model through our site.
Choose a project, rotate it and zoom into the details. Explore architecture, interiors and product models directly in your browser.
EXPLORE THE INTERACTIVE STUDIO13 PROJECT PREVIEWS · ROTATE · ZOOM · EXPLORE
 FROM PRESENTATION TO EXPLORATION ↗
Working standard
Scope, confidentiality and handover are agreed in writing. Project-specific signed terms always take priority.
Deliverables, timing, revisions and fees are agreed before production.
NDA-based workflows are available before sensitive files are shared.
Final PDFs, DWGs, RVTs, images, films or source files follow the written scope.
Required stamps, seals and statutory certification stay with the appropriately licensed local professional.
Verify the studio
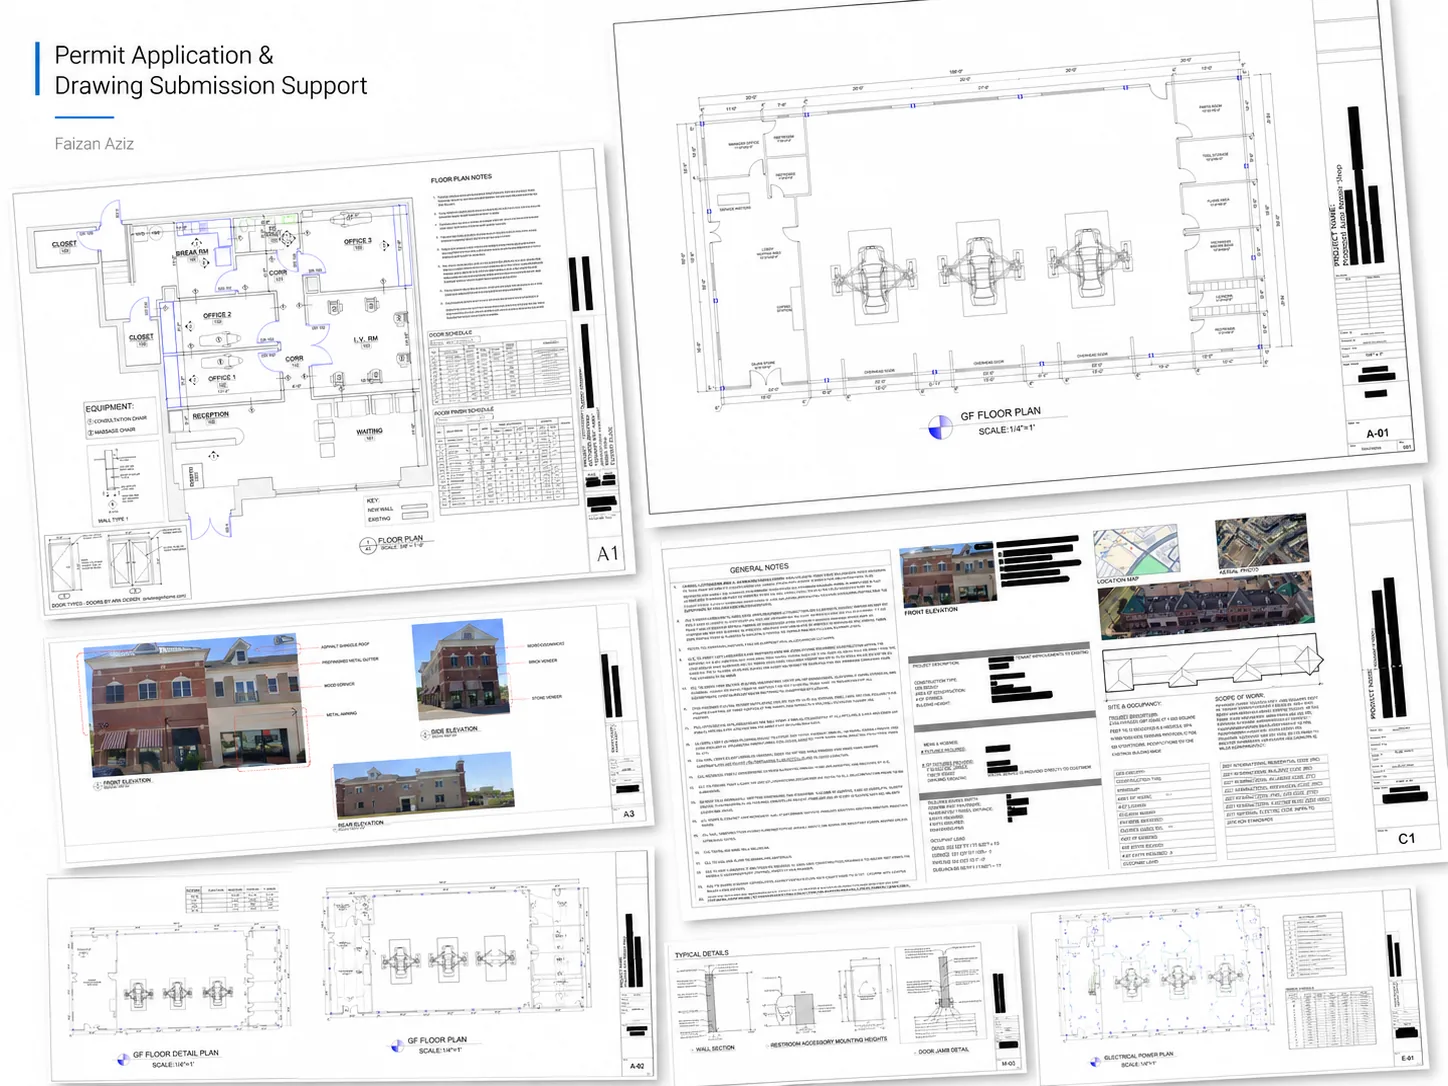
Real work. Named people. Direct contact.Permit-support may include package preparation, coordination and submission support when agreed. Artimist does not supply a regional architectural or engineering stamp; any legally required stamp, seal or certification must come from the appropriately licensed local professional. Read full client terms →
One collection / Filter by discipline
31 projects
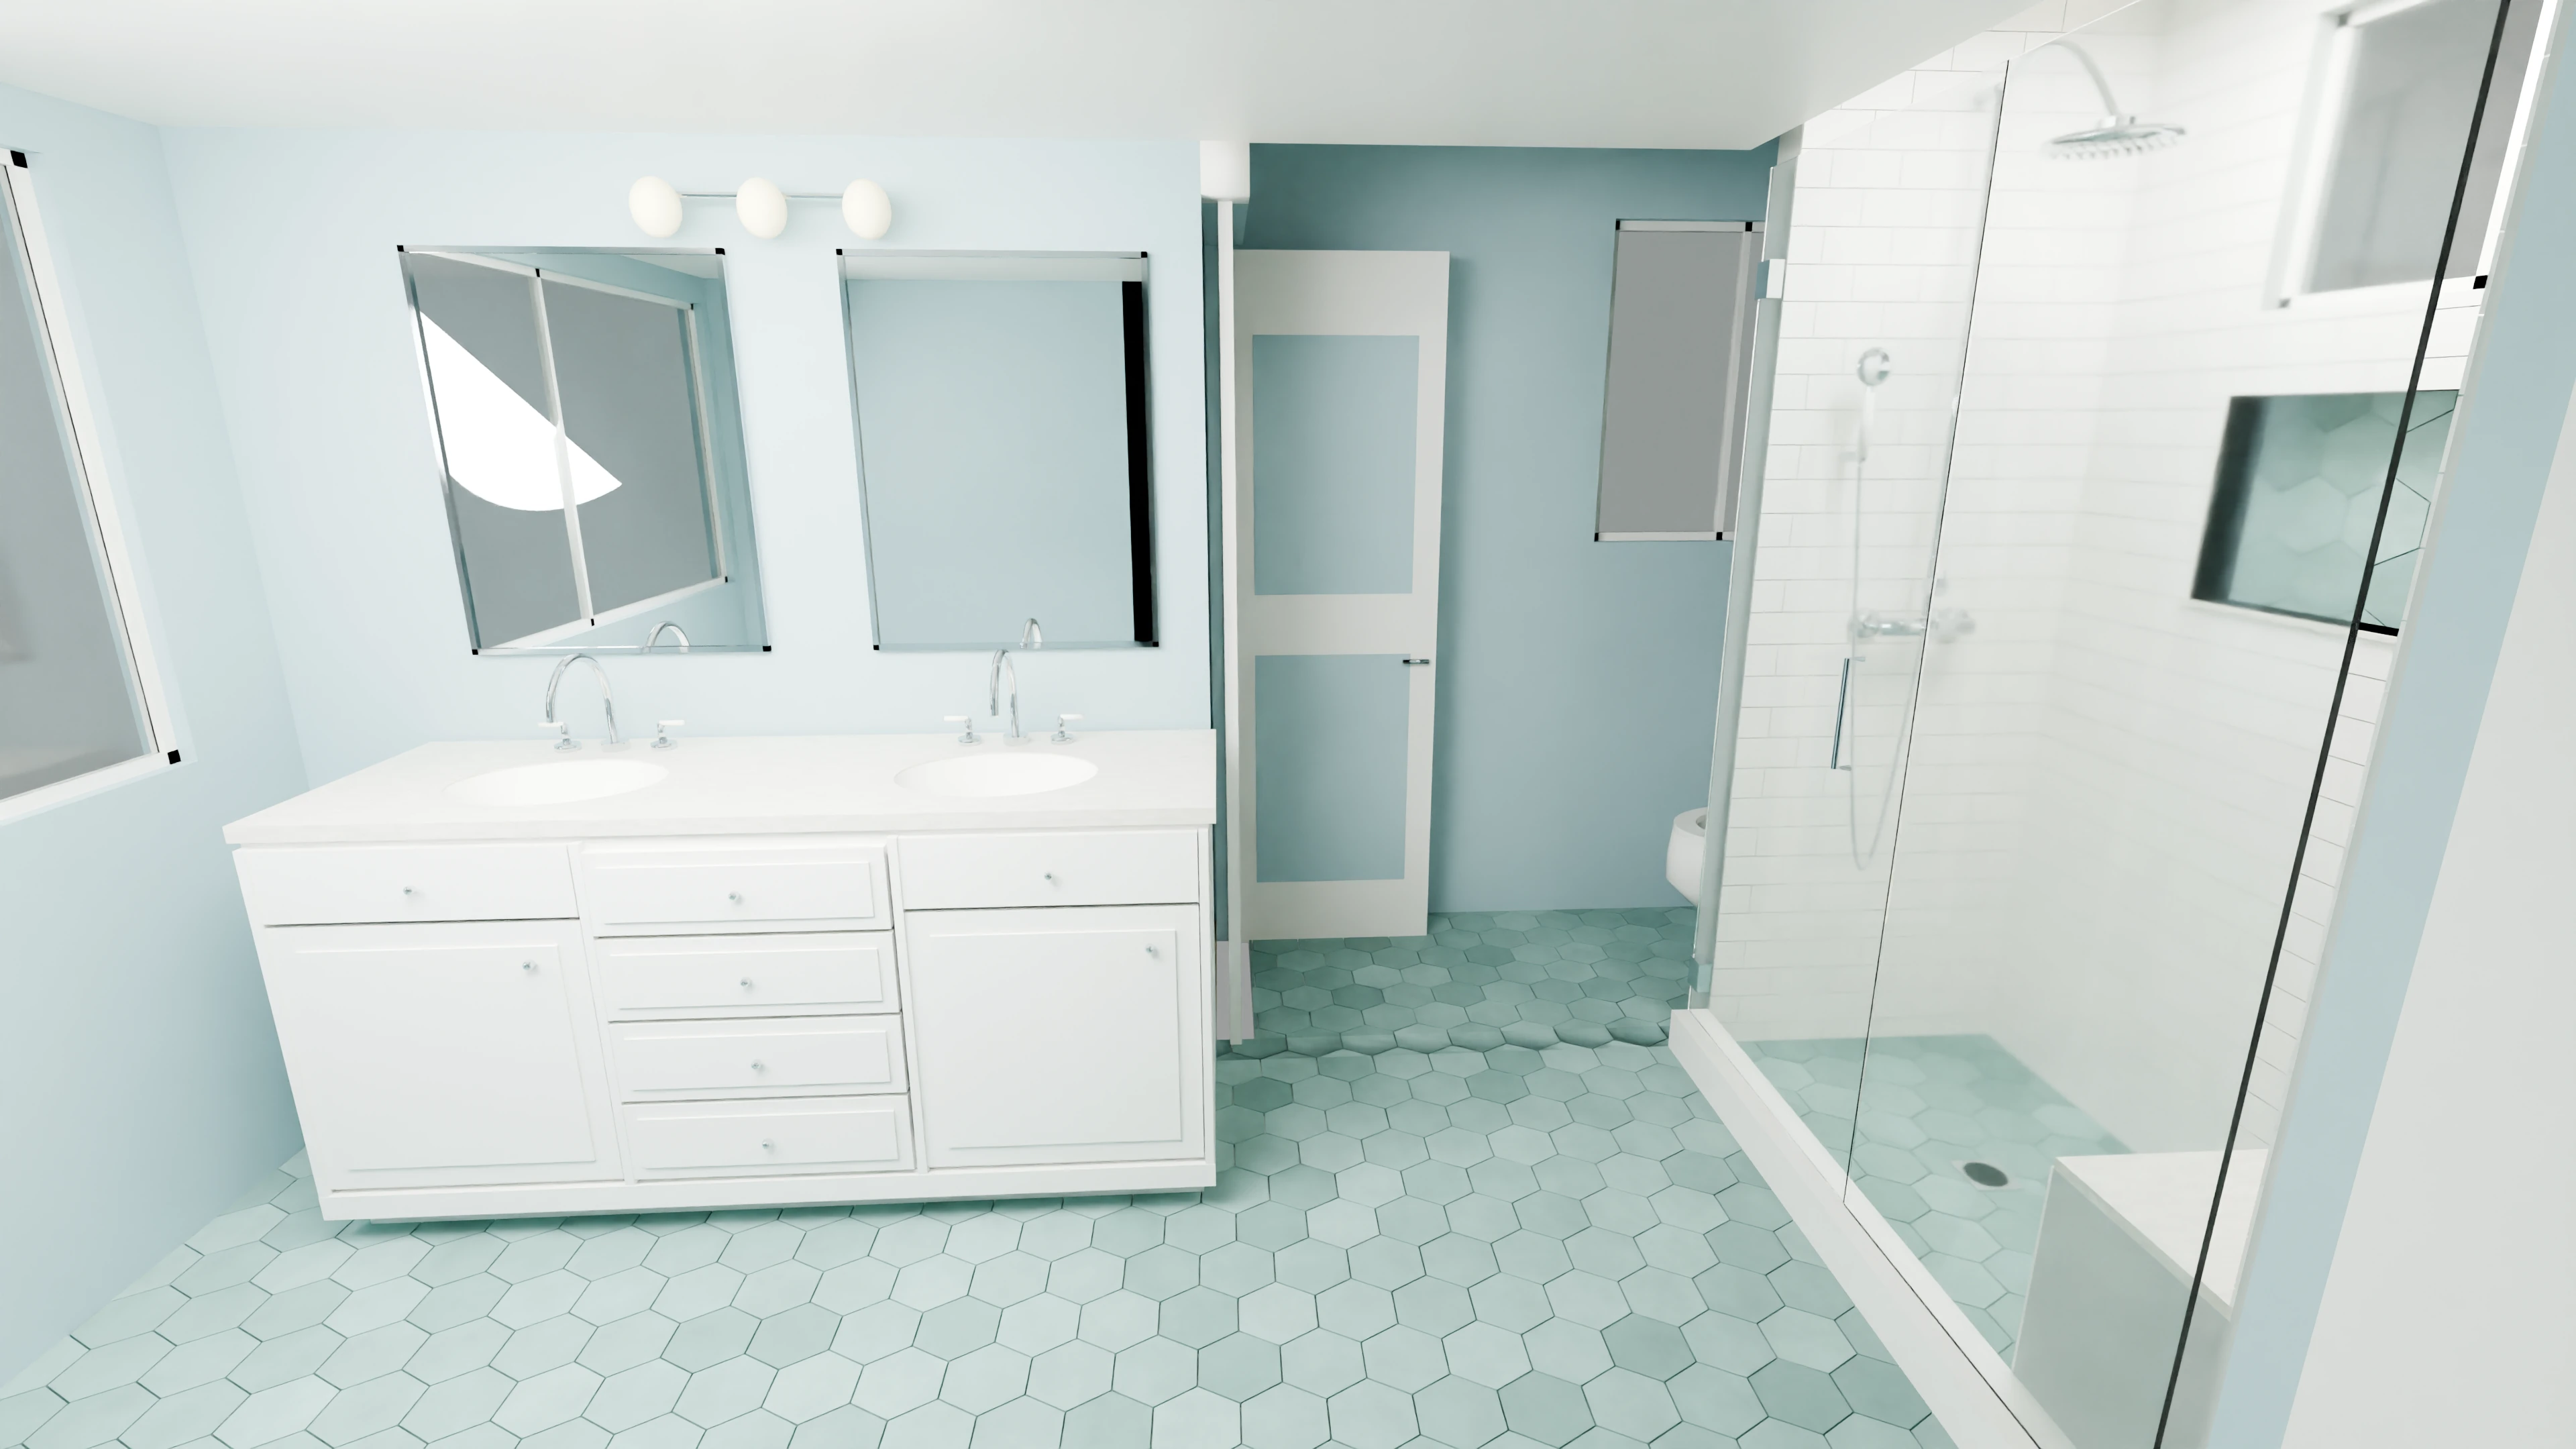
Blue painted walls, a white traditional double vanity, polished chrome hardware and a raised shower curb, coordinated with Bettina hexagon tile and white subway shower walls.
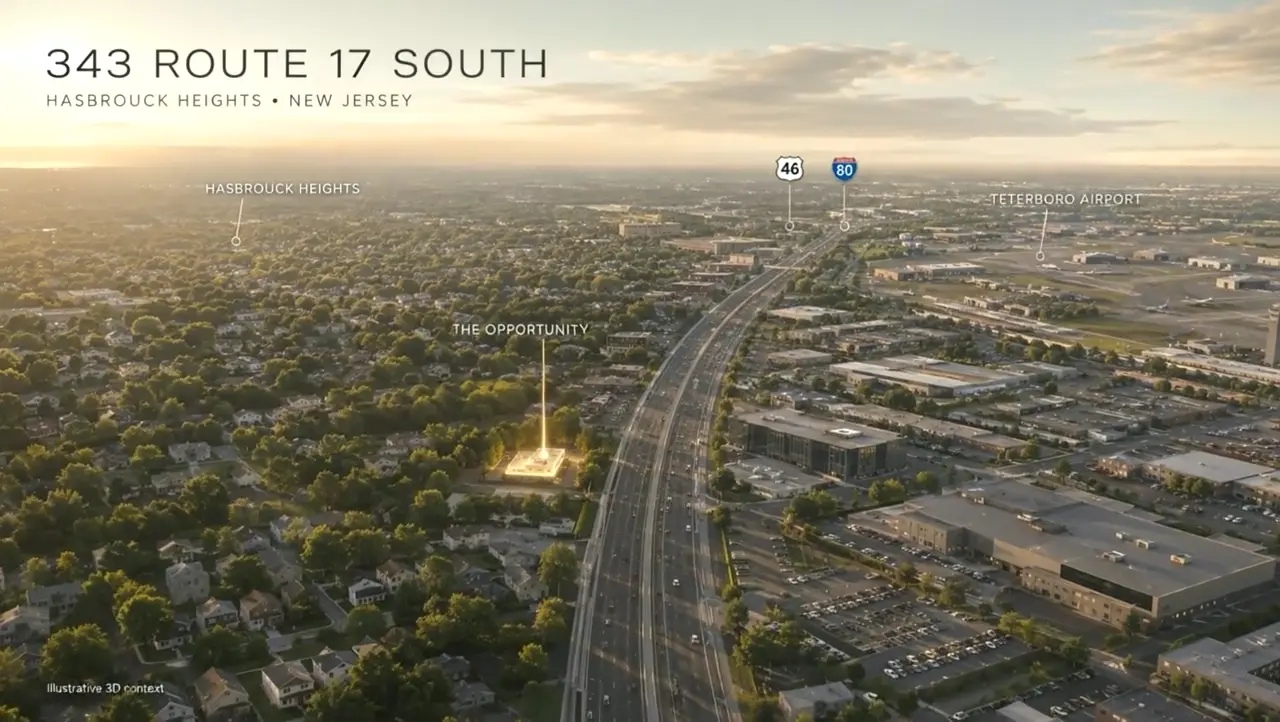
A property film using illustrative 3D context to connect a site on Route 17 with its wider surroundings.
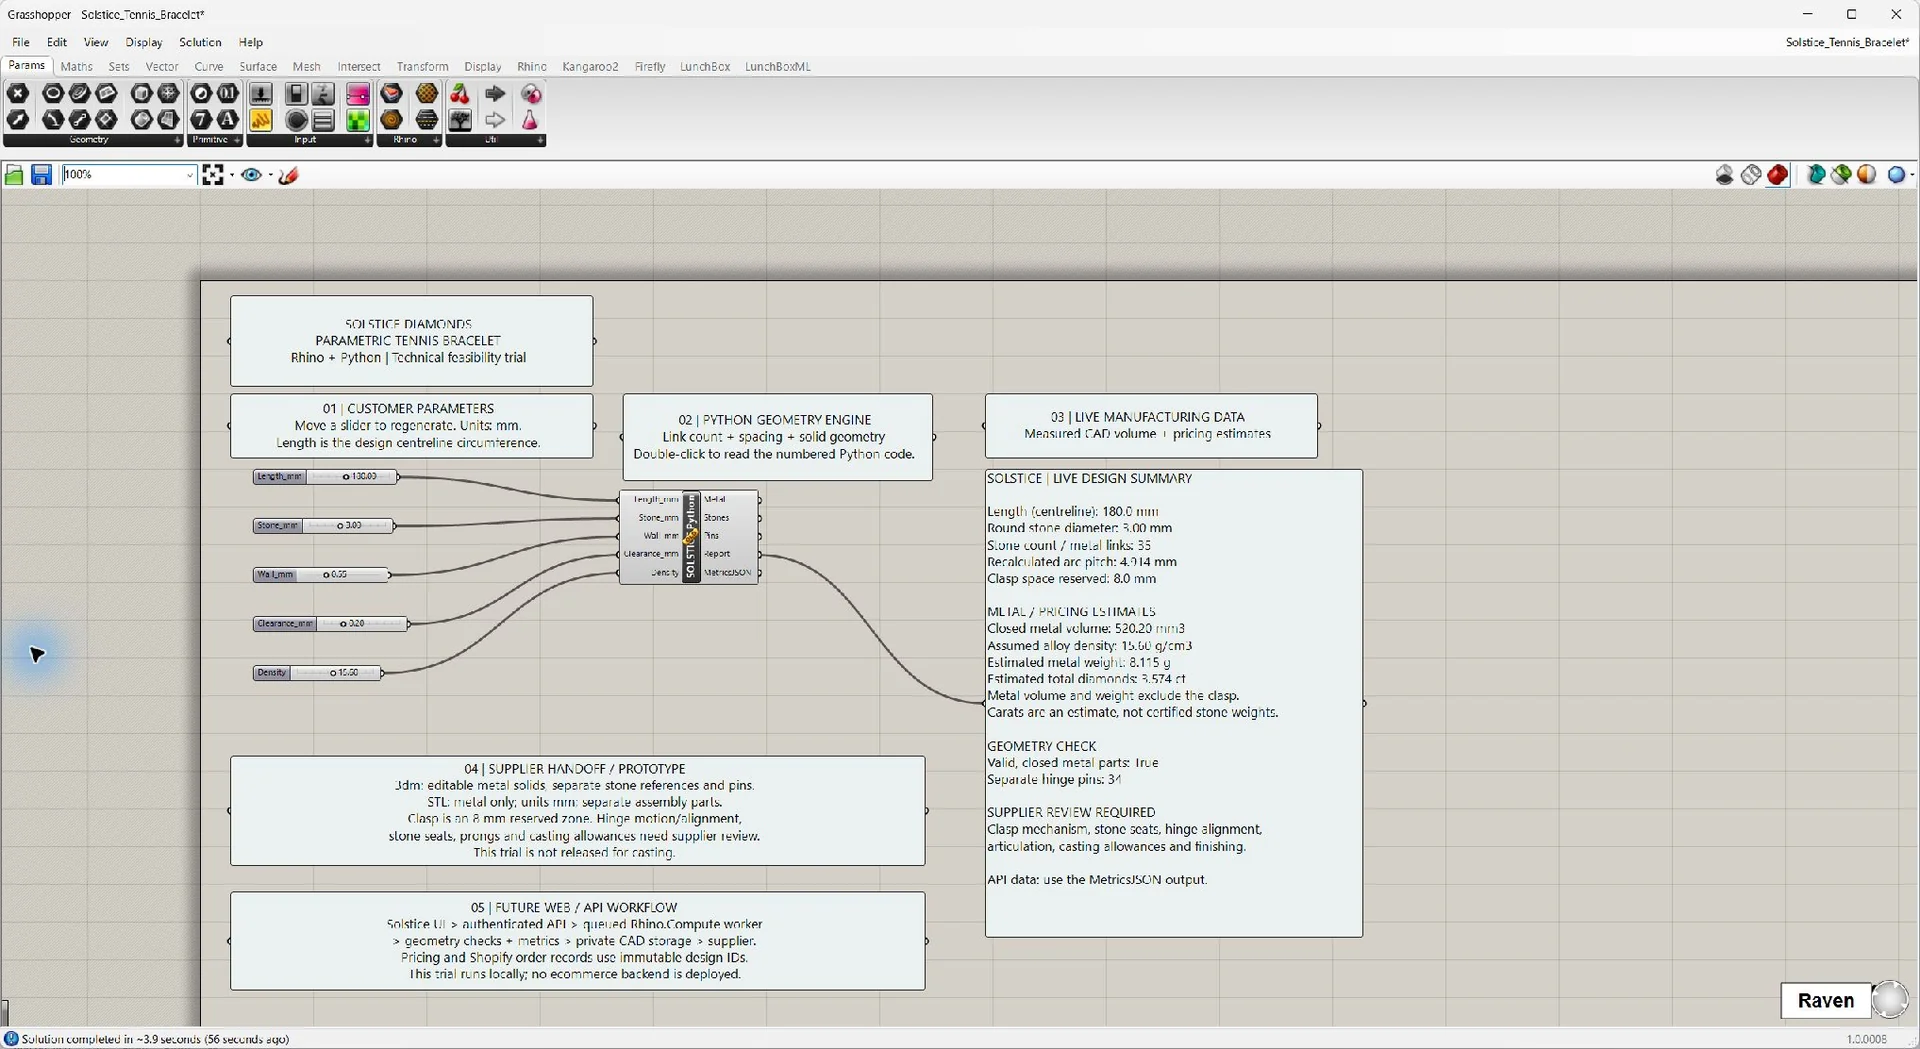
A Rhino and Grasshopper jewellery workflow for a tennis-bracelet model, with configurable variants and model exports.
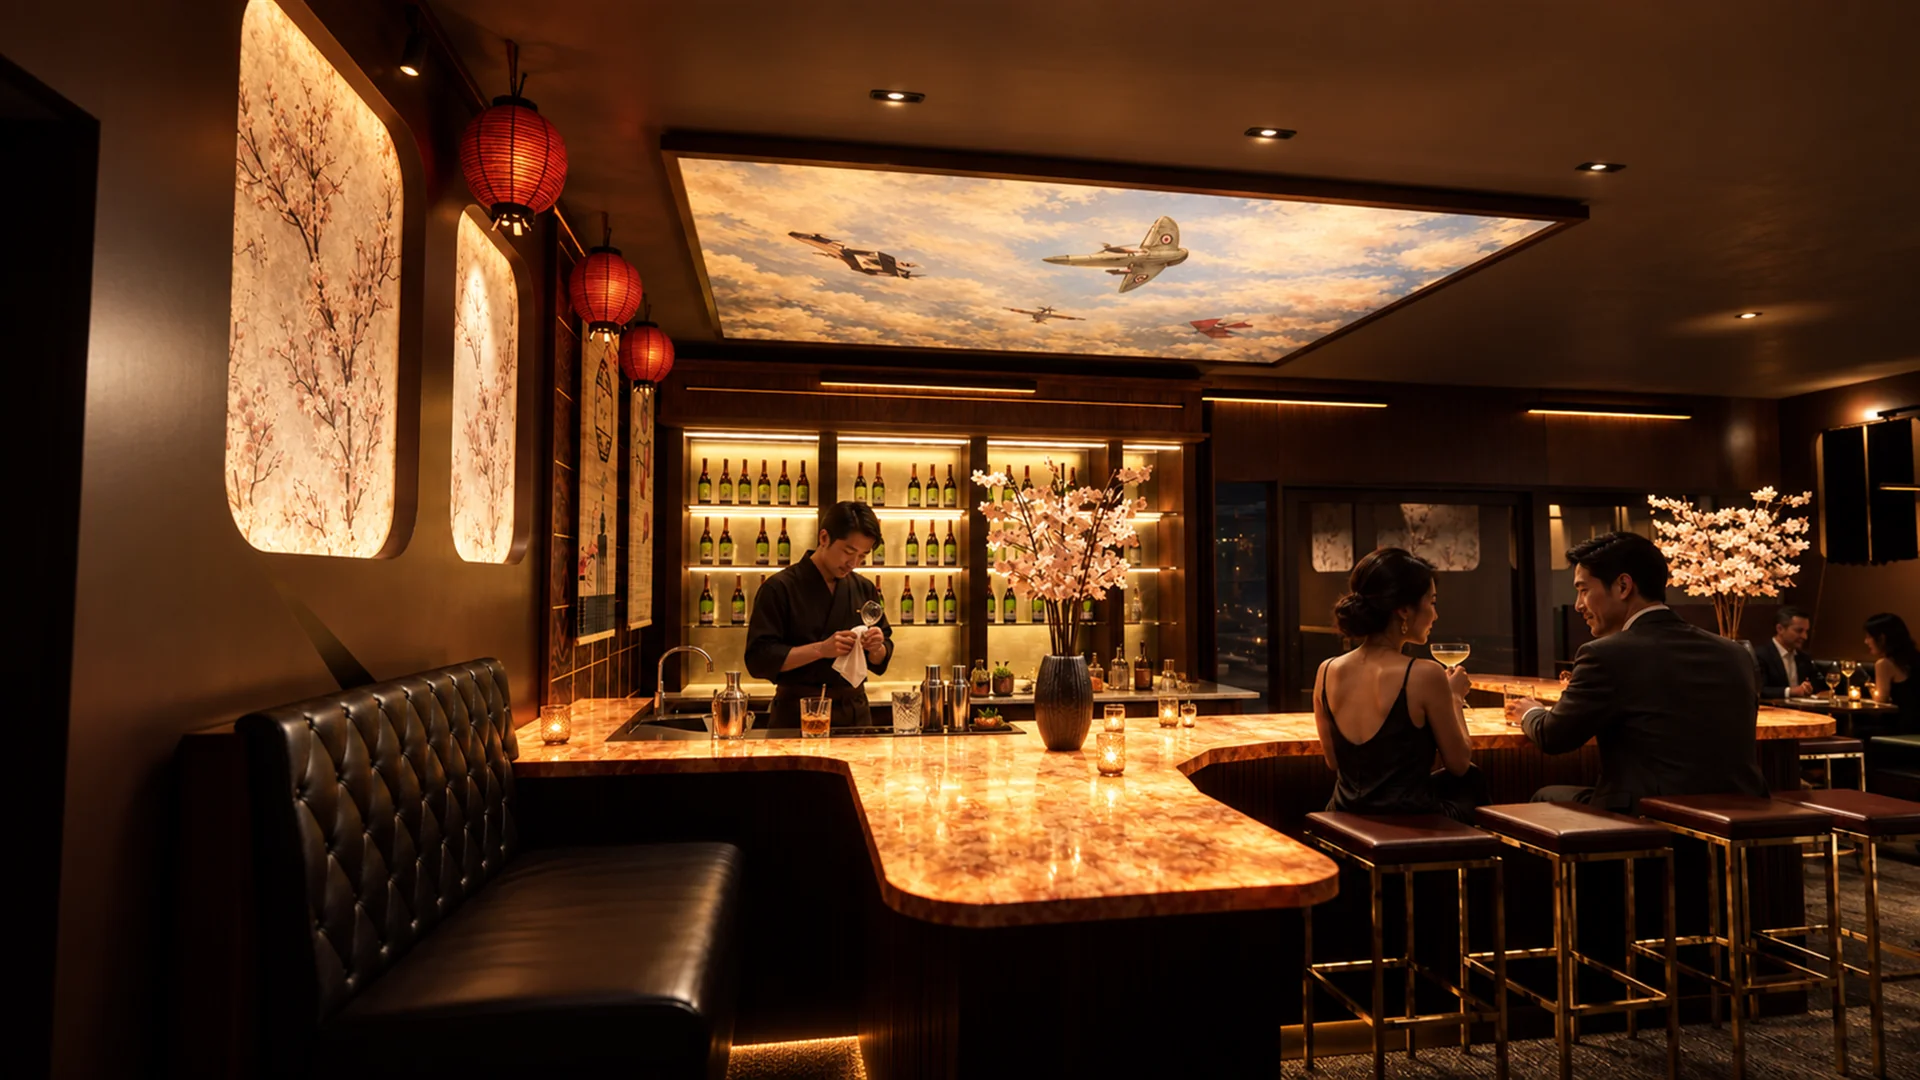
A restaurant interior study connecting a glowing bar, intimate booths and a richly layered material palette.
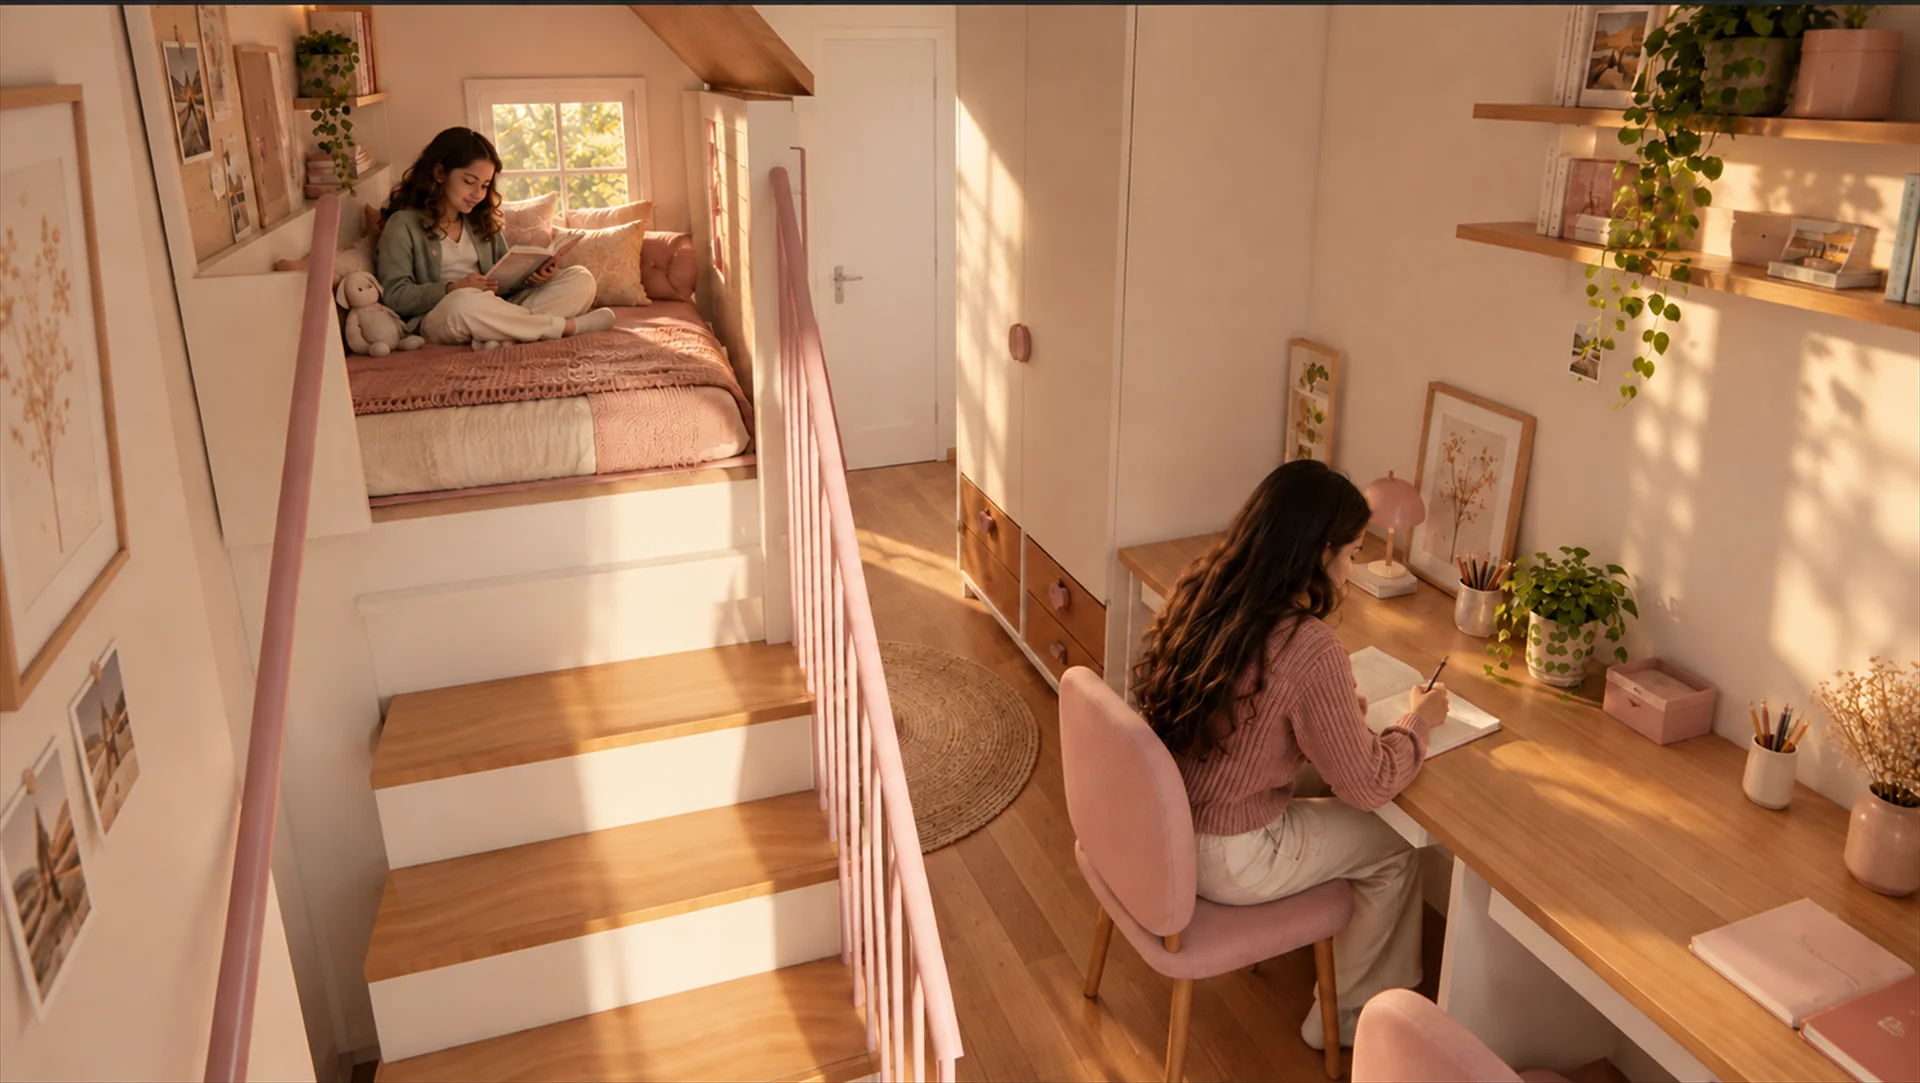
A shared bedroom study bringing sleeping, storage and study space into a warm, compact interior.
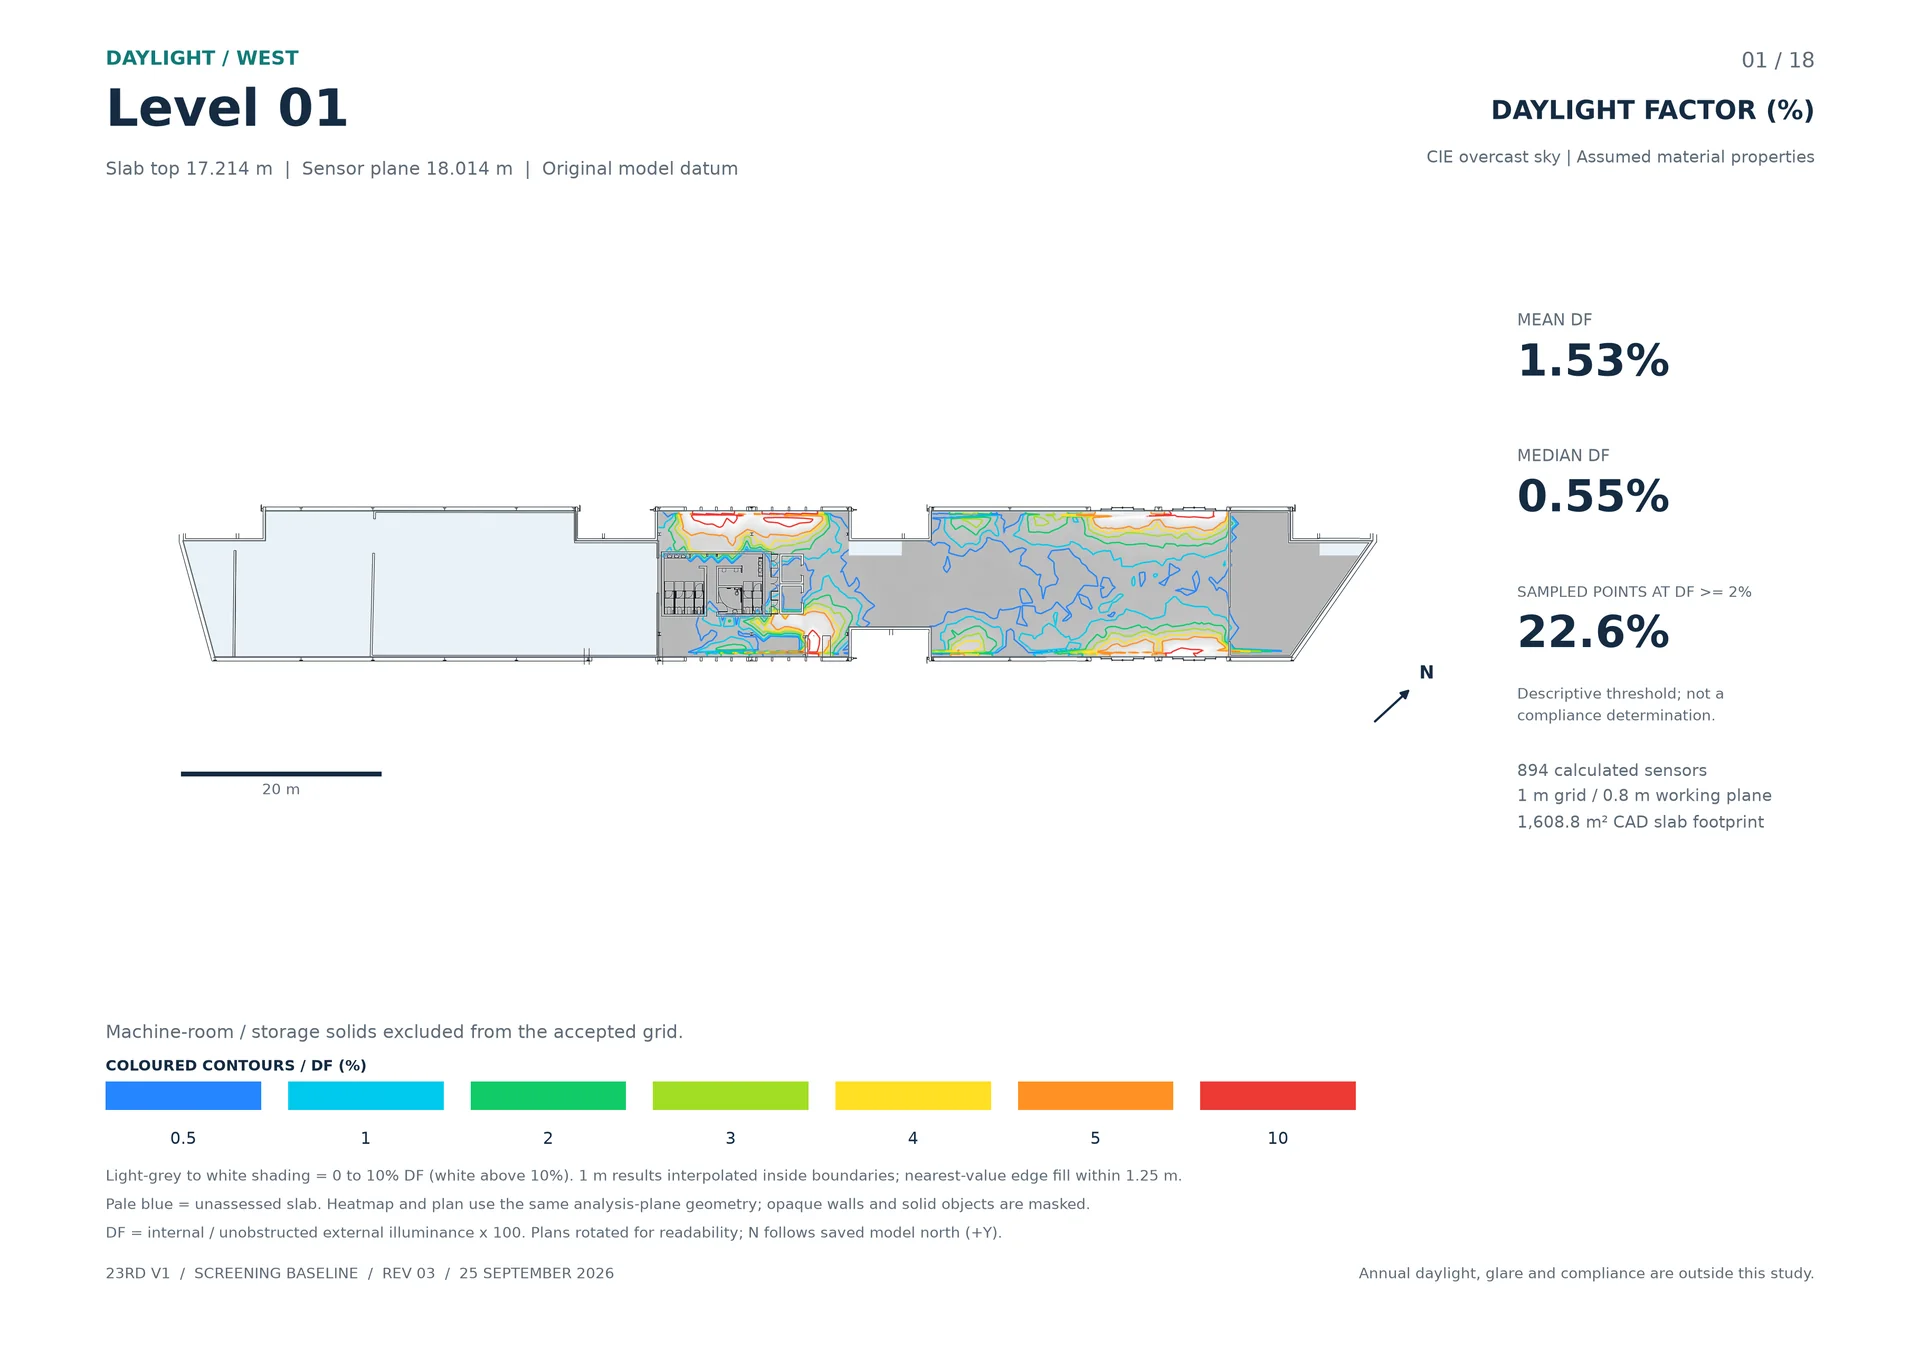
An 18-level daylight-factor study translating a four-building model into comparable diagrams and a traceable calculation record.
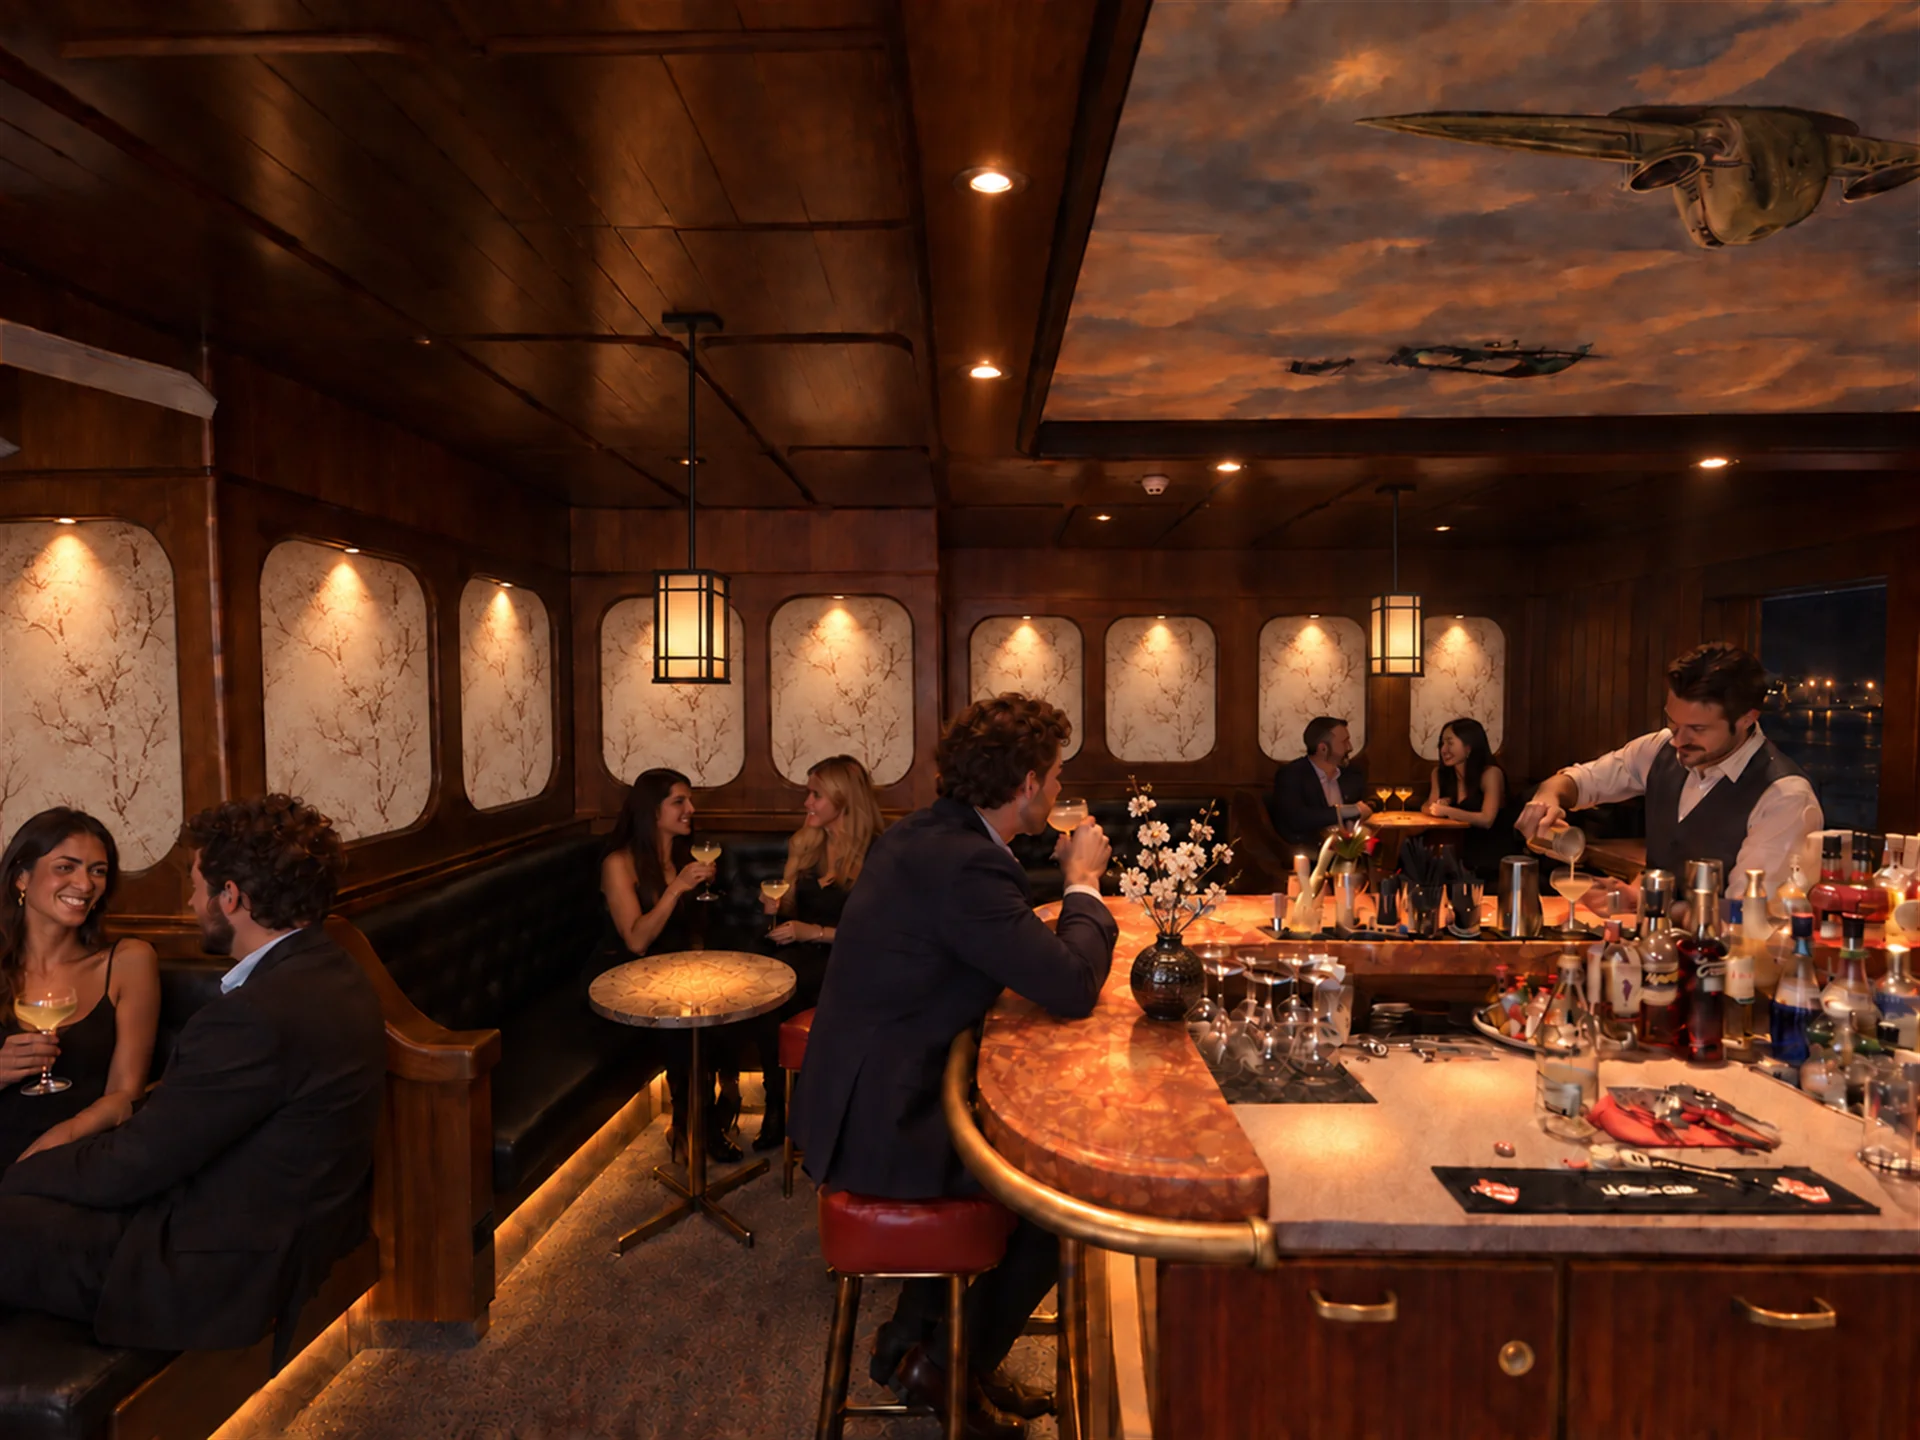
A lounge-bar visualization study in dark timber, glowing stone and layered light.
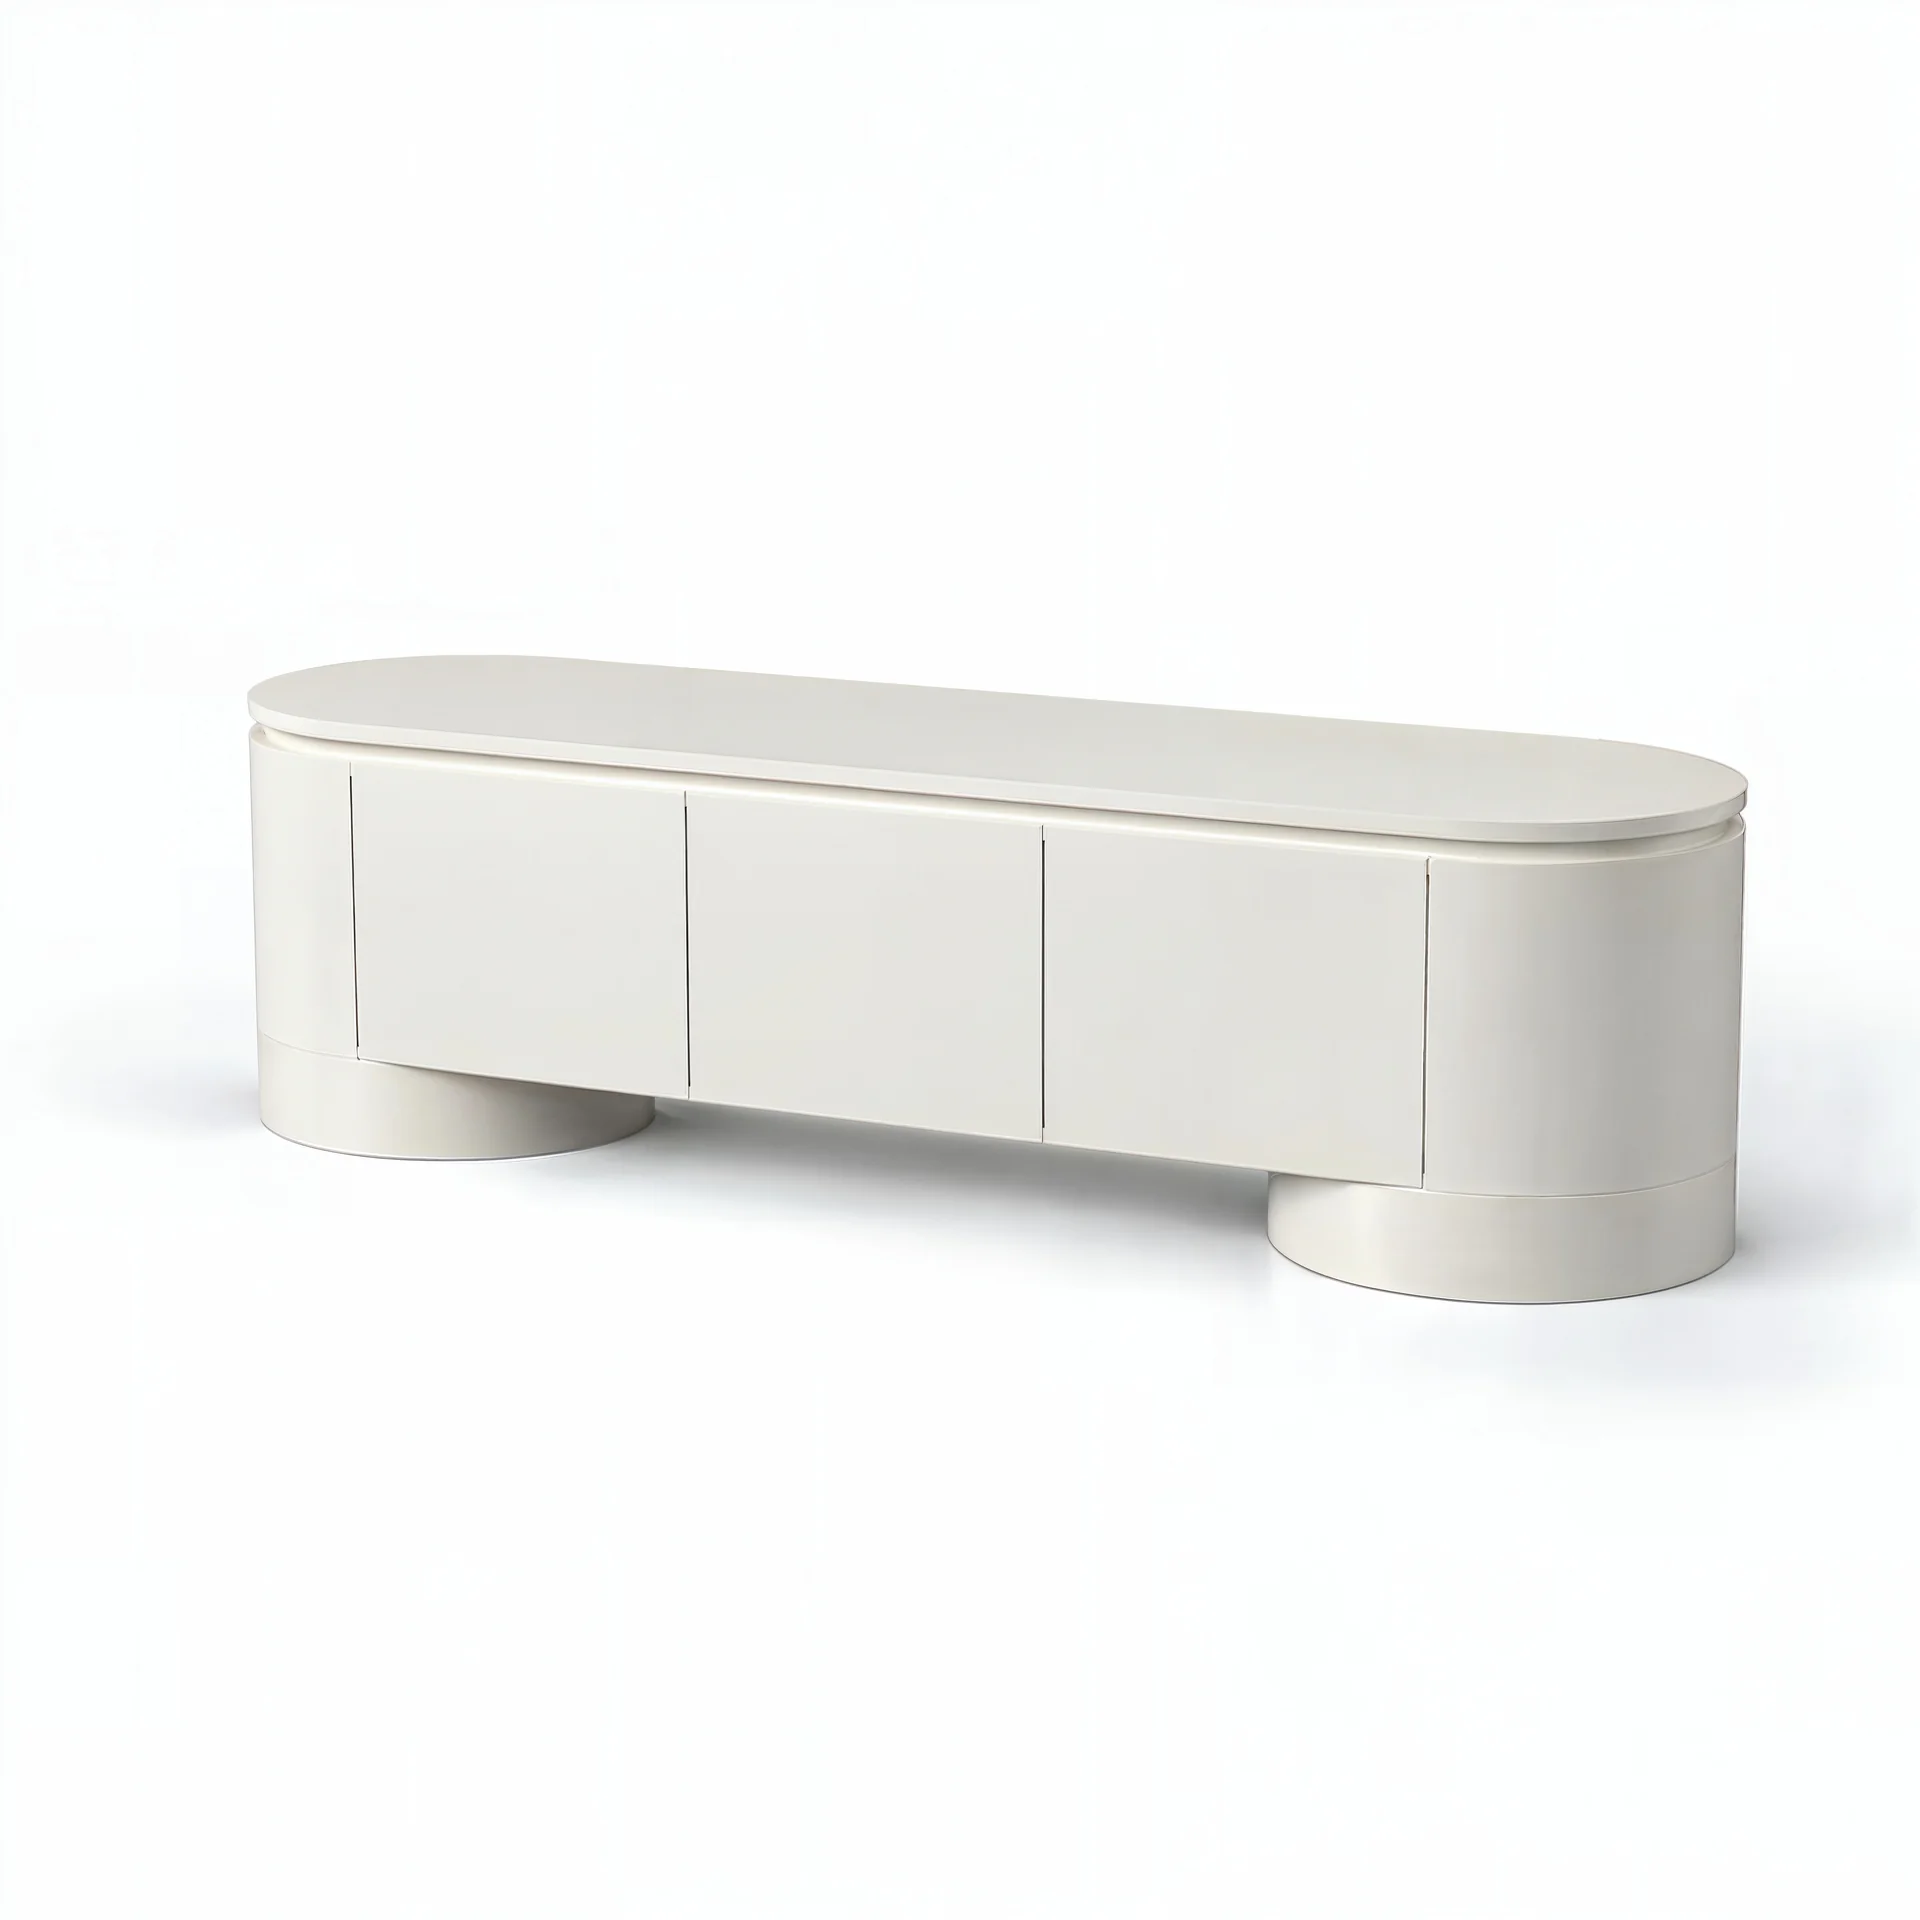
A furniture visualization study showing a rounded white form in both closed and open configurations.
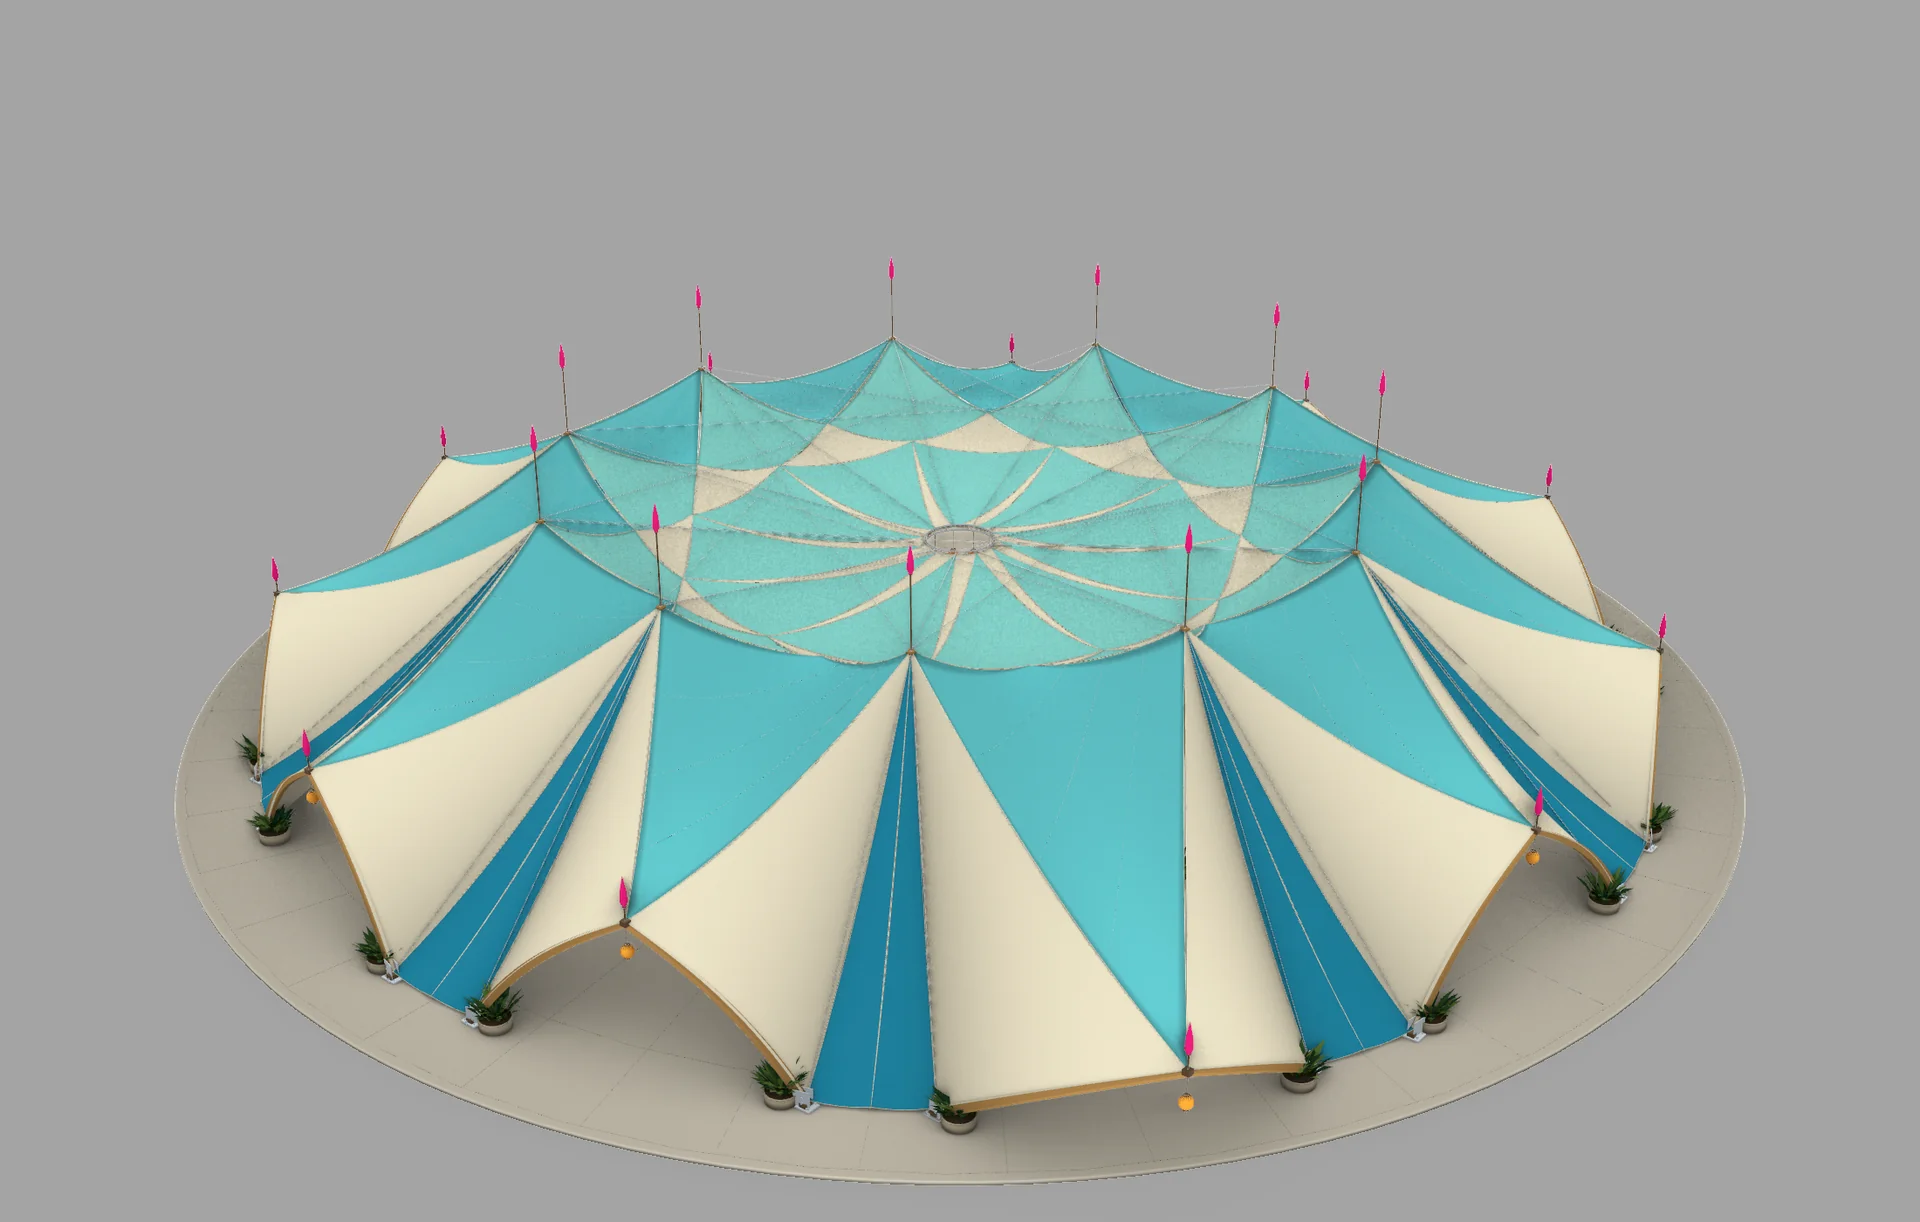
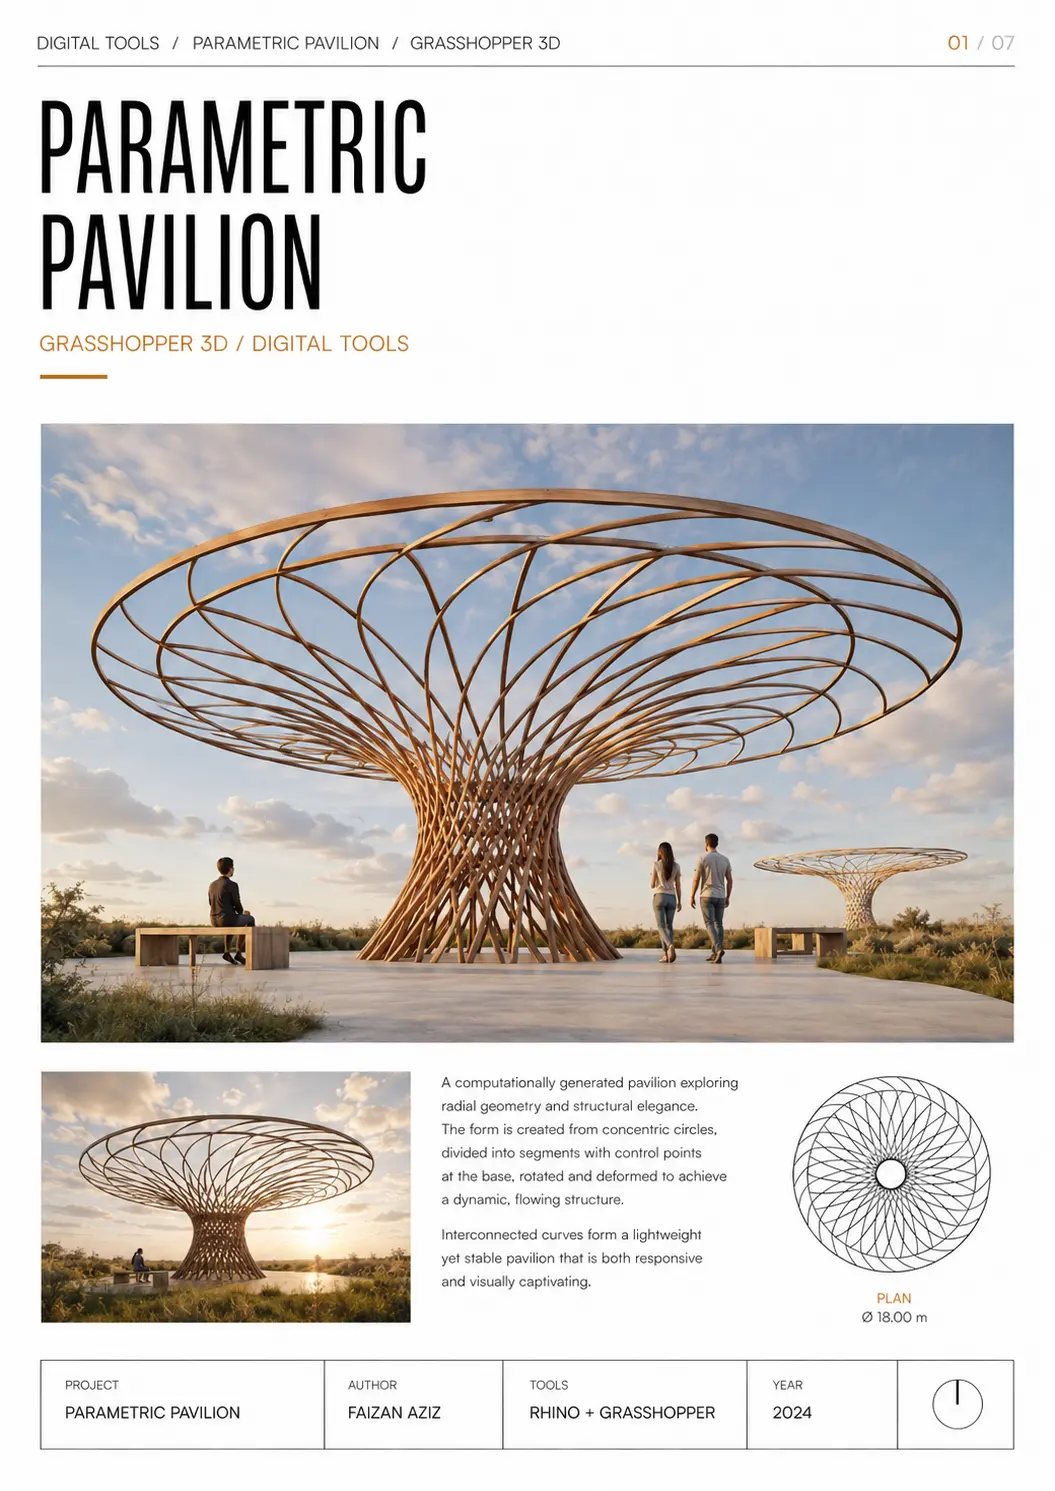
A radial canopy study explored through exterior form and an interior view beneath the roof.
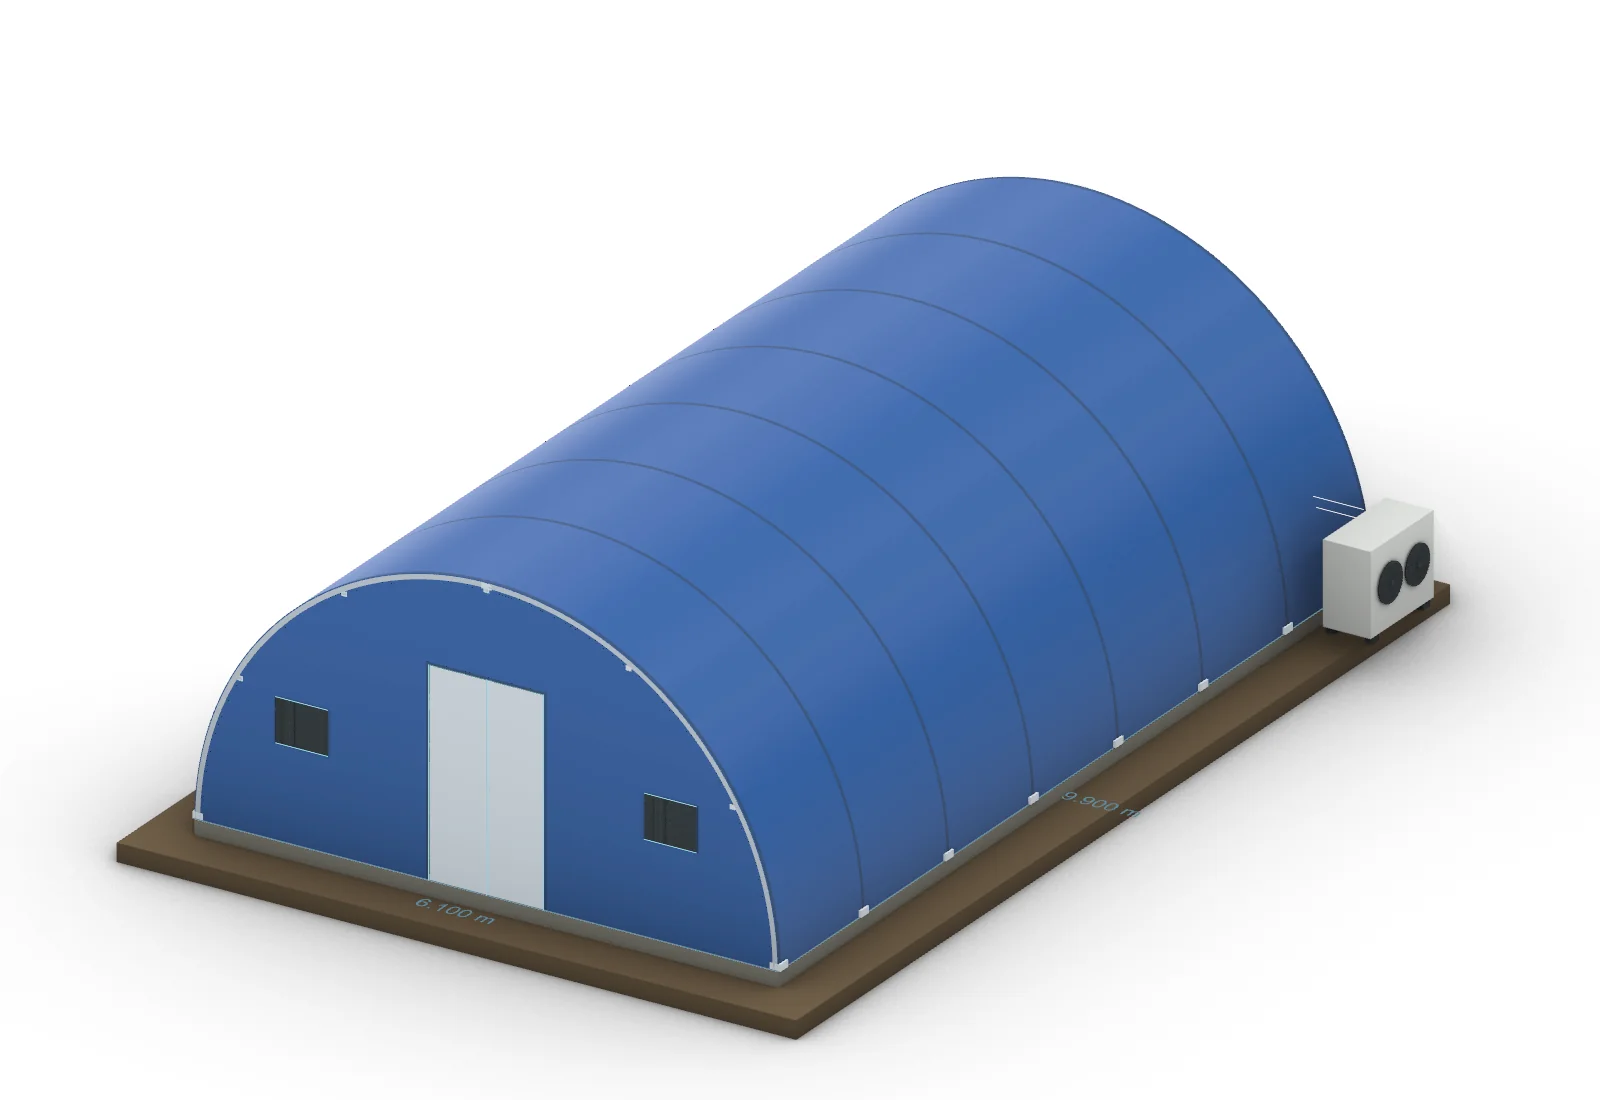
An arched shelter concept studied from the external enclosure to sleeping spaces and privacy partitions.
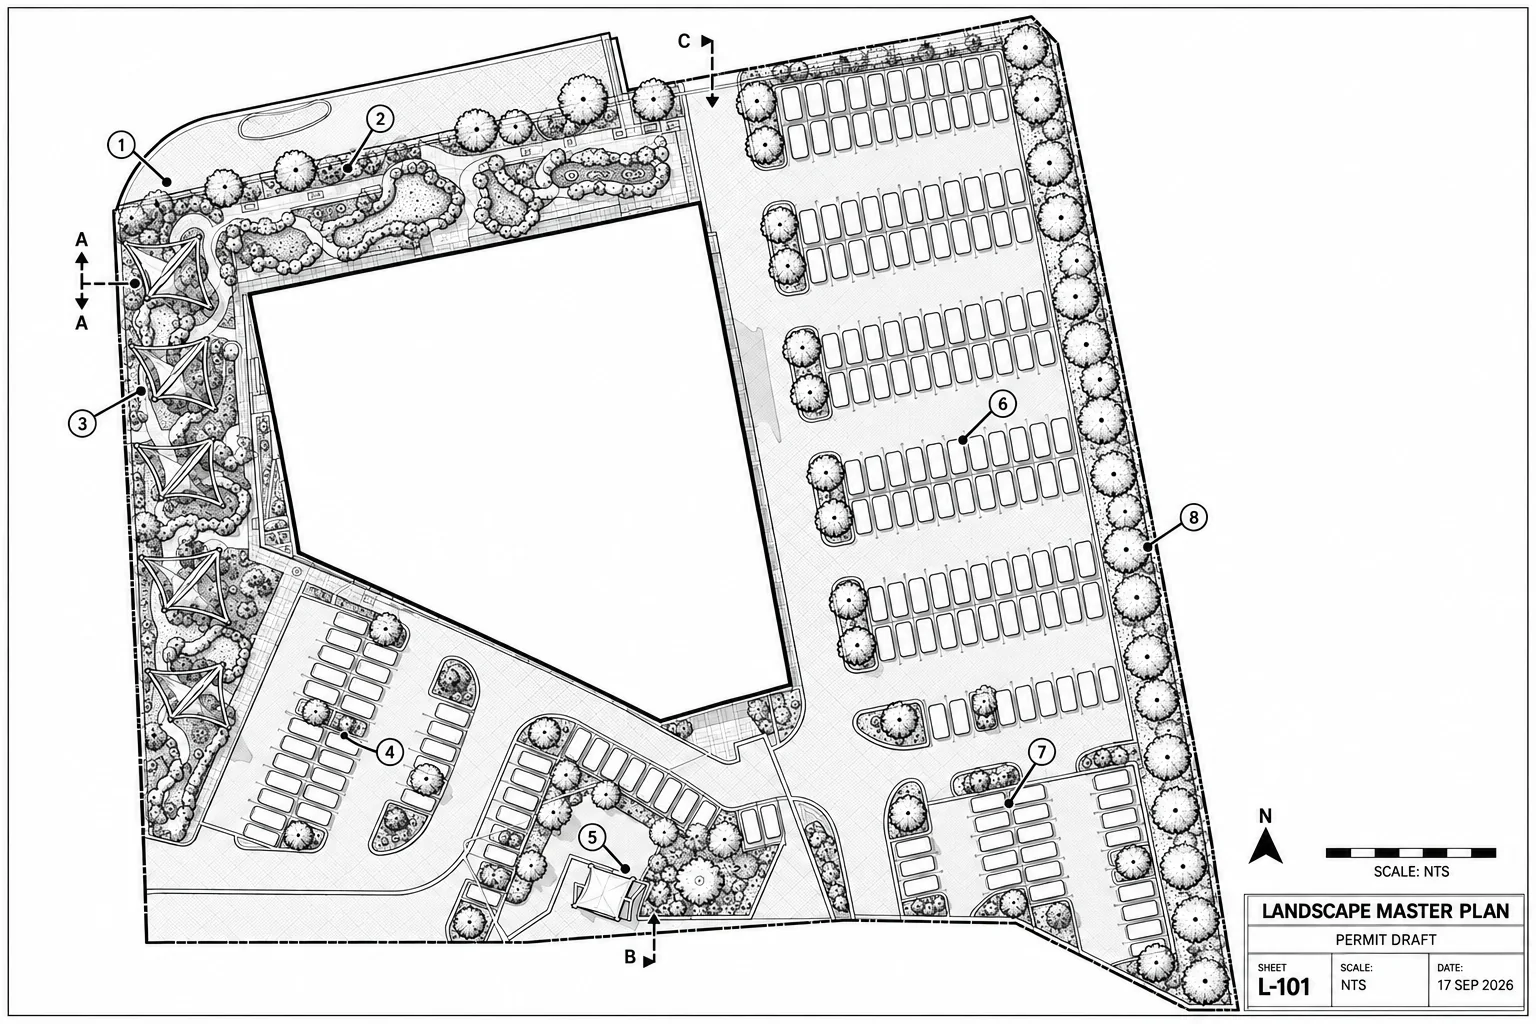
A landscape master-plan drawing organized to communicate outdoor spaces, circulation and site relationships.
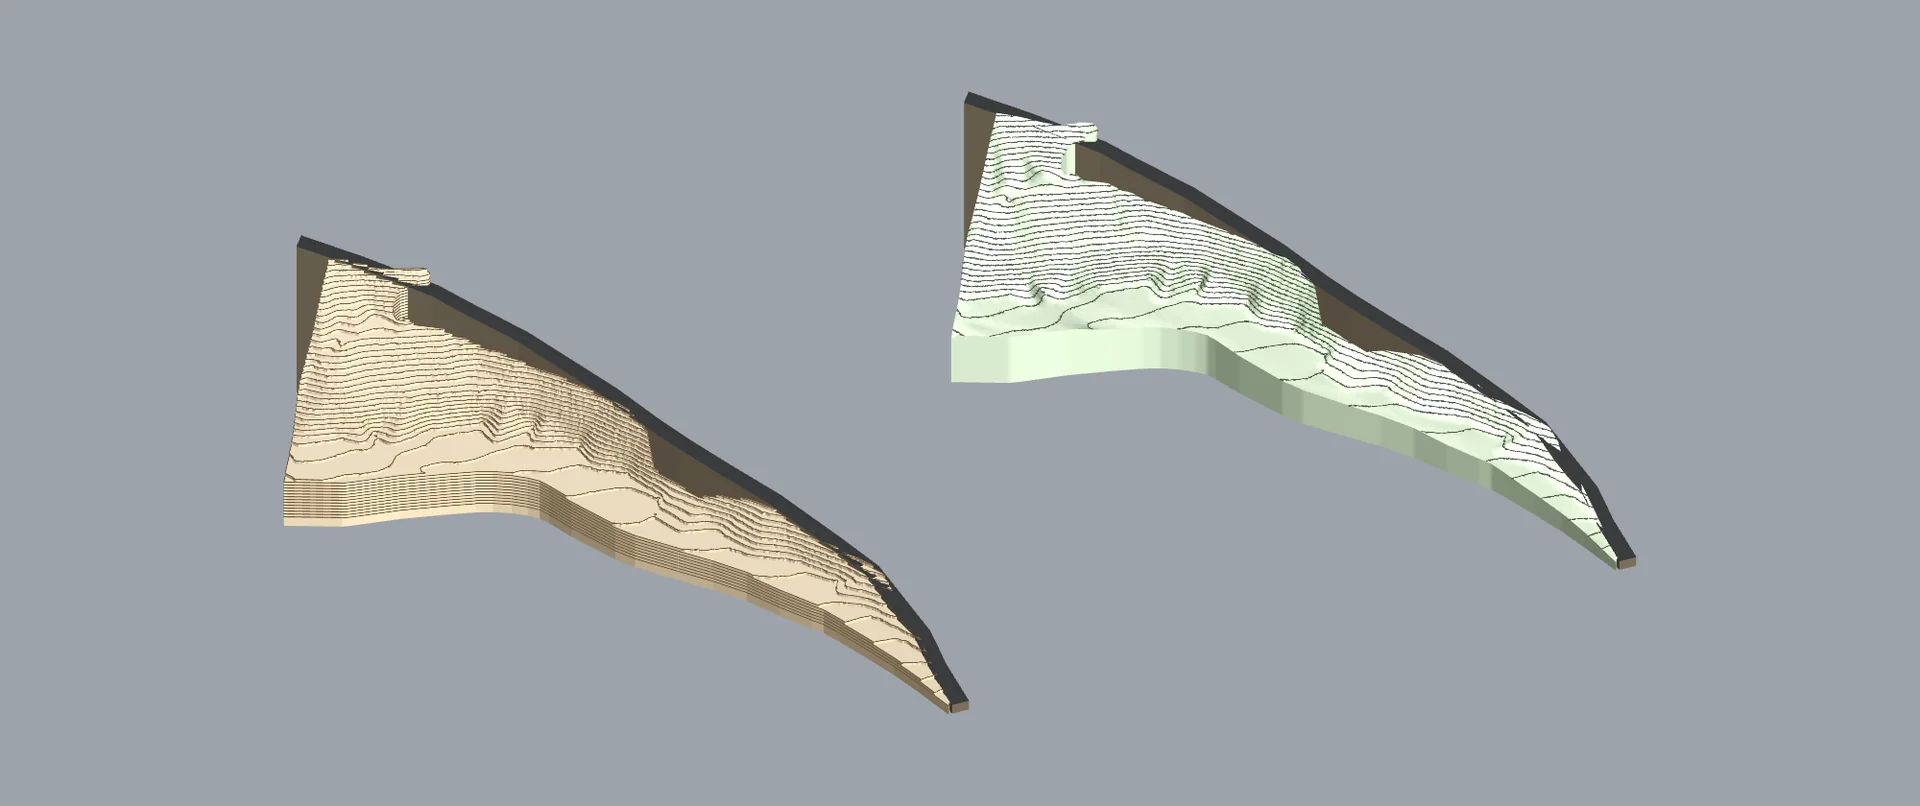
A road and terrain model study comparing the route with its surrounding landform.
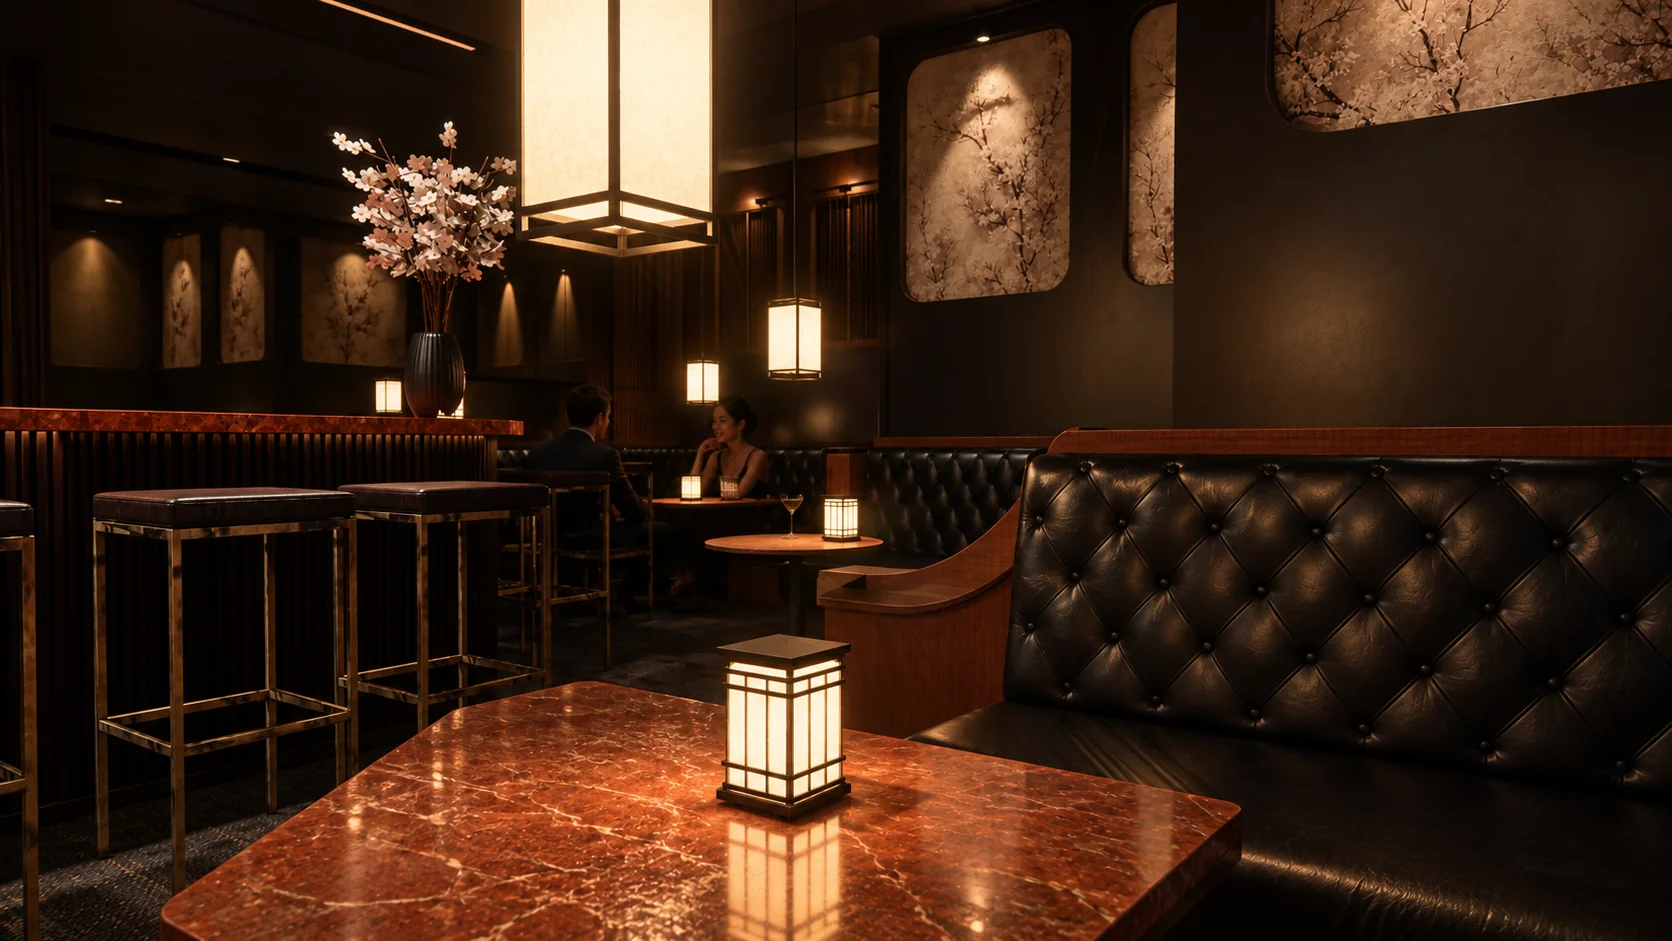
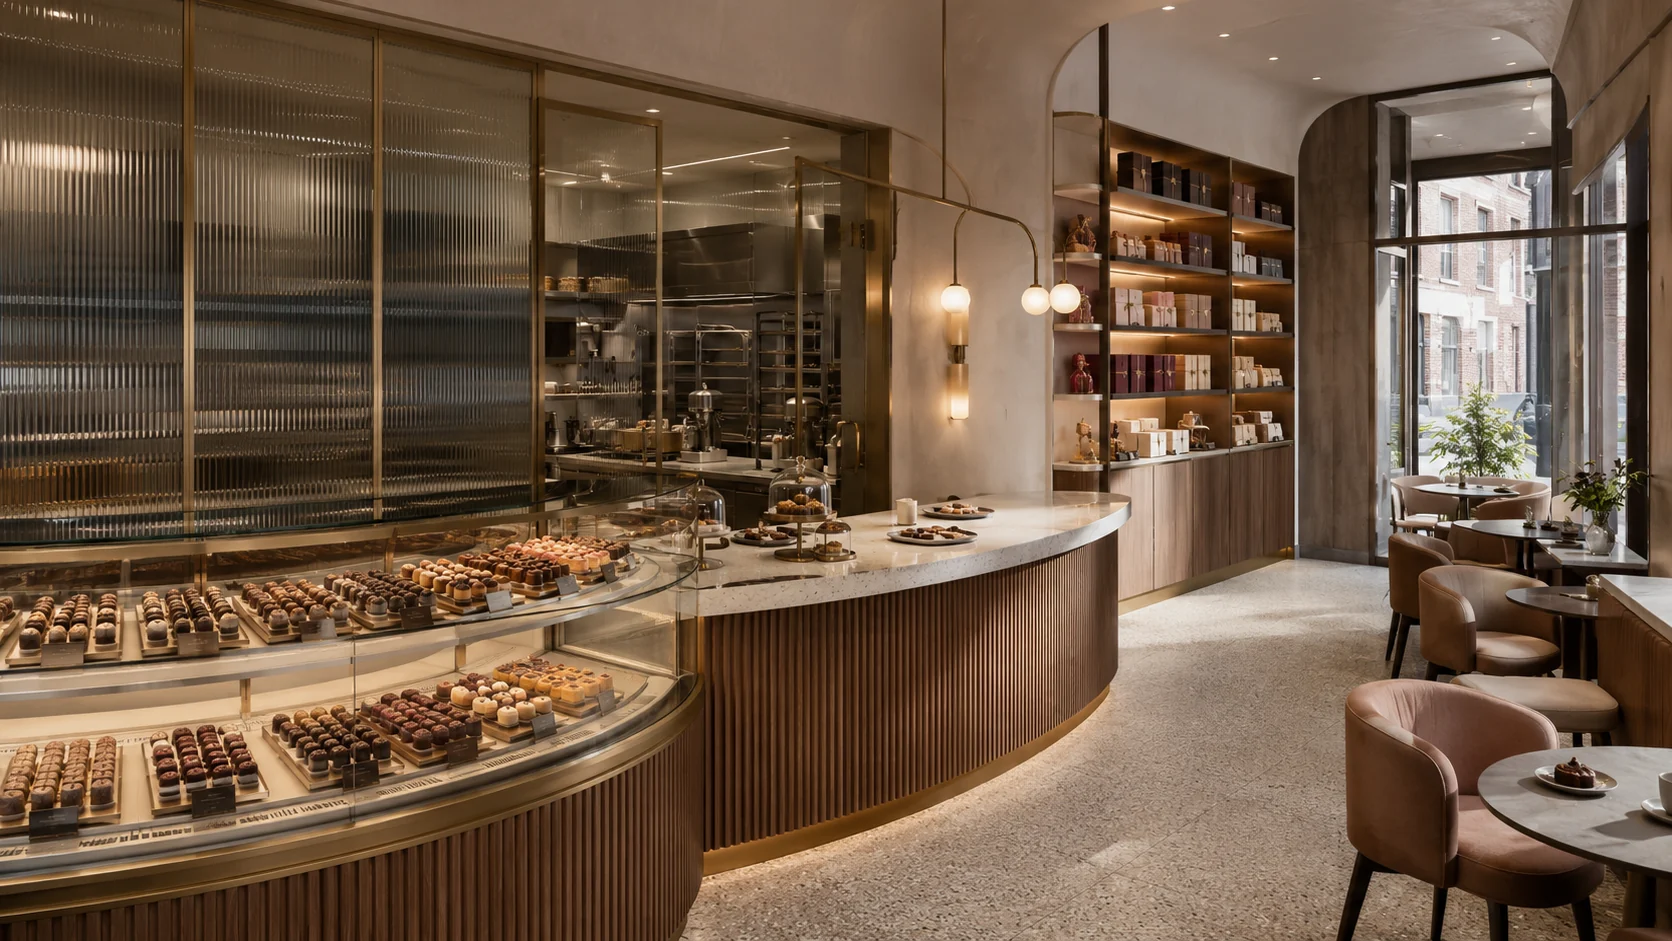
A hospitality image study exploring intimate seating, overhead light and the character of the bar.
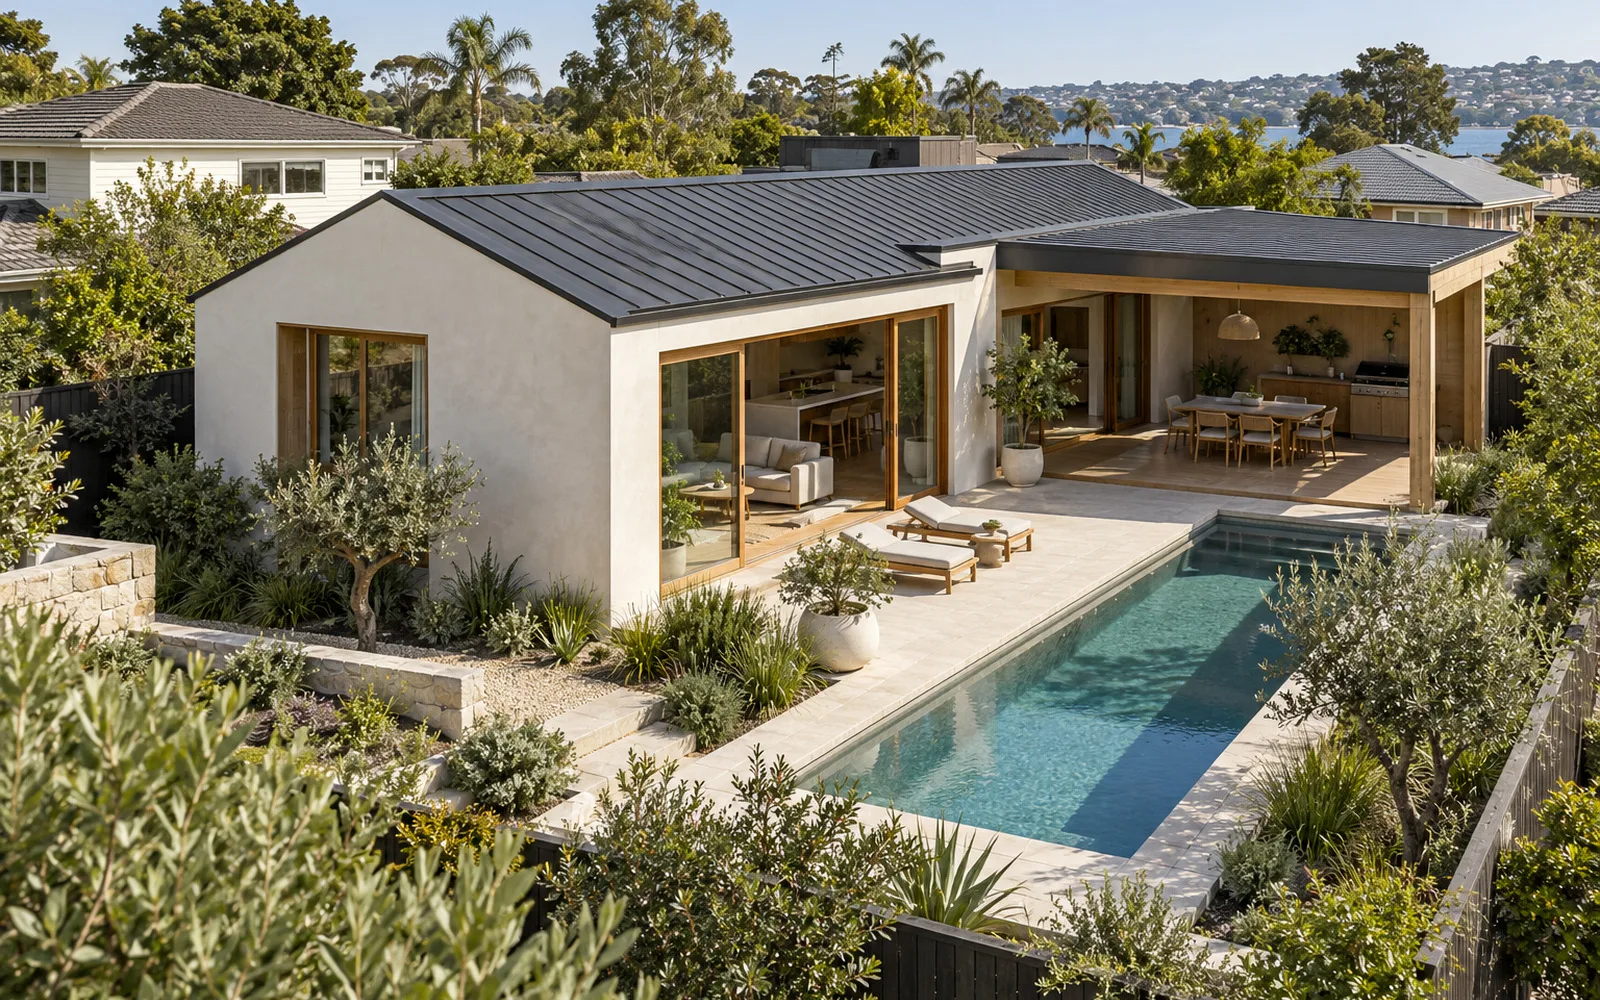
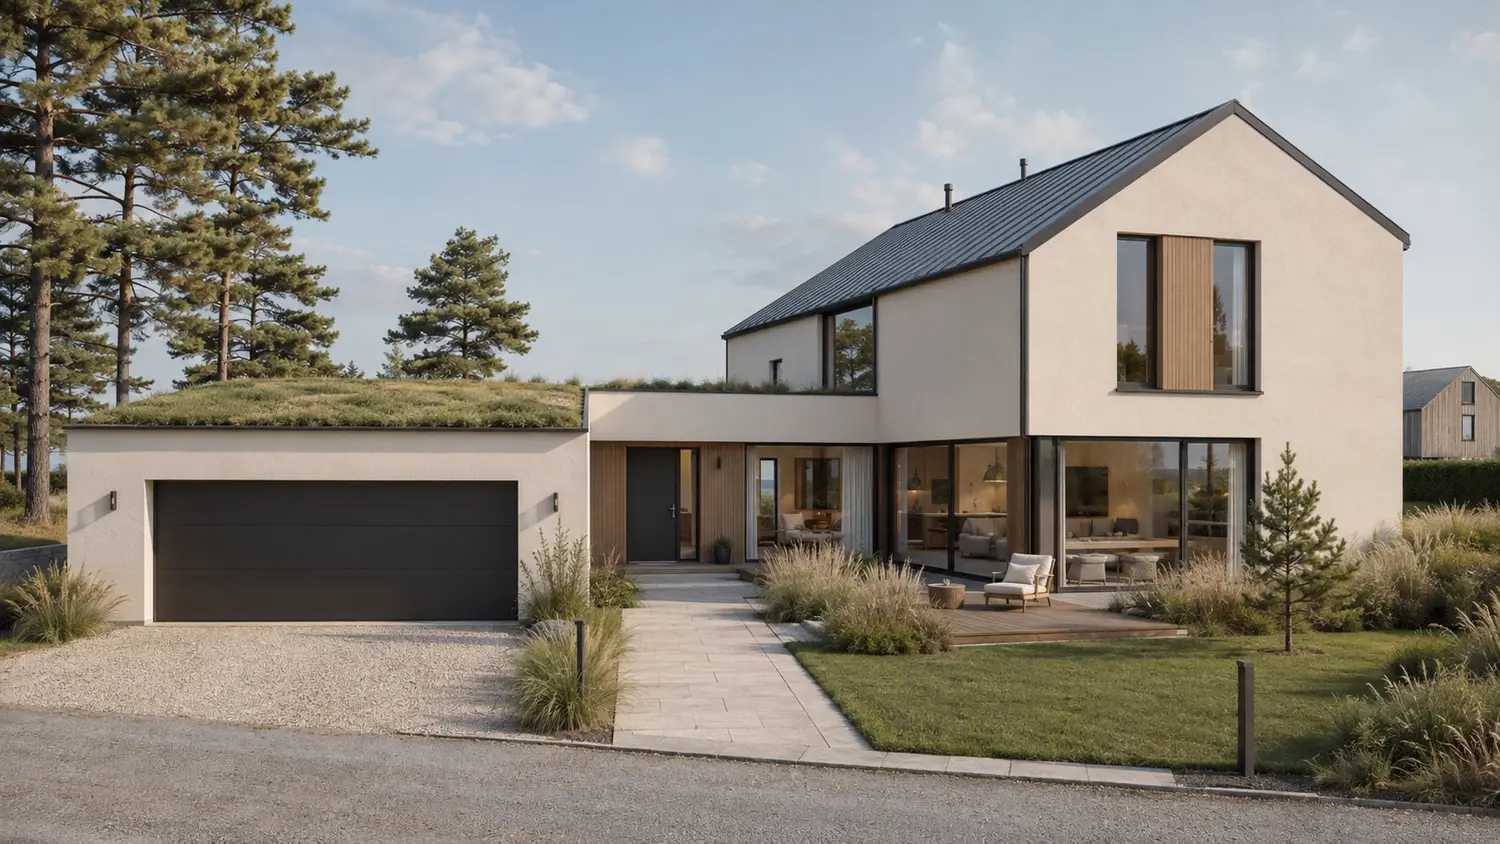
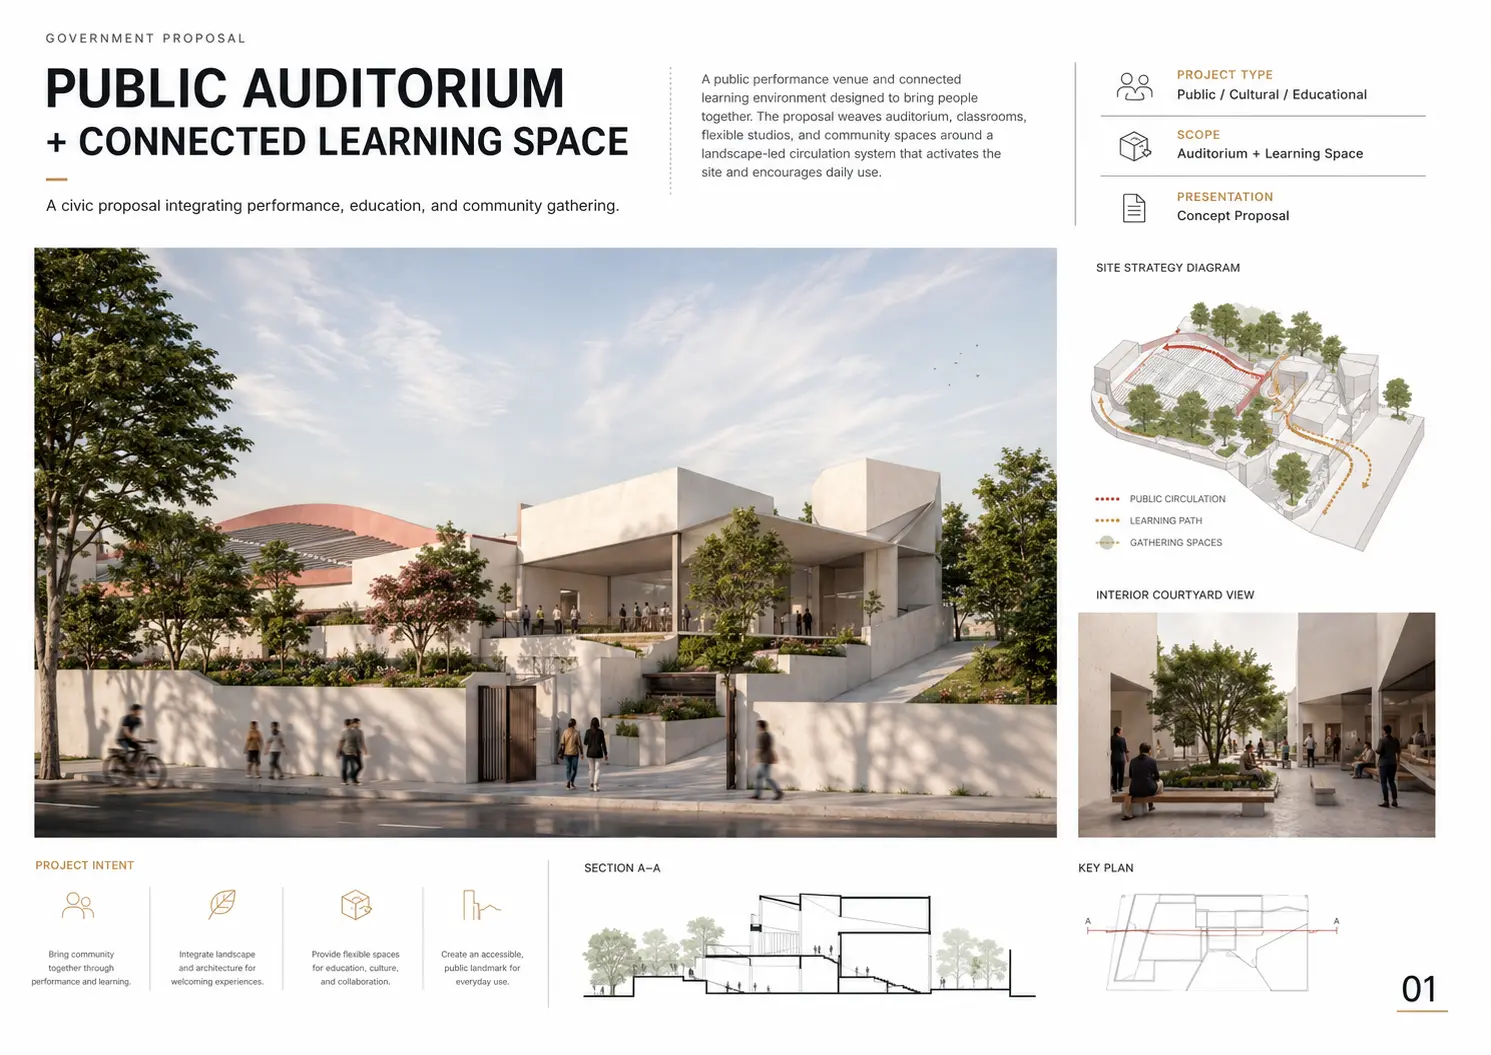
A curated residential concept-study collection showing completed architecture, renovation and exterior-visualization outcomes.
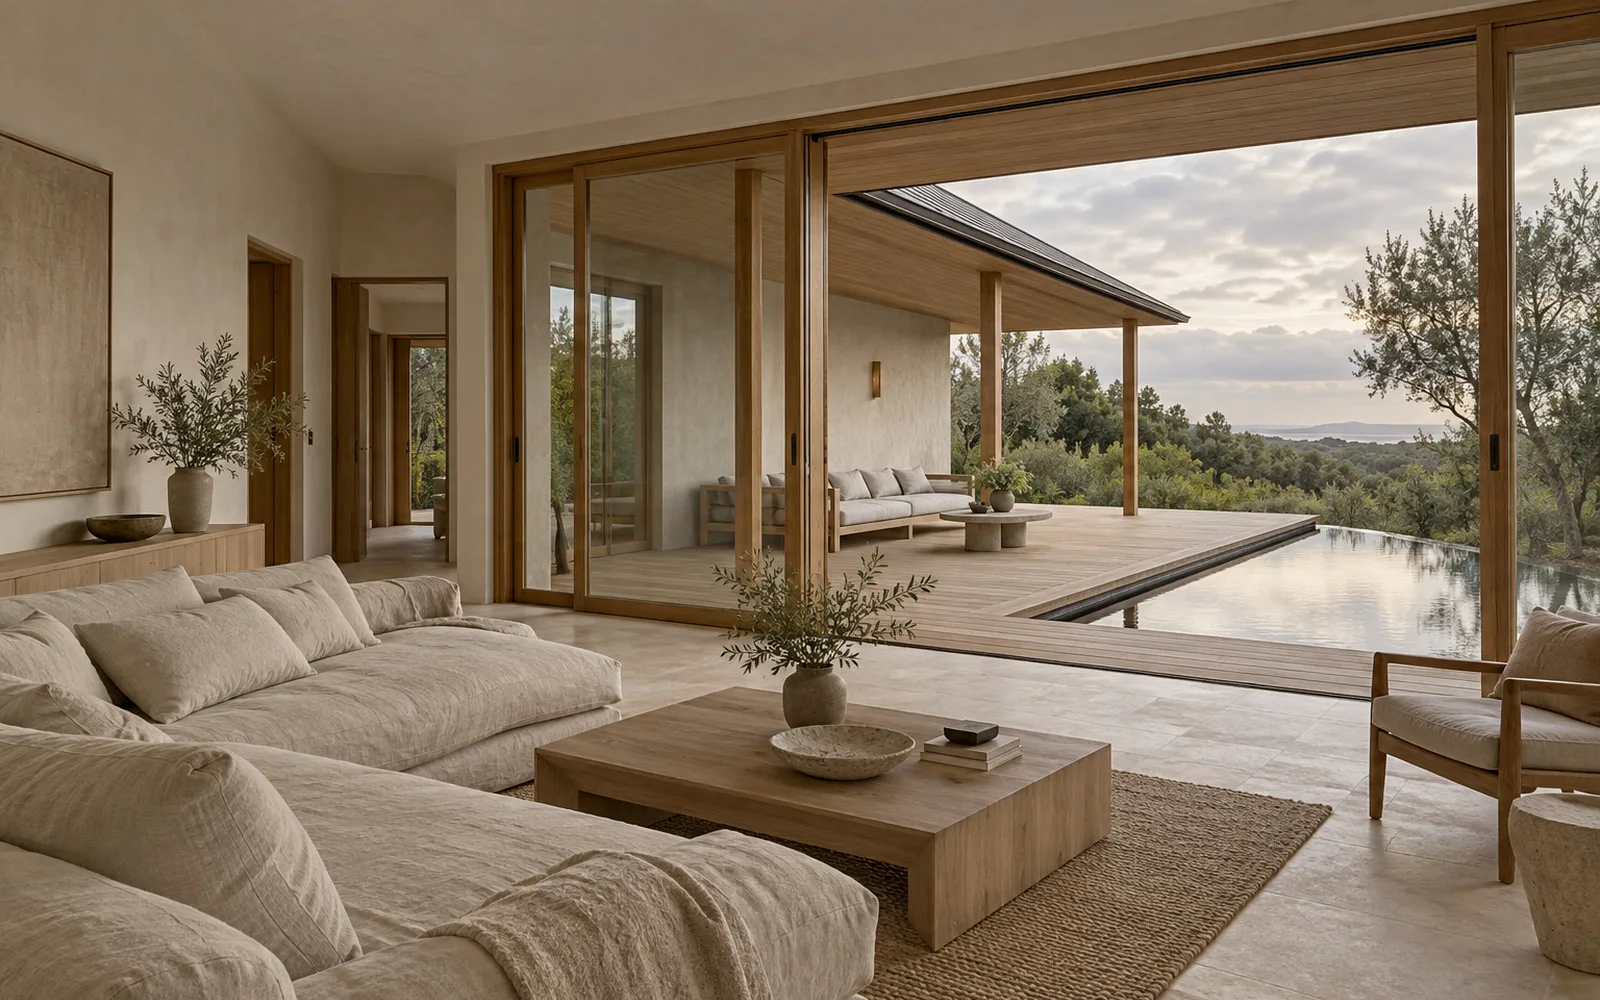
A curated interior-design collection focused on final room, kitchen and bathroom visualization rather than working drawings.
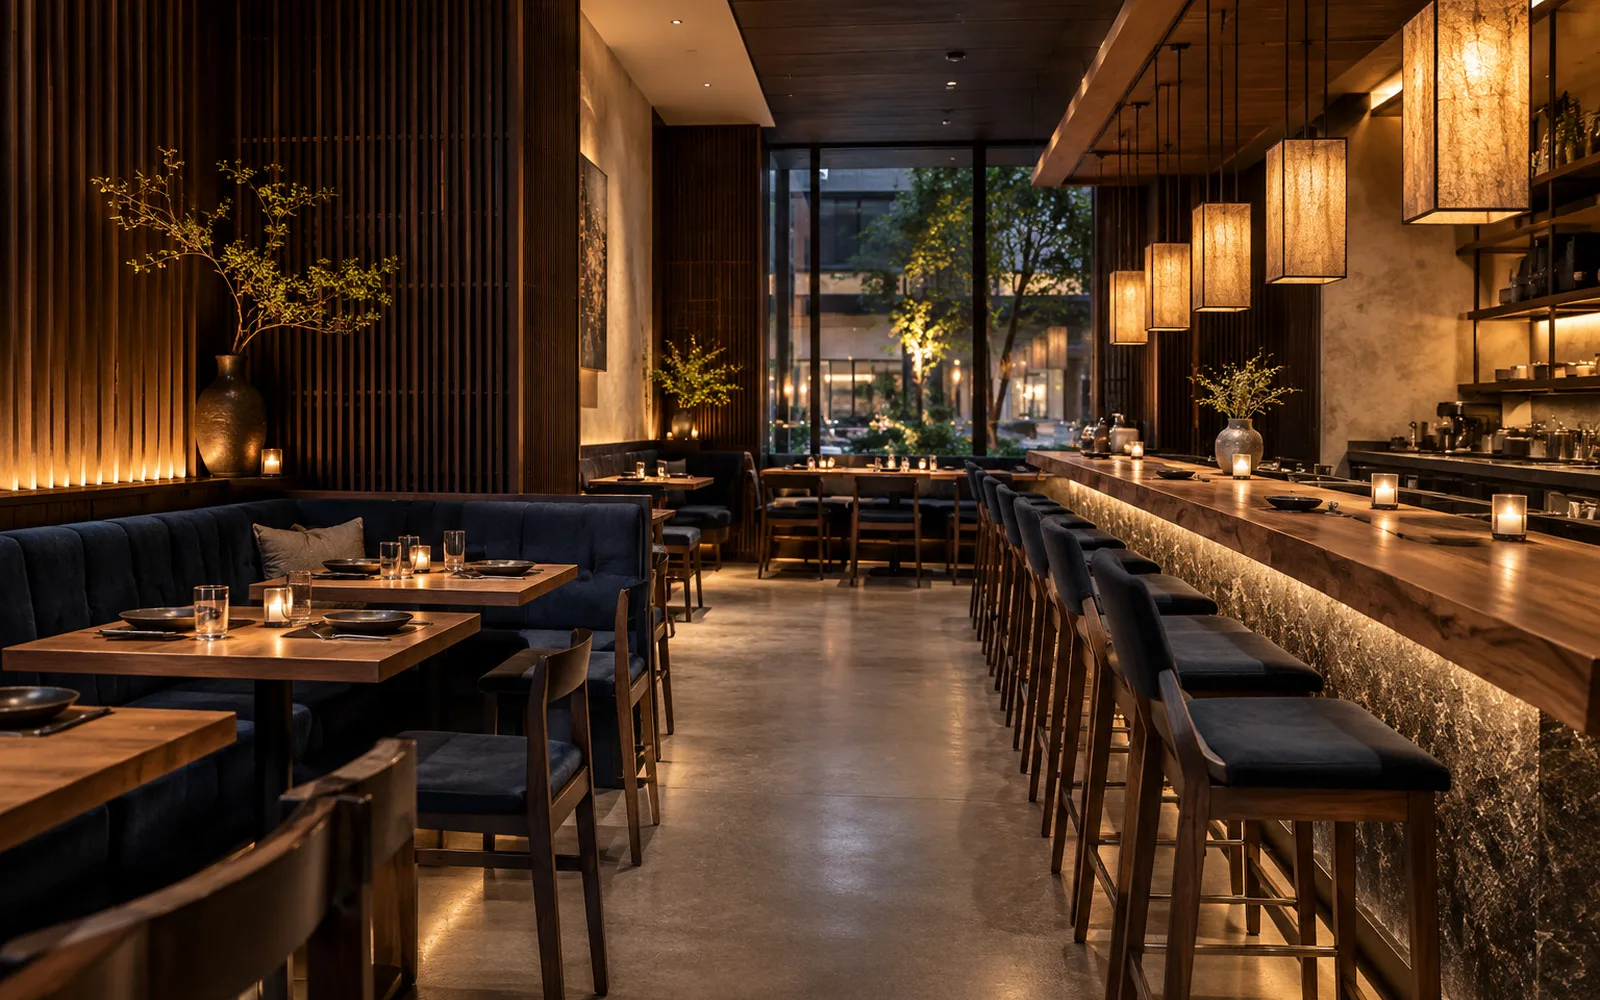
A restaurant and bar concept study combining hospitality atmosphere, seating circulation, lighting, technical elevations and presentation imagery.
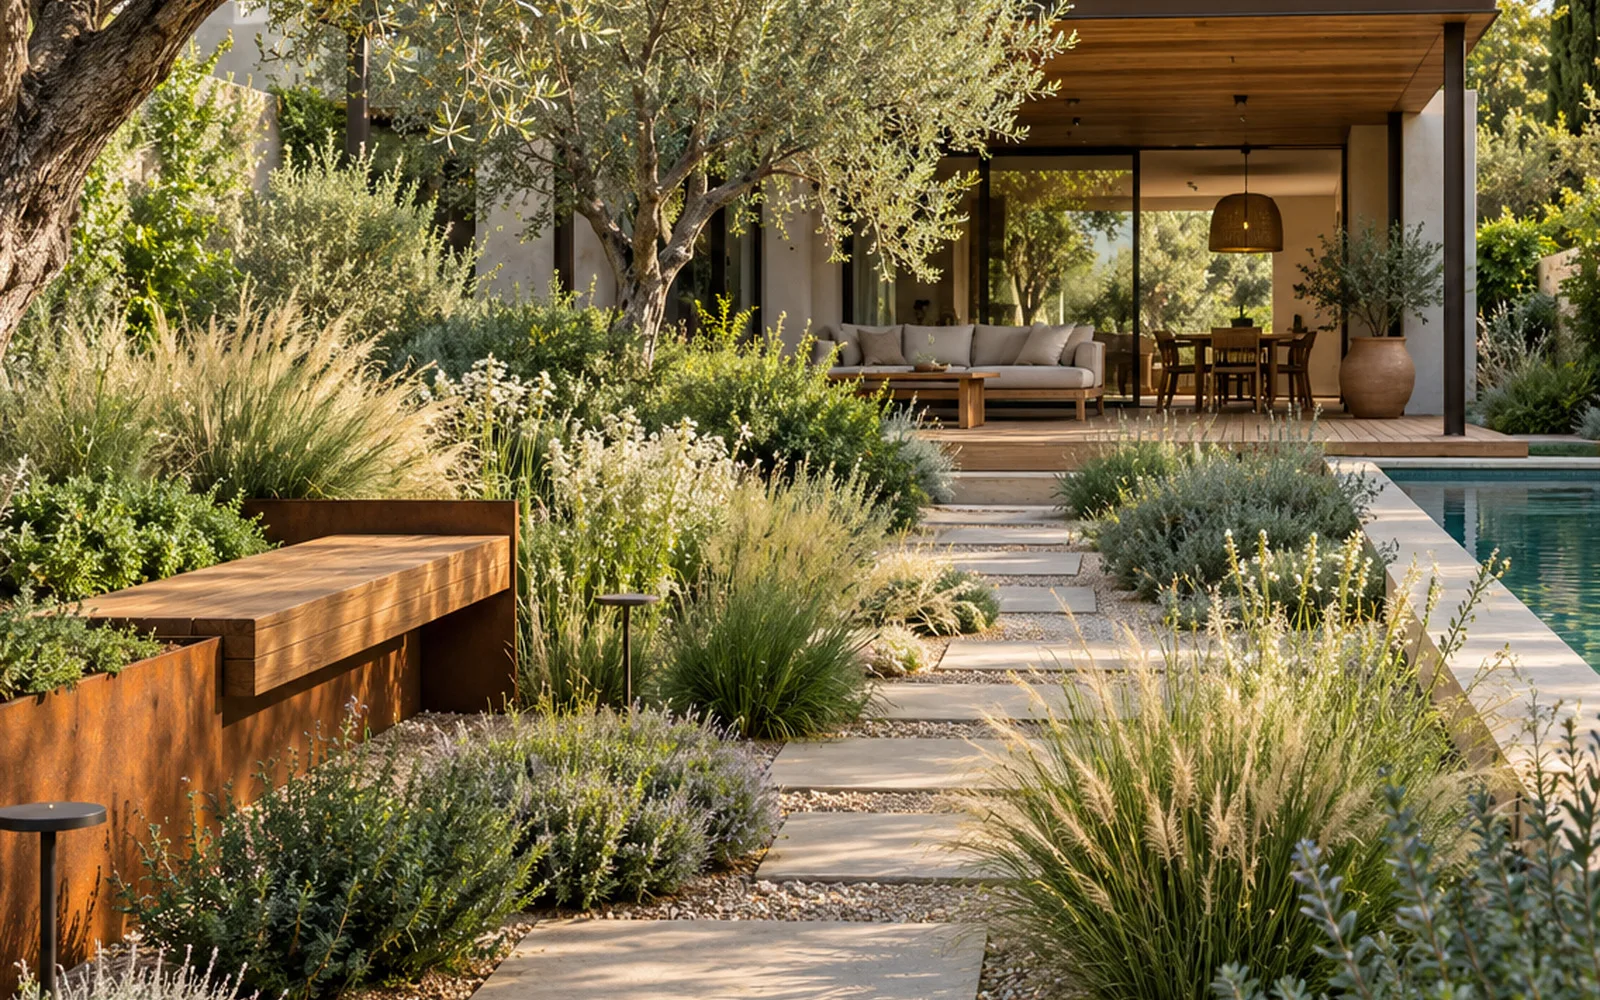
Landscape and outdoor-living concept studies spanning pool visualization, site planning, circulation, planting, hardscape, lighting and presentation.
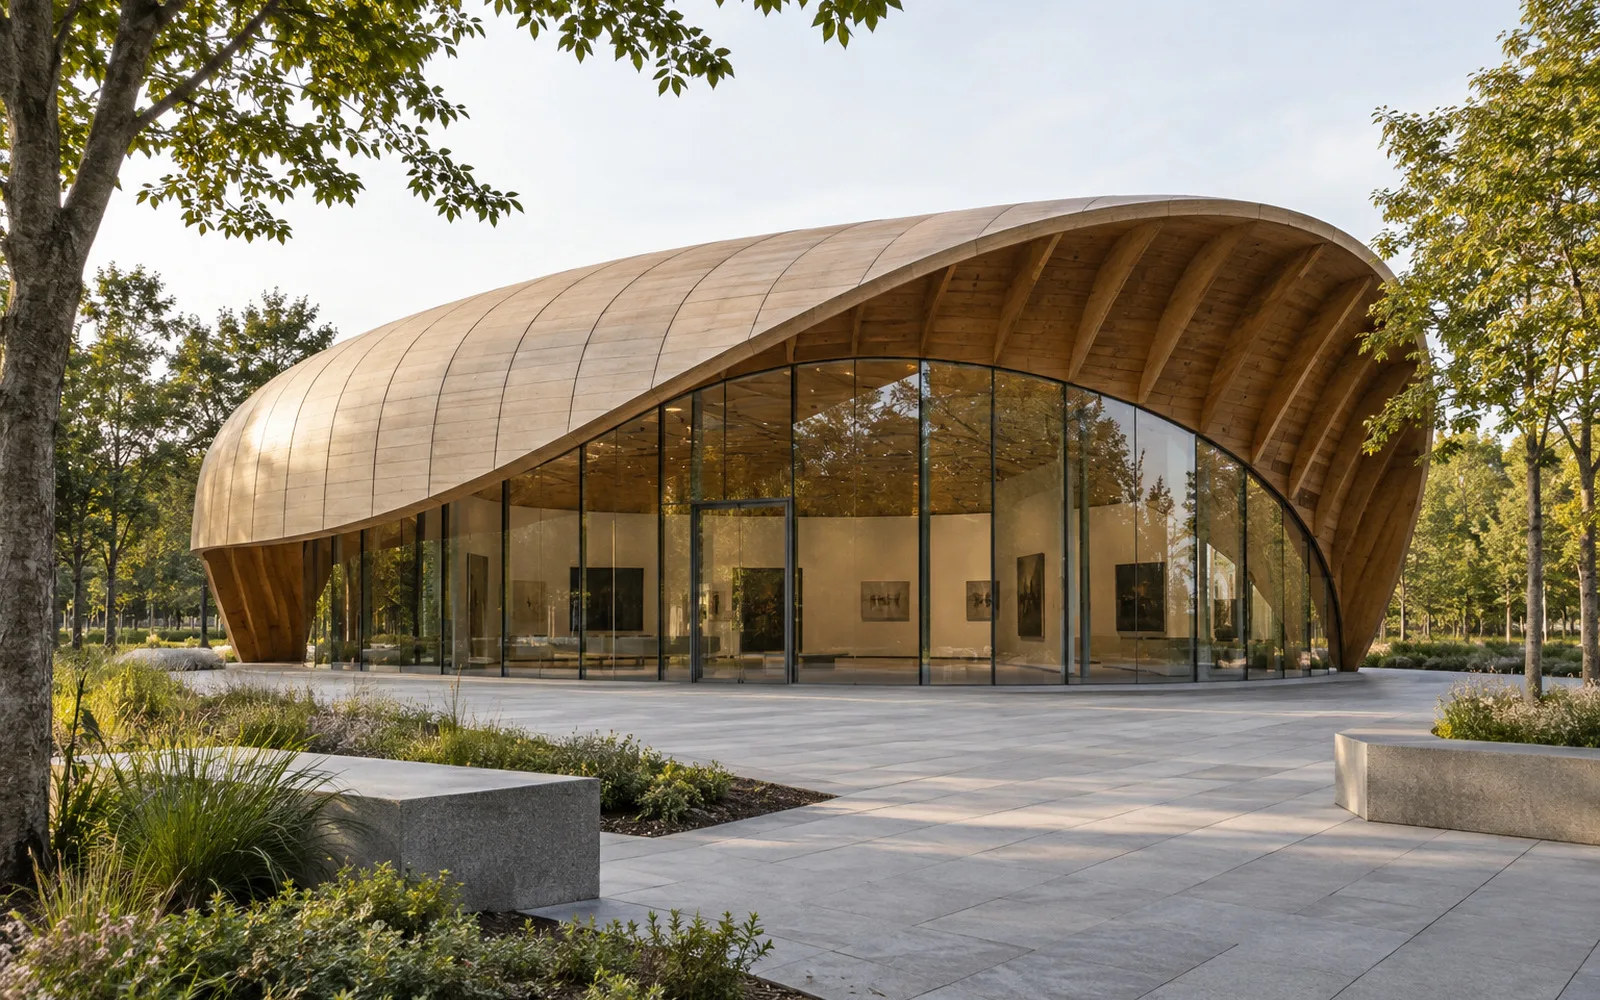
Parametric architecture concept studies using Rhino and Grasshopper for facade systems, fabrication-aware canopies, surface analysis, variation and assembly logic.
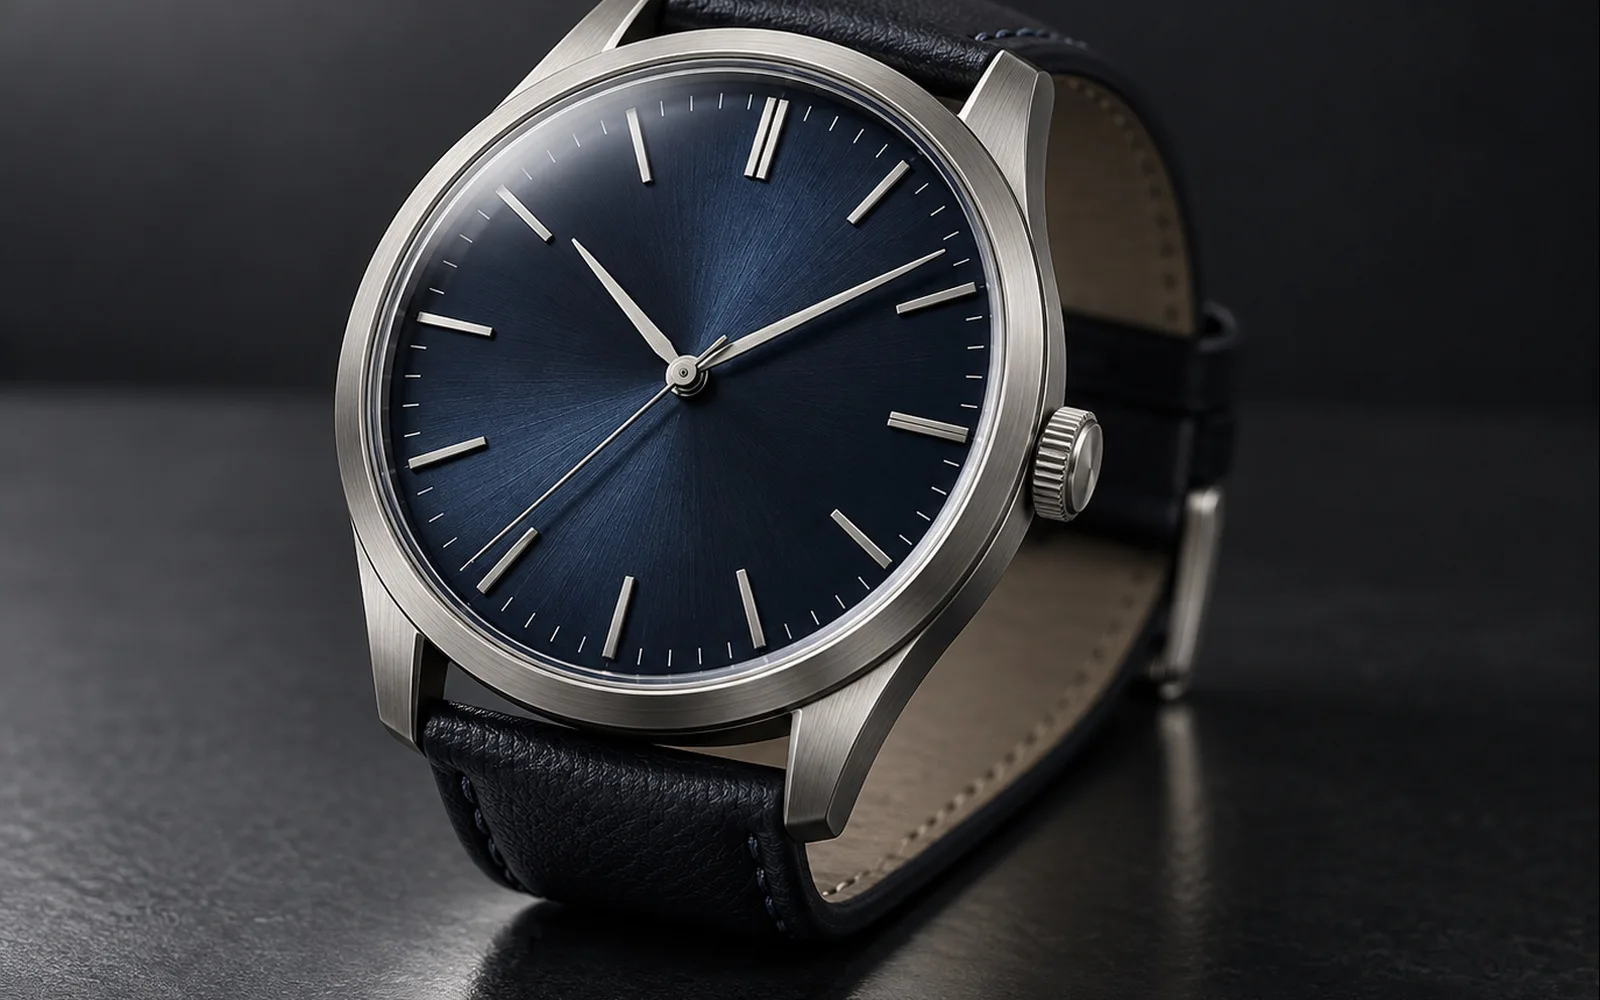
Product-design concept studies spanning parametric variation, Rhino modelling, reverse engineering, point-cloud reference, exploded assemblies and product visualization.
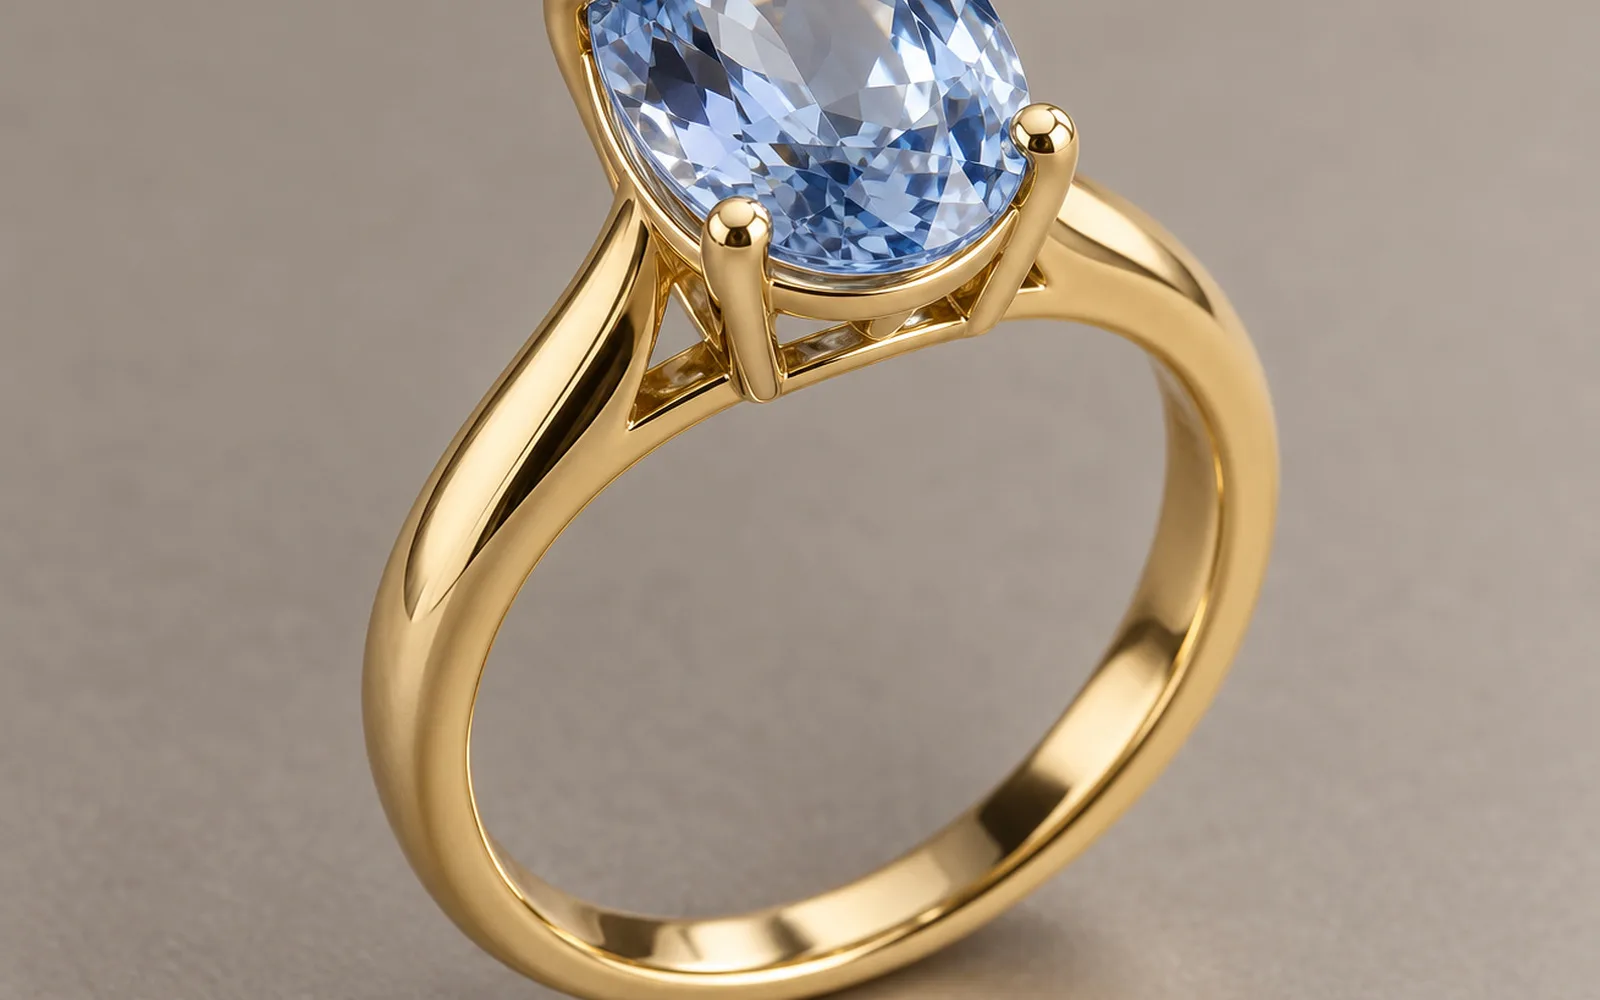
Jewelry-design concept studies covering sketch-to-3D modelling, parametric collections, gemstone settings, wireframes, component separation and manufacturing review outputs.
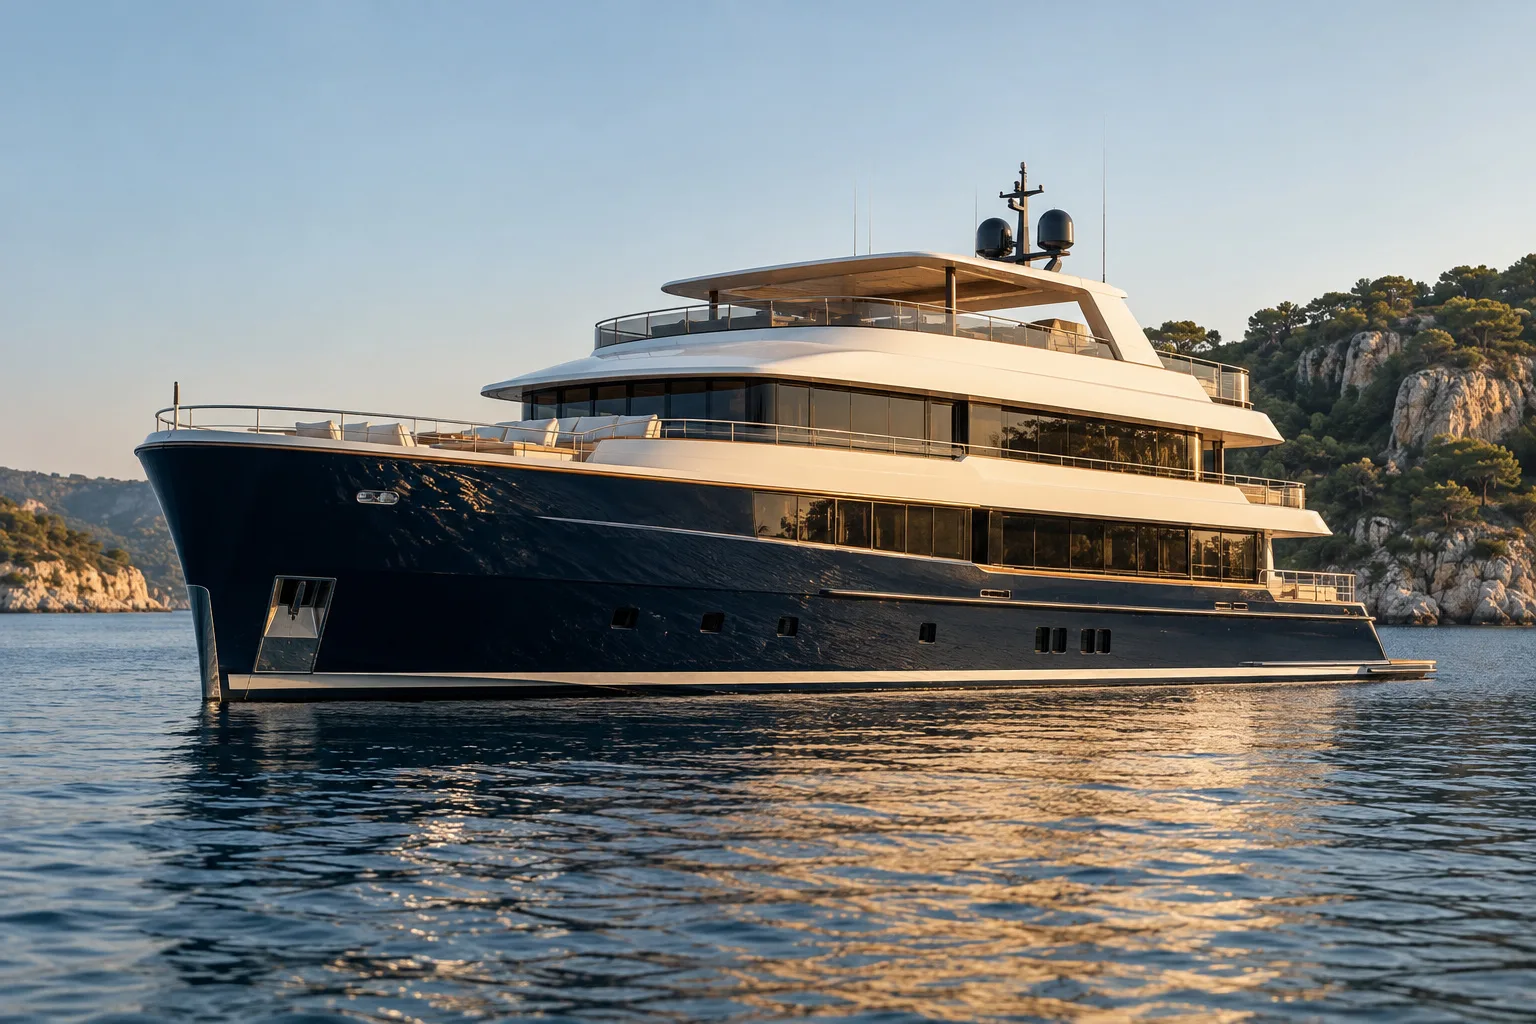
A yacht concept-study collection connecting exterior profile, stern, flybridge and deck planning with salon, dining, galley, helm and cabin interiors.