Scope first
Deliverables, timing, revisions and fees are agreed before production.
Hospitality / Interior visualization
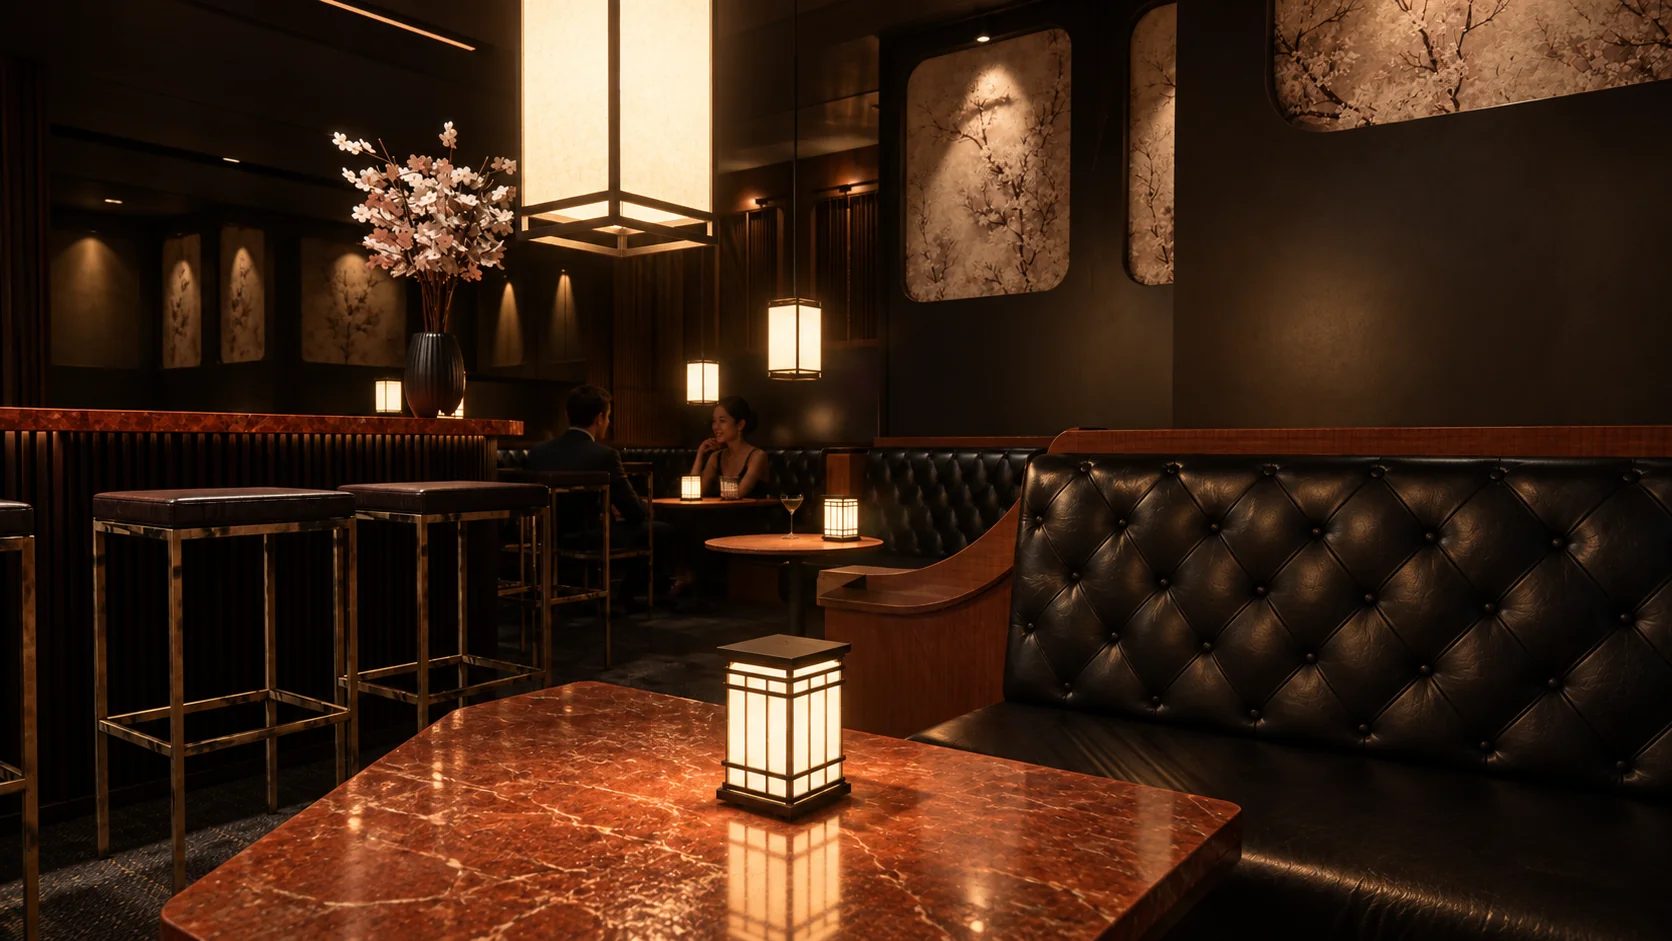
A hospitality image study exploring intimate seating, overhead light and the character of the bar.
01 / The design question
02 / The approach
03 / Deliverables
What the work makes clear
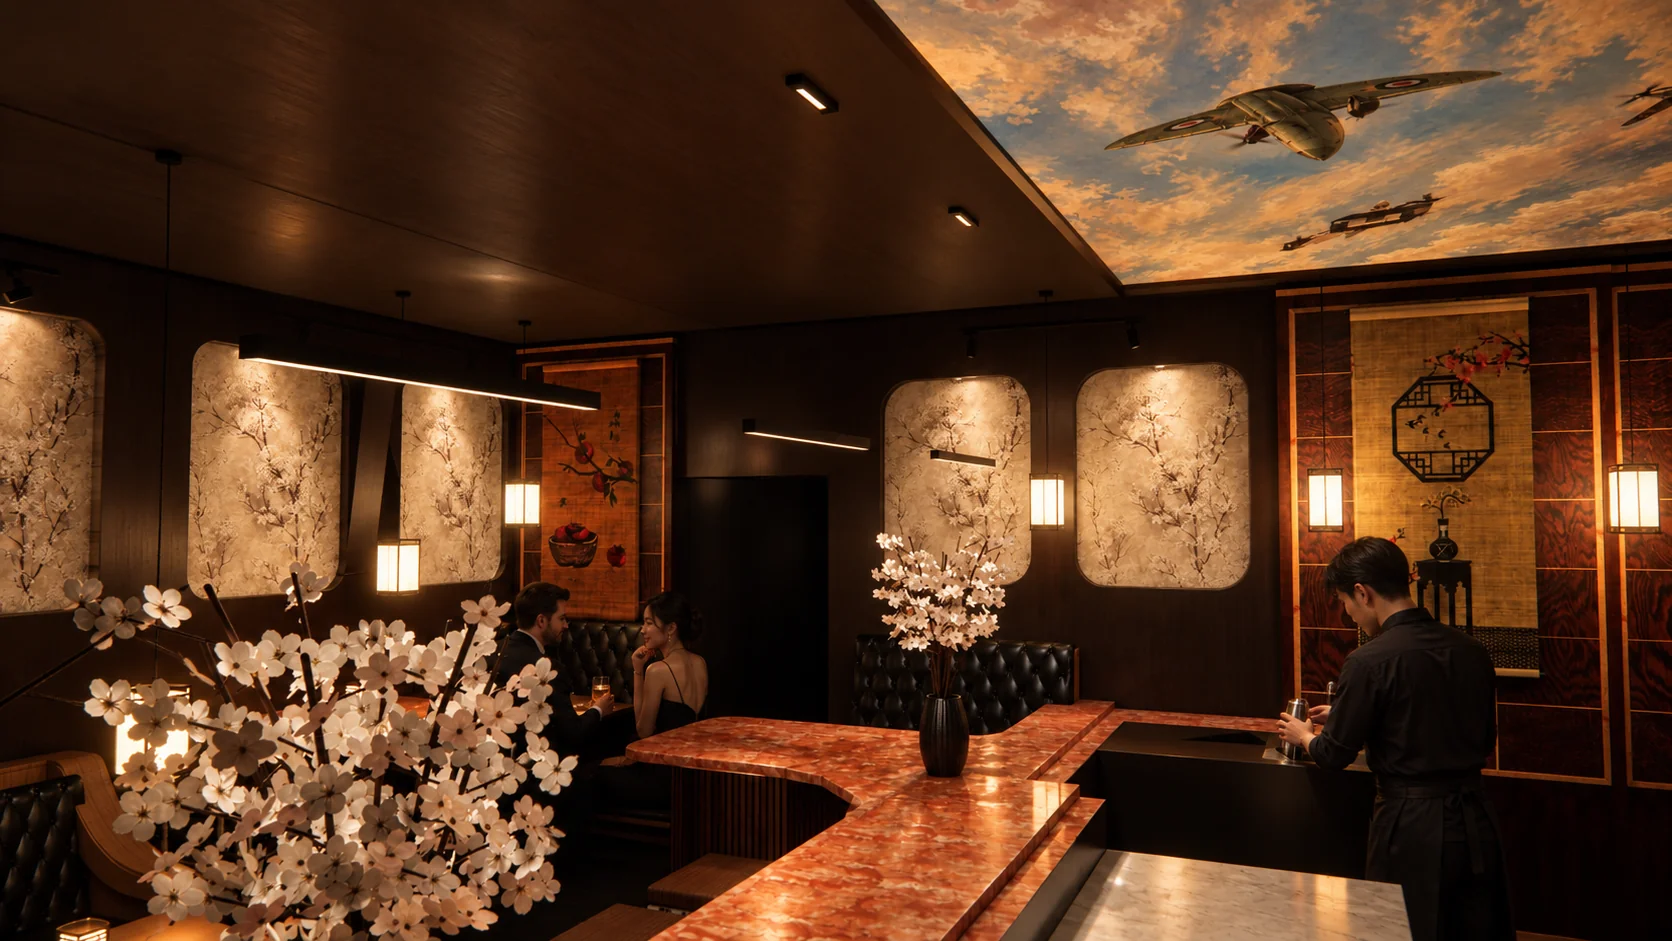
The selected views describe two complementary experiences of the interior: the shared bar and the more private booth.
Continue exploring
Your next project
Send your plan, sketch or model, the space or task to cover, and the intended result.
Quoted to your scope. Scope, revisions and timing agreed before work starts.
Get a quote for two room viewsBrowse the wider visual archive for residential interiors, architecture, technical plates and visualization studies.
ARTIMIST / INTERACTIVE STUDIO
Work with us. Explore your model on our website.
No specialist software to learn. Choose a project, rotate it and zoom into the details directly in your browser.
EXPLORE THE INTERACTIVE STUDIO WALK THROUGH OUR SIGNATURE INTERIOR15 PROJECT PREVIEWS · ROTATE · ZOOM · EXPLORE
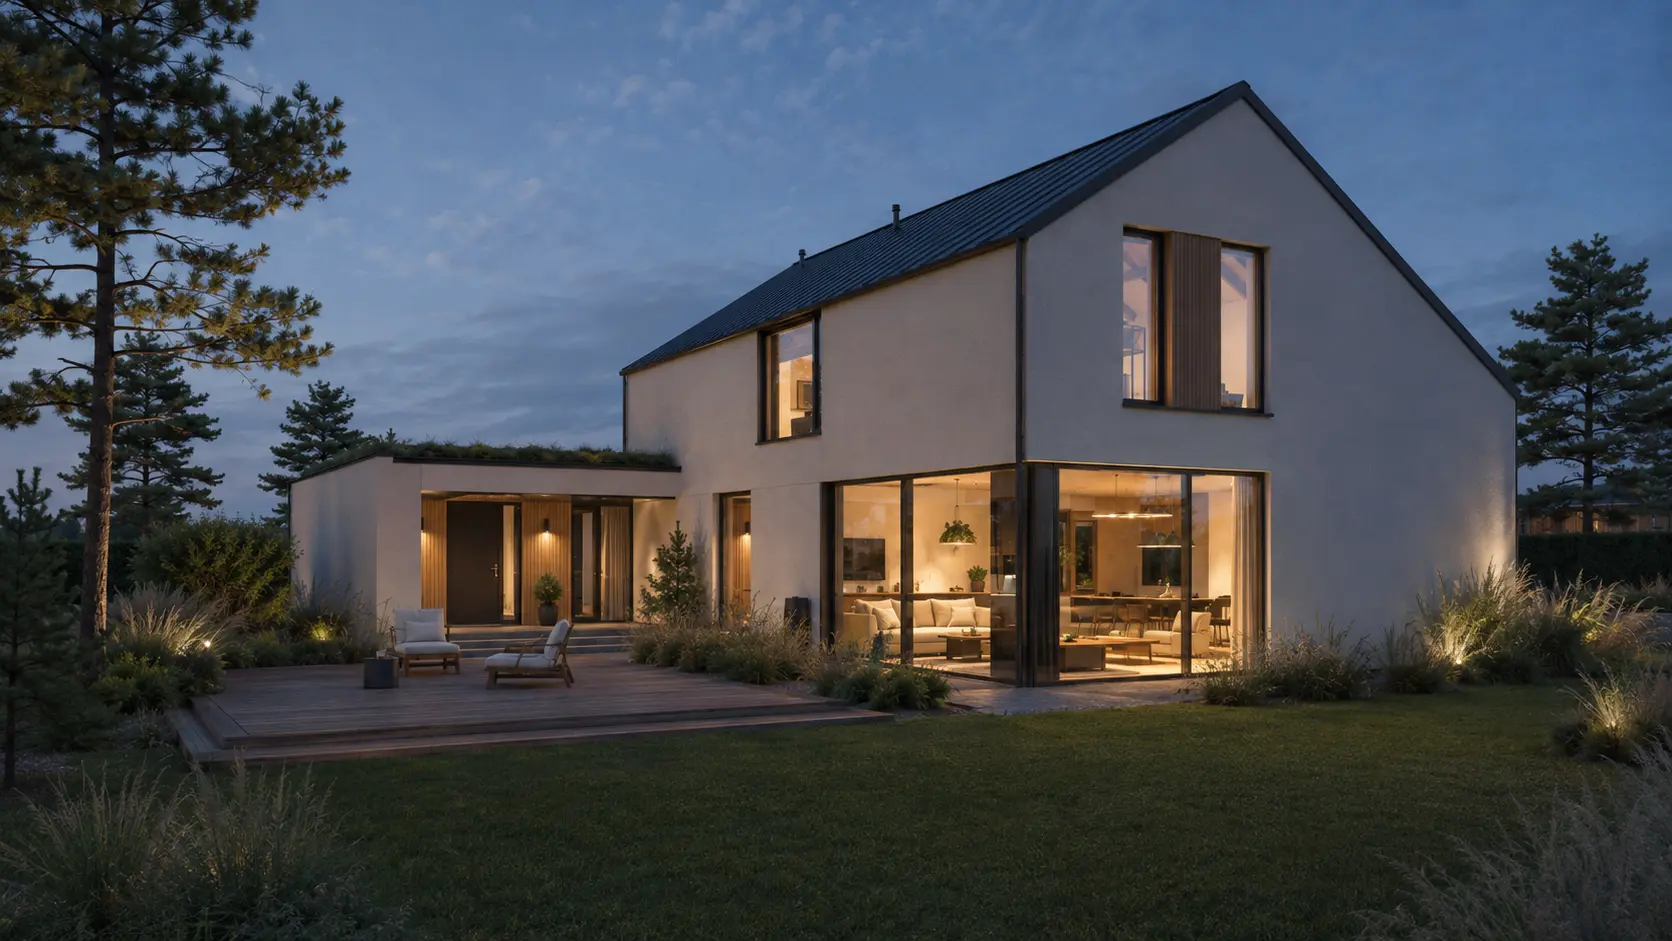 FROM PRESENTATION TO EXPLORATION ↗︎
Working standard
Scope, confidentiality and handover are agreed in writing. Project-specific signed terms always take priority.
Deliverables, timing, revisions and fees are agreed before production.
NDA-based workflows are available before sensitive files are shared.
Final PDFs, DWGs, RVTs, images, films or source files follow the written scope.
Required stamps, seals and statutory certification stay with the appropriately licensed local professional.
Verify the studio
Real work. Named people. Direct contact.Permit-support may include package preparation, coordination and submission support when agreed. Artimist does not supply a regional architectural or engineering stamp; any legally required stamp, seal or certification must come from the appropriately licensed local professional. Read full client terms →