Send the room
Share plans, measurements, photographs and inspiration. We identify the key decisions and confirm which spaces and views will give you the most value.
Our 3D interior design service helps homeowners make confident decisions before construction or renovation. We can develop room layouts, material directions, furniture planning and photoreal 3D home visualization for a kitchen, living room, bedroom, bathroom or an entire home, so you can judge light, finishes, proportions and furniture before anything is built.
For homeowners who want professional interior design online, realistic 3D views, furniture planning or a complete visual direction for one room or a whole home.
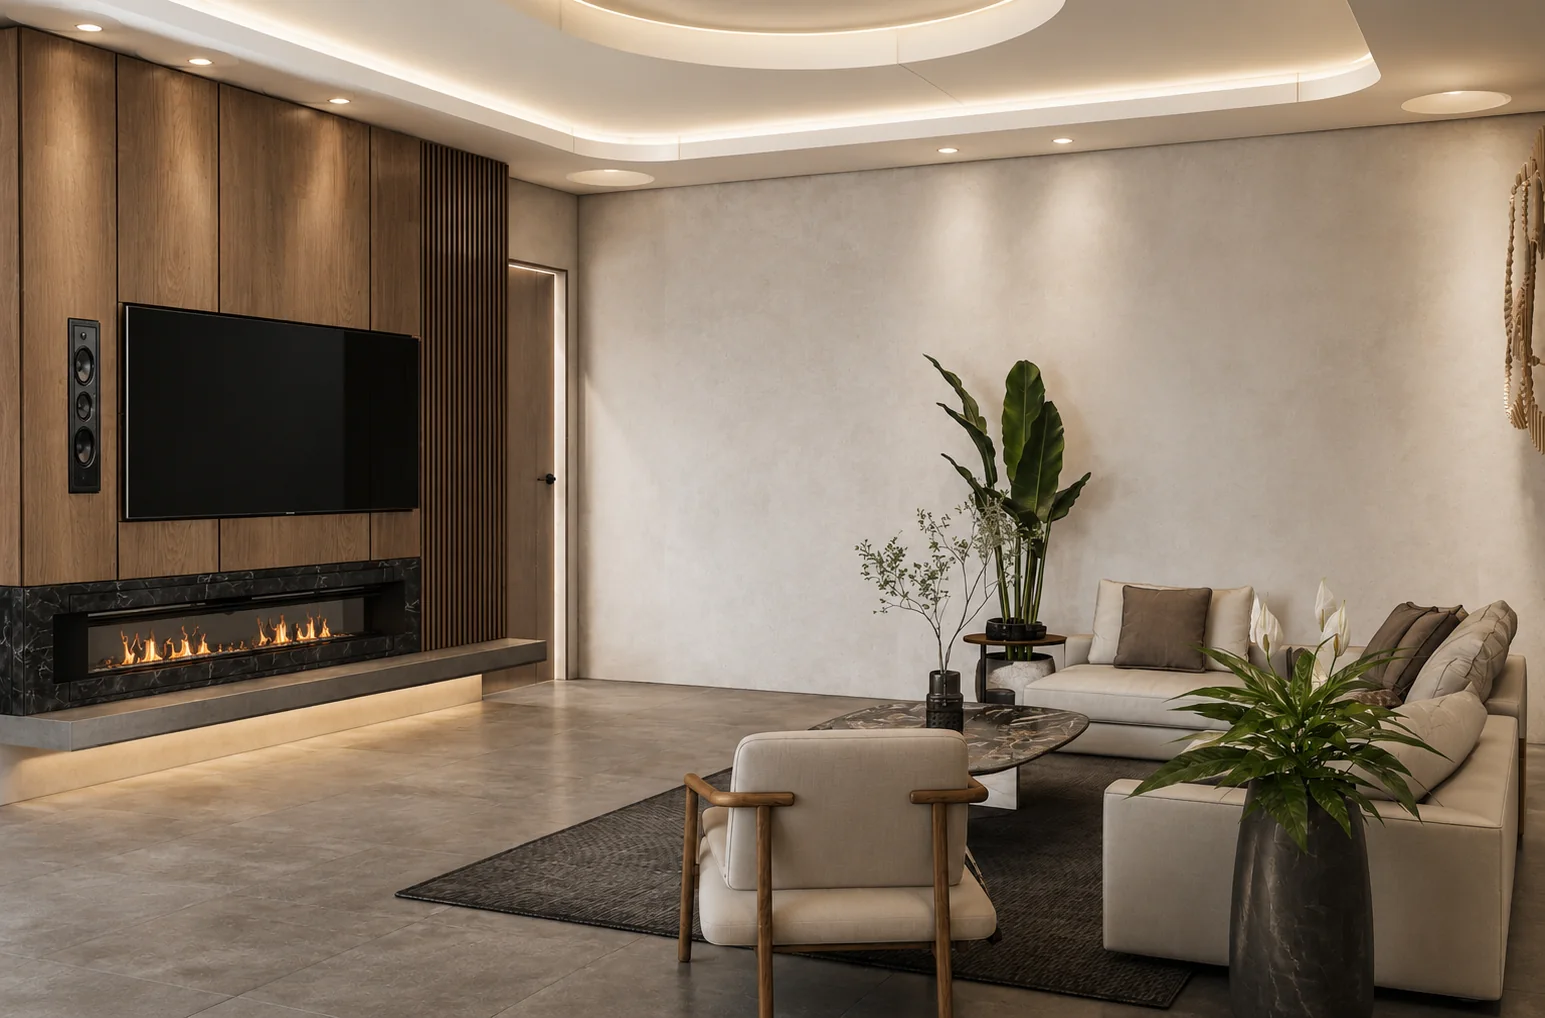
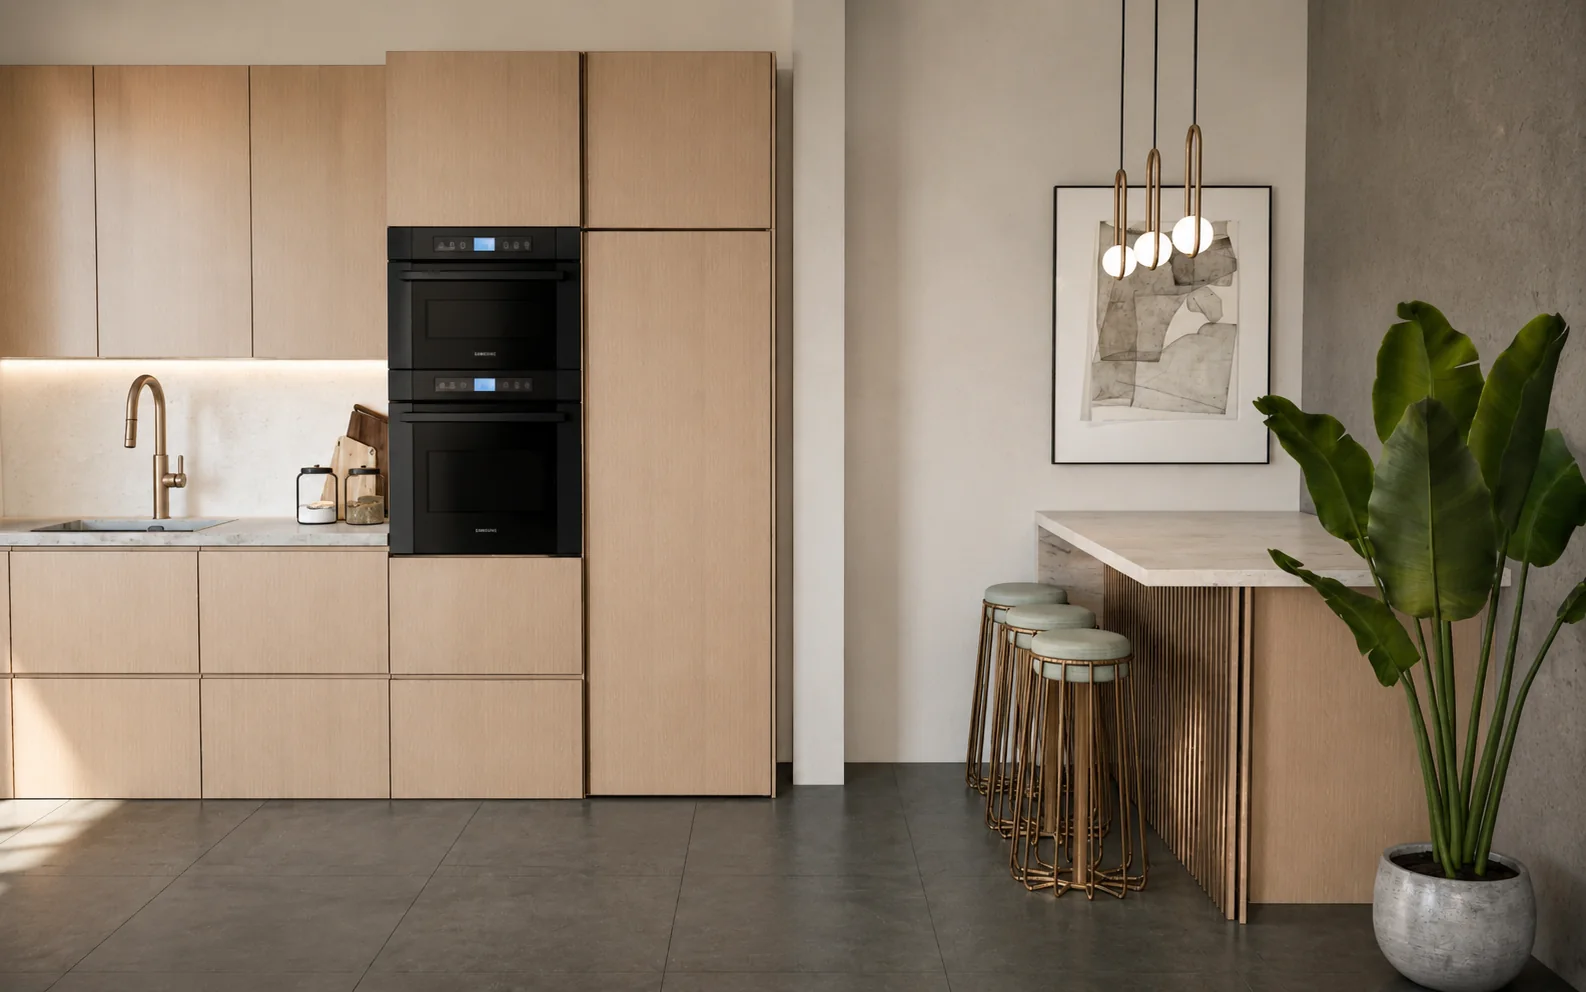 Drawing / design reference
Clear before work starts. Quote, milestones, revisions and final formats are agreed in writing.
Read full client terms →Selected examples illustrate the route, not one project’s before-and-after. Concept studies are not construction documents. Swipe to explore 01–04.
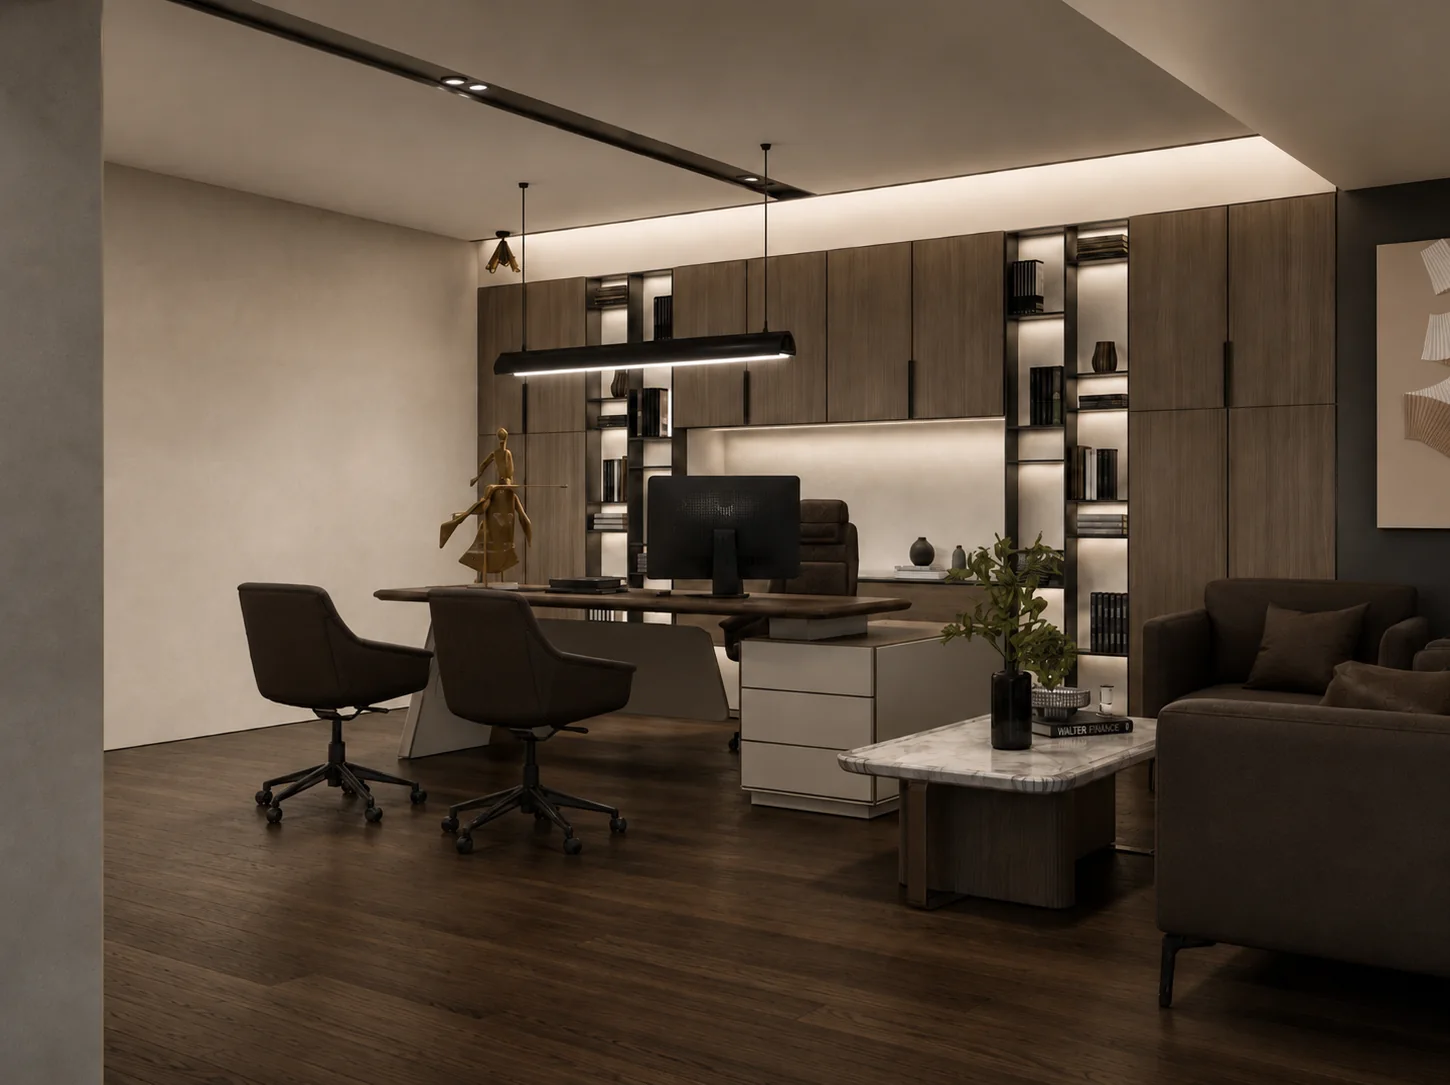
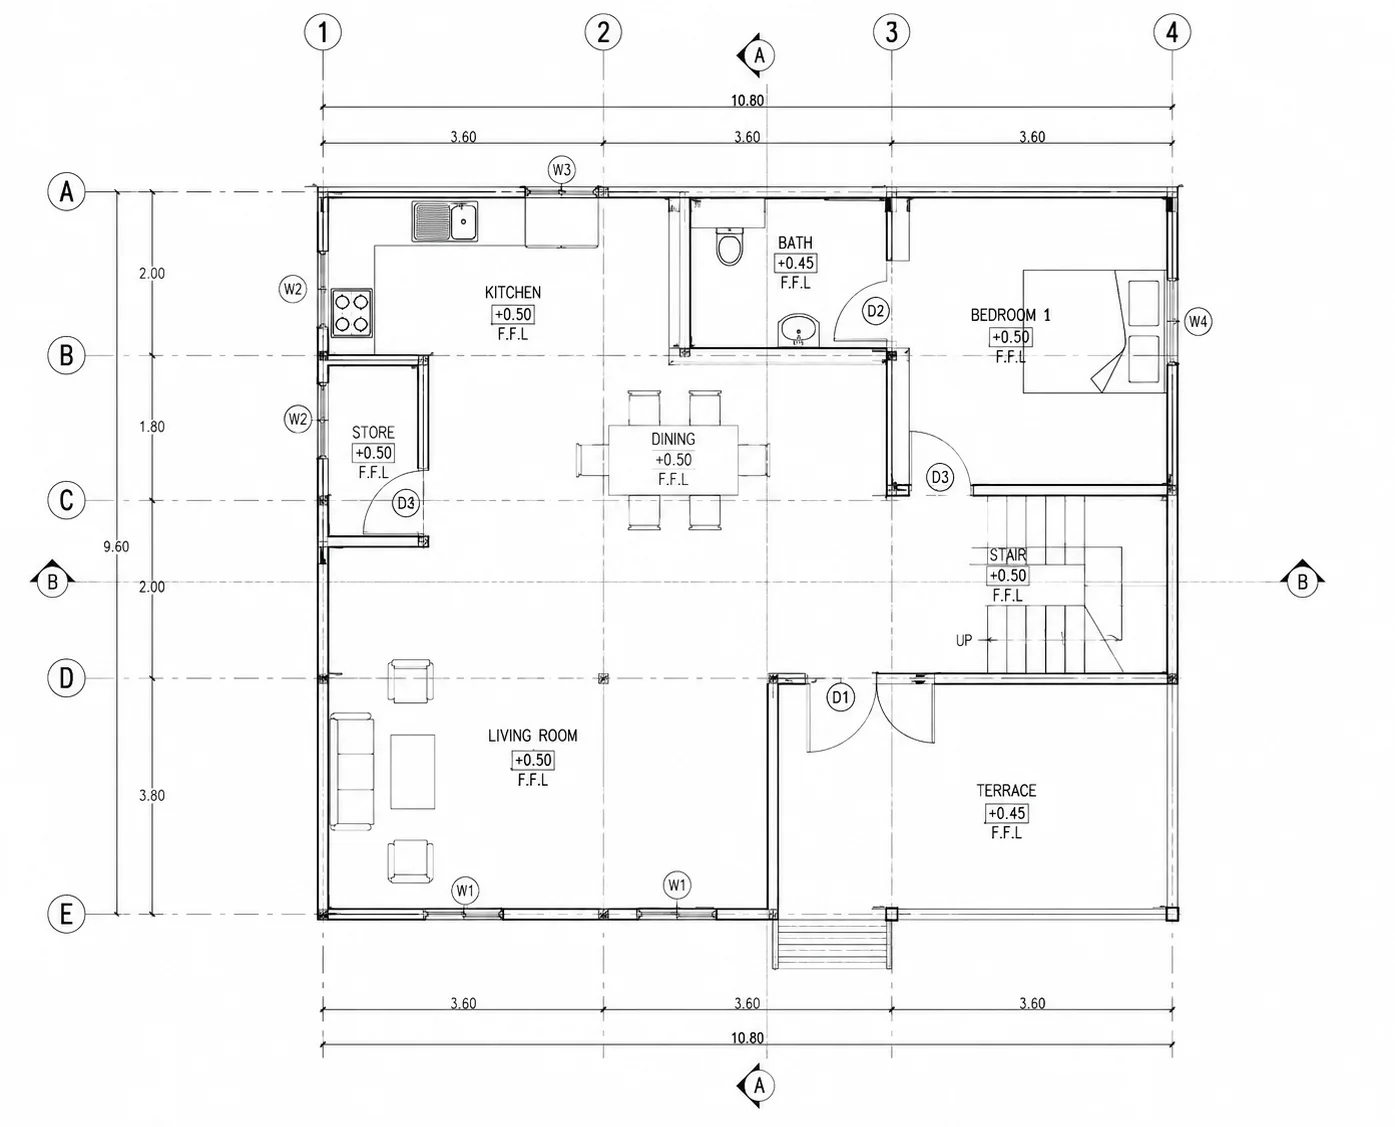
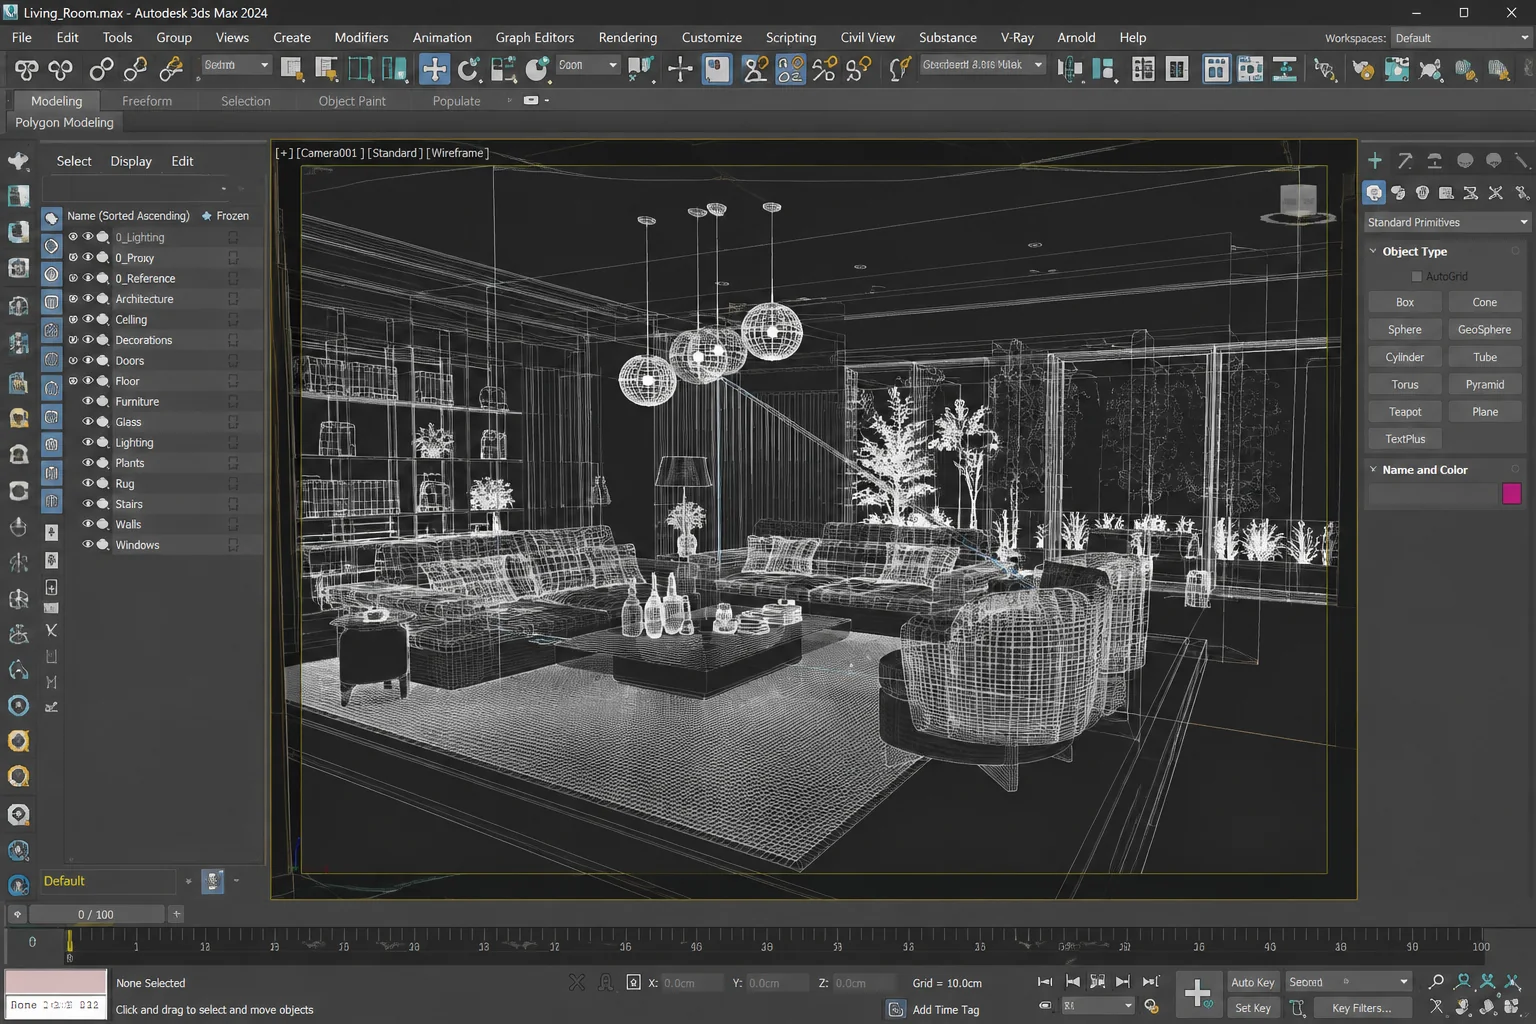
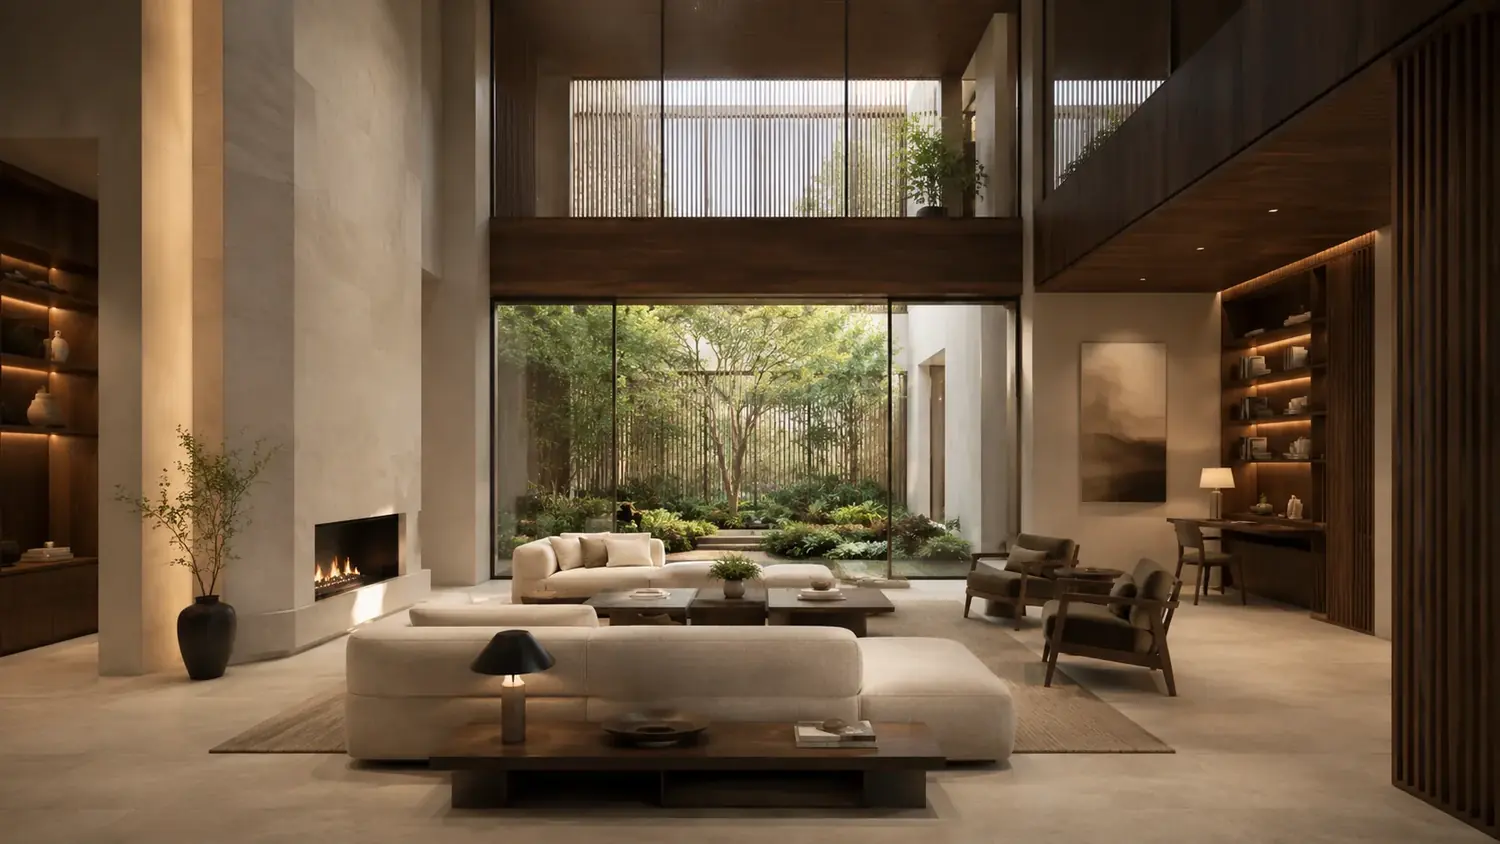
Share plans, measurements, photographs and inspiration. We identify the key decisions and confirm which spaces and views will give you the most value.
We develop layout, materials, furniture and lighting together so the interior is solved as one composition rather than a collection of unrelated selections.
You review the design through 3D views and refined renders, make changes while they are still inexpensive, and receive the agreed final design package.
Yes. Kitchens, living rooms, bedrooms and bathrooms can be handled individually, or we can create a consistent design language across the whole home.
Yes. The process can be handled online using your drawings, measurements, photographs, video and reference images.
Yes. Photoreal interior visualization is one of Artimist's core capabilities, so you can evaluate material, lighting and spatial decisions before implementation.
Yes. If the room layout itself needs work, we can revise the plan first and then develop the interior and 3D visualization around the improved layout.
Yes. Furniture placement and circulation are treated as part of the spatial design rather than added at the end.
Send your sketch, existing plan, inspiration images or project brief. We’ll review the material and recommend the right next step.
ARTIMIST / INTERACTIVE STUDIO
See and interact with your model through our site.
Choose a project, rotate it and zoom into the details. Explore architecture, interiors and product models directly in your browser.
EXPLORE THE INTERACTIVE STUDIO13 PROJECT PREVIEWS · ROTATE · ZOOM · EXPLORE
 FROM PRESENTATION TO EXPLORATION ↗
Explore the work
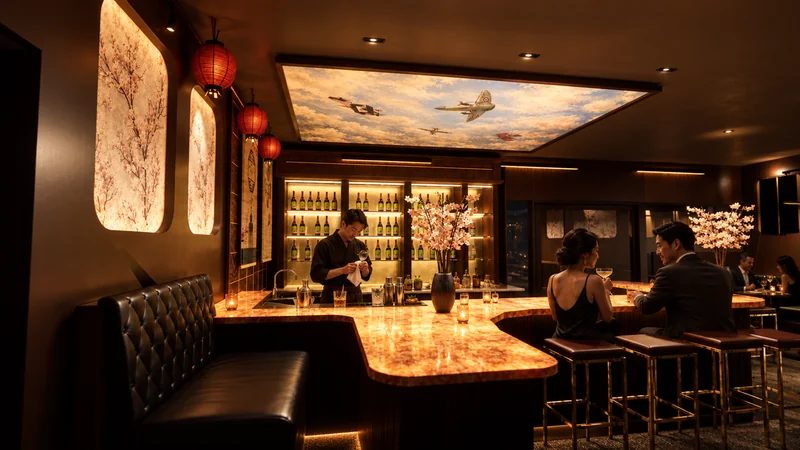
A restaurant interior study connecting a glowing bar, intimate booths and a richly layered material palette.
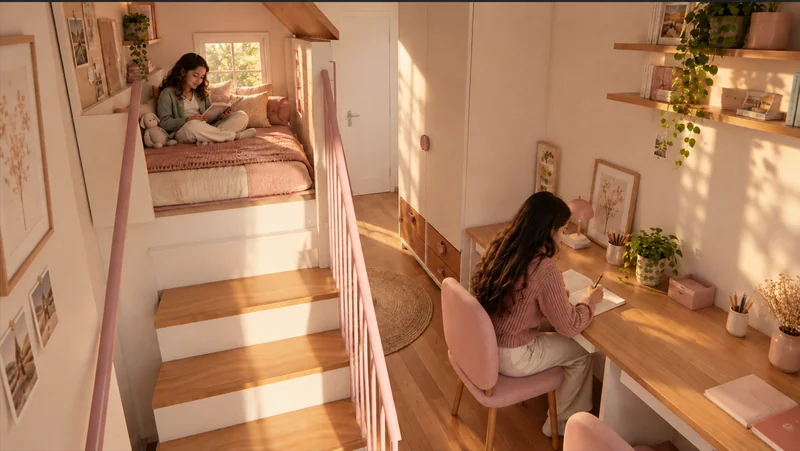
A shared bedroom study bringing sleeping, storage and study space into a warm, compact interior.
Related project film
See the spaces in motion, with playback controls and the original framing.
Watch this film ↗Working standard
Scope, confidentiality and handover are agreed in writing. Project-specific signed terms always take priority.
Deliverables, timing, revisions and fees are agreed before production.
NDA-based workflows are available before sensitive files are shared.
Final PDFs, DWGs, RVTs, images, films or source files follow the written scope.
Required stamps, seals and statutory certification stay with the appropriately licensed local professional.
Verify the studio
Real work. Named people. Direct contact.Permit-support may include package preparation, coordination and submission support when agreed. Artimist does not supply a regional architectural or engineering stamp; any legally required stamp, seal or certification must come from the appropriately licensed local professional. Read full client terms →