- Design development drawings
- Revit / CAD models
- PDF sets
- Sketches & markups
- Specifications
Service / construction documentation services
Construction Documentation Services
The set the building actually gets built from — coordinated and complete.
What this solvesClear scope.
Clear scope.
Useful output.
Construction documents are where ambiguity becomes expensive.
Architects who need CD-phase production support, developers taking a project to tender, and builders who need buildable, unambiguous drawings.
Full service overview and audience
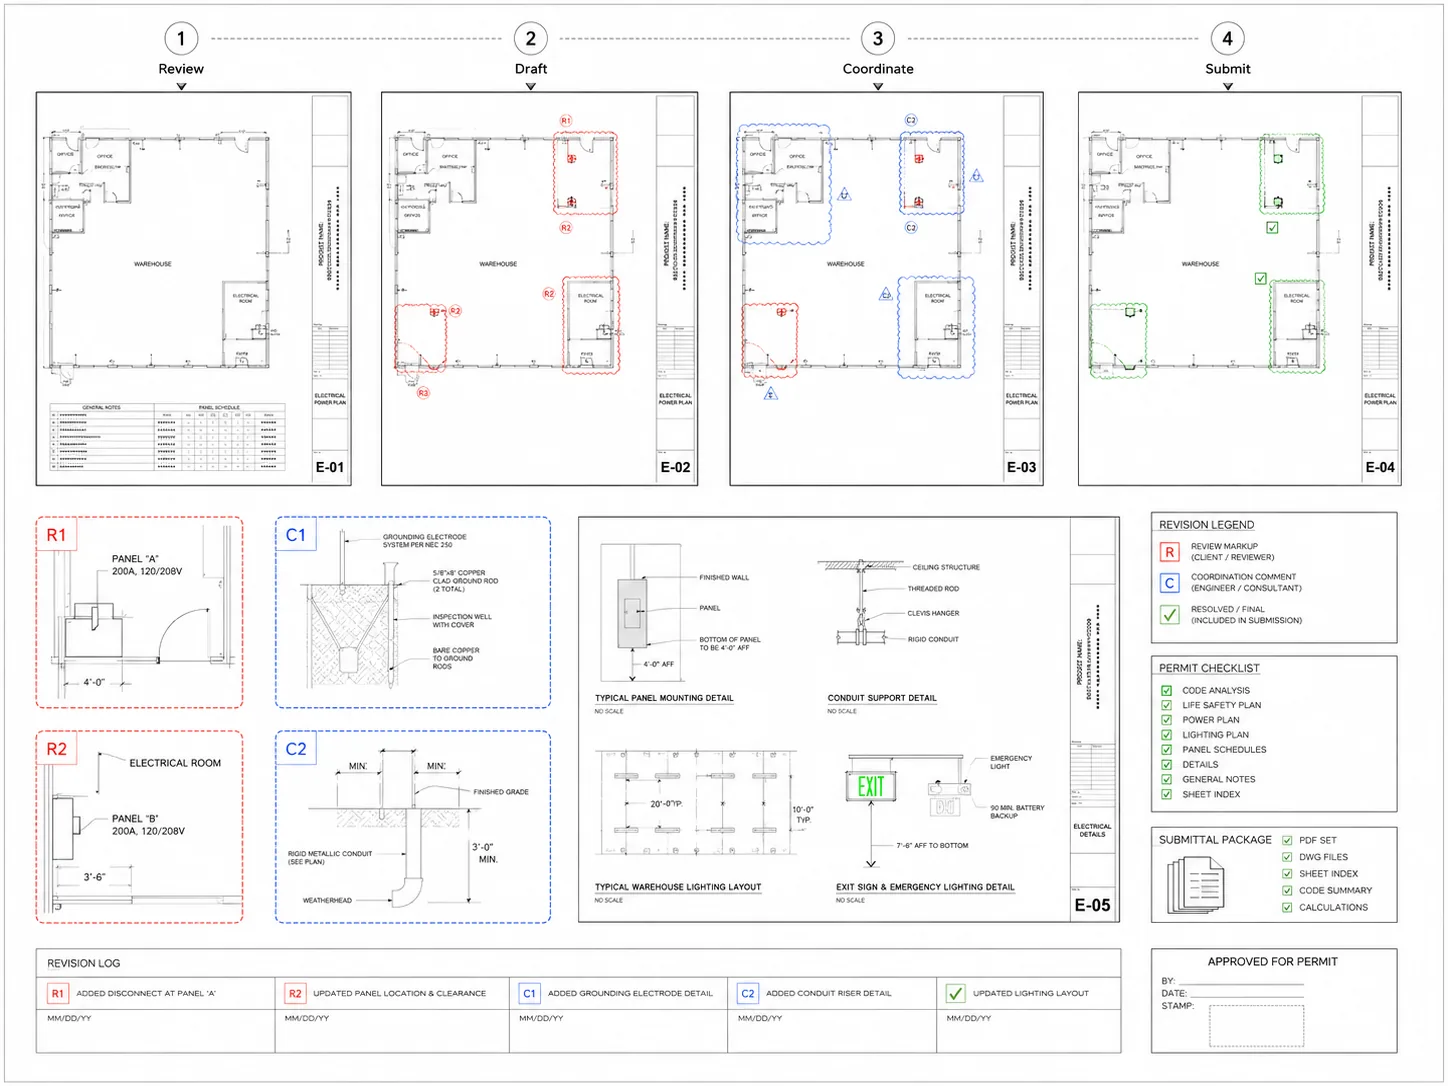
Construction documents are where ambiguity becomes expensive. We produce coordinated CD sets — plans, sections, details, schedules and notes — detailed enough that a contractor prices and builds from them with fewer RFIs and fewer surprises on site. Delivered in CAD or Revit, to your standards.
Architects who need CD-phase production support, developers taking a project to tender, and builders who need buildable, unambiguous drawings.
ScopeAgreed before production
ReviewsMilestones and revisions defined
HandoverFormats listed in writing
Local approvalsLicensed stamps stay local
Problems we solve
Where we become useful.
- Design development is done but the CD set is a mountain of work the team cannot absorb.
- Earlier drawings are not coordinated and would generate a flood of RFIs on site.
- A project is going to tender and needs a set contractors can price accurately.
Coordinate / detail / issueWhat can be included.
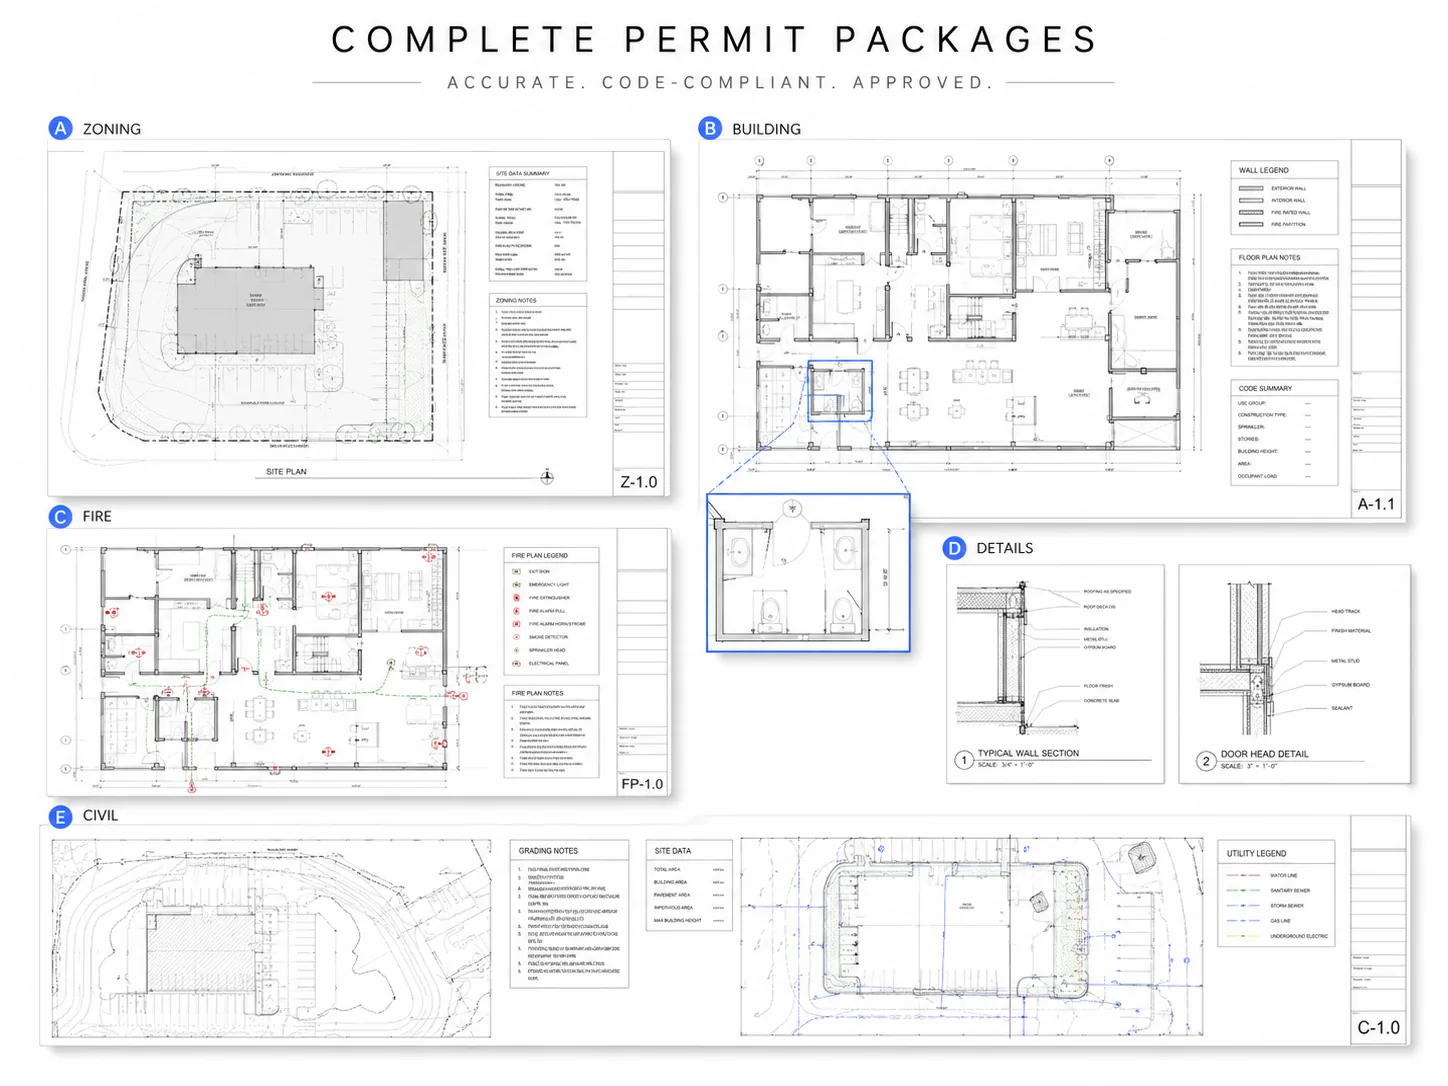
01Full construction drawing set
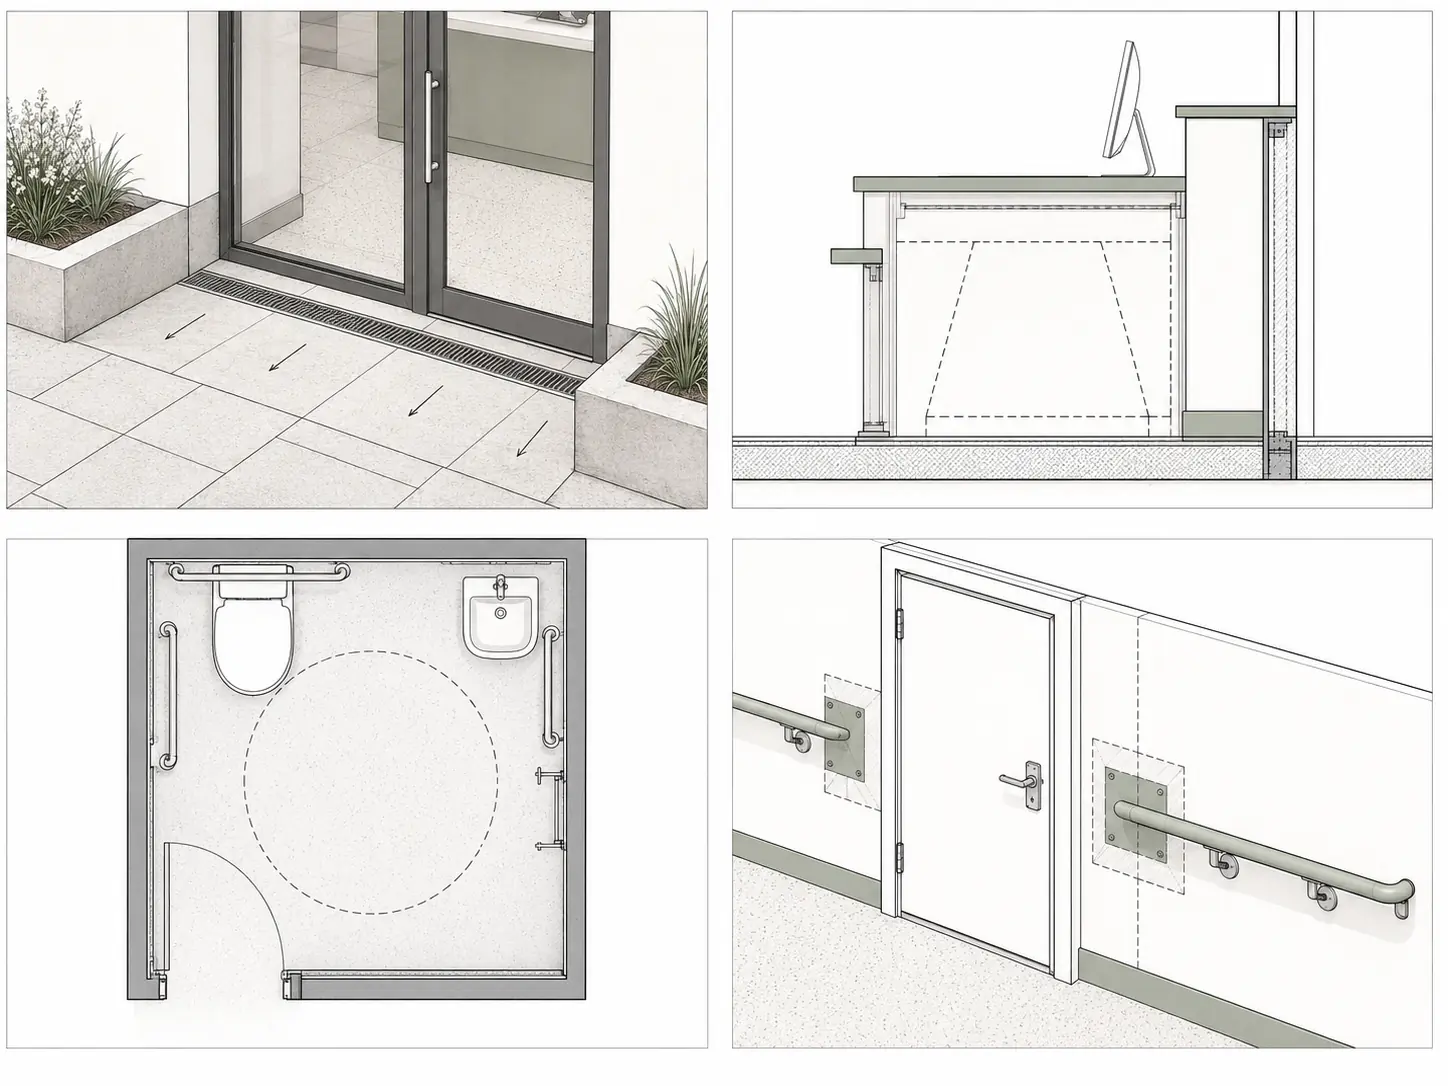
02Wall, floor & roof details
03Sections & enlarged plans
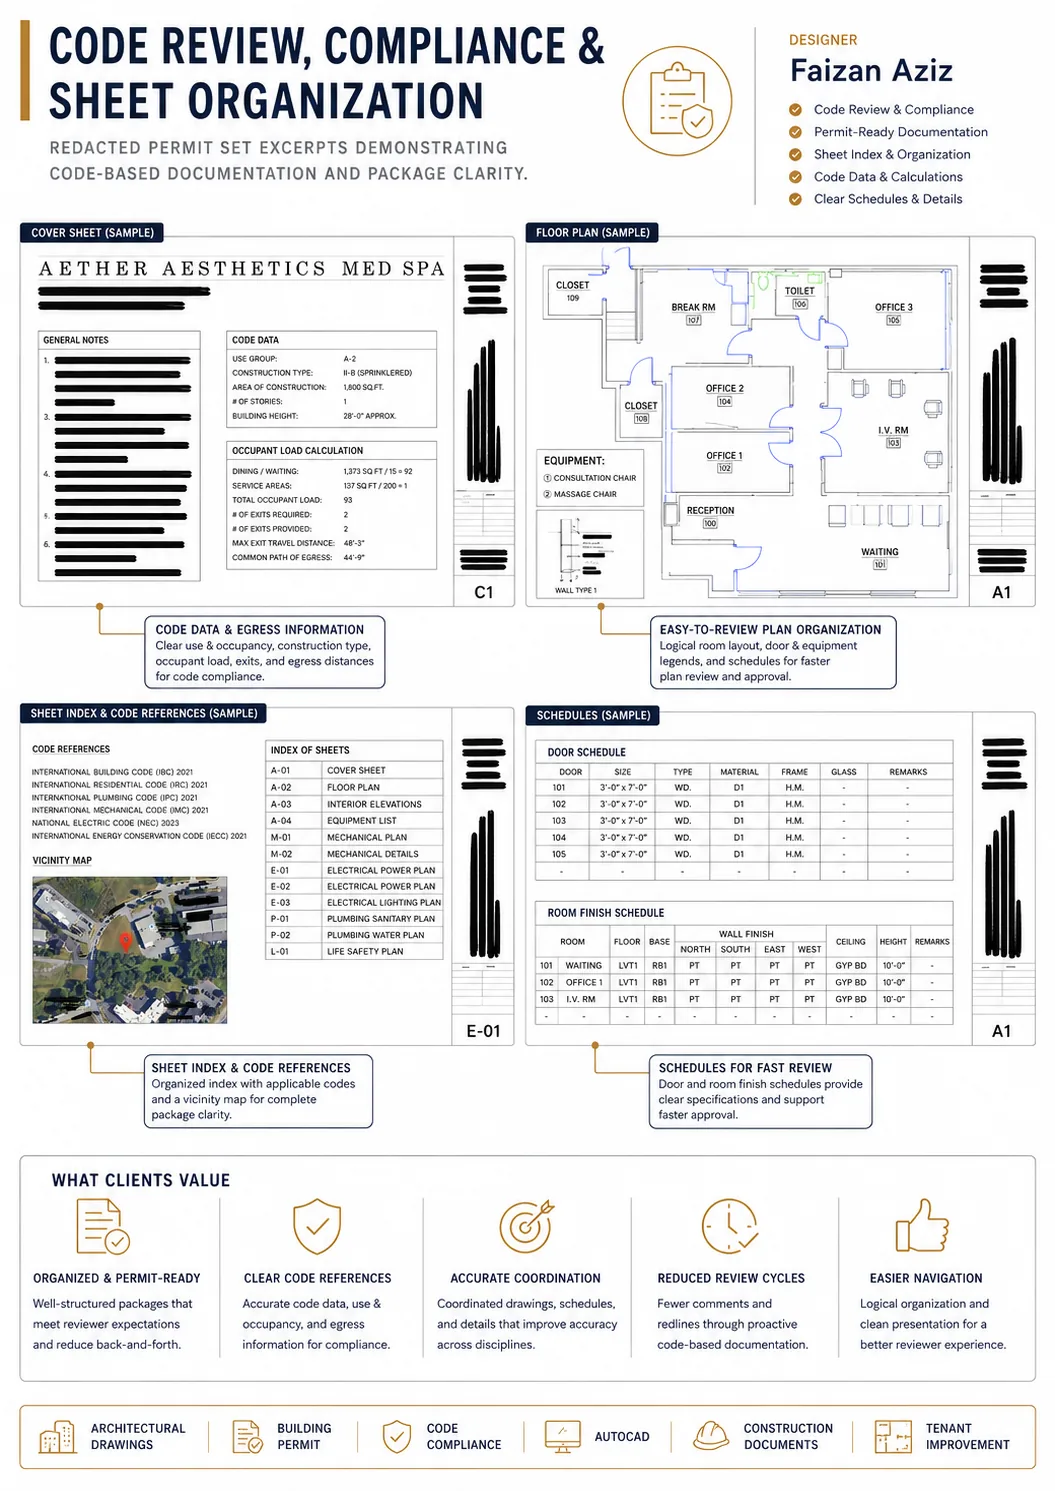
04Door, window & finish schedules
05General notes & specifications coordination
06Cross-referencing & sheet management
- Coordinated, cross-referenced CD set
- Native CAD (DWG) or Revit (RVT) files
- Tender-ready PDF set
How the project moves.
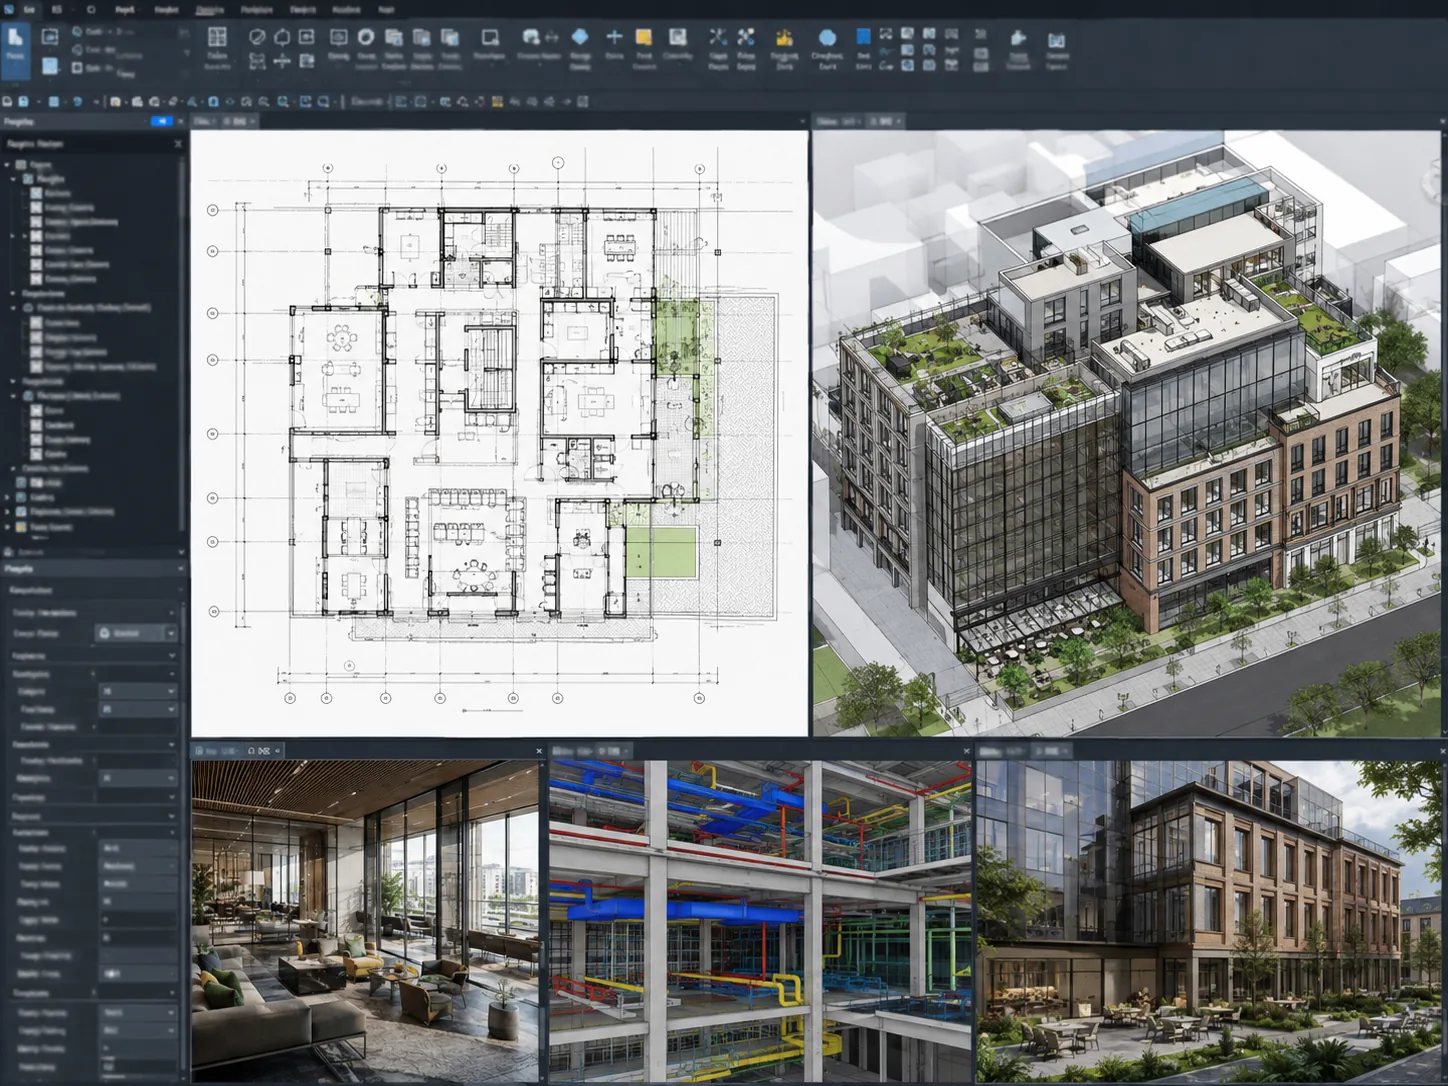
Selected visuals illustrate the stages; they are not a single-project before-and-after sequence. Concept studies are not issued construction documents.
 01
01Build from design development
We take the DD set forward, resolving the detail and coordination that turns a design into something buildable rather than merely drawn.
02Detail and cross-reference
Details, schedules and notes are developed and cross-referenced across the set so a contractor can follow a reference from a plan to the detail without guessing.
03Coordinate and quality-check
The full set is checked for internal coordination and reference integrity before it goes to tender or to site.
Autodesk RevitAutoCAD
Explore the work in context.
Useful answers.
What is the difference between permit drawings and construction drawings?
Permit drawings prove a design meets code well enough to be approved; construction drawings carry the detail a contractor needs to actually build it. They overlap but are not the same, and we produce both.
Can you continue from our design development set?
Yes — that is the most common way we are engaged. We take DD forward into a coordinated CD set to your standards.
Will the set be cross-referenced?
Yes. Callouts, details and schedules are cross-referenced across the set and checked for reference integrity before delivery.
CAD or Revit?
Either — we work in your environment and deliver native, editable files.
Your project / next stepSend what you have.
Send what you have.
We’ll find the next move.
A plan, model, survey or rough brief is enough to begin.
