- Plans and elevations
- Site photographs
- Existing exterior images
- Style references
- Preferred materials and budget priorities
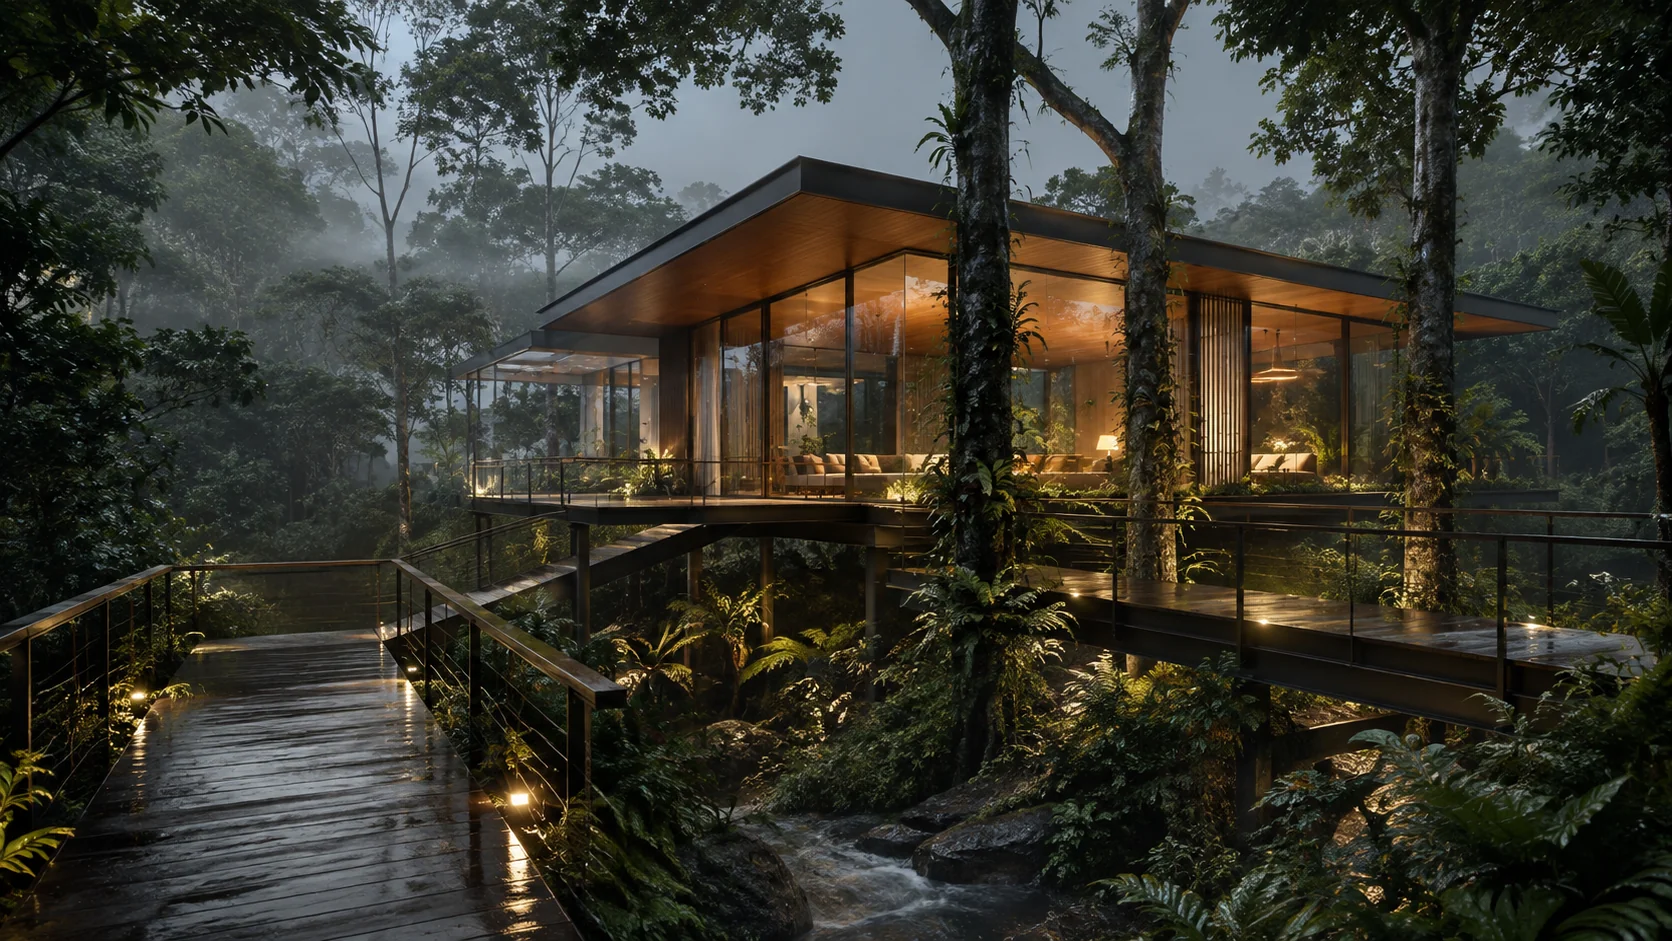
Service / house exterior design service
House Exterior Design & 3D Facade Rendering
Resolve the form, openings and materials before changing the building.
What this solvesClear scope.
Clear scope.
Useful output.
Exterior design is more than selecting paint.
Homeowners redesigning an outdated exterior, builders presenting a new-home elevation, architects needing visualization support and developers preparing residential marketing imagery.
Full service overview and audience
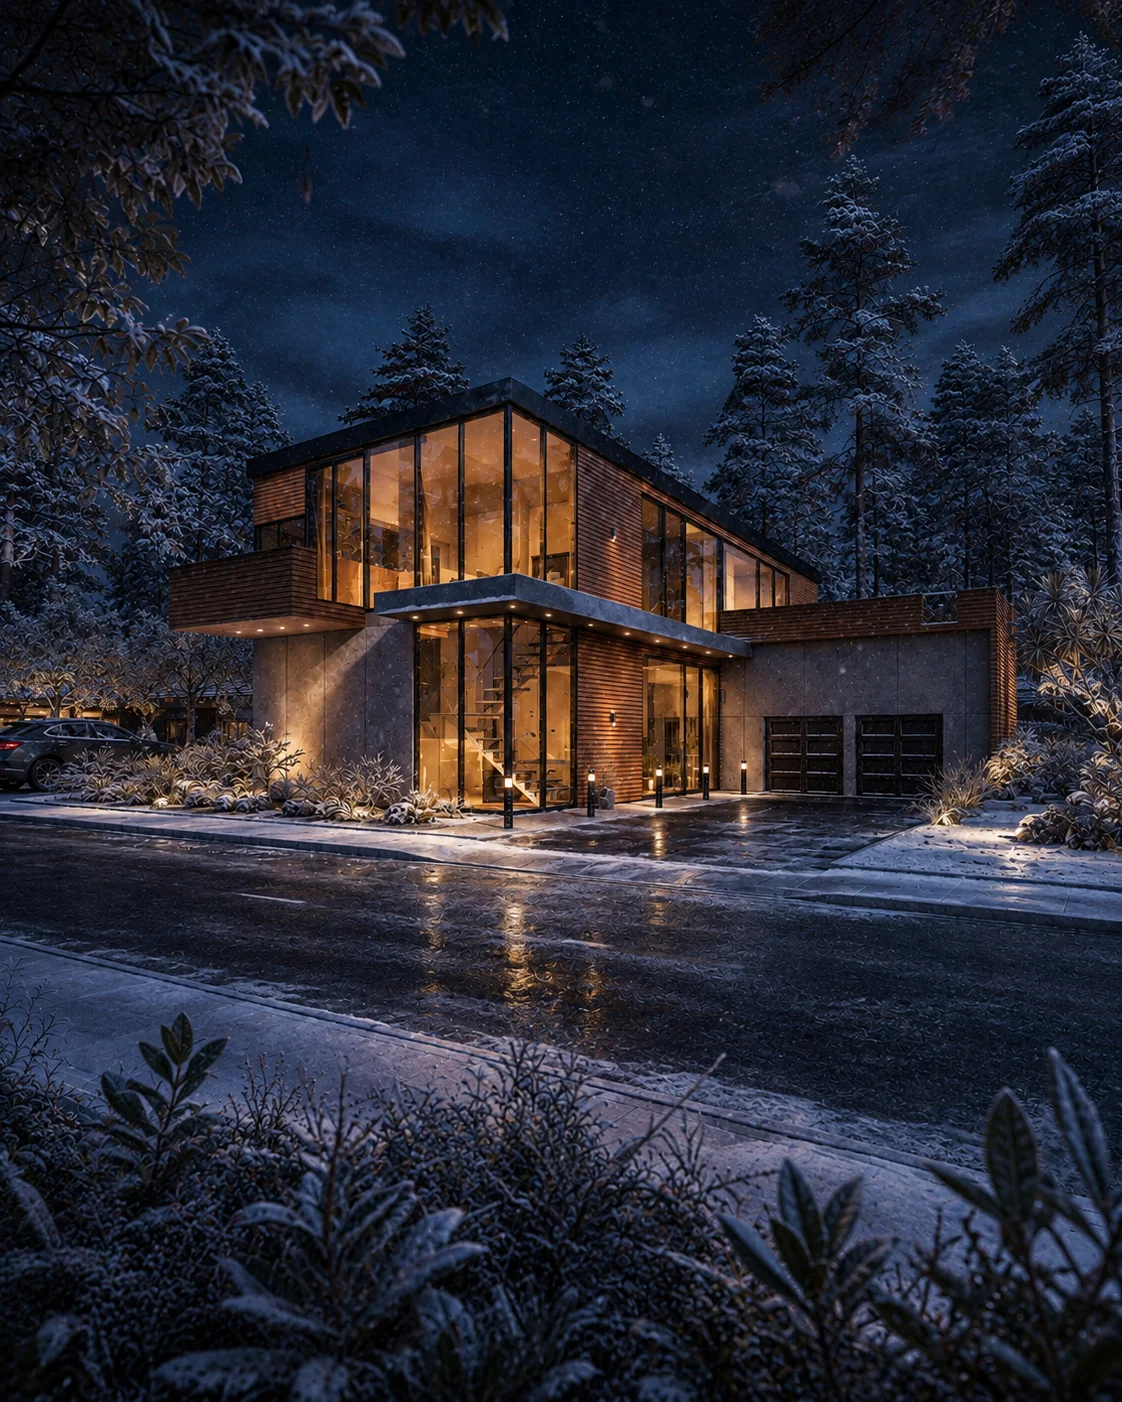
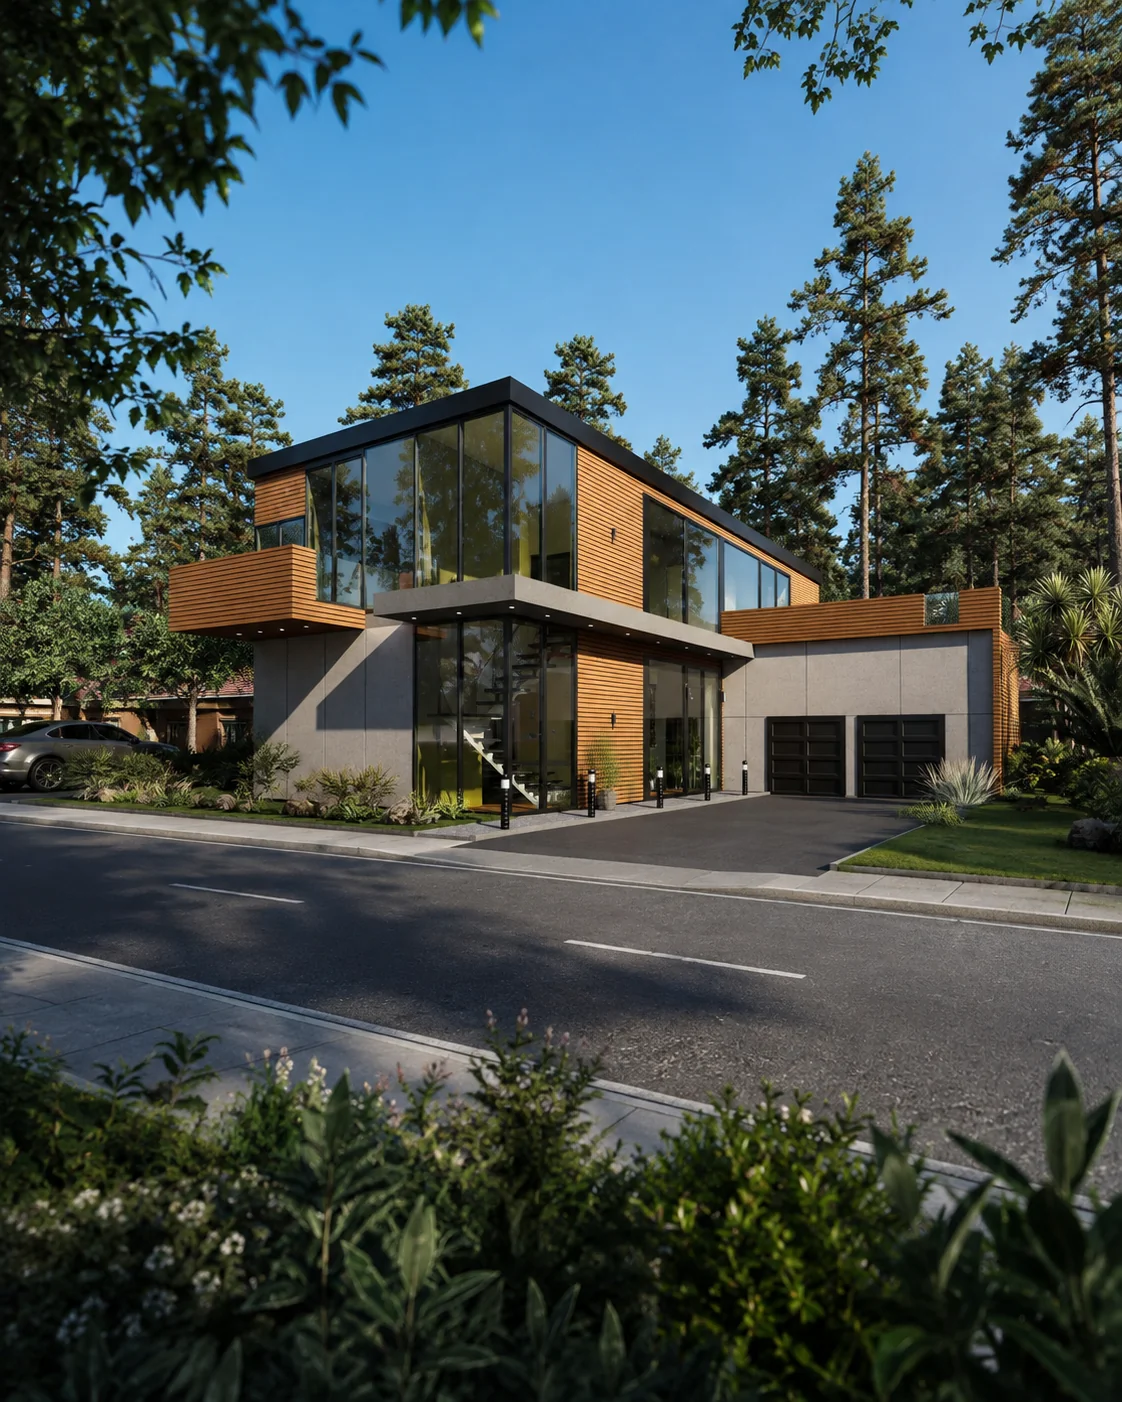
Exterior design is more than selecting paint. Proportion, roof form, windows, entrances, materials, landscape and lighting need to read as one architectural decision. Artimist develops new-home facades and renovation options in 3D so homeowners and project teams can compare meaningful directions before documentation, purchasing or construction.
Homeowners redesigning an outdated exterior, builders presenting a new-home elevation, architects needing visualization support and developers preparing residential marketing imagery.
ScopeAgreed before production
ReviewsMilestones and revisions defined
HandoverFormats listed in writing
Local approvalsLicensed stamps stay local
Problems we solve
Where we become useful.
- The floor plan works but the exterior elevation feels unresolved or generic.
- Material and color decisions are being made from disconnected samples instead of a complete view.
- A renovation needs to improve curb appeal without losing control of openings, roof and buildability.
Elevation / material / siteWhat can be included.
01New-home exterior design
02Facade renovation concepts
03Entry and porch design
04Window and opening studies
05Roof and massing refinement
06Material and color options
07Landscape context
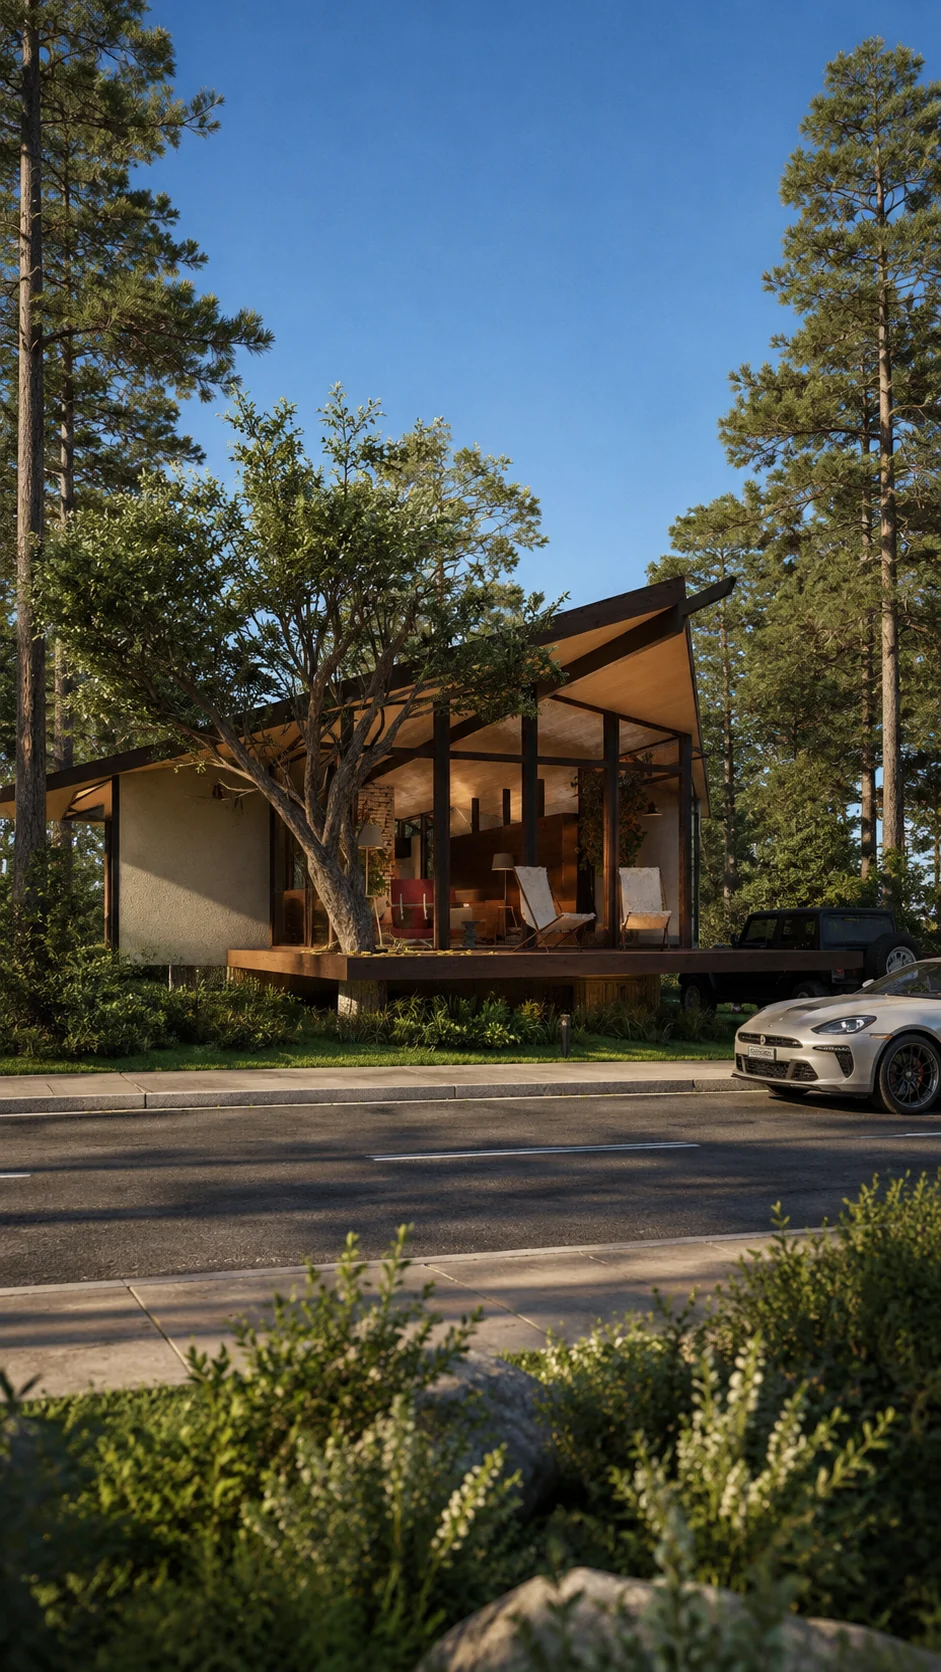
08Photoreal day, dusk or night renders
- Selected exterior design direction
- Photoreal exterior views
- Annotated material direction or drawings where included
How the project moves.
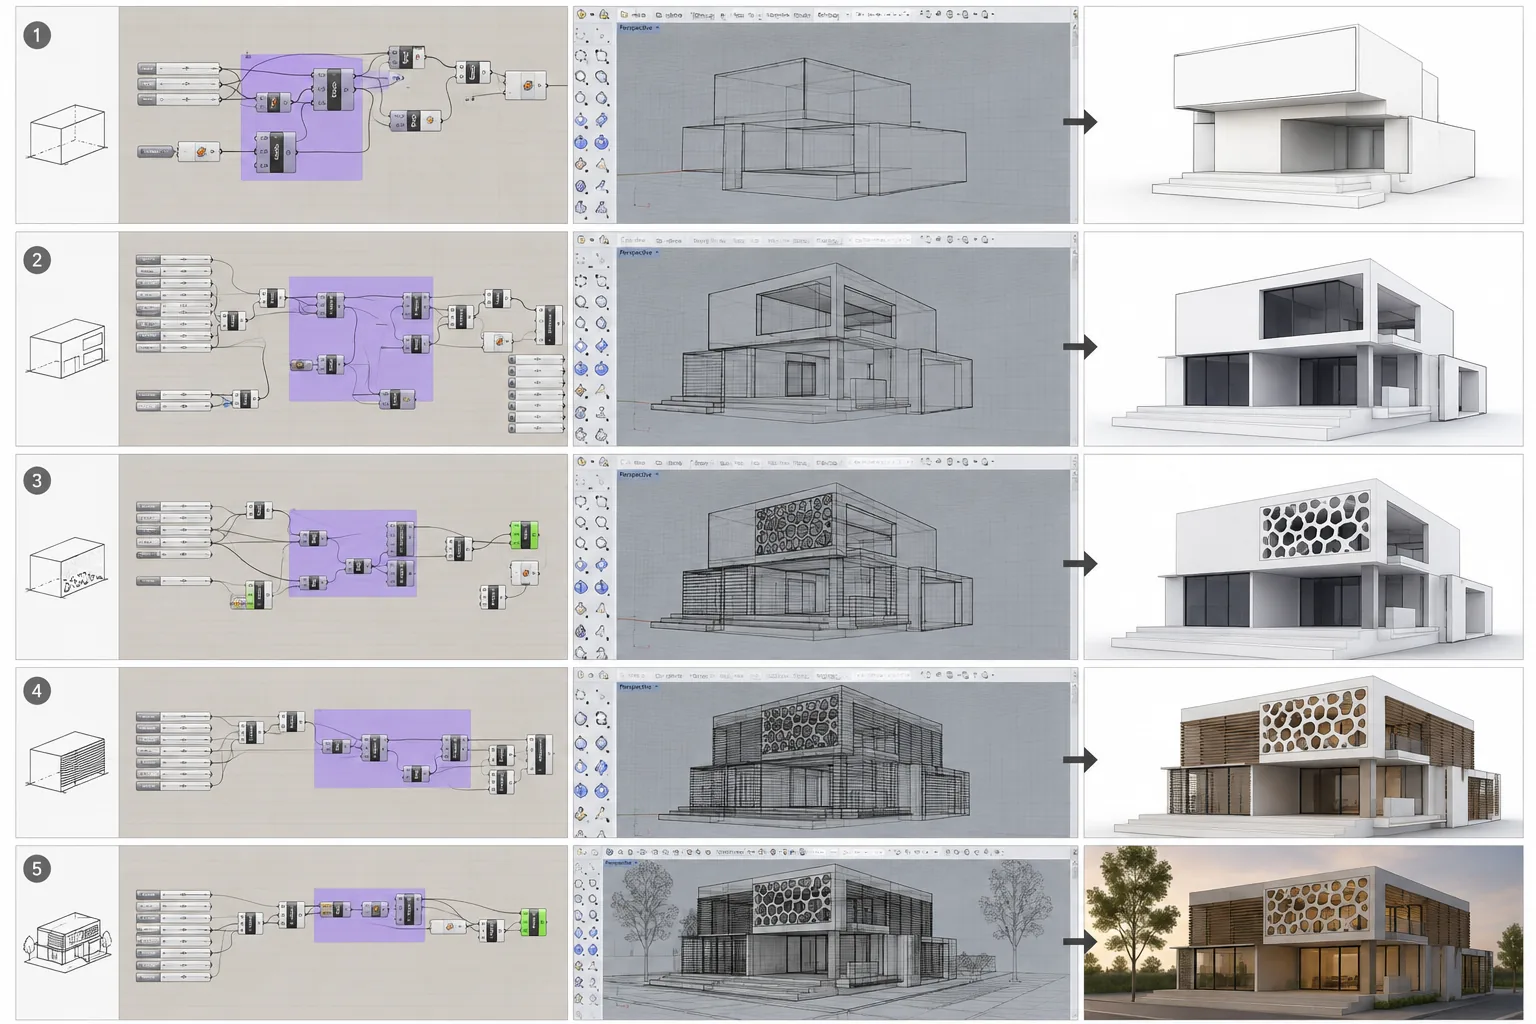
Selected visuals illustrate the stages; they are not a single-project before-and-after sequence. Concept studies are not issued construction documents.
01Read the existing architecture
We review the plan, elevations, photographs and constraints so the exterior direction responds to the real building instead of covering it with decoration.
 02
02Compare focused options
A small number of strong directions test form, openings, materials and entry sequence, with the differences explained clearly.
03Resolve and visualize
The selected direction is refined into agreed exterior views and any additional drawing or material information named in the scope.
3ds MaxCorona RendererV-RayRevitSketchUpPhotoshop
Explore the work in context.
Useful answers.
Can you redesign an existing house from photographs?
Photographs are useful, but accurate design normally also needs plans, key dimensions and information about the roof and openings. We identify what is missing before committing to a detailed result.
Can you provide several material options?
Yes. The number of options and review rounds is agreed in advance so comparisons stay meaningful and controlled.
Does this include construction drawings?
Not automatically. Exterior design and rendering can lead into architectural documentation, but the drawing deliverables and local professional requirements must be scoped separately.
Can you match a specific American home style?
Yes. We can work within contemporary, modern farmhouse, craftsman, coastal, traditional and other directions while adapting the references to the actual building rather than copying a stock facade.
Your project / next stepSend what you have.
Send what you have.
We’ll find the next move.
A plan, model, survey or rough brief is enough to begin.