How Much Do Custom House Plans Cost?
There is no useful single price for a custom house plan because the phrase can describe anything from a refined floor-plan concept to a coordinated drawing package with elevations, sections, 3D views and permit support. The useful question is not only what a plan costs, but what information and decisions the fee actually includes.
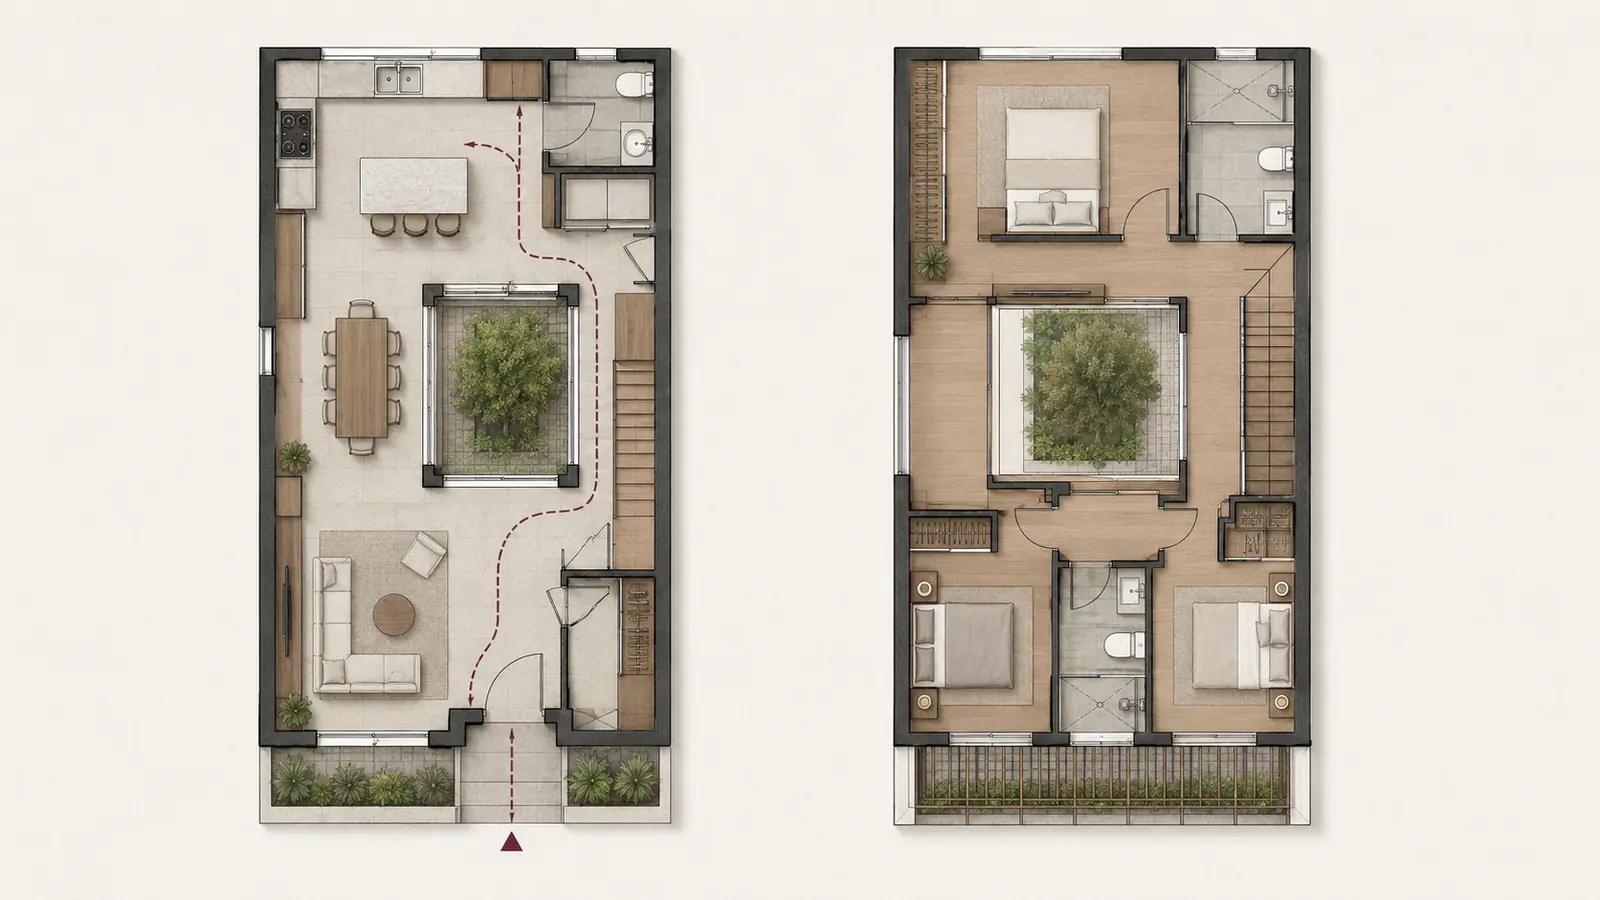
What usually changes the price
Project size matters, but complexity matters more. A compact house on a difficult site can demand more design work than a larger house with a simple geometry. Sloping land, unusual structure, complex roofs, additions to existing buildings and strict planning constraints all increase coordination.
The starting information also changes the workload. A clear survey, measured drawing or existing CAD model can reduce setup time. A rough sketch with missing dimensions may require more verification before design can progress safely.
Concept design is not the same as a construction set
A floor-plan study may focus on circulation, room relationships and overall dimensions. A fuller architectural package can add elevations, sections, roof information, schedules and coordination notes. Permit or construction documentation can introduce another level of jurisdiction-specific detail and consultant coordination.
When comparing quotes, ask for a deliverable list rather than comparing only the total fee. Two proposals can use the same phrase — custom house plans — while describing very different amounts of work.
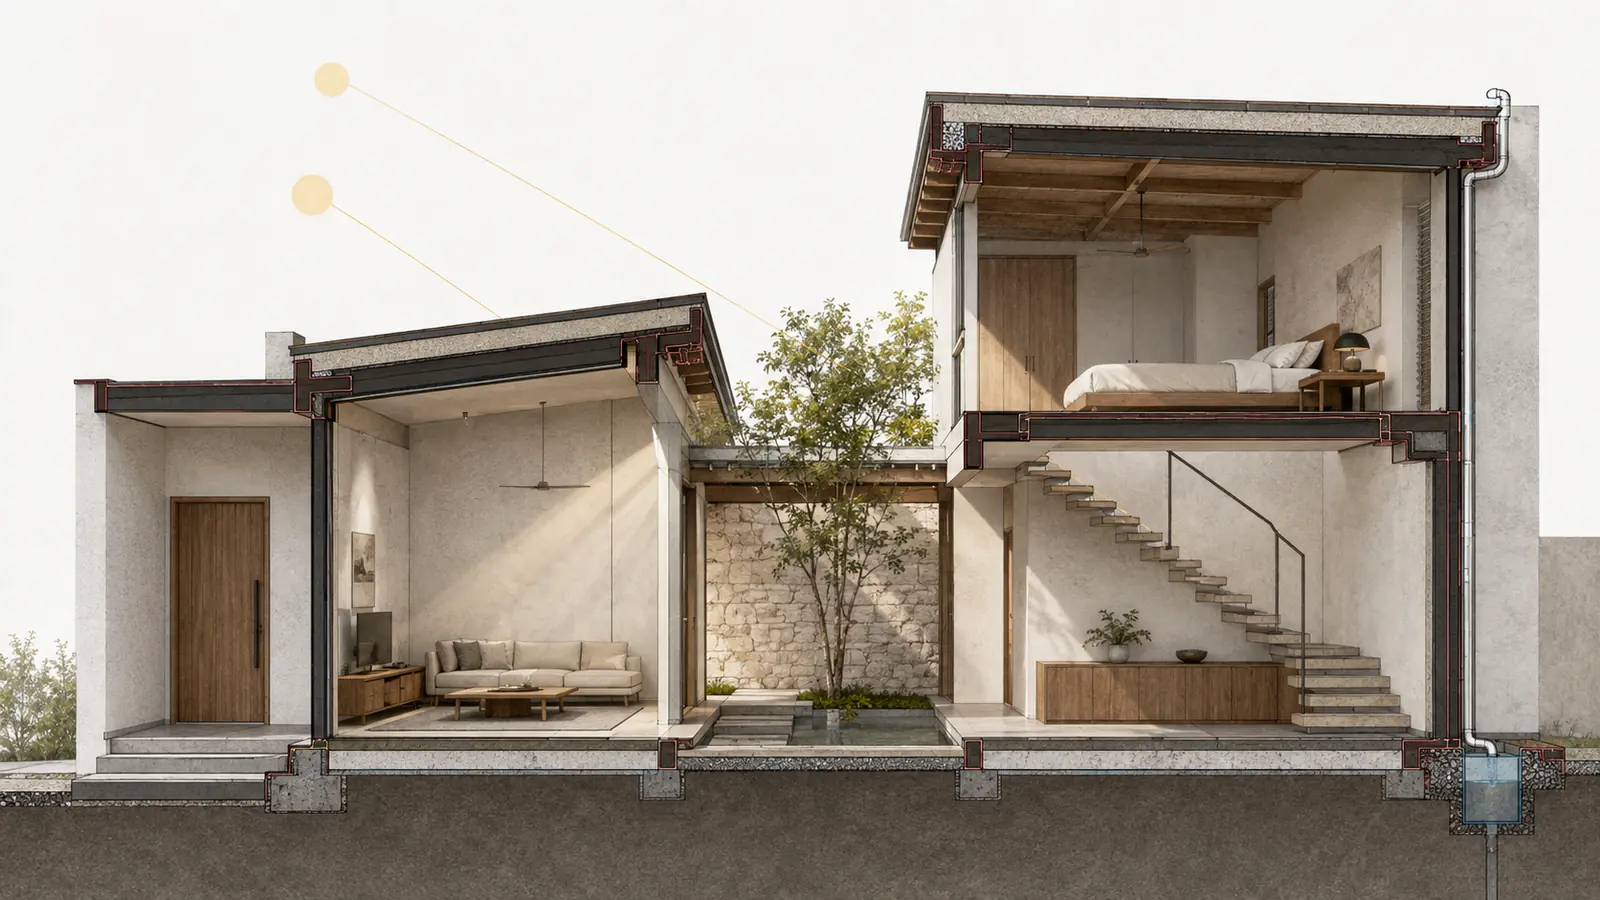
Revisions, options and 3D visualization
Design fees also depend on how many options and revision rounds are included. A controlled process normally defines review milestones so the project does not drift through unlimited redesign.
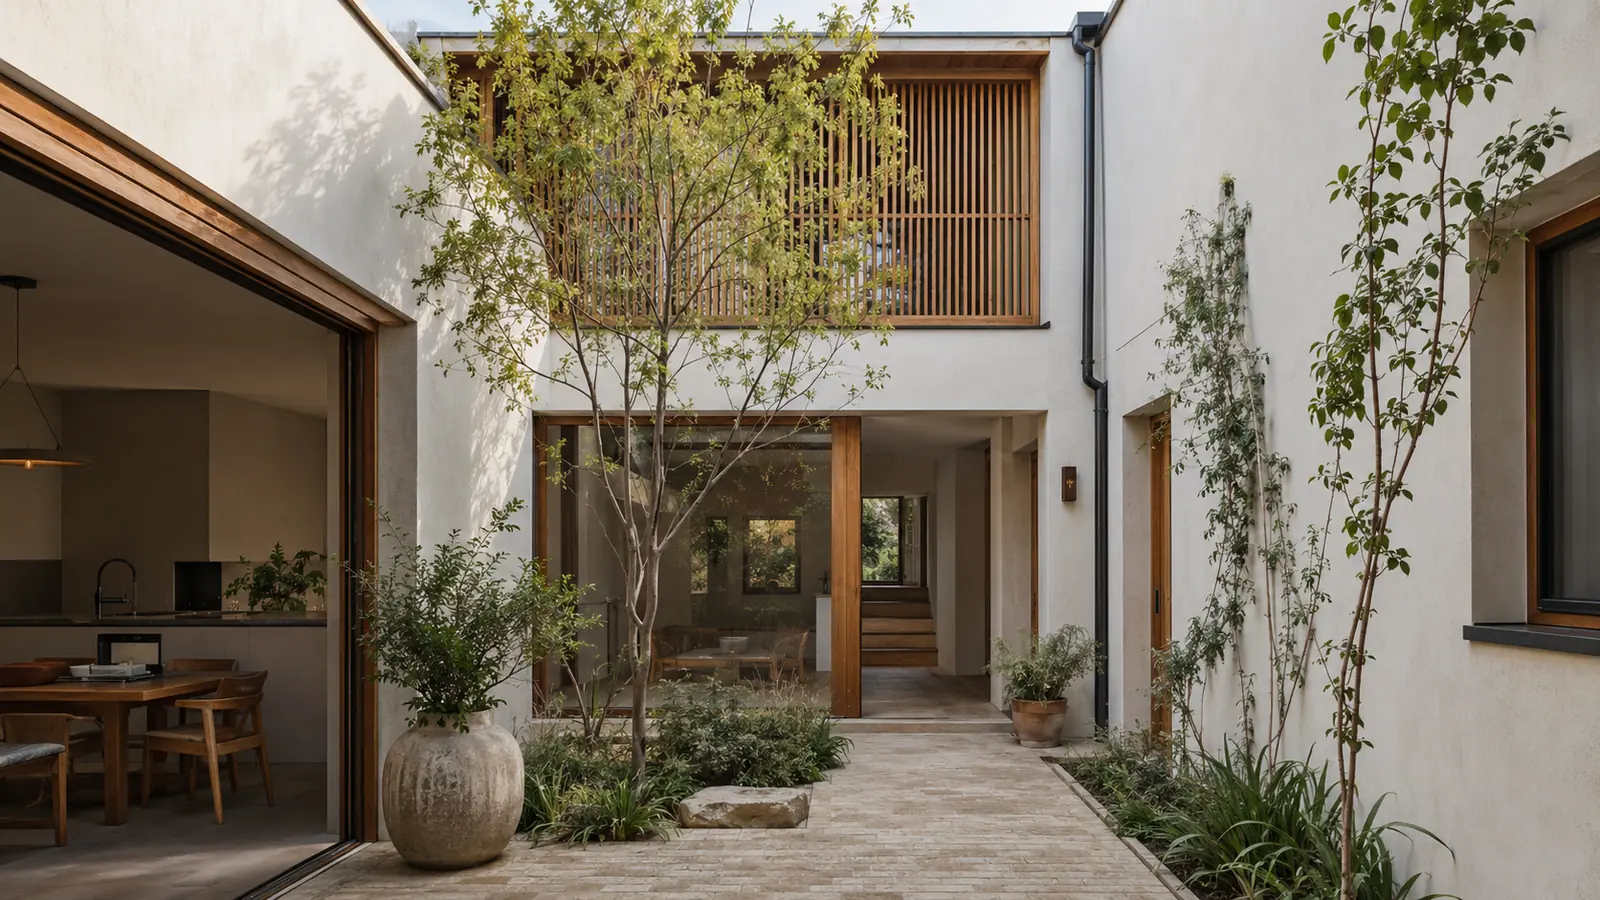
3D visualization is optional but often valuable because it exposes proportion, material and lighting decisions that are difficult to understand from plans alone. It should be priced as a defined scope: number of views, image resolution, animation requirements and expected revision rounds.
How to request a useful quote
Send the site or property information, approximate area, room requirements, reference images, existing plans if any, target construction stage and the deliverables you expect. If the project needs permit support, include the location because local requirements can change the documentation scope.
A good proposal should make clear what is included, what information the client must supply, how reviews work and which items require separate local professionals or consultants.
Key takeaways
- Compare deliverables, not just headline prices.
- Define the number of design options and review rounds.
- Separate concept design, permit support and construction documentation.
- Provide accurate site and existing-condition information early.
