How Much Does Architectural Rendering Cost?
Architectural rendering prices vary because the final image is only one part of the work. The production team may need to clean or build the 3D model, develop materials, create lighting, populate the scene, compose cameras, render high-resolution frames and complete post-production before revisions are considered.
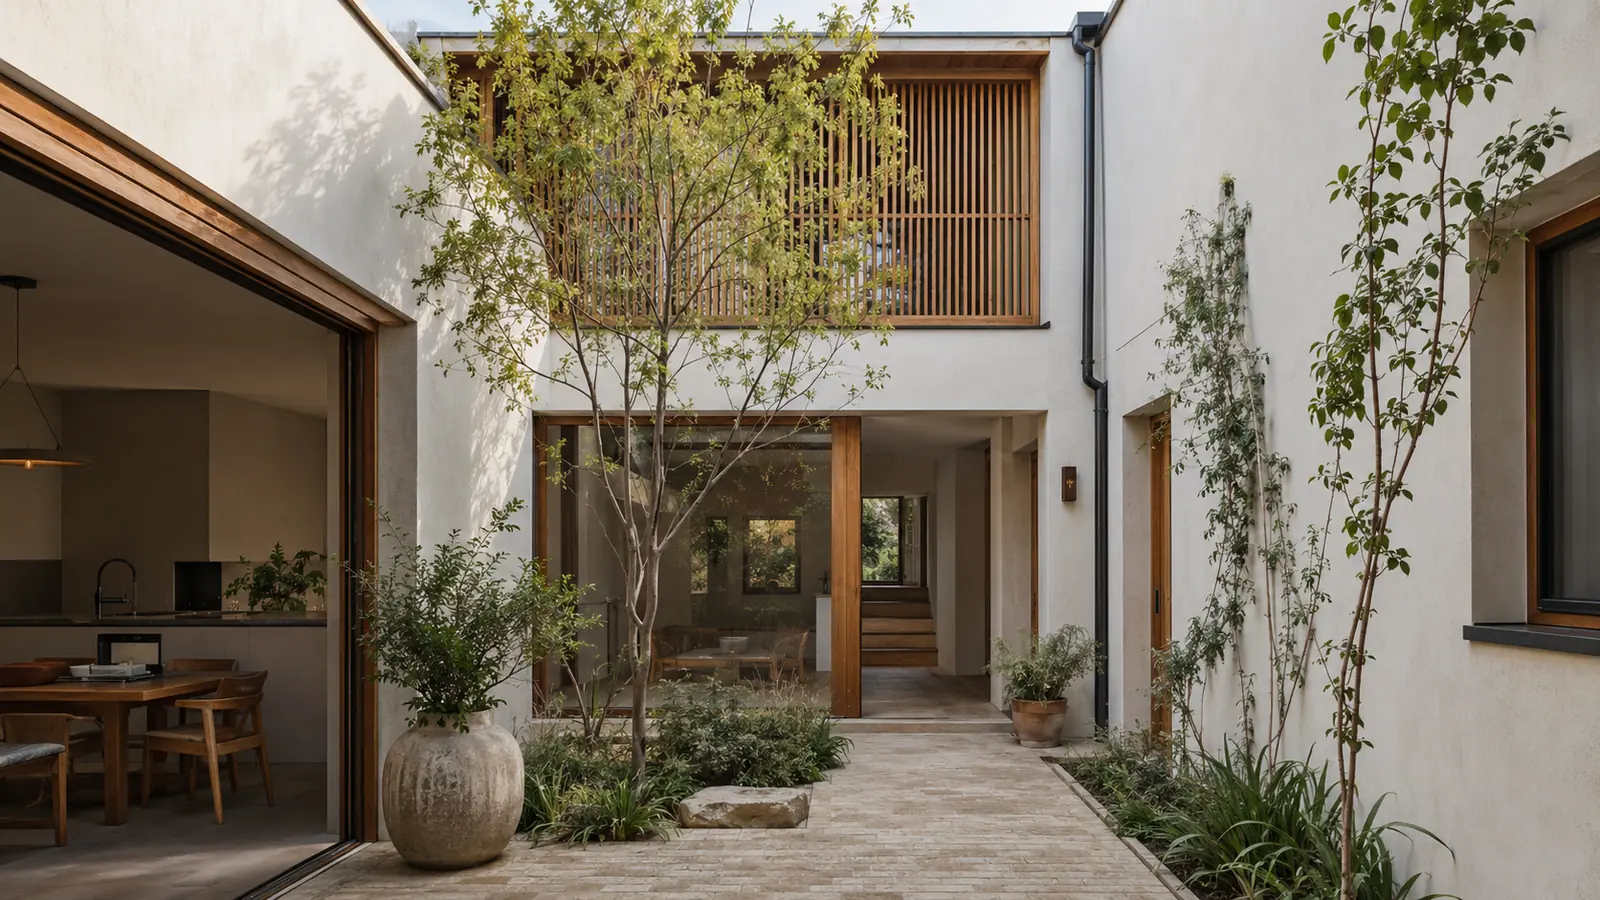
Compare the production route, not only the price per image.
Single decision image
One carefully art-directed view for a planning discussion, design review or presentation. Cost depends heavily on whether usable geometry already exists.
Coordinated image set
Several interior, exterior or aerial views developed from one shared scene. Reusing geometry and material work usually creates better value than pricing every image in isolation.
Launch campaign
A connected set of stills, film and social crops for a development or hospitality launch, with one visual direction and scheduled review milestones.
Model readiness is one of the biggest variables
A clean Revit, SketchUp, Rhino or 3D model can reduce setup time, but only if the geometry is suitable for visualization. Missing details, unresolved façades, inconsistent layers or incomplete interiors can turn a nominally finished model into a substantial modeling task.
If no model exists, the visualization team must build one from drawings, references or sketches, which should be identified separately in the quote.
Image count and scene complexity
Multiple views of the same well-developed scene can be more efficient than unrelated views across different spaces. Large landscapes, dense vegetation, custom furniture, night lighting, water, crowds and complex materials can all increase production time.
Interior images often require more detailed close-range materials and furnishing decisions, while exterior images may involve broader environment and landscaping work.
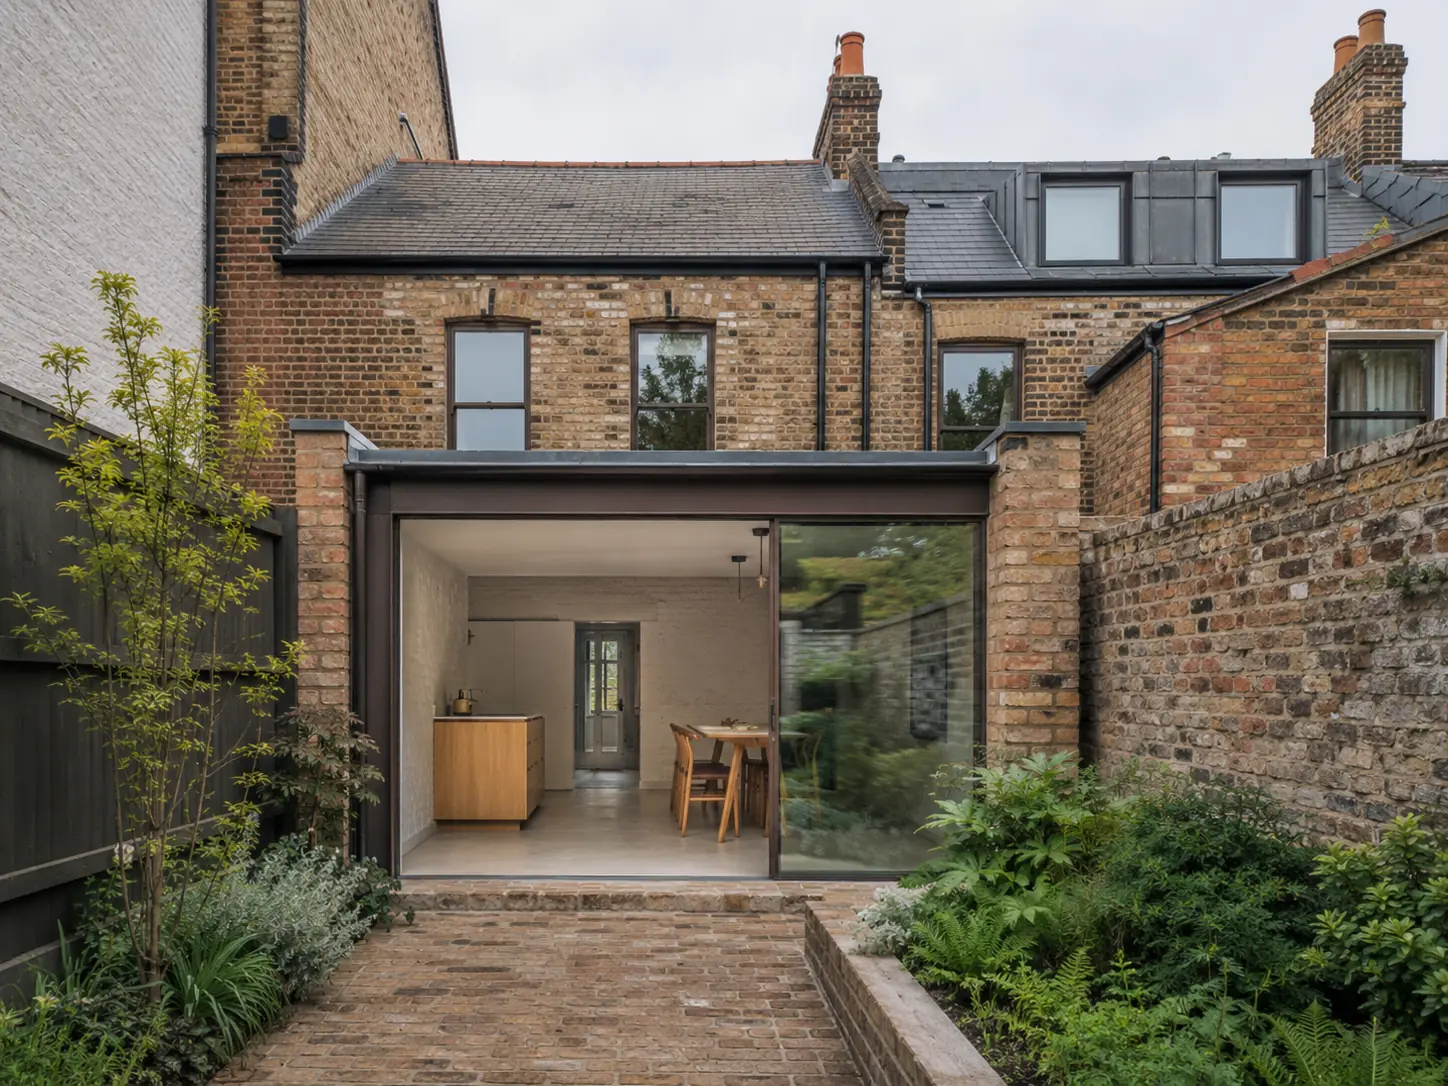
Revisions should be structured
A professional rendering scope should define review stages. Early reviews are useful for camera, geometry and design direction; later reviews focus on materials, lighting and polish. Major design changes after final-quality rendering naturally create extra work.
The quote should state how many review rounds are included and what counts as a design change rather than a normal visualization correction.
Animation and real-time work are different scopes
Animation adds camera sequencing, motion, many rendered frames, editing and often sound. Unreal Engine walkthroughs add real-time optimization, interaction and deployment requirements. They should not be compared directly with the price of one still image.
The most useful request for pricing includes source files, required views, target resolution, deadline, quality references and whether design development is still ongoing.
Key takeaways
- Separate modeling from image production when comparing quotes.
- Define the number of views and target resolution.
- Use staged review rounds to control revisions.
- Treat animation and real-time walkthroughs as separate production scopes.
