Scope first
Deliverables, timing, revisions and fees are agreed before production.
Concept / Photo-informed modeling concept
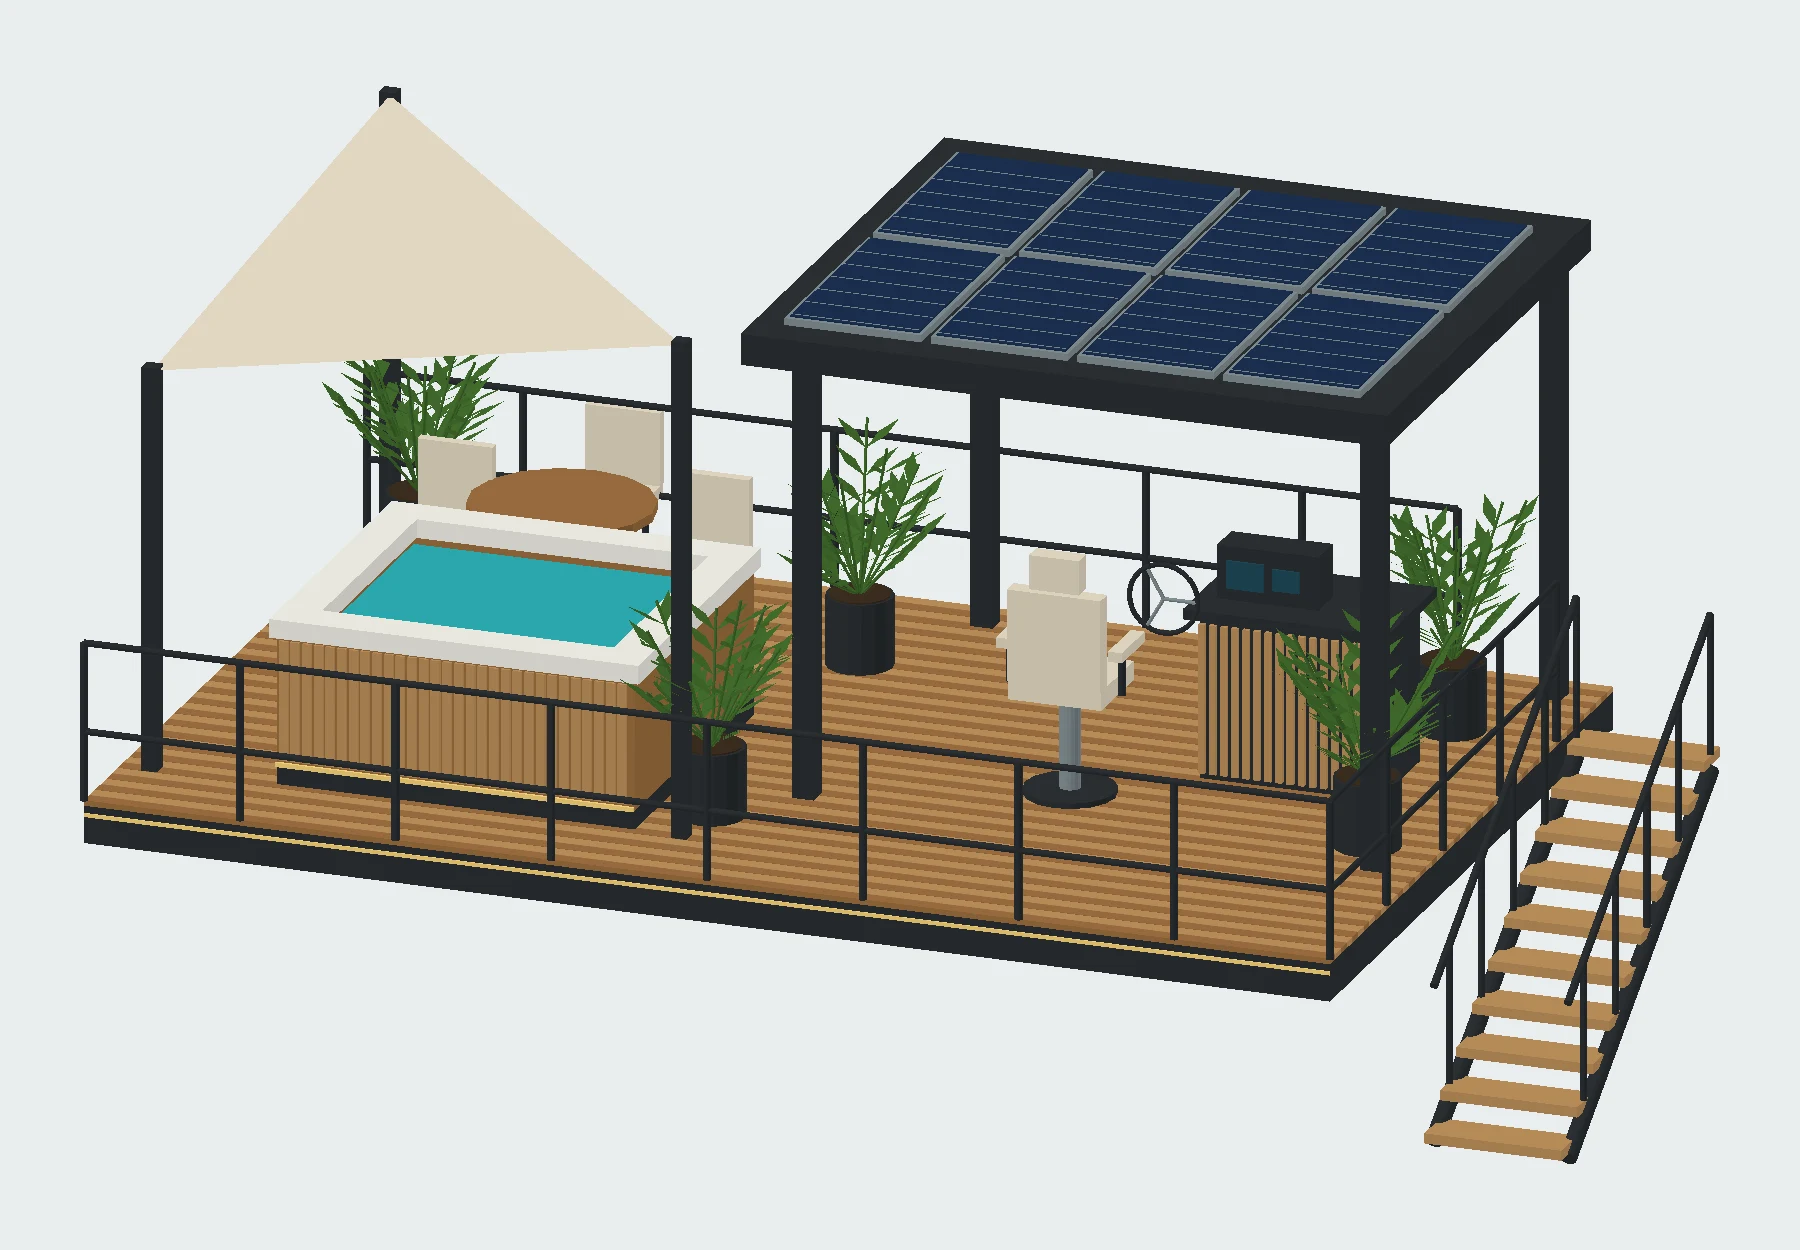
A rooftop deck and helm concept translates a photograph into organized model components and a navigable spatial study.
01 / The design question
02 / The approach
Explore the geometry
Browse all client model previews ↗︎
Rotate, zoom and inspect the source geometry. Use the perspective, top, front, side and layer controls to explore the project.
03 / Deliverables
What the work makes clear
A navigable model is a useful starting point for discussion before measurements are available.
Continue exploring
Your next project
Share your plans, references or current model. We’ll help establish the right scope and deliverables.
Start a conversation ↗︎Browse the wider visual archive for residential interiors, architecture, technical plates and visualization studies.
ARTIMIST / INTERACTIVE STUDIO
Work with us. Explore your model on our website.
No specialist software to learn. Choose a project, rotate it and zoom into the details directly in your browser.
EXPLORE THE INTERACTIVE STUDIO15 PROJECT PREVIEWS · ROTATE · ZOOM · EXPLORE
 FROM PRESENTATION TO EXPLORATION ↗︎
Working standard
Scope, confidentiality and handover are agreed in writing. Project-specific signed terms always take priority.
Deliverables, timing, revisions and fees are agreed before production.
NDA-based workflows are available before sensitive files are shared.
Final PDFs, DWGs, RVTs, images, films or source files follow the written scope.
Required stamps, seals and statutory certification stay with the appropriately licensed local professional.
Verify the studio
Real work. Named people. Direct contact.Permit-support may include package preparation, coordination and submission support when agreed. Artimist does not supply a regional architectural or engineering stamp; any legally required stamp, seal or certification must come from the appropriately licensed local professional. Read full client terms →