Share the brief
Send your site information, existing plans if any, inspiration images, room requirements and the problems you want the new design to solve.
Artimist designs custom house plans, floor plans and residential layouts for homeowners planning a new home or improving an existing idea. We develop room relationships, circulation, dimensions and architectural direction around your site and priorities instead of forcing the project into a generic stock plan. If you already have a sketch, blueprint-style drawing or house layout, we can refine that rather than making you start again.
For homeowners who need custom house plans, a new floor plan, a better house layout, residential drawings or a clear design direction before construction.
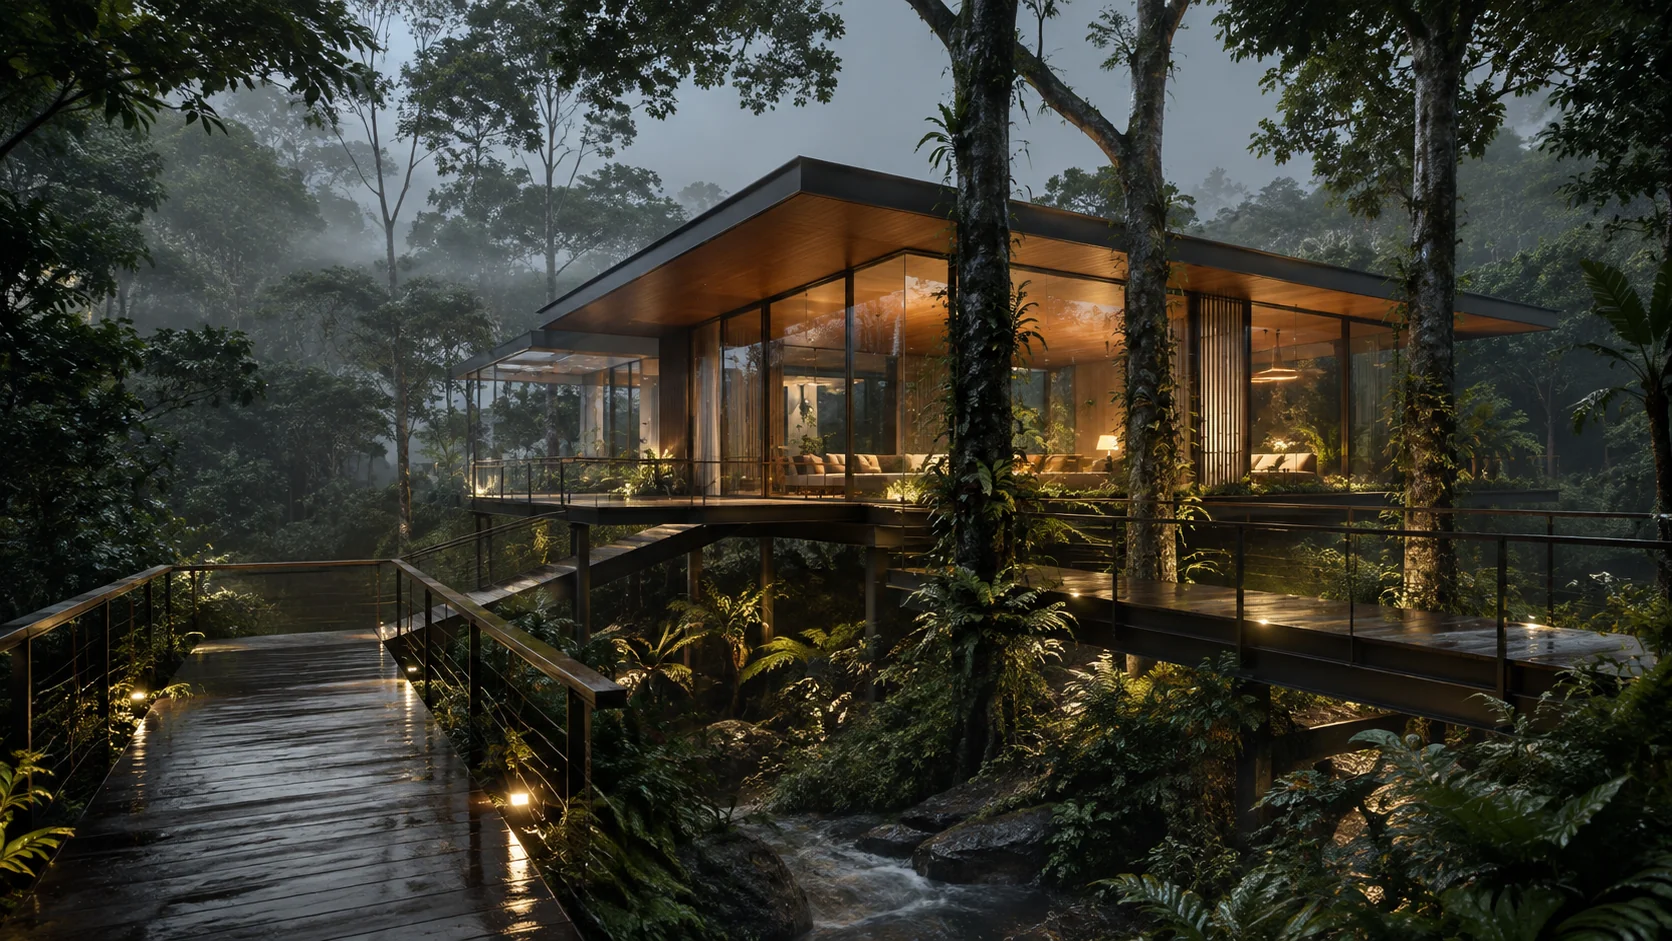
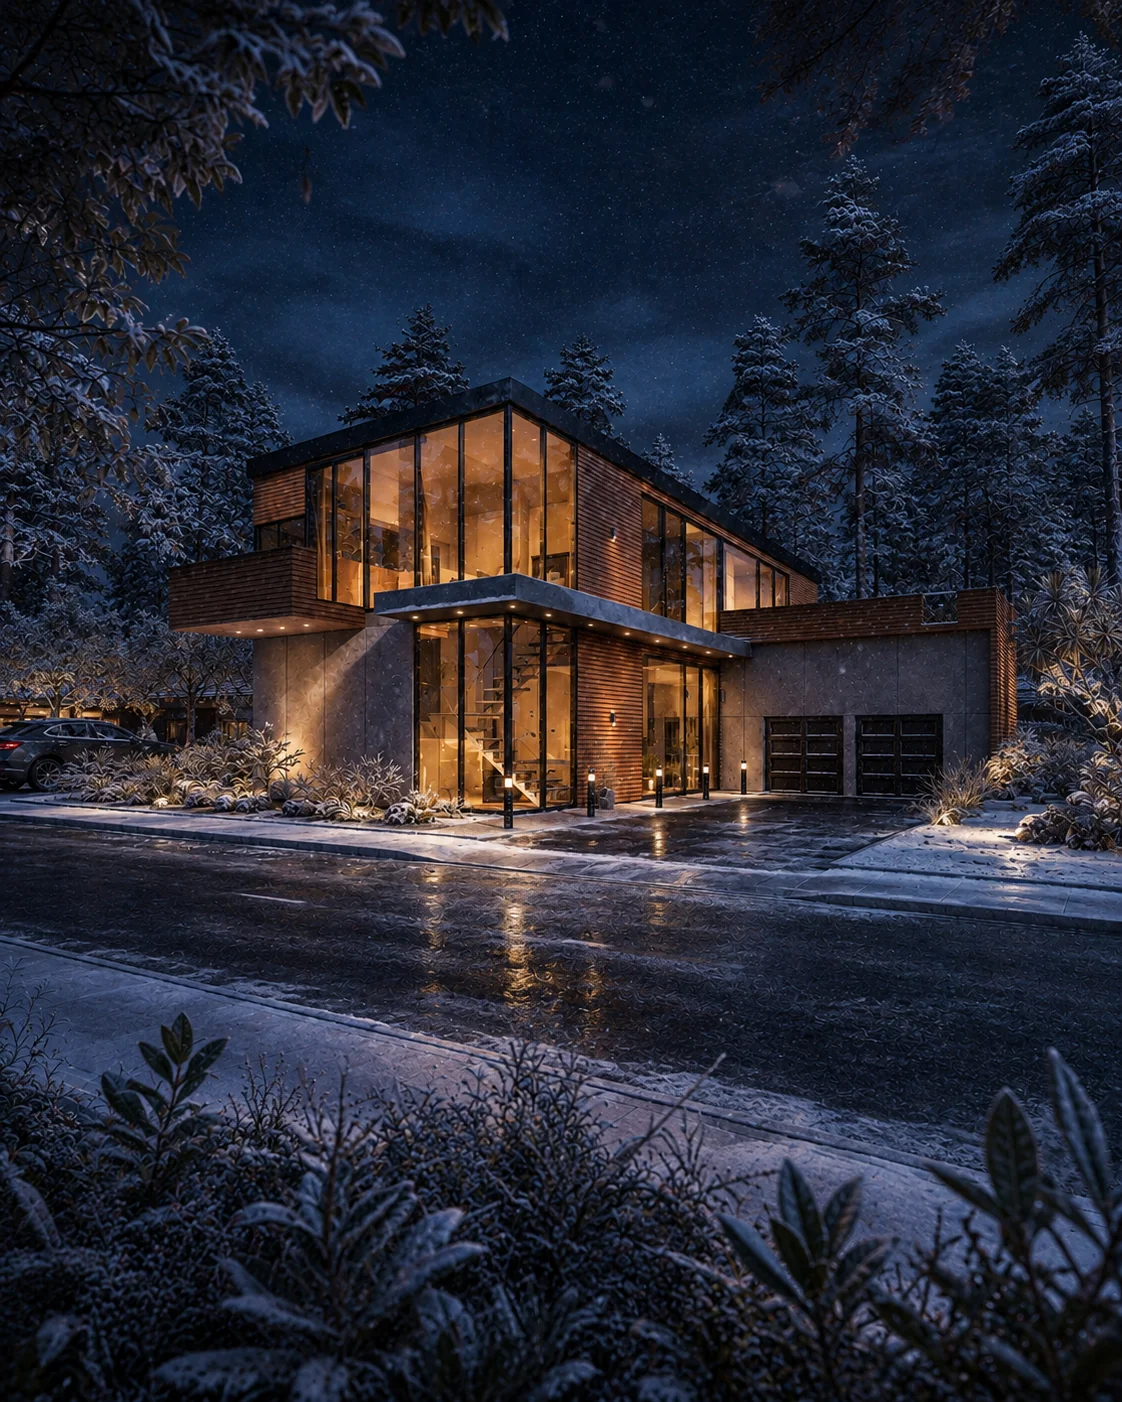 Drawing / design reference
Clear before work starts. Quote, milestones, revisions and final formats are agreed in writing.
Read full client terms →Selected examples illustrate the route, not one project’s before-and-after. Concept studies are not construction documents. Swipe to explore 01–04.
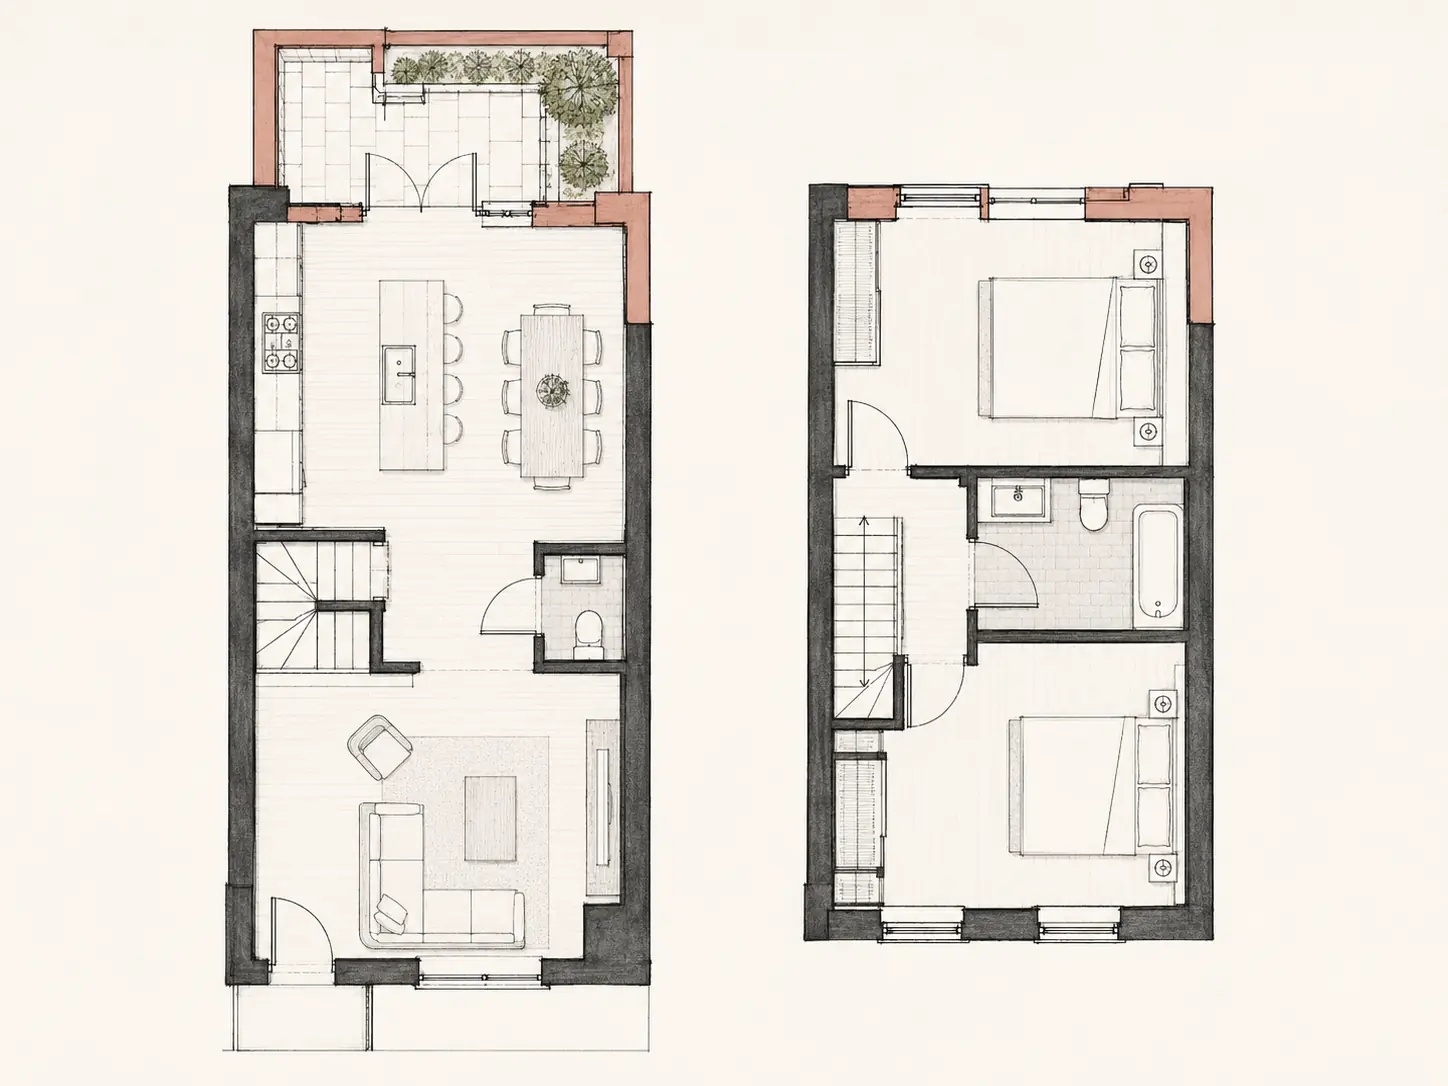
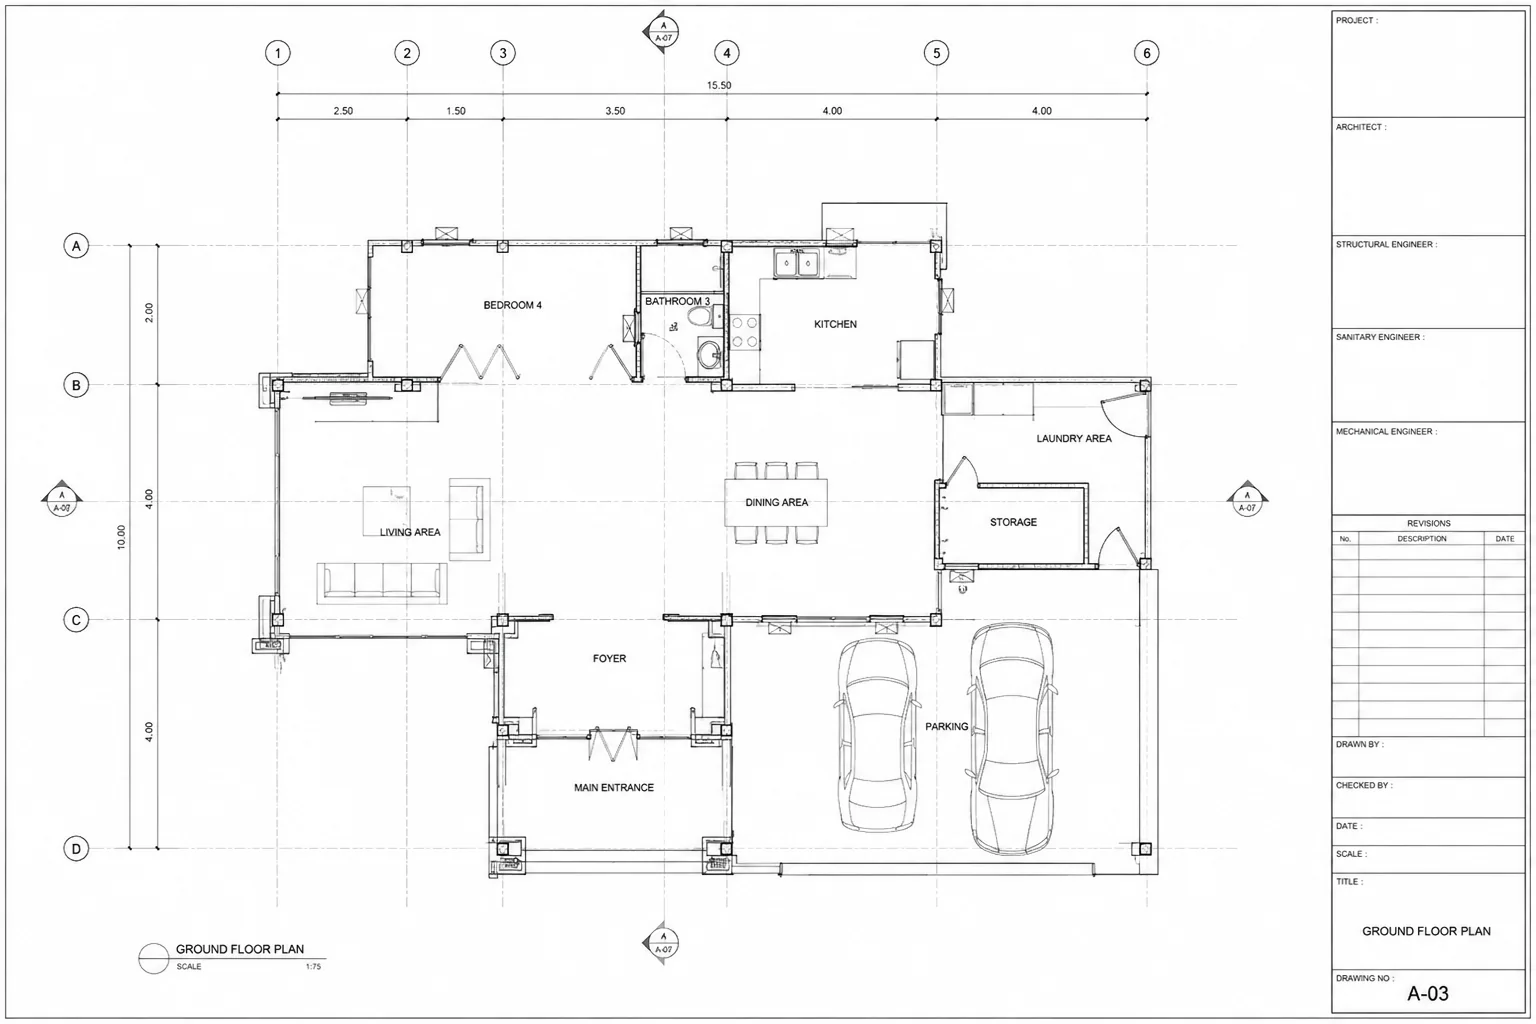
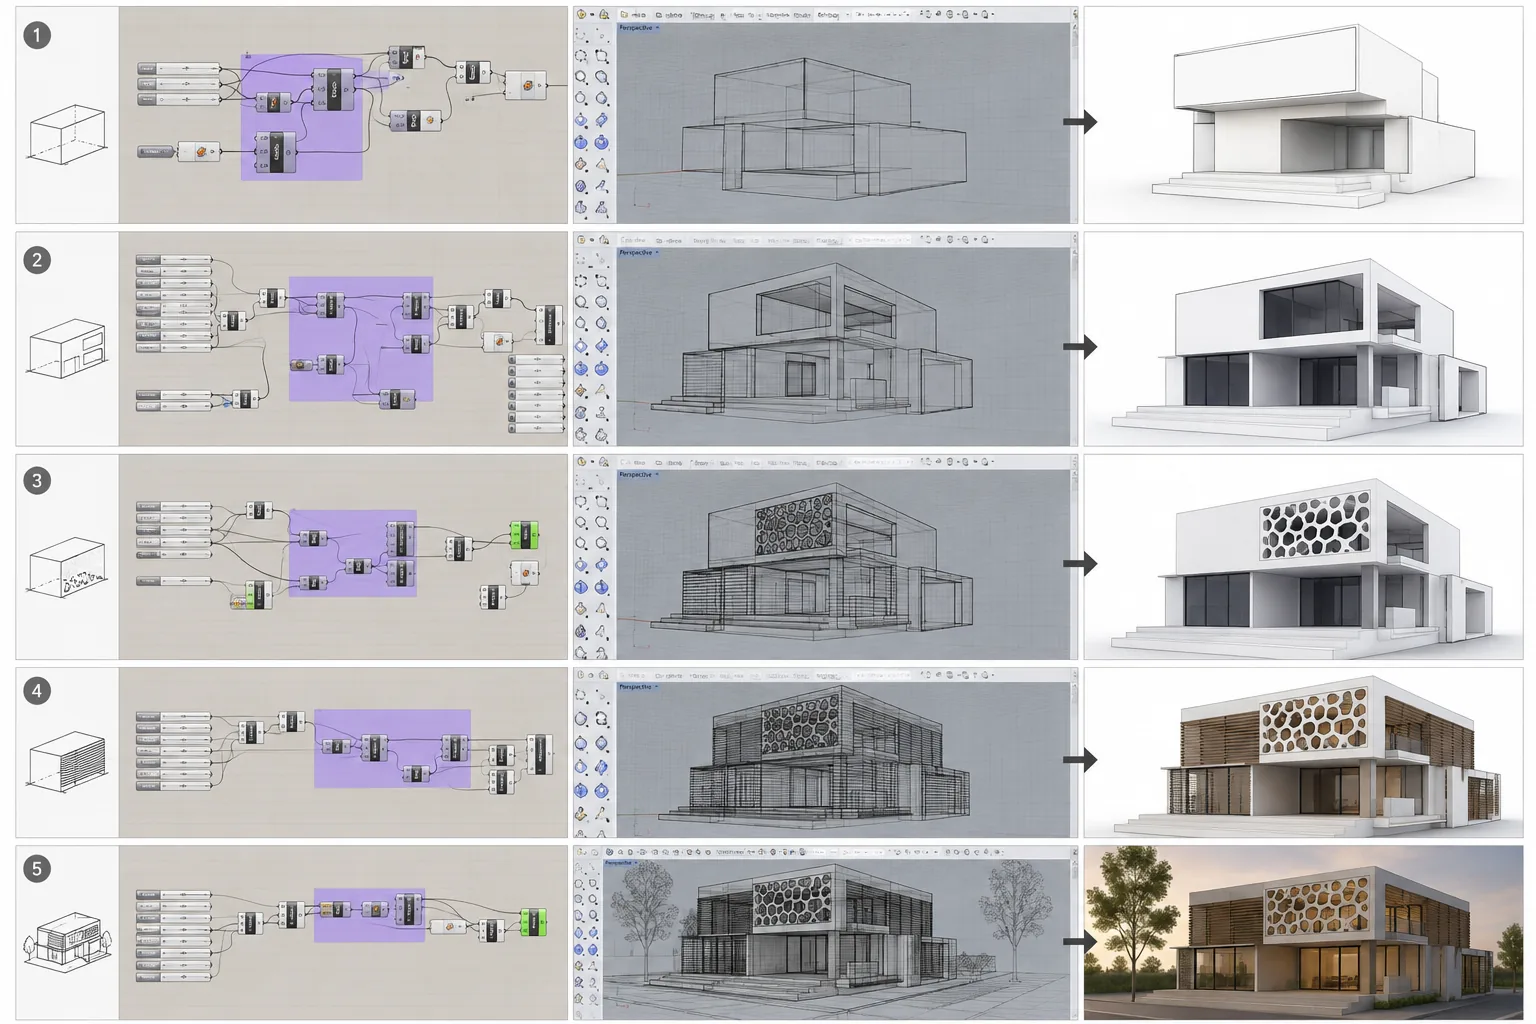
Send your site information, existing plans if any, inspiration images, room requirements and the problems you want the new design to solve.
We turn the brief into practical floor plan options and refine circulation, room sizes, adjacencies and architectural character with your feedback.
Once the direction is approved, we develop the agreed drawings and visualization so the project can move into permitting, engineering or construction coordination.
Yes. We can start from a site, a room list and reference images, then develop the floor plan and architectural direction from the ground up.
Yes. We can rework an existing plan for your site, lifestyle, room requirements and design preferences rather than making you start over.
Yes. If you have a hand sketch, screenshot or rough layout, we can redraw and develop it into a clearer digital plan when enough dimensions and reference information are available.
Yes. 3D exterior views, interior visualization and photoreal rendering can be added so you can understand the design before construction.
Not automatically. Permit requirements vary by jurisdiction. We can prepare permit documentation when that is part of the scope and coordinate with a locally licensed professional where local law requires one.
Send your sketch, existing plan, inspiration images or project brief. We’ll review the material and recommend the right next step.
ARTIMIST / INTERACTIVE STUDIO
See and interact with your model through our site.
Choose a project, rotate it and zoom into the details. Explore architecture, interiors and product models directly in your browser.
EXPLORE THE INTERACTIVE STUDIO13 PROJECT PREVIEWS · ROTATE · ZOOM · EXPLORE
 FROM PRESENTATION TO EXPLORATION ↗
Working standard
Scope, confidentiality and handover are agreed in writing. Project-specific signed terms always take priority.
Deliverables, timing, revisions and fees are agreed before production.
NDA-based workflows are available before sensitive files are shared.
Final PDFs, DWGs, RVTs, images, films or source files follow the written scope.
Required stamps, seals and statutory certification stay with the appropriately licensed local professional.
Verify the studio
Real work. Named people. Direct contact.Permit-support may include package preparation, coordination and submission support when agreed. Artimist does not supply a regional architectural or engineering stamp; any legally required stamp, seal or certification must come from the appropriately licensed local professional. Read full client terms →