 01
01Set the standard
Before production starts we align on template, title block, layer and family standards, and the level of detail you actually need — so nothing has to be redone.
Production drafting and BIM to your standards, not ours.
The production engine behind a design practice: Revit and CAD drafting, BIM modeling, format conversions and Scan to BIM.
Architects and BIM managers who need reliable overflow production, and builders and developers who need existing conditions or design drawings turned into usable models and sheets.
The production engine behind a design practice: Revit and CAD drafting, BIM modeling, format conversions and Scan to BIM. We work inside your template, your title block and your layer standards, so the output looks like it came from your own studio.
Architects and BIM managers who need reliable overflow production, and builders and developers who need existing conditions or design drawings turned into usable models and sheets.
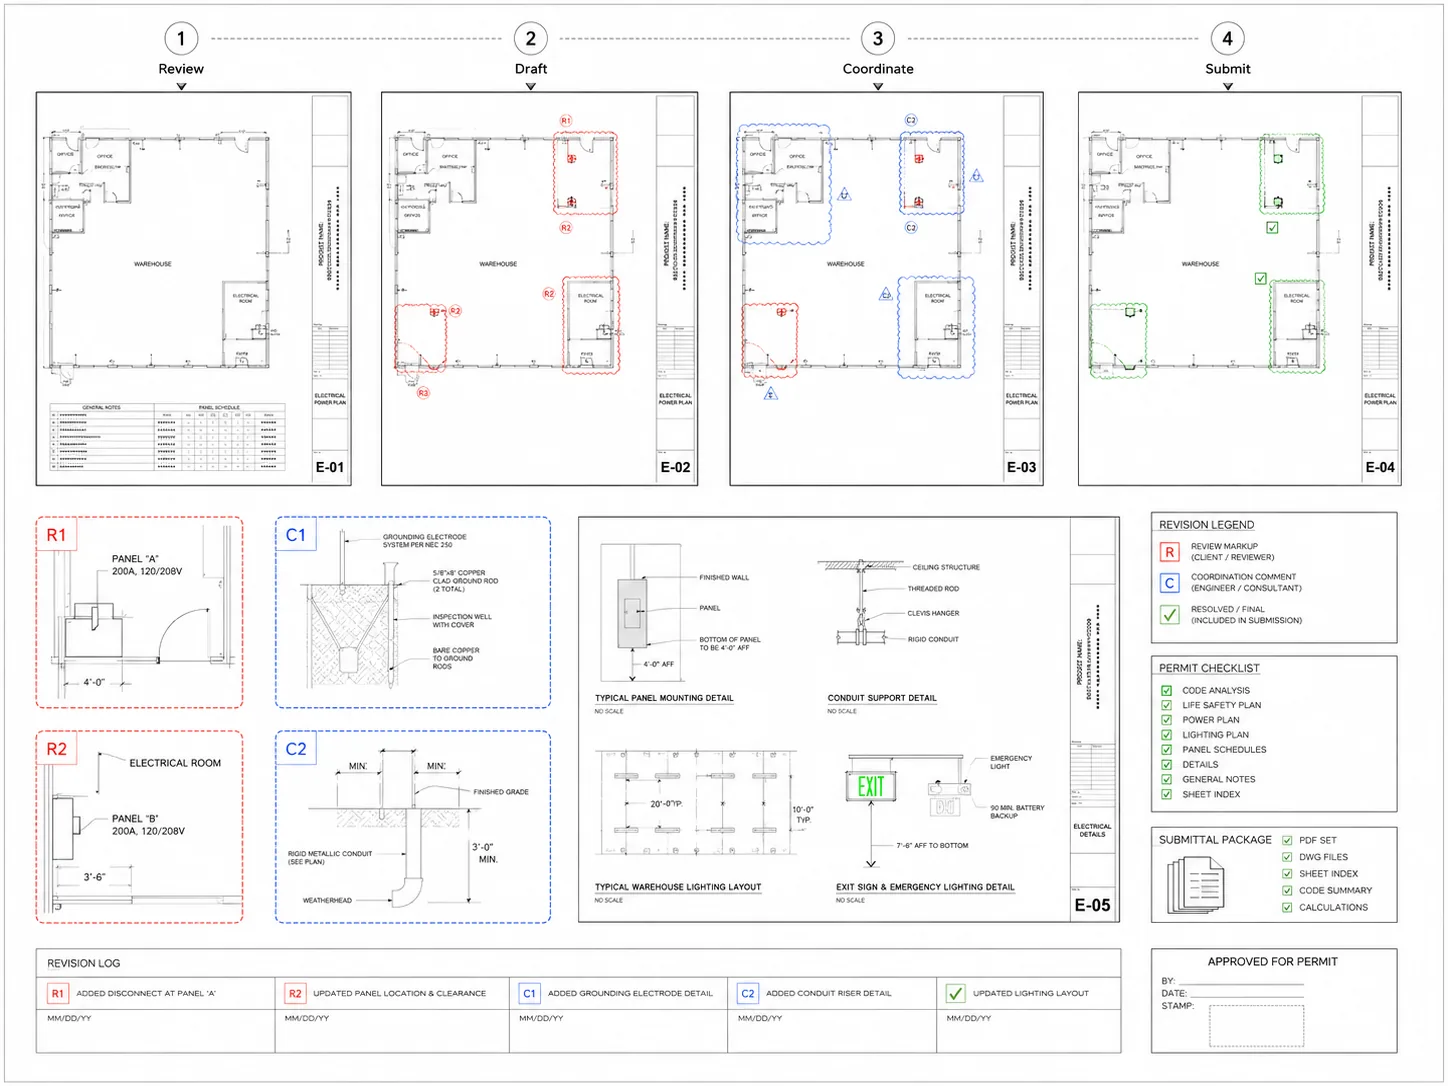
ScopeAgreed before production
ReviewsMilestones and revisions defined
HandoverFormats listed in writing
Local approvalsLicensed stamps stay local
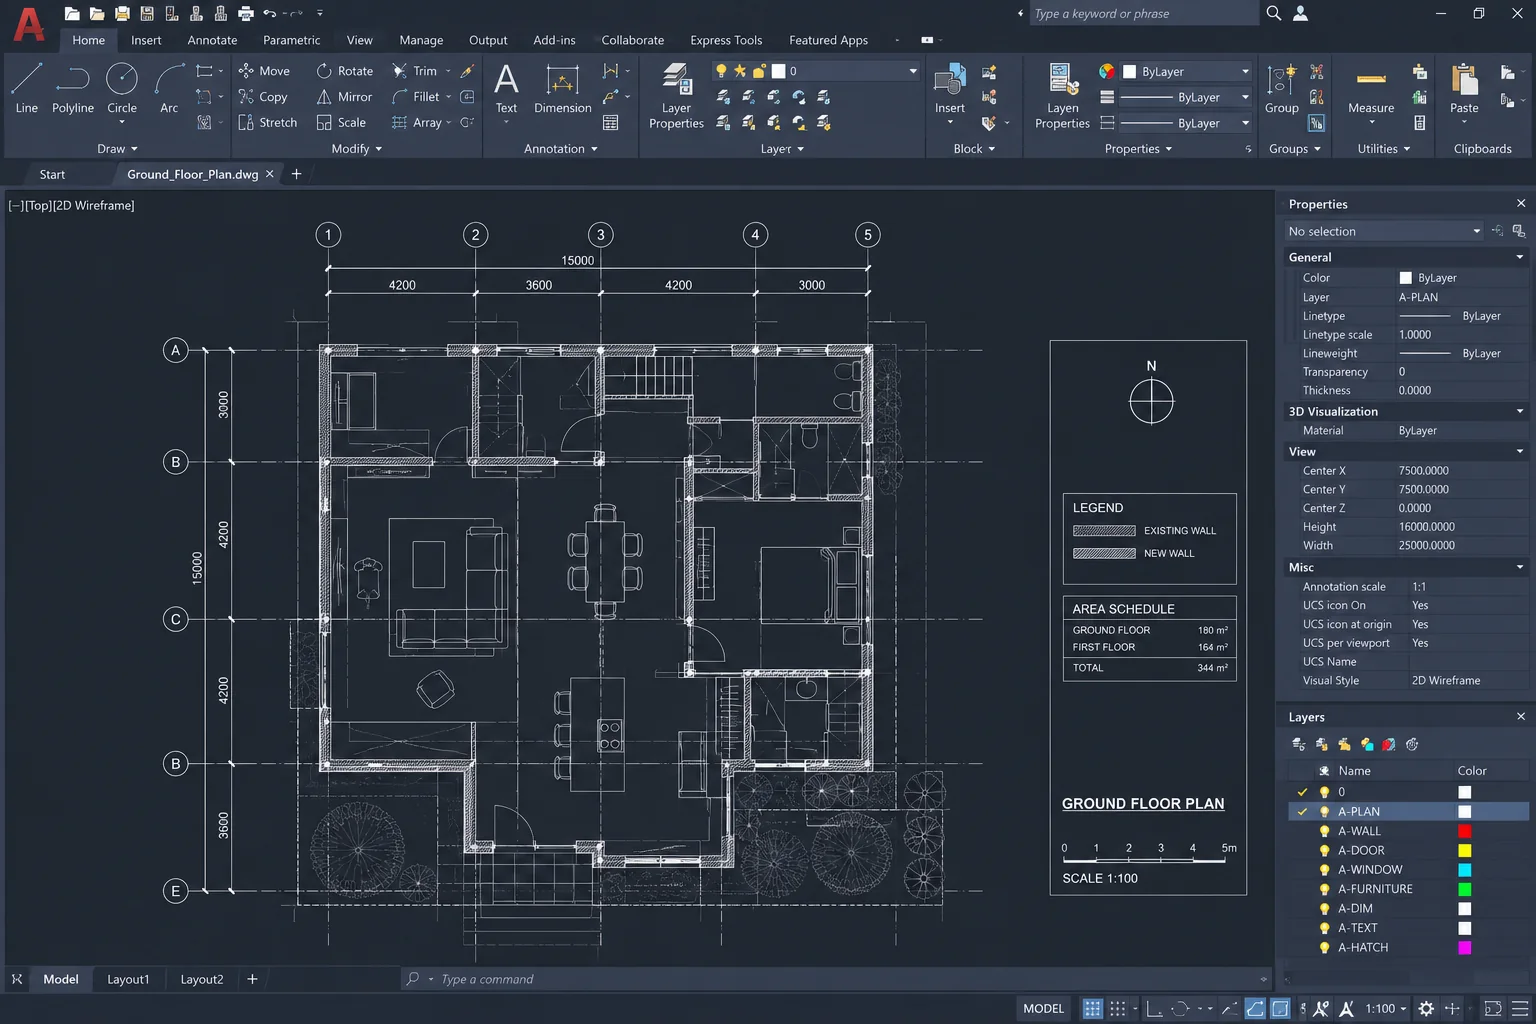
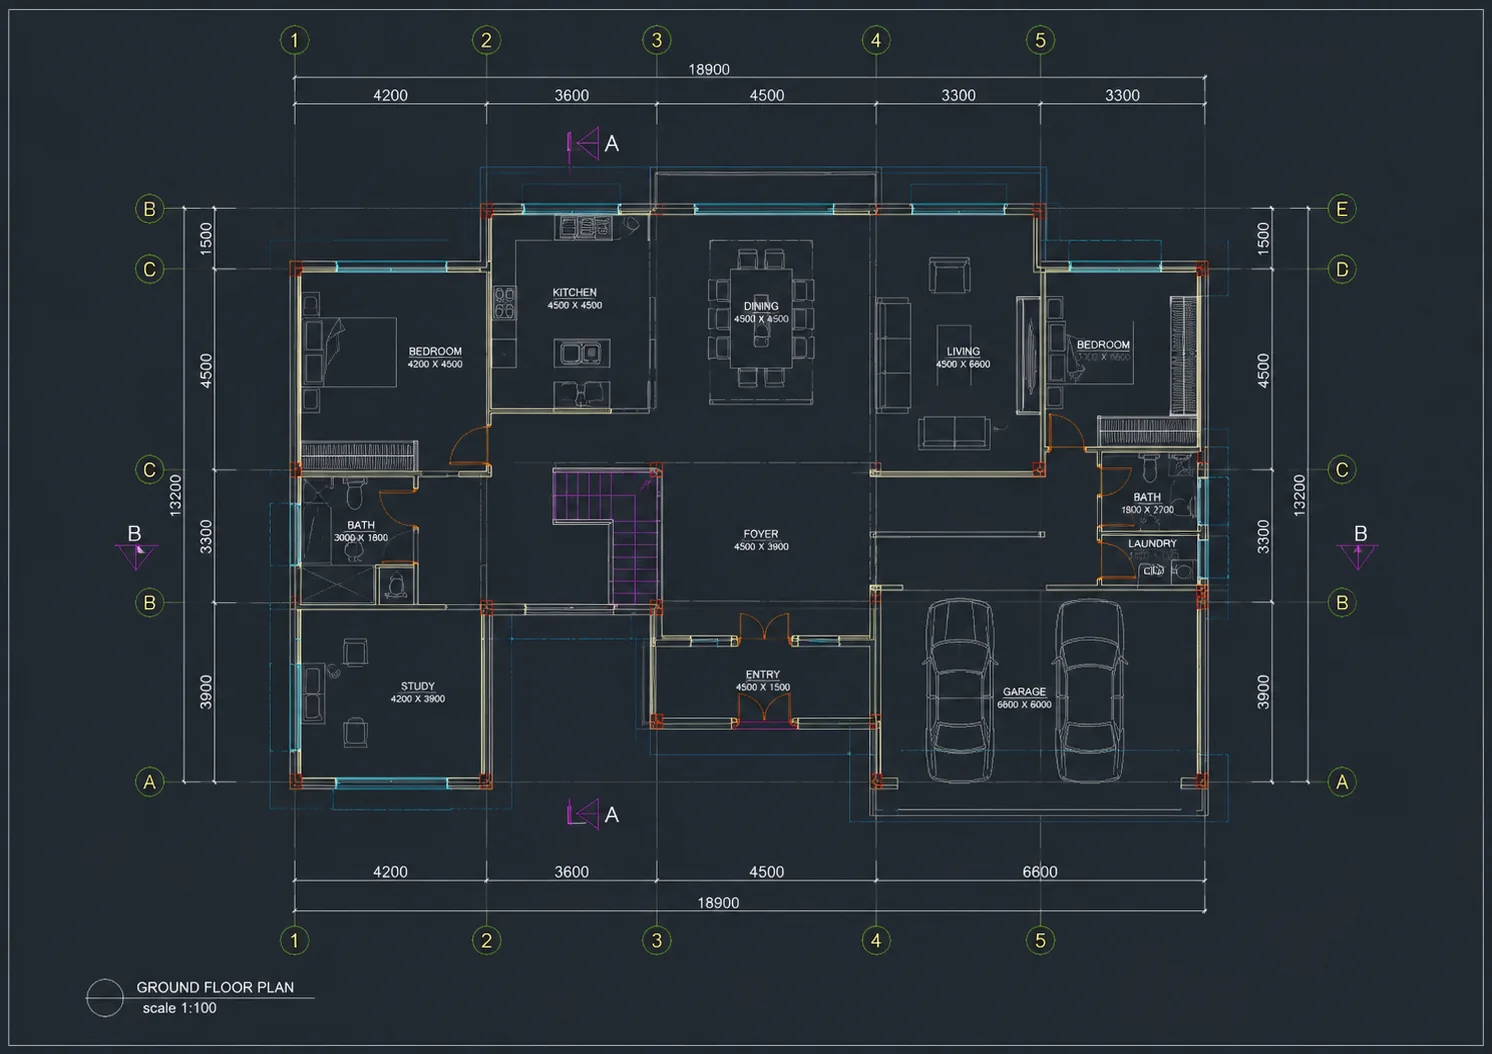
Choose this route when the required outcome is a coordinated set of plans, sections, elevations and details in CAD or Revit.
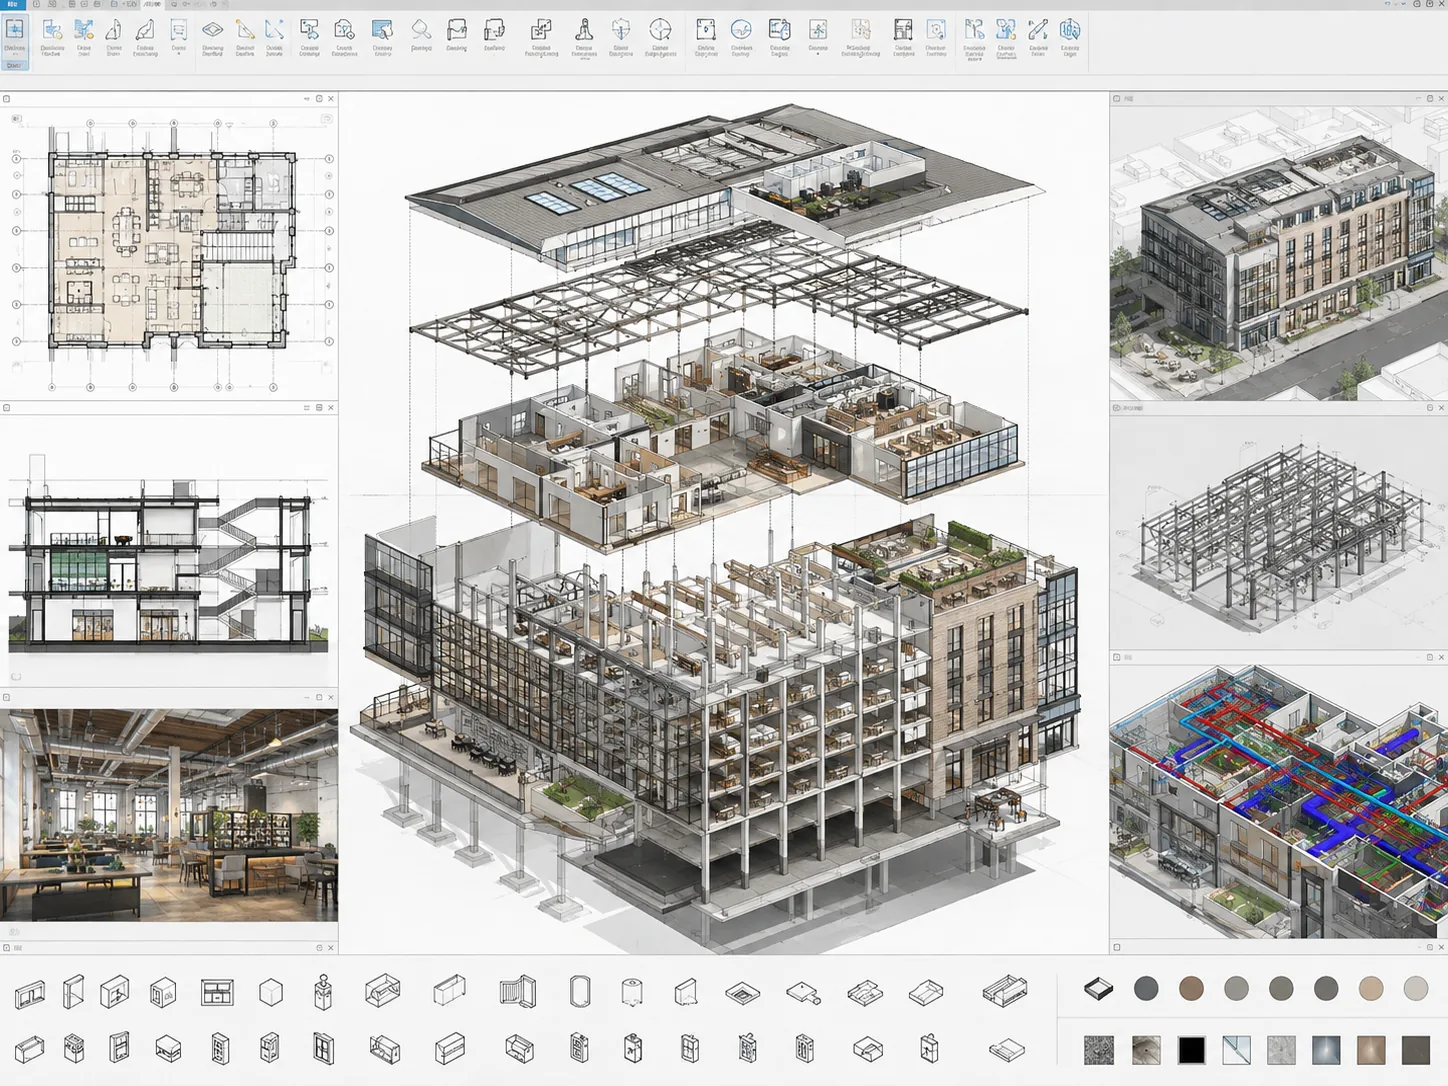
02 / Model + sheetsRevit draftingChoose this route when your team needs a healthy native Revit model and synchronized documentation built inside its standards.
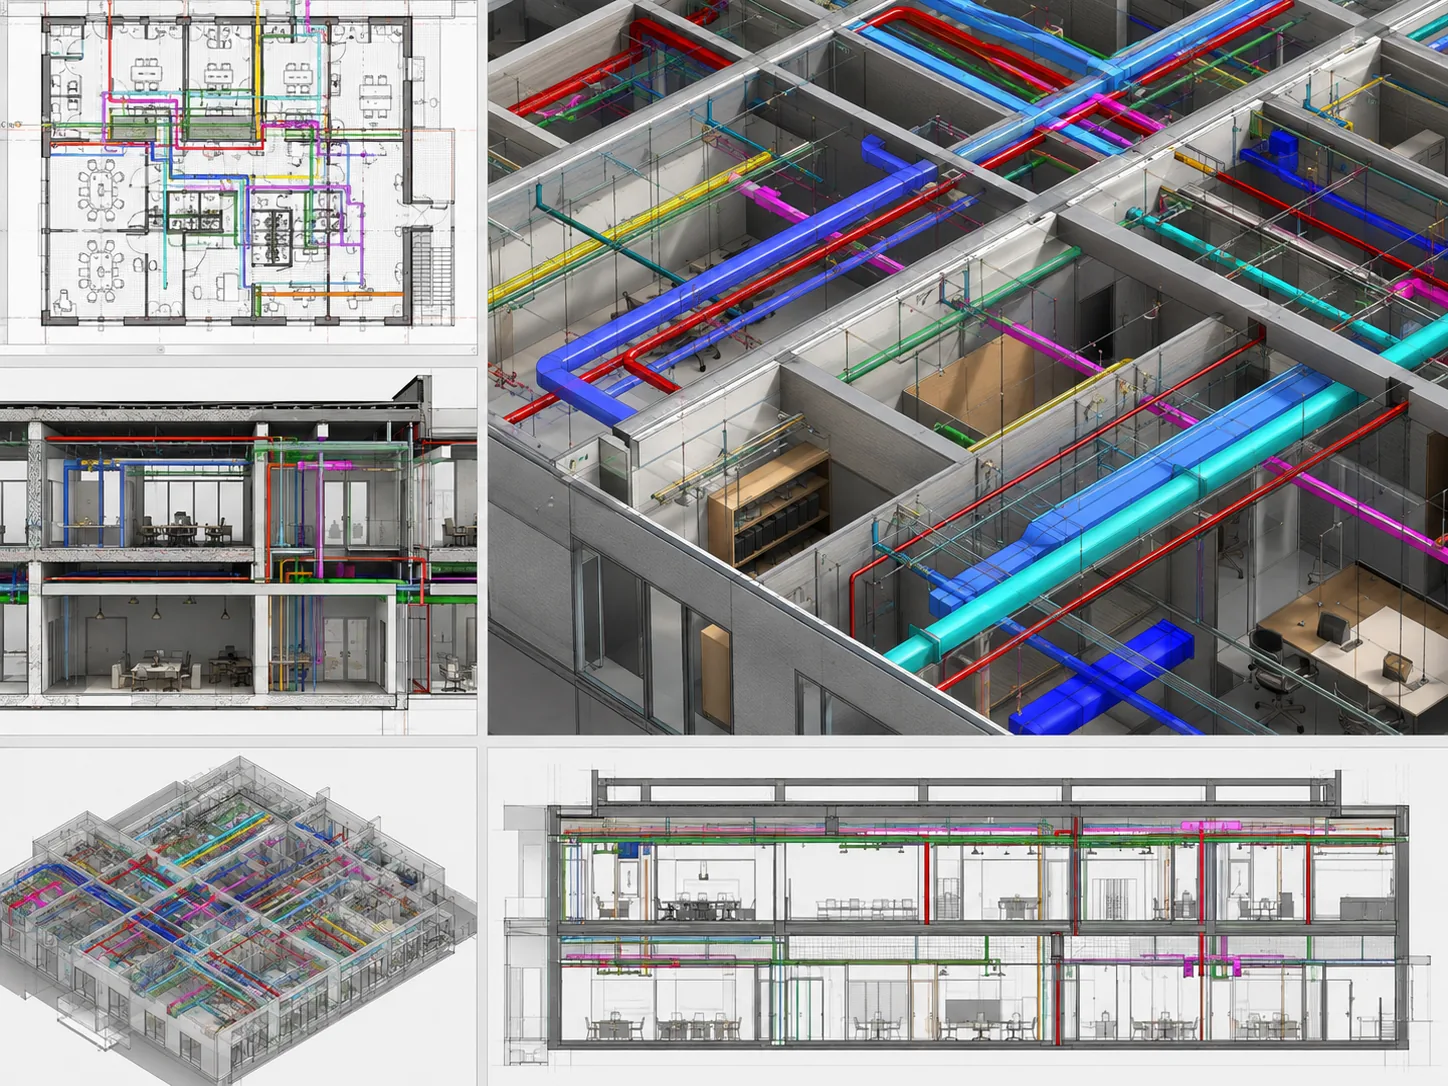
03 / Information modelBIM modelingChoose this route when geometry, families, information and multidisciplinary coordination are the primary deliverable.
04 / Existing conditionsScan to BIMChoose this route when registered point-cloud data must become a scoped, tolerance-defined existing-condition model.
Model / coordinate / documentSelected visuals illustrate the stages; they are not a single-project before-and-after sequence. Concept studies are not issued construction documents.
01Before production starts we align on template, title block, layer and family standards, and the level of detail you actually need — so nothing has to be redone.
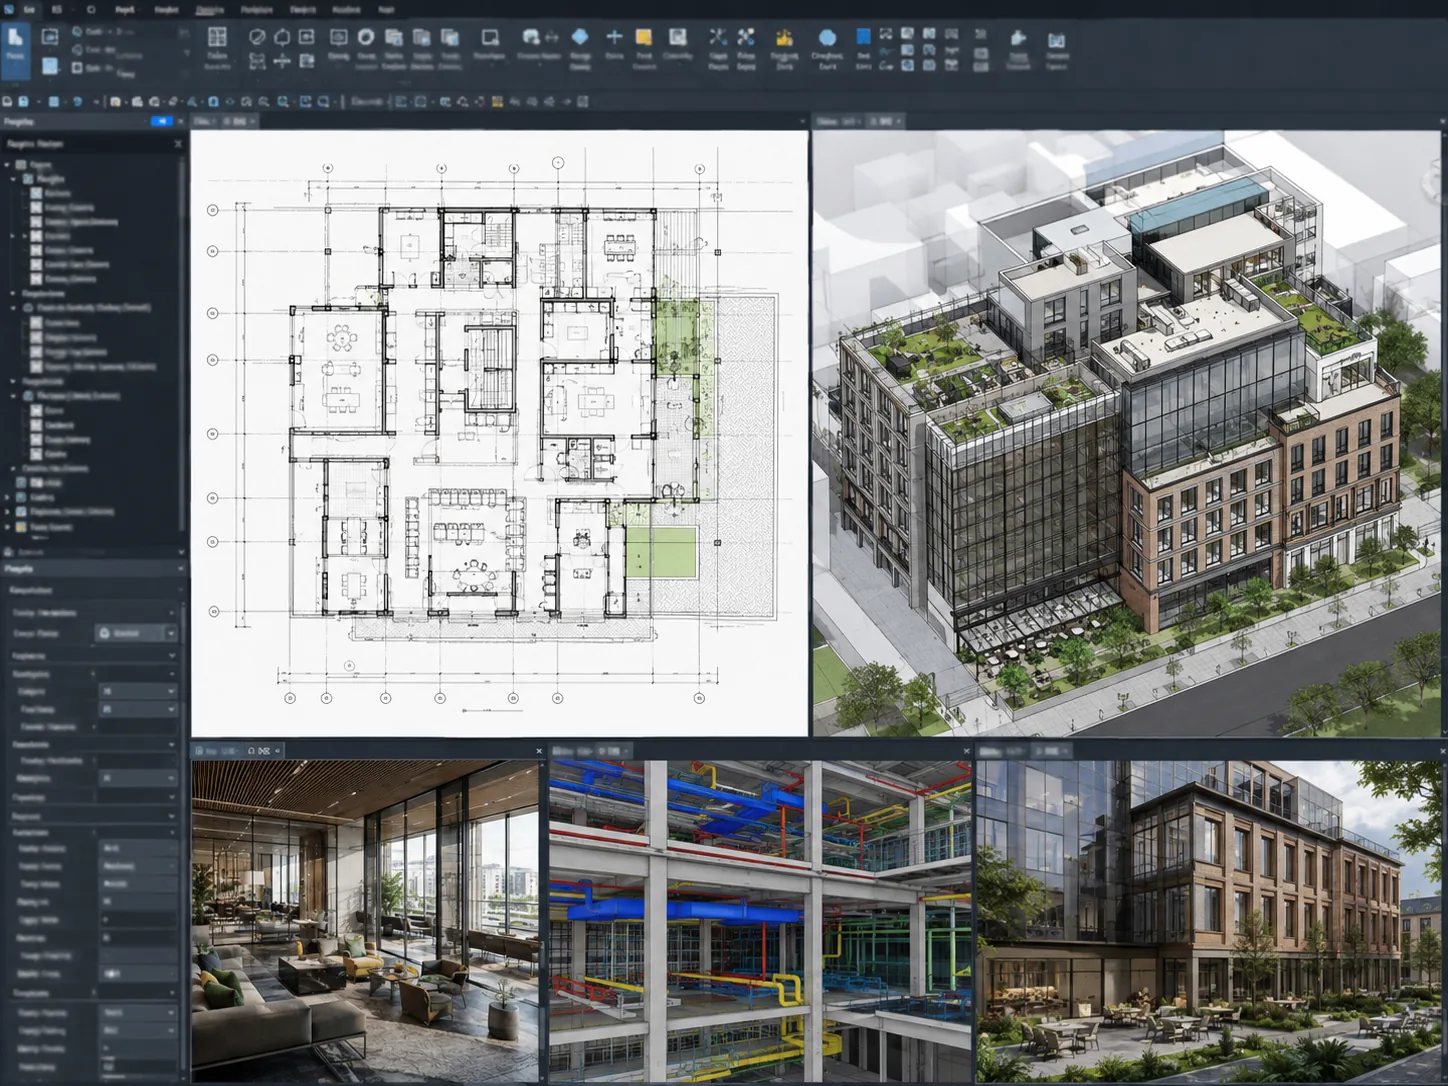 02
02We build the model or draft the set, checking geometry and annotation against your source material as we go rather than at the end.
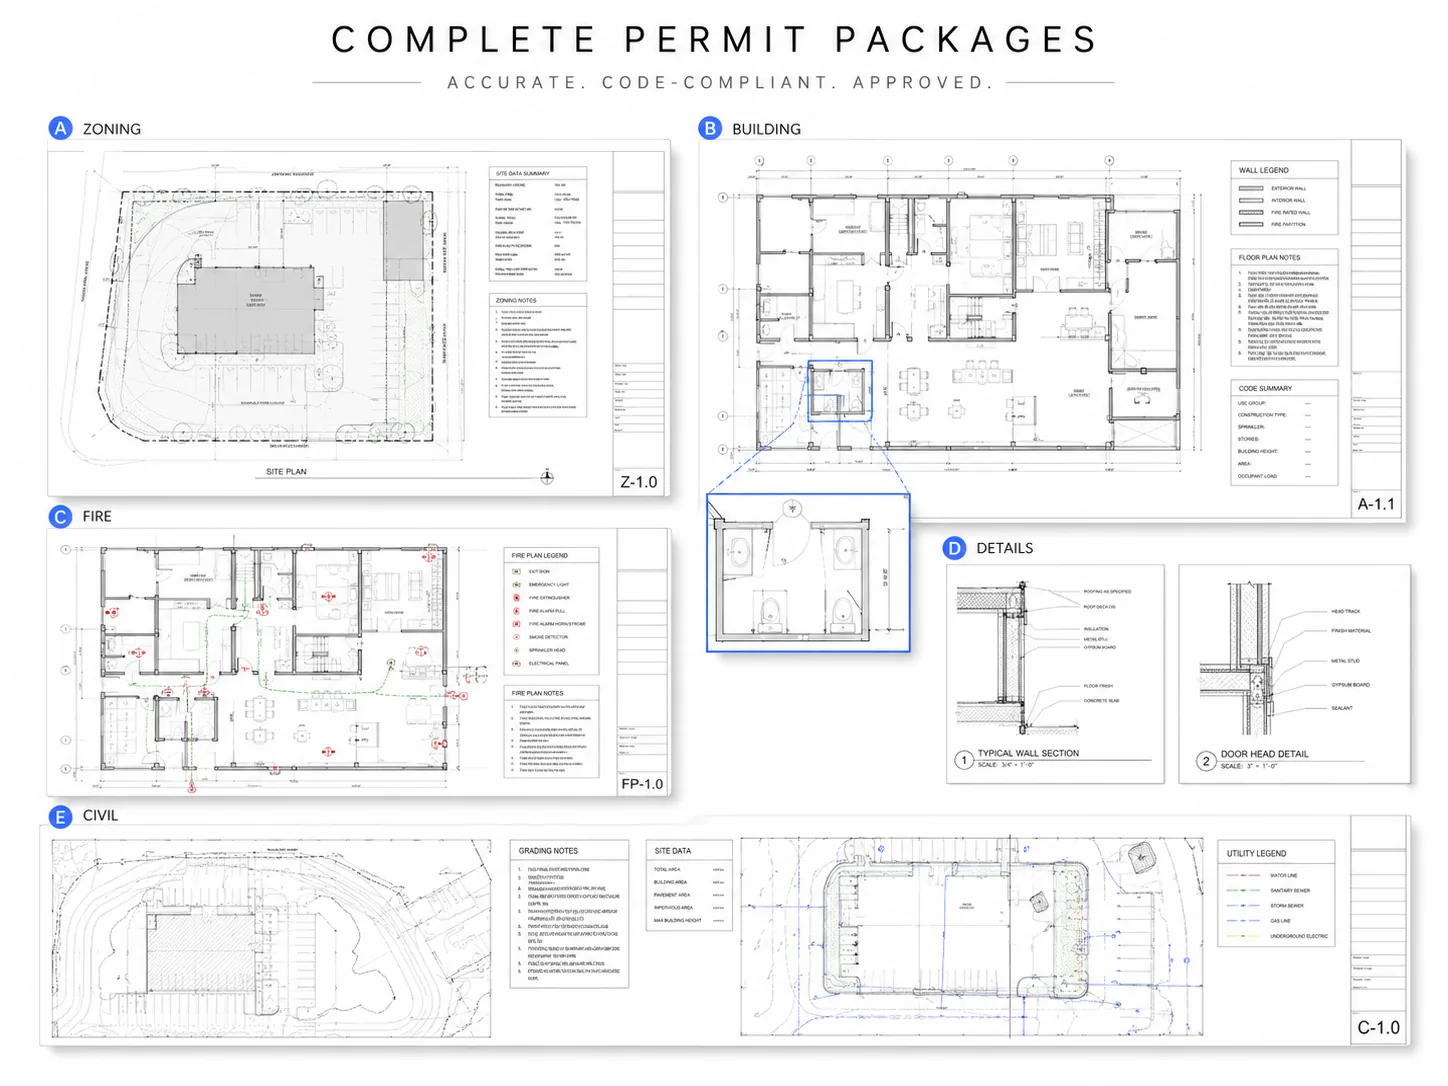 03
03A second set of eyes runs quality control, then we hand back native files you own outright — Revit, DWG or PDF — ready to drop into your project.
Yes — that is the point. We work to your template, title block, layers and families so the deliverable is indistinguishable from in-house work.
Whatever the project needs, commonly LOD 300 to LOD 350. We agree the level of detail up front so you are not paying for detail you will never use.
Completely. You receive the native, editable files with no lock-in.
A plan, model, survey or rough brief is enough to begin.
ARTIMIST / INTERACTIVE STUDIO
See and interact with your model through our site.
Choose a project, rotate it and zoom into the details. Explore architecture, interiors and product models directly in your browser.
EXPLORE THE INTERACTIVE STUDIO13 PROJECT PREVIEWS · ROTATE · ZOOM · EXPLORE
 FROM PRESENTATION TO EXPLORATION ↗
Working standard
Scope, confidentiality and handover are agreed in writing. Project-specific signed terms always take priority.
Deliverables, timing, revisions and fees are agreed before production.
NDA-based workflows are available before sensitive files are shared.
Final PDFs, DWGs, RVTs, images, films or source files follow the written scope.
Required stamps, seals and statutory certification stay with the appropriately licensed local professional.
Verify the studio
Real work. Named people. Direct contact.Permit-support may include package preparation, coordination and submission support when agreed. Artimist does not supply a regional architectural or engineering stamp; any legally required stamp, seal or certification must come from the appropriately licensed local professional. Read full client terms →