Set the direction
Establish the existing-condition and project information before producing downstream drawings.
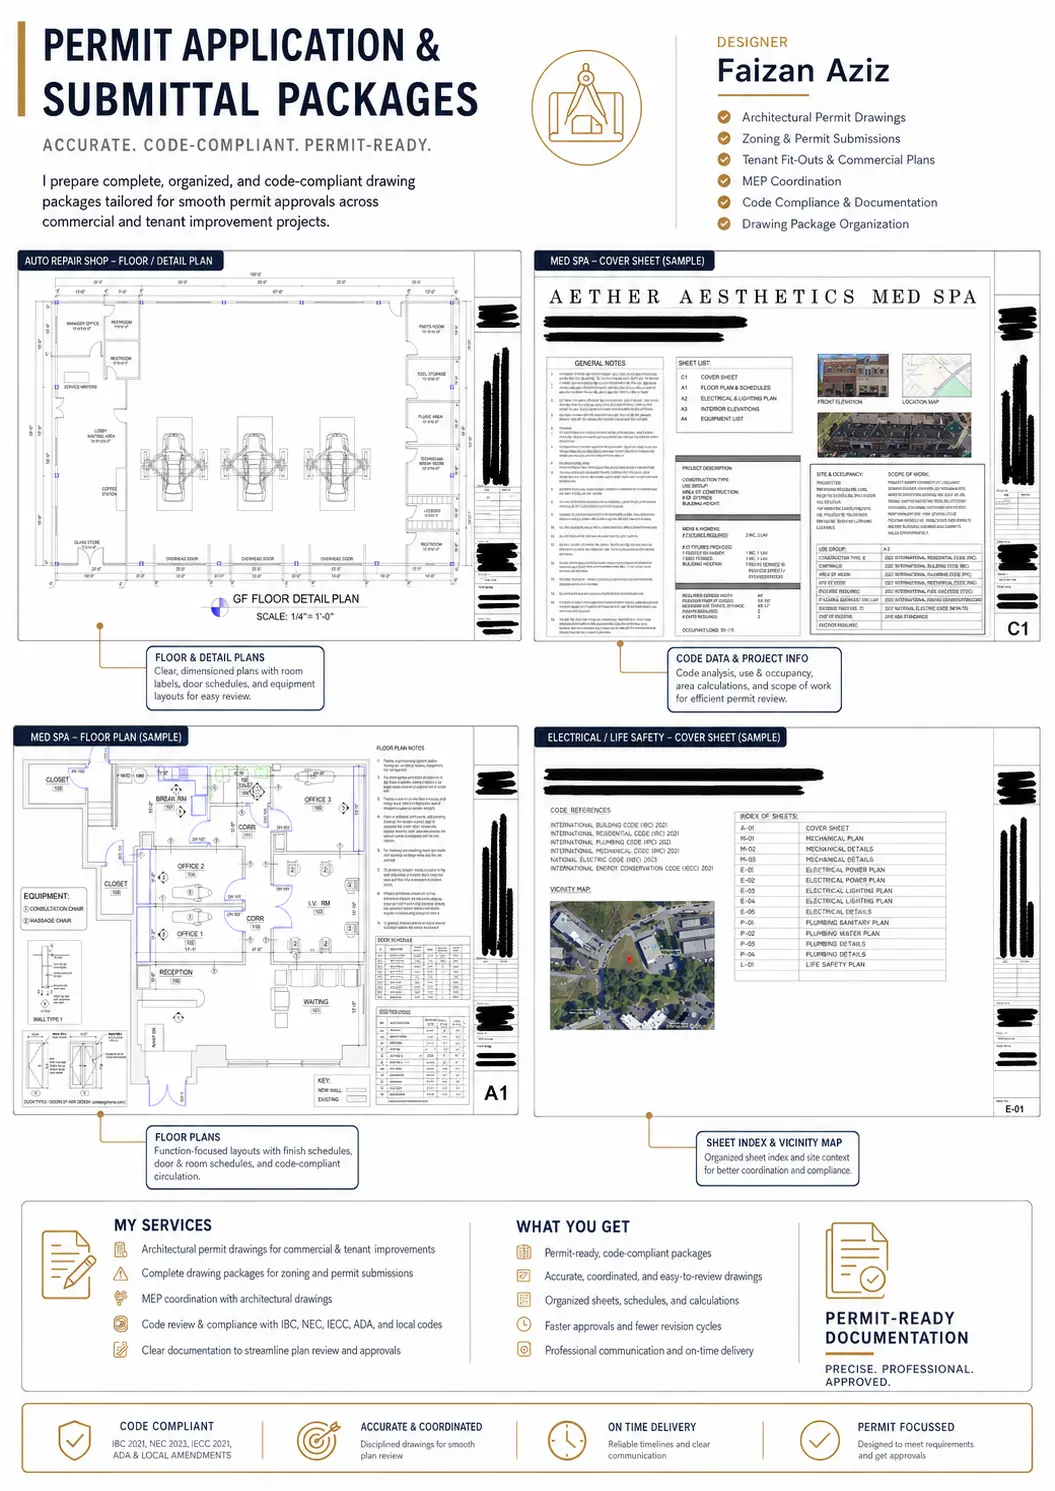
Revit, BIM, CAD and permit-documentation case study focused on coordinated architectural drawing packages for U.S. project review and technical delivery.
This ongoing technical work focuses on translating existing conditions and design information into clear architectural drawing packages for review and multidisciplinary coordination. The emphasis is on legibility, sheet organization and controlled production rather than visual spectacle.
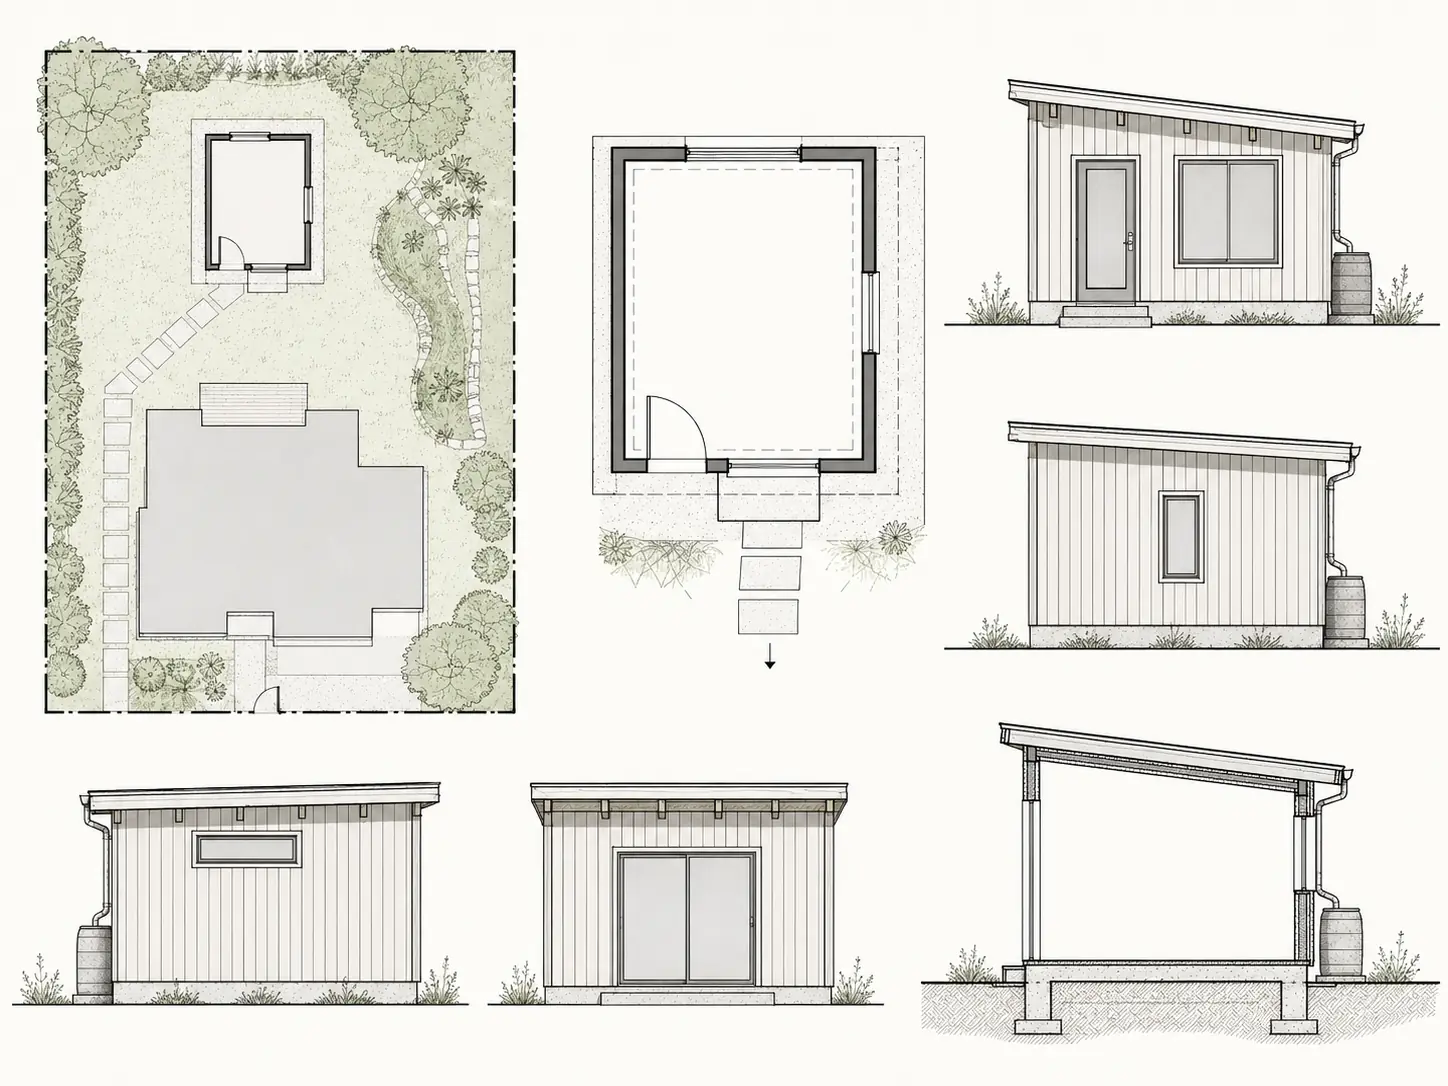
Establish the existing-condition and project information before producing downstream drawings.
Structure plans, elevations, sections, schedules and related sheets so revisions remain traceable and coordinated.
Keep jurisdiction-specific review and locally licensed professional responsibilities explicit rather than assuming one universal permit workflow.
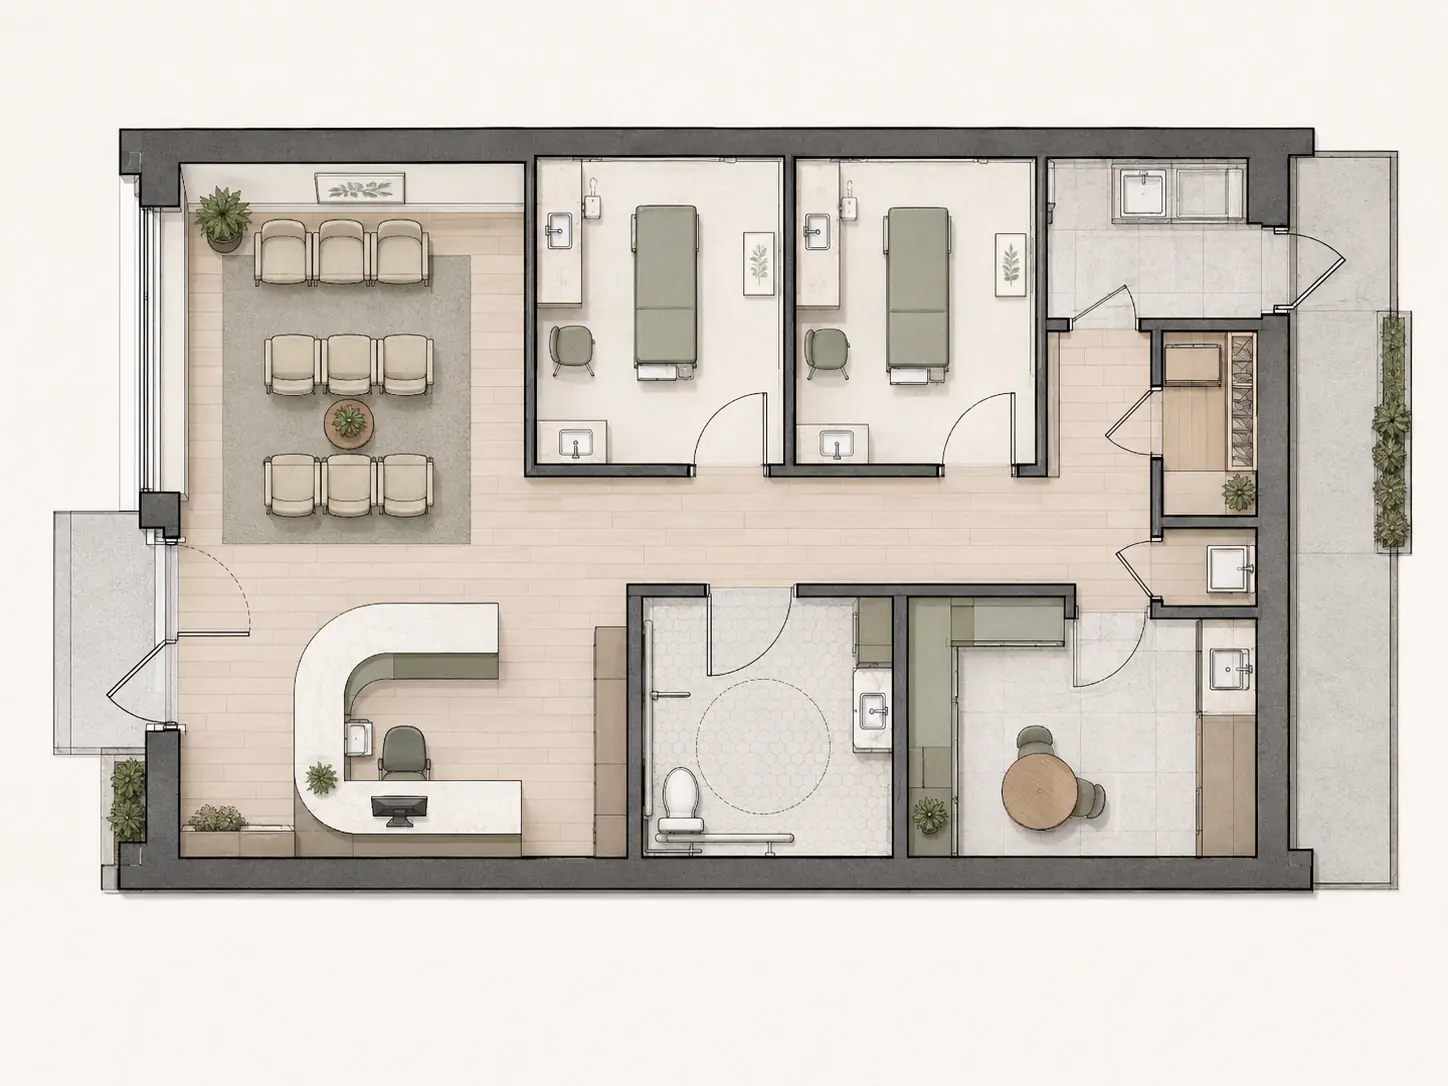
Selected project views connect the finished presentation with the drawings, material thinking and spatial decisions behind it.
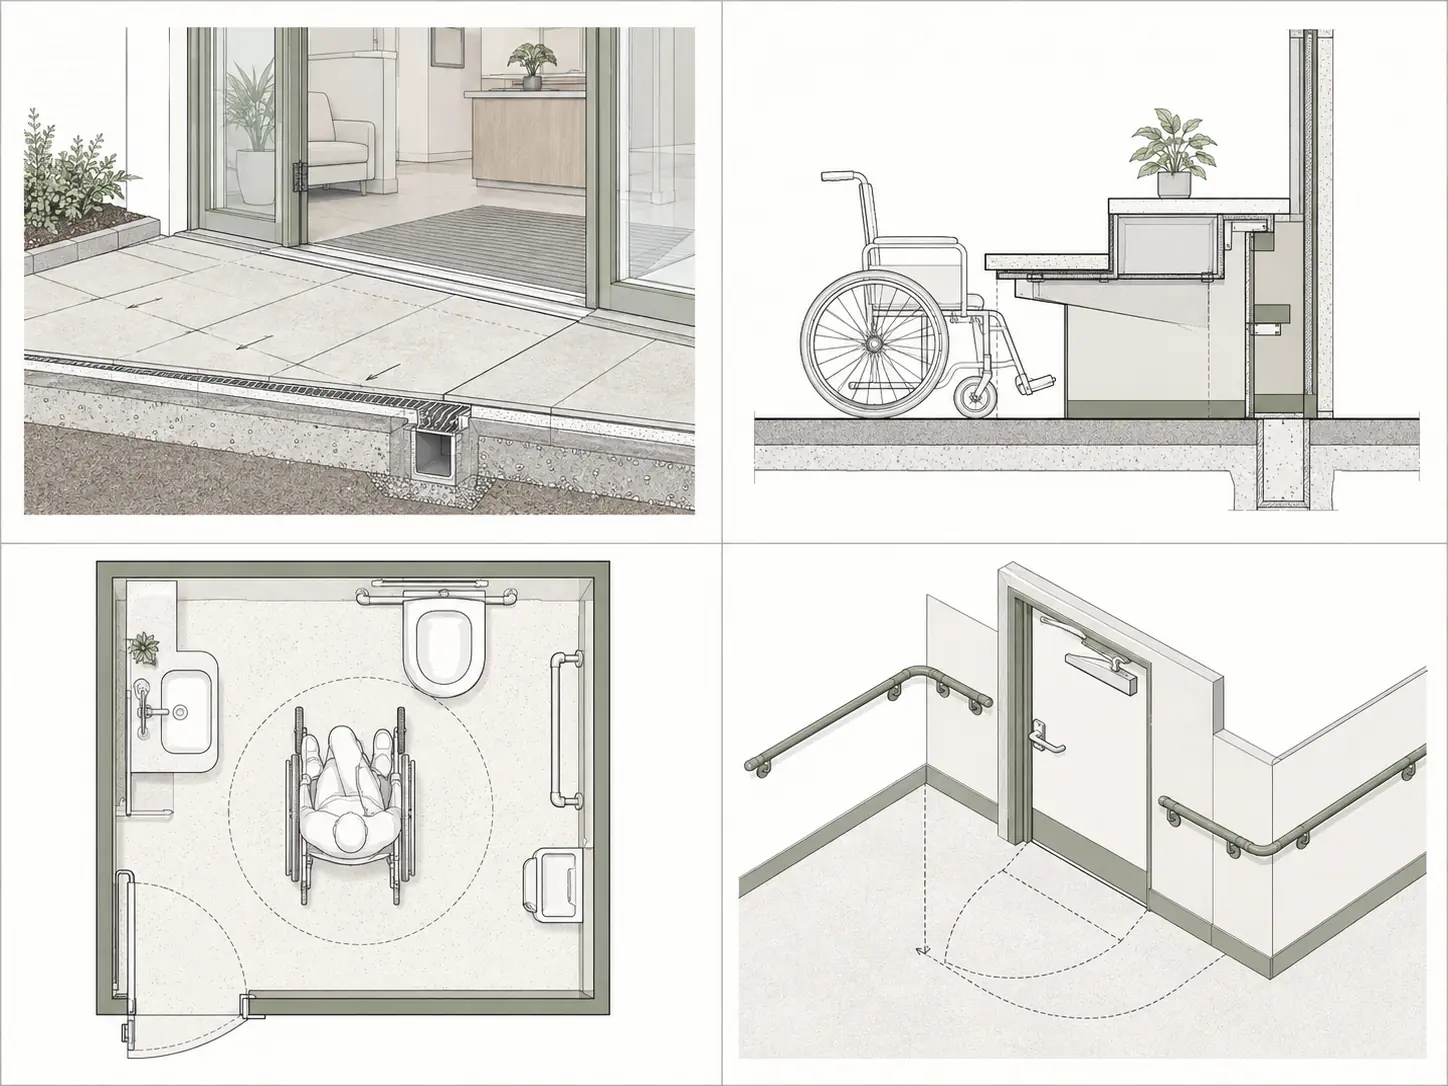
The work demonstrates a production capability that sits alongside Artimist's design and visualization practice: organized Revit/BIM and drawing support for teams that need clear technical handover.
Send the current plans, survey, model, reference material or early brief. Artimist can review the information and define the right design, visualization or documentation scope.
Discuss your projectBrowse the wider visual archive for residential interiors, architecture, technical plates and visualization studies.
ARTIMIST / INTERACTIVE STUDIO
See and interact with your model through our site.
Choose a project, rotate it and zoom into the details. Explore architecture, interiors and product models directly in your browser.
EXPLORE THE INTERACTIVE STUDIO13 PROJECT PREVIEWS · ROTATE · ZOOM · EXPLORE
 FROM PRESENTATION TO EXPLORATION ↗
Working standard
Scope, confidentiality and handover are agreed in writing. Project-specific signed terms always take priority.
Deliverables, timing, revisions and fees are agreed before production.
NDA-based workflows are available before sensitive files are shared.
Final PDFs, DWGs, RVTs, images, films or source files follow the written scope.
Required stamps, seals and statutory certification stay with the appropriately licensed local professional.
Verify the studio
Real work. Named people. Direct contact.Permit-support may include package preparation, coordination and submission support when agreed. Artimist does not supply a regional architectural or engineering stamp; any legally required stamp, seal or certification must come from the appropriately licensed local professional. Read full client terms →