Warmth & contrast
Rich timber, tactile upholstery and stone surfaces create contrast without losing the warmth of a home.
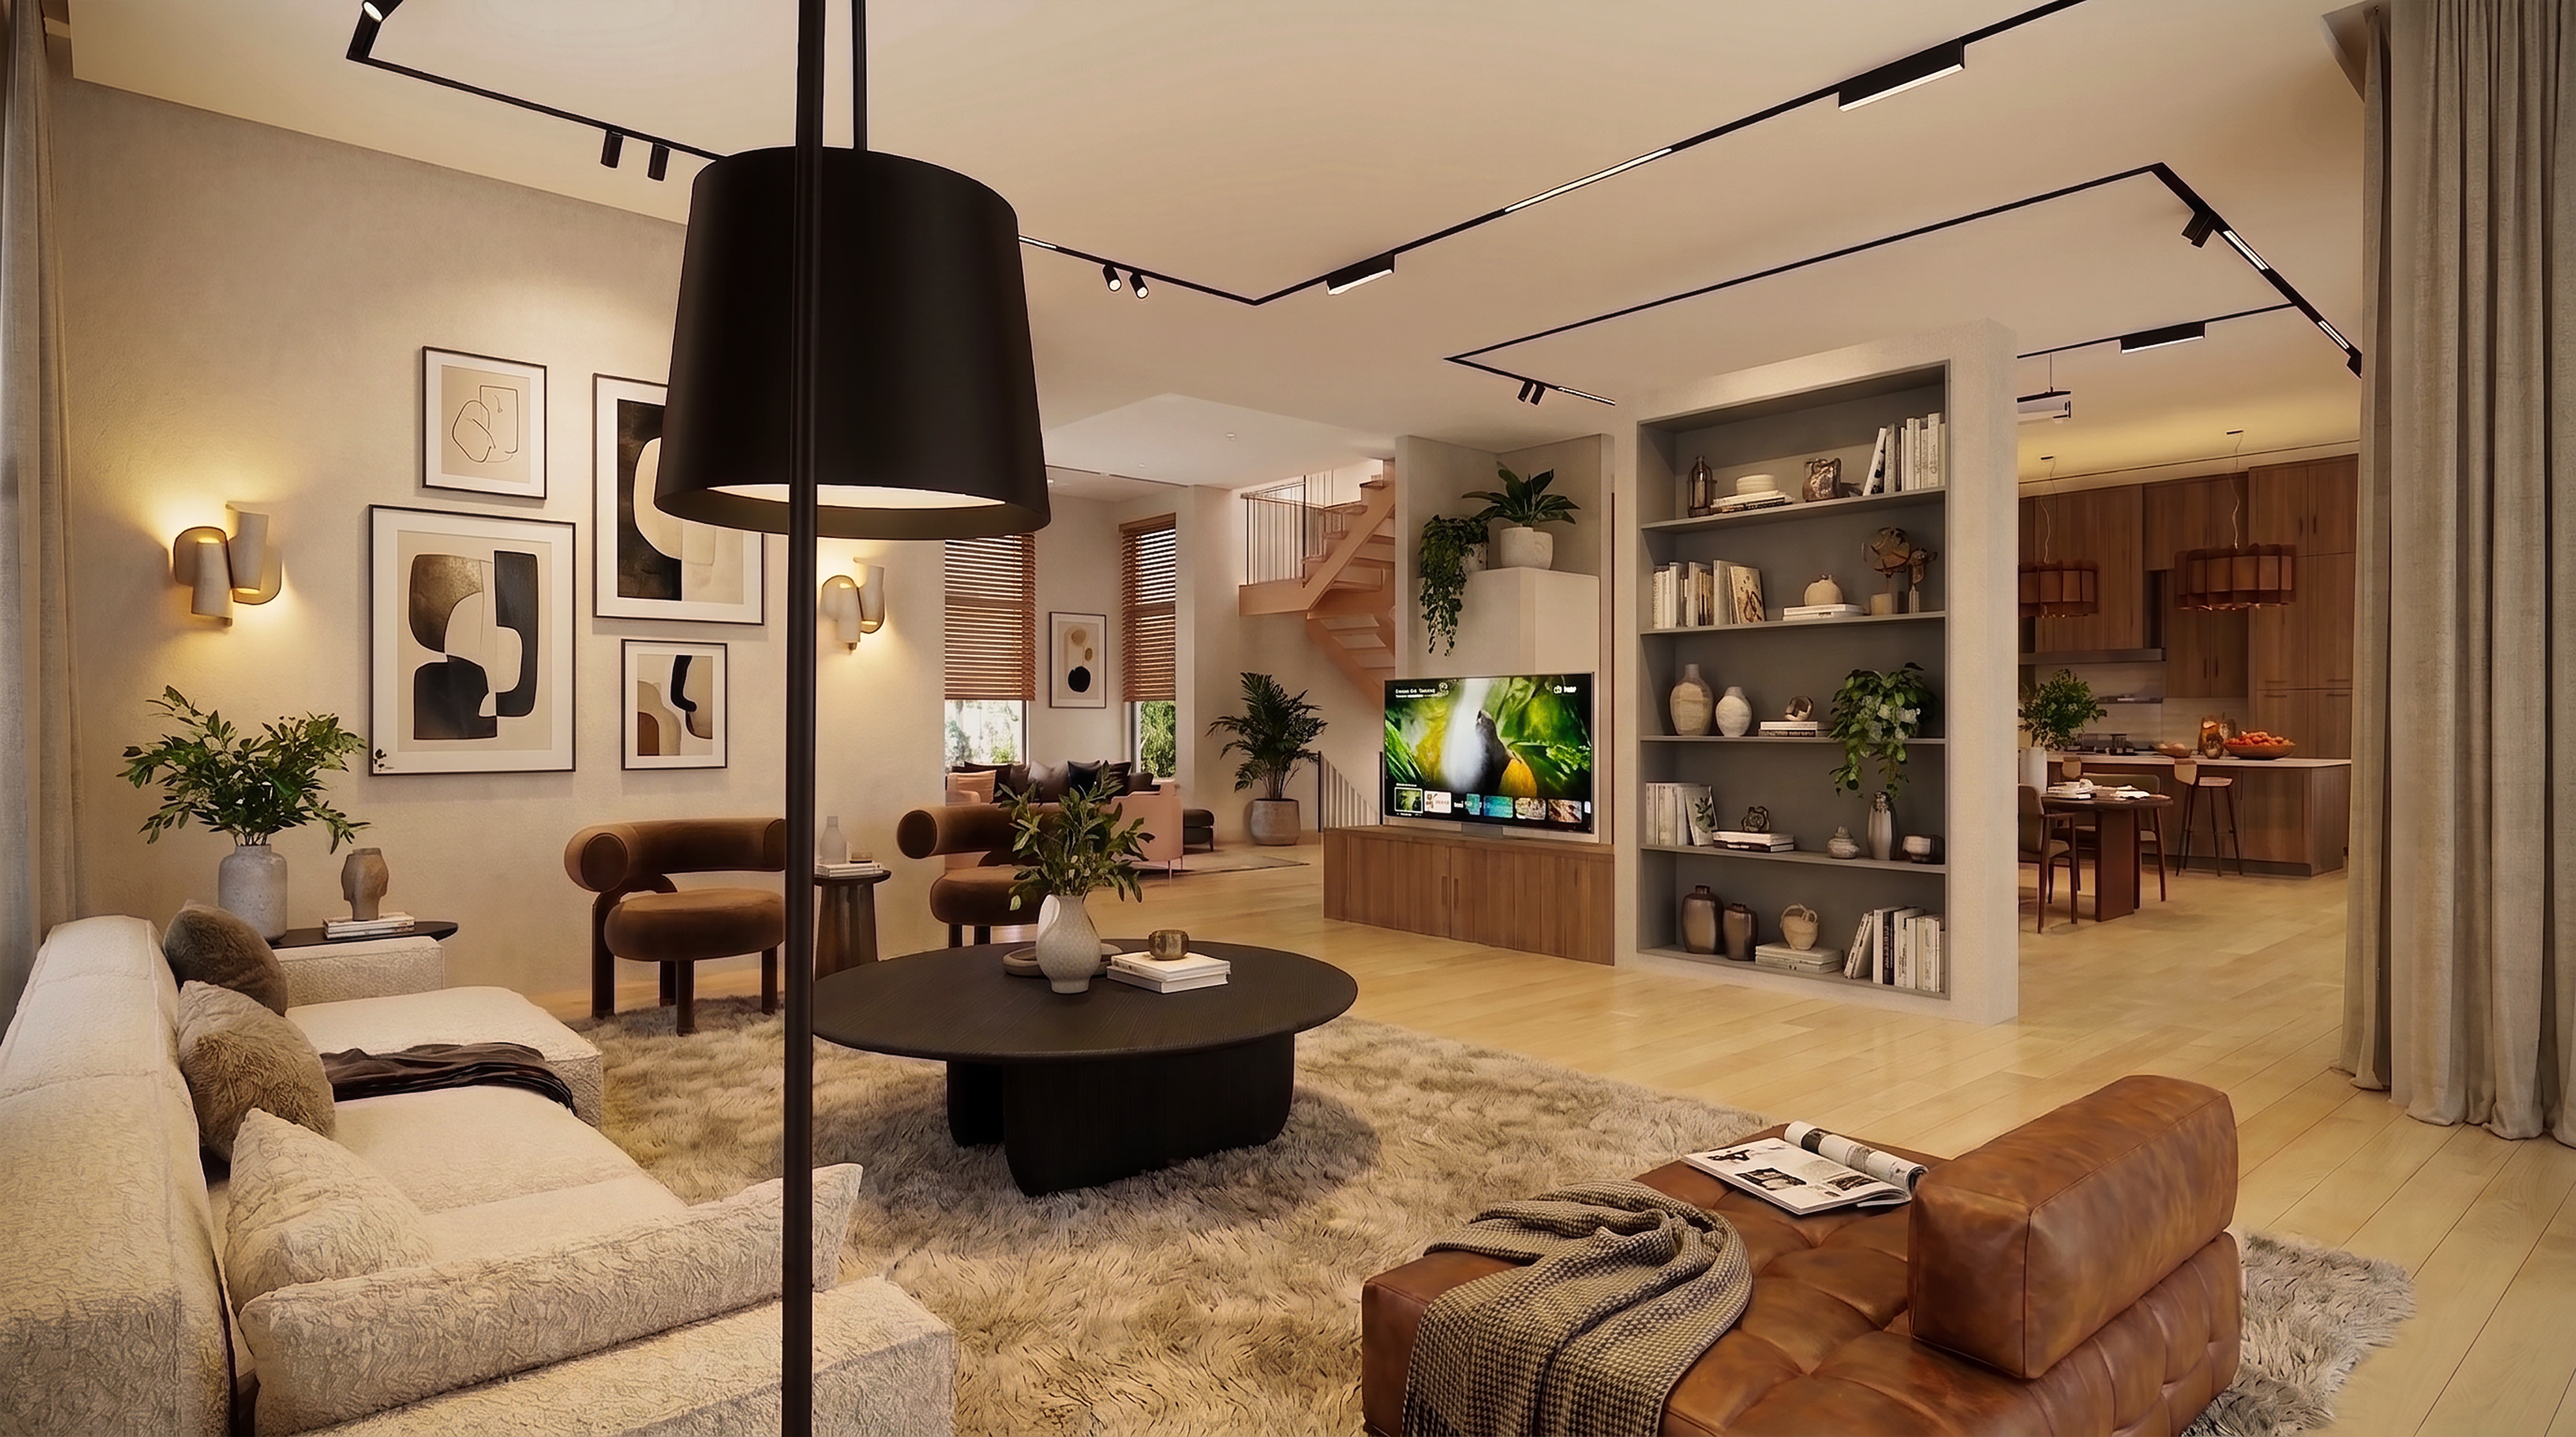
Artimist Productions / Residential interiors
Warm materials. Expressive rooms. A connected interior story, from the private cinema to the primary suite.
Explore the renders ↓The brief
Develop a luxurious interior across three floors, with a consistent material language and spaces that have a clear purpose.
The work brings together room planning, furniture direction, cabinetry concepts, lighting and presentation imagery. The challenge was to give entertaining spaces, everyday rooms and private suites their own character while keeping the whole house connected.
Renders communicate the proposed interior atmosphere and design options. They are design visualizations, not photographs of a completed build or construction documents.
Basement / Entertainment & retreat
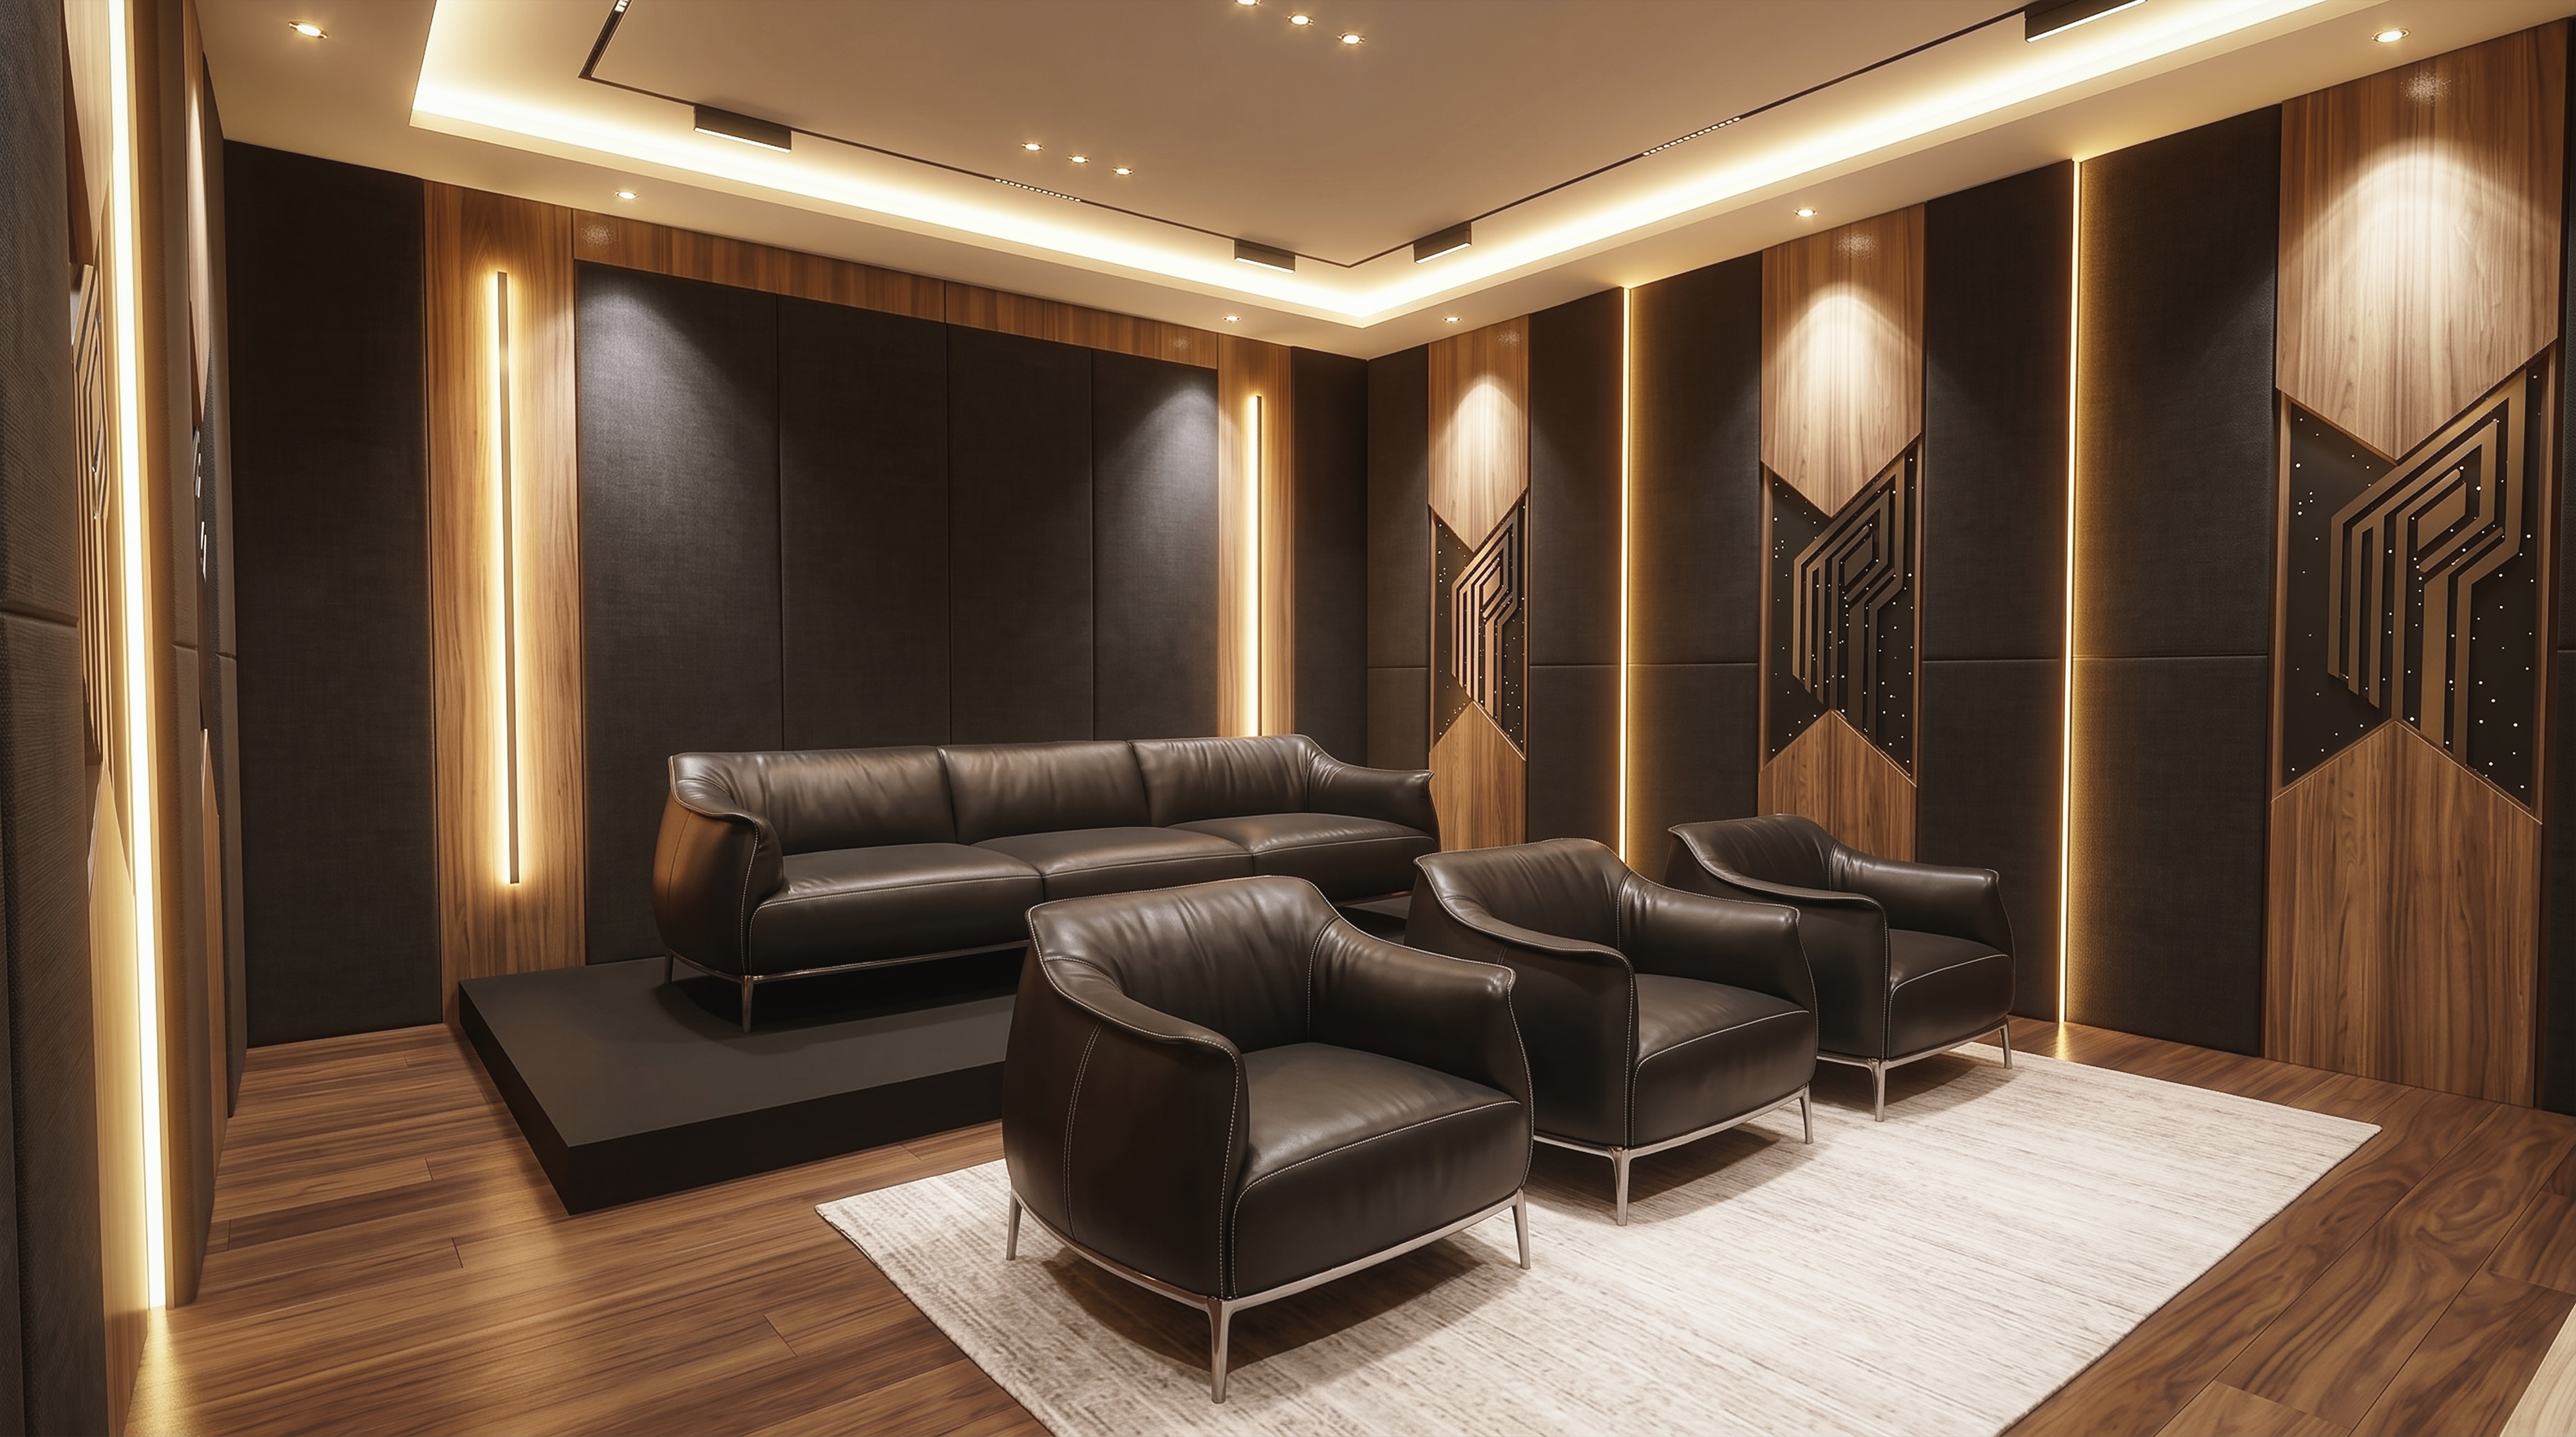
The basement brings the atmosphere of a private lounge into the home. Cinema, bar, social seating, golf and fitness spaces give the floor several ways to be used, while a guest bedroom and bathrooms complete the retreat.
Deep timber tones and warm illumination create intimacy. The cinema explores dedicated seating and controlled light; the bar pairs display shelves with concealed storage. Softer upholstery and carefully placed accessories bring warmth to the social spaces.
Ground floor / Shared spaces
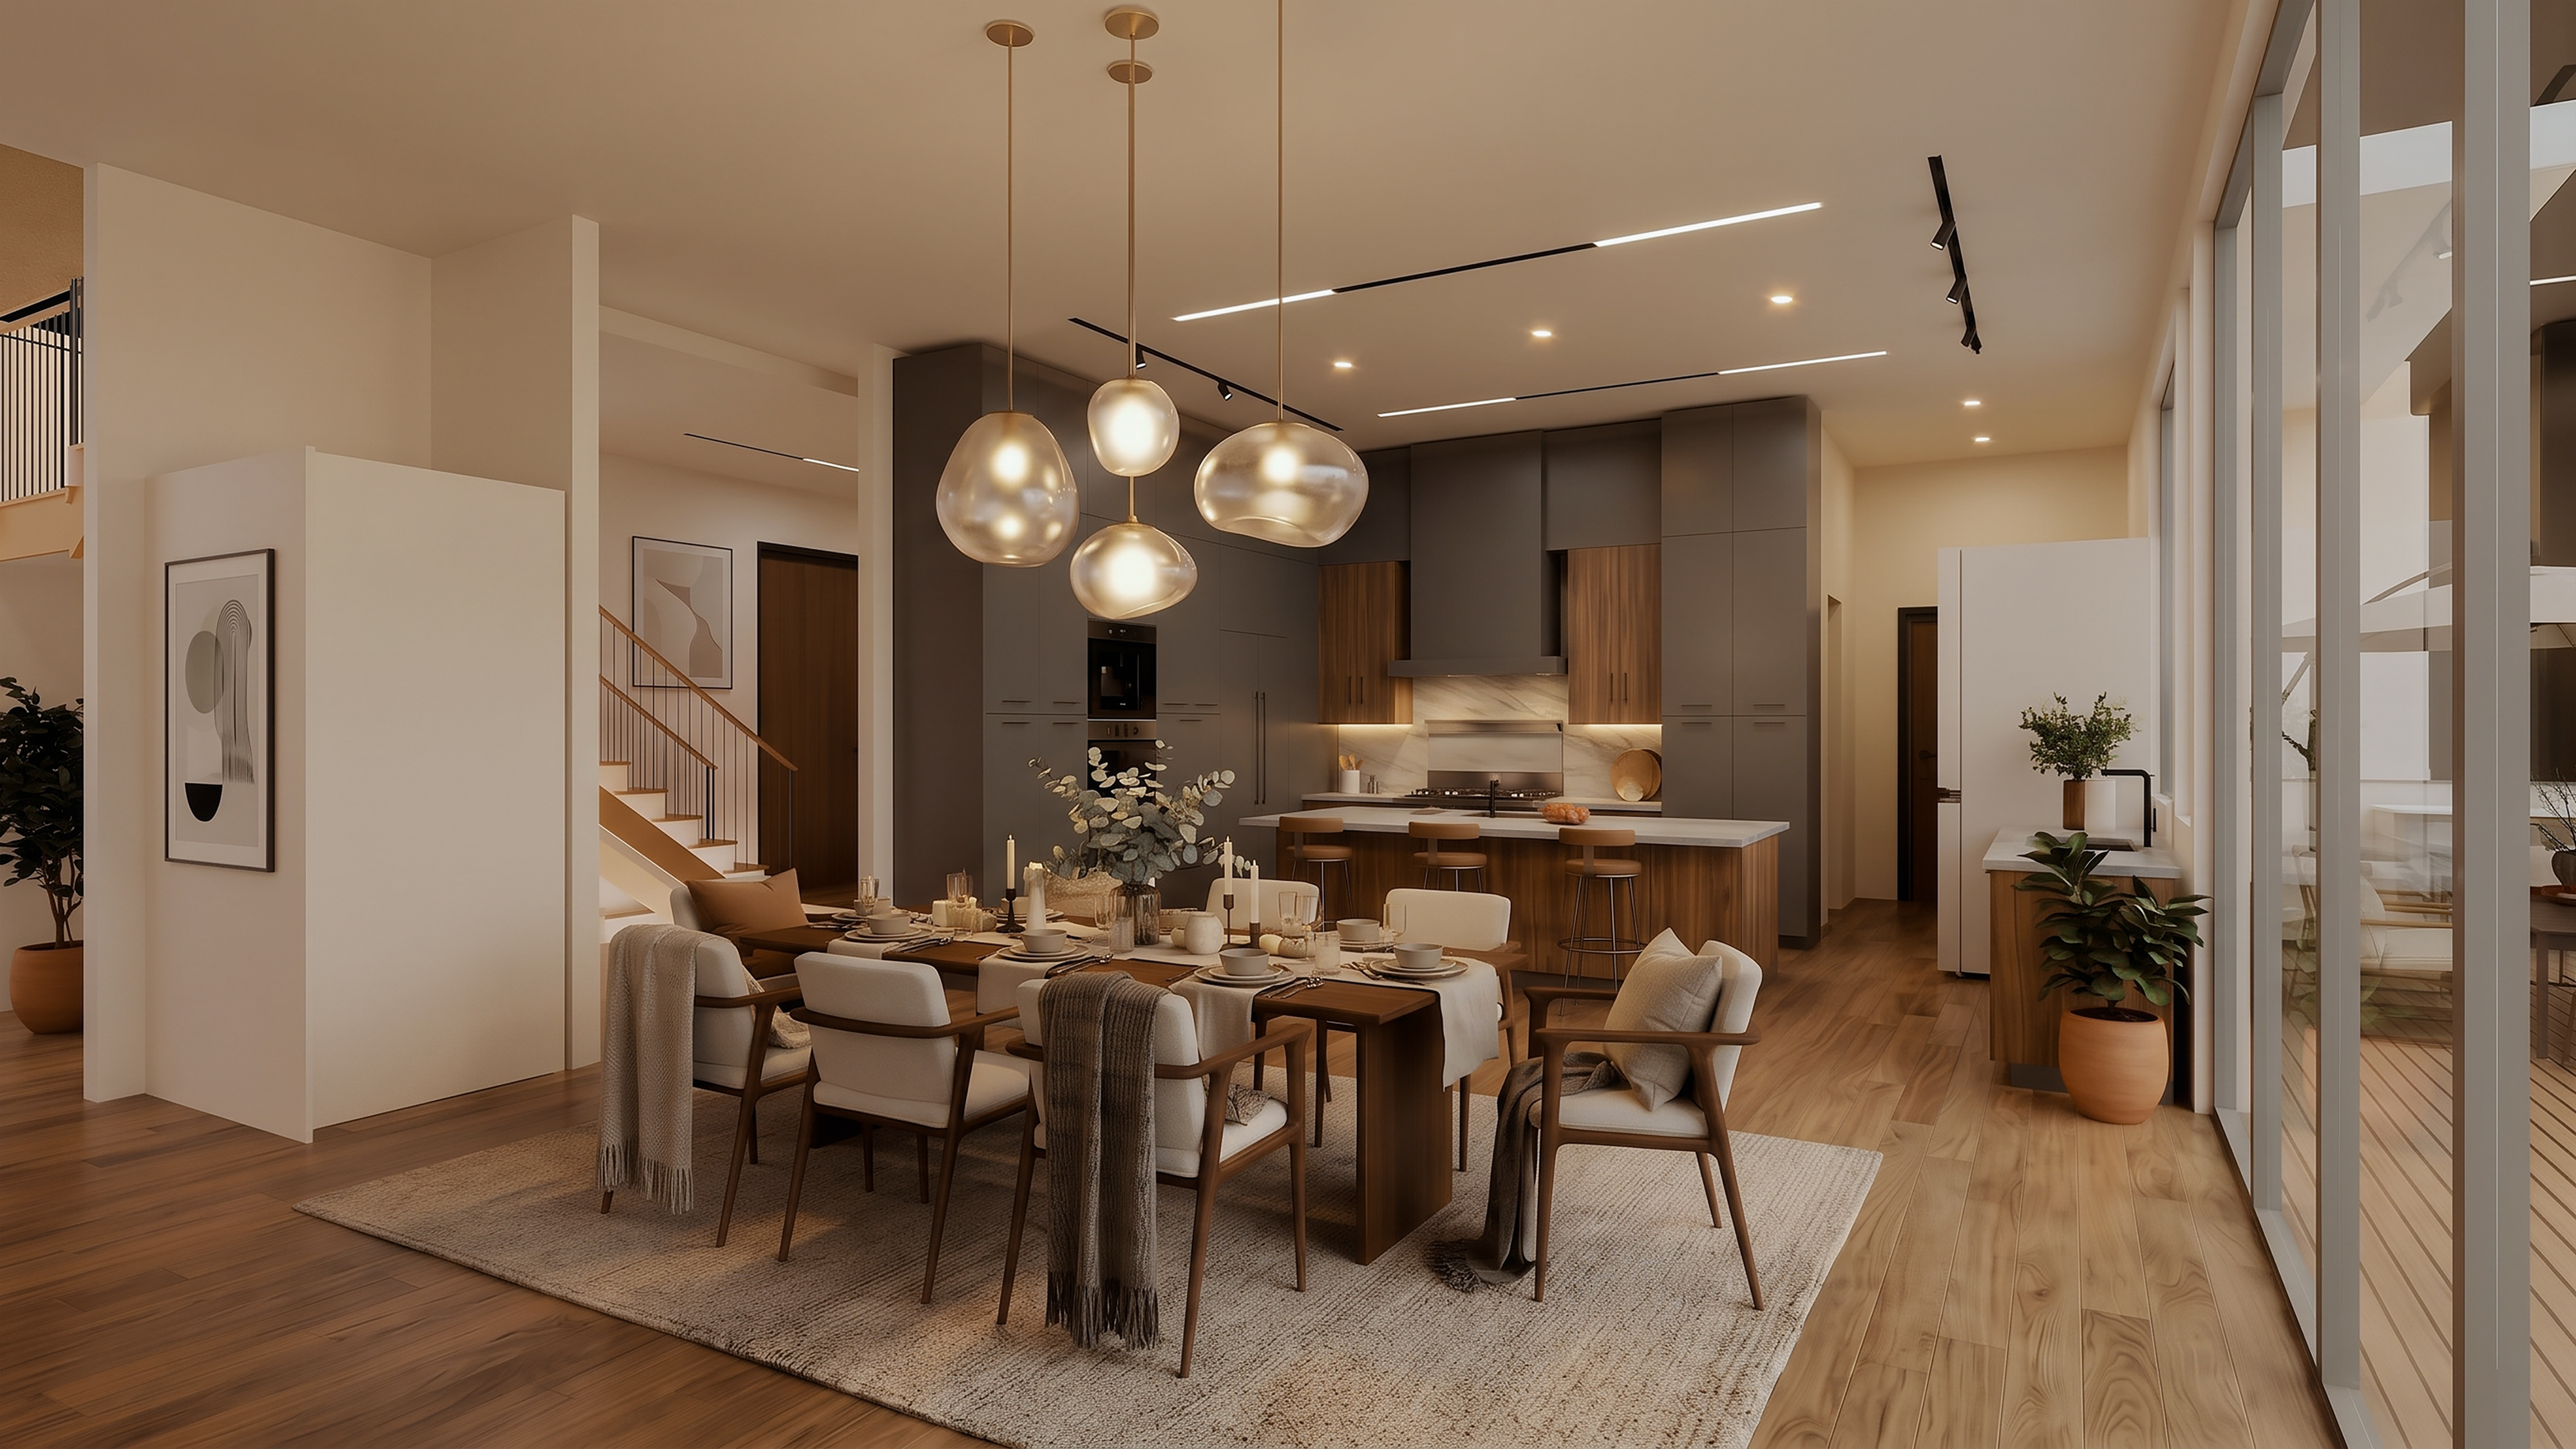
Living, dining and kitchen spaces establish the shared character of the house. The design extends into the pantry, mudroom, study and guest accommodation, giving supporting rooms the same attention as the main living spaces.
Cabinetry is treated as part of the architecture. Storage, work surfaces and display areas sit within a palette of timber, stone and warm metallic accents. Furniture and layered lighting give each setting its own identity, with alternative lounge views included in the collection.
First floor / Private rooms
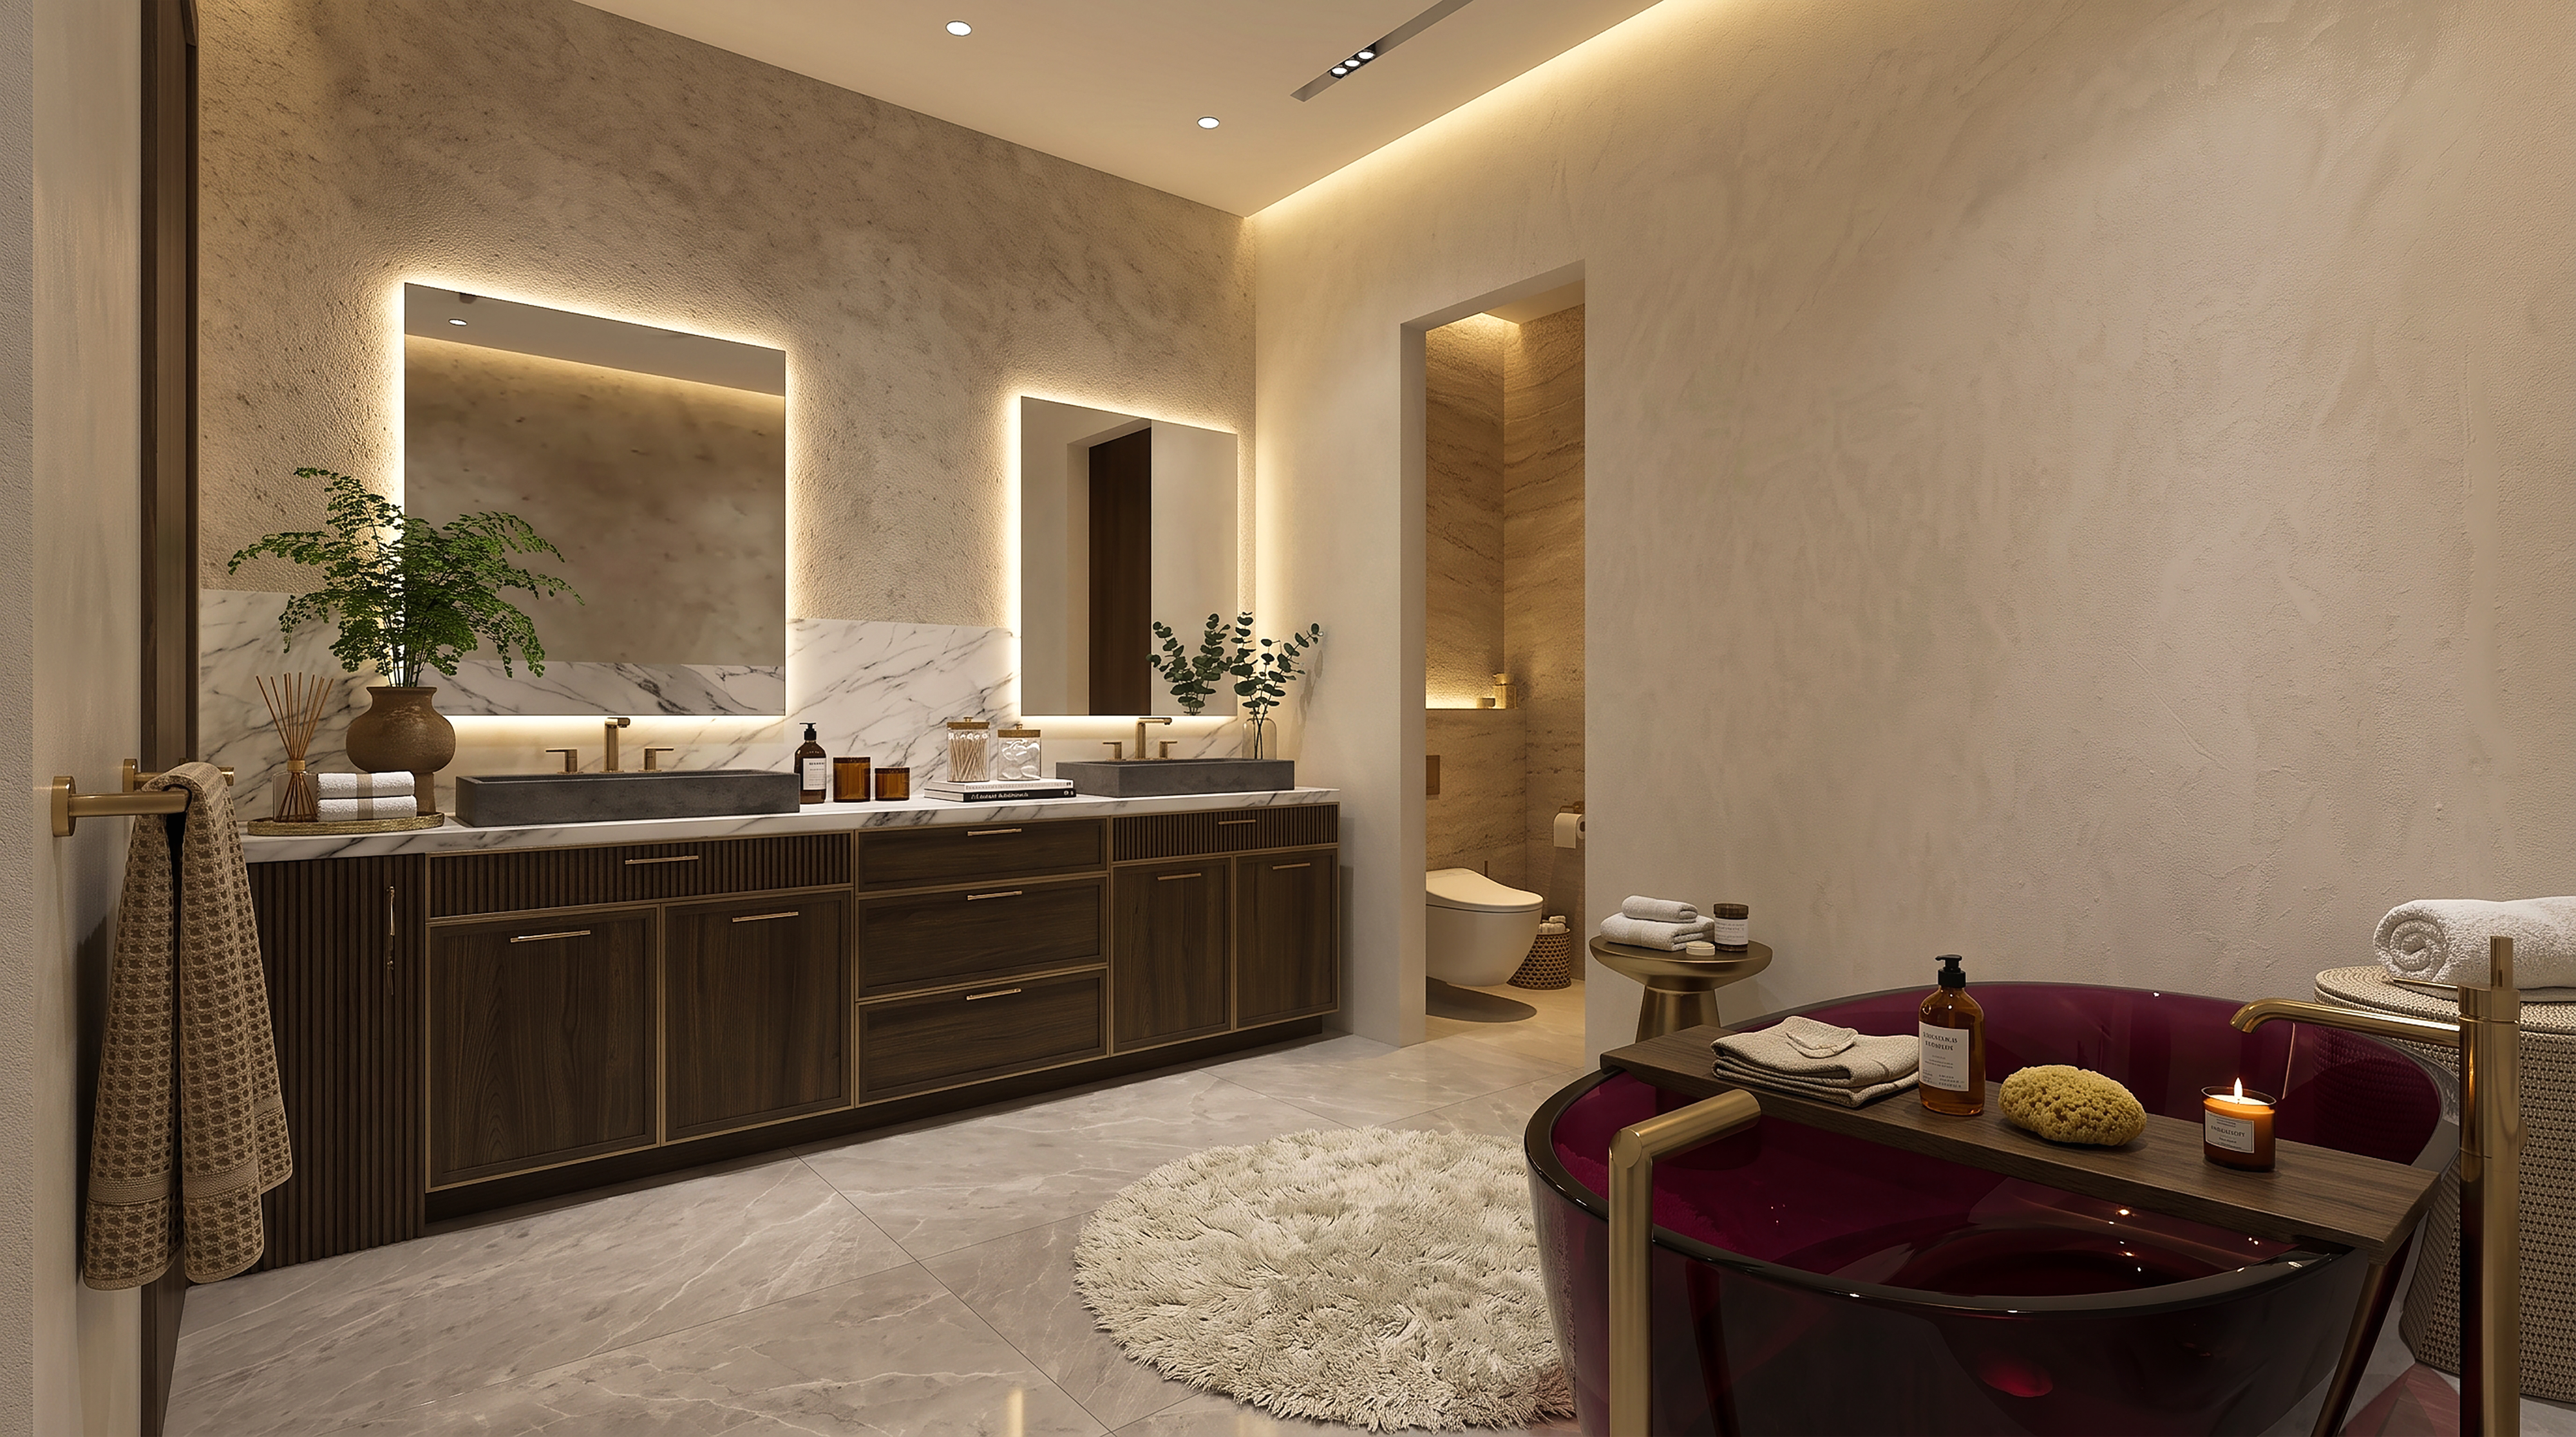
The upper floor moves toward a more private atmosphere: a primary suite, dressing room, bathrooms and individual bedrooms. Texture, softly lit mirrors and detailed joinery create a sense of comfort without repeating the same room throughout.
The primary bathroom combines a sculptural bath with a substantial vanity and warm lighting. Wardrobes and laundry storage continue the focus on everyday usefulness, while the bedroom studies explore distinct compositions within the wider material language.
The design language
Rich timber, tactile upholstery and stone surfaces create contrast without losing the warmth of a home.
Ambient light, illuminated cabinetry and focused accents bring definition to rooms and their details.
Pantries, wardrobes, vanities and display cabinets make storage a visible part of the interior concept.
The complete collection
Browse all 49 final views, including alternative compositions. Original renders open without cropping.
Select a view to see the full-resolution render.
From still image to spatial experience
Explore the three-floor spatial model, choose a room and open its render gallery from the camera markers. The walkthrough helps locate spaces; the finished imagery presents their interior design.
Enter the interactive house ↗︎Discuss your interior project →Browse the wider visual archive for residential interiors, architecture, technical plates and visualization studies.
ARTIMIST / INTERACTIVE STUDIO
Work with us. Explore your model on our website.
No specialist software to learn. Choose a project, rotate it and zoom into the details directly in your browser.
EXPLORE THE INTERACTIVE STUDIO WALK THROUGH OUR SIGNATURE INTERIOR15 PROJECT PREVIEWS · ROTATE · ZOOM · EXPLORE
 FROM PRESENTATION TO EXPLORATION ↗︎
Working standard
Scope, confidentiality and handover are agreed in writing. Project-specific signed terms always take priority.
Deliverables, timing, revisions and fees are agreed before production.
NDA-based workflows are available before sensitive files are shared.
Final PDFs, DWGs, RVTs, images, films or source files follow the written scope.
Required stamps, seals and statutory certification stay with the appropriately licensed local professional.
Verify the studio
Real work. Named people. Direct contact.Permit-support may include package preparation, coordination and submission support when agreed. Artimist does not supply a regional architectural or engineering stamp; any legally required stamp, seal or certification must come from the appropriately licensed local professional. Read full client terms →