Small Apartment and Studio Layout Ideas
A small apartment succeeds when every zone has a clear purpose without making the space feel divided into leftovers. The first task is not choosing furniture; it is deciding which activities need permanent space, which can overlap and which possessions need concealed or accessible storage.
Prioritize activities before objects
List the activities the apartment must support: sleeping, working, cooking, dining, relaxing, hosting, exercising or storing specialist equipment. Rank them instead of trying to give each one equal area.
Identify what happens daily and what happens occasionally. A dining surface might also be a desk, while a bed or workstation may need a more permanent position.
Use furniture to define zones
A sofa, rug, shelving unit, curtain or change in lighting can separate functions without adding full-height walls. Keep the main circulation route clear and avoid arranging furniture only around the perimeter if a better grouping creates usable zones.
Test real furniture dimensions. Compact rooms are especially sensitive to deep sofas, oversized beds and door conflicts that look harmless on an empty plan.
Design storage as part of the architecture
Built-ins can use awkward corners, wall height and space around beds or media areas, but they should be designed around named items rather than added as generic cabinetry.
Balance closed storage with enough open space for the apartment to breathe. More cabinets are not automatically better if they make circulation or daylight worse.
Compare the plan and the lived view
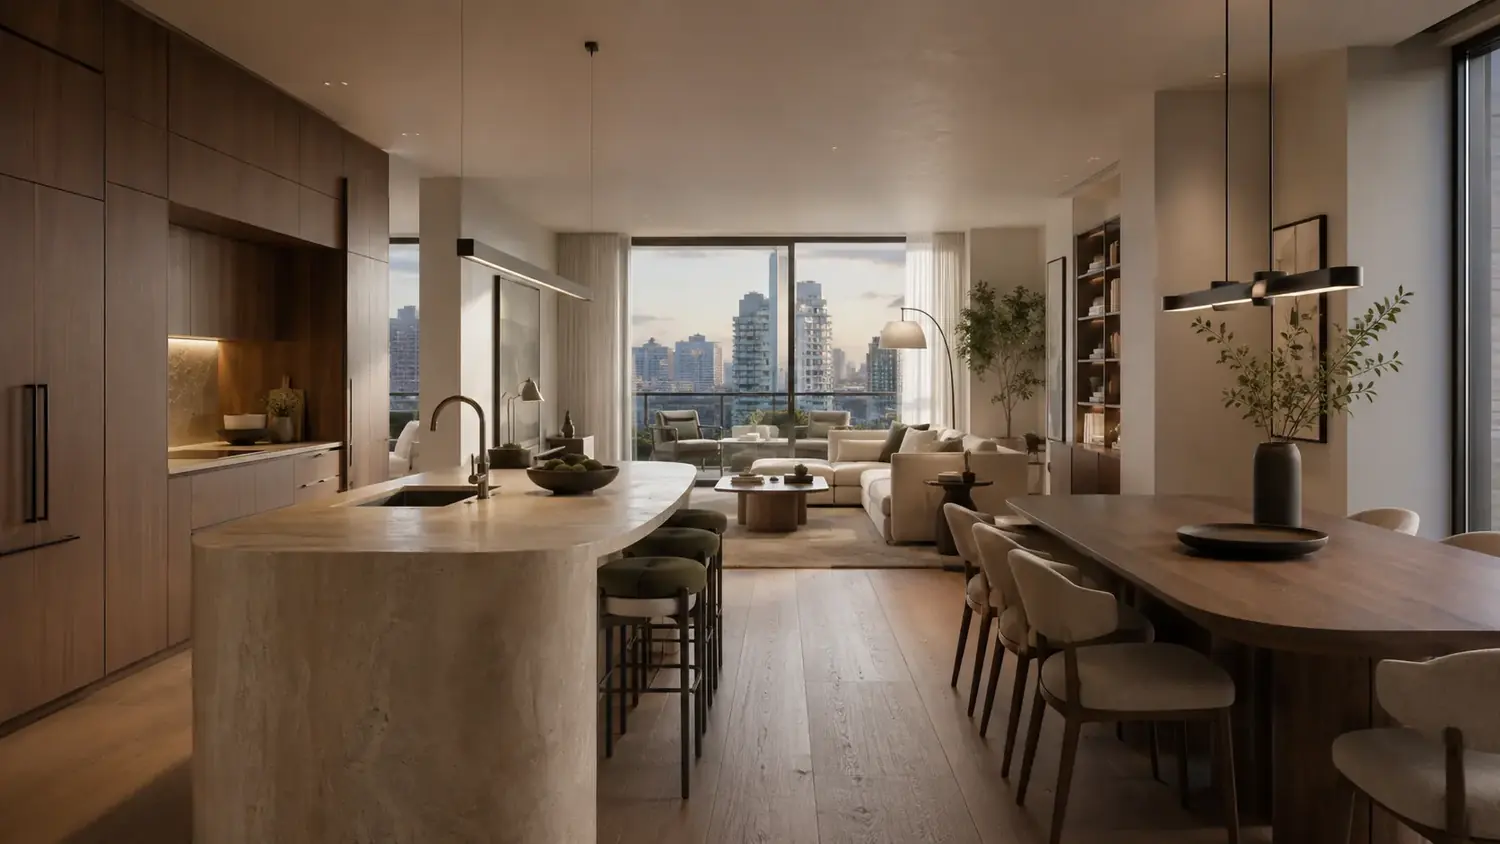
A floor plan tests fit and movement; 3D views test scale, sightlines, light and visual weight. Use both before committing to partitions, large furniture or built-ins.
For renovation work, verify existing dimensions and coordinate changes to plumbing, structure, services and approvals before construction.
Key takeaways
- Rank daily activities before selecting furniture.
- Create zones without blocking the main circulation route.
- Design storage for specific possessions.
- Test both the plan and the lived 3D view.