
Receive the digital base
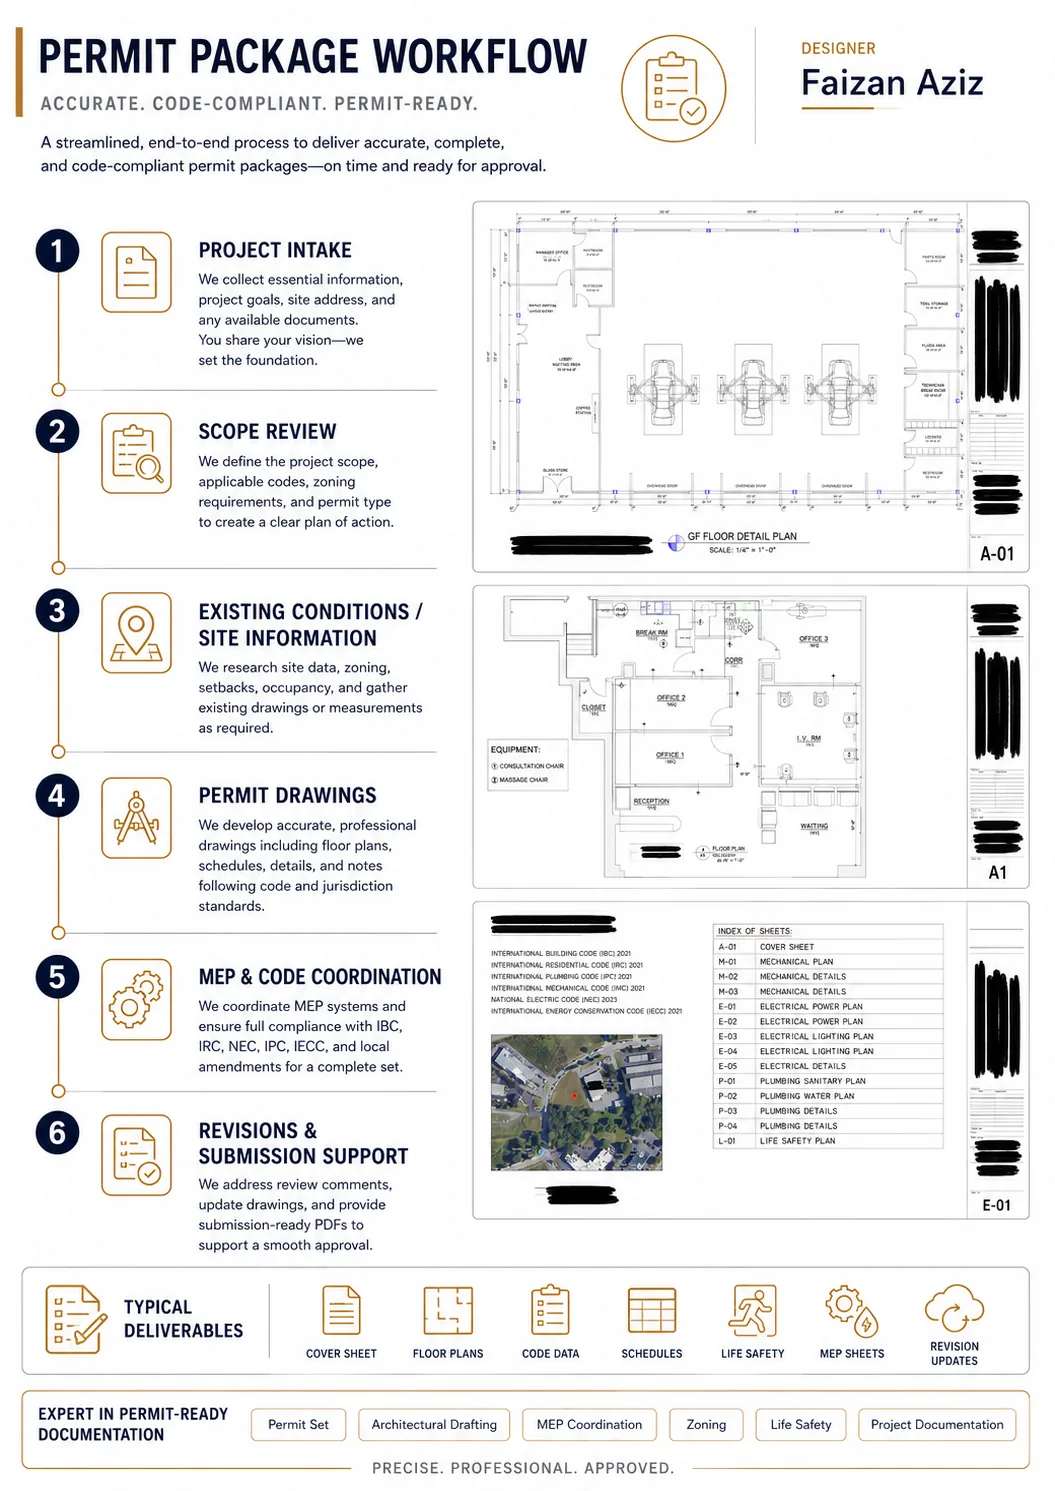
Review the drawings, model, survey, project brief, references and any client BIM or documentation standards.
Design, drawings and visualization for Sweden projects. Remote delivery, with local professional responsibilities clearly defined.
Artimist Productions supports Swedish and Nordic homeowners, architects, developers and design teams with architectural visualization, architecture development, interiors, BIM/Revit production and technical drawing support.
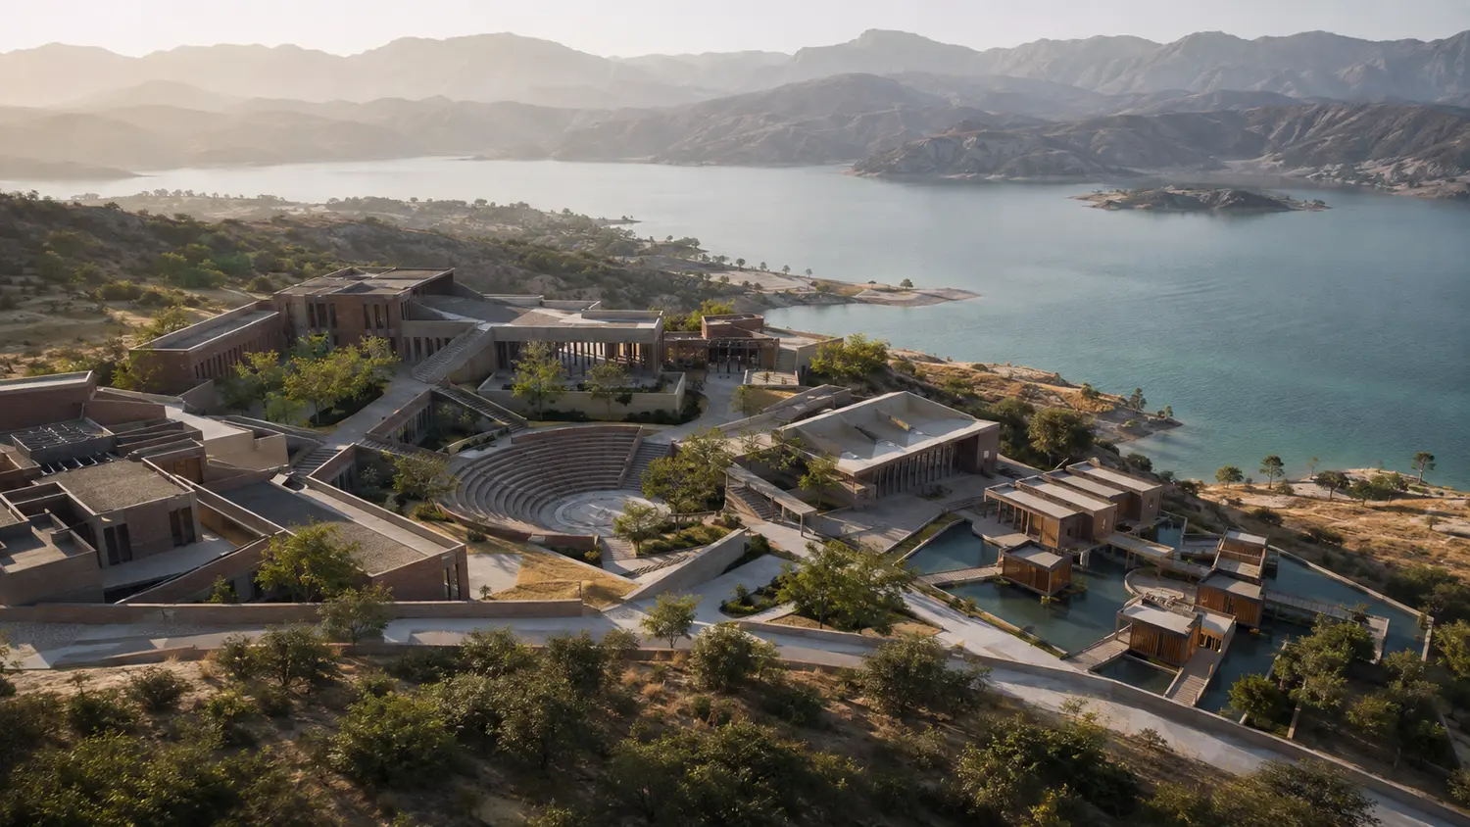

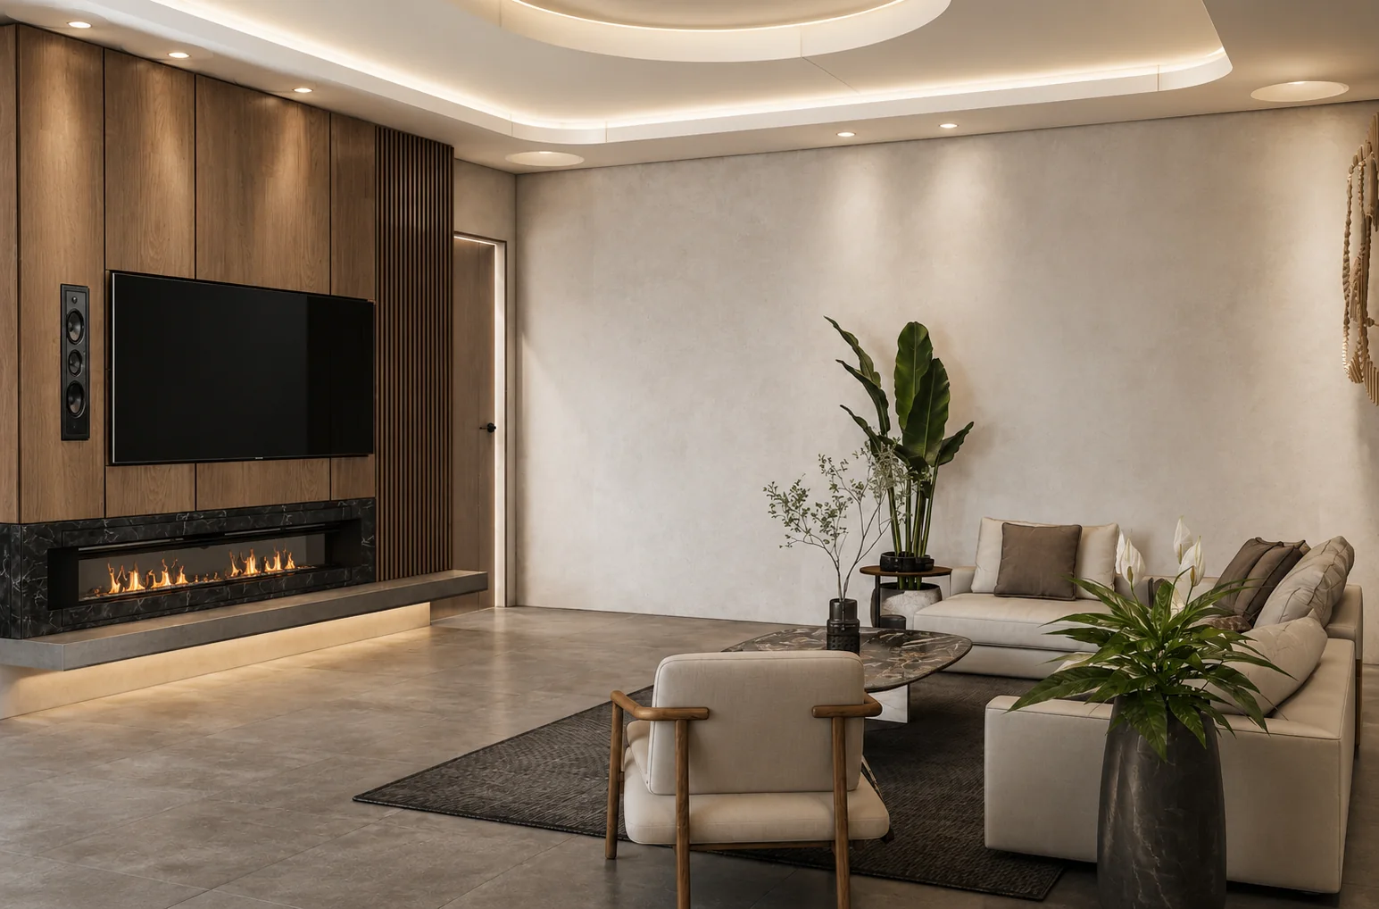
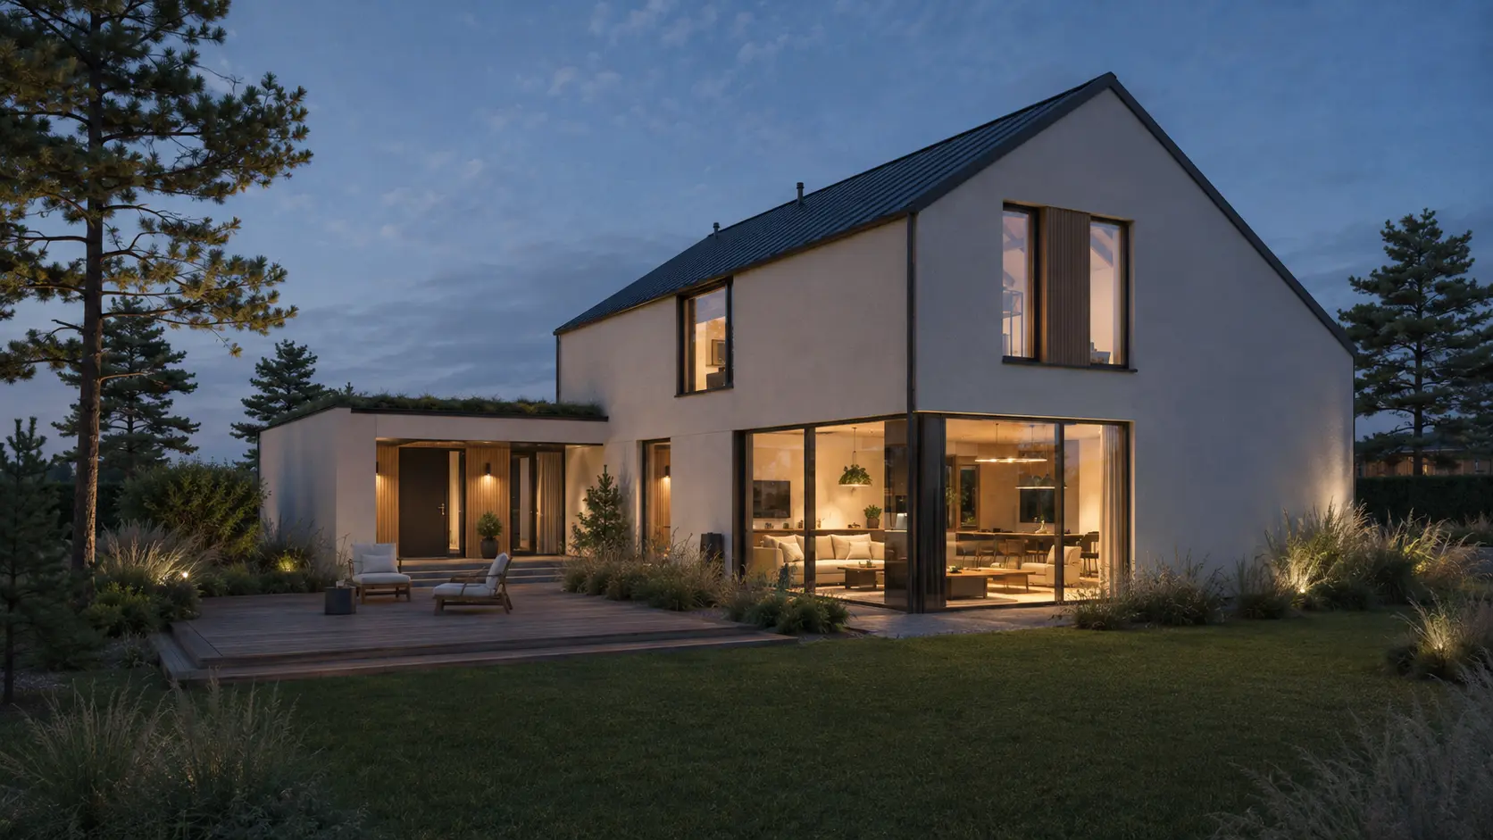
Nordic architectural communication depends on more than a pale palette. Daylight, season, landscape, material restraint and the intended audience must feel coherent across every still, drawing and review milestone.
Flexible BIM, Revit, drafting and visualization capacity inside an established office workflow.
02Coherent stills, animation and presentation assets for approvals, investment and launch.
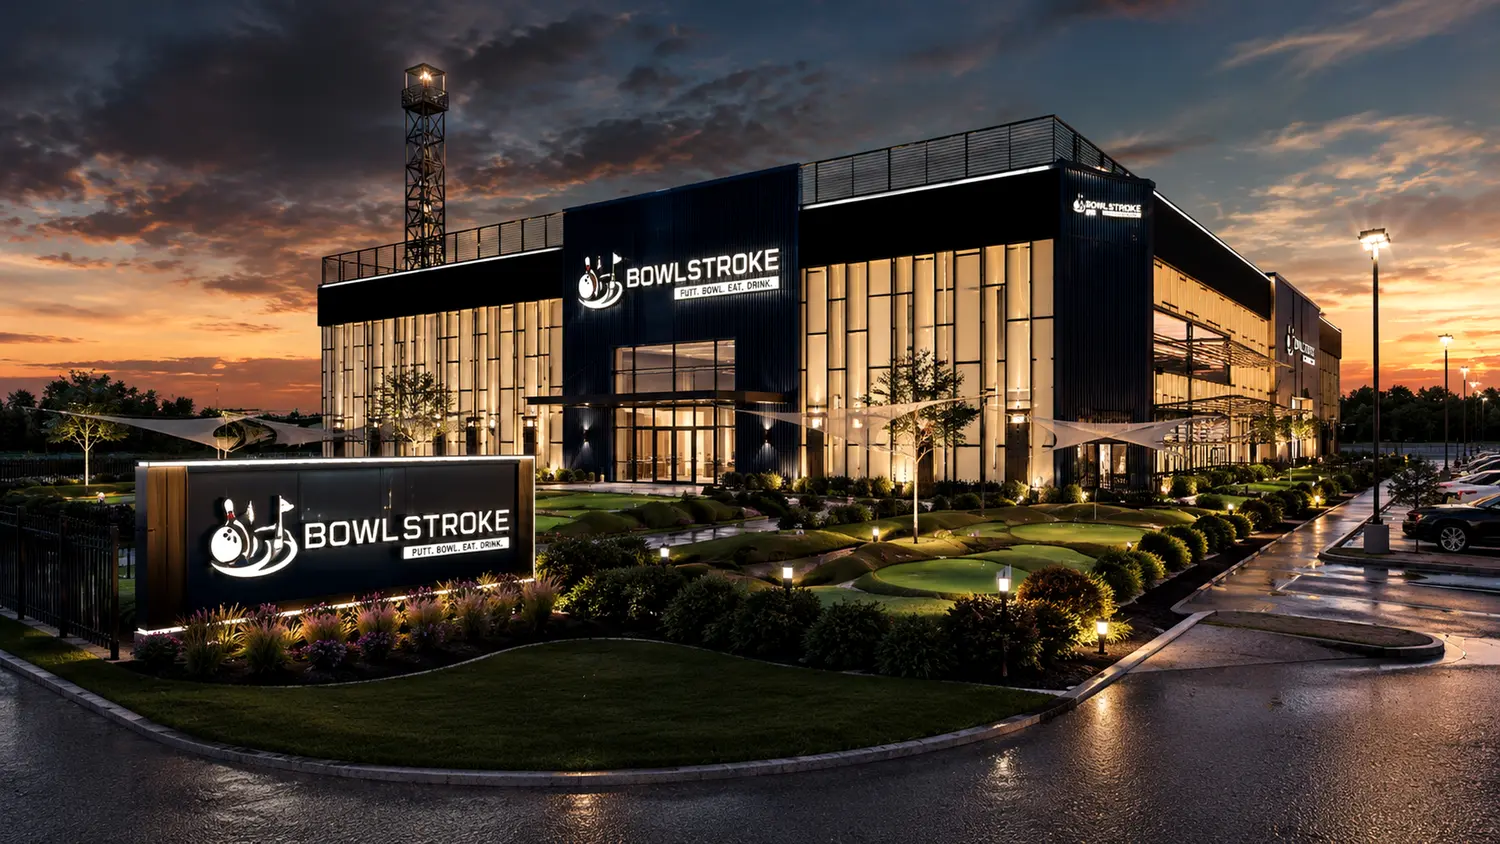
03Material, atmosphere and guest-journey visualization for restaurants, hotels and leisure projects.
04A precise visual narrative connecting site, architecture, light and the central idea.
Review the drawings, model, survey, project brief, references and any client BIM or documentation standards.
Clarify what Artimist develops and what remains with the Swedish architect, engineer, consultant or approval authority.
Develop models, drawings and imagery through visible milestones so comments are resolved before handover.
Deliver the agreed native and exported formats with clear naming, revision status and presentation outputs.
Revit, CAD, SketchUp, point clouds, plans, sections, material references and established BIM standards.
Camera, geometry and atmosphere are approved through visible milestones before final-resolution production.
Native files and presentation exports are delivered in the formats agreed before production begins.
Local approvals, stamps and statutory roles remain with the locally appointed professionals.
Yes. Remote BIM, Revit, drafting, visualization and design-development support can be integrated into an established office workflow when project standards and responsibilities are clearly supplied.
Yes. Artimist produces exterior and interior CGI, animation and real-time visualization with a focus on material realism, daylight, atmosphere and clear architectural communication.
Yes. Revit models, CAD files and point-cloud information can be used where suitable for the agreed modeling, documentation or visualization scope.
No. Where Swedish law, approvals or project contracts require locally responsible professionals, Artimist works as a design or production partner within the agreed scope rather than replacing those roles.
Swedish planning, building-permit, technical-compliance and professional responsibilities are controlled locally. The project team should confirm the applicable municipal and statutory requirements; Artimist provides remote design and production support within that framework.
A sketch, plan, model or short brief is enough to begin.
Start a project briefARTIMIST / INTERACTIVE STUDIO
See and interact with your model through our site.
Choose a project, rotate it and zoom into the details. Explore architecture, interiors and product models directly in your browser.
EXPLORE THE INTERACTIVE STUDIO13 PROJECT PREVIEWS · ROTATE · ZOOM · EXPLORE
 FROM PRESENTATION TO EXPLORATION ↗
Working standard
Scope, confidentiality and handover are agreed in writing. Project-specific signed terms always take priority.
Deliverables, timing, revisions and fees are agreed before production.
NDA-based workflows are available before sensitive files are shared.
Final PDFs, DWGs, RVTs, images, films or source files follow the written scope.
Required stamps, seals and statutory certification stay with the appropriately licensed local professional.
Verify the studio
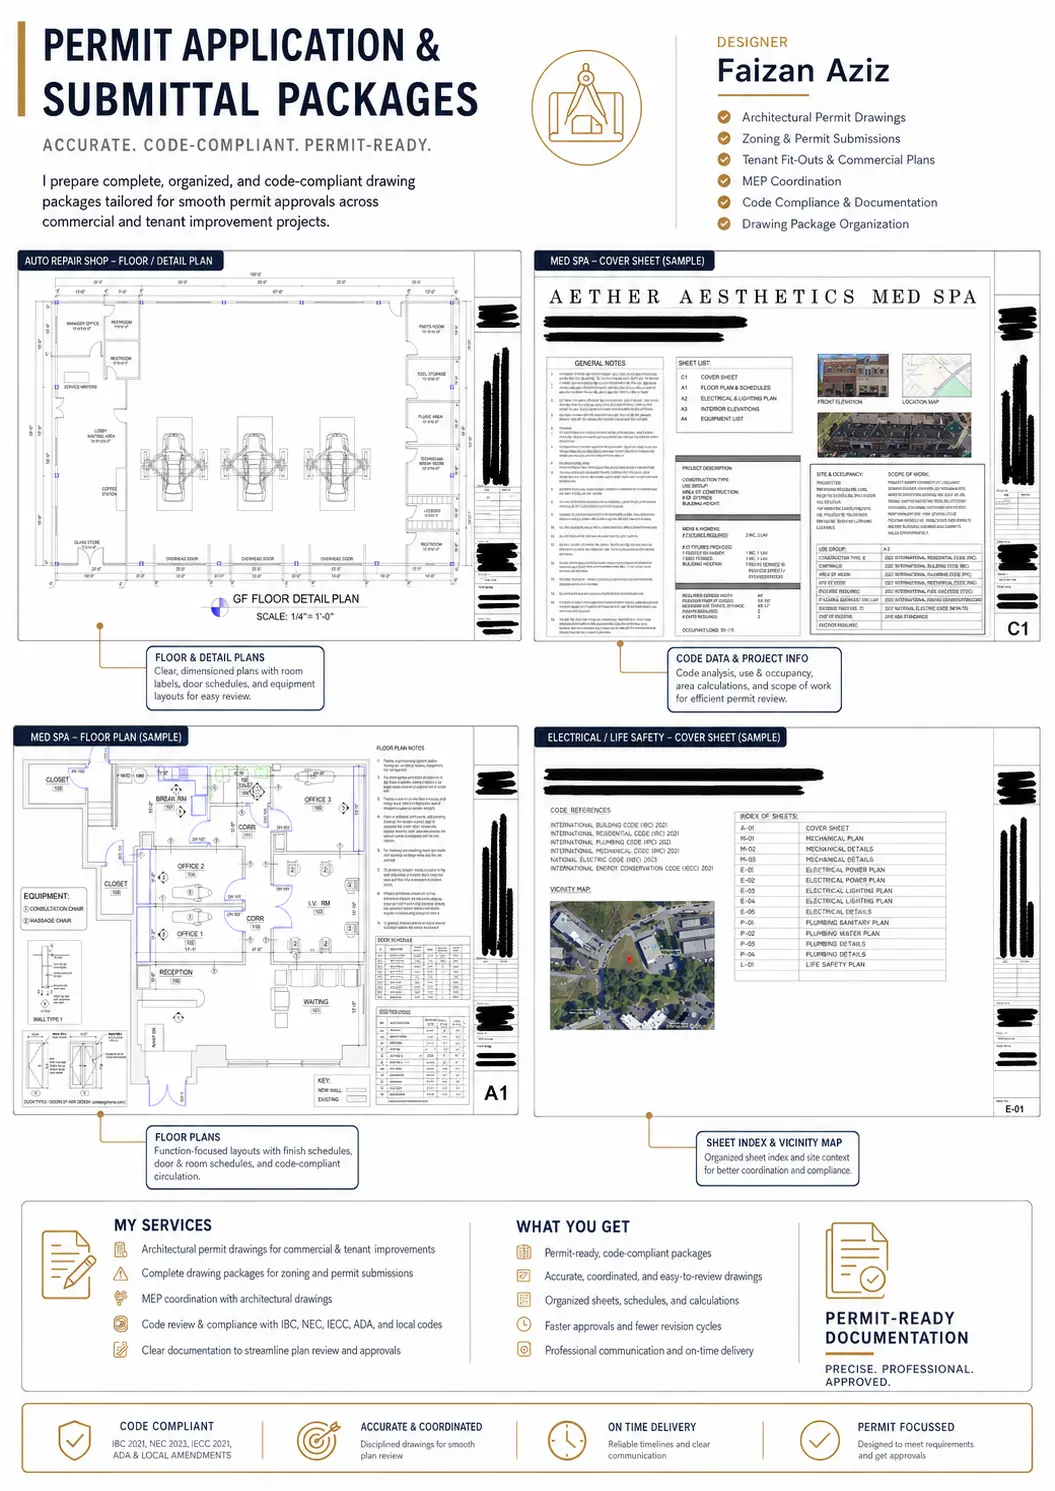
Real work. Named people. Direct contact.Permit-support may include package preparation, coordination and submission support when agreed. Artimist does not supply a regional architectural or engineering stamp; any legally required stamp, seal or certification must come from the appropriately licensed local professional. Read full client terms →