Scope first
Deliverables, timing, revisions and fees are agreed before production.
Clear explanations for homeowners, architects, developers and production teams comparing design, drafting, BIM and visualization scopes. These guides are written to help define the right brief rather than inflate the service.
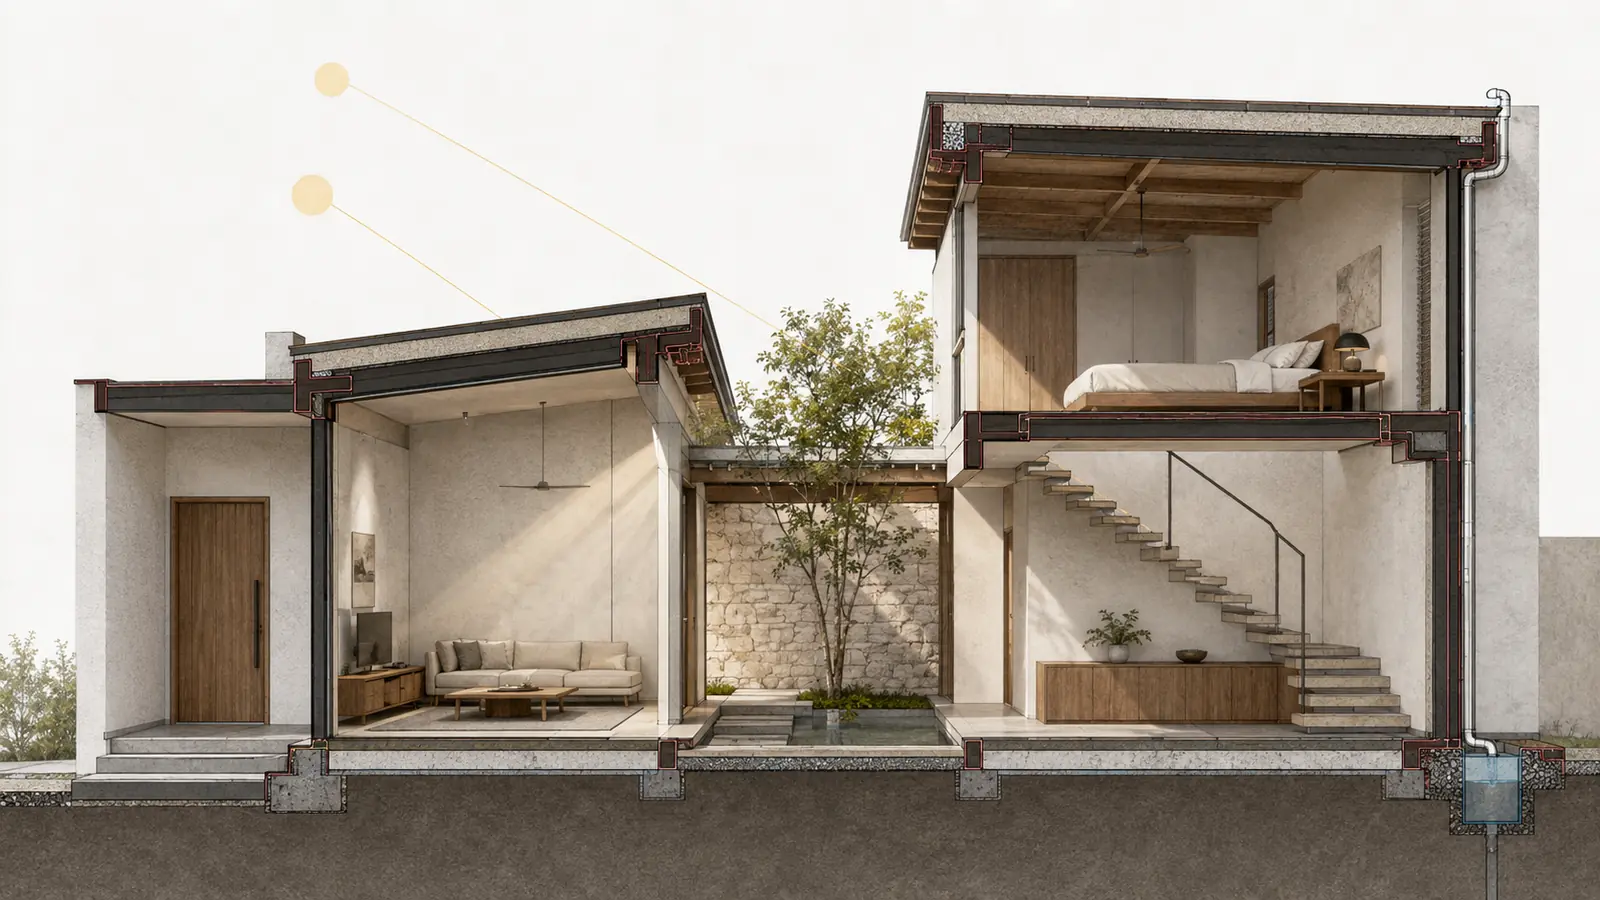
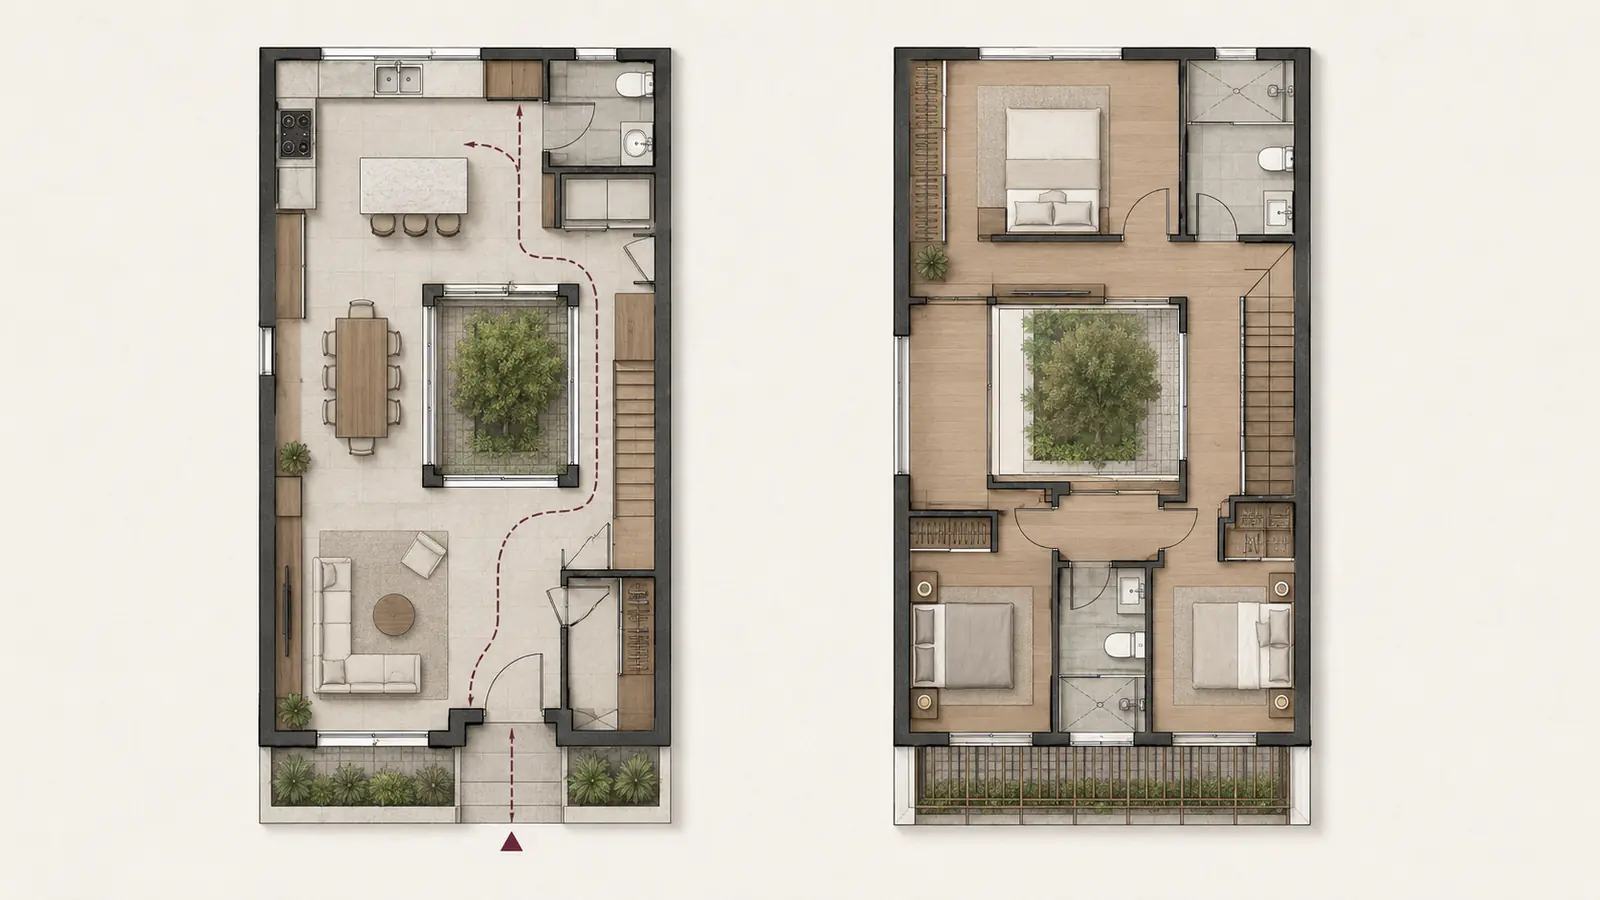
What changes the price of custom residential design and what homeowners should compare before requesting a quote.
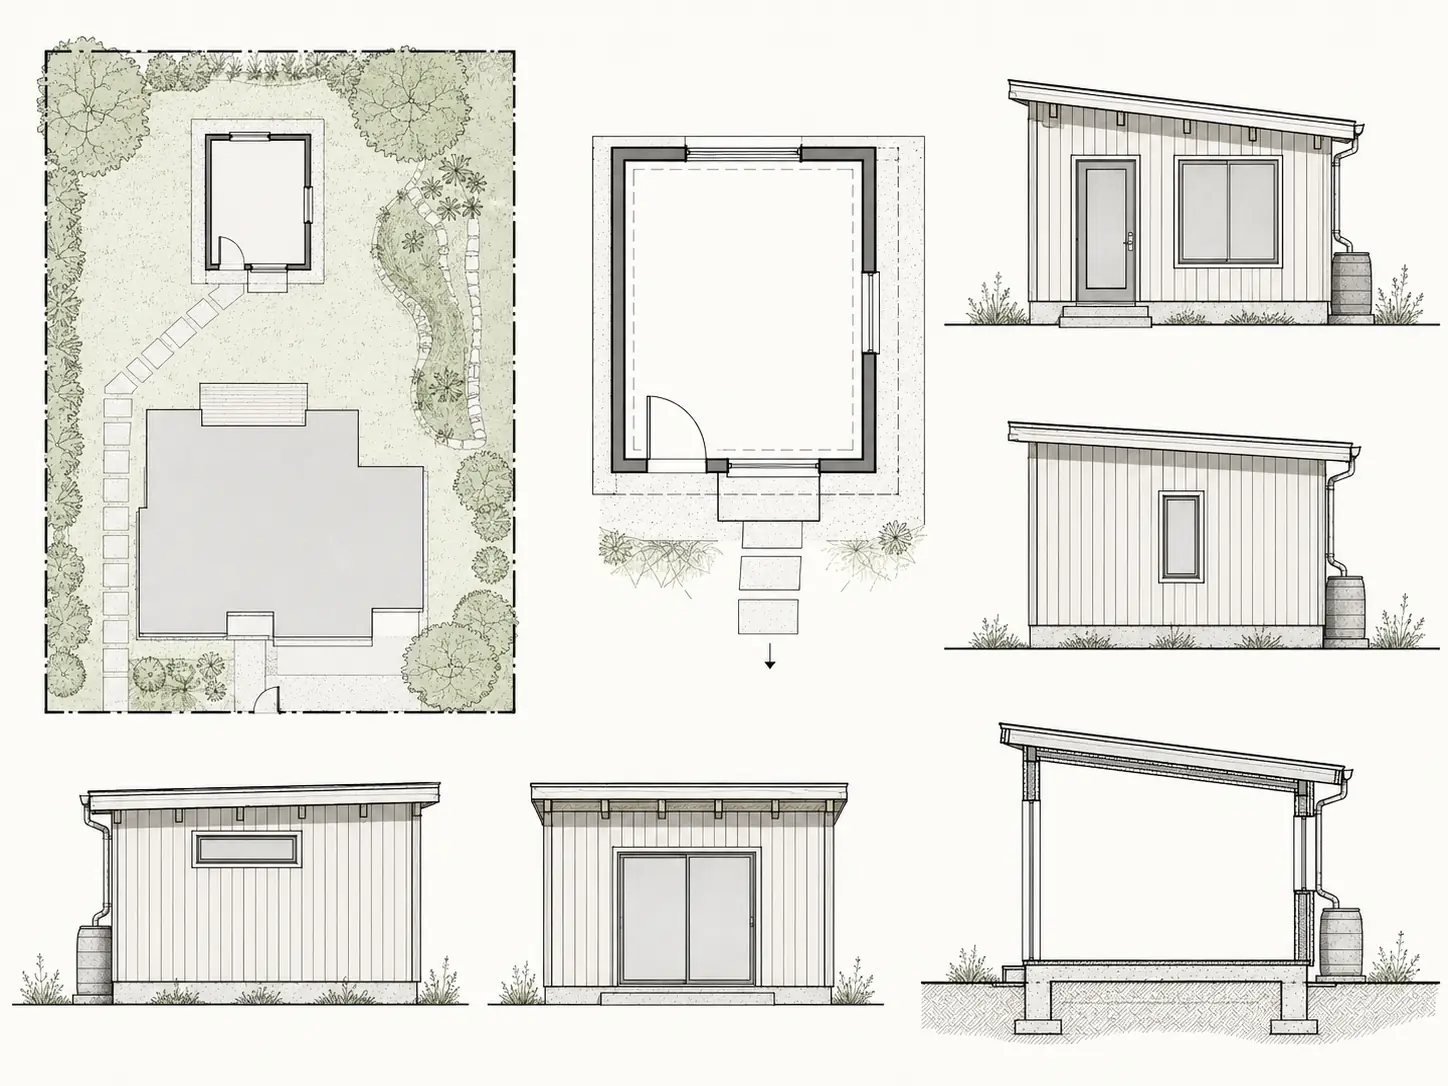
The difference in purpose, detail and project use between approval sets and construction information.
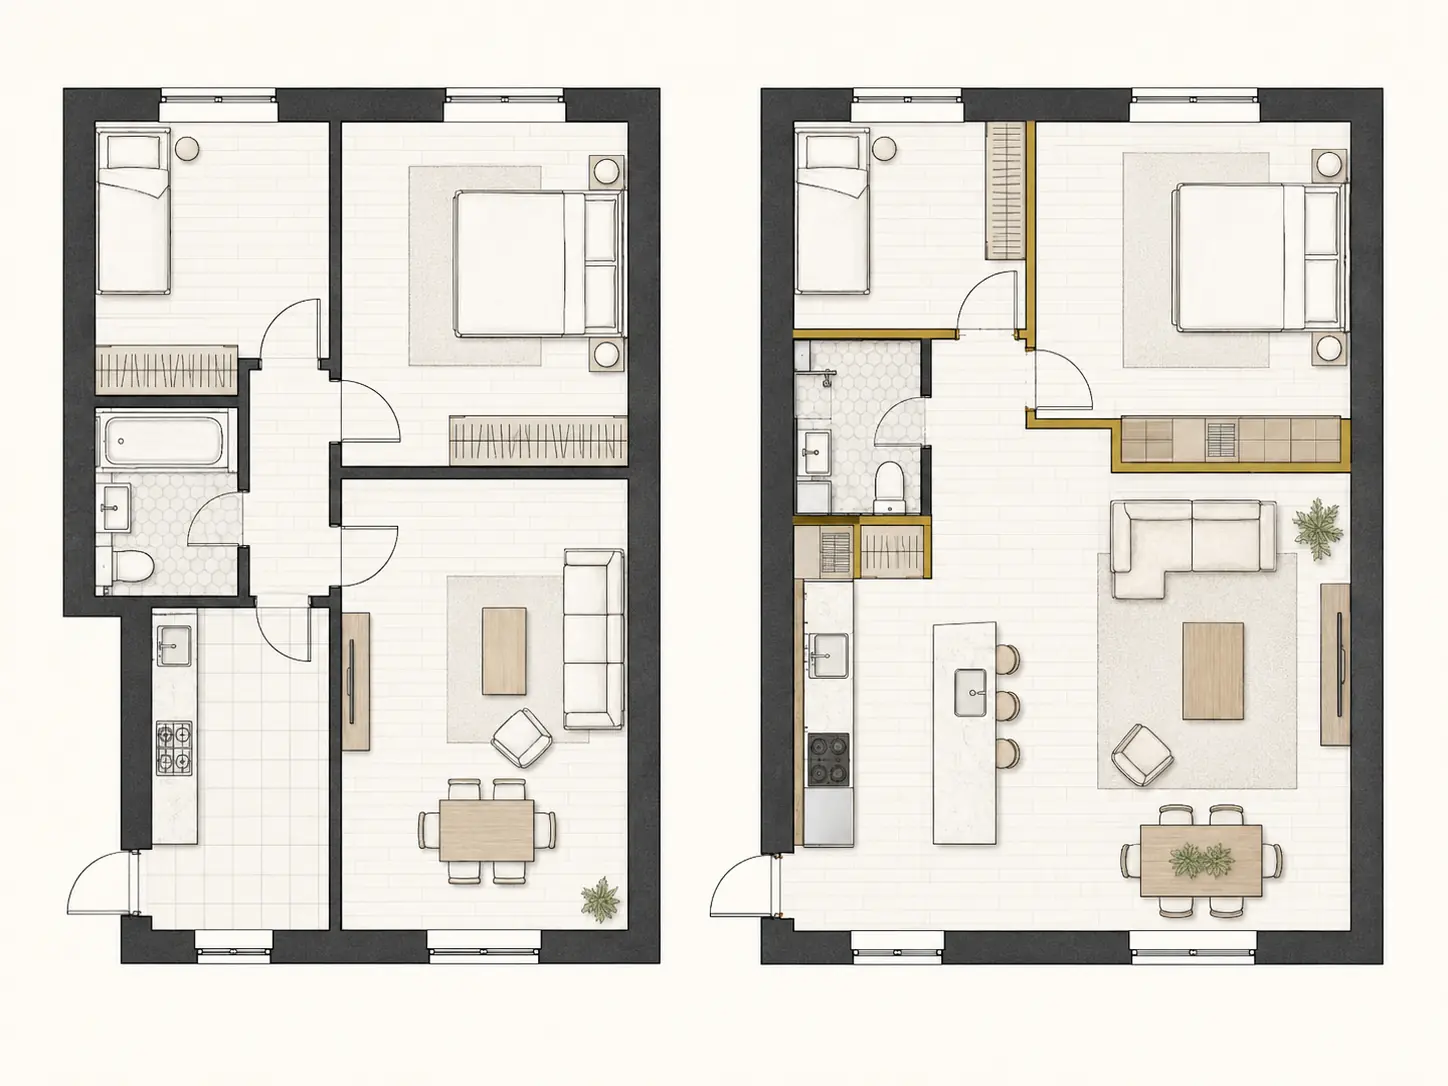
A practical way to improve circulation, room sizes and adjacencies without losing control of the existing structure.
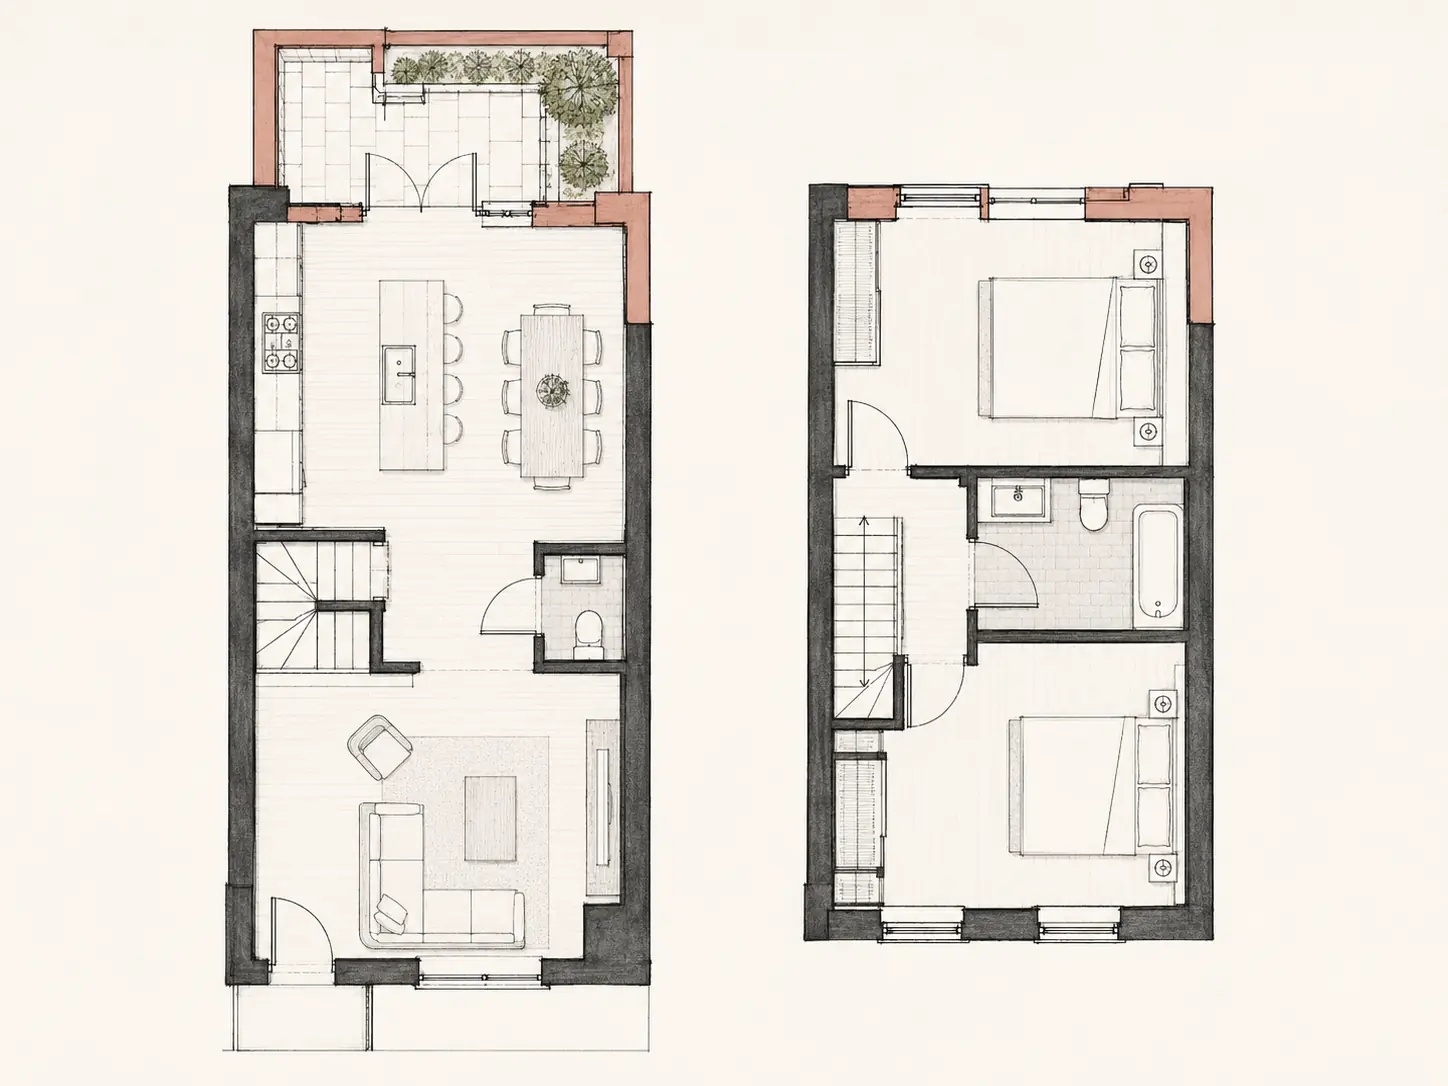
When BIM adds value, when 2D CAD is enough and how to choose the right production workflow.
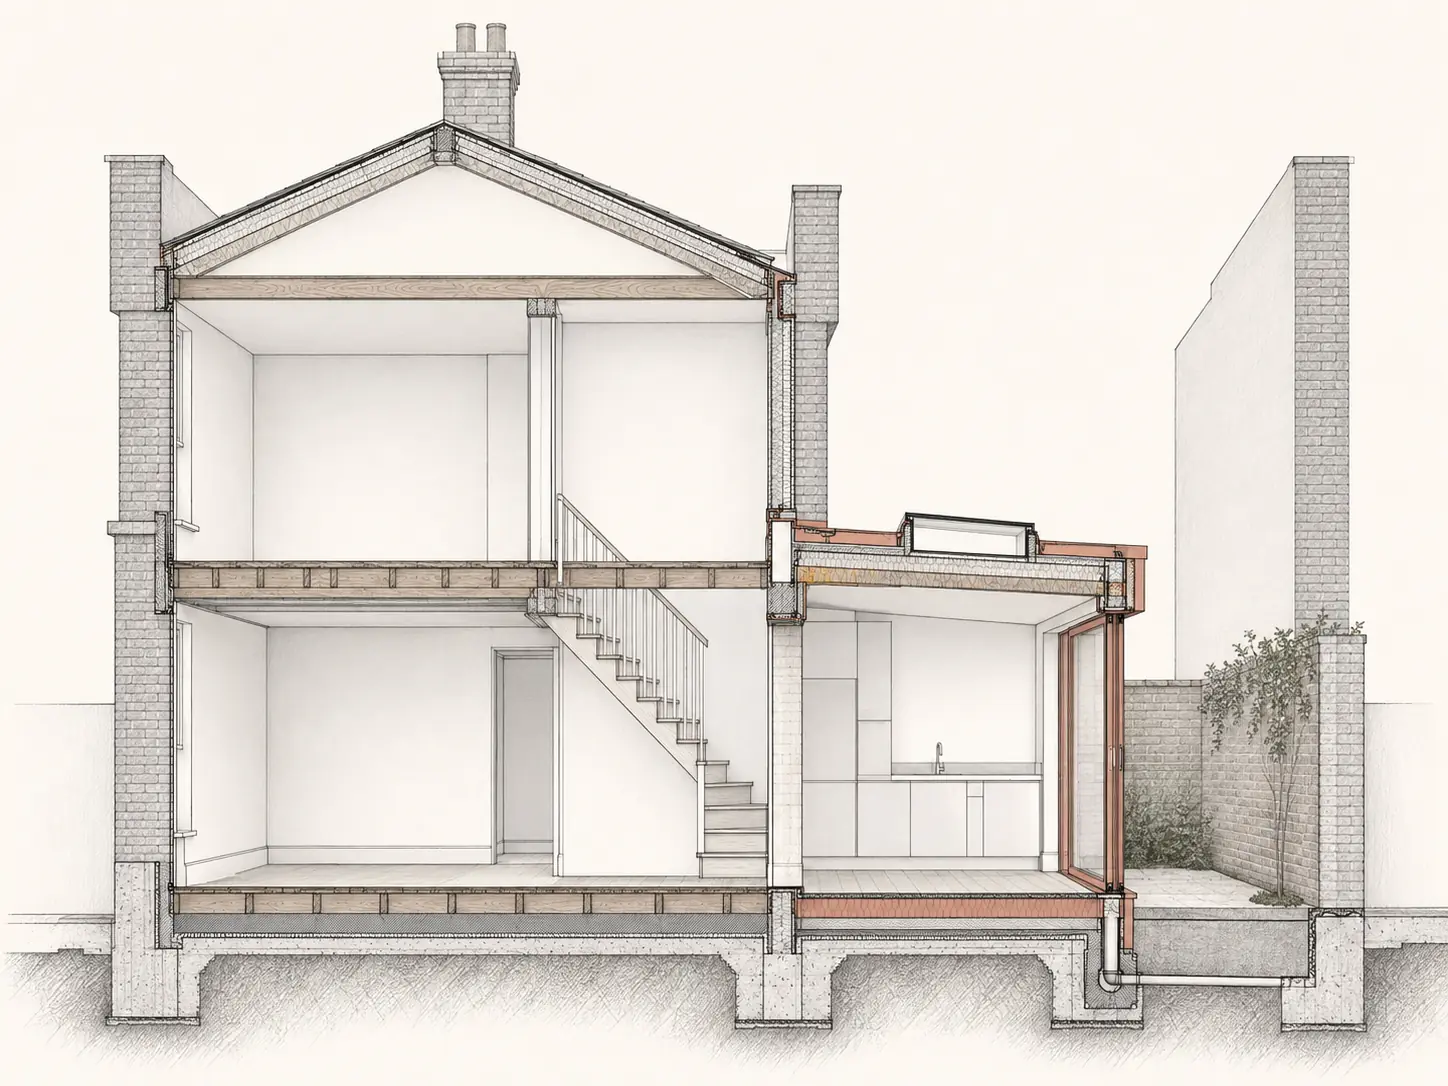
How point-cloud information becomes a usable BIM model and what clients need to provide before modeling begins.
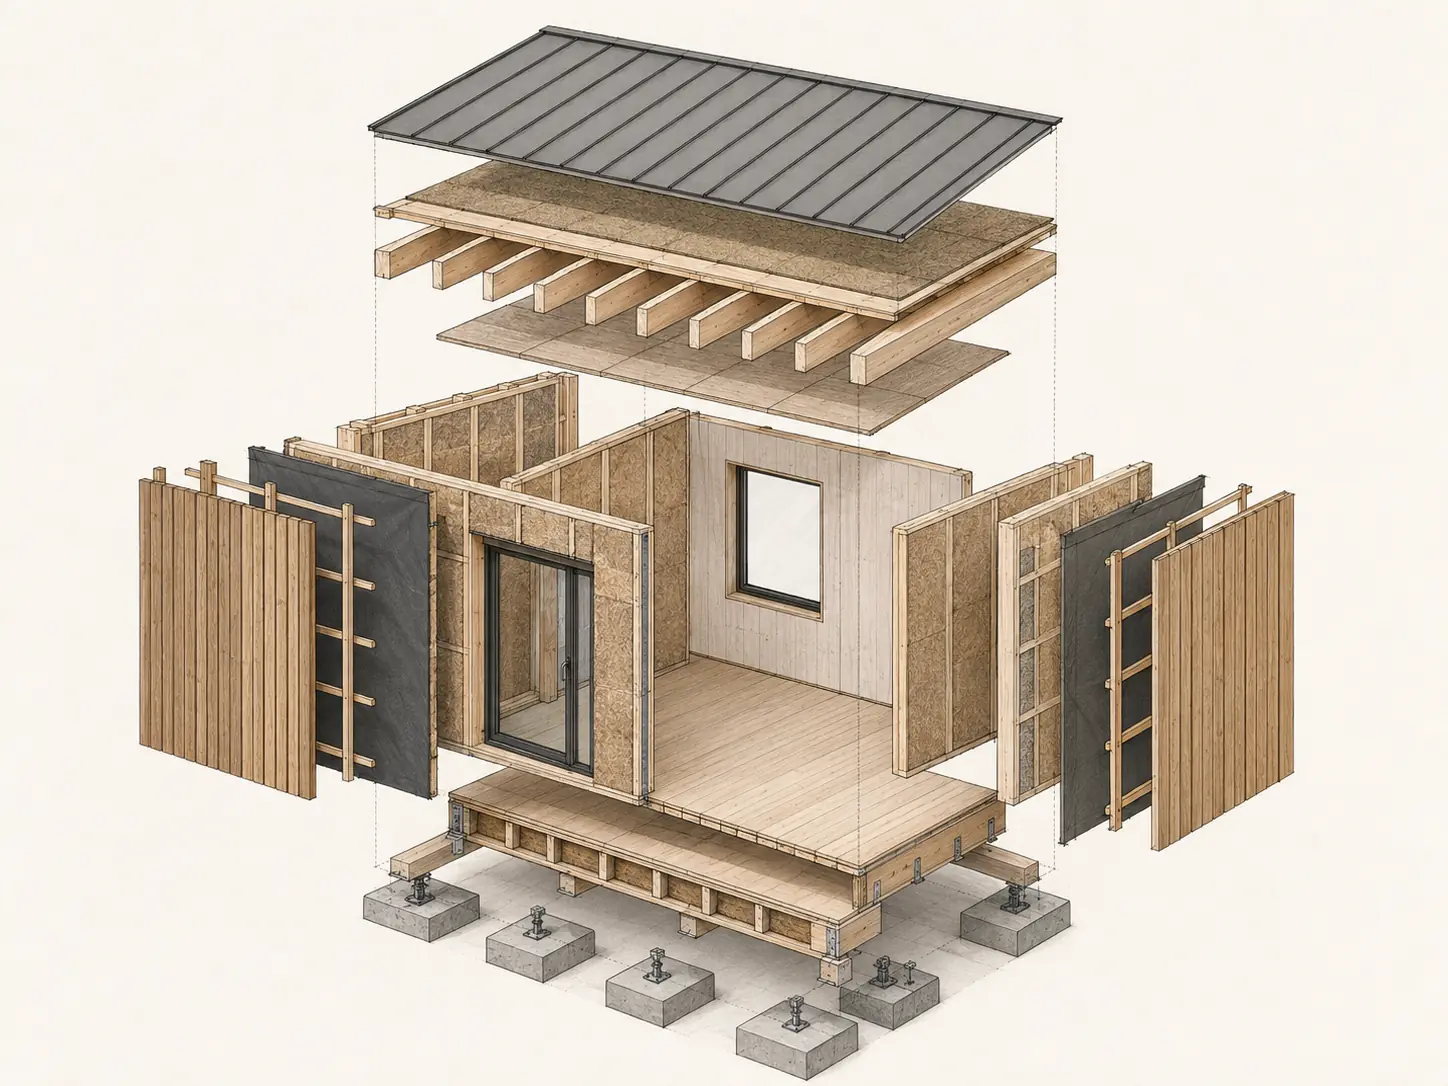
A plain-language explanation of BIM development levels and why the required LOD should be defined before production.
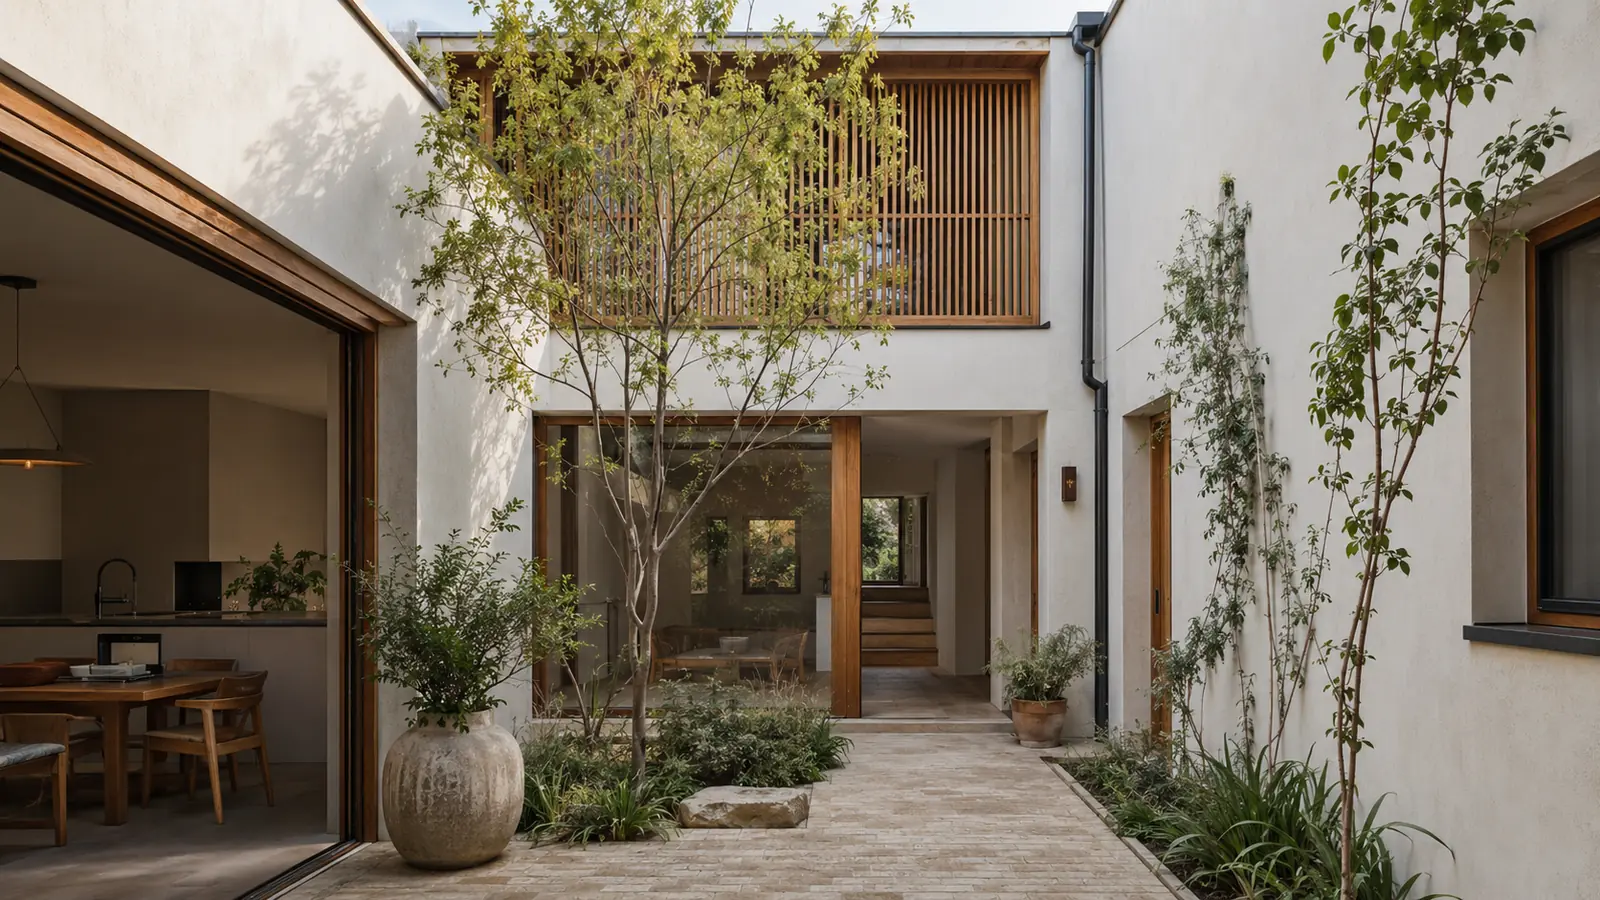
The main variables behind rendering fees: model readiness, image count, complexity, revisions, resolution and animation.
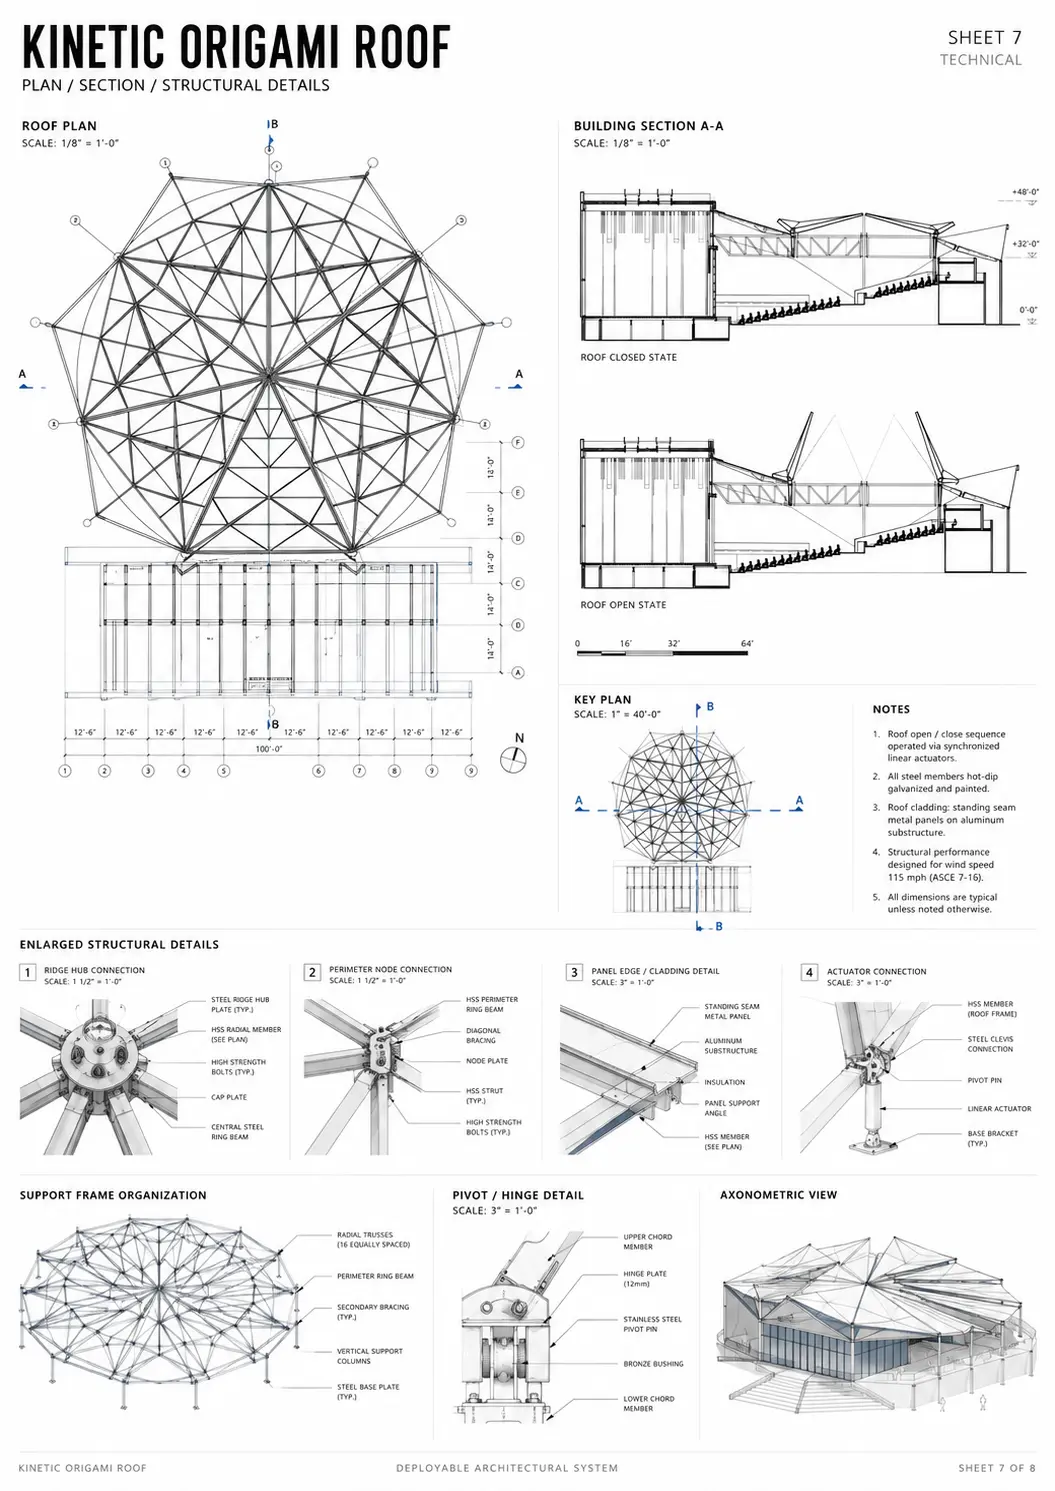
How still CGI, animation and real-time walkthroughs differ in cost, flexibility and presentation value.
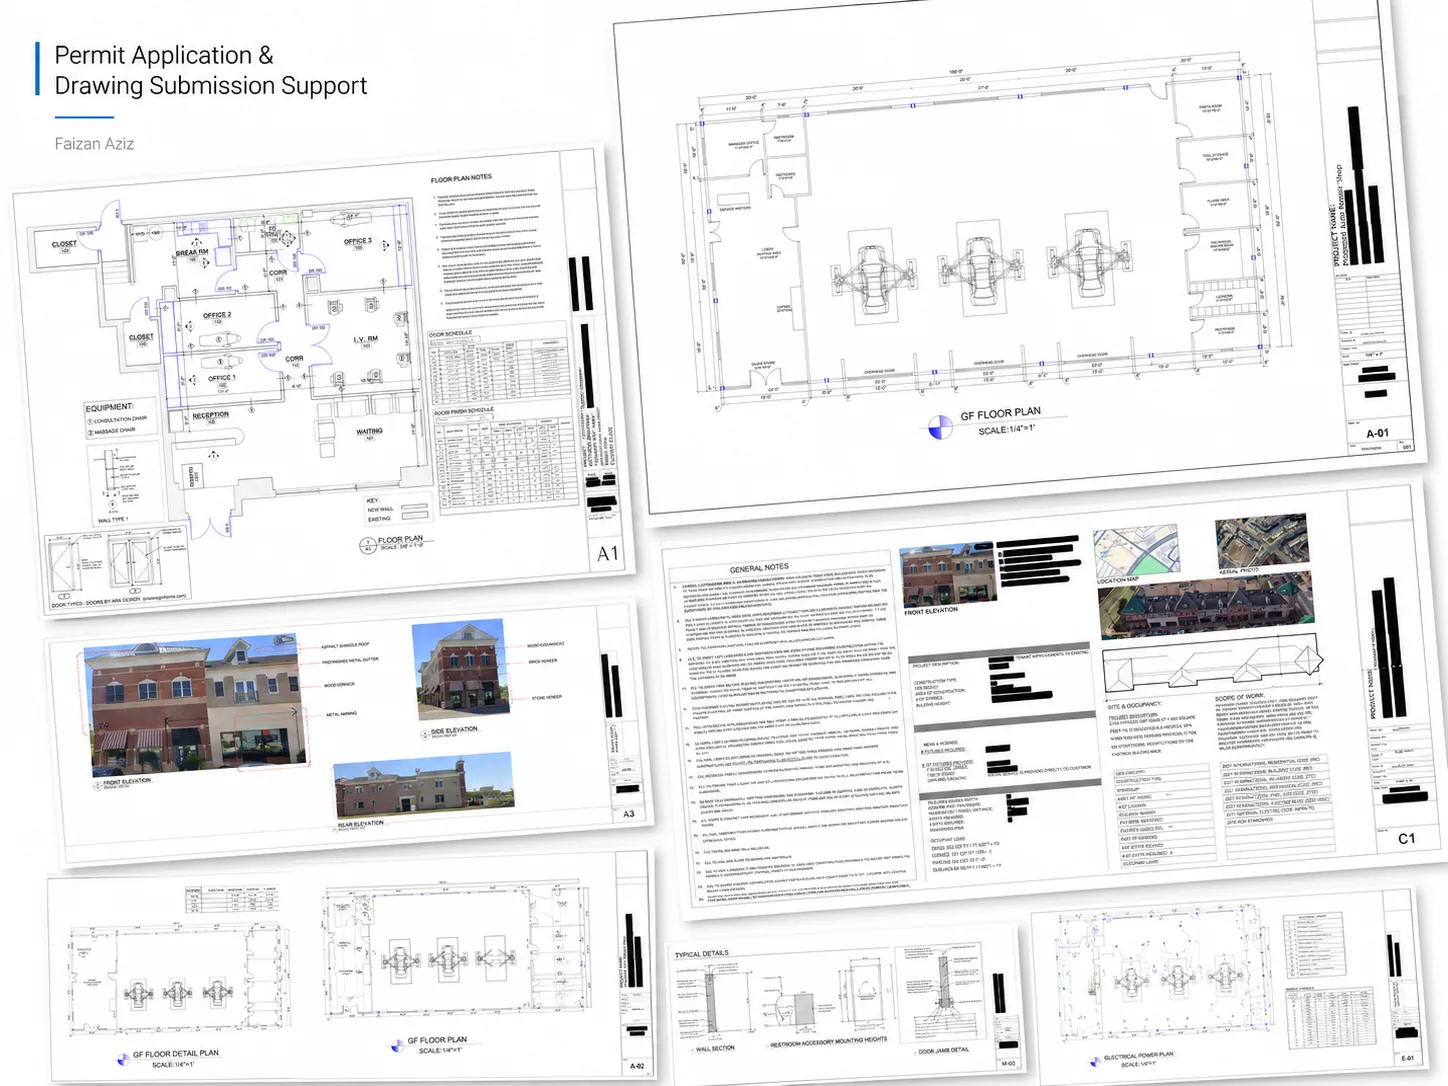
Why the answer changes by state, jurisdiction, building type and project scope—and what to confirm before ordering drawings.
A plain-language checklist for U.S. homeowners, with the important reminder that every permitting authority sets its own requirements.
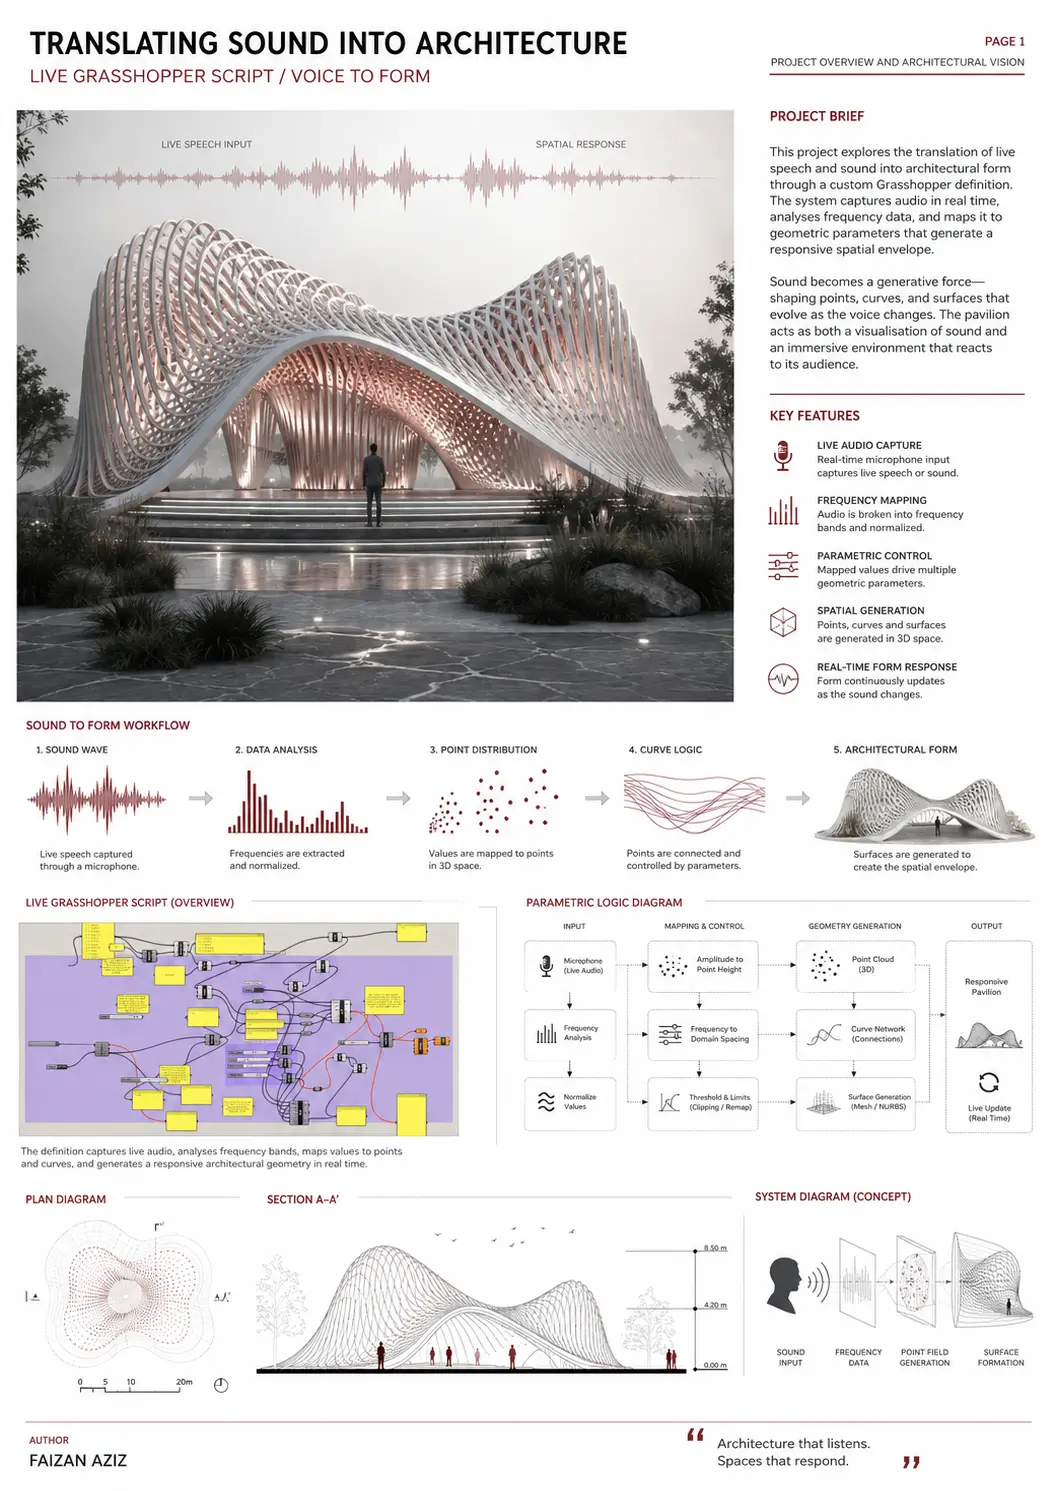
What dimensions, photos and project notes help convert a rough idea into an accurate, useful architectural floor plan.
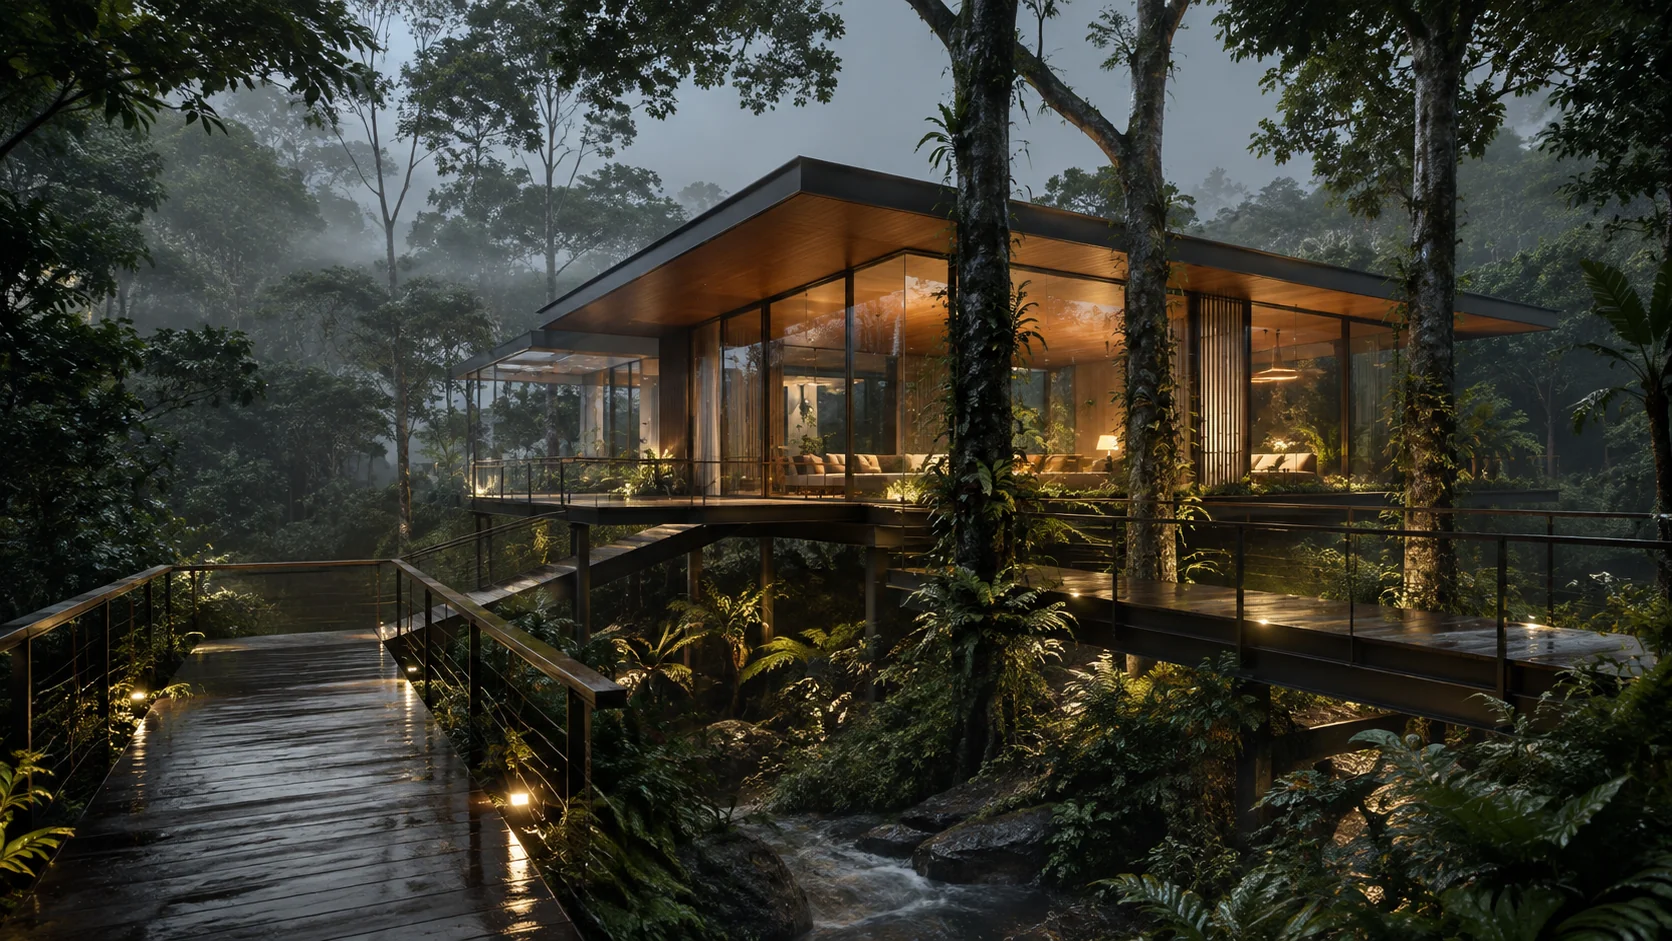
The plans, references and decisions a visualization studio needs to quote accurately and produce useful images.
ARTIMIST / INTERACTIVE STUDIO
See and interact with your model through our site.
Choose a project, rotate it and zoom into the details. Explore architecture, interiors and product models directly in your browser.
EXPLORE THE INTERACTIVE STUDIO13 PROJECT PREVIEWS · ROTATE · ZOOM · EXPLORE
 FROM PRESENTATION TO EXPLORATION ↗
Working standard
Scope, confidentiality and handover are agreed in writing. Project-specific signed terms always take priority.
Deliverables, timing, revisions and fees are agreed before production.
NDA-based workflows are available before sensitive files are shared.
Final PDFs, DWGs, RVTs, images, films or source files follow the written scope.
Required stamps, seals and statutory certification stay with the appropriately licensed local professional.
Verify the studio
Real work. Named people. Direct contact.Permit-support may include package preparation, coordination and submission support when agreed. Artimist does not supply a regional architectural or engineering stamp; any legally required stamp, seal or certification must come from the appropriately licensed local professional. Read full client terms →