- Hand sketches
- PDF drawings
- DWG / CAD files
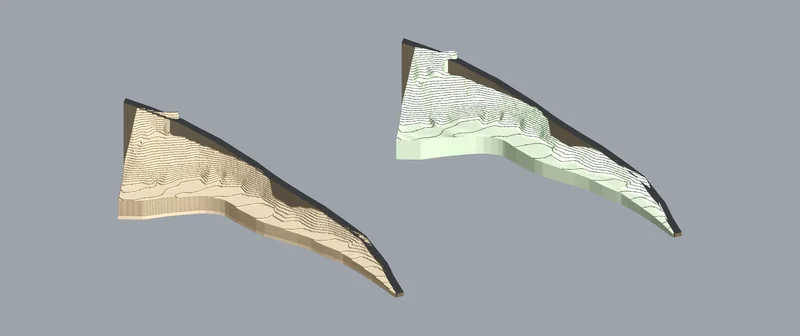
- Revit / SketchUp models
- Survey data
Service / architectural drafting services
Architectural Drafting Services
Accurate, coordinated drawings — drafted to your standards.
What this solvesClear scope.
Clear scope.
Useful output.
Architectural drafting is the difference between a good idea and a set someone can build from.
Architecture practices needing production overflow, and builders, developers and homeowners who have a design but no one to turn it into proper construction-ready drawings.
Full service overview and audience
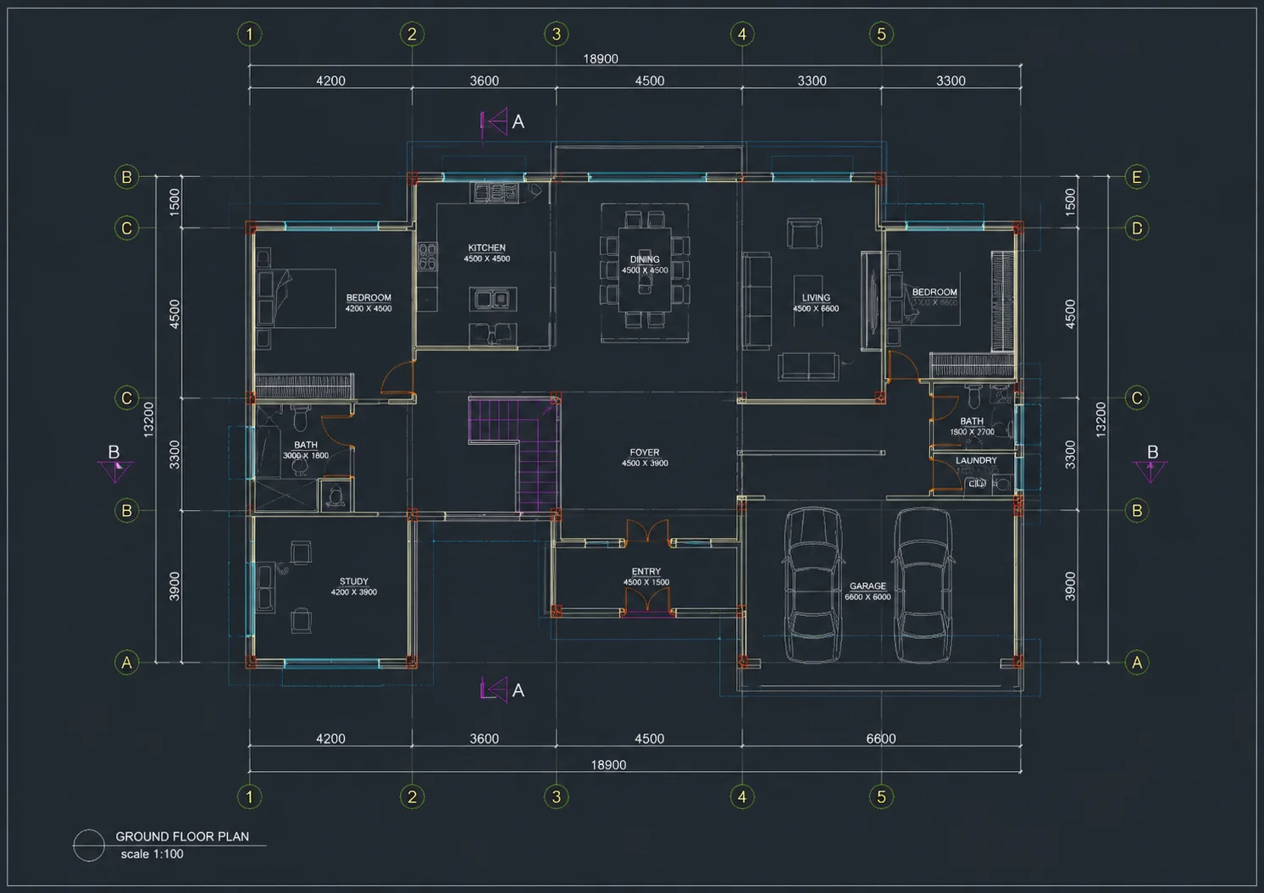
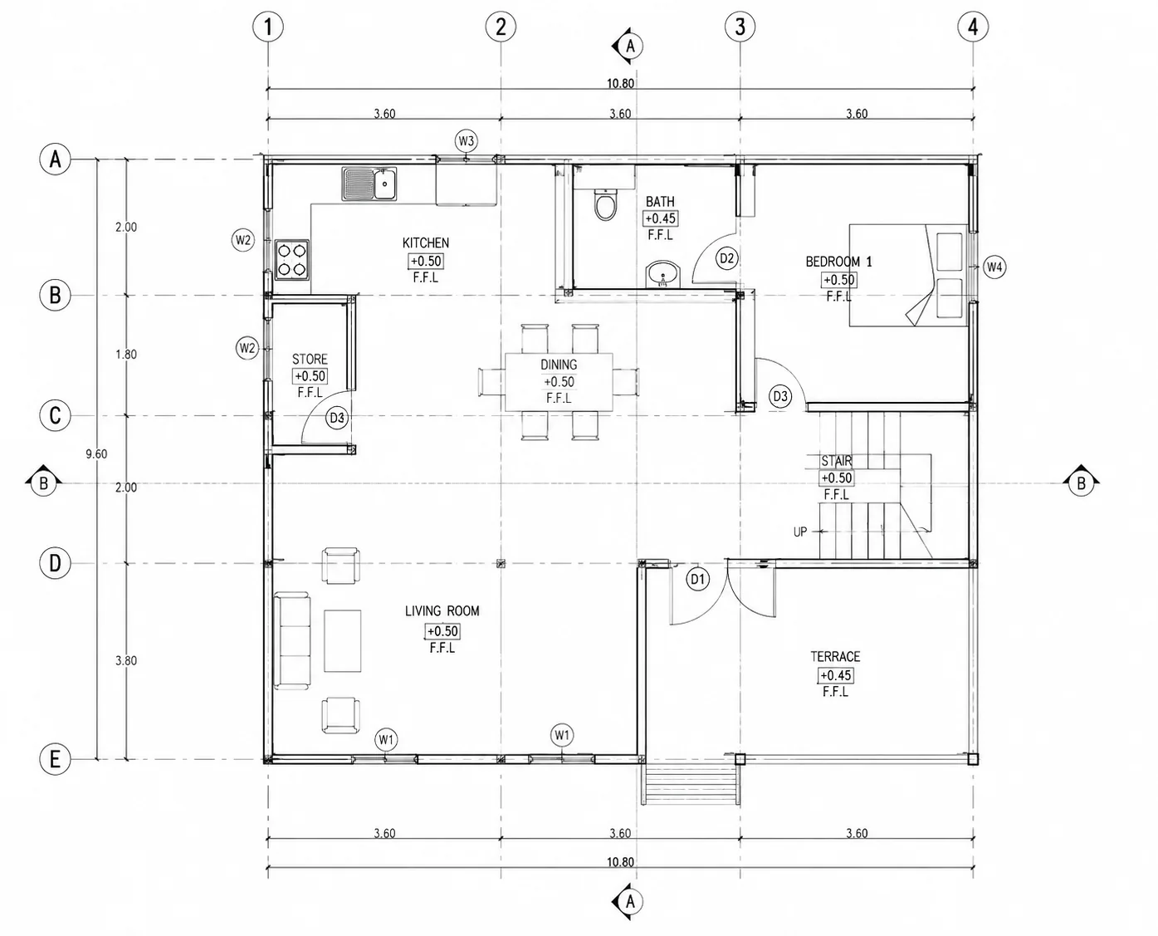
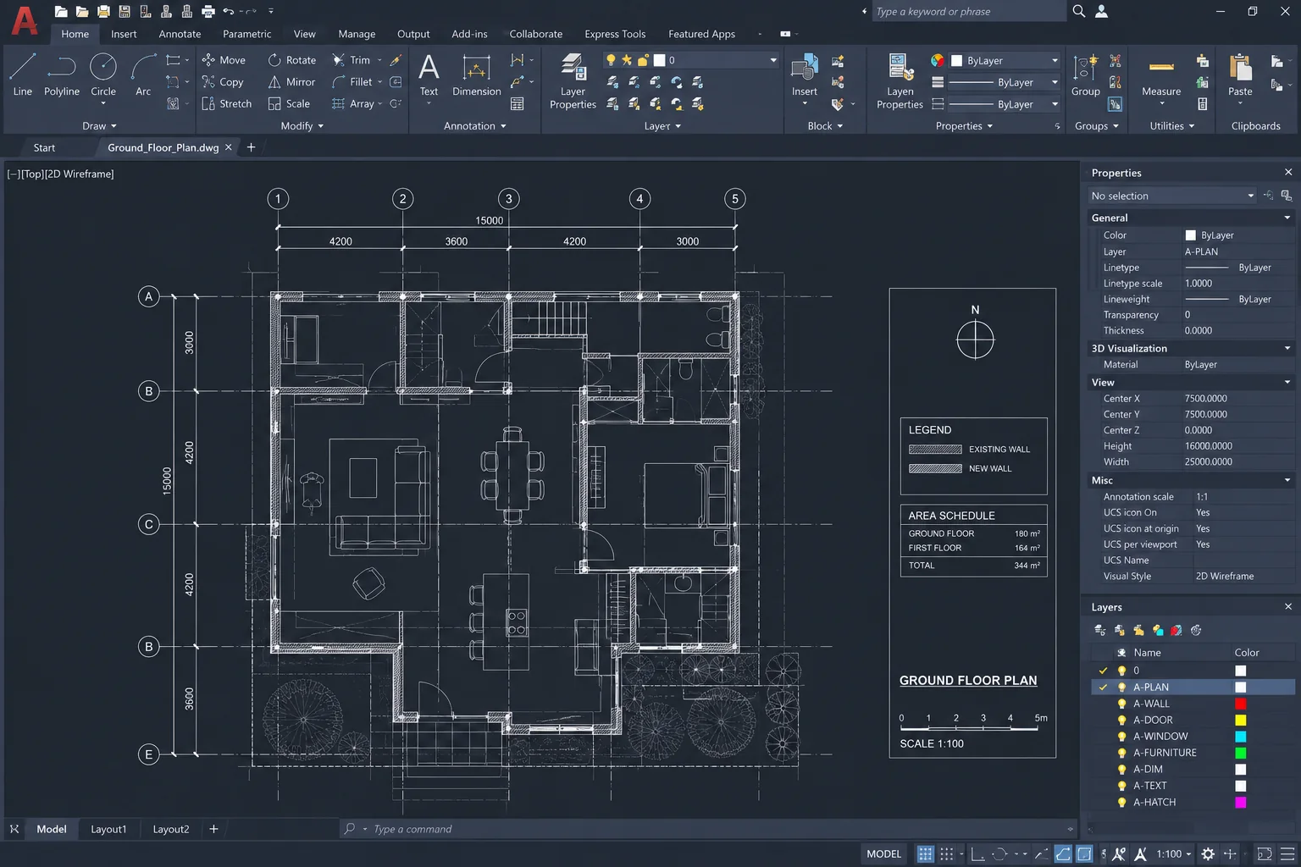
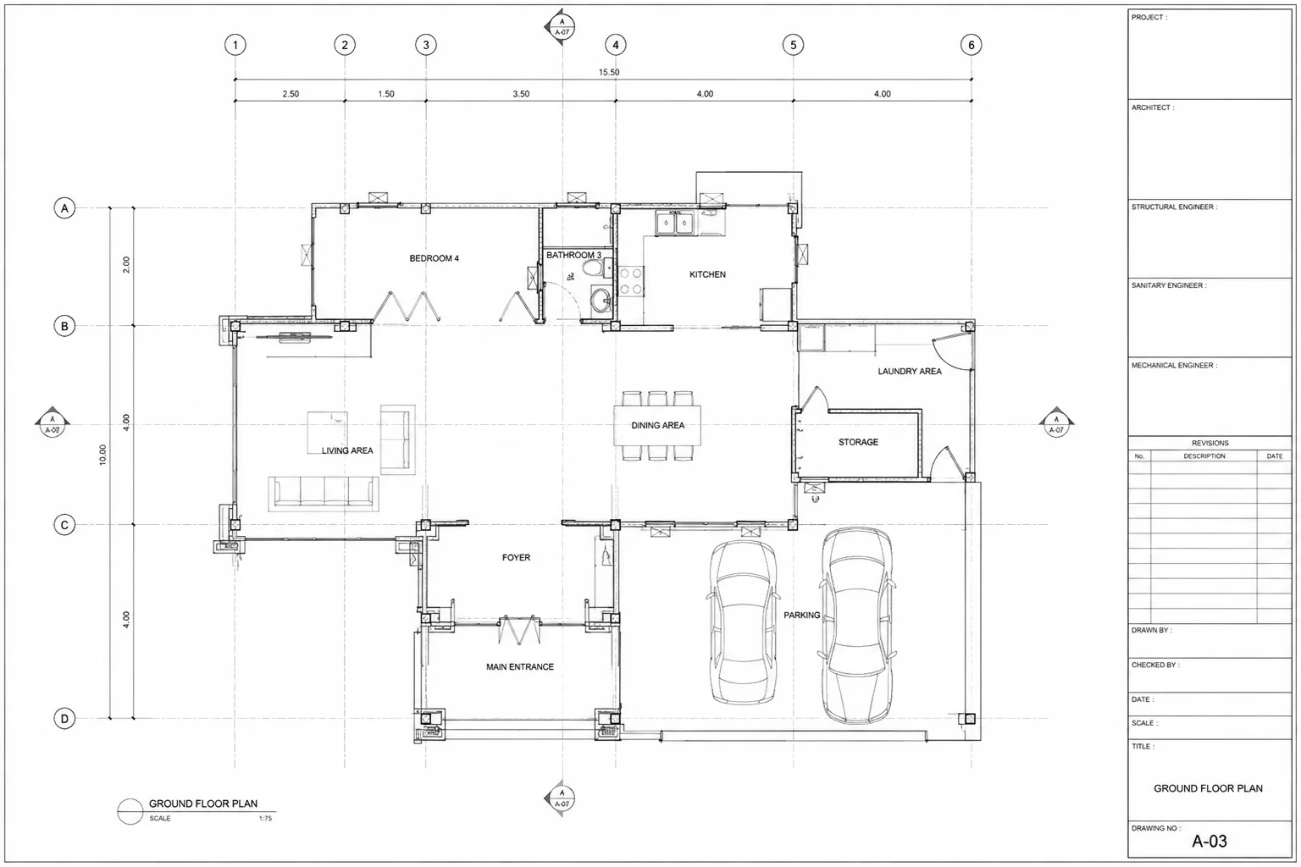
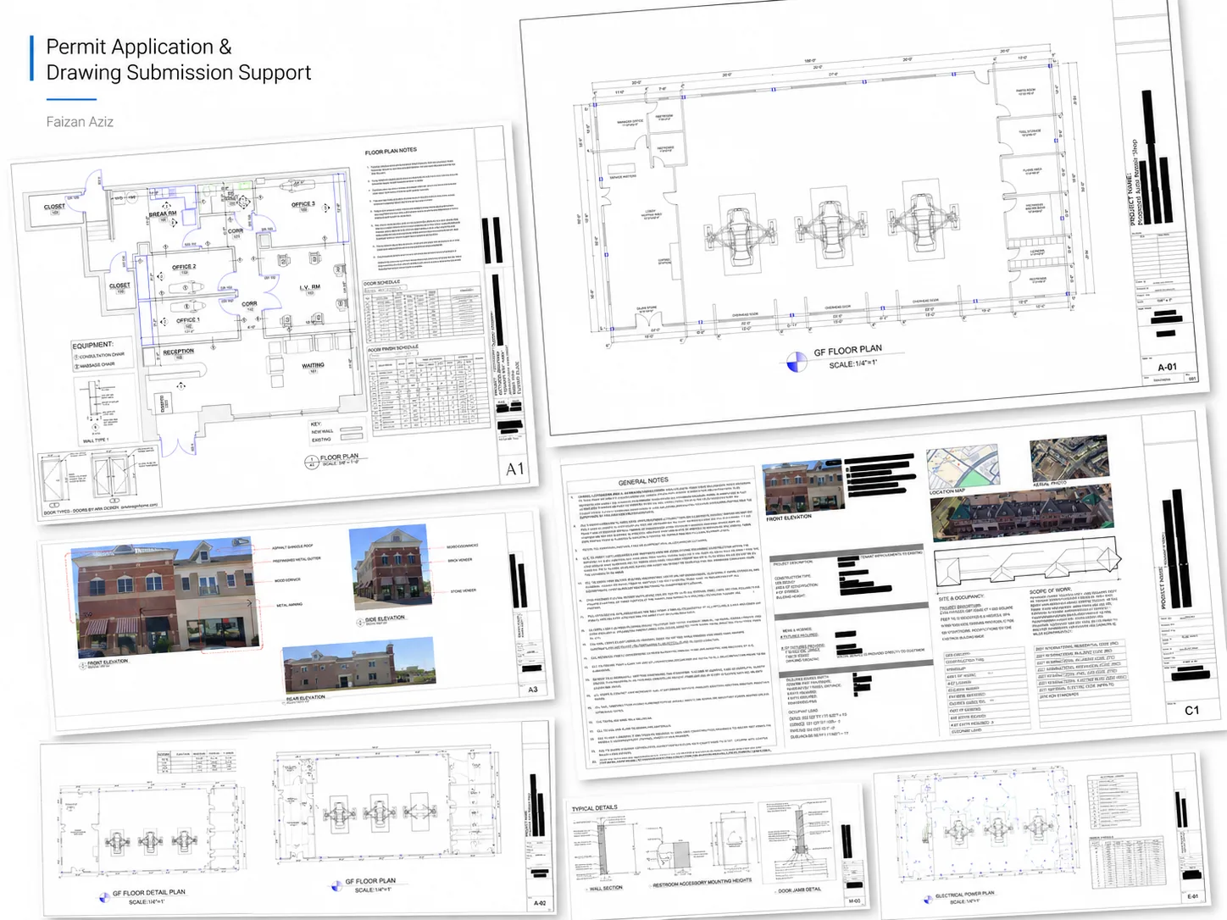
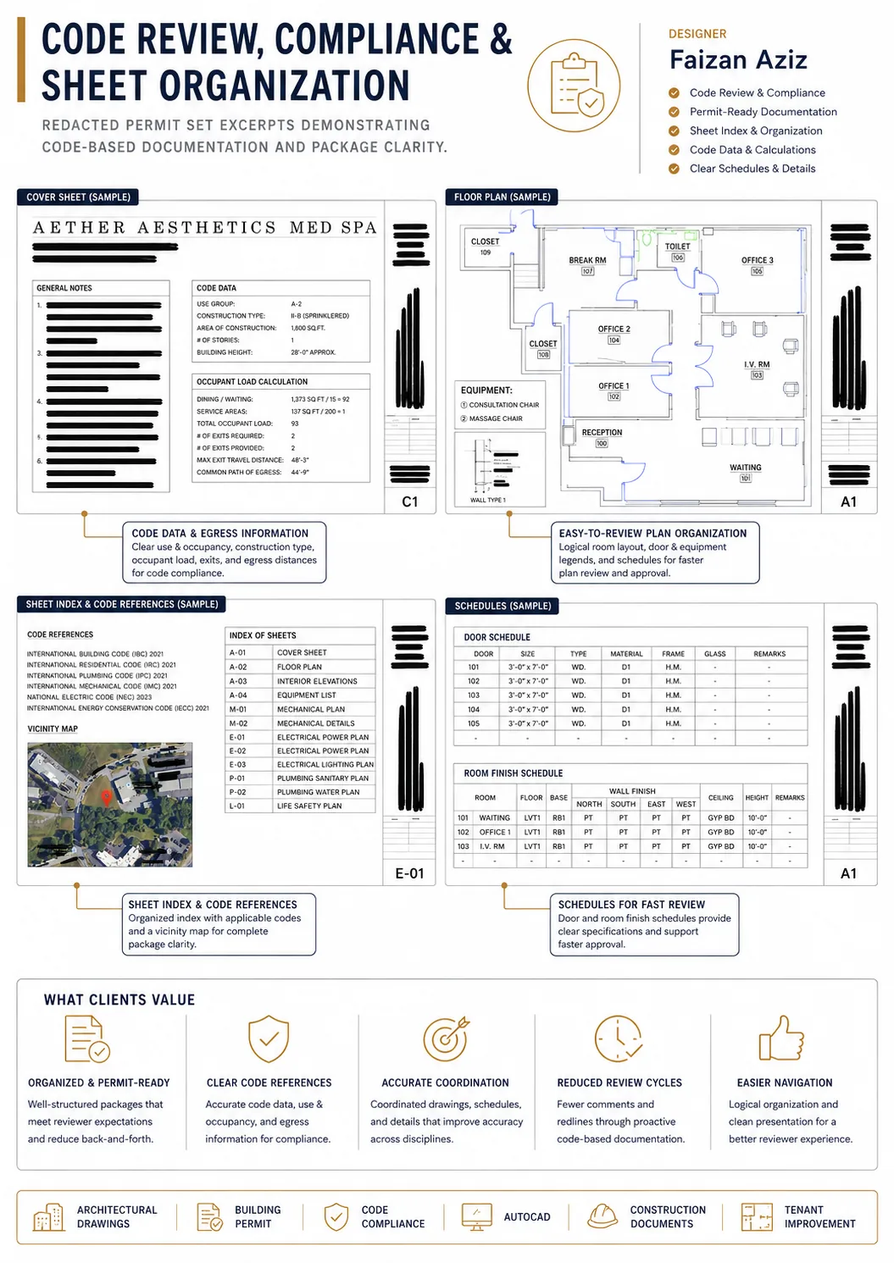
Architectural drafting is the difference between a good idea and a set someone can build from. We produce plans, sections, elevations and details that are accurate, internally consistent and ready to move forward — in CAD or Revit, using your template so the output belongs to your office.
Architecture practices needing production overflow, and builders, developers and homeowners who have a design but no one to turn it into proper construction-ready drawings.
ScopeAgreed before production
ReviewsMilestones and revisions defined
HandoverFormats listed in writing
Local approvalsLicensed stamps stay local
Similar tools.
Different outcomes.
01 / This serviceDrawing-set production
Best when the main deliverable is coordinated plans, sections, elevations, details and schedules—not a BIM model as the product itself.
02 / Need a native model?Revit draftingUse the Revit route when model health, families, worksets and synchronized sheets must continue inside your team.
03 / Need model intelligence?BIM modelingUse the BIM route when information structure, LOD and coordination are more important than a conventional drawing package.
Problems we solve
Where we become useful.
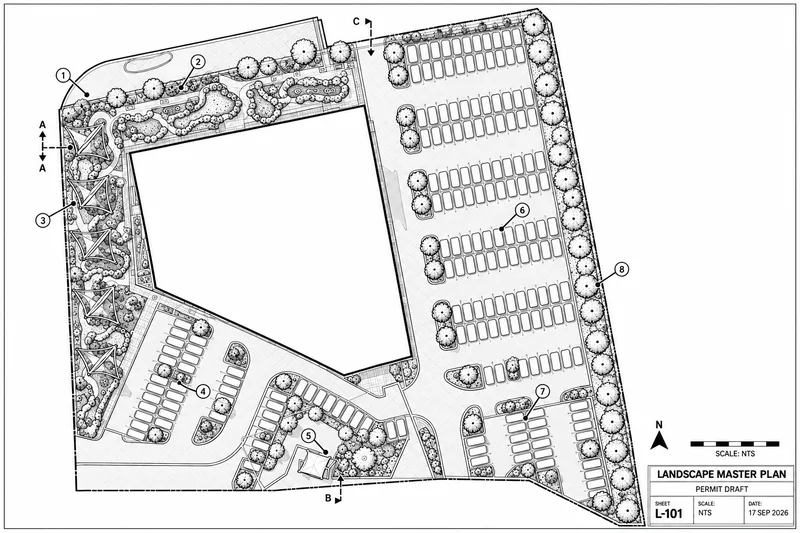
- A design exists as sketches or a rough model and needs to become a clean, dimensioned drawing set.
- Your drafters are fully committed and a deadline will not move.
- Earlier drawings are inconsistent — dimensions that do not add up, details that contradict the plan.
Reference / linework / sheetWhat can be included.
01Floor plans
02Reflected ceiling plans
03Sections & elevations
04Construction details
05Door, window & finish schedules
06Site & location plans
07Dimension & annotation cleanup
- Coordinated multi-sheet drawing set
- Native CAD (DWG) or Revit (RVT) files
- Print-ready PDF set
How the project moves.
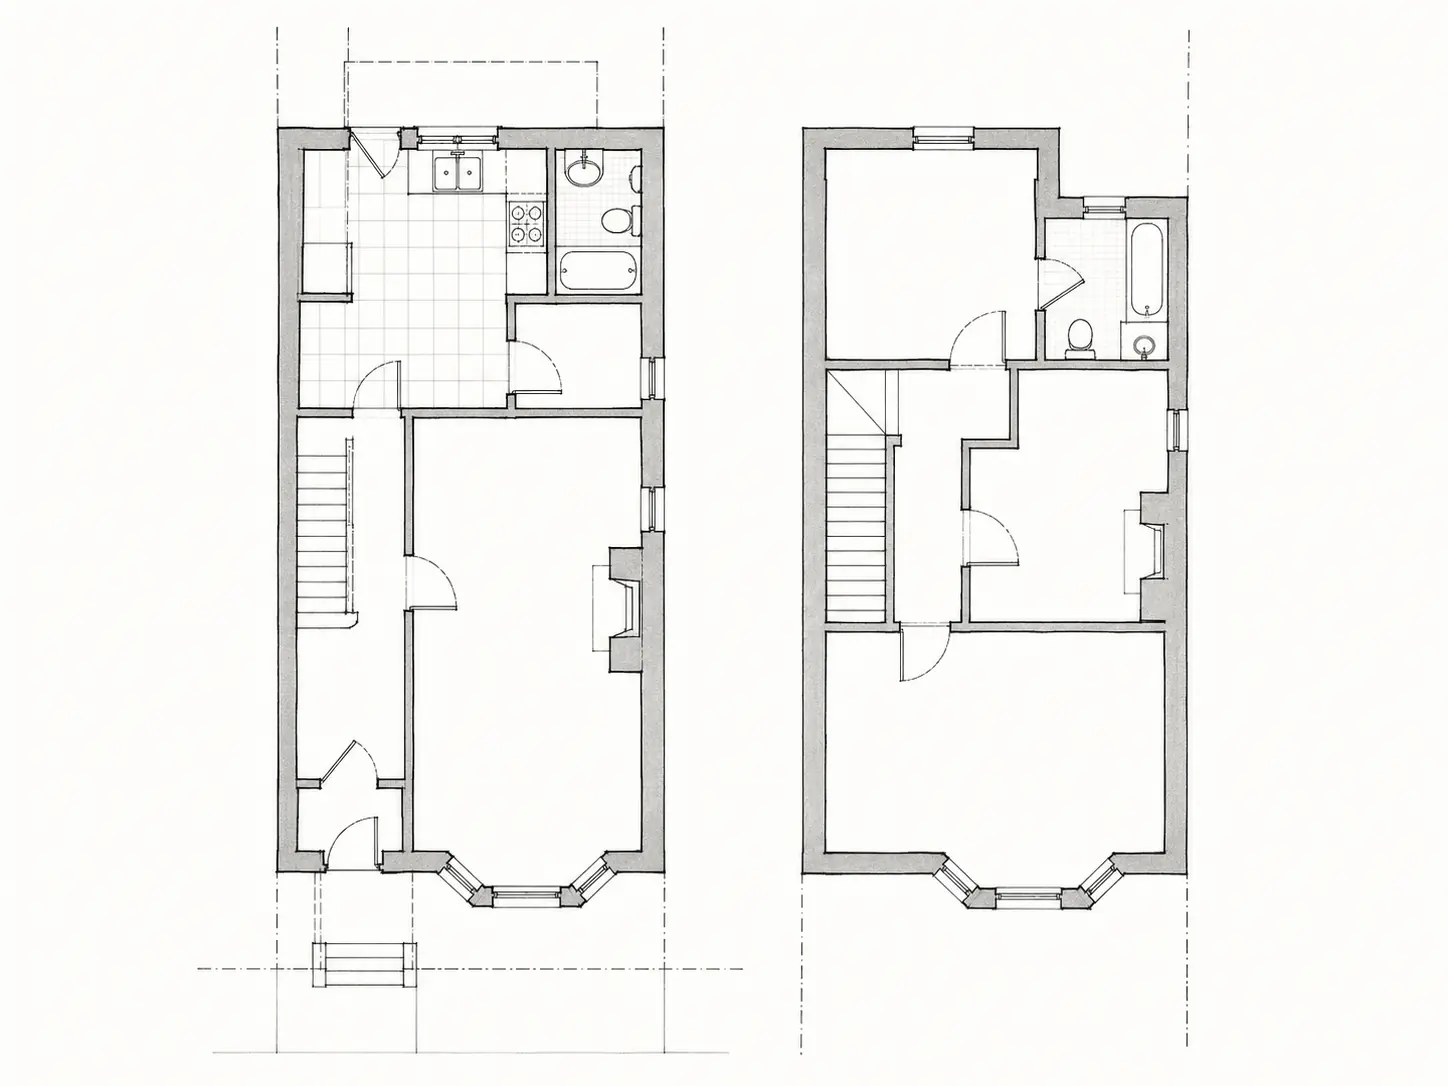
Selected visuals illustrate the stages; they are not a single-project before-and-after sequence. Concept studies are not issued construction documents.
 01
01Review the source
We examine everything you send and confirm what is usable and what is missing before any drafting begins, so there are no surprises mid-set.
02Draft to your standard
Plans, sections and elevations are drafted in your template with correct layers, line weights and annotation — coordinated against each other as we go.
 03
03Quality-check and deliver
A separate reviewer checks dimensions, references and sheet consistency, then you receive native, editable files plus a print-ready PDF.
AutoCADAutodesk RevitSketchUp
Explore the work in context.
Useful answers.
Can you work in our existing CAD or Revit template?
Yes. Send your template, title block and standards and the drawings come back looking like your own studio produced them.
How do you handle incomplete information?
We flag every assumption and gap rather than guessing. You get a clear list of what we need to finish, not a set full of silent invention.
What file formats do you deliver?
Native DWG or RVT plus a print-ready PDF. You own the editable files outright.
How fast can you turn a set around?
It depends on scope and sheet count. Send the drawings and the deadline and you will get a specific timeline, not a vague range.
Your project / next stepSend what you have.
Send what you have.
We’ll find the next move.
A plan, model, survey or rough brief is enough to begin.