How to Turn a Hand Sketch Into Floor Plans
A hand sketch is a useful way to communicate room relationships and priorities, but it is not automatically a measurable plan. Converting it into a reliable floor plan means separating design intent from verified information, resolving missing dimensions and agreeing on what the finished drawing will be used for.
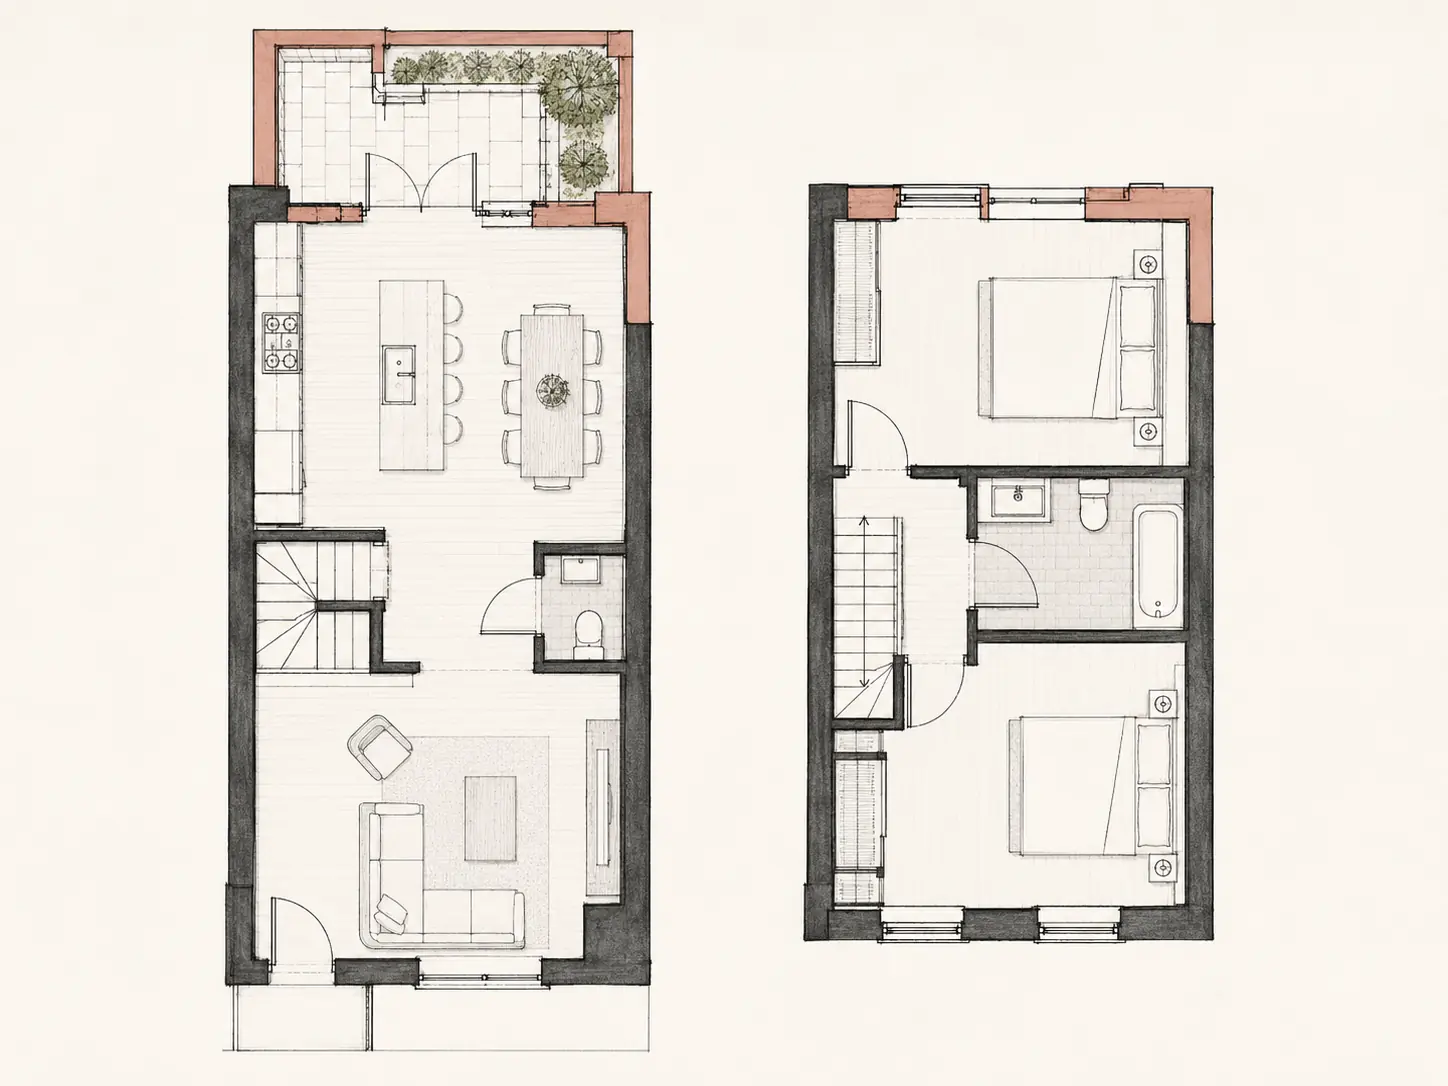
Label intent and known dimensions
Name each room, mark doors and windows, note fixed features and add every trustworthy dimension. If the sketch is for an existing building, distinguish measured dimensions from estimates. If it is a new design, include an intended overall size or target area.
Simple notes about views, sunlight, privacy, accessibility, furniture and circulation often explain more than a polished sketch without priorities.
Provide supporting property information
For existing spaces, send clear photographs, ceiling heights, wall thicknesses where known and any existing plans or survey material. For a new house, provide site dimensions, orientation, access, setbacks or other known constraints.
The designer should flag conflicts and missing information rather than silently guessing critical geometry.
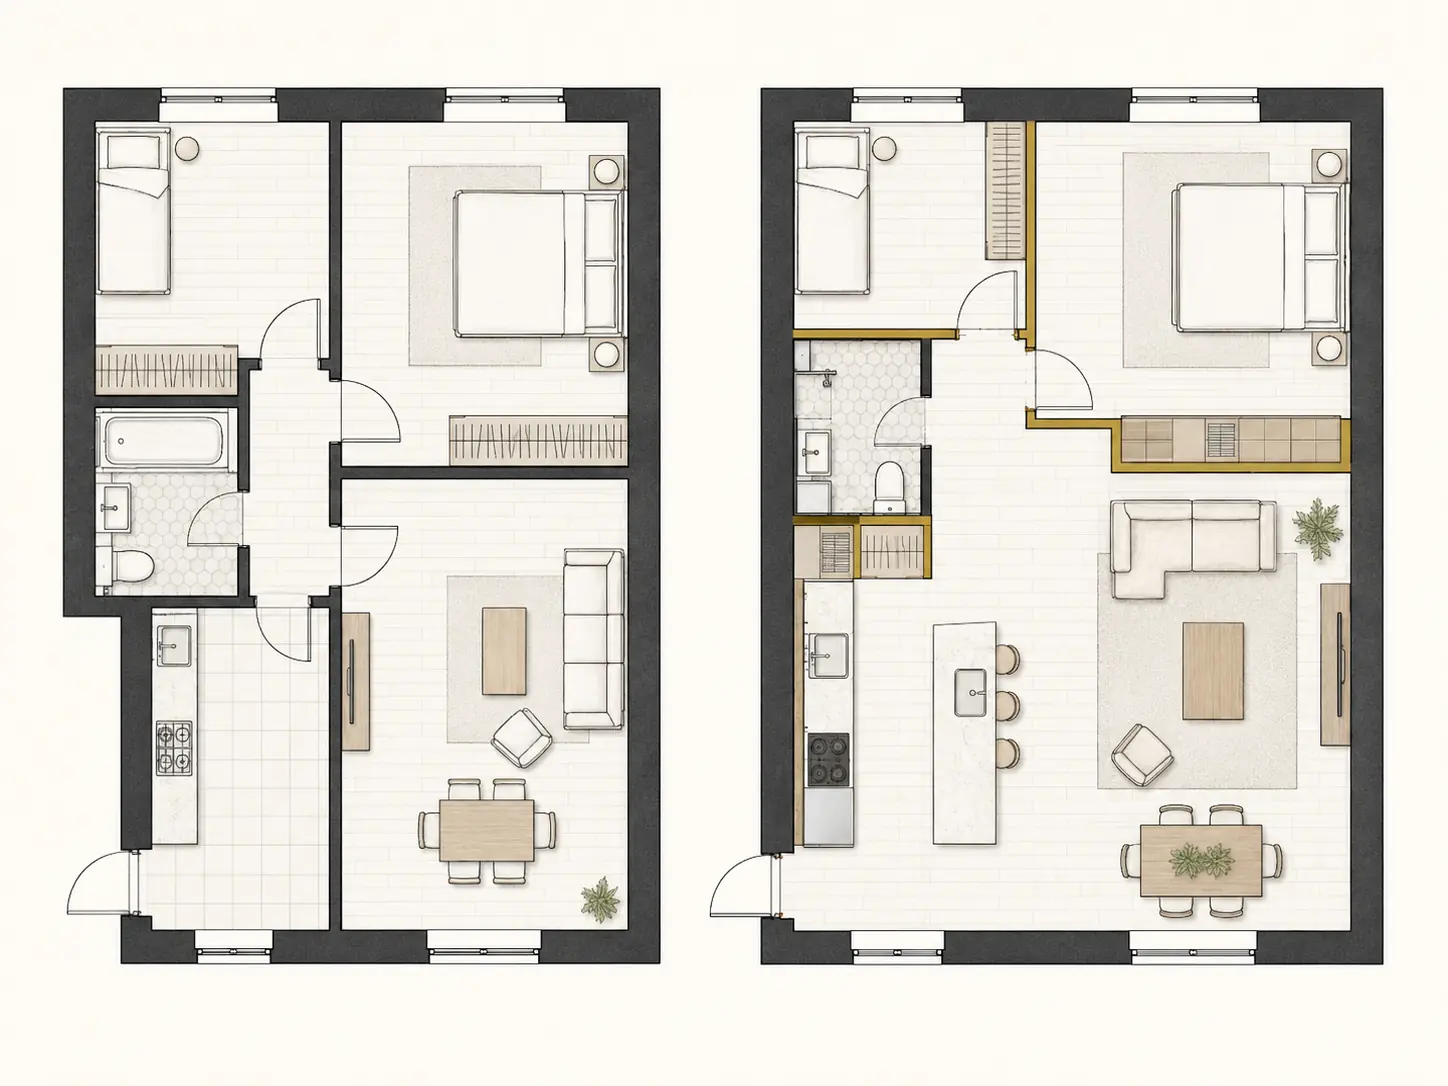
Choose the required level of output
A clean presentation floor plan, a design-development plan and a permit or construction set are different deliverables. Decide whether you need only a redrawn concept, layout options, dimensions, furniture, elevations, sections, a 3D model or approval support.
Defining the next use of the plan prevents unnecessary work and makes quotes easier to compare.
Review the first draft systematically
Check overall dimensions, room sizes, door swings, window positions, circulation and furniture before focusing on graphic style. Mark changes on one coordinated review rather than sending conflicting comments across many messages.
For work that will be built, important site and existing-condition dimensions must be verified and the package coordinated with applicable professionals and local requirements.
Key takeaways
- Mark measured information separately from estimates.
- Send photos, constraints and intended use with the sketch.
- Define whether the output is concept, design or documentation.
- Verify critical dimensions before construction decisions.
