Skip to content
ARTIMISTCREATIVE PRODUCTION
SearchSTART A PROJECT
Exterior Hero from the yacht exterior concept and deck planning concept study
Yacht Exterior Concept and Deck Planning / Exterior Hero
Concept studies / yacht / exterior / interior visualization

Yacht Exterior, Deck Planning & Interior Design Studies

A yacht concept-study collection connecting exterior profile, stern, flybridge and deck planning with salon, dining, galley, helm and cabin interiors.

Portfolio concept studiesYacht Concept DesignDeck PlanningInterior DesignExterior VisualizationInterior Visualization
01 / Project brief

What the work needed to resolve.

A yacht is read as both an exterior object and a sequence of highly constrained interior spaces. These studies connect profile, deck, stern, flybridge and beach-club views with salon, dining, galley, helm, cabin and joinery development.

Exterior Stern from the yacht exterior concept and deck planning concept study
Yacht Exterior Concept and Deck Planning / Exterior Stern
Exterior Profile from the yacht exterior concept and deck planning concept study
Yacht Exterior Concept and Deck Planning / Exterior Profile
02 / Approach

Design decisions, not filler.

01

Set the direction

Resolve the exterior profile and deck relationships as one continuous composition.

02

Resolve the system

Use plans and multiple viewpoints to connect circulation, outlook and the transition between interior and exterior.

03

Make it communicable

Develop materials, joinery and lighting around the spatial limits and visual character of each onboard zone.

Exterior Aerial from the yacht exterior concept and deck planning concept study
Yacht Exterior Concept and Deck Planning / Exterior Aerial
03 / Scope

What moved from idea into delivery.

  • Yacht exterior concept
  • Profile and aerial views
  • Stern, foredeck and flybridge studies
  • Main-deck planning
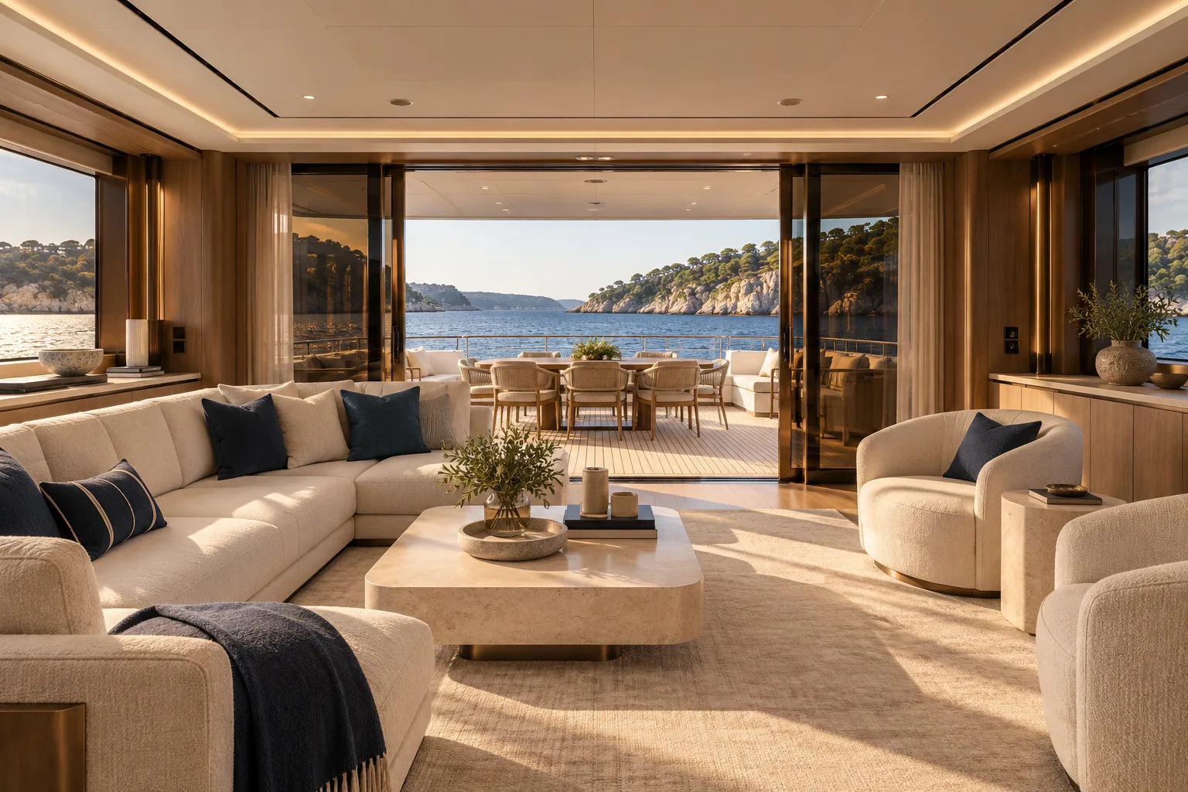
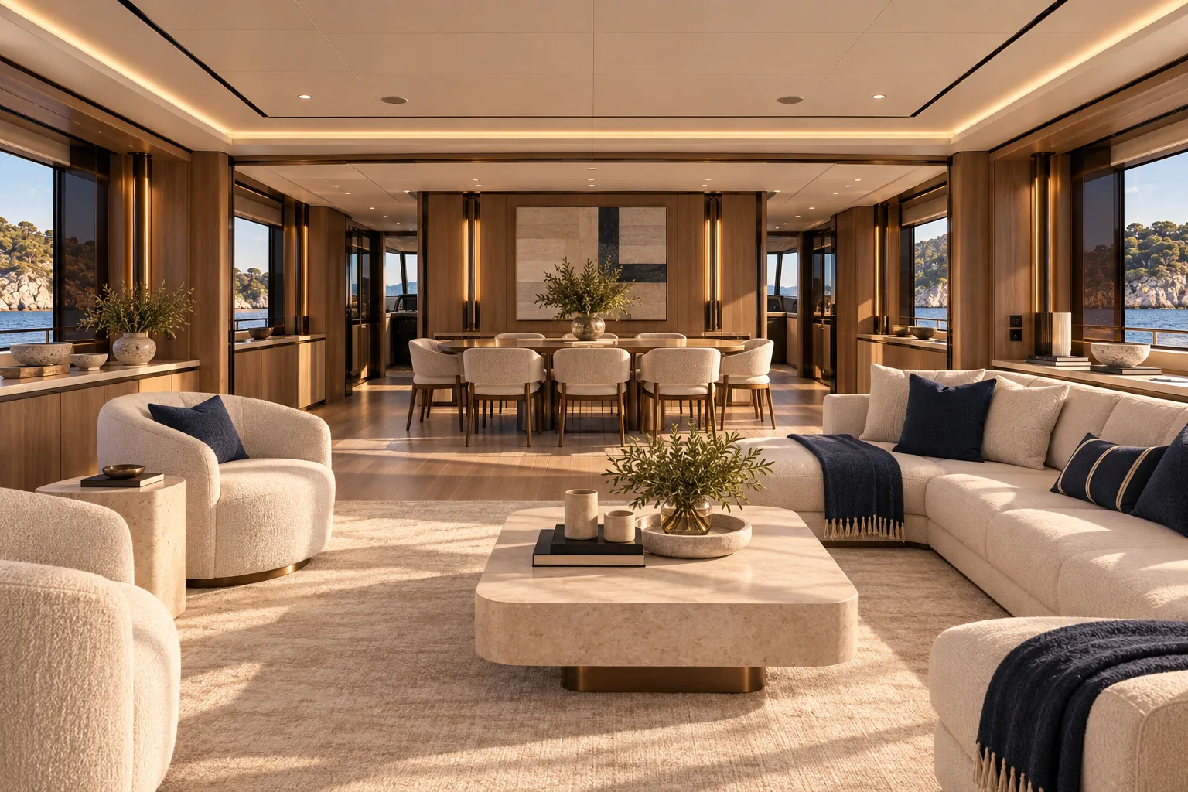
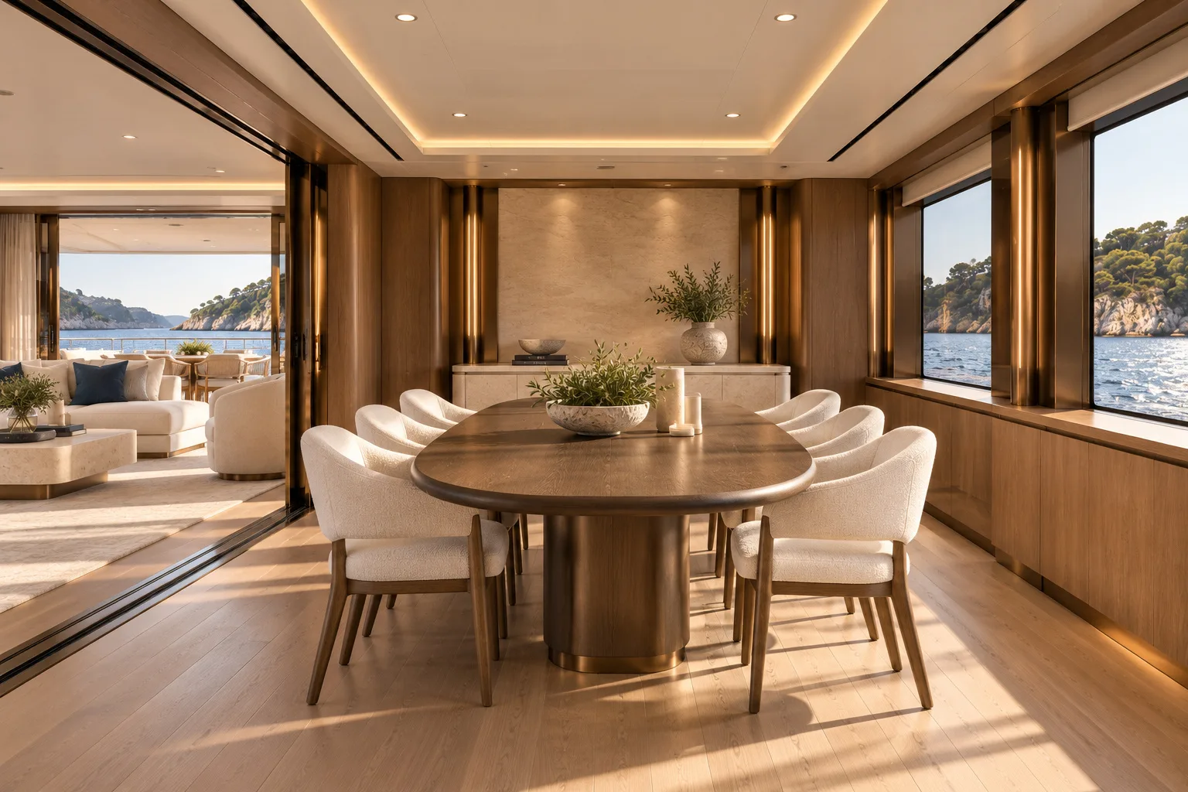
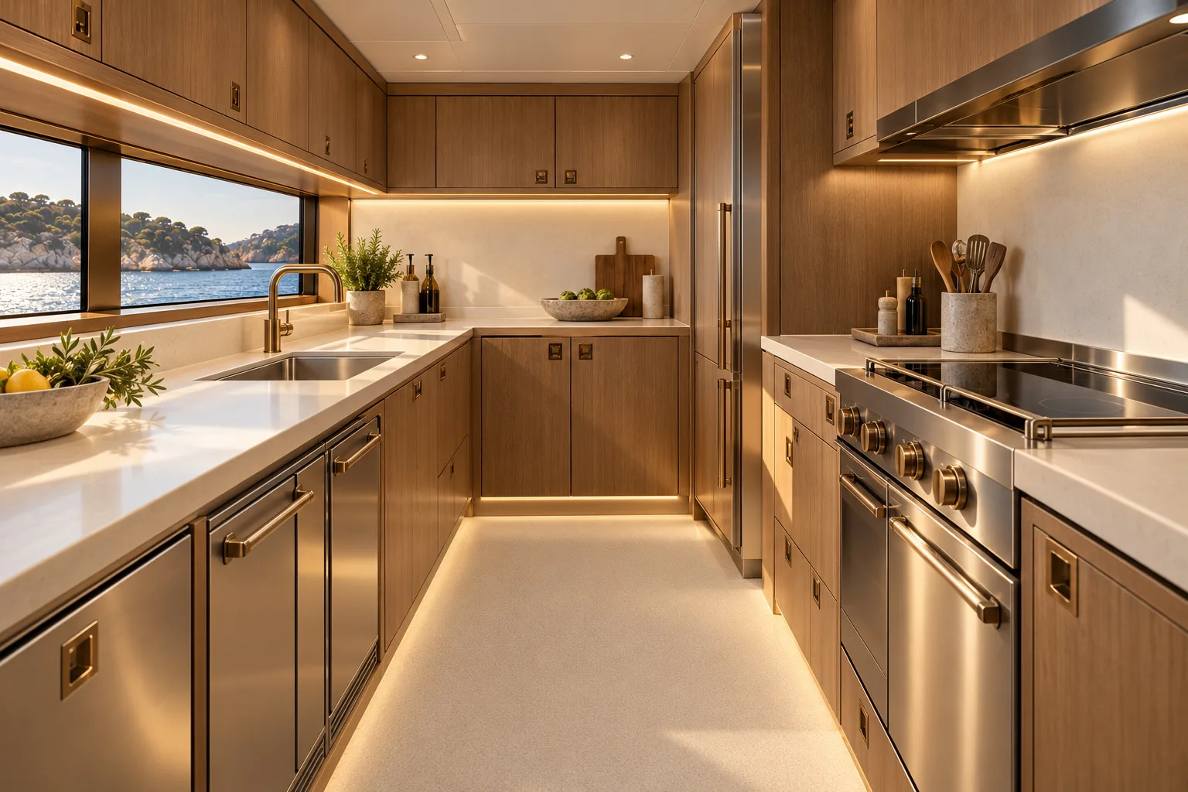
  • Salon, dining and galley interiors
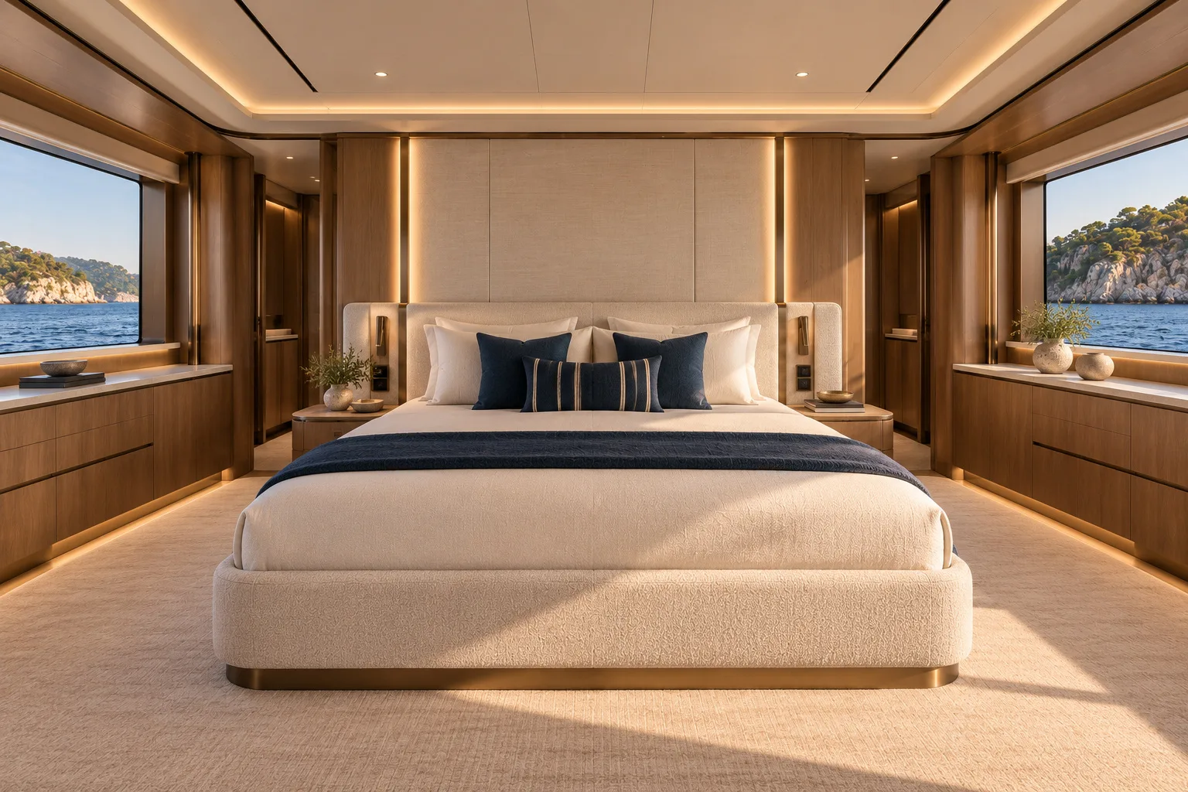
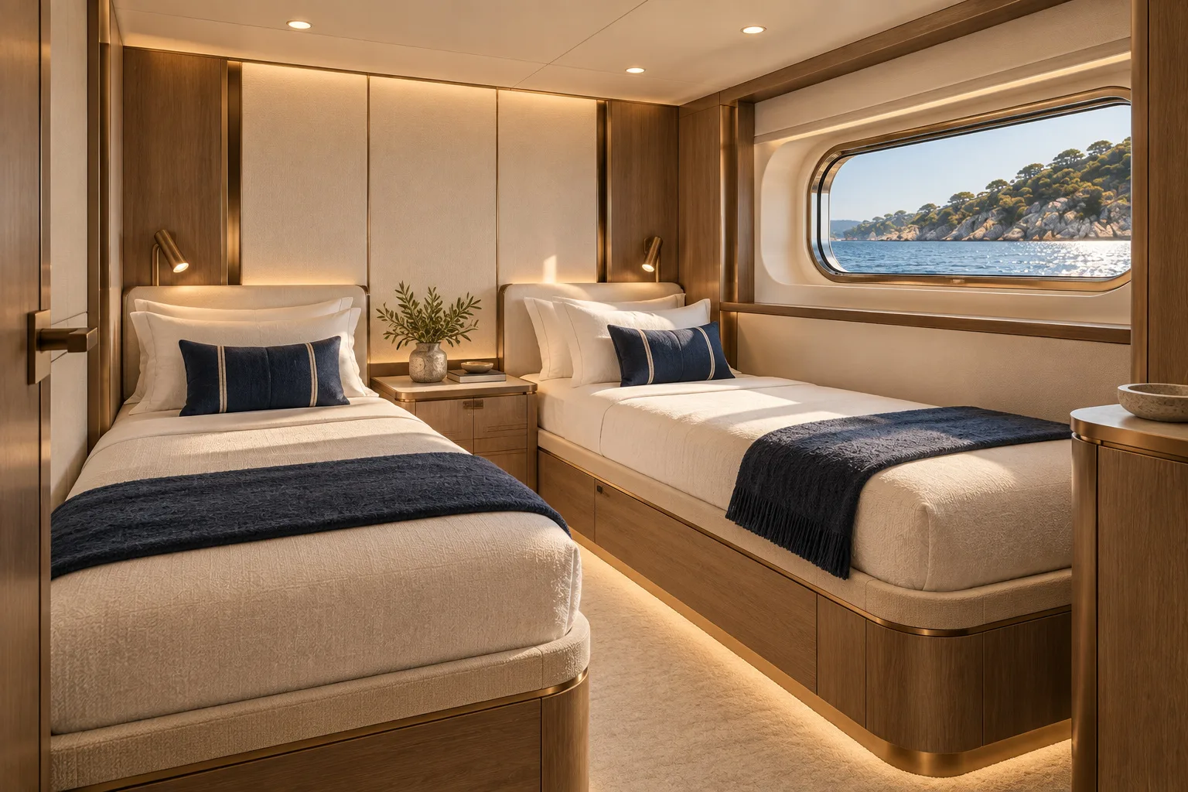
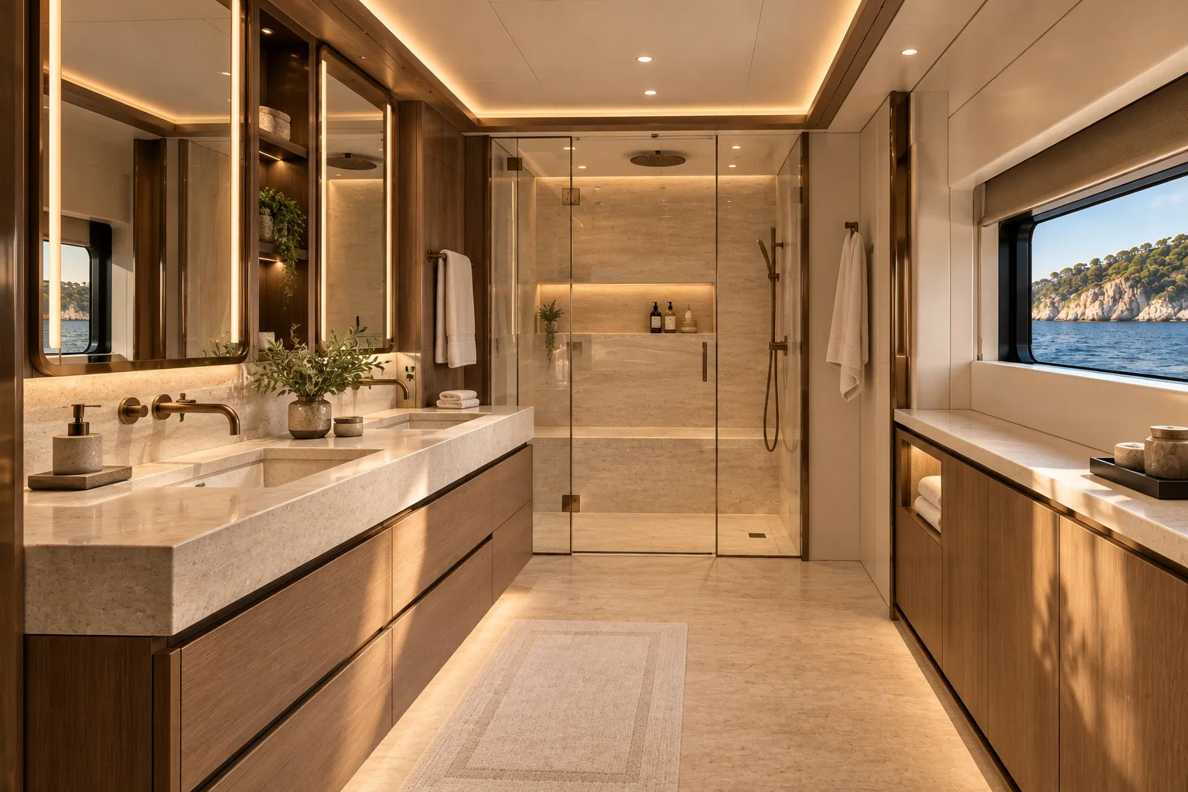
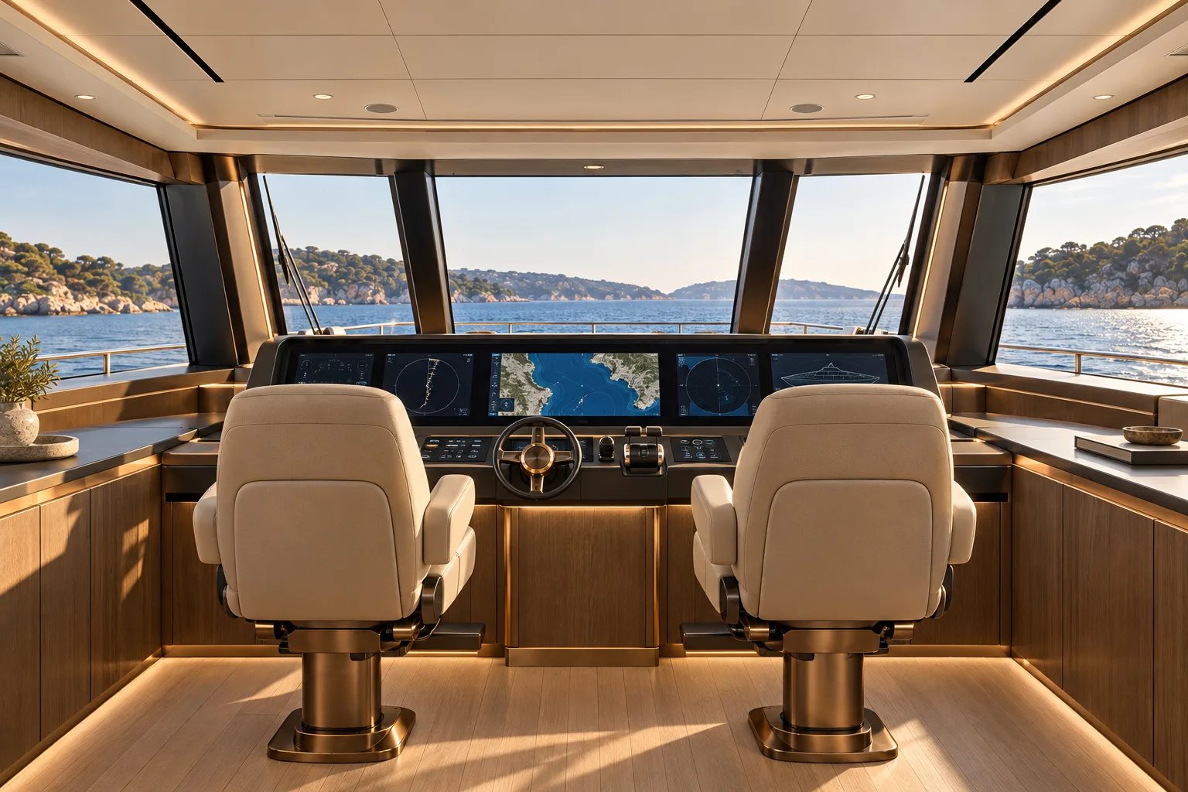
  • Cabin, ensuite and helm visualization
  • Interior joinery board
04 / Project visual record

Design, detail and atmosphere.

Selected project views connect the finished presentation with the drawings, material thinking and spatial decisions behind it.


Exterior Beach Club from the yacht exterior concept and deck planning concept study
Yacht Exterior Concept and Deck Planning / Exterior Beach Club
Exterior Flybridge from the yacht exterior concept and deck planning concept study
Yacht Exterior Concept and Deck Planning / Exterior Flybridge
Exterior Foredeck from the yacht exterior concept and deck planning concept study
Yacht Exterior Concept and Deck Planning / Exterior Foredeck
Exterior Evening from the yacht exterior concept and deck planning concept study
Yacht Exterior Concept and Deck Planning / Exterior Evening
Interior Salon from the yacht interior concept and design development concept study
Yacht Interior Concept and Design Development / Interior Salon
Interior Salon Reverse from the yacht interior concept and design development concept study
Yacht Interior Concept and Design Development / Interior Salon Reverse
Interior Dining from the yacht interior concept and design development concept study
Yacht Interior Concept and Design Development / Interior Dining
Interior Master from the yacht interior concept and design development concept study
Yacht Interior Concept and Design Development / Interior Master
Interior Guest from the yacht interior concept and design development concept study
Yacht Interior Concept and Design Development / Interior Guest
Interior Galley from the yacht interior concept and design development concept study
Yacht Interior Concept and Design Development / Interior Galley
Interior Ensuite from the yacht interior concept and design development concept study
Yacht Interior Concept and Design Development / Interior Ensuite
Interior Helm from the yacht interior concept and design development concept study
Yacht Interior Concept and Design Development / Interior Helm
05 / What this demonstrates

The sequence communicates the yacht as one designed environment—from its profile on the water to the detailed experience of the spaces inside.

Portfolio concept-study collection. The visuals communicate workflow, design thinking and deliverable types; they are not presented as a record of one commissioned client project or as proof of construction, approval or fabrication.
Start with the real project

Have a similar problem to solve?

Send the current plans, survey, model, reference material or early brief. Artimist can review the information and define the right design, visualization or documentation scope.

Discuss your project
Visual archive

Want to scan more work before reading another case study?

Browse the wider visual archive for residential interiors, architecture, technical plates and visualization studies.

Browse visual archive

ARTIMIST / INTERACTIVE STUDIO

Your project.
Every angle.

See and interact with your model through our site.

Choose a project, rotate it and zoom into the details. Explore architecture, interiors and product models directly in your browser.

EXPLORE THE INTERACTIVE STUDIO

13 PROJECT PREVIEWS · ROTATE · ZOOM · EXPLORE

Revised Bettina bathroom with blue walls, a white vanity and chrome fittingsFROM PRESENTATION TO EXPLORATION

Working standard

Clear before commitment.

Scope, confidentiality and handover are agreed in writing. Project-specific signed terms always take priority.

01

Scope first

Deliverables, timing, revisions and fees are agreed before production.

02

Confidential when needed

NDA-based workflows are available before sensitive files are shared.

03

Defined handover

Final PDFs, DWGs, RVTs, images, films or source files follow the written scope.

04

Honest local boundary

Required stamps, seals and statutory certification stay with the appropriately licensed local professional.

Permit-support may include package preparation, coordination and submission support when agreed. Artimist does not supply a regional architectural or engineering stamp; any legally required stamp, seal or certification must come from the appropriately licensed local professional. Read full client terms →