ARTIMISTCreative Production
Render atlas / Complete visual field

Thirty-seven worlds. No thumbnails.

An image-first archive of spatial work, followed by twenty-one technical plates shown in full. Scroll downward to move through every project atmosphere.

37 visuals05 chapters21 full plates
Enter the sequence
Images lead. Words locate.

Every frame is presented at its natural ratio. Nothing important is cropped, stretched or hidden behind the interface.

A / 01

Night, home & hospitality

Five distinct environments where evening light, landscape and material warmth create atmosphere.

05 scenes
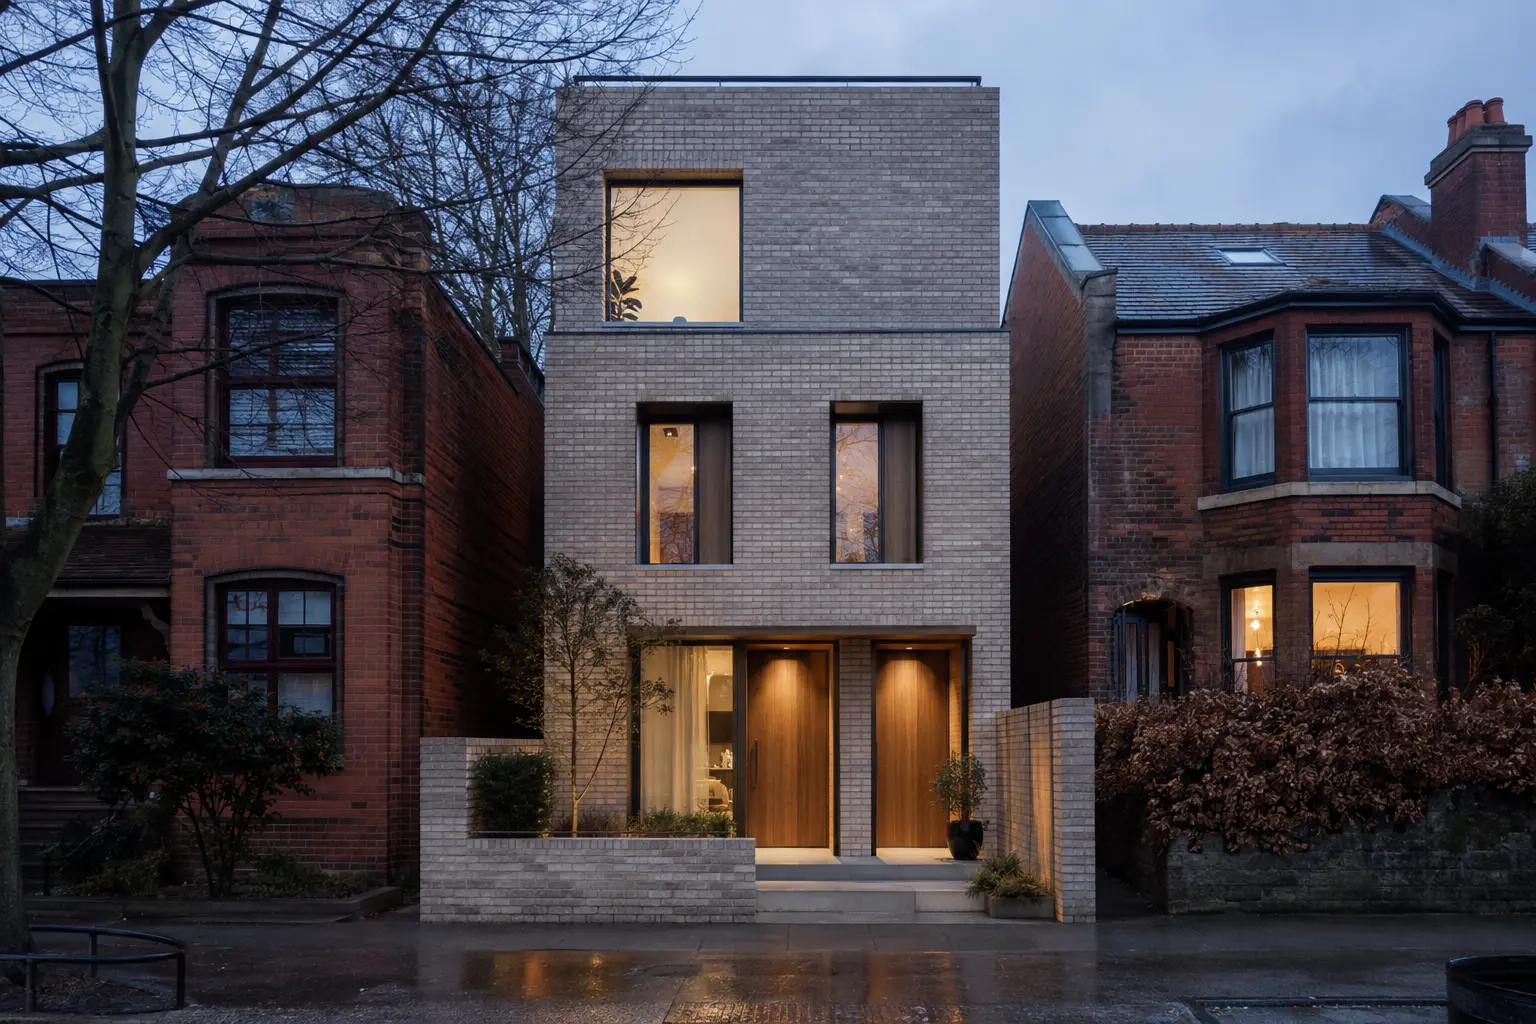
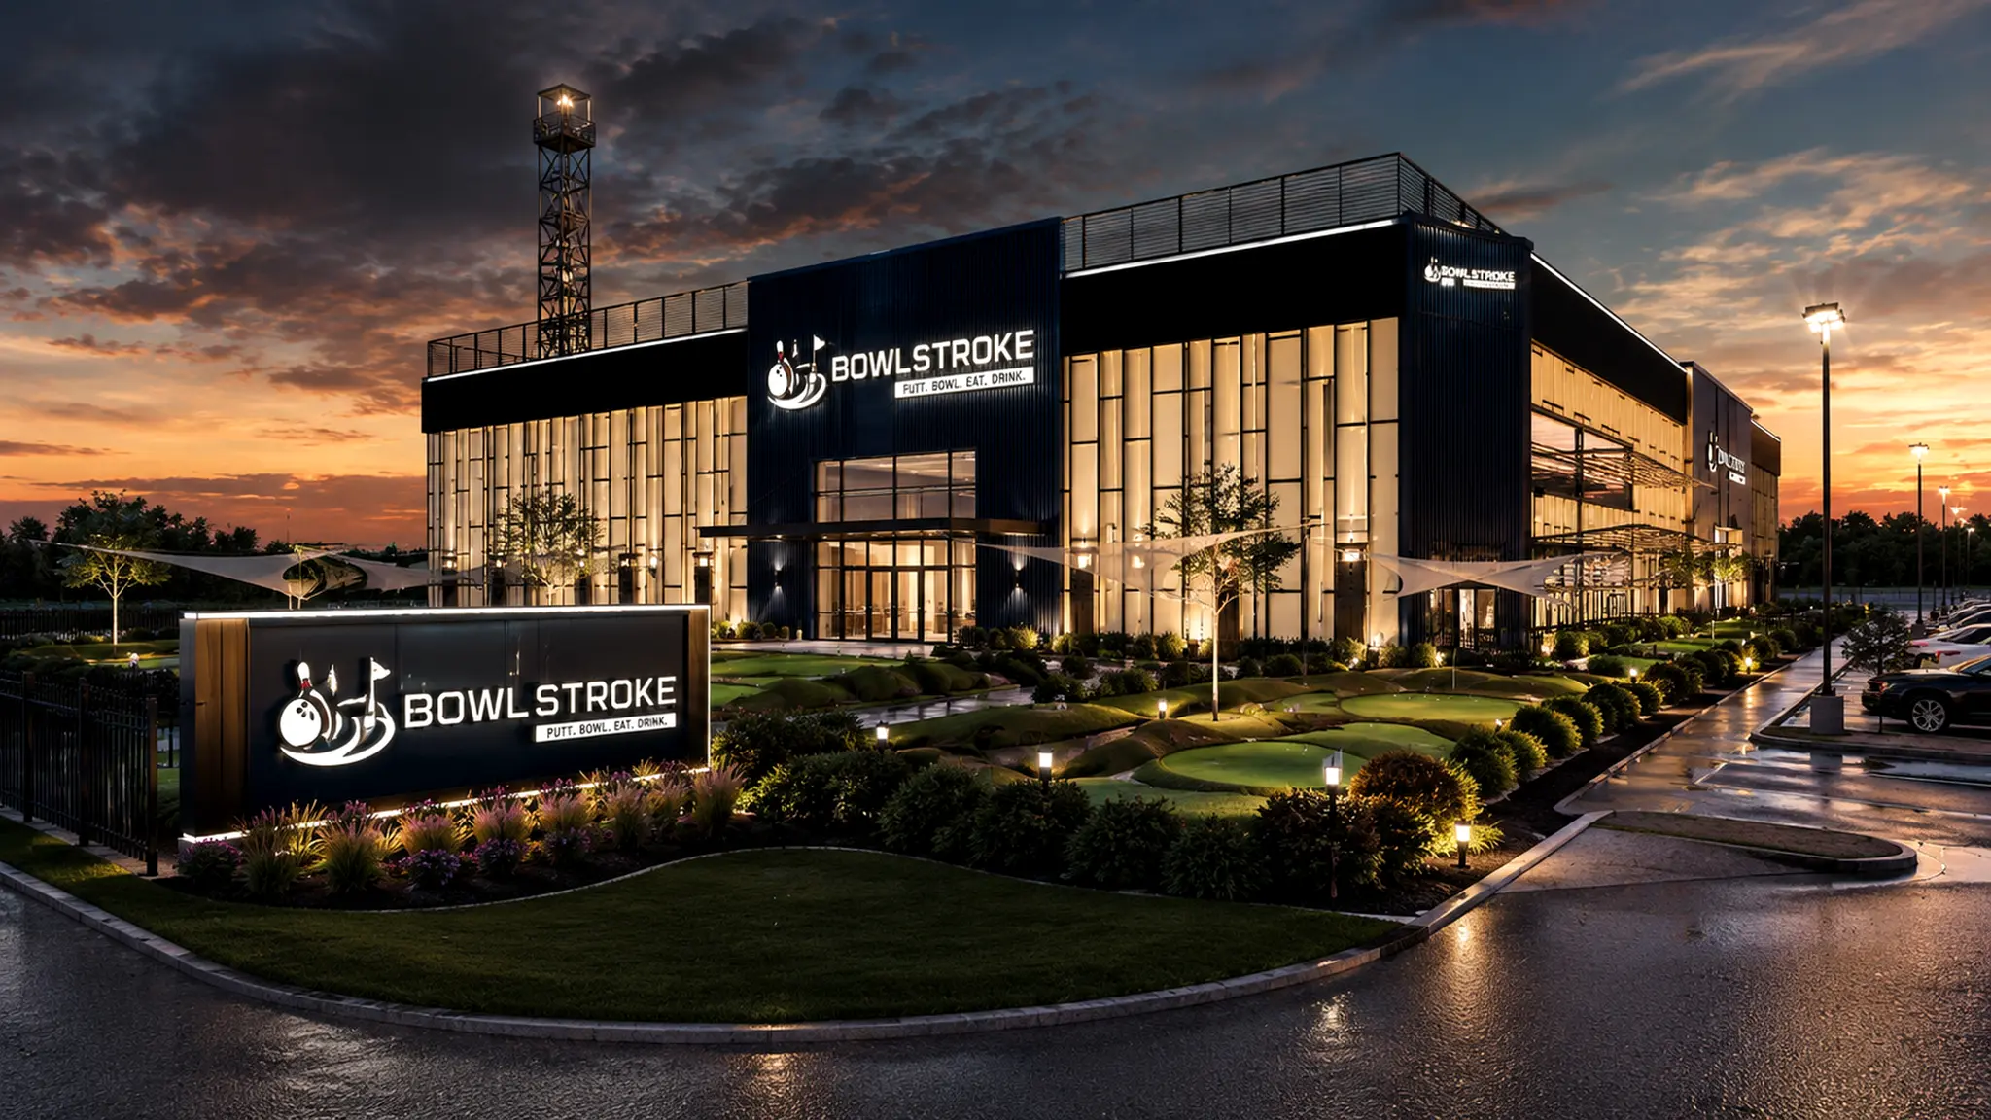
Night, home & hospitality — Bowl Stroke / Exterior
01 / 37Bowl Stroke / Exterior

Night arrival and architectural identity.

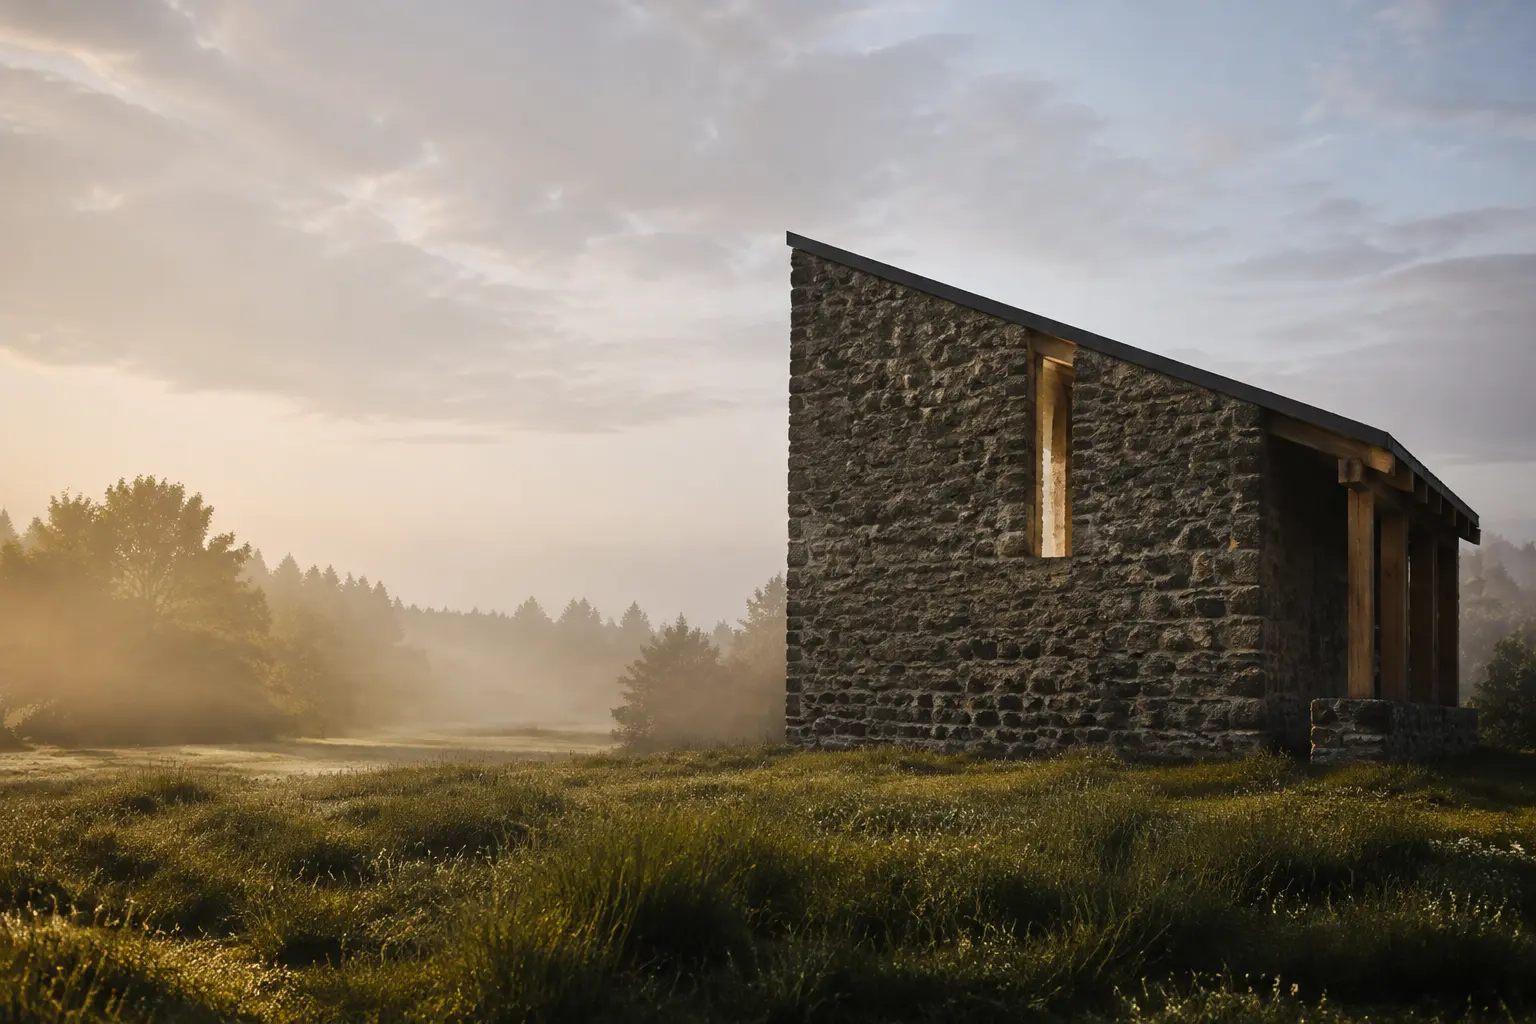
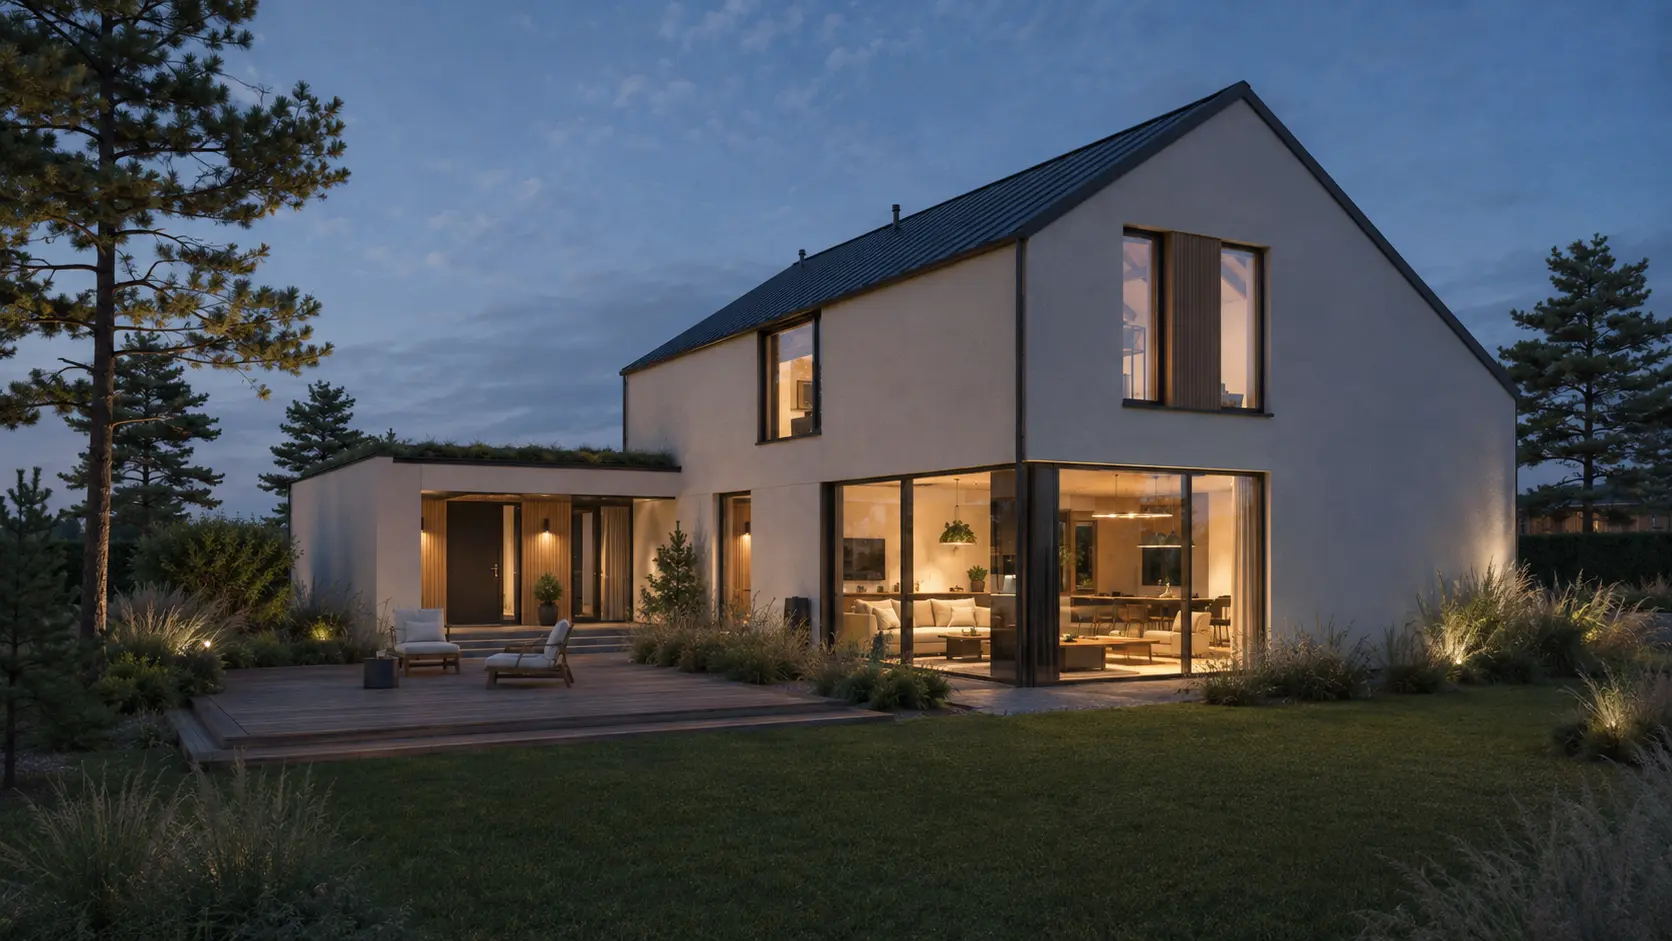
Night, home & hospitality — Forest House / Twilight
02 / 37Forest House / Twilight

Warm interiors register as quiet lanterns beneath the tree canopy.

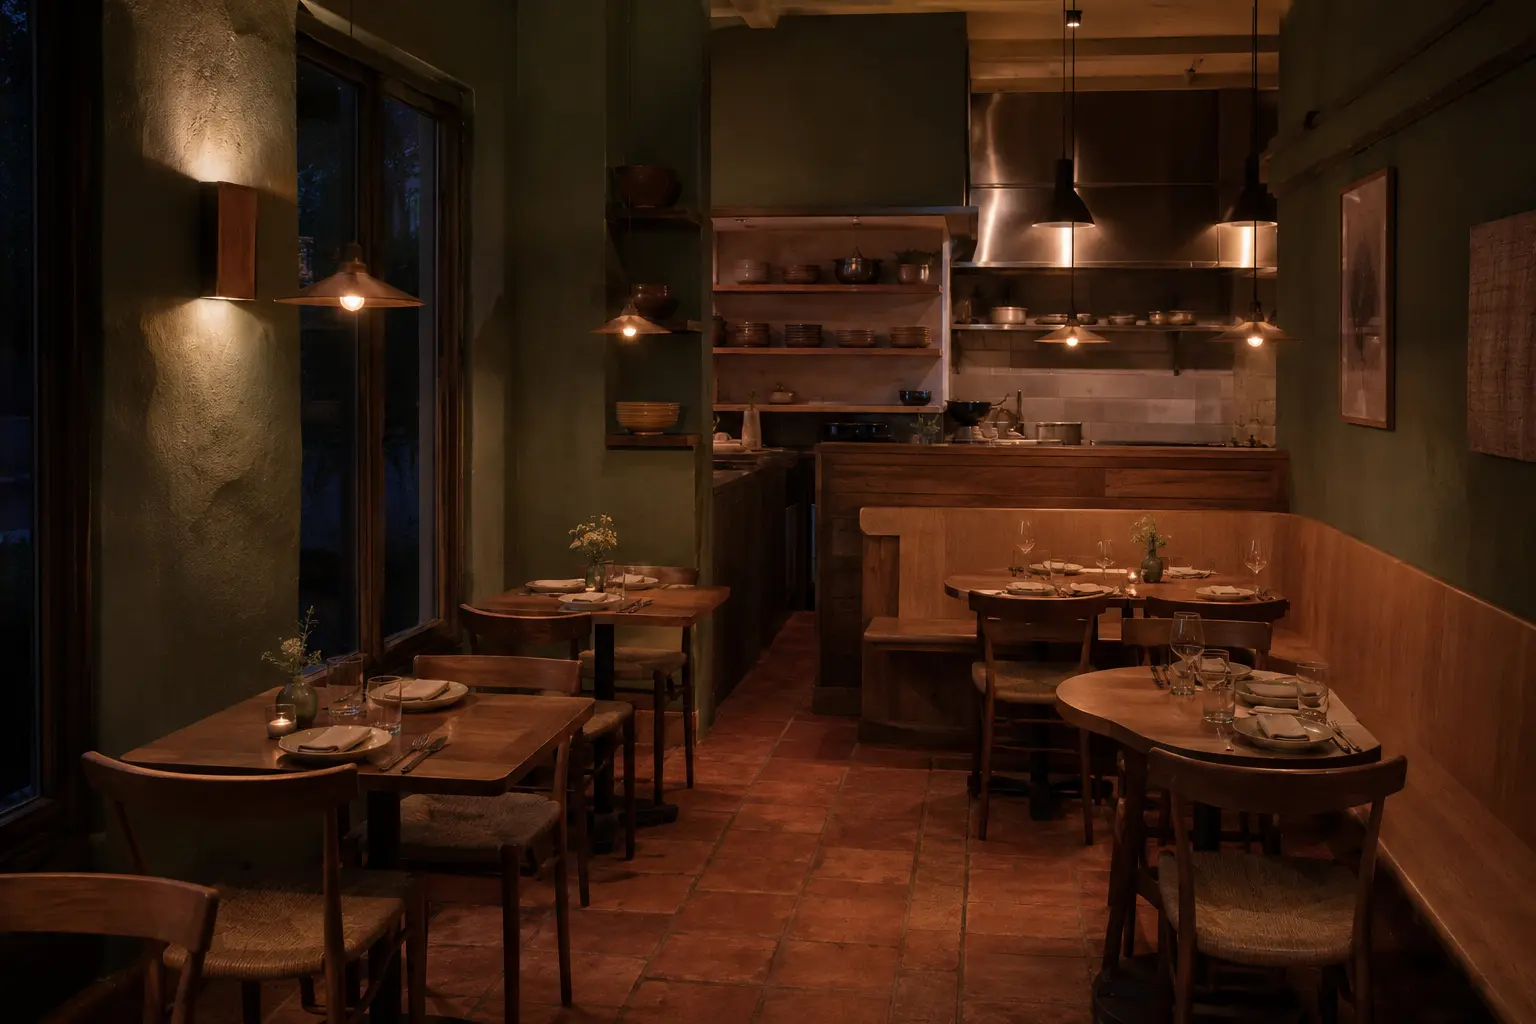
Night, home & hospitality — Evening dining
03 / 37Evening dining

A domestic social room shifts into an intimate night register.

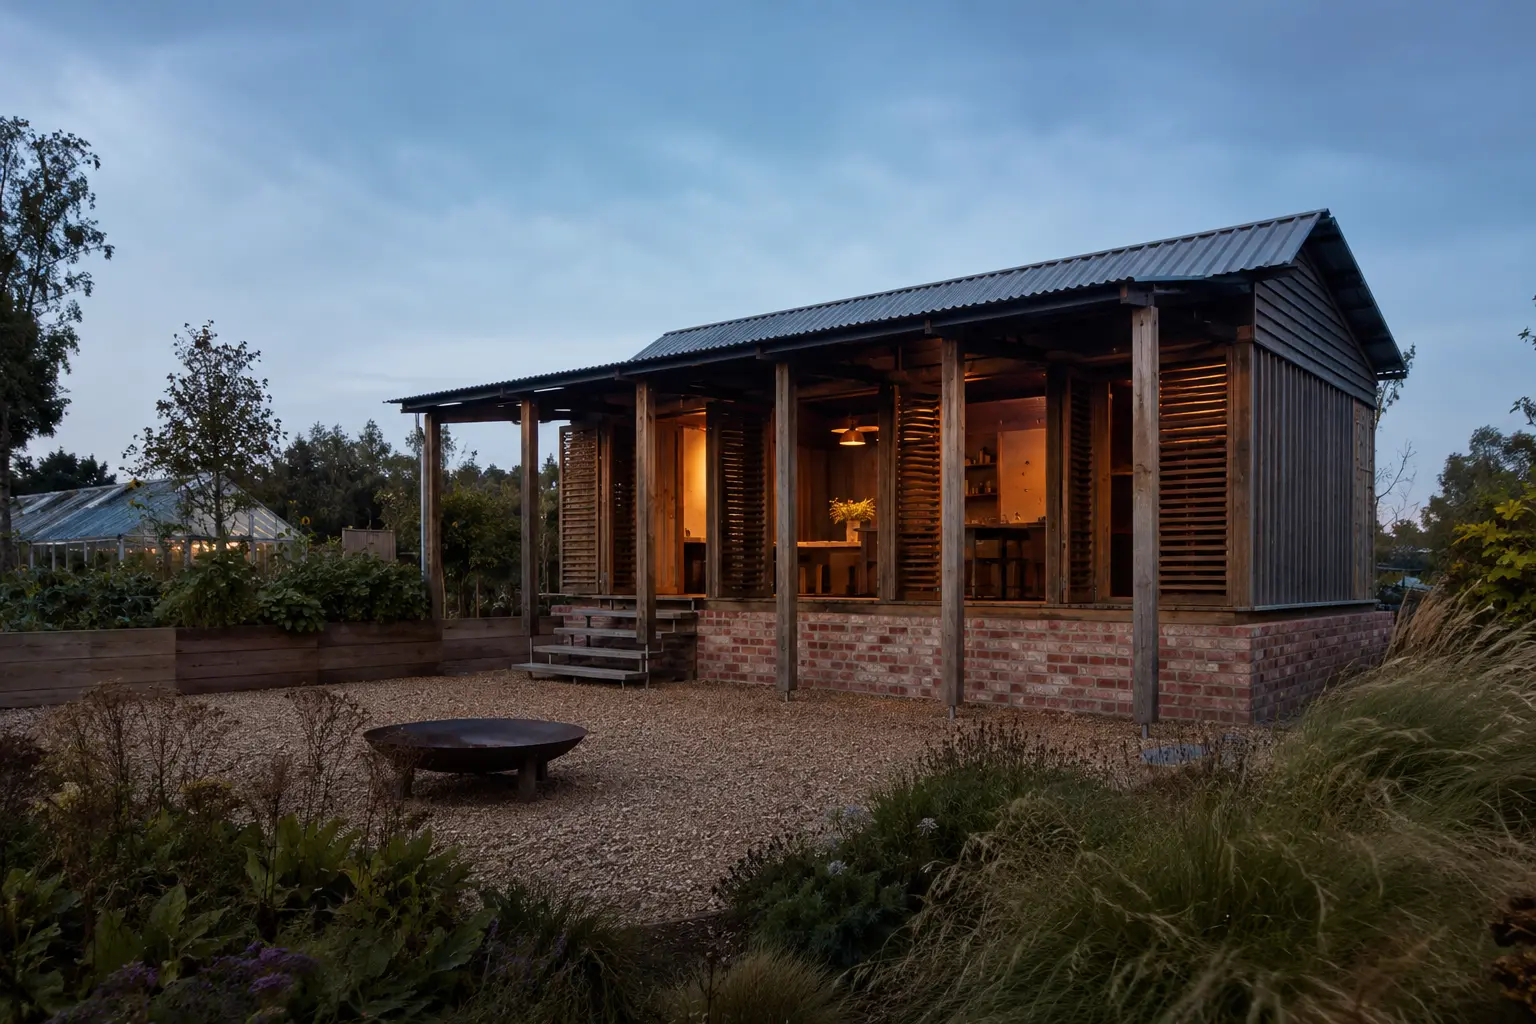
Night, home & hospitality — Stone bath
04 / 37Stone bath

Water, stone and controlled light create restorative depth.

Night, home & hospitality — Courtyard living
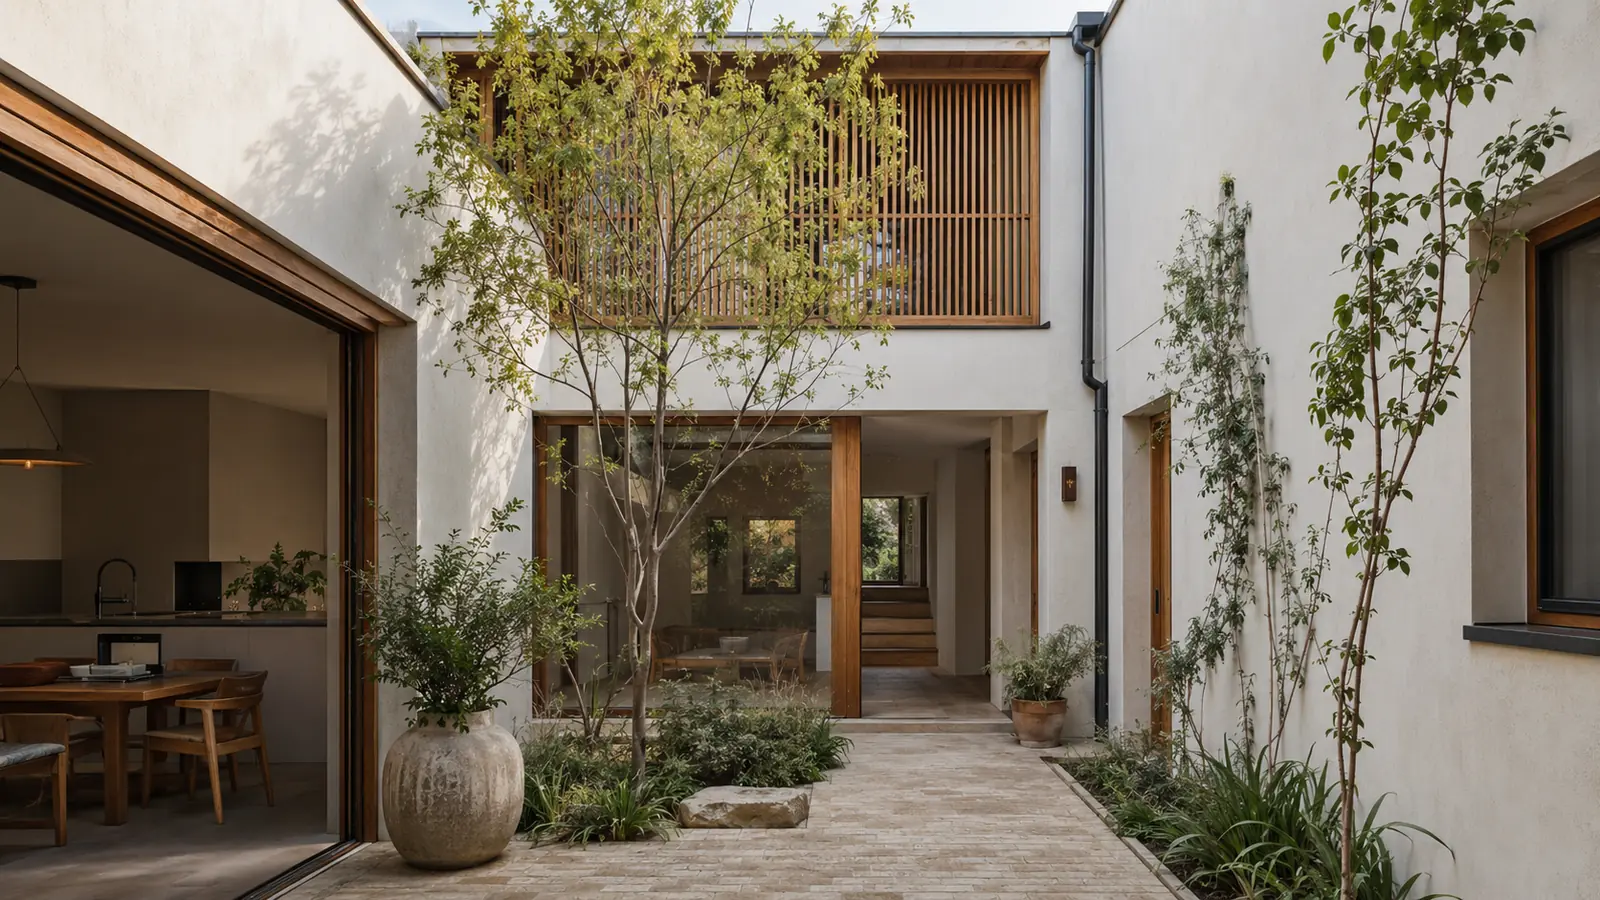
05 / 37Courtyard living

A planted void anchors the double-height heart of the home.

A / 02

Public futures

Civic, cultural and learning environments drawn around collective movement, landscape and light.

10 scenes
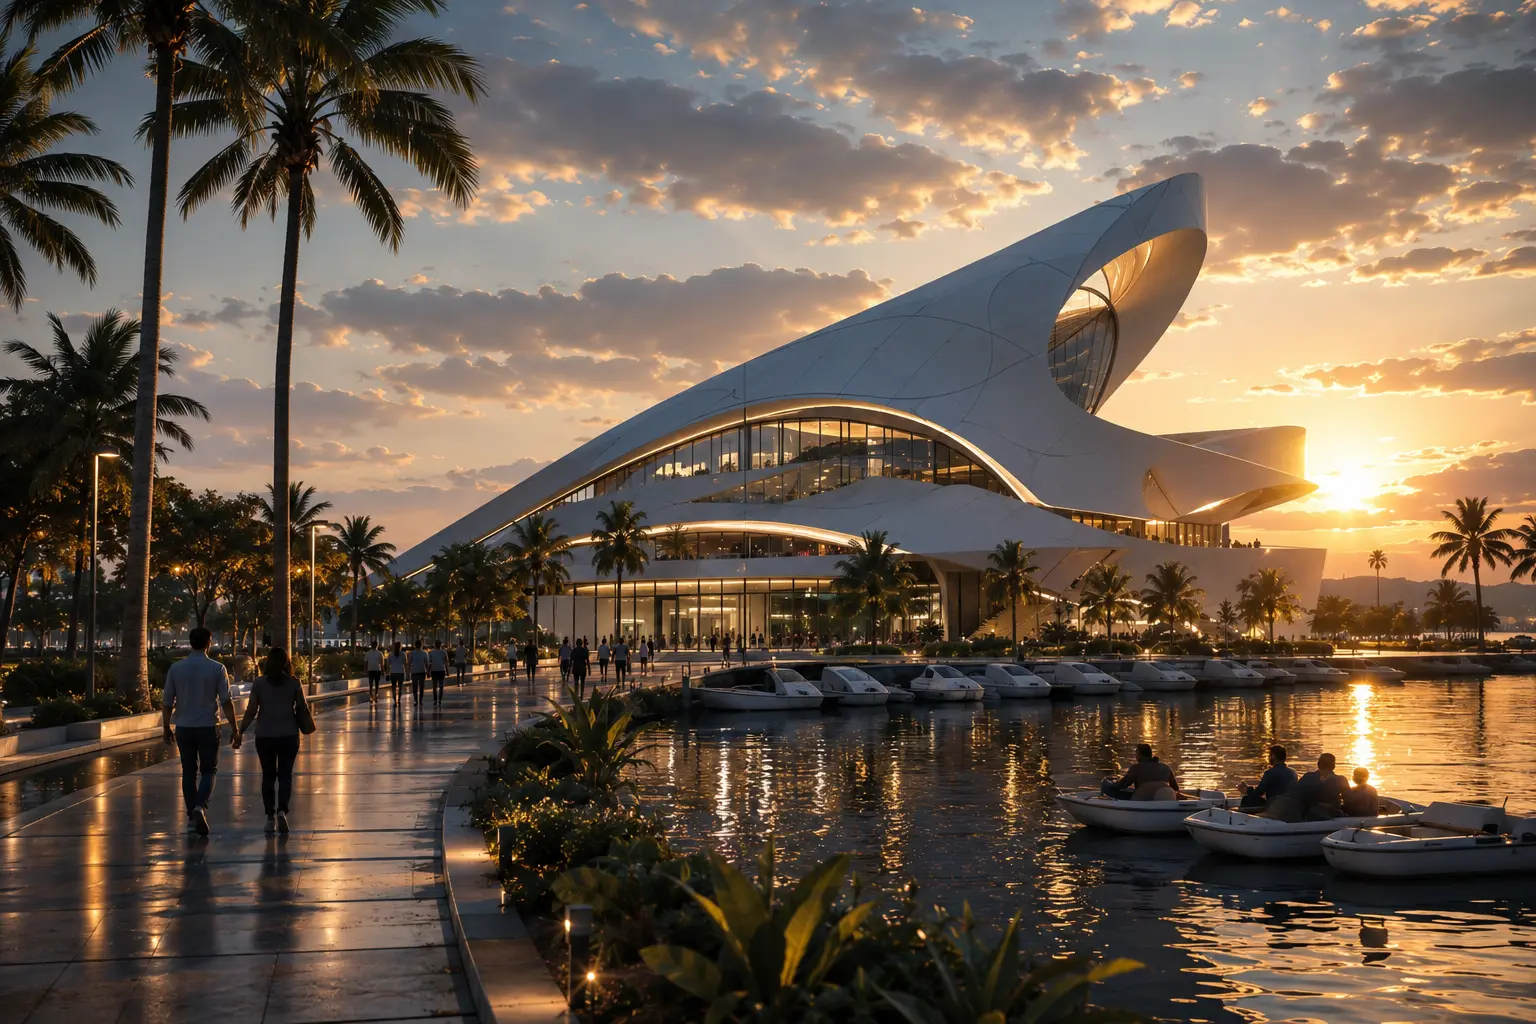
Public futures — Civic horizon
06 / 37Civic horizon

A public landmark shaped as a continuous silhouette.

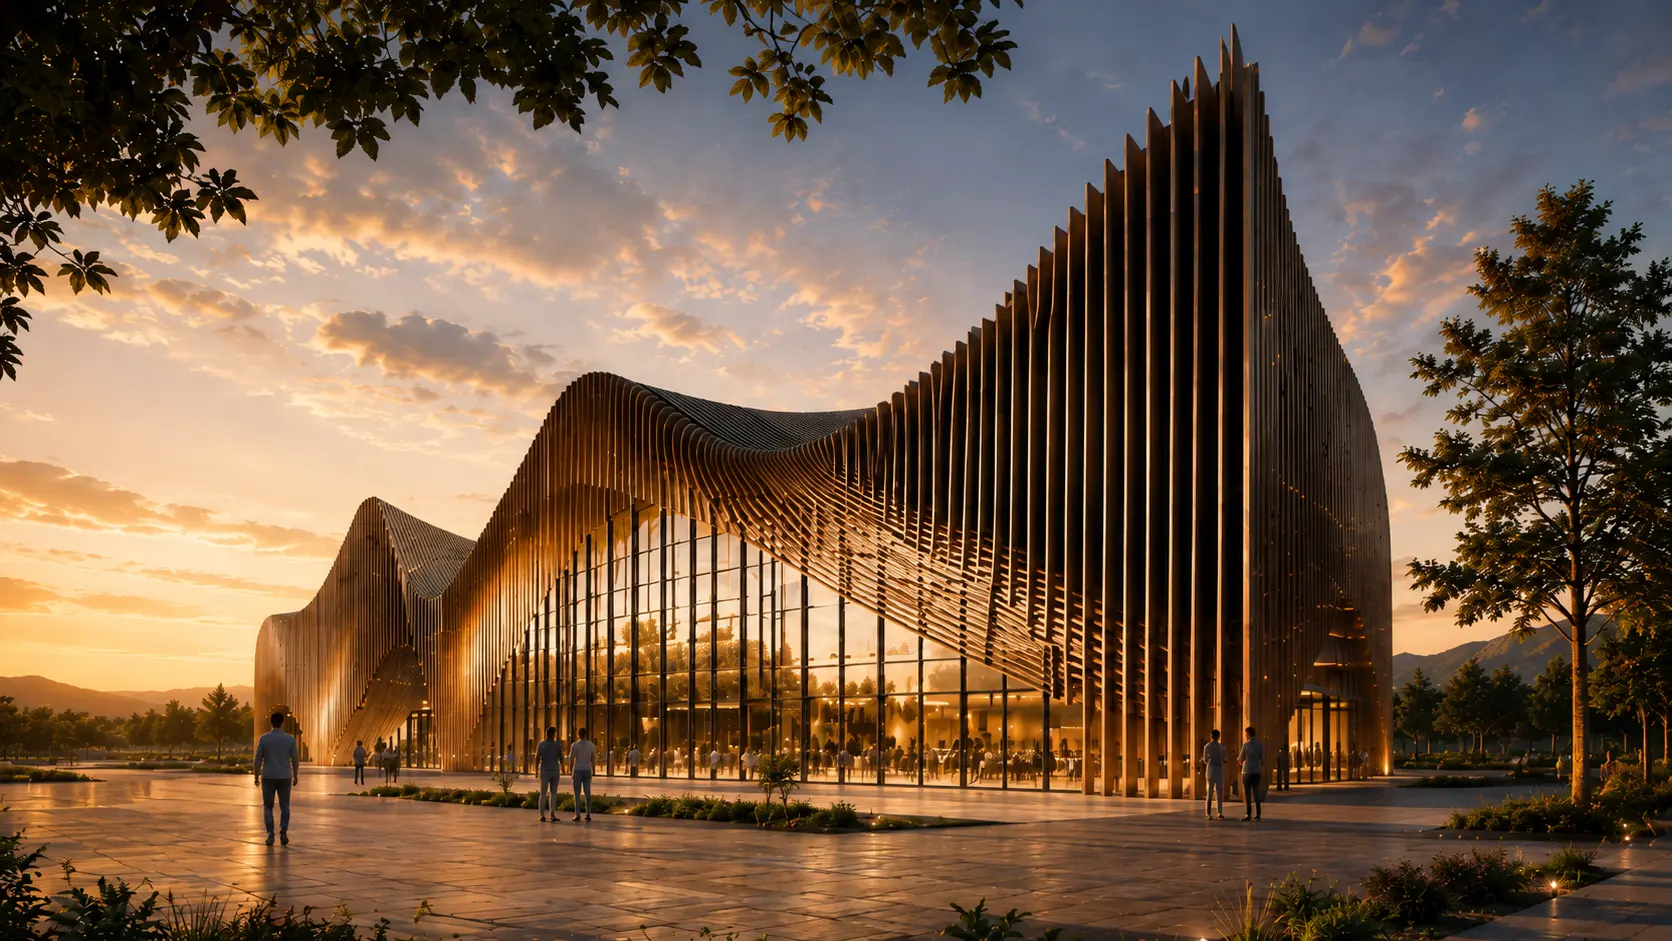
Public futures — Cultural threshold
07 / 37Cultural threshold

Landscape and enclosure meet at a porous edge.

Public futures — Gathering hall
08 / 37Gathering hall

A luminous public interior.

Public futures — Residential arrival
09 / 37Residential arrival

A calm threshold at dusk.

Public futures — Water garden
10 / 37Water garden

Architecture held within a planted field.

Public futures — Campus approach
11 / 37Campus approach

A civic sequence anchored by landscape.

Public futures — Campus courtyard
12 / 37Campus courtyard

Learning spaces organized around shared outdoor rooms.

Public futures — Campus interior
13 / 37Campus interior

Material, daylight and view in balance.

Public futures — Harmonic Horizons
14 / 37Harmonic Horizons

Aerial view of a landscape-led cultural campus.

Public futures — Performance interior
15 / 37Performance interior

A room tuned to sound, gathering and view.

A / 03

Community, leisure & living

Connected environments where movement, landscape, hospitality and everyday life establish the architecture.

11 scenes
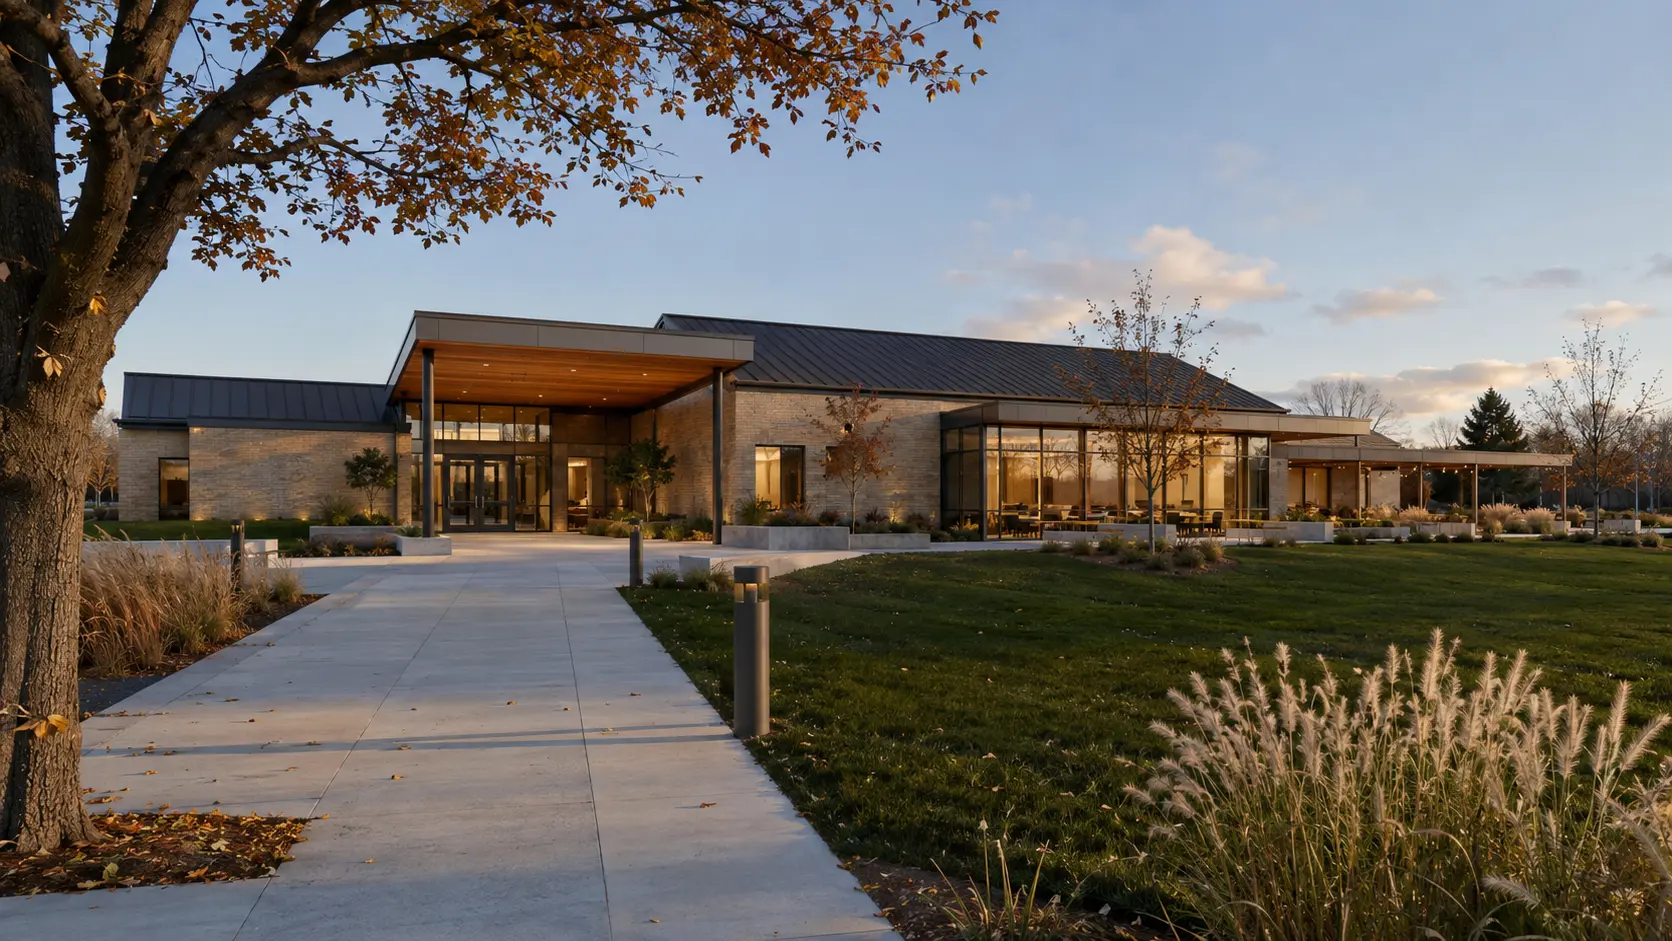
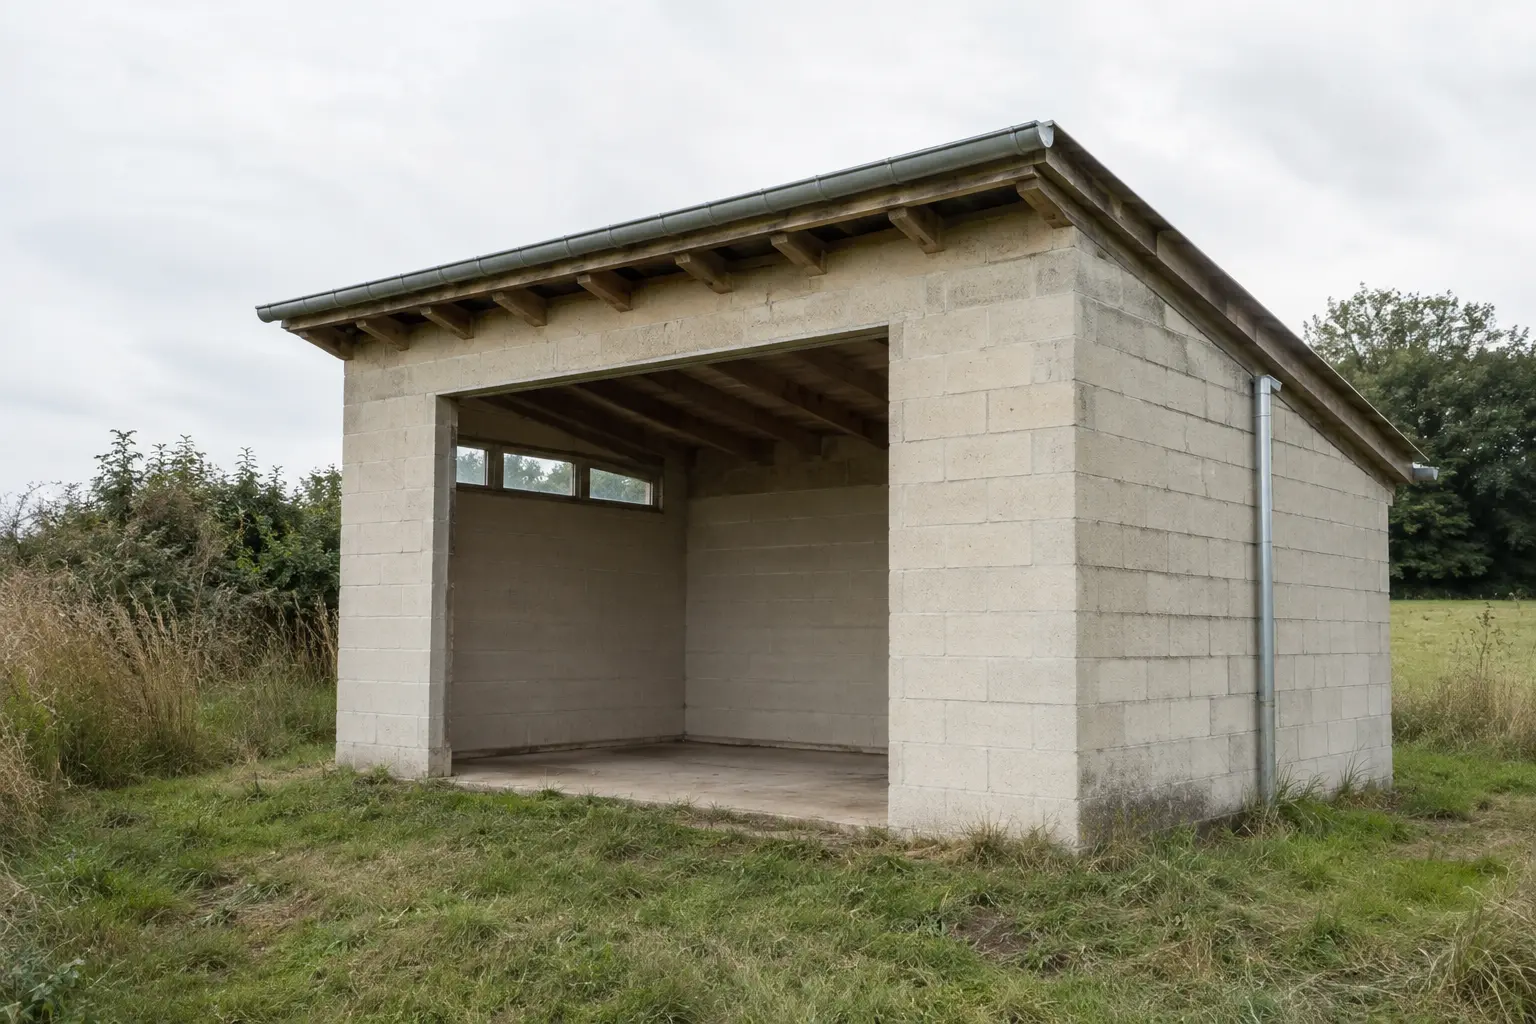
Community, leisure & living — Community pavilion
16 / 37Community pavilion

A low public building opening onto a generous planted approach.

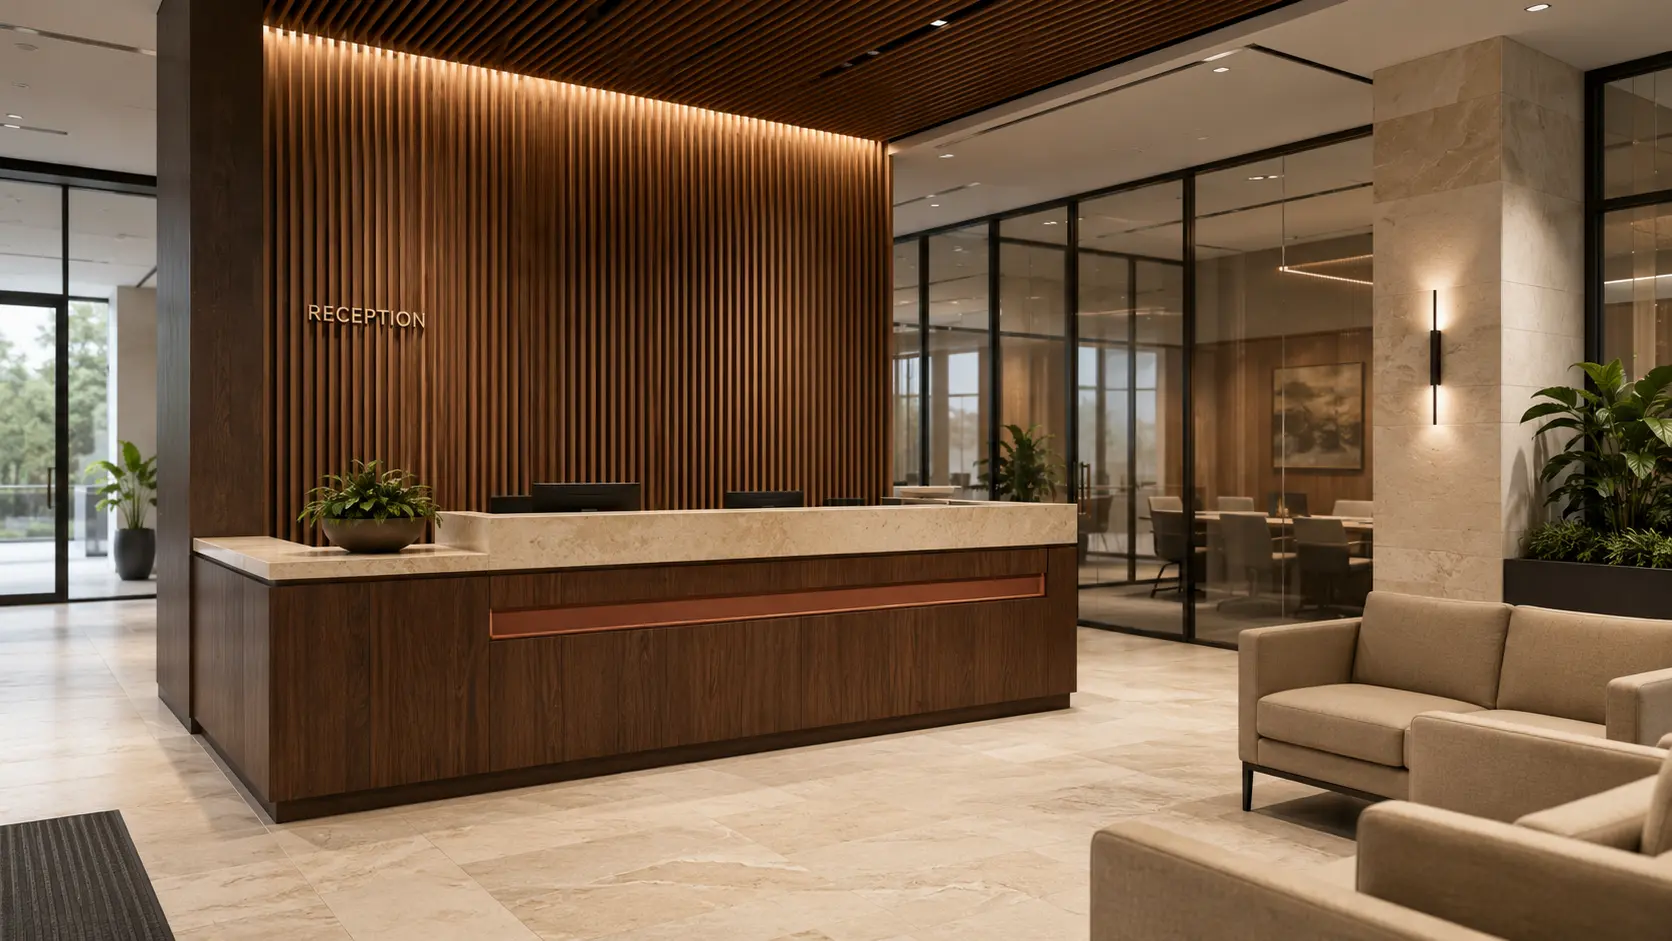
Community, leisure & living — Arrival lobby
17 / 37Arrival lobby

Reception, material warmth and a clear line of movement.

Community, leisure & living — Evening boulevard
18 / 37Evening boulevard

A landscaped arrival sequence after dark.

Community, leisure & living — Landscape district
19 / 37Landscape district

Homes, paths and planting organized as one community field.

Community, leisure & living — Bowling hall
20 / 37Bowling hall

Leisure, identity and social energy in a single interior.

Community, leisure & living — Residential interior
21 / 37Residential interior

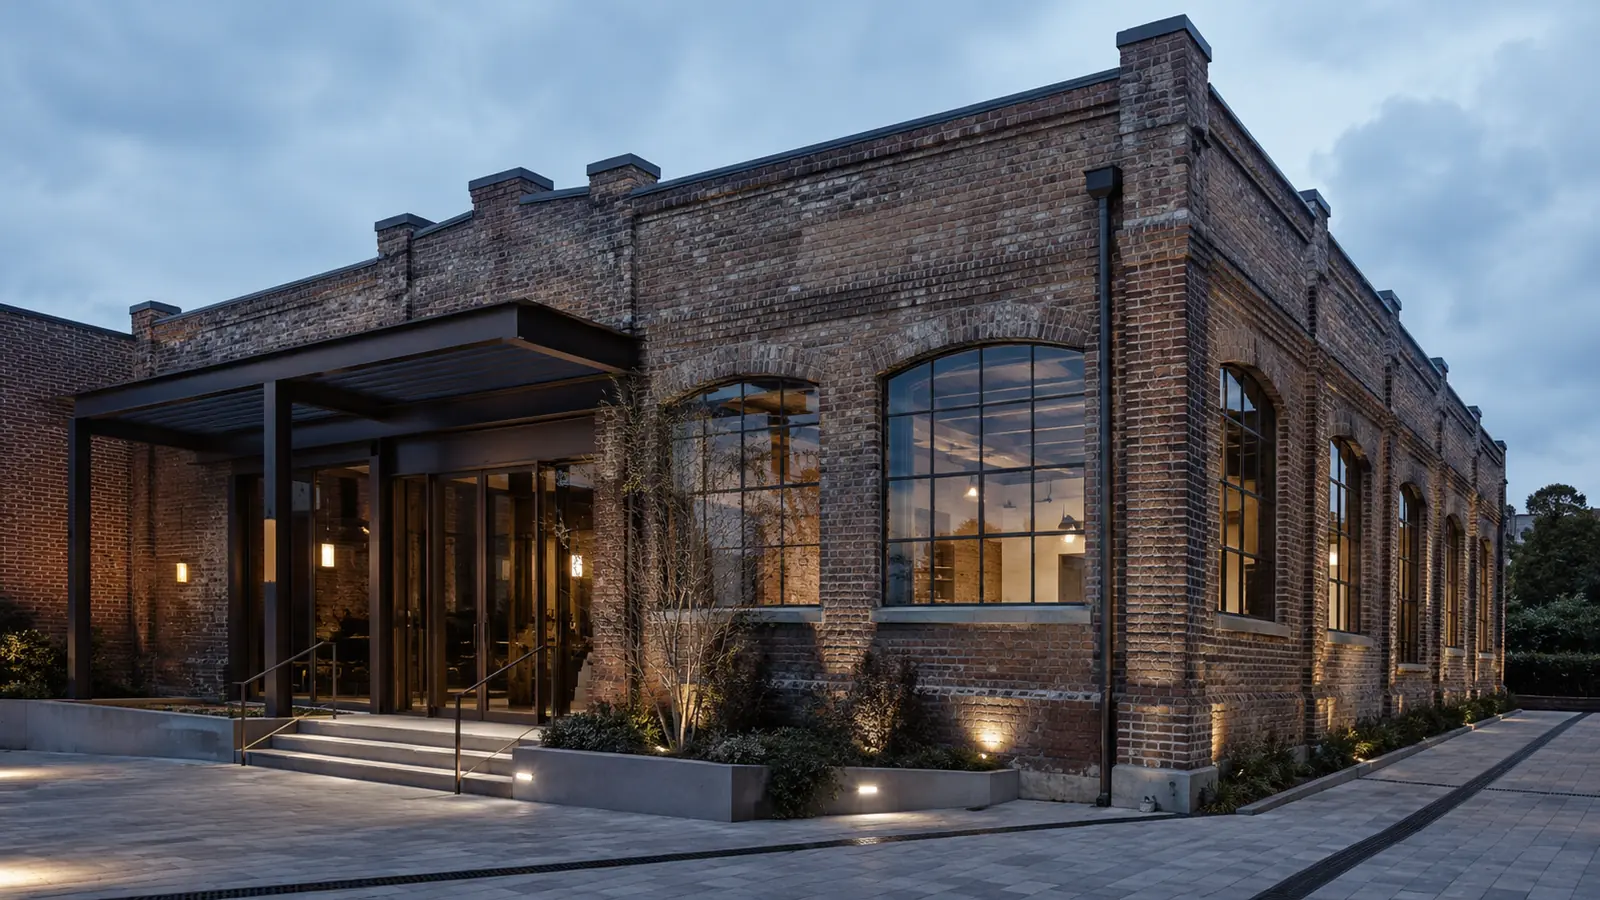
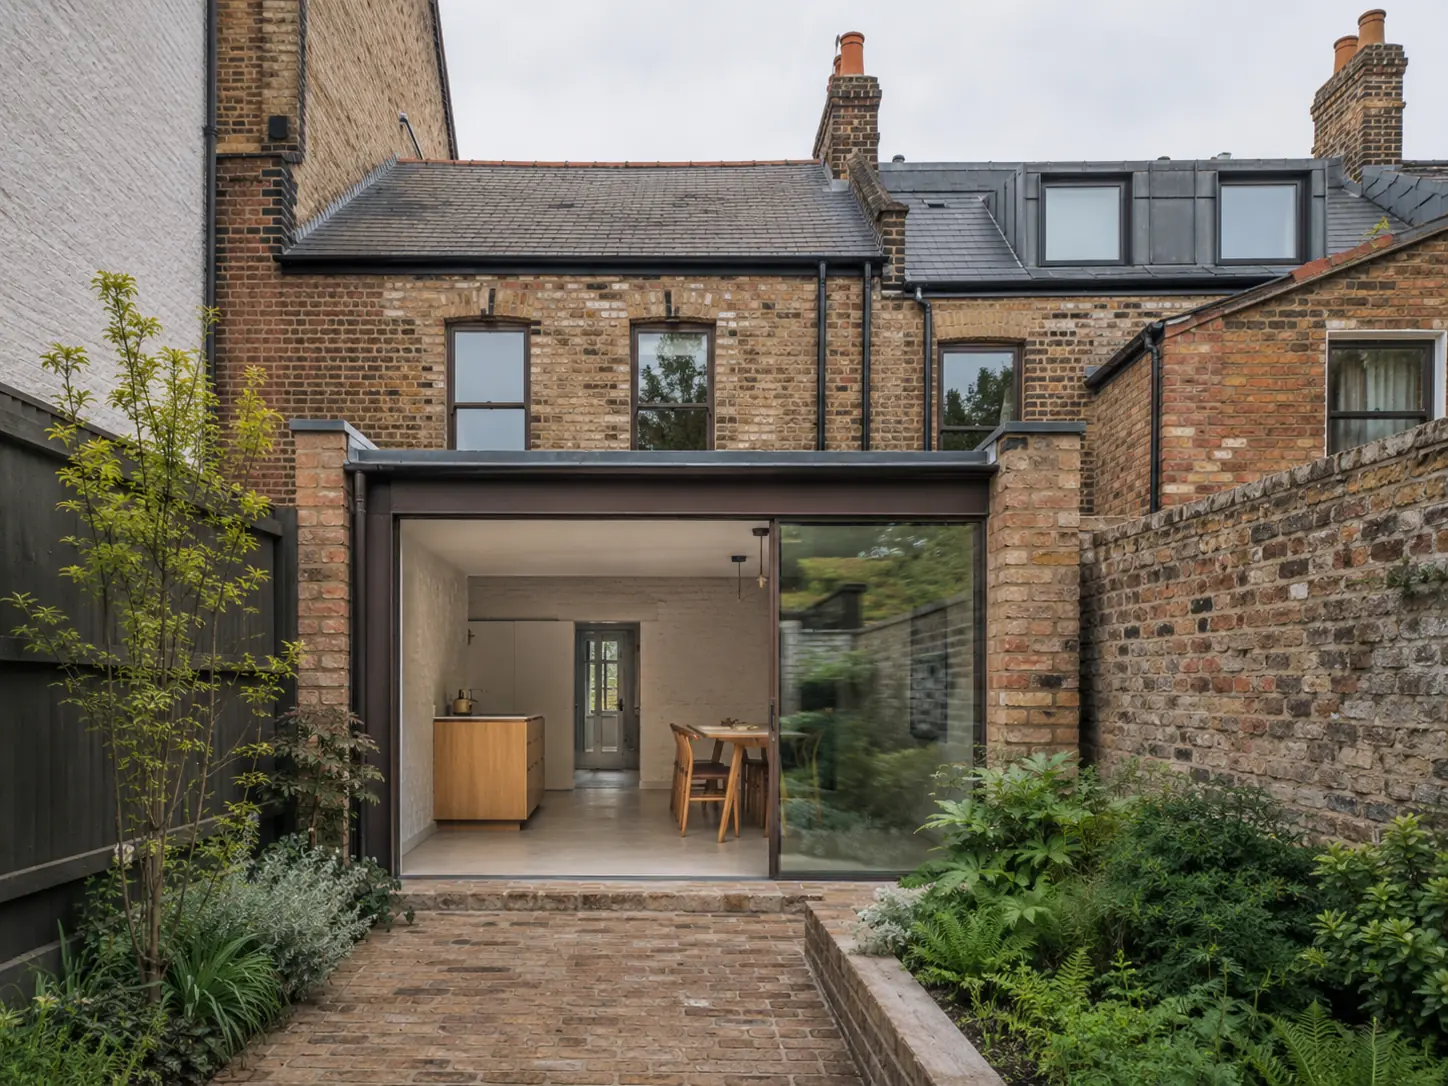
A calm city-facing room with warm neutral materiality.

Community, leisure & living — Campus aerial
22 / 37Campus aerial

A connected set of public rooms and shaded routes.

Community, leisure & living — Forest arrival
23 / 37Forest arrival

A low horizontal house sits precisely between mature trees.

Community, leisure & living — Garden threshold
24 / 37Garden threshold

Long roof lines hold the architecture close to the ground.

Community, leisure & living — Courtyard lounge
25 / 37Courtyard lounge

Layered seating and soft stone balance clarity with comfort.

Community, leisure & living — Social kitchen
26 / 37Social kitchen

A precise working room opens toward the larger living sequence.

A / 04

Retail & hospitality

Destination spaces made memorable through atmosphere, movement, display and clear visual identity.

06 scenes
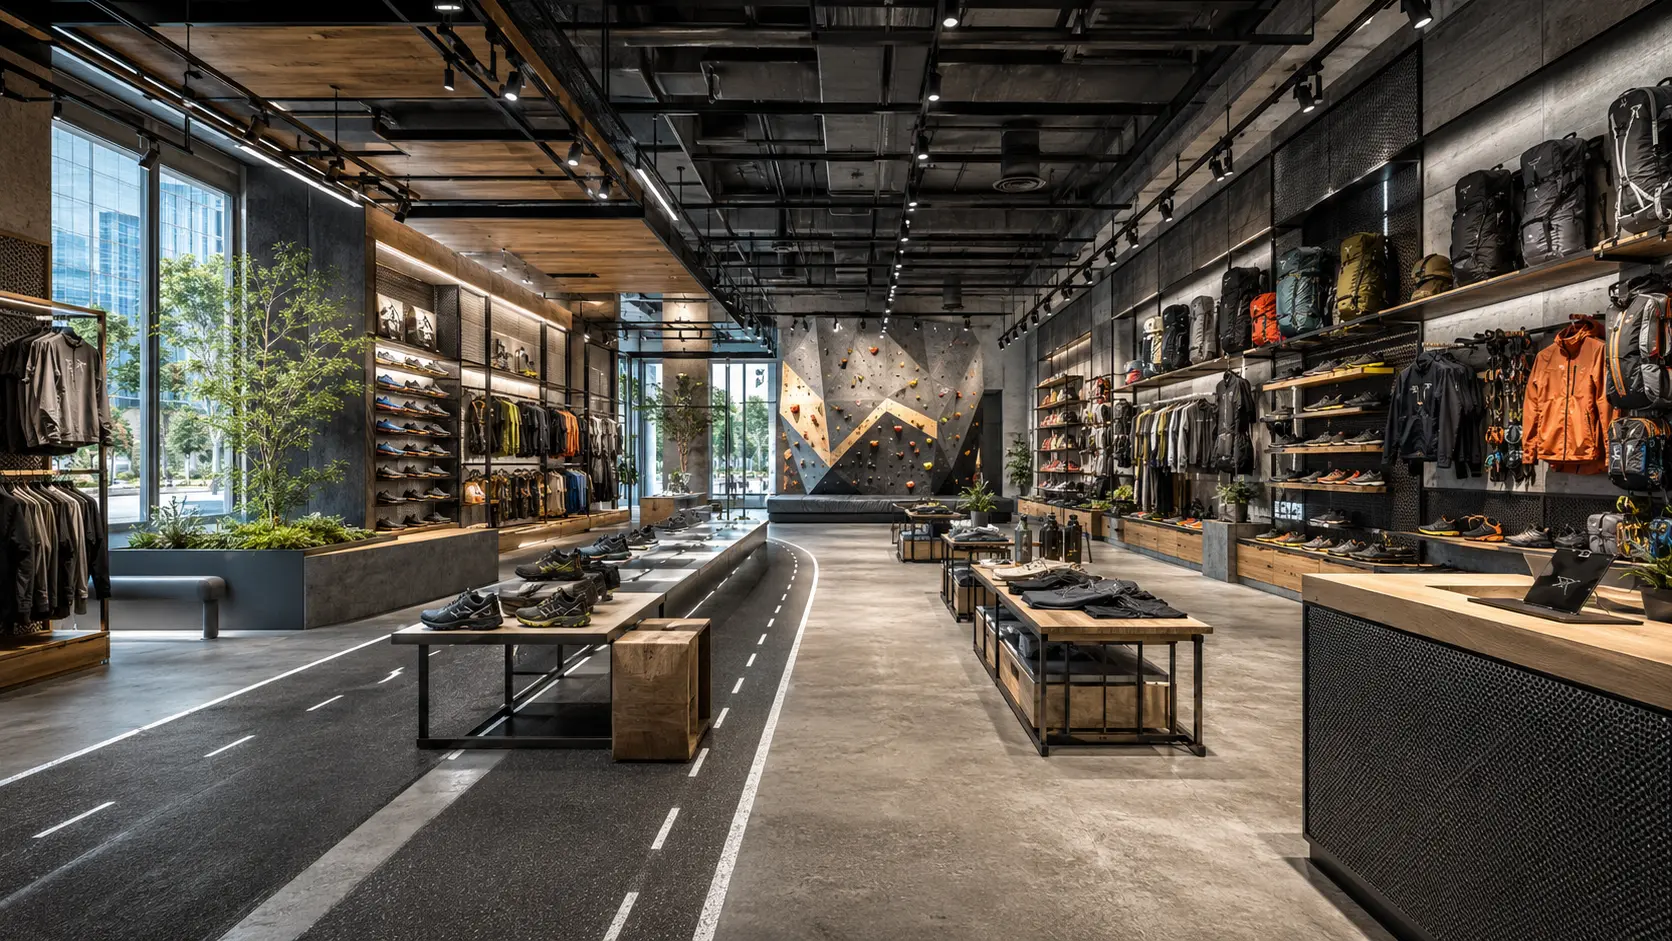
Retail & hospitality — Retail hall
27 / 37Retail hall

Display, circulation and an exposed industrial rhythm.

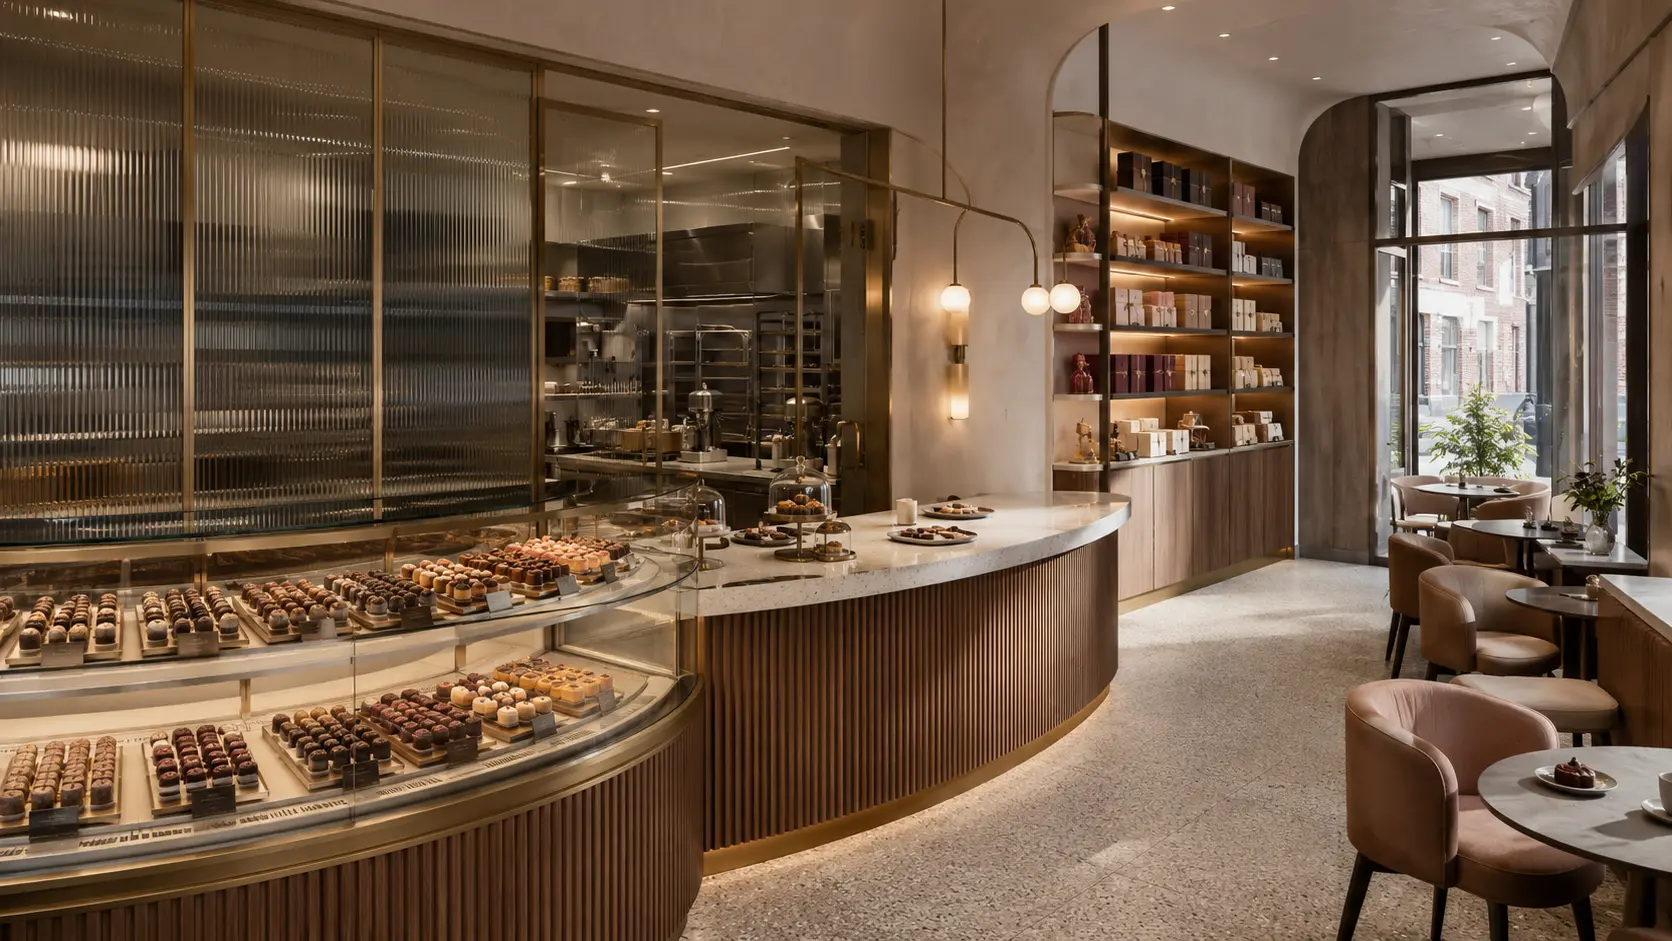
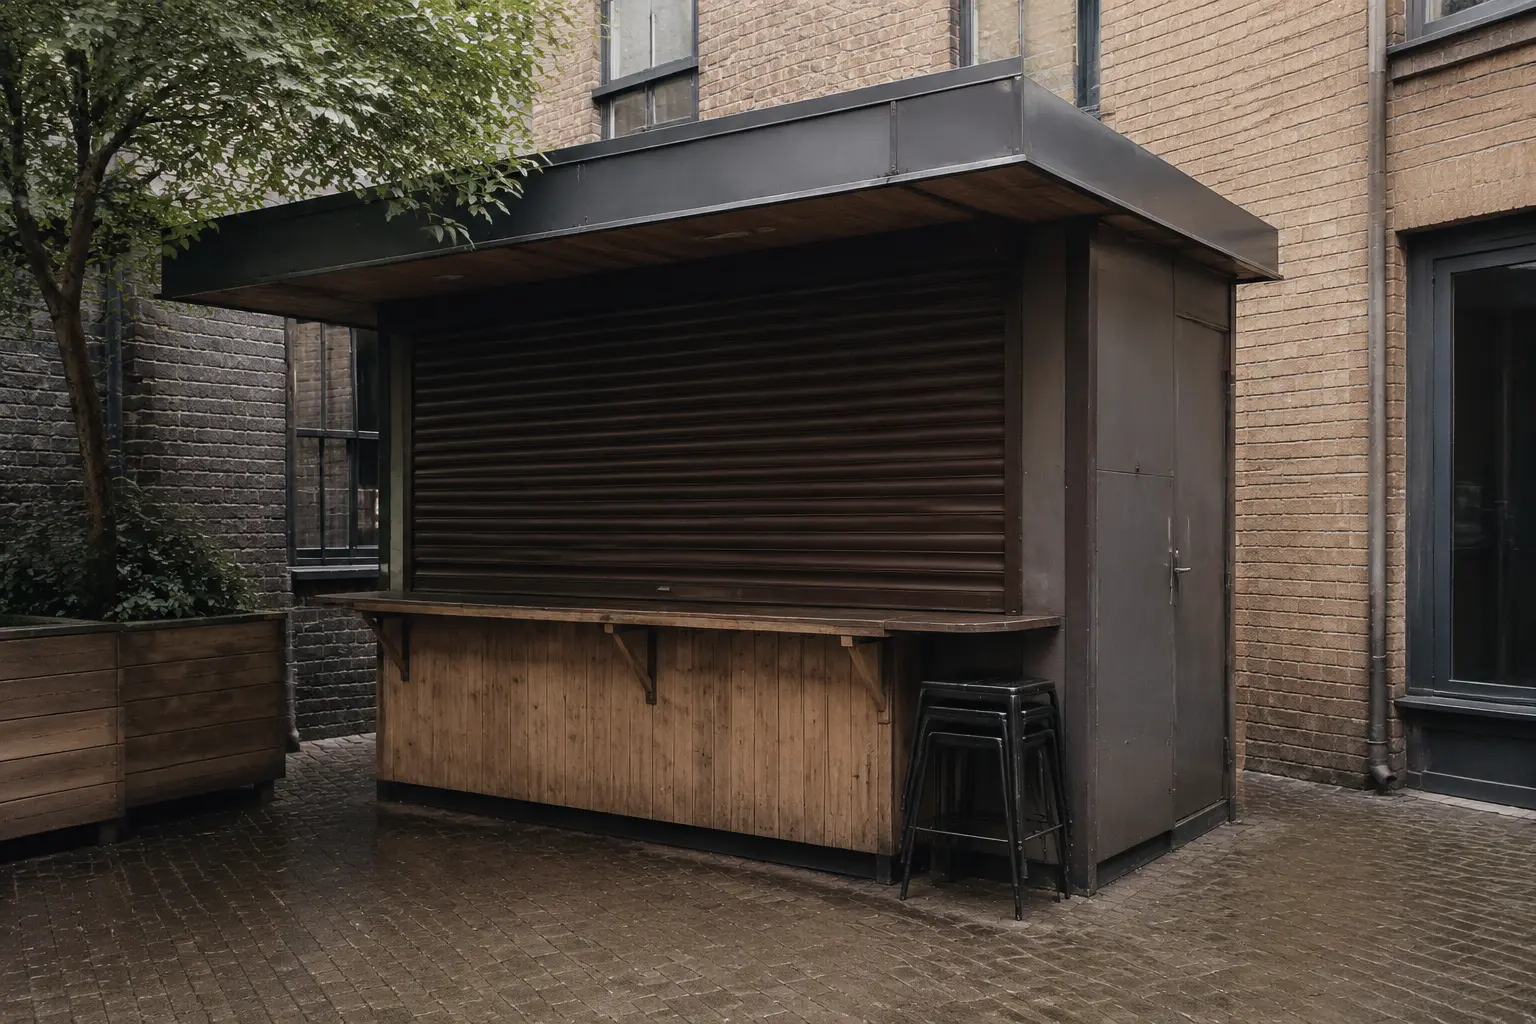
Retail & hospitality — Food atelier
28 / 37Food atelier

A warm counter and open kitchen shape the guest experience.

Retail & hospitality — Private retail room
29 / 37Private retail room

Display and hospitality overlap at a more intimate scale.

Retail & hospitality — Rooftop lounge
30 / 37Rooftop lounge

A social room opened toward the horizon.

Retail & hospitality — Landscape lodge
31 / 37Landscape lodge

A crafted timber threshold beside the water.

Retail & hospitality — Lodge interior
32 / 37Lodge interior

A warm room centered on landscape and gathering.

A / 05

Wellness & sport

Five final destination studies where movement, water, planting and social life share the frame.

05 scenes
Wellness & sport — Wellness pavilion
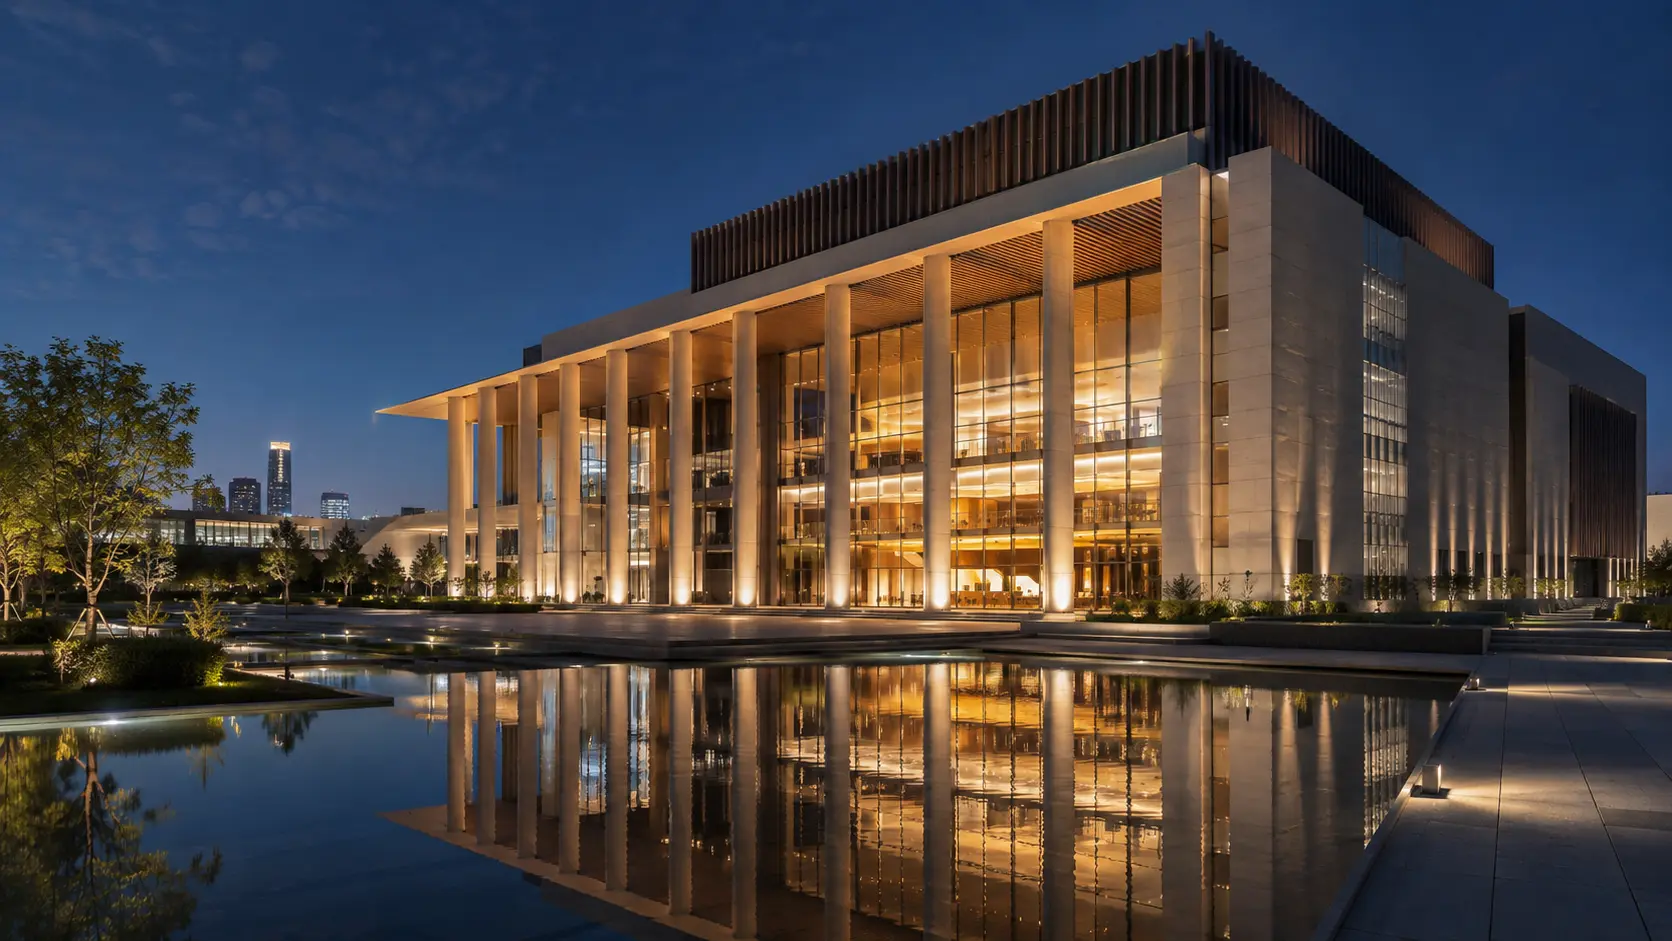
33 / 37Wellness pavilion

A luminous public building reflected in water.

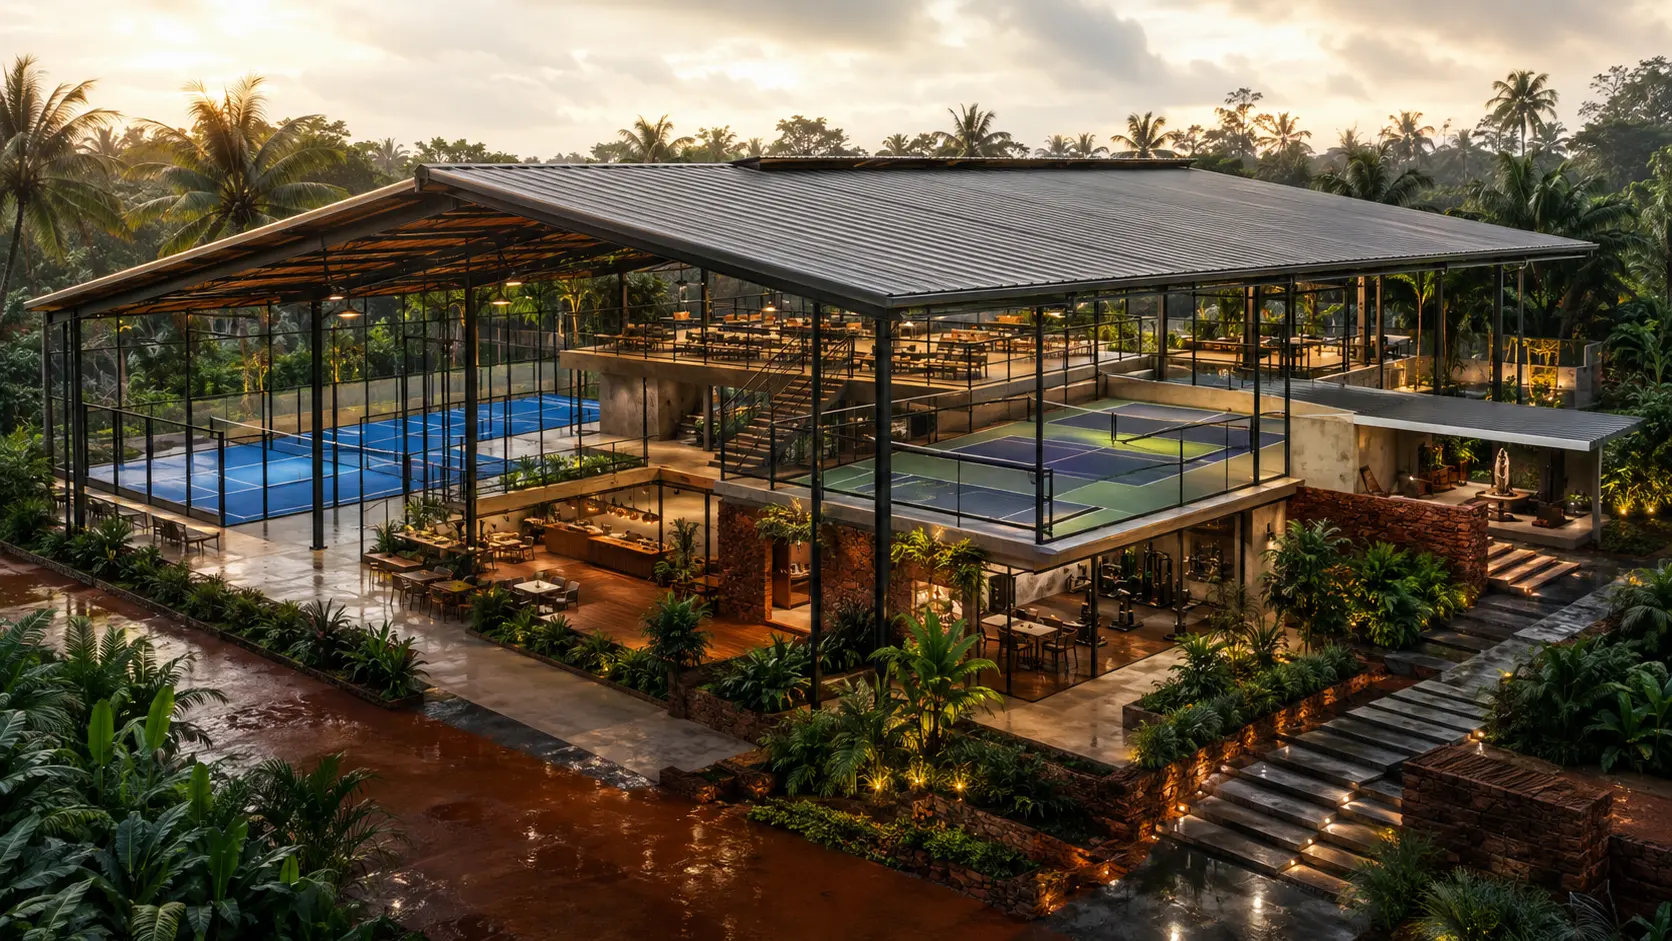
Wellness & sport — Padel garden
34 / 37Padel garden

Sport is framed as a planted social destination.

Wellness & sport — Club lounge
35 / 37Club lounge

A dark, warm counterpoint to the active courts.

Wellness & sport — Pool court
36 / 37Pool court

Water and filtered daylight create a restorative room.

Wellness & sport — Padel interior
37 / 37Padel interior

The archive closes inside a landscape-led sports hall.

T / 21

Drawings shown whole.

Scroll sideways through the complete presentation plates. Every title, diagram, plan, section and annotation remains inside the frame.

Parametric Pavilion — Technical plate 01 / 21
01 / 21Parametric PavilionTechnical plate 01 / 21
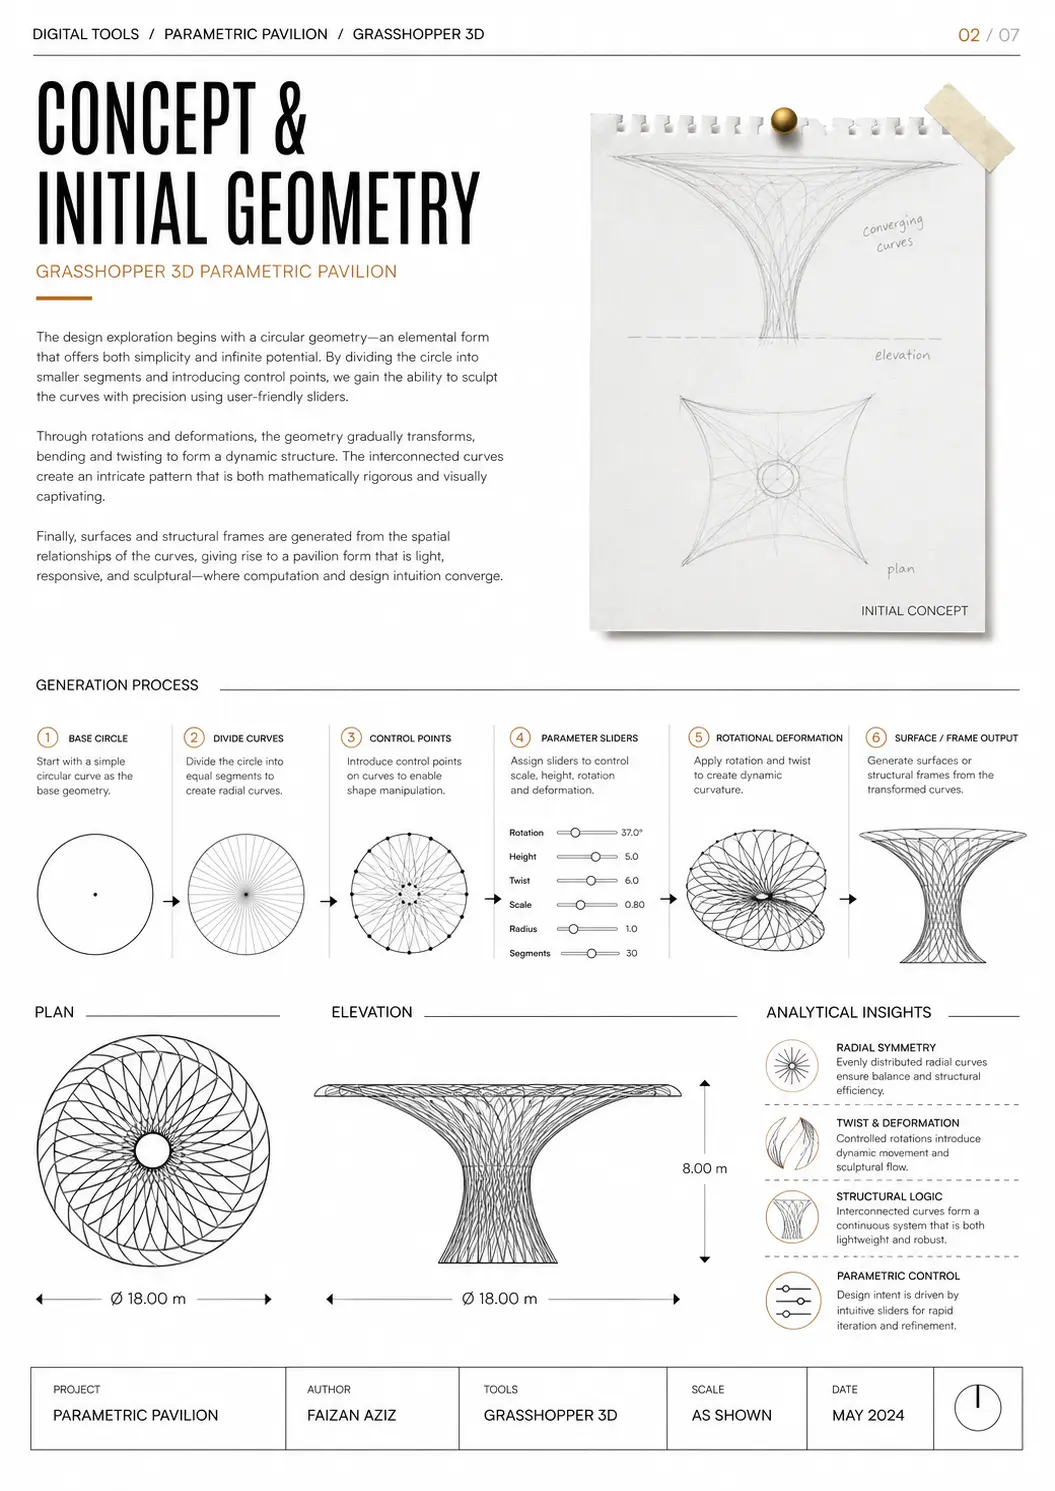
Parametric Pavilion — Technical plate 02 / 21
02 / 21Parametric PavilionTechnical plate 02 / 21
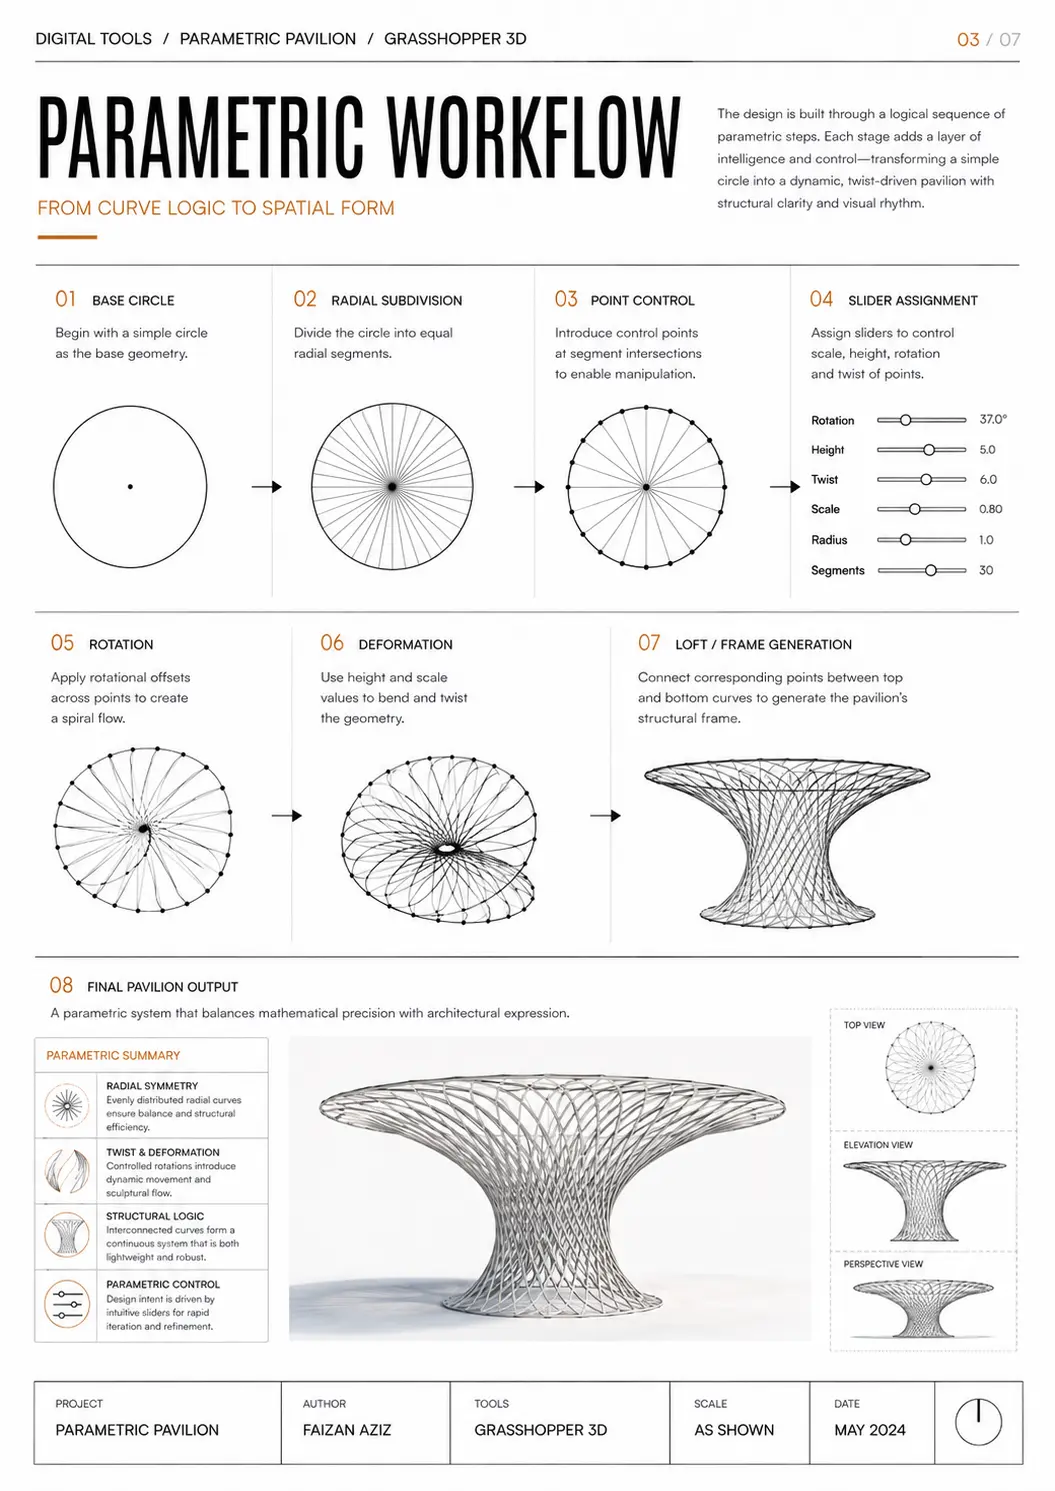
Parametric Pavilion — Technical plate 03 / 21
03 / 21Parametric PavilionTechnical plate 03 / 21
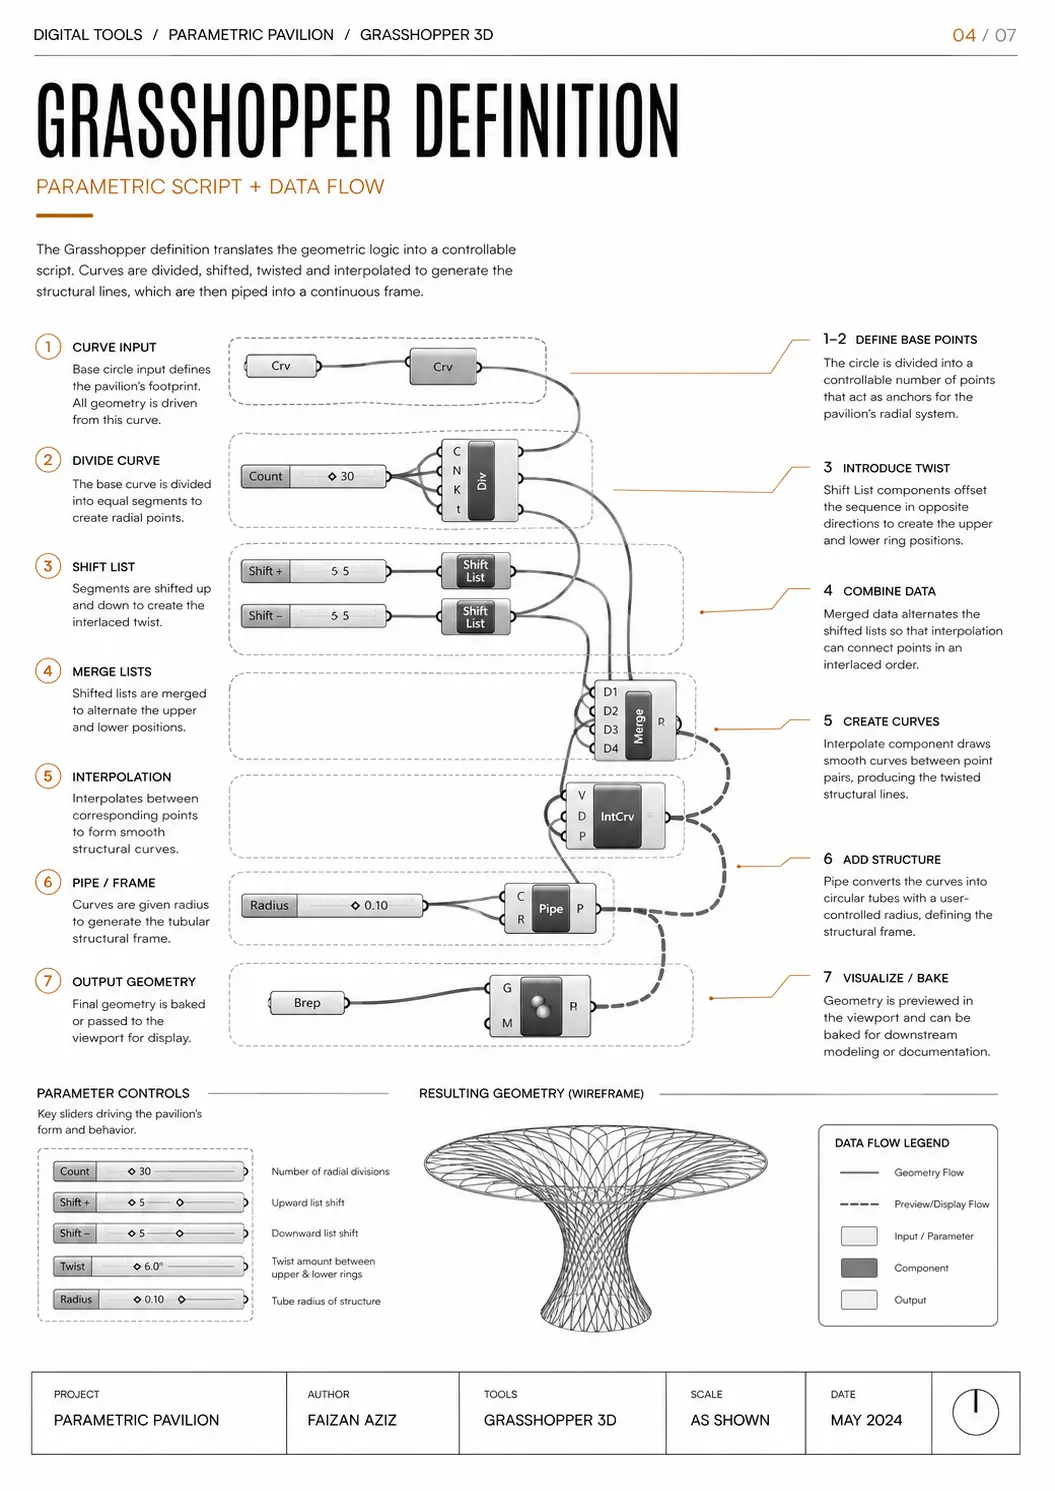
Parametric Pavilion — Technical plate 04 / 21
04 / 21Parametric PavilionTechnical plate 04 / 21
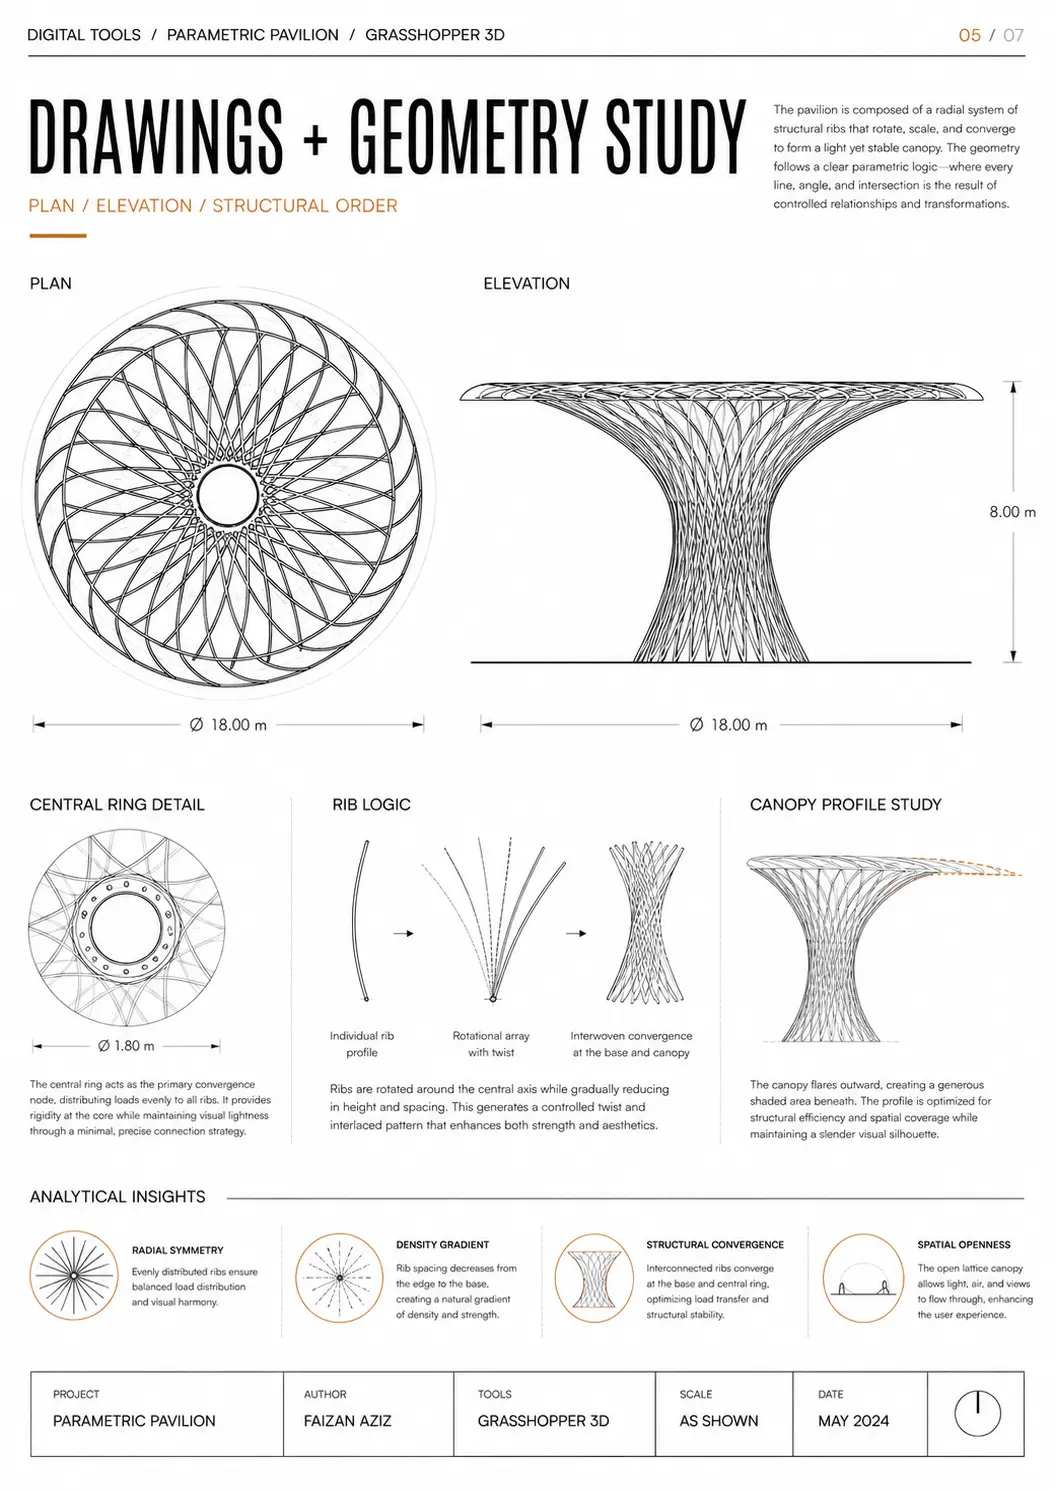
Parametric Pavilion — Technical plate 05 / 21
05 / 21Parametric PavilionTechnical plate 05 / 21
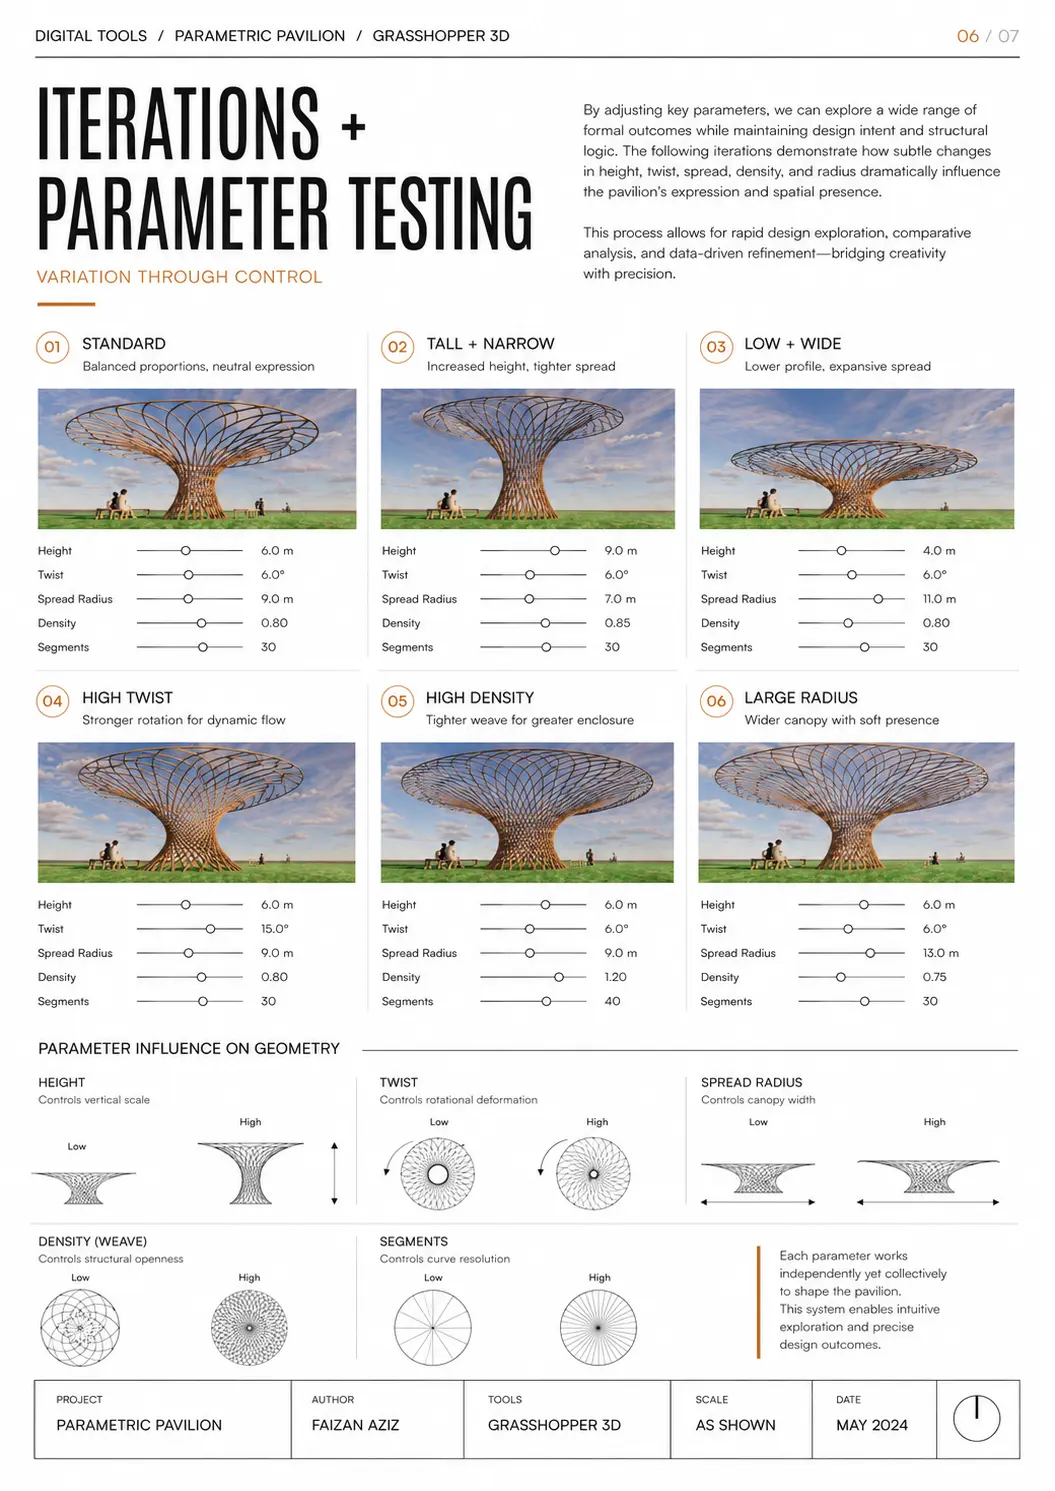
Parametric Pavilion — Technical plate 06 / 21
06 / 21Parametric PavilionTechnical plate 06 / 21
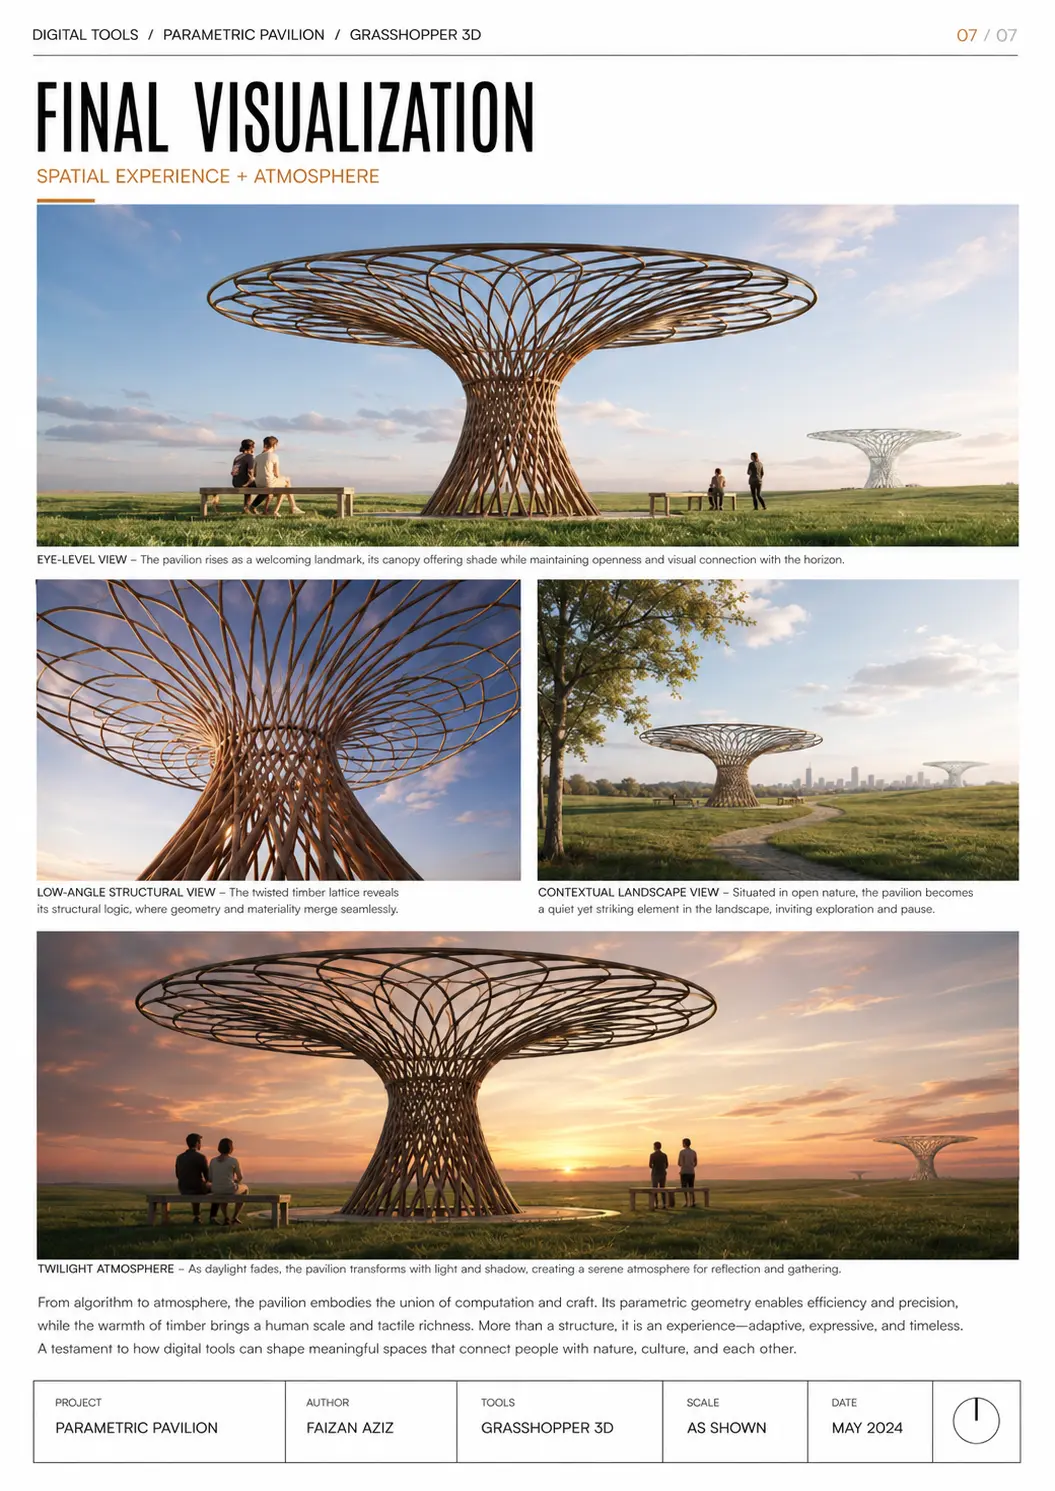
Parametric Pavilion — Technical plate 07 / 21
07 / 21Parametric PavilionTechnical plate 07 / 21
Kinetic Origami Roof — Technical plate 08 / 21
08 / 21Kinetic Origami RoofTechnical plate 08 / 21
Kinetic Origami Roof — Technical plate 09 / 21
09 / 21Kinetic Origami RoofTechnical plate 09 / 21
Kinetic Origami Roof — Technical plate 10 / 21
10 / 21Kinetic Origami RoofTechnical plate 10 / 21
Kinetic Origami Roof — Technical plate 11 / 21
11 / 21Kinetic Origami RoofTechnical plate 11 / 21
Kinetic Origami Roof — Technical plate 12 / 21
12 / 21Kinetic Origami RoofTechnical plate 12 / 21
Kinetic Origami Roof — Technical plate 13 / 21
13 / 21Kinetic Origami RoofTechnical plate 13 / 21
Kinetic Origami Roof — Technical plate 14 / 21
14 / 21Kinetic Origami RoofTechnical plate 14 / 21
Kinetic Origami Roof — Technical plate 15 / 21
15 / 21Kinetic Origami RoofTechnical plate 15 / 21
Architectural Systems — Technical plate 16 / 21
16 / 21Architectural SystemsTechnical plate 16 / 21
Architectural Systems — Technical plate 17 / 21
17 / 21Architectural SystemsTechnical plate 17 / 21
Architectural Systems — Technical plate 18 / 21
18 / 21Architectural SystemsTechnical plate 18 / 21
Architectural Systems — Technical plate 19 / 21
19 / 21Architectural SystemsTechnical plate 19 / 21
Architectural Systems — Technical plate 20 / 21
20 / 21Architectural SystemsTechnical plate 20 / 21
Architectural Systems — Technical plate 21 / 21
21 / 21Architectural SystemsTechnical plate 21 / 21
End of sequence

See the work.
Feel the space.

Return to studio Start a project