- Revit models
- CAD / DWG drawings
- PDF sets
- SketchUp models
- Point-cloud scans
Service / Revit drafting services
Professional Revit Drafting Services
Revit production that behaves like it came from your own BIM team.
What this solvesClear scope.
Clear scope.
Useful output.
Revit is only as good as the discipline behind it.
Architects and BIM managers who need trusted Revit overflow, and firms moving from CAD to Revit who need production help without compromising their standards.
Full service overview and audience
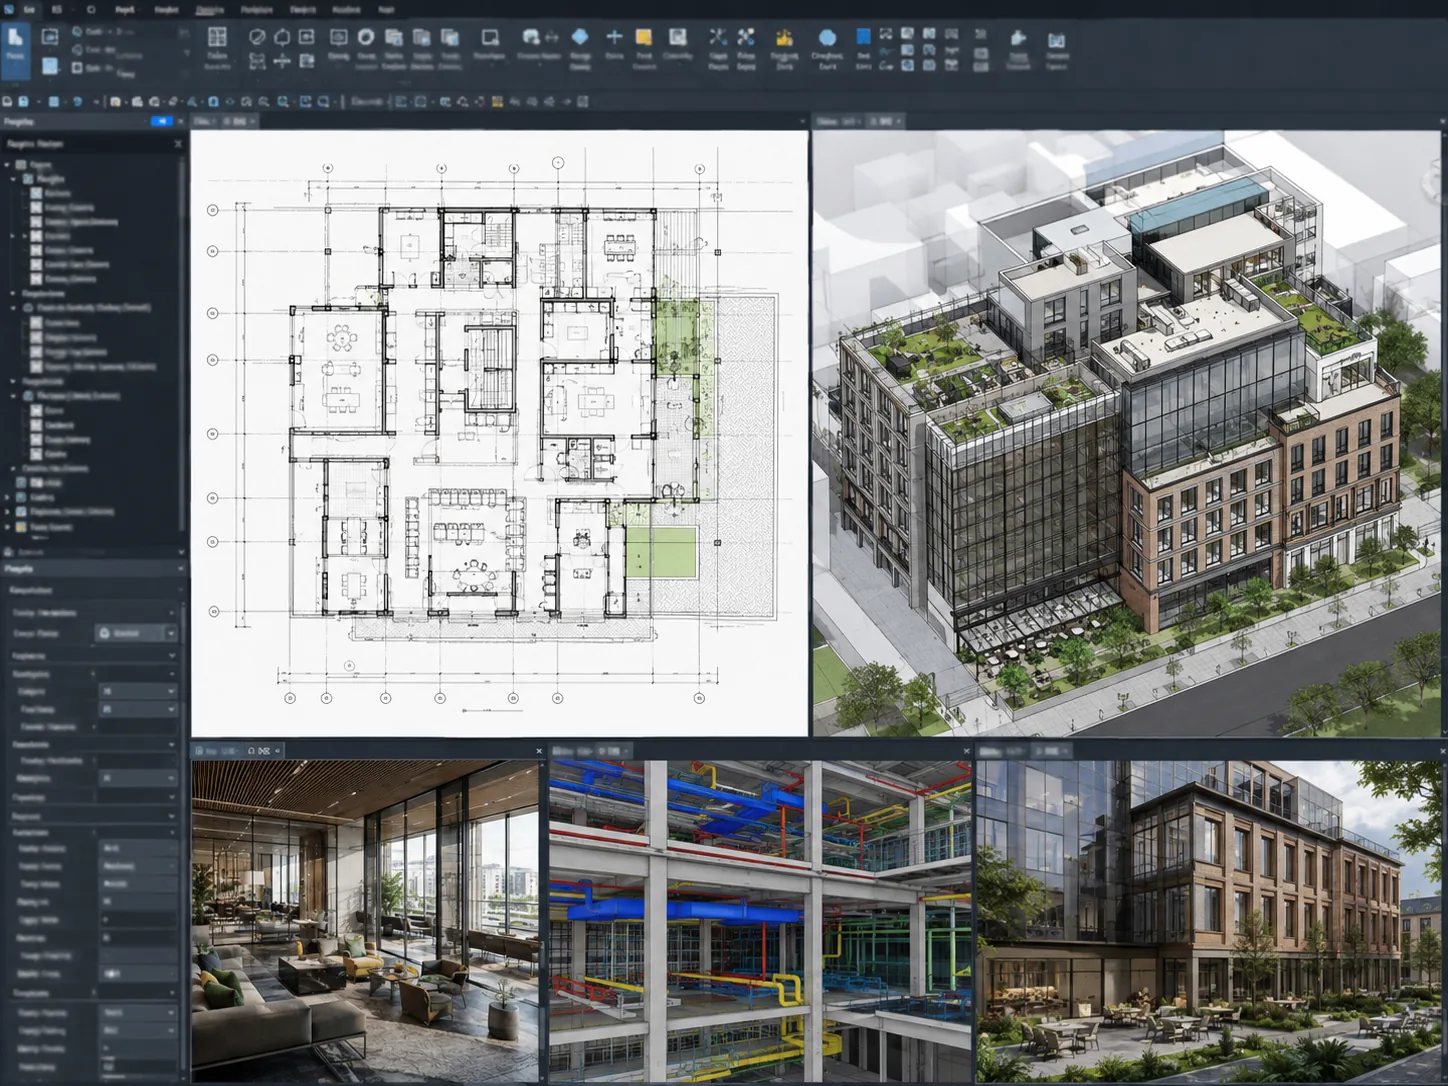
Revit is only as good as the discipline behind it. We produce parametric models and coordinated construction documents inside your BIM standards — right families, right worksets, right level of detail — so the model stays clean and the sheets stay coordinated as the project grows.
Architects and BIM managers who need trusted Revit overflow, and firms moving from CAD to Revit who need production help without compromising their standards.
ScopeAgreed before production
ReviewsMilestones and revisions defined
HandoverFormats listed in writing
Local approvalsLicensed stamps stay local
Similar tools.
Different outcomes.
01 / This serviceRevit production support
Best for firms that need native RVT production, sheets, schedules and model discipline inside an established BIM standard.
02 / Need drawings only?Architectural draftingUse the drafting route when the commercial outcome is a coordinated drawing set and the model is secondary or unnecessary.
03 / Need a scoped model?BIM modelingUse the BIM route for model-first deliverables defined by LOD, information requirements and coordination use.
Problems we solve
Where we become useful.
- Revit output is the production bottleneck and hiring cannot keep pace.
- Outsourced Revit work has come back as a messy model that costs more to fix than to redo.
- A project needs Revit documentation but the practice is still CAD-first internally.
Author / coordinate / issueWhat can be included.
01Parametric Revit modeling
02Construction documentation in Revit
03Custom & shared families
04Sheet & view setup
05Worksets & coordination
06Schedules & tags
07CAD-to-Revit rebuilds
- Coordinated Revit (RVT) model
- Documented sheet set
- Reusable families where relevant
- Print-ready PDF set
How the project moves.
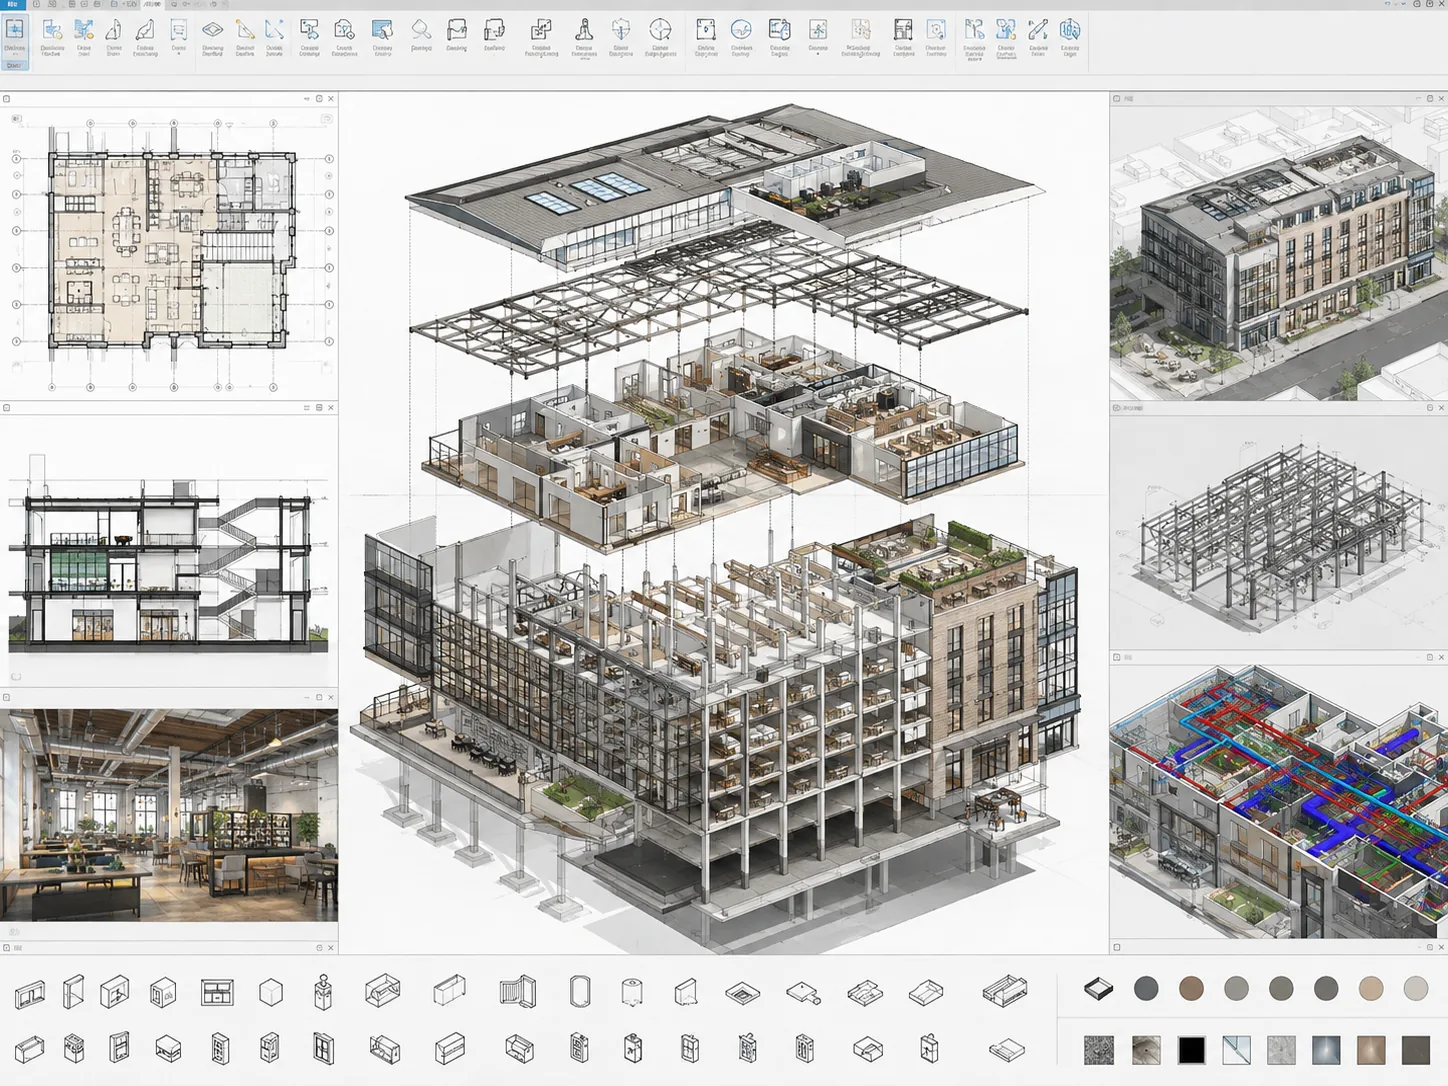
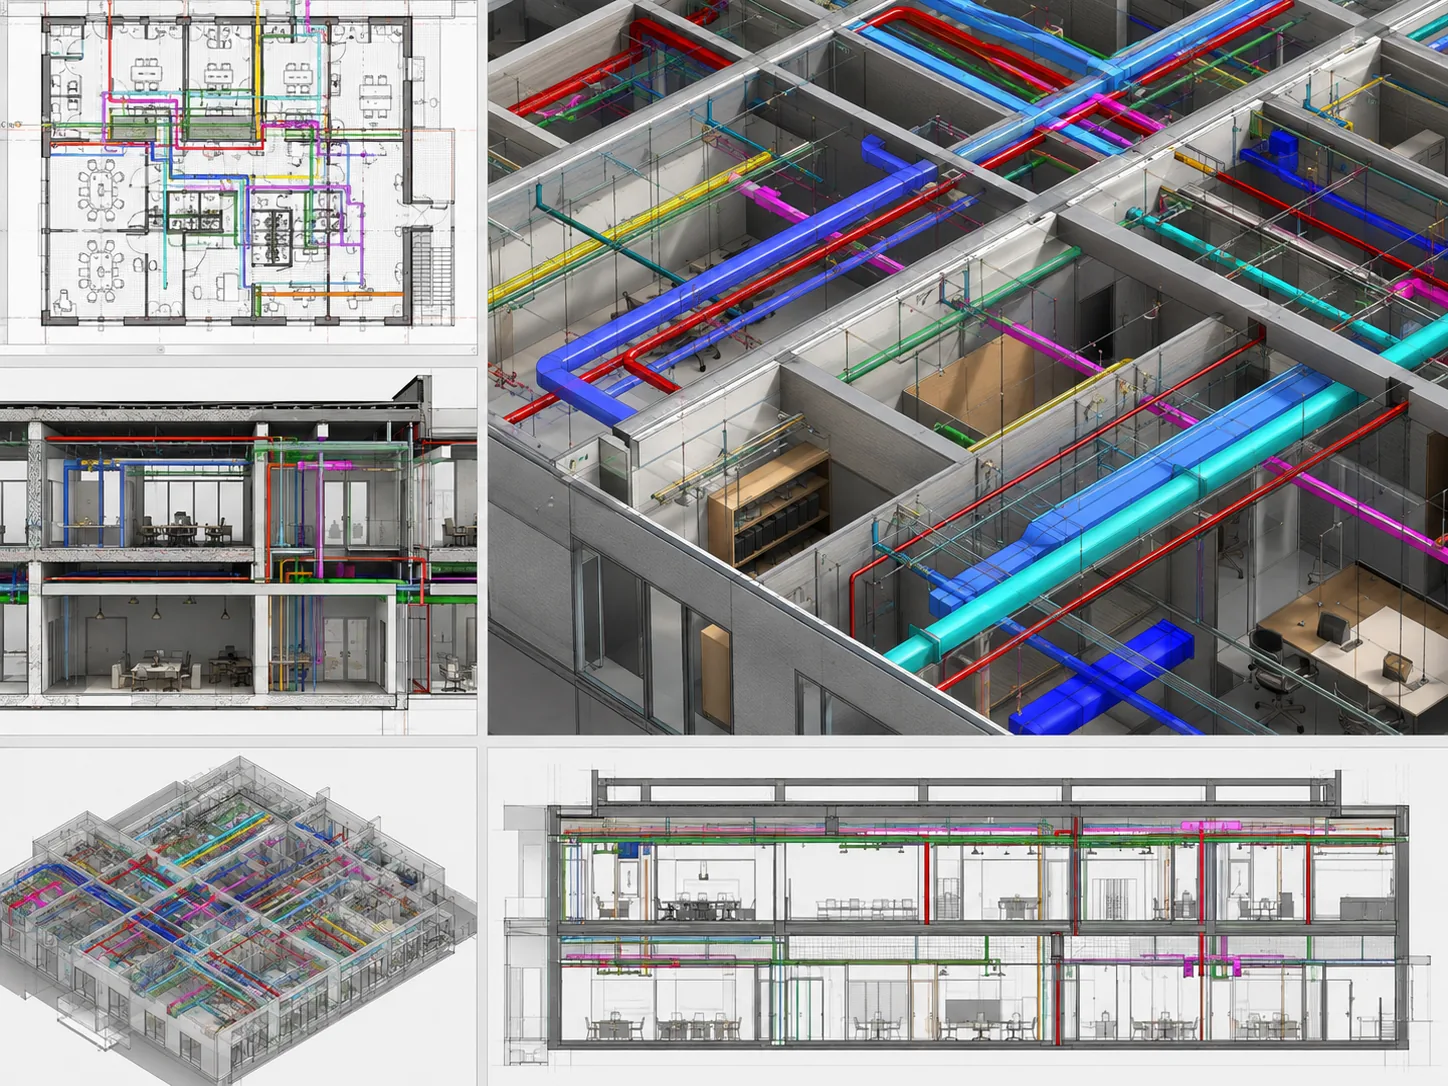
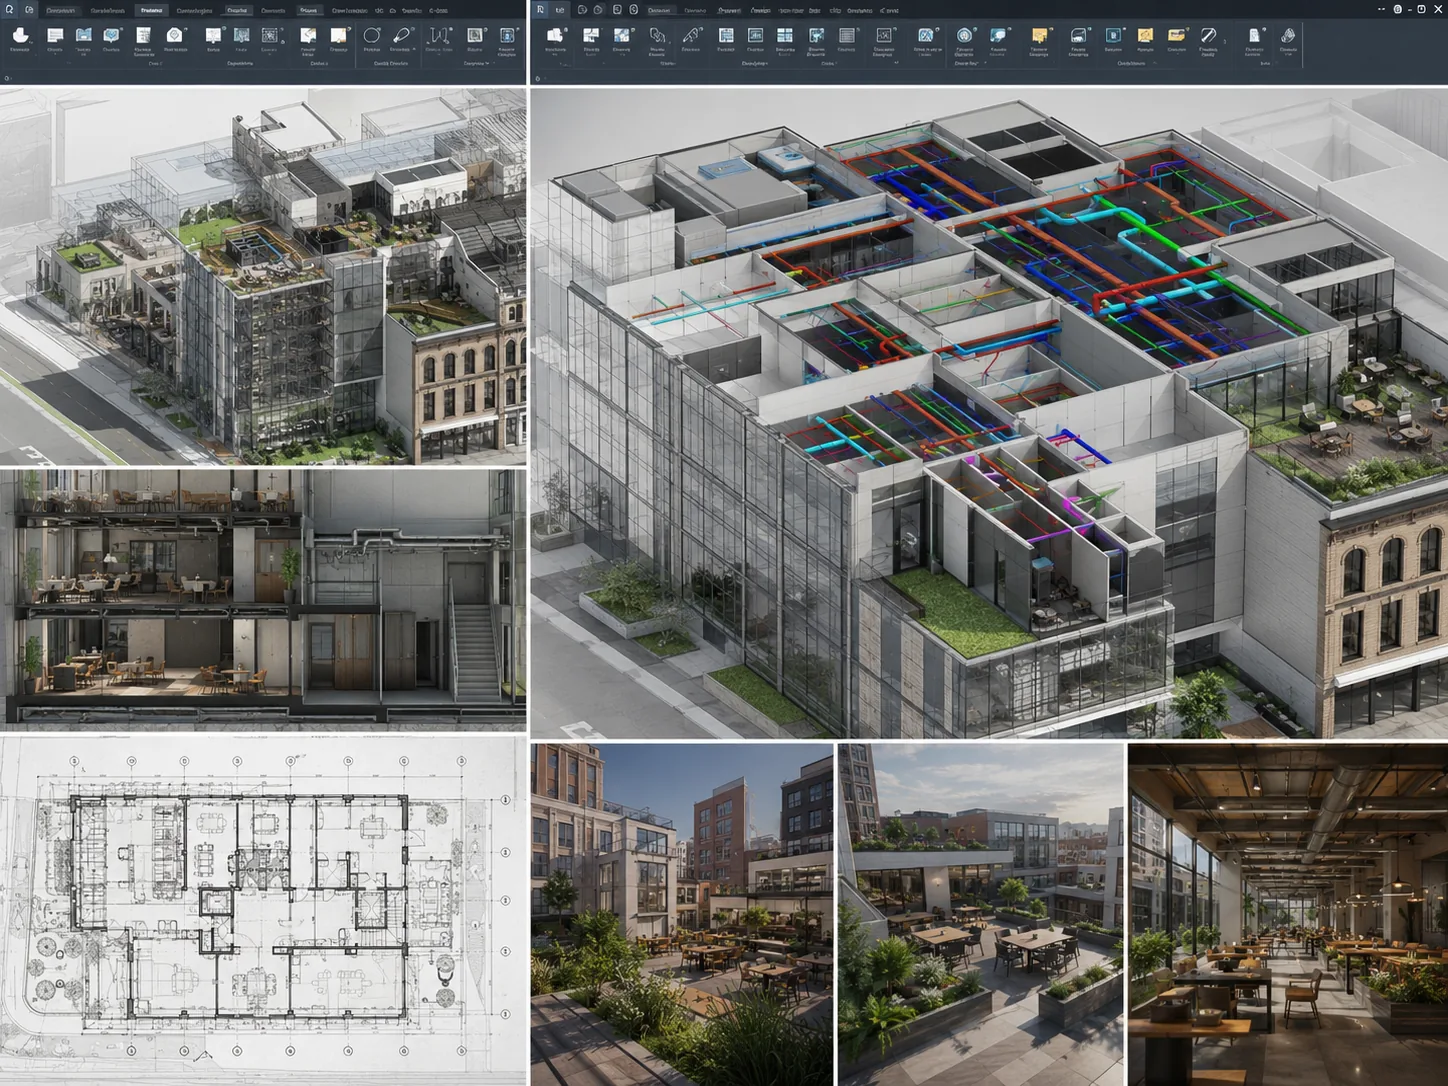
Selected visuals illustrate the stages; they are not a single-project before-and-after sequence. Concept studies are not issued construction documents.
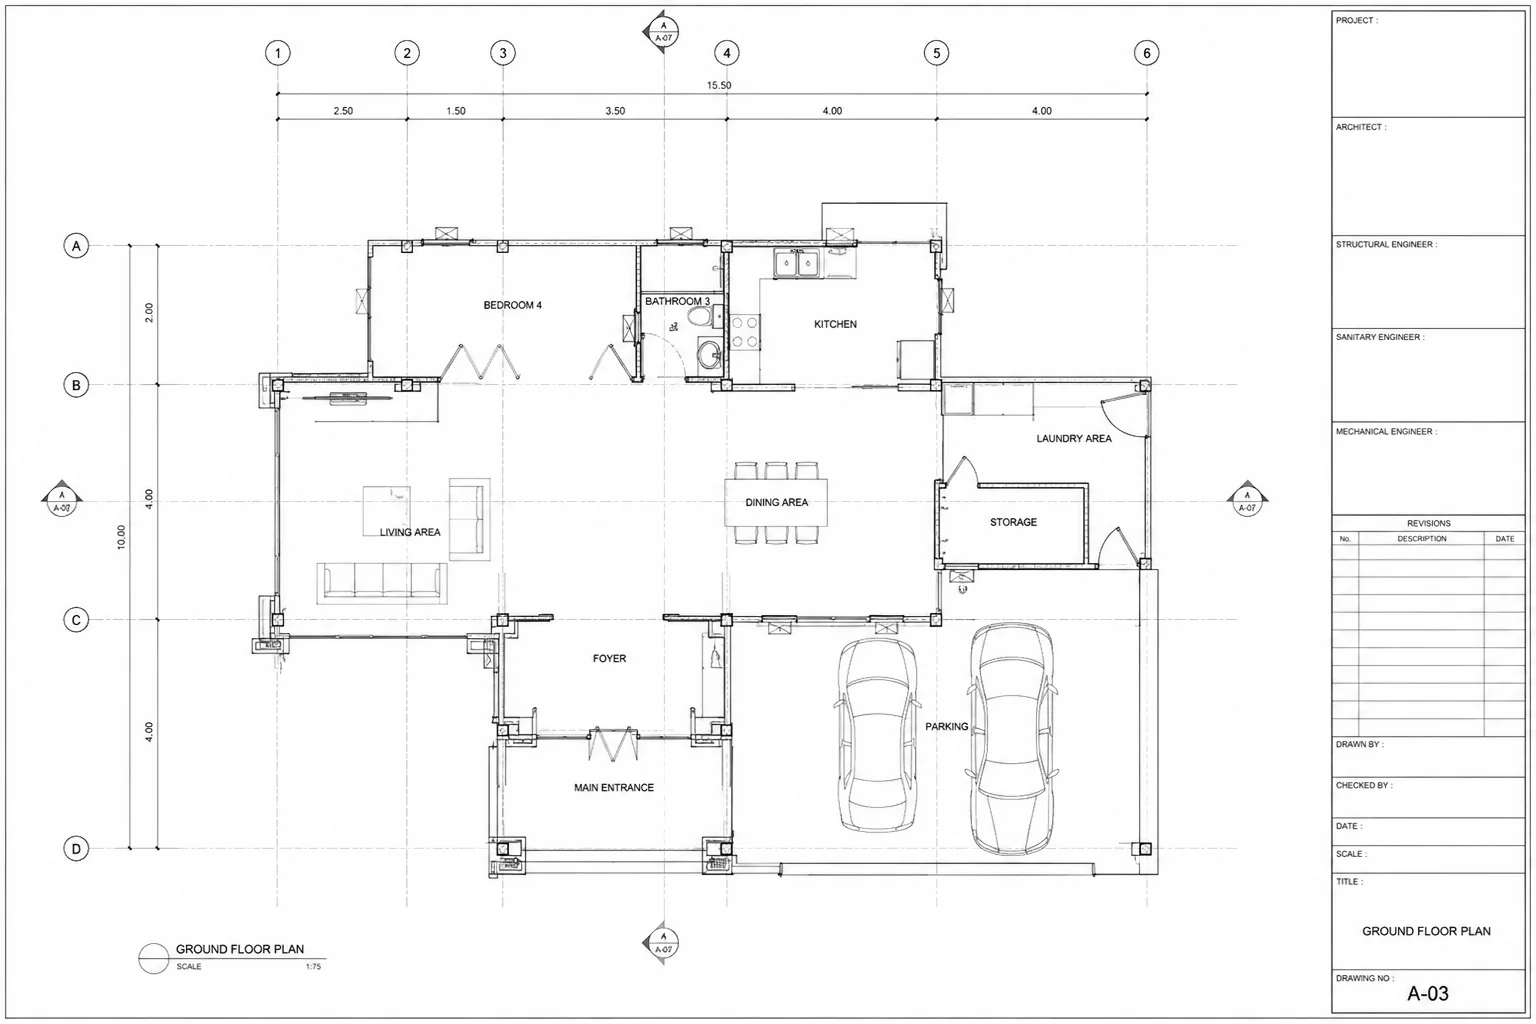 01
01Agree the BIM standard
Template, shared parameters, family and workset standards and target LOD are locked before modeling — this is where most outsourced Revit work quietly goes wrong, so we get it right first.
02Model parametrically
Geometry is modeled to behave, not just to look right in one view — so a change in plan updates the section, the schedule and the sheet the way Revit is supposed to.
03Coordinate and check
Sheets, tags and schedules are set up and reviewed for coordination before delivery, so you inherit a model you can actually keep working in.
Autodesk RevitNavisworksAutoCADDynamo
Explore the work in context.
Useful answers.
Will the model follow our BIM standards?
Yes. Shared parameters, families, worksets and LOD are agreed up front and followed throughout, so the model drops into your environment cleanly.
Can you rebuild CAD or PDF drawings as a Revit model?
Yes — CAD-to-Revit and PDF-to-Revit rebuilds are core work. We reconstruct a proper parametric model rather than tracing dumb lines.
What LOD do you work to?
Commonly LOD 300 to 350, set to match the project stage. We will not over-model detail you do not need.
How do you keep the model clean?
We manage warnings, purge unused content and follow a consistent family and naming discipline, then audit before hand-off.
Your project / next stepSend what you have.
Send what you have.
We’ll find the next move.
A plan, model, survey or rough brief is enough to begin.
