Source review
We inspect the supplied model, drawings and references before confirming scope.
Move through the building before it is built.
Animation shows what a still cannot: sequence, scale and the experience of moving through a space.
We inspect the supplied model, drawings and references before confirming scope.
Camera, geometry and atmosphere are approved at clear milestones.
Included revision rounds and change boundaries are written into the proposal.
Resolution, crops, source formats and delivery channels are agreed before production.
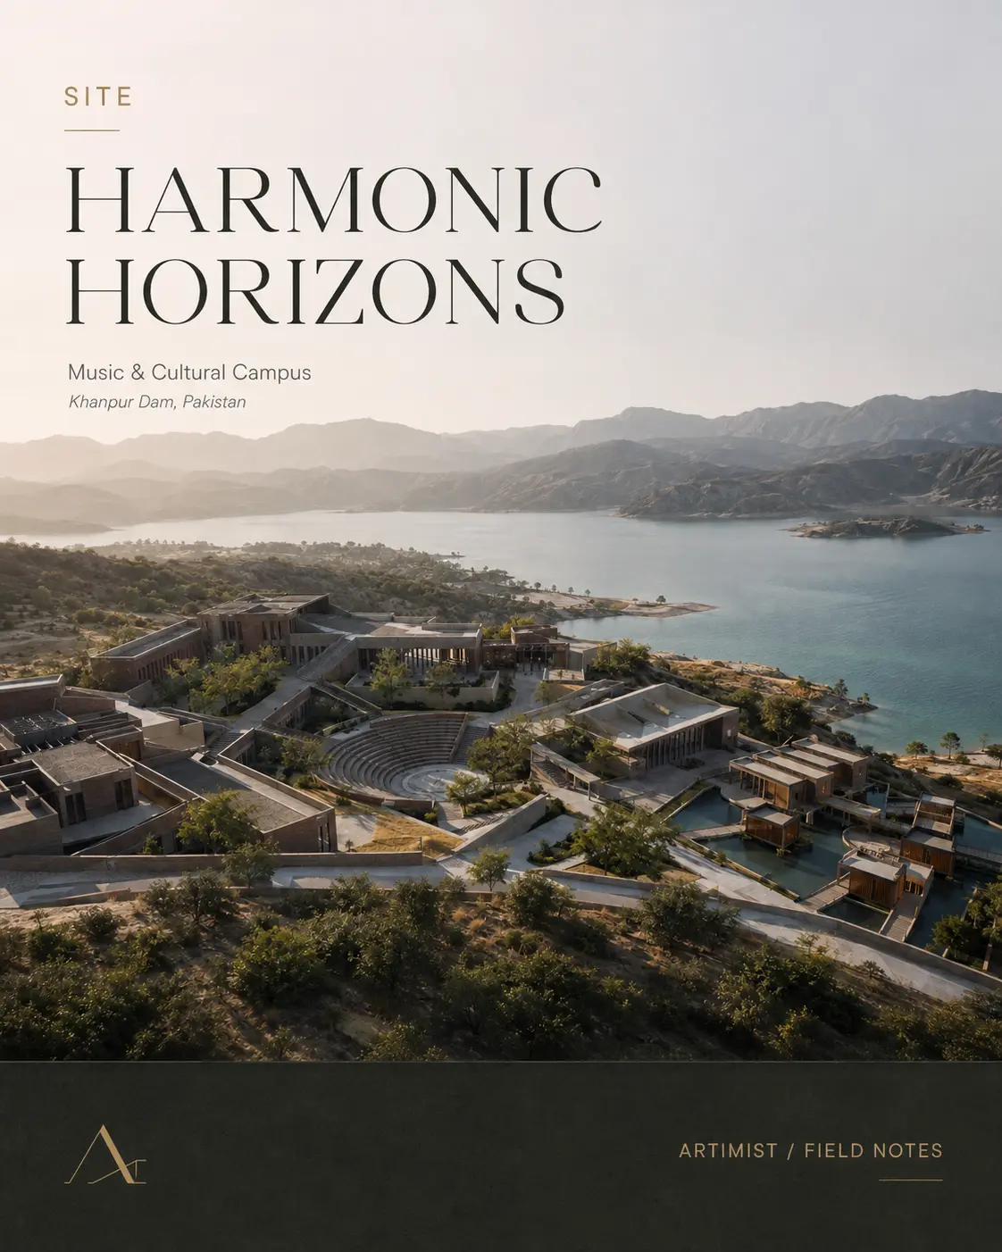
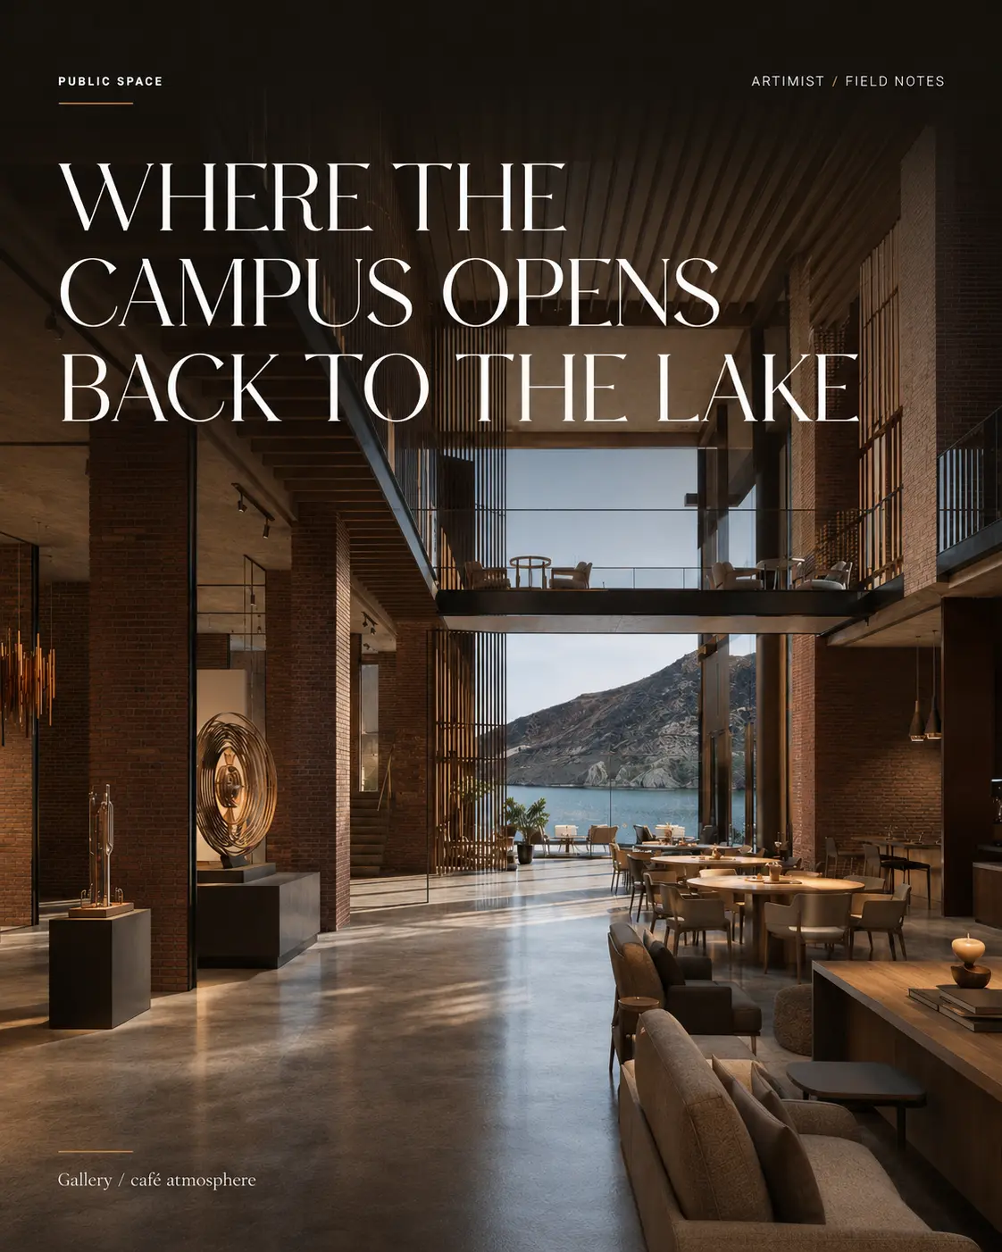
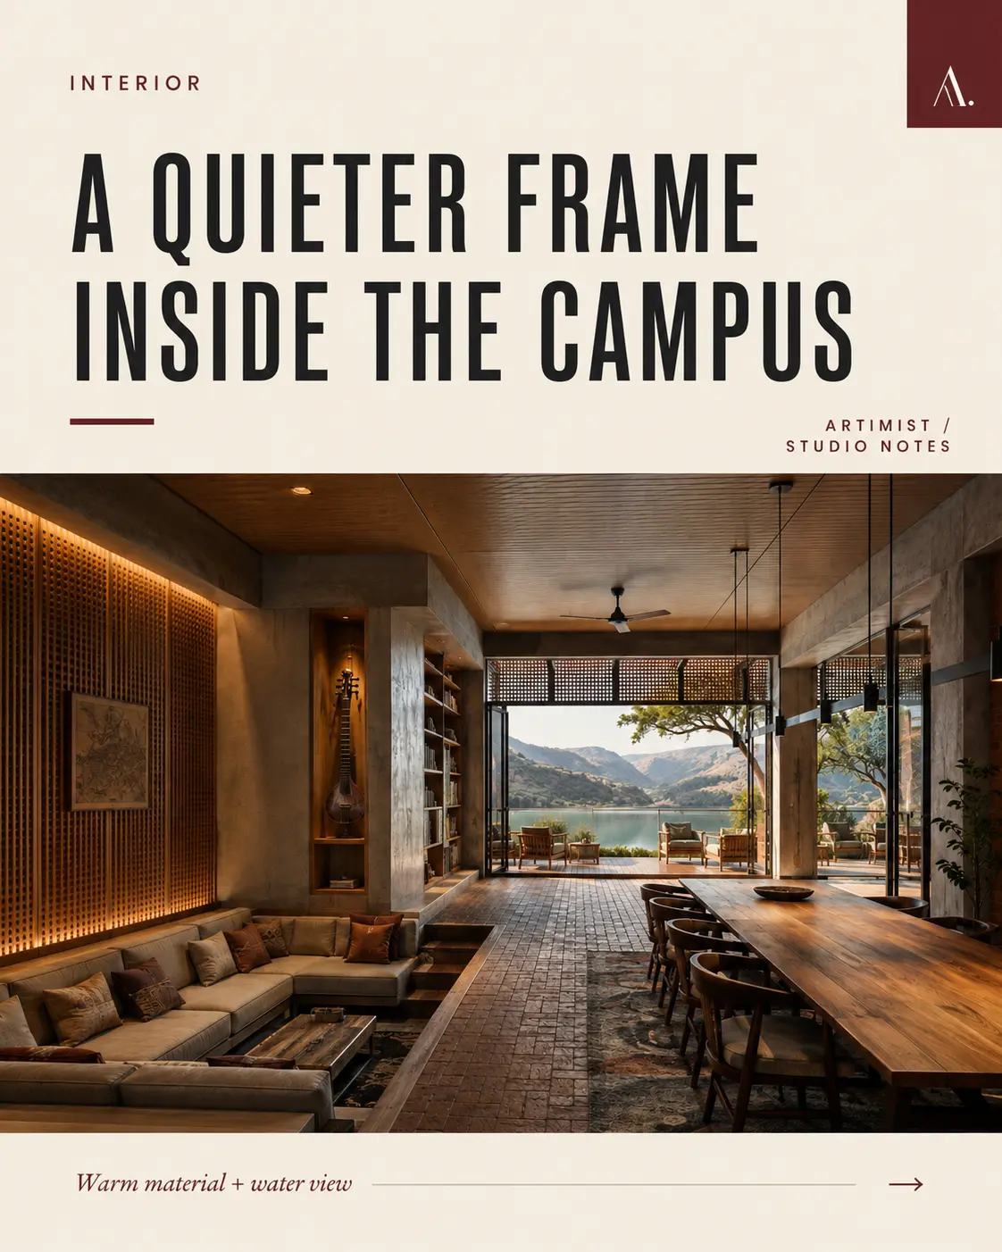
Edited films with camera choreography, sound design and colour grade — delivered in the durations and formats you need, from a flagship film to short vertical cuts for social.
We storyboard the route first so the film argues for the design rather than wandering through it. Camera moves, reveals and pacing are agreed before final render time is spent.
Launch campaigns, competition submissions, investor and board presentations, exhibition loops and social advertising.
An architectural animation is a rendered film that communicates an unbuilt project through planned camera movement, sequence, light and sound. It can show arrival, circulation and spatial relationships that are difficult to explain with still images alone.
A walkthrough generally follows a human-scale route through interiors or exterior paths. A flythrough can use wider aerial movement to explain a building, development or landscape in context.
We need coordinated drawings or a usable 3D model, the project story, priority spaces, target duration, delivery formats and any brand or music direction. We storyboard the route before high-resolution frames are rendered.
Yes. The production can include widescreen, square and vertical edits, shorter campaign cuts, silent exhibition loops and versions with or without titles and sound.
ARTIMIST / INTERACTIVE STUDIO
See and interact with your model through our site.
Choose a project, rotate it and zoom into the details. Explore architecture, interiors and product models directly in your browser.
EXPLORE THE INTERACTIVE STUDIO13 PROJECT PREVIEWS · ROTATE · ZOOM · EXPLORE
 FROM PRESENTATION TO EXPLORATION ↗
Explore the work
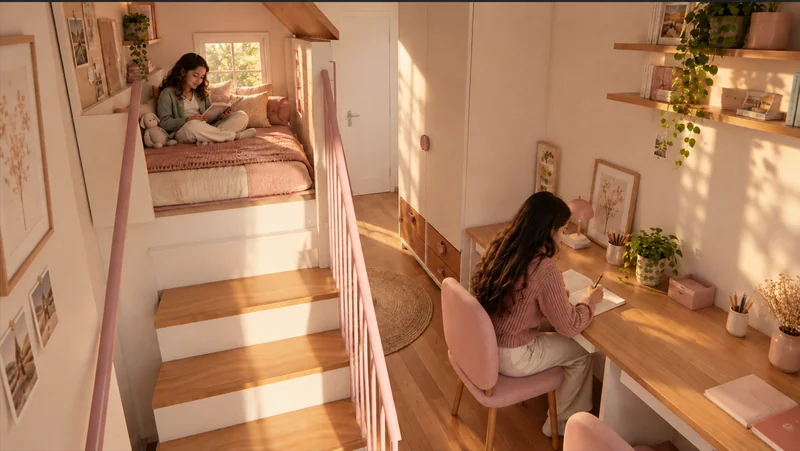
A shared bedroom study bringing sleeping, storage and study space into a warm, compact interior.
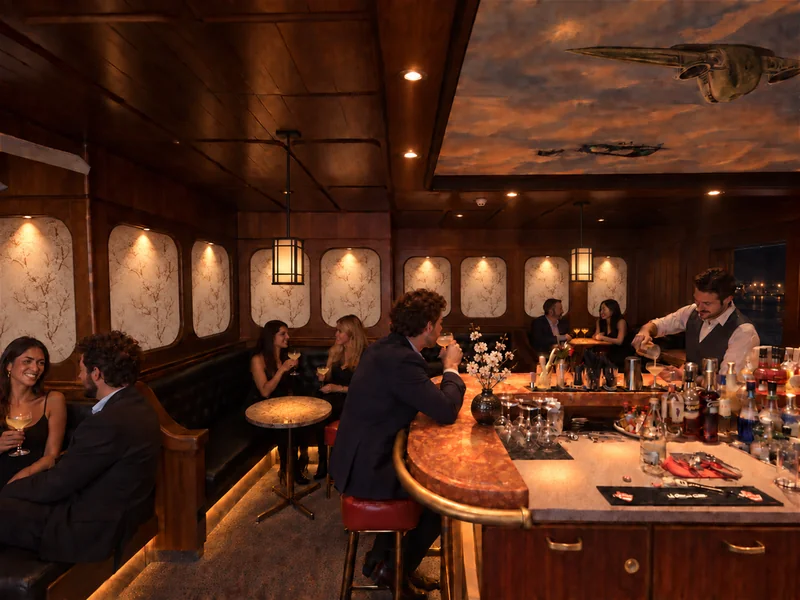
A lounge-bar visualization study in dark timber, glowing stone and layered light.
Related project film
See the spaces in motion, with playback controls and the original framing.
Watch this film ↗Working standard
Scope, confidentiality and handover are agreed in writing. Project-specific signed terms always take priority.
Deliverables, timing, revisions and fees are agreed before production.
NDA-based workflows are available before sensitive files are shared.
Final PDFs, DWGs, RVTs, images, films or source files follow the written scope.
Required stamps, seals and statutory certification stay with the appropriately licensed local professional.
Verify the studio
Real work. Named people. Direct contact.Permit-support may include package preparation, coordination and submission support when agreed. Artimist does not supply a regional architectural or engineering stamp; any legally required stamp, seal or certification must come from the appropriately licensed local professional. Read full client terms →