Revit Drafting vs CAD Drafting
Revit and CAD are both useful production tools, but they solve different problems. CAD is primarily a drawing environment. Revit is a model-based BIM environment in which plans, sections, elevations, schedules and views can be generated from coordinated building information.
When CAD is efficient
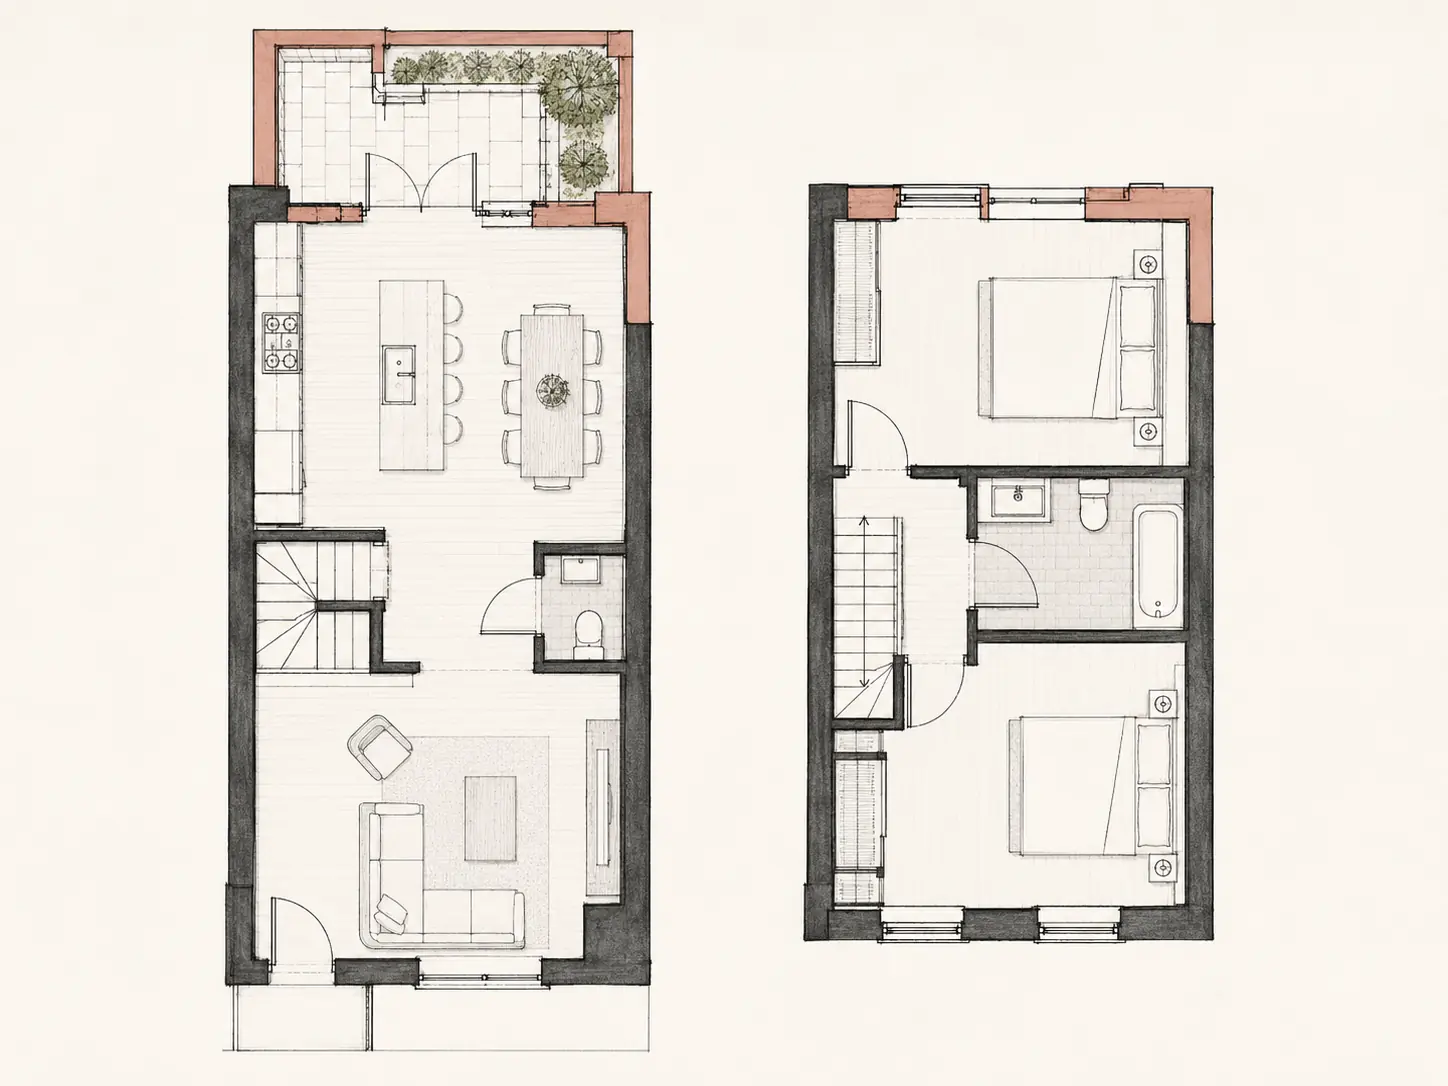
2D CAD can be efficient for small drawing tasks, redlines, simple details, existing legacy projects and scopes where a coordinated building model would add little value. It is also useful when the client already has an established DWG-based workflow.
The limitation is that coordination depends more heavily on disciplined manual updates. A plan change does not automatically update every unrelated drawing unless the production team makes those changes.
When Revit adds value
Revit is useful when the project benefits from a shared 3D building model, repeated views, coordinated schedules, model-based quantities or multidisciplinary BIM workflows. Changes to modeled elements can propagate into multiple views, reducing some types of drawing inconsistency.
That benefit only appears when the model is built to the right level and maintained properly. A poorly structured Revit file can be slower and less reliable than a clean CAD set.
Do not choose software before defining the deliverable
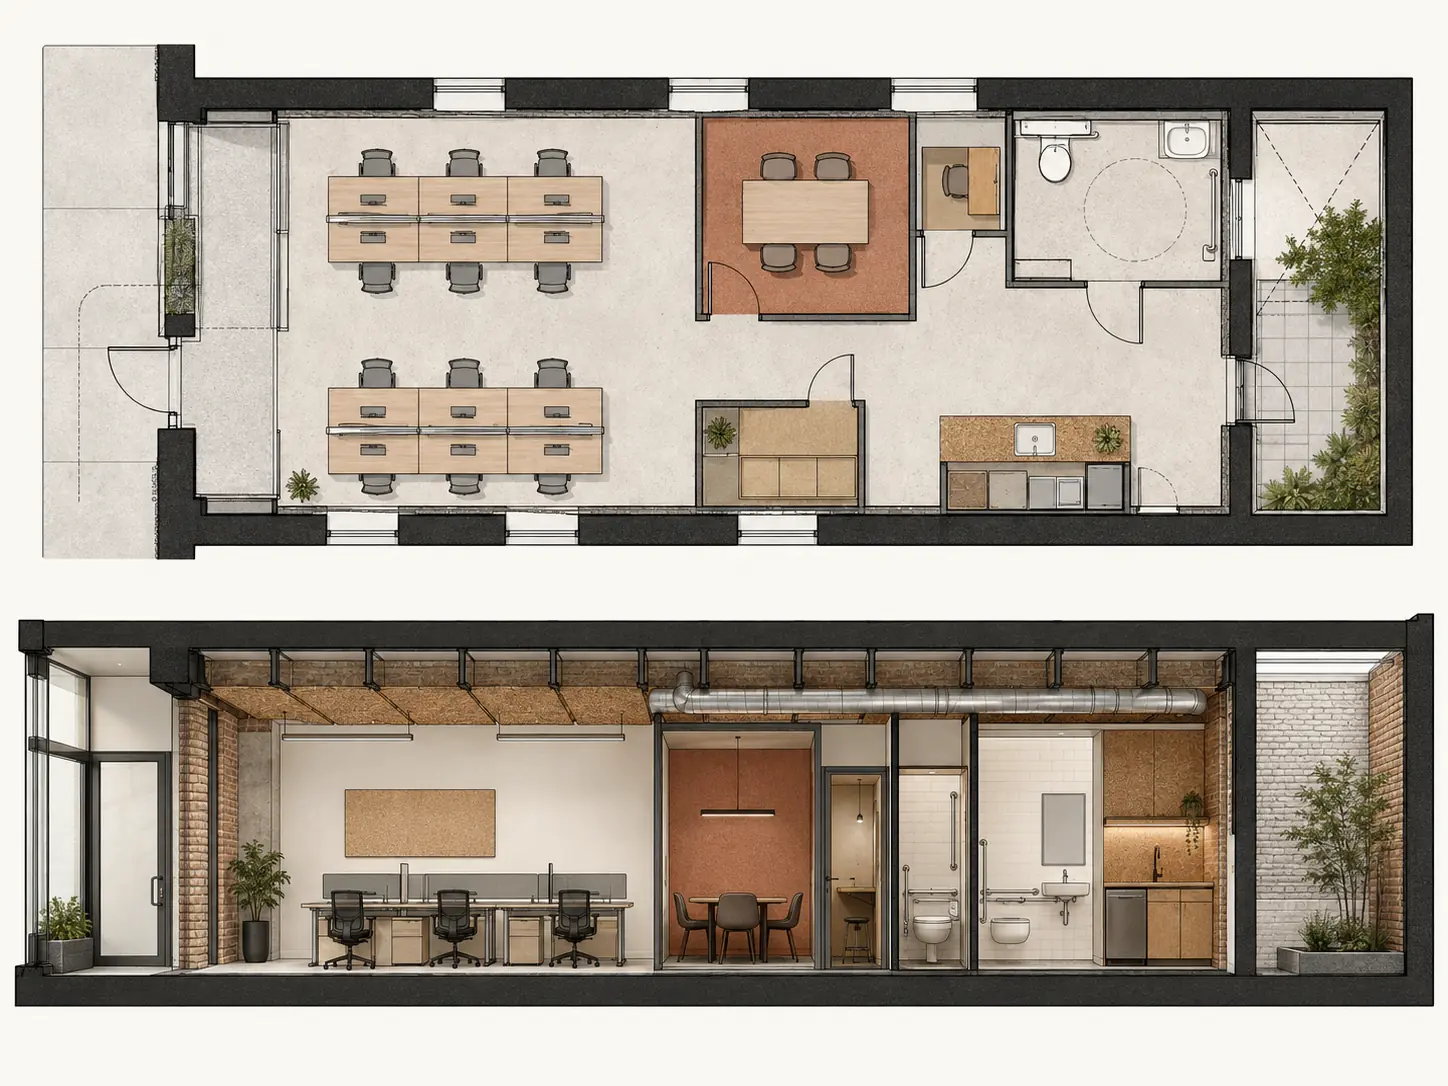
The right question is what the project needs to deliver. If the client needs a coordinated model for later design, consultant exchange or facilities information, BIM may be appropriate. If the task is to update a handful of 2D drawings, a full model may be unnecessary.
For outsourcing, also confirm software version, templates, families, naming standards, worksharing rules and what native files must be returned.
Hybrid workflows are common
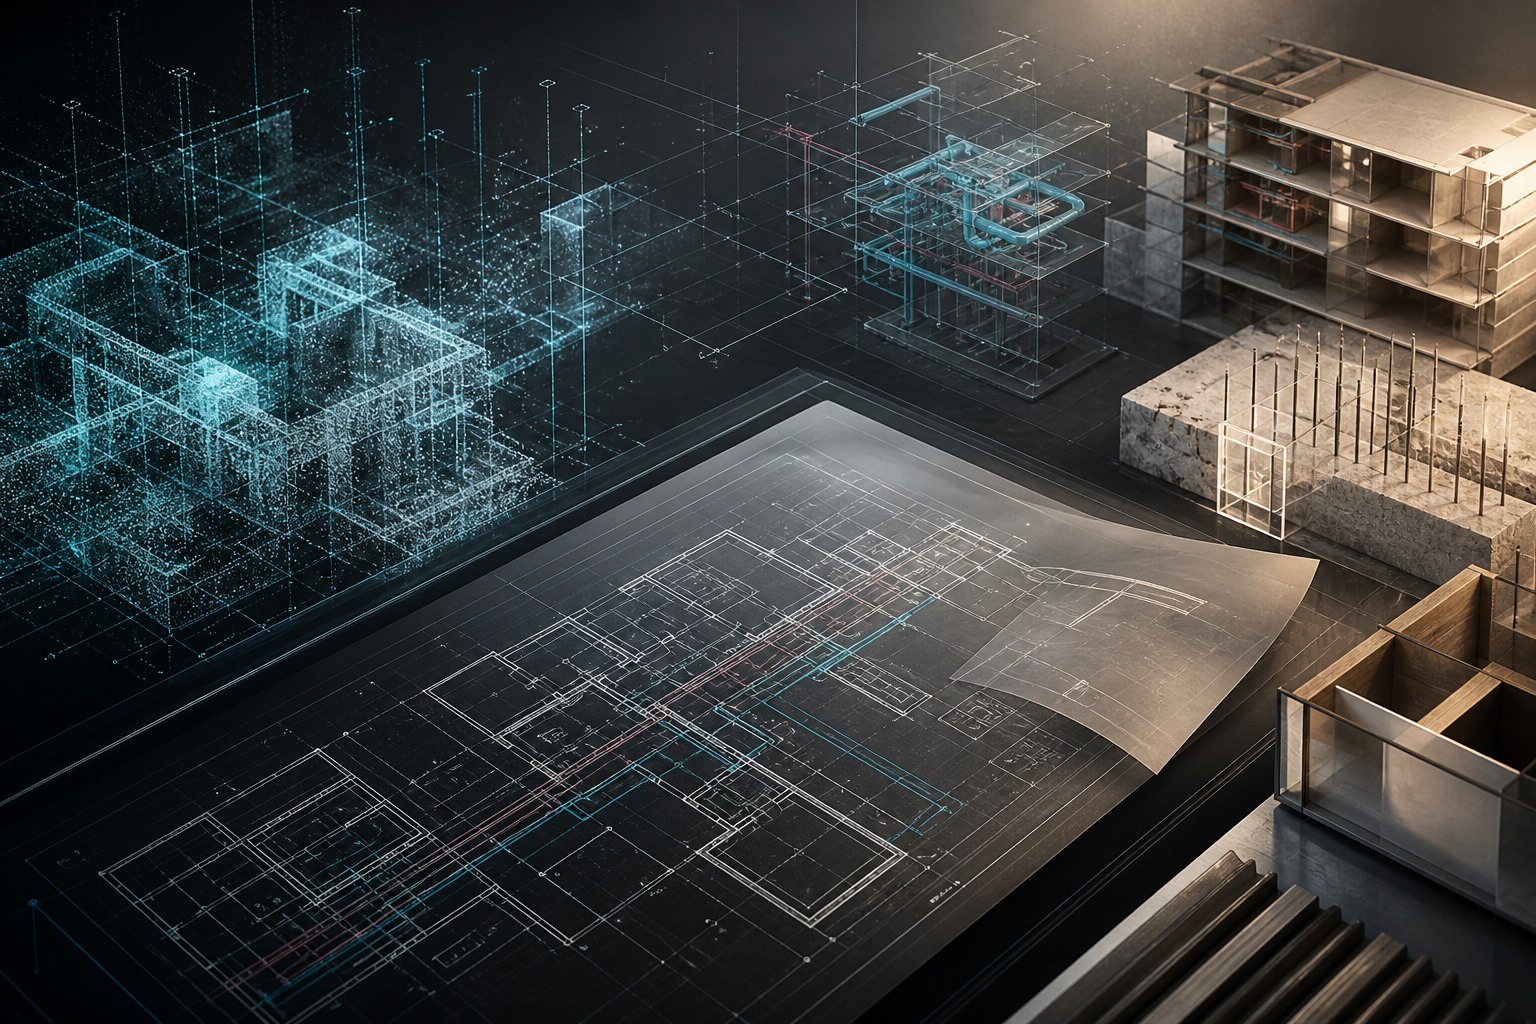
Many professional teams use both. Revit may carry the main building model while CAD is used for consultant information, legacy details or specialist drawings. The important issue is not ideological software preference but controlled information exchange and clear responsibility for coordination.
Key takeaways
- CAD is efficient for focused 2D production.
- Revit is valuable when model coordination and repeated views matter.
- A BIM model must be structured to the required level, not overbuilt.
- Define software version and delivery standards before outsourcing.
