 01
01Understand the project
We start from whatever exists — a brief, a sketch, a survey or a half-finished CAD file — and tell you plainly what is present and what is missing to reach the outcome you need.
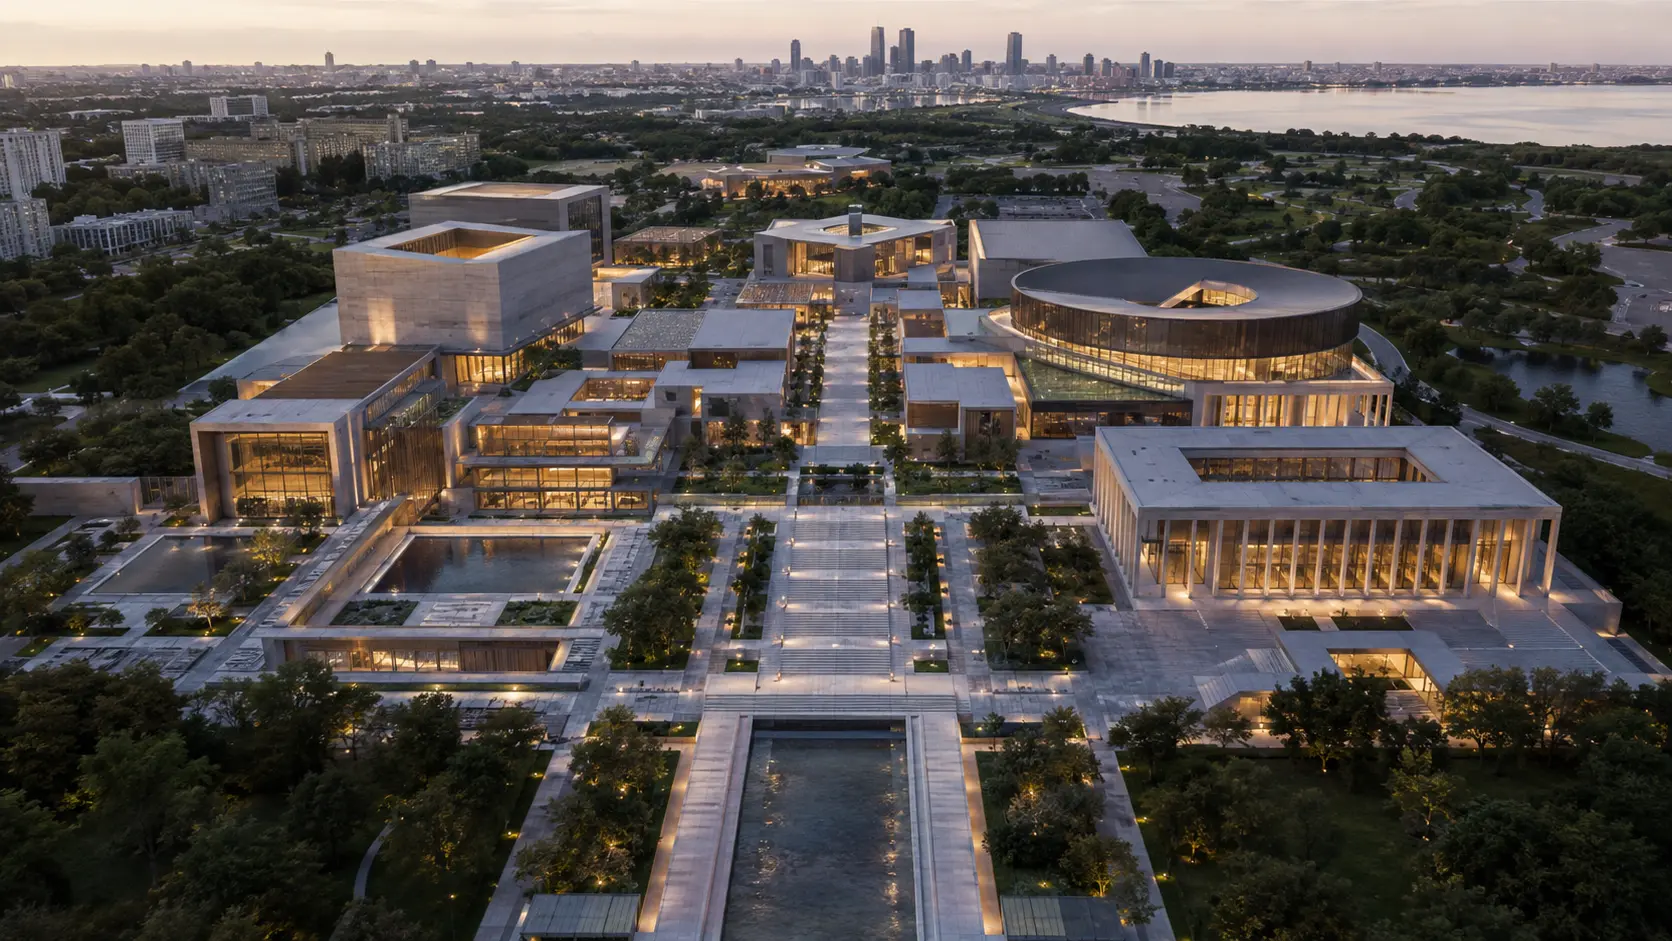
Design support and documentation, from first massing to a submittable set.
We support architecture practices, developers and builders across the residential and commercial spectrum — carrying a project from early spatial strategy through the drawing set that gets it permitted and built.
Architecture firms scaling production without adding headcount, developers who need a full documentation set, and builders and homeowners with serious residential projects that have outgrown a napkin sketch.
We support architecture practices, developers and builders across the residential and commercial spectrum — carrying a project from early spatial strategy through the drawing set that gets it permitted and built. When a locally licensed professional is required to stamp drawings, we work alongside yours rather than around them.
Architecture firms scaling production without adding headcount, developers who need a full documentation set, and builders and homeowners with serious residential projects that have outgrown a napkin sketch.
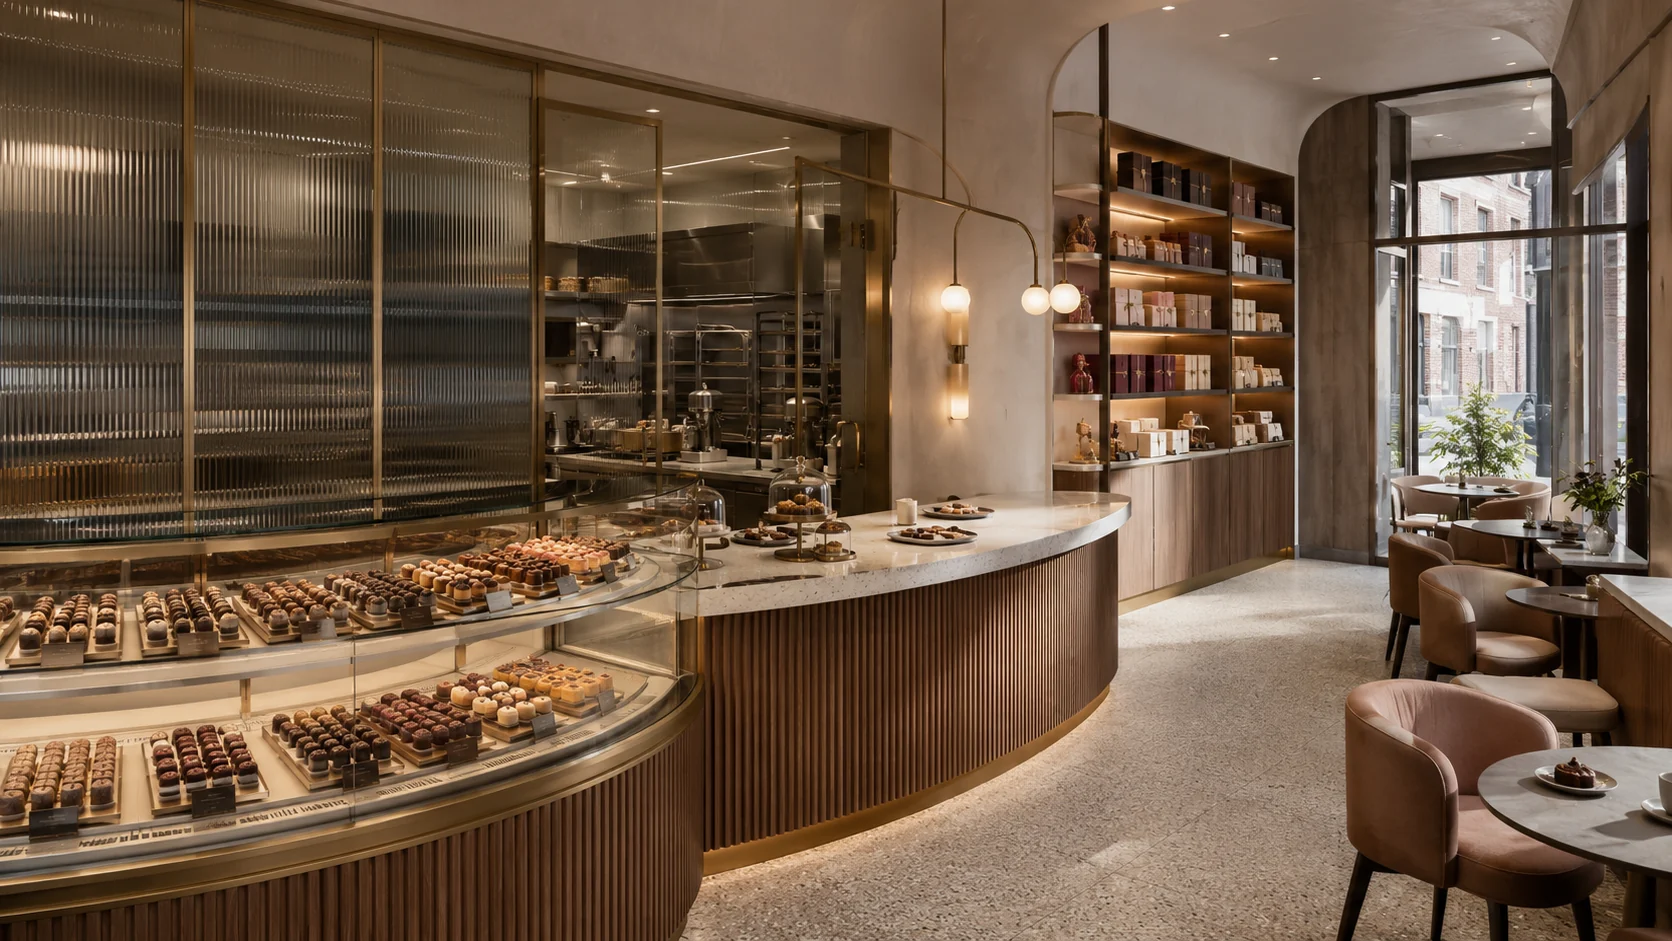
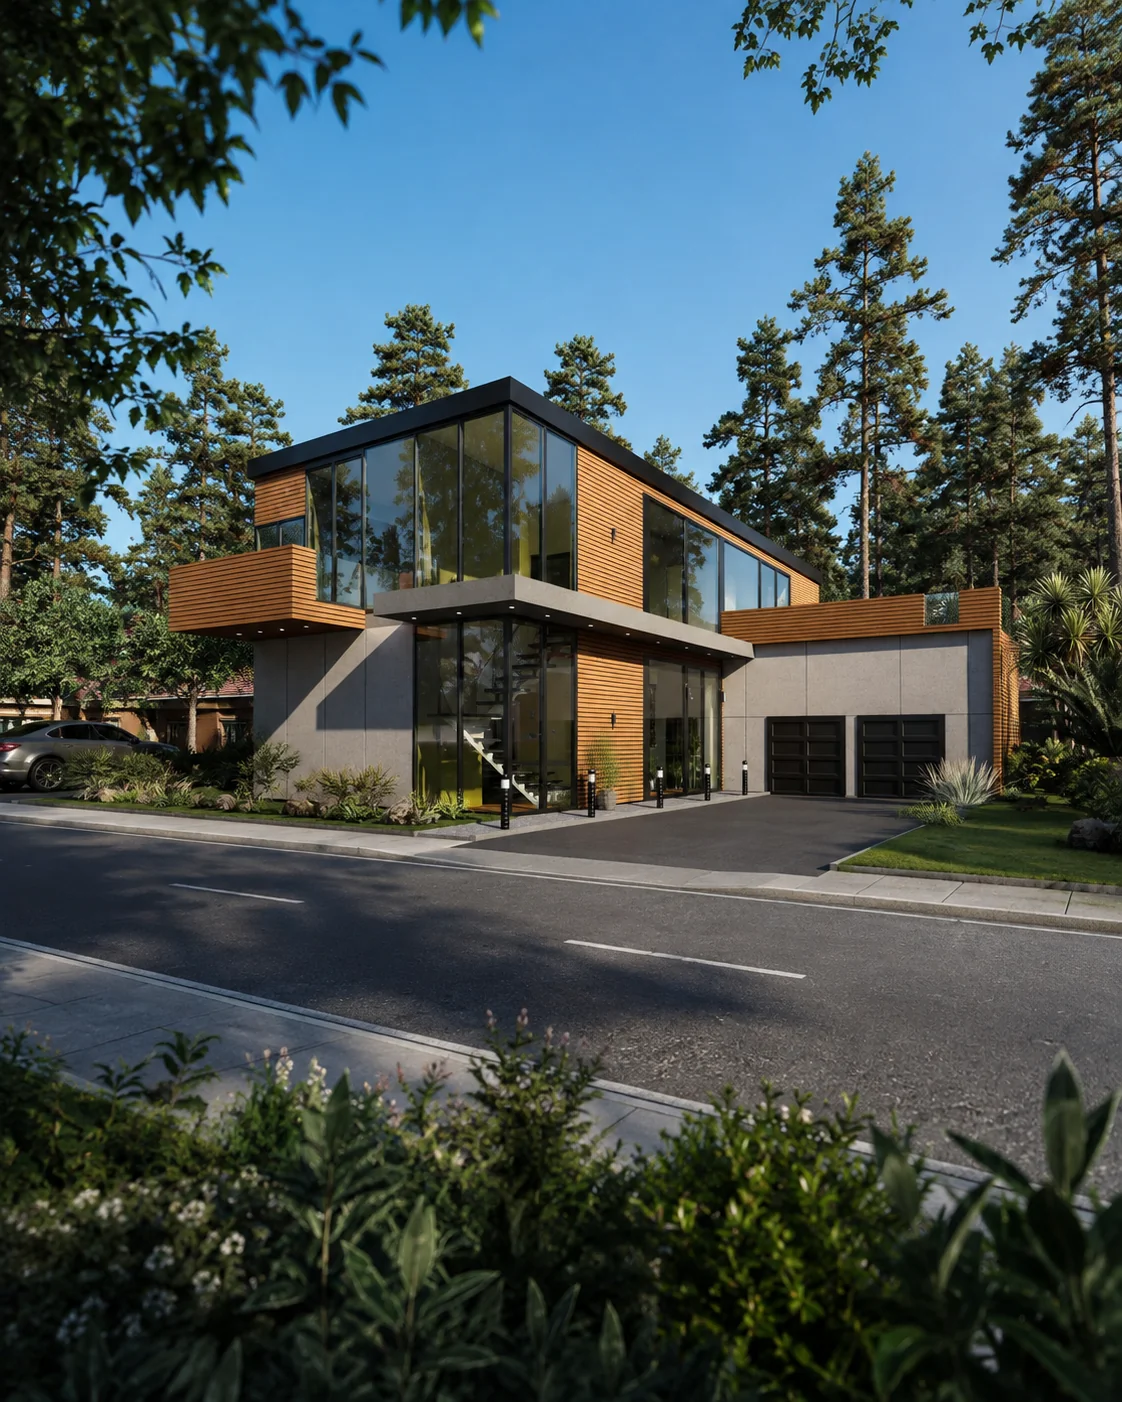
ScopeAgreed before production
ReviewsMilestones and revisions defined
HandoverFormats listed in writing
Local approvalsLicensed stamps stay local
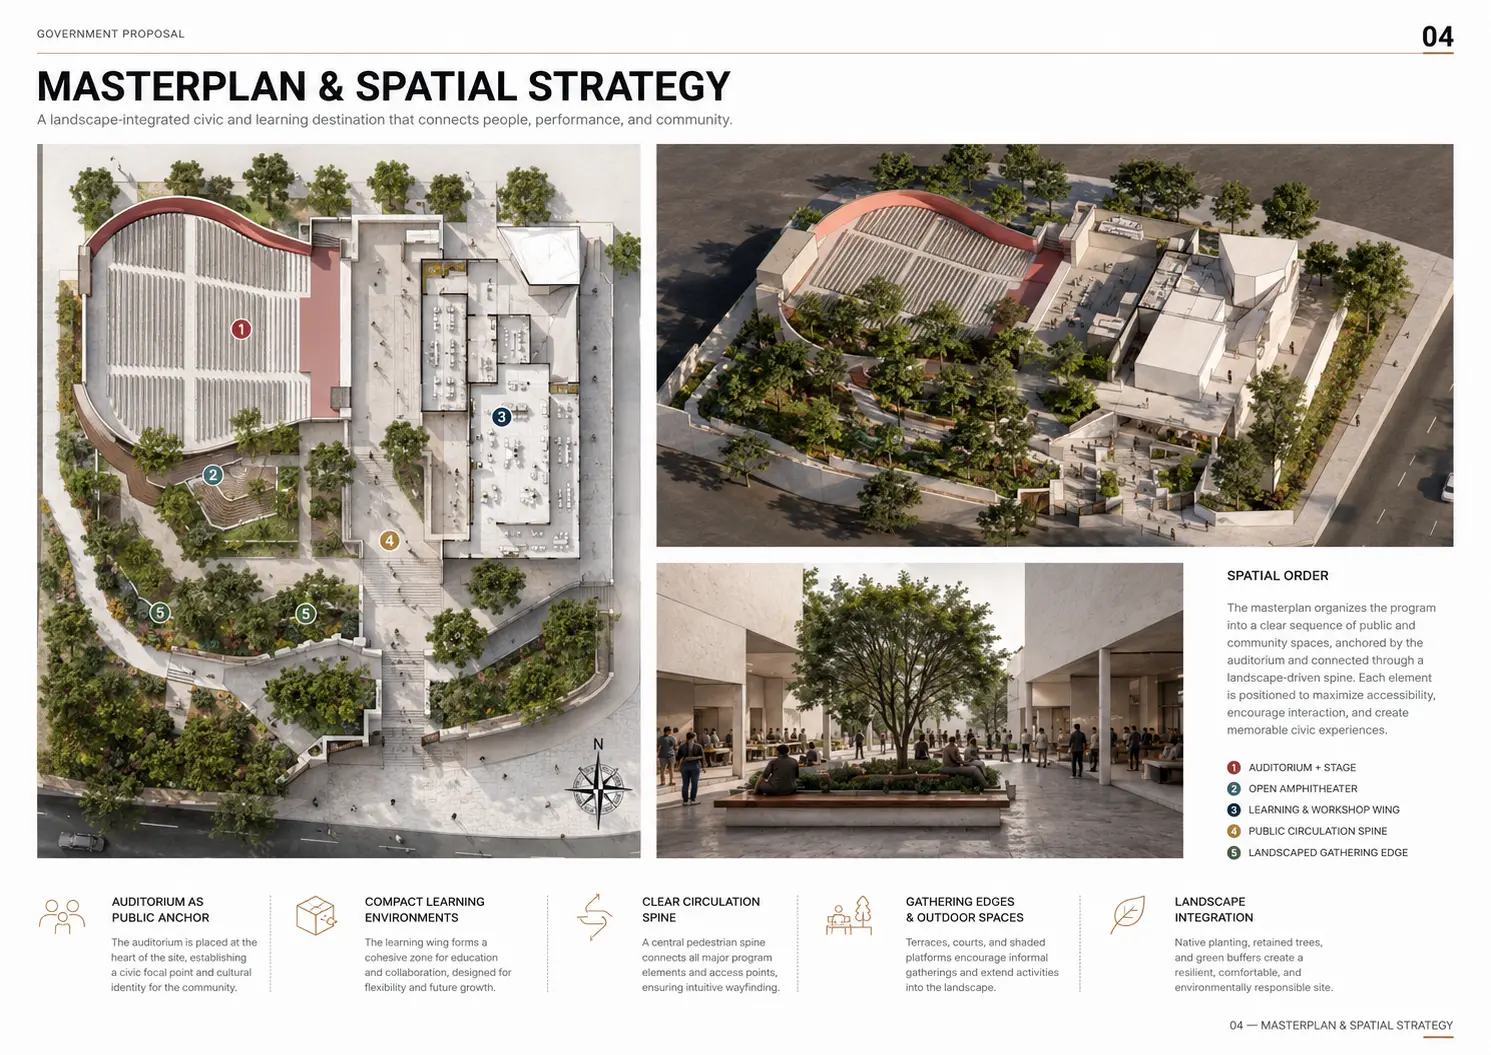
Brief / plan / spaceSelected visuals illustrate the stages; they are not a single-project before-and-after sequence. Concept studies are not issued construction documents.
01We start from whatever exists — a brief, a sketch, a survey or a half-finished CAD file — and tell you plainly what is present and what is missing to reach the outcome you need.
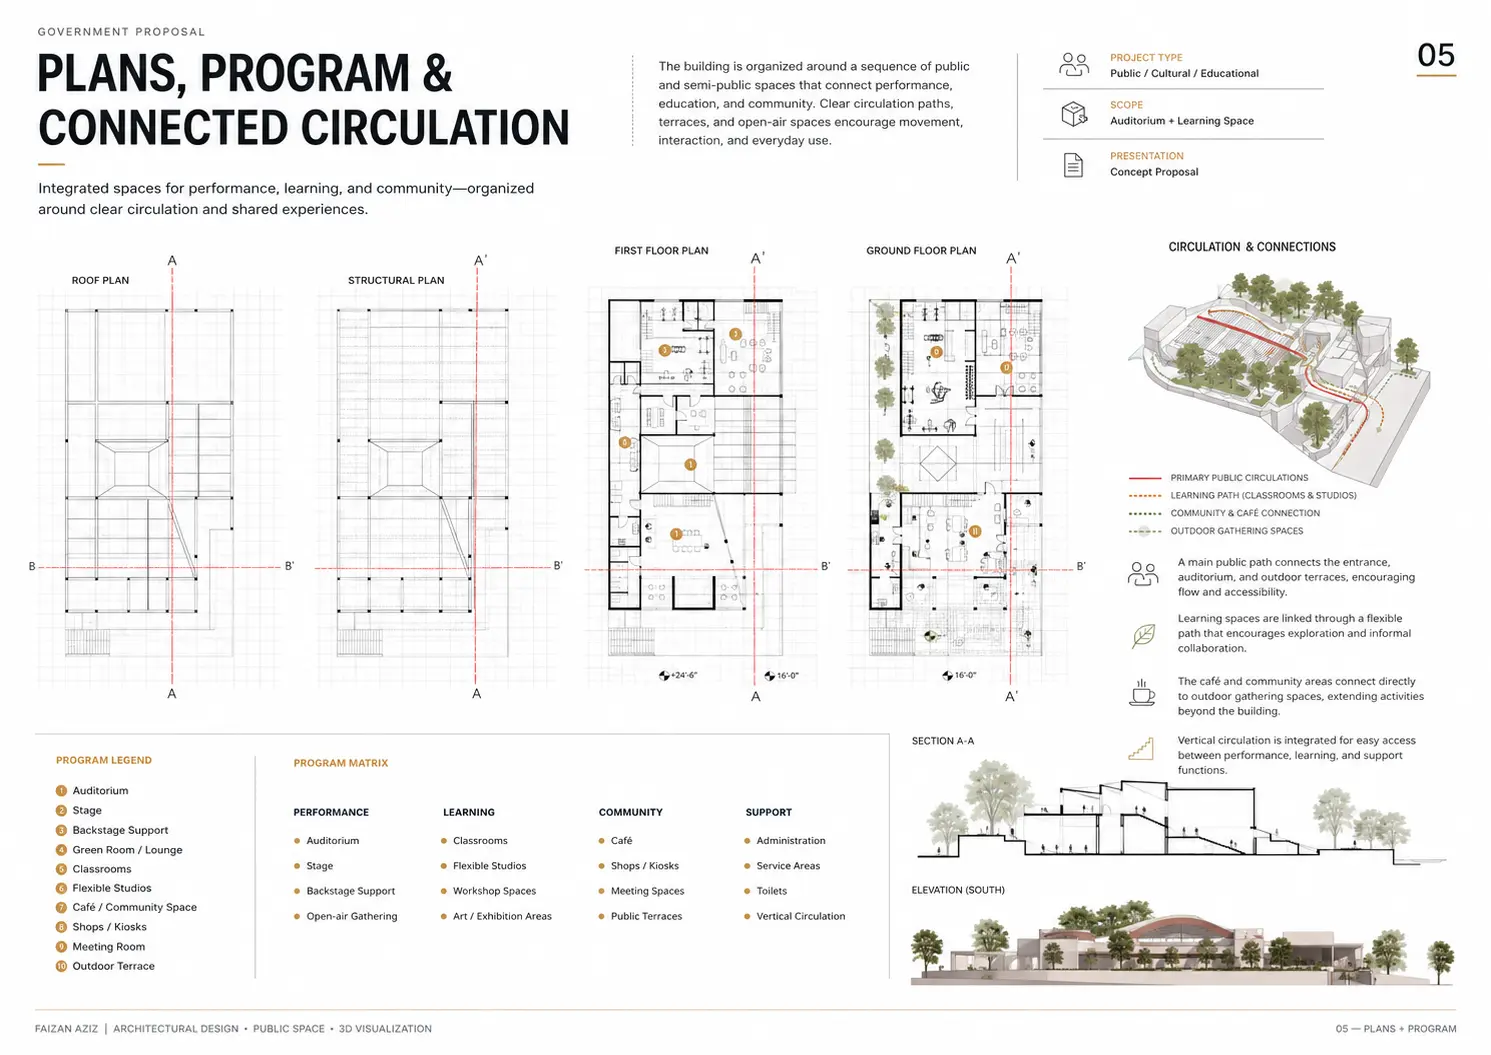 02
02Spatial strategy, plans, sections and elevations are developed to your standards, then coordinated into a consistent set rather than a pile of unrelated sheets.
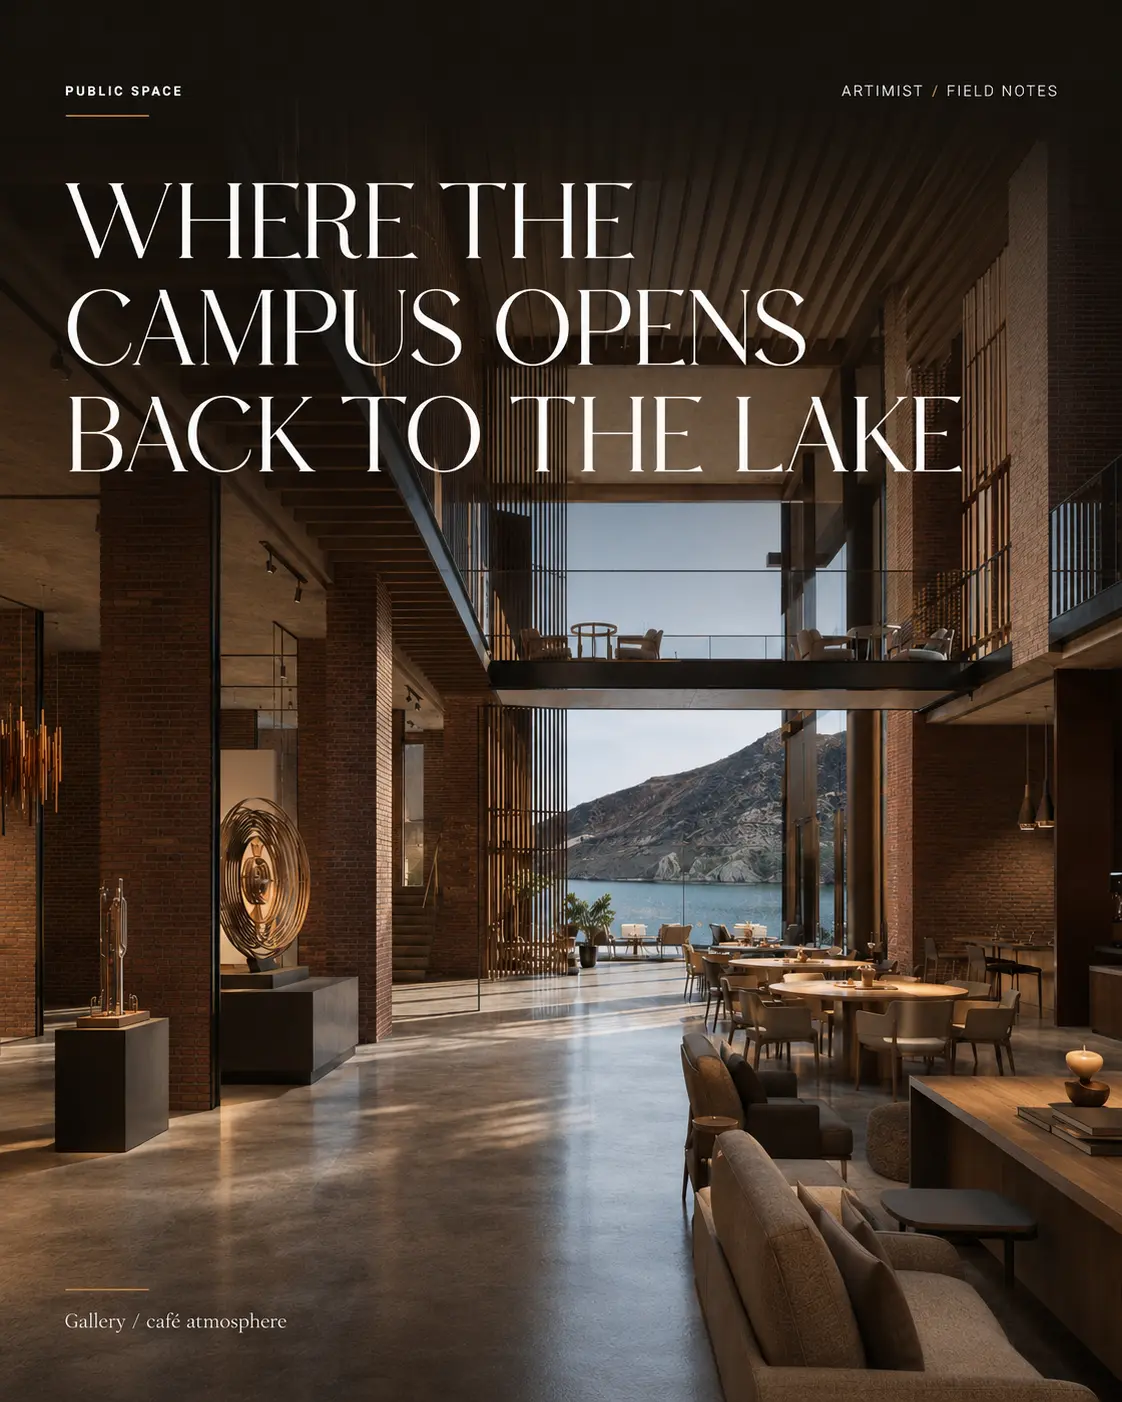 03
03The set is prepared for its real destination — a planning board, a permit office, a contractor — and where a stamp is needed we coordinate with your licensed professional.
Extend it. Most of our architecture clients keep design direction in-house and use us for production capacity and documentation, to their template and standards.
We do not hold licensure in every US jurisdiction and will never claim to. Where a stamp is required we prepare the set to a submittable standard and coordinate with your locally licensed professional.
Residential and commercial, new-build and renovation. If it needs drawings, we can usually help — and if it does not suit us we will tell you before you commit.
A plan, model, survey or rough brief is enough to begin.
ARTIMIST / INTERACTIVE STUDIO
See and interact with your model through our site.
Choose a project, rotate it and zoom into the details. Explore architecture, interiors and product models directly in your browser.
EXPLORE THE INTERACTIVE STUDIO13 PROJECT PREVIEWS · ROTATE · ZOOM · EXPLORE
 FROM PRESENTATION TO EXPLORATION ↗
Working standard
Scope, confidentiality and handover are agreed in writing. Project-specific signed terms always take priority.
Deliverables, timing, revisions and fees are agreed before production.
NDA-based workflows are available before sensitive files are shared.
Final PDFs, DWGs, RVTs, images, films or source files follow the written scope.
Required stamps, seals and statutory certification stay with the appropriately licensed local professional.
Verify the studio
Real work. Named people. Direct contact.Permit-support may include package preparation, coordination and submission support when agreed. Artimist does not supply a regional architectural or engineering stamp; any legally required stamp, seal or certification must come from the appropriately licensed local professional. Read full client terms →