Source review
We inspect the supplied model, drawings and references before confirming scope.
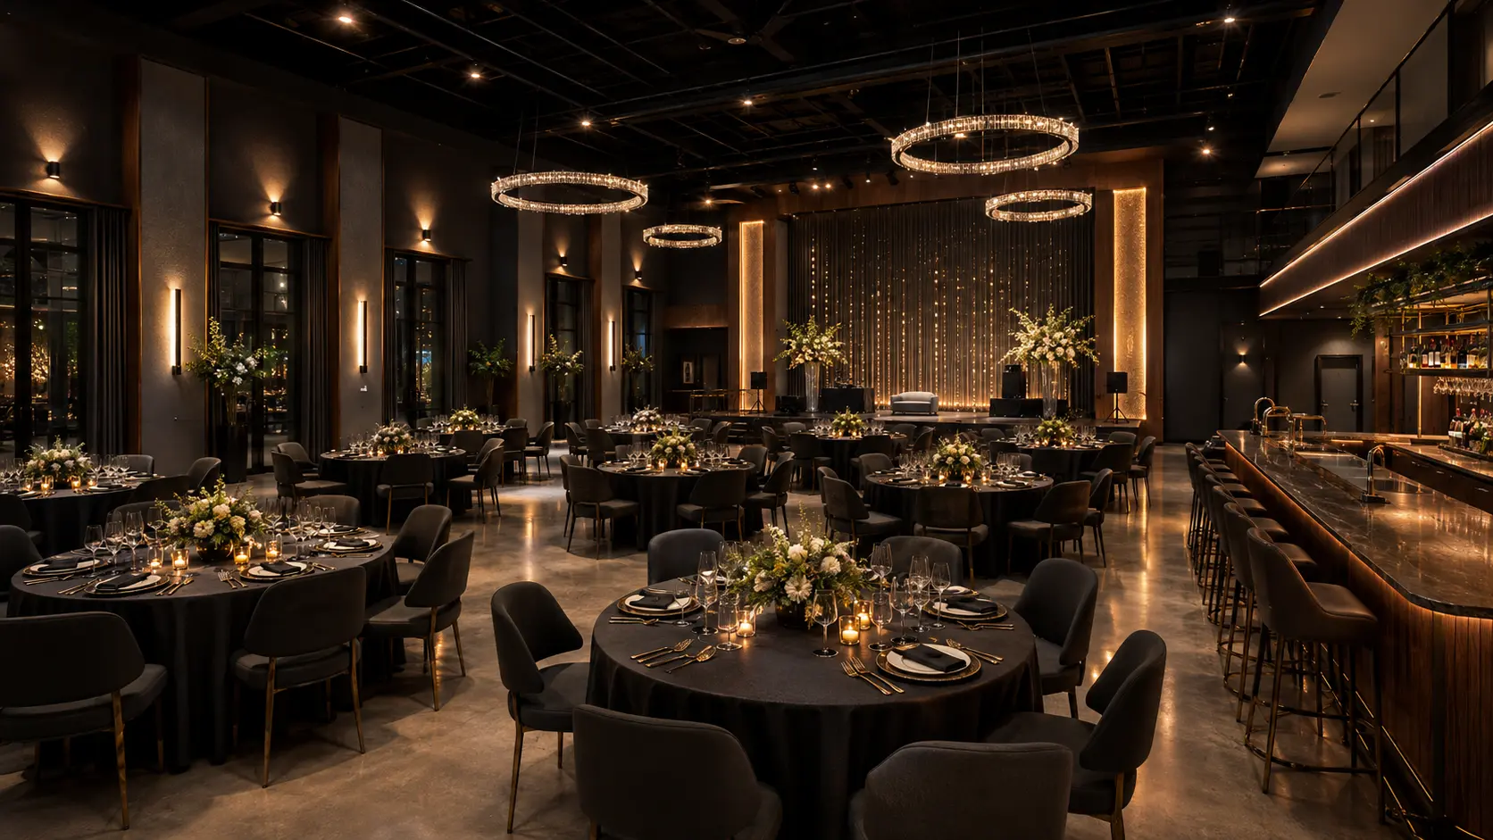
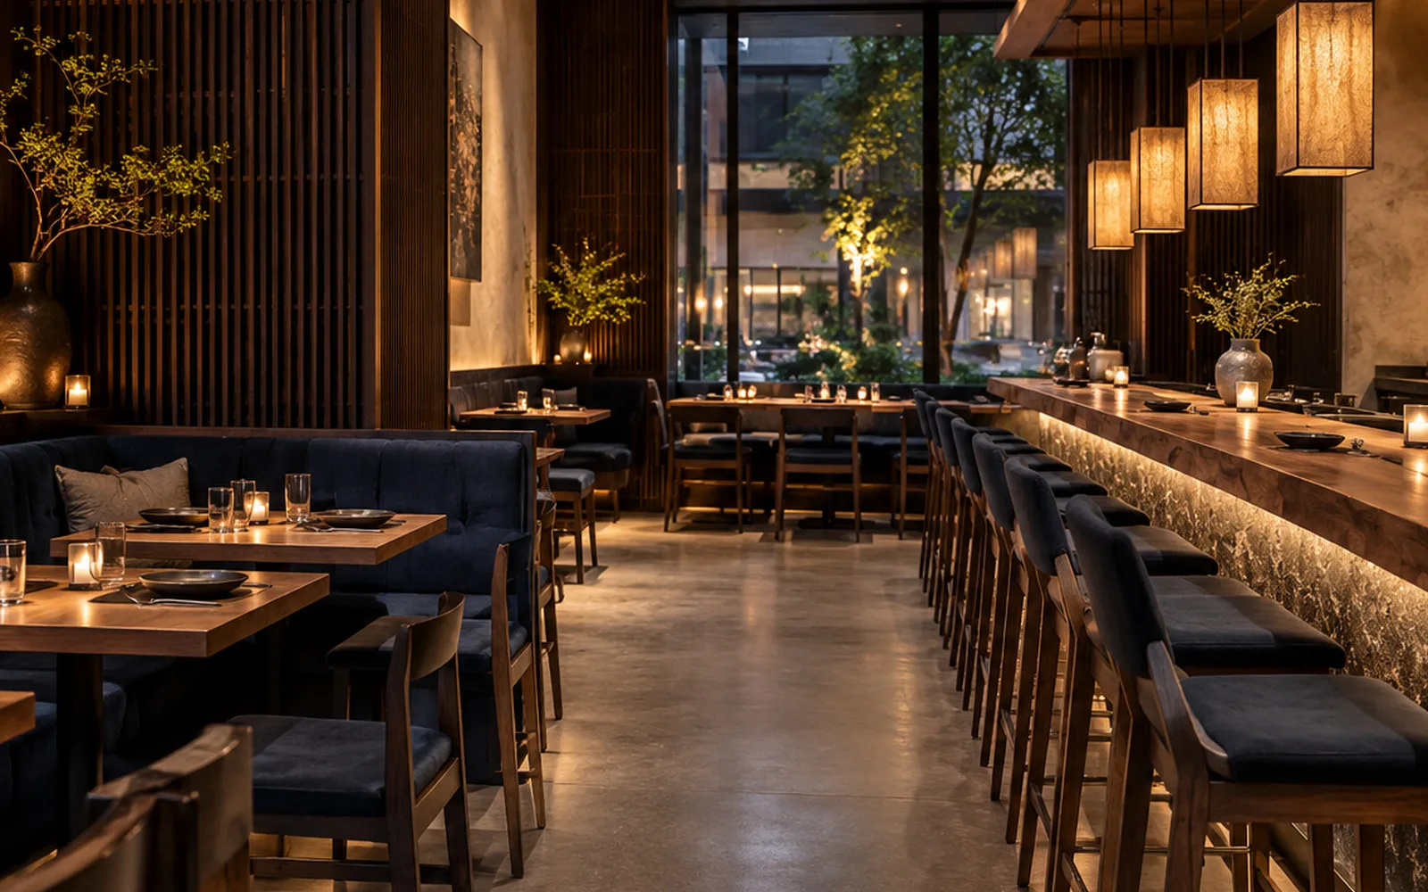
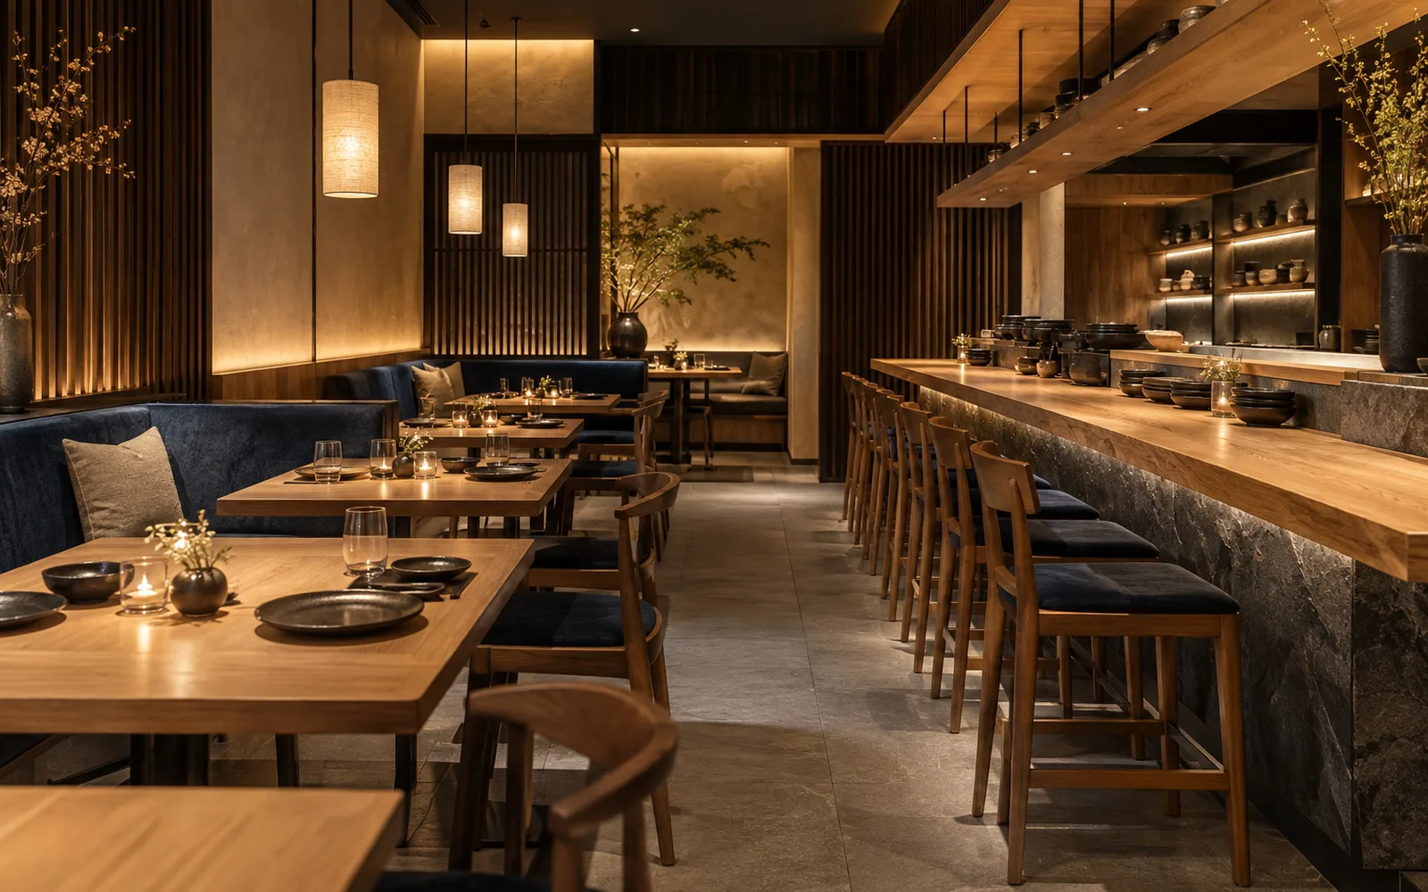
What will diners see from their table?
See seating, finishes and lighting before your restaurant fit-out.
Restaurant concept study · Explore the full study ↗
Share your plans, the views you need and your deadline. We agree the scope and review rounds in your quote.
We inspect the supplied model, drawings and references before confirming scope.
Camera, geometry and atmosphere are approved at clear milestones.
Included revision rounds and change boundaries are written into the proposal.
Resolution, crops, source formats and delivery channels are agreed before production.
Send a floor plan or model and finish references. We confirm what is ready and what still needs modelling.
Agree the camera views, then review seating, finishes and lighting from the same angle.
Design review, investor presentations or pre-opening marketing: your quote sets out the views, image sizes and revision rounds.
Hospitality visualization uses realistic still images or animation to communicate the atmosphere and guest experience of an unbuilt restaurant, bar, hotel, lounge or leisure venue.
For a seating review, start at the entrance and at seated eye level. To compare lighting or finishes, keep the camera fixed across both options. For a pre-opening website, agree the main image and its mobile crop before rendering.
Plans, elevations, reflected ceiling information, concept boards, finish and lighting references, FF&E information and brand direction are the strongest starting point.
Yes. Send the model, floor plan, finish and lighting references, and the views you need. We review the geometry and identify missing furniture, fixtures or details before confirming the modelling and rendering scope.
Model readiness, custom furniture and joinery, view count, lighting options and review rounds shape the quote. List the dining room, bar or storefront views you need, plus the intended image sizes and deadline. We confirm the scope before work starts.
Yes. We can prepare launch-ready stills, animation and channel-specific crops, provided the team agrees which parts of the visual represent confirmed design and which remain illustrative.
Planning the image budget? See how rendering quotes are scoped.
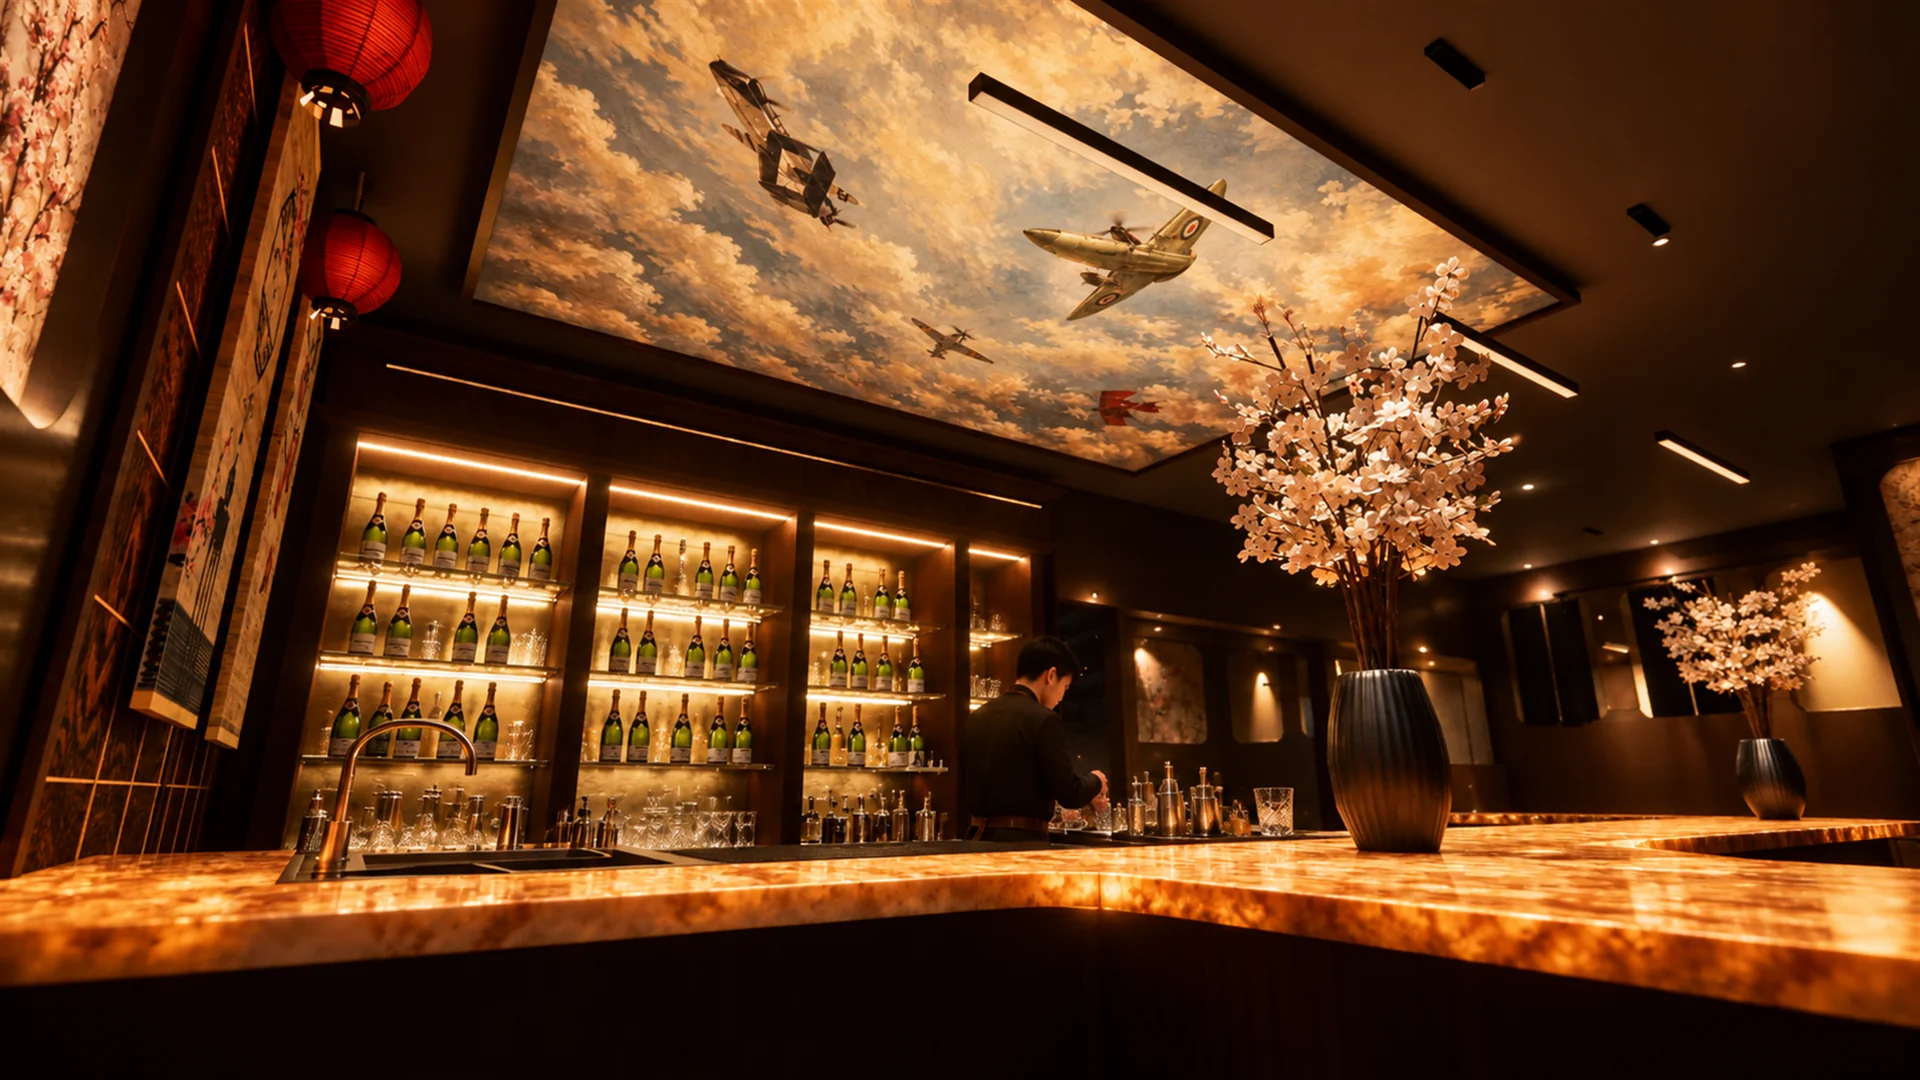
A new venue or a restaurant refresh.
ARTIMIST / INTERACTIVE STUDIO
Work with us. Explore your model on our website.
No specialist software to learn. Choose a project, rotate it and zoom into the details directly in your browser.
EXPLORE THE INTERACTIVE STUDIO WALK THROUGH OUR SIGNATURE INTERIOR15 PROJECT PREVIEWS · ROTATE · ZOOM · EXPLORE
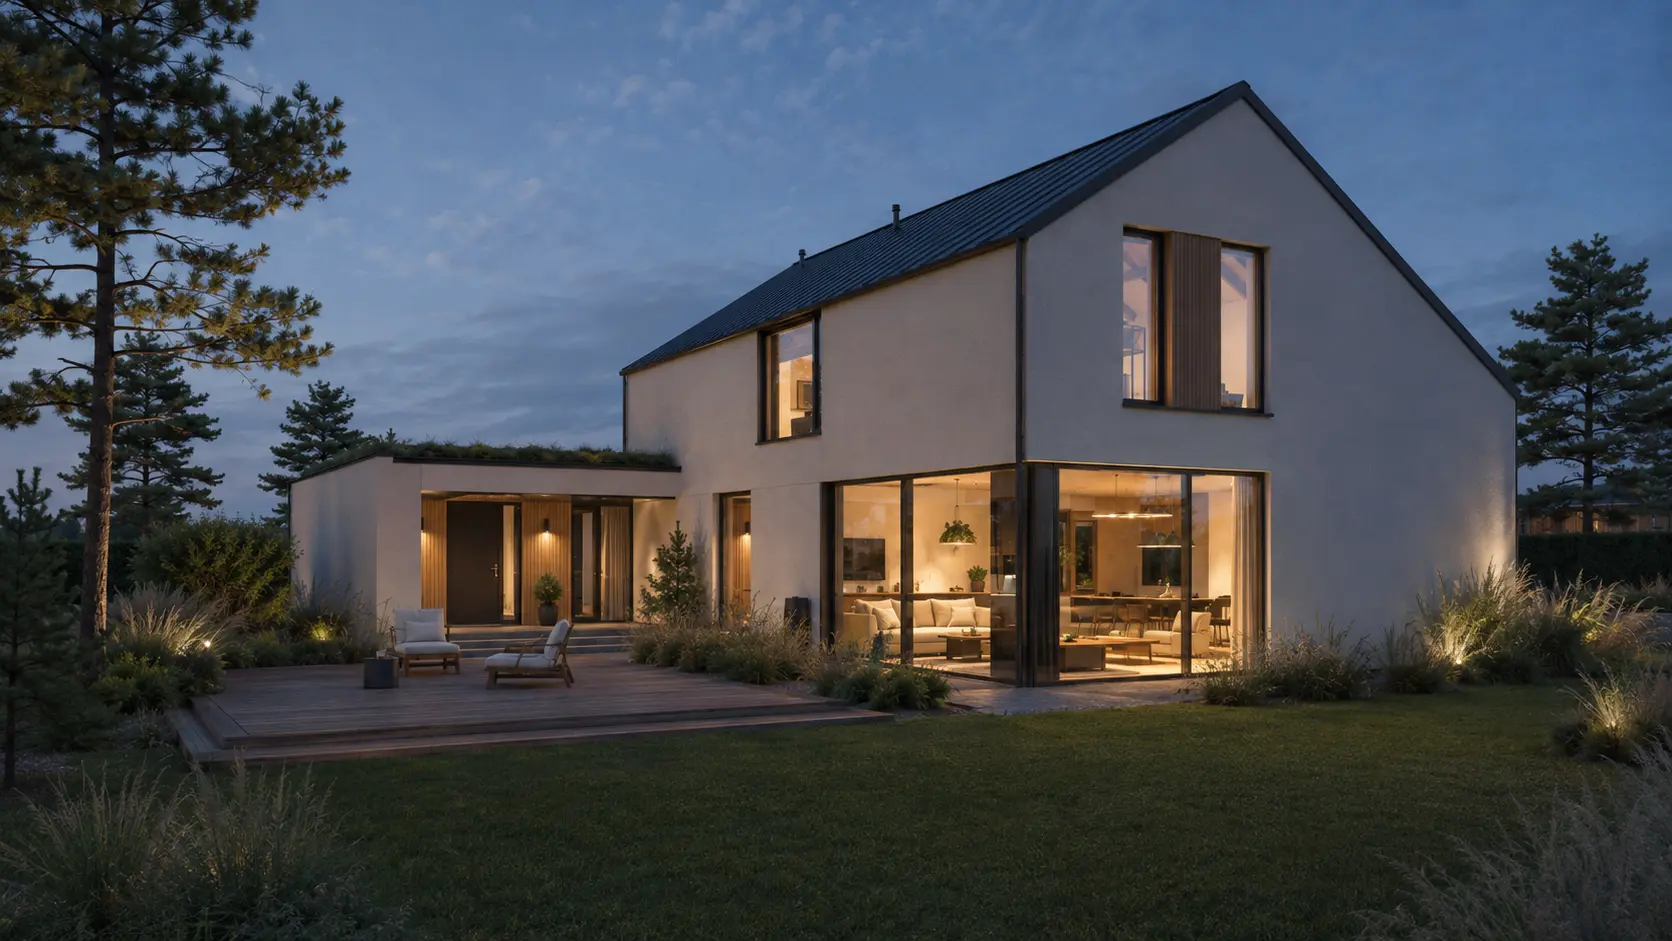 FROM PRESENTATION TO EXPLORATION ↗︎
Working standard
Scope, confidentiality and handover are agreed in writing. Project-specific signed terms always take priority.
Deliverables, timing, revisions and fees are agreed before production.
NDA-based workflows are available before sensitive files are shared.
Final PDFs, DWGs, RVTs, images, films or source files follow the written scope.
Required stamps, seals and statutory certification stay with the appropriately licensed local professional.
Verify the studio
Real work. Named people. Direct contact.Permit-support may include package preparation, coordination and submission support when agreed. Artimist does not supply a regional architectural or engineering stamp; any legally required stamp, seal or certification must come from the appropriately licensed local professional. Read full client terms →