- Existing plans or measured survey
- Garage photographs
- Known dimensions
- Room requirements
- Jurisdiction and property information
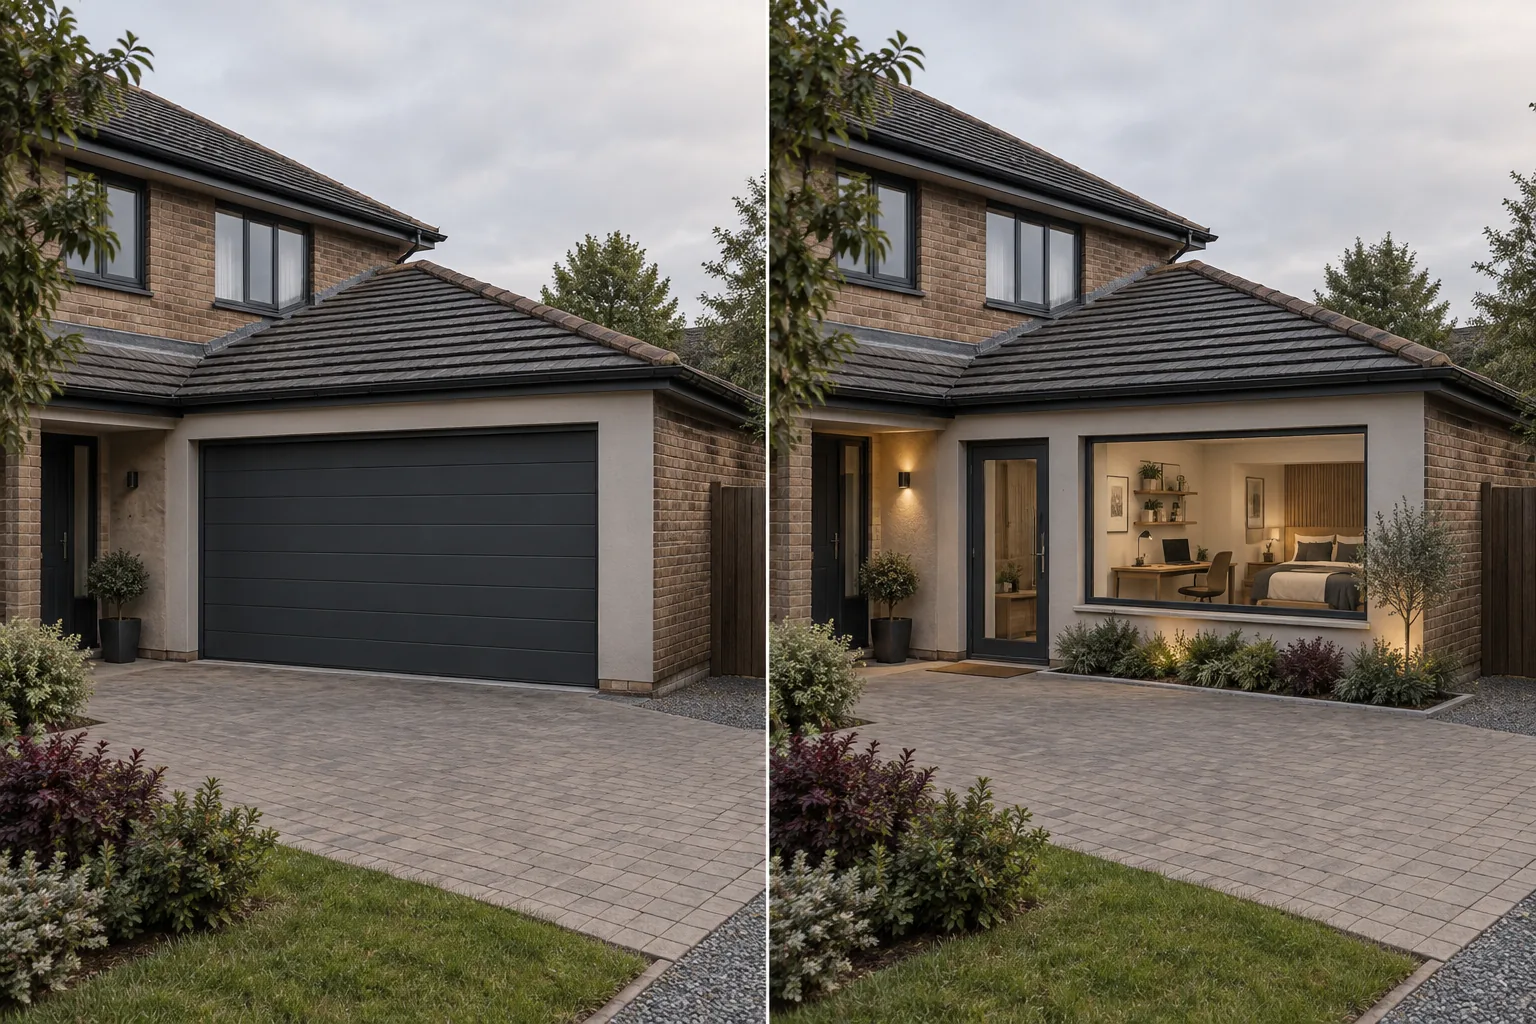
Service / garage conversion plans
Garage Conversion Plans & Design Drawings
Turn an underused garage into space that works with the rest of your home.
What this solvesClear scope.
Clear scope.
Useful output.
Artimist helps homeowners and builders plan garage conversions by documenting the existing space, developing a practical proposed layout and preparing coordinated architectural drawings for local professional review, pricing and the next project stage.
Homeowners converting an attached or detached garage into a bedroom, office, studio, family room or other habitable space, and builders who need a clear architectural base for coordination.
Full service overview and audience
Artimist helps homeowners and builders plan garage conversions by documenting the existing space, developing a practical proposed layout and preparing coordinated architectural drawings for local professional review, pricing and the next project stage.
Homeowners converting an attached or detached garage into a bedroom, office, studio, family room or other habitable space, and builders who need a clear architectural base for coordination.
ScopeAgreed before production
ReviewsMilestones and revisions defined
HandoverFormats listed in writing
Local approvalsLicensed stamps stay local
Problems we solve
Where we become useful.
- The garage has enough area but the new layout, access, windows and relationship to the house are unresolved.
- A rough garage conversion idea needs existing and proposed drawings before pricing or local review.
- The project needs a clear distinction between design documentation and locally required structural, code, permit or licensed-professional work.
Existing / proposed / usable spaceWhat can be included.
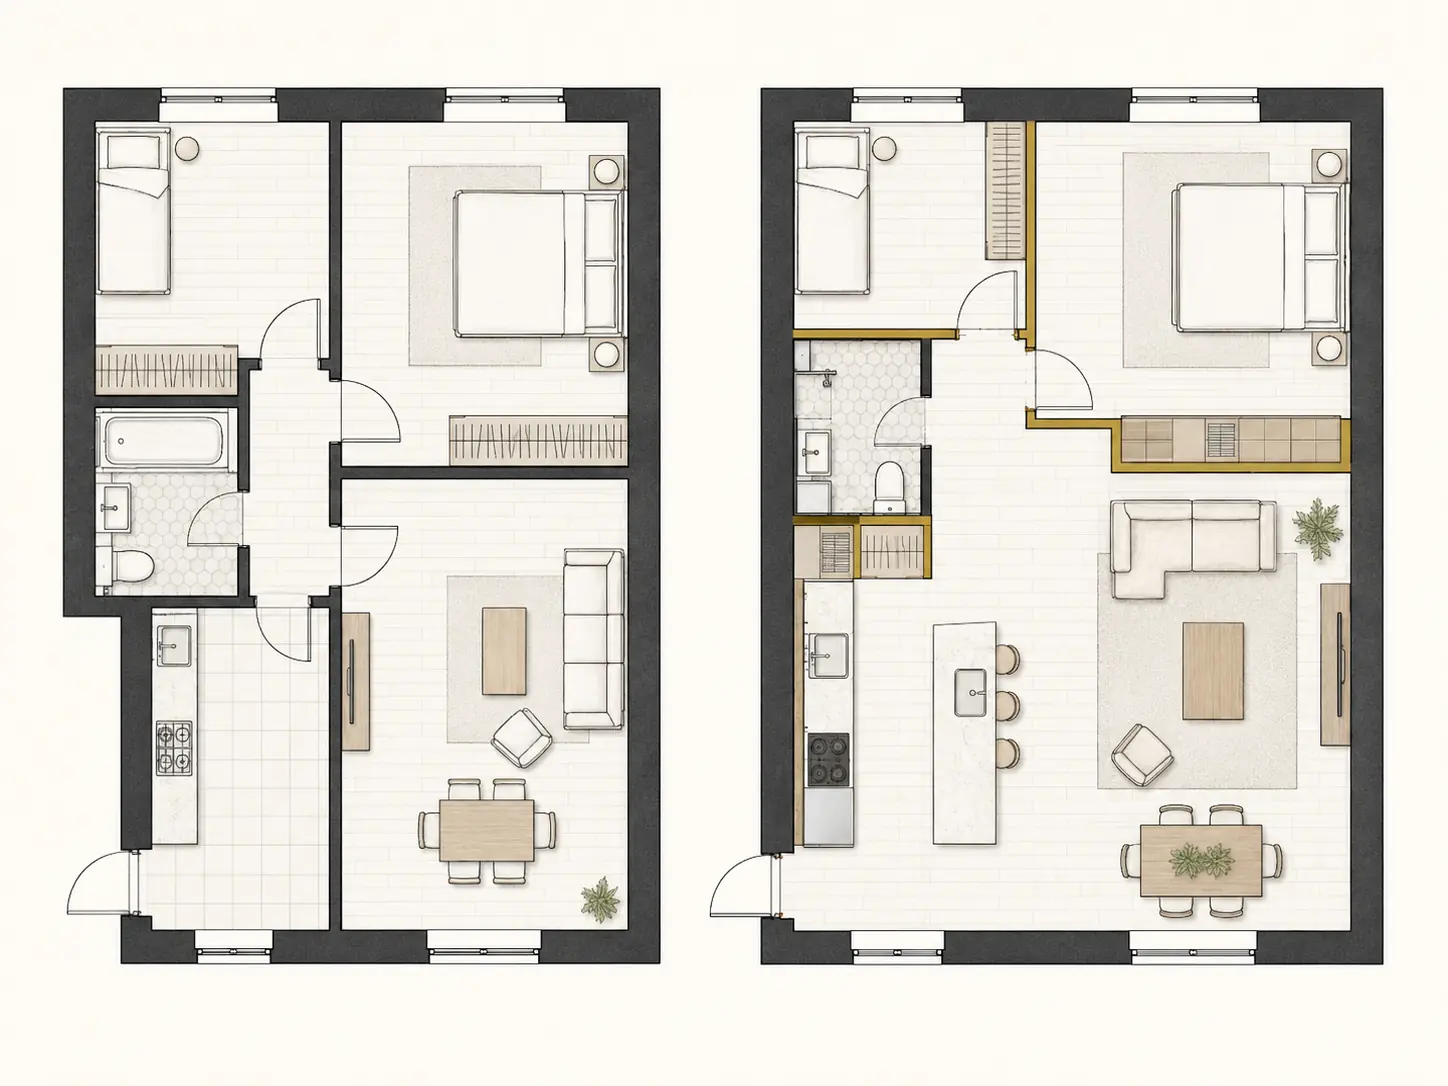
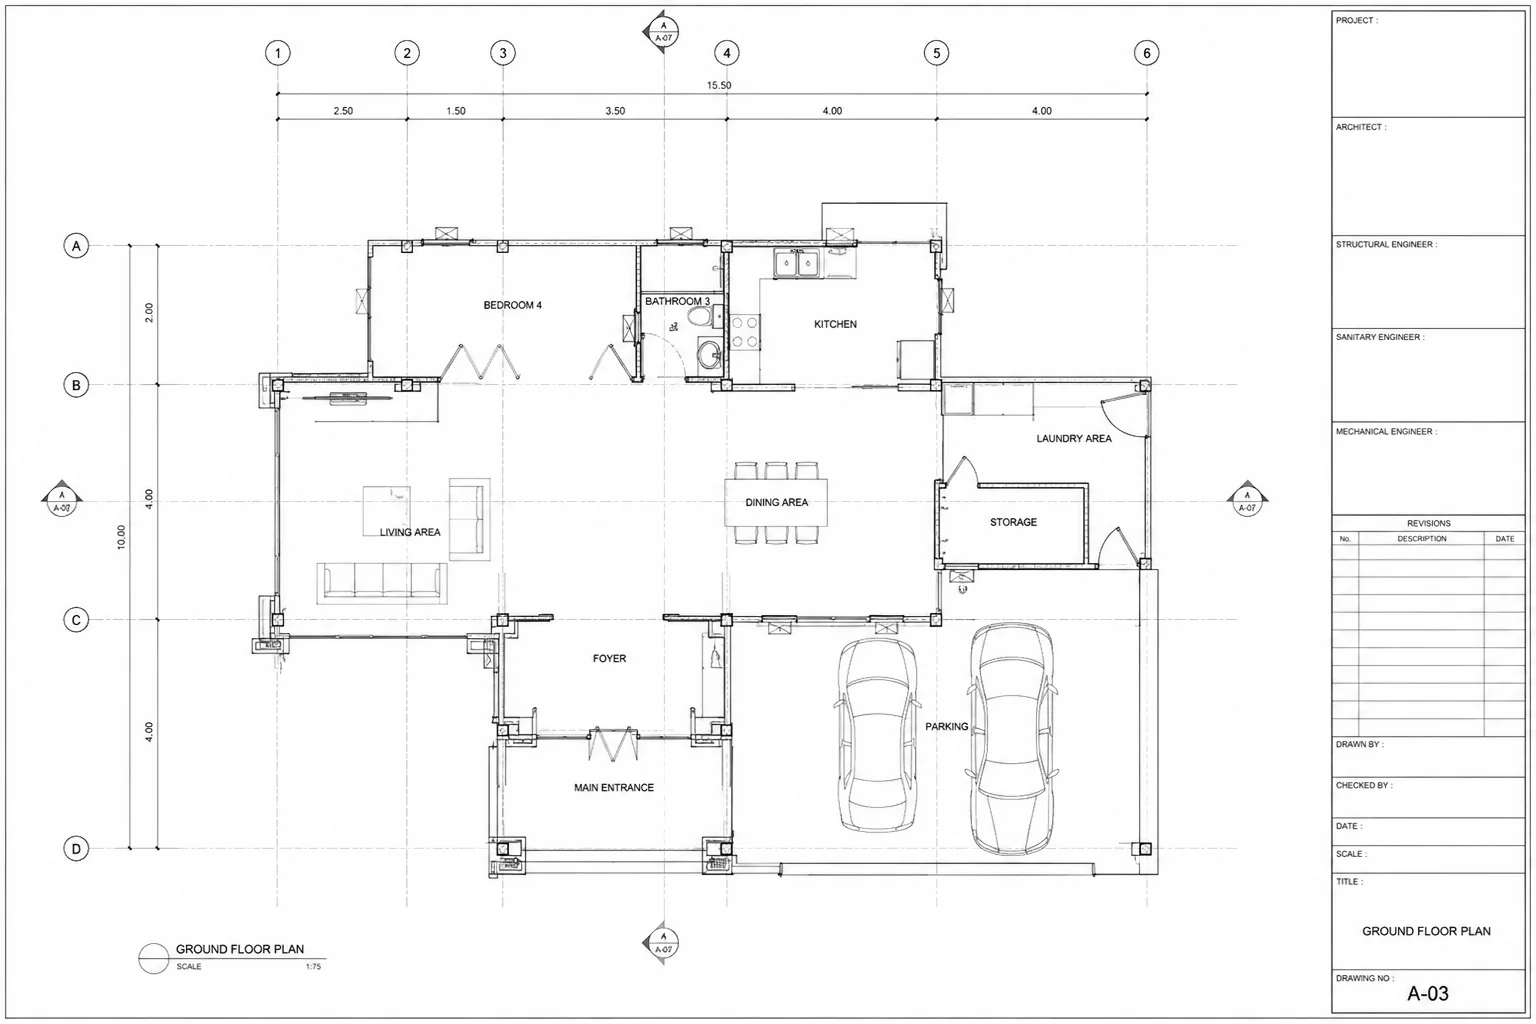
01Existing garage floor plan
02Proposed conversion floor plan
03Door and window studies
04Room layout and circulation
05Exterior elevation updates
06Building sections where needed
07Permit-documentation support
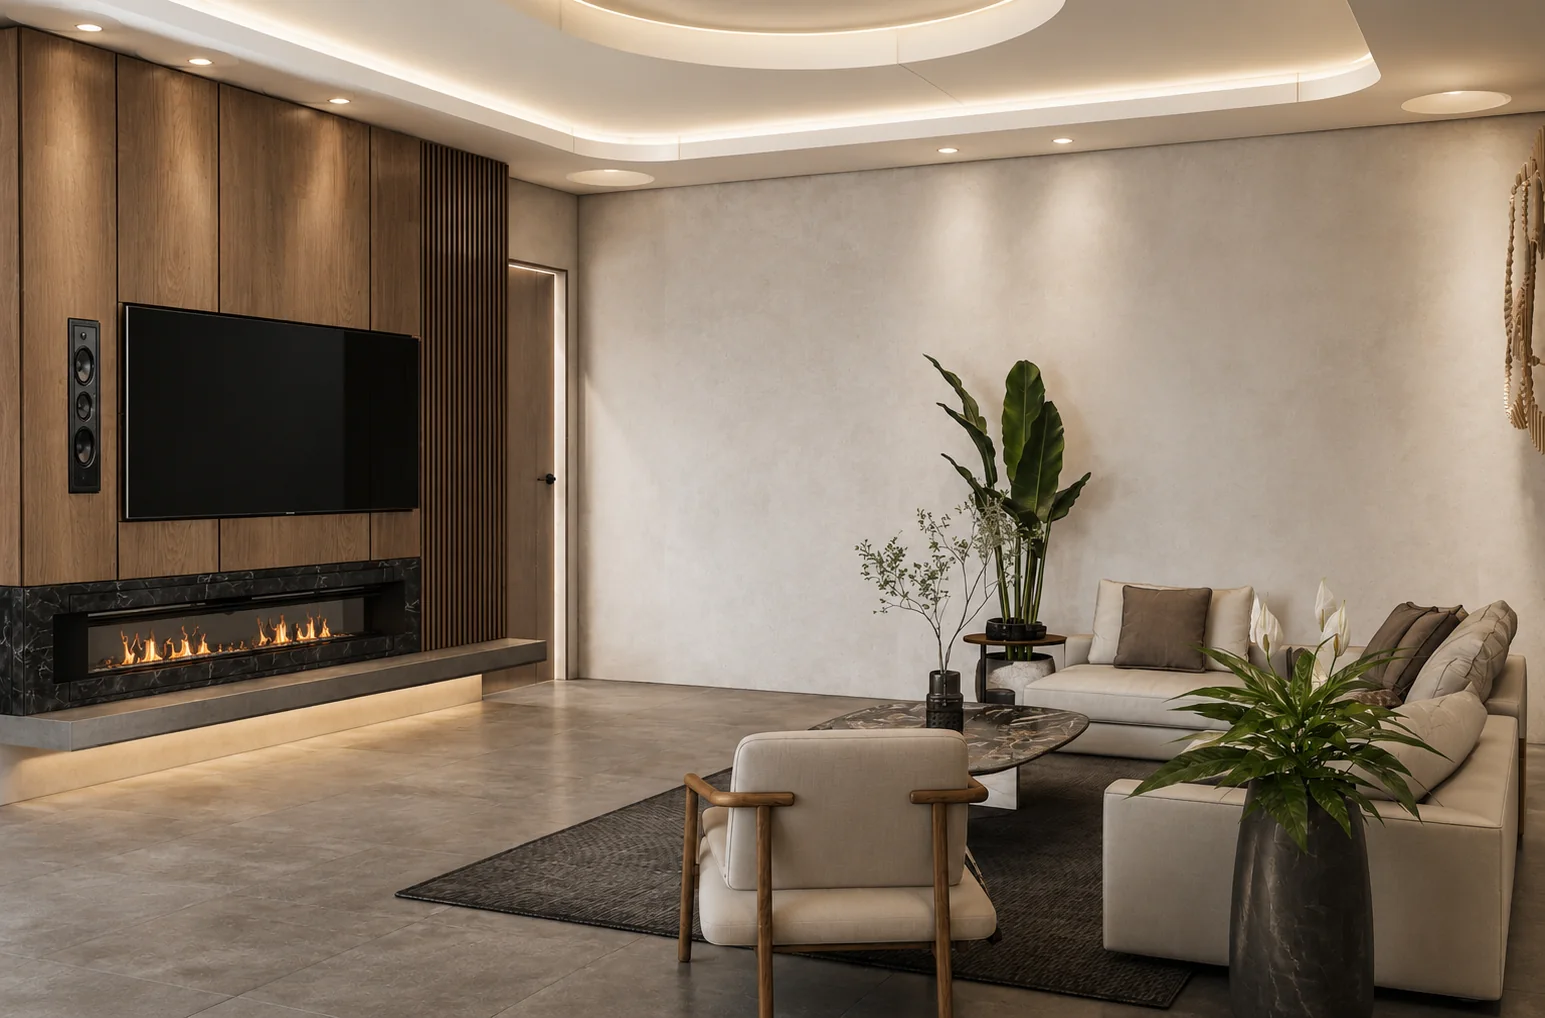
08Optional interior or exterior 3D views
- Existing and proposed drawing package
- PDF issue set
- DWG or Revit files where included
How the project moves.
Selected visuals illustrate the stages; they are not a single-project before-and-after sequence. Concept studies are not issued construction documents.
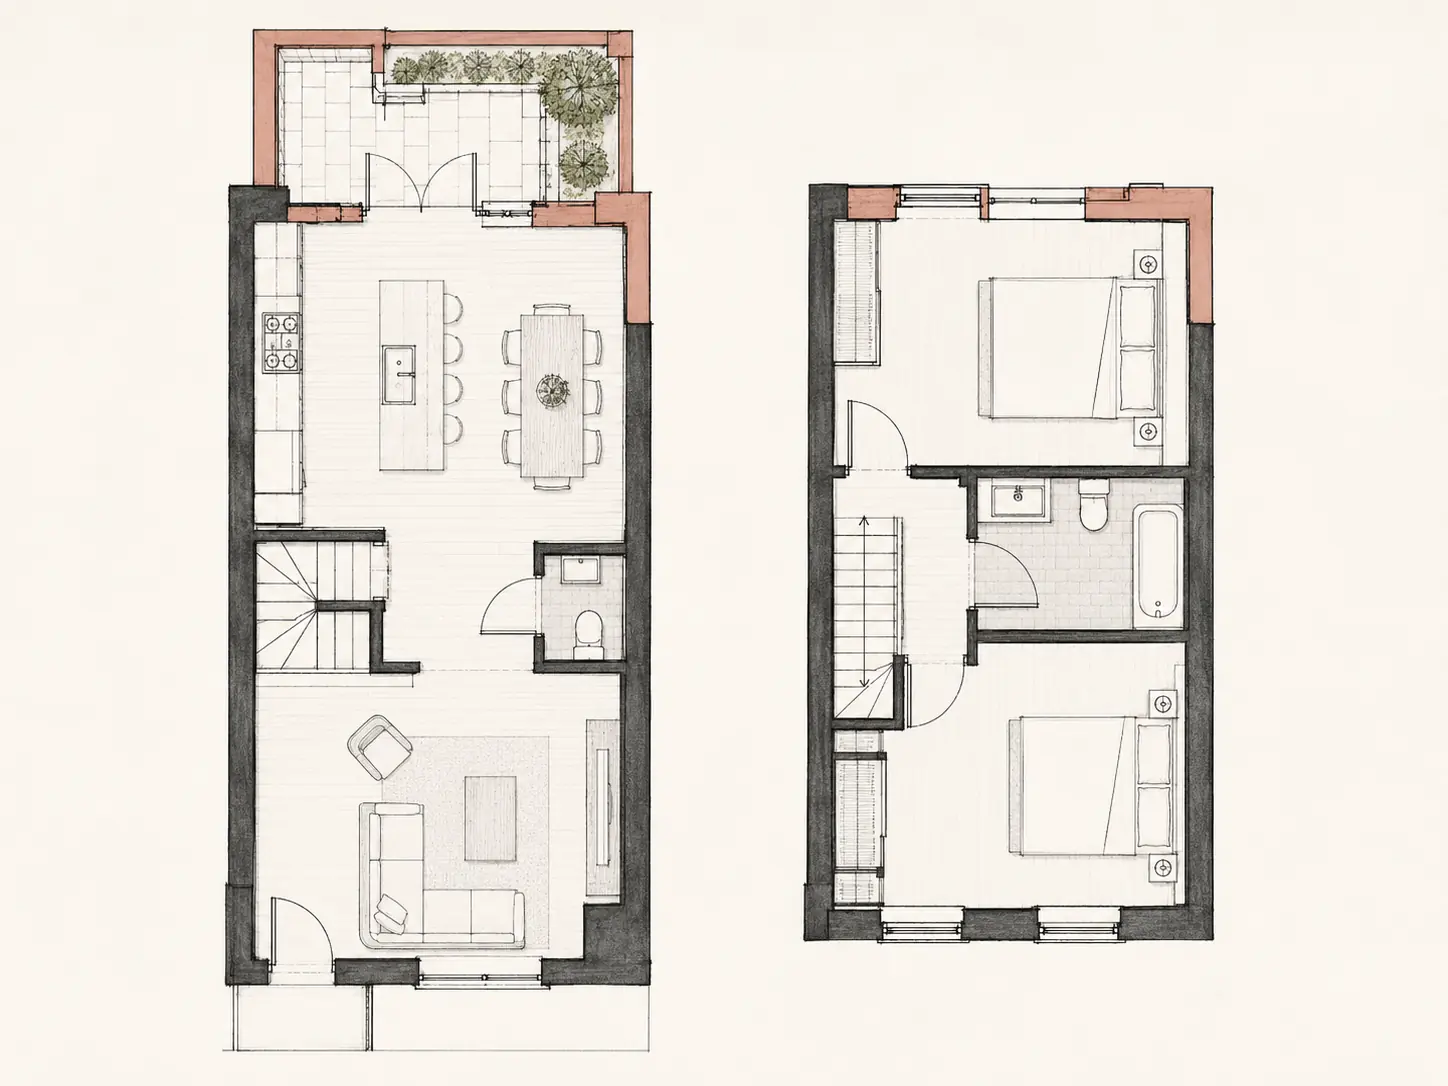 01
01Document what exists
We begin with reliable measurements, drawings and photographs and identify information that still needs local verification.
02Plan the conversion
Layout, access, openings and the relationship to the existing home are developed together rather than treating the garage as an isolated room.
03Prepare the agreed drawings
The selected scheme is coordinated into the plans, elevations and sections named in the scope for review by the client, builder and locally required professionals.
AutoCADAutodesk RevitSketchUp3ds Max
Explore the work in context.
Useful answers.
Can you design a garage conversion from photos?
Photos help, but reliable design normally also needs dimensions or a measured survey. We identify missing information before detailed drawings are treated as verified.
Do garage conversions need permits?
Requirements vary by jurisdiction and scope. We can prepare architectural documentation for local review, while required approvals, engineering and licensed-professional responsibilities remain local.
Can you show the converted garage in 3D?
Yes. 3D interior or exterior views can be added so the layout, openings, materials and connection to the house can be reviewed before documentation is finalized.
Can you provide editable drawings?
Yes. DWG or Revit delivery can be included explicitly in the written scope.
Your project / next stepSend what you have.
Send what you have.
We’ll find the next move.
A plan, model, survey or rough brief is enough to begin.
