Skip to content
SearchSTART A PROJECT

Mechanical design / engineering support / fabrication CAD

Mechanical design & fabrication drawings

From a part to a clear production package.

Artimist Productions develops 3D mechanical CAD, fabrication drawings and assembly documentation from your sketches, dimensions or existing models. At $60/hour USD, the scope can connect component design, drawing details, parts schedules and fabricator feedback in one coordinated package.

$60 / hour USDScope and estimated hours agreed before work starts.
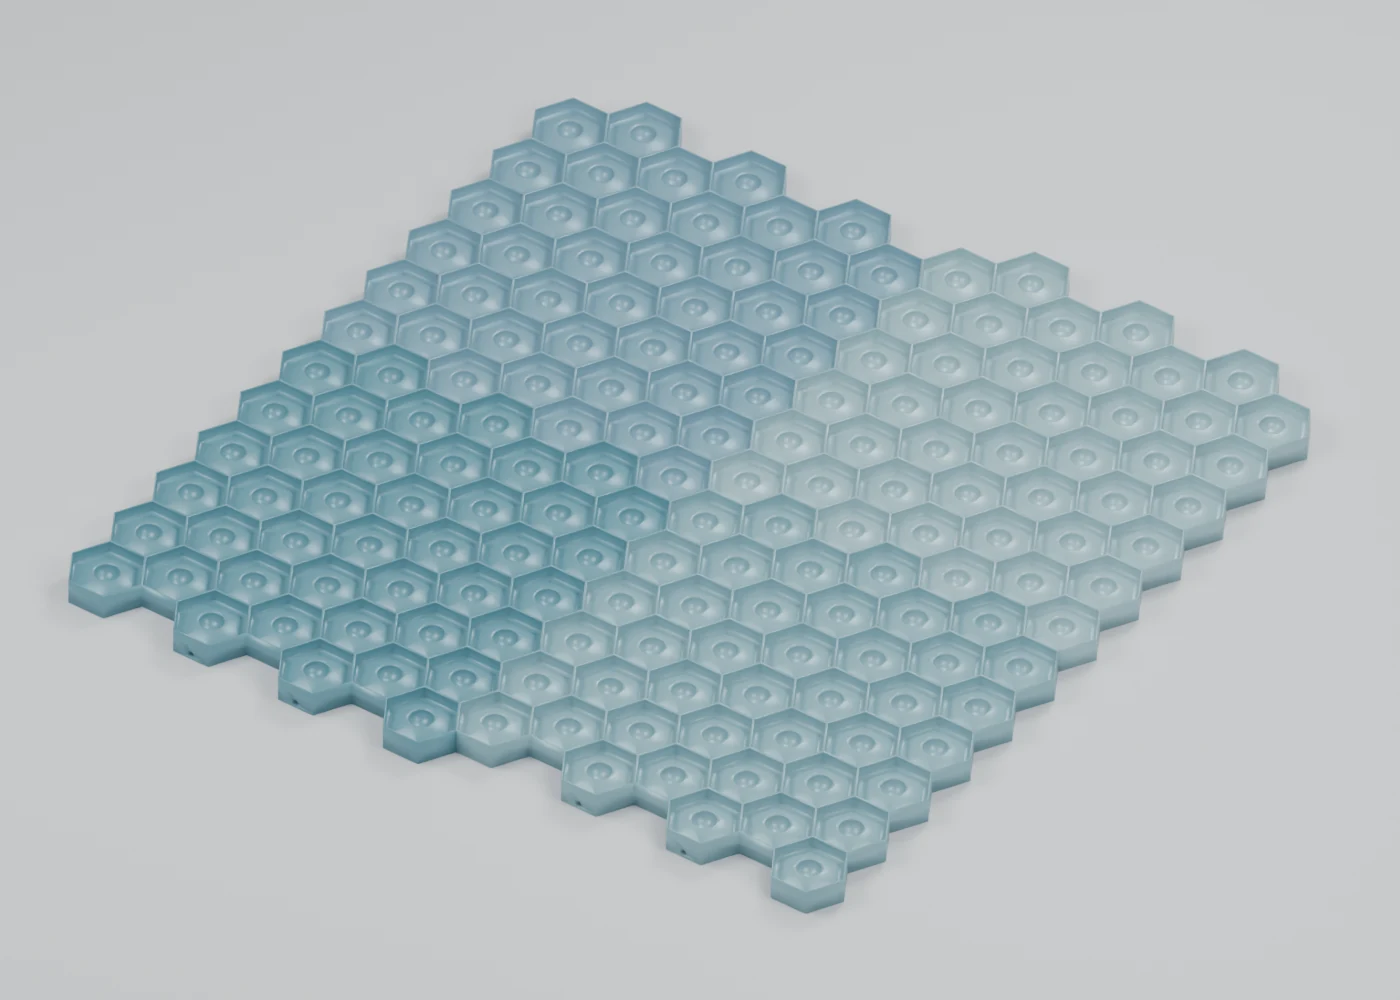
Pale blue hexagonal negative-mold tiles assembled into a repeated lens pattern in a product model render
Repeatable mold system / digital prototype study; physical trials required

Start with one useful project

Know the scope.
Then decide.

Choose the work you need. Send what you have and receive a written quote before committing to production.

Mechanical design & fabrication drawings

One part or small assembly

$60 / hour USD

You send
Send sketches or CAD, reliable dimensions, materials, manufacturing method and required formats.
We agree the handover
Agree the model, dimensioned views and parts list needed. The proposal records review responsibilities and issue status.

Estimated hours or a spending cap agreed before work starts. Required engineering review is separately scoped.

Request a quote Explore a component and mold study ↗

Digital component and mold development. Physical trials and production approval remain separate steps.

Your written quote confirms outputs, source files, estimated hours or fixed fee, revision rounds, deadline and any exclusions. Extra work is agreed before it begins.

01 / What we can help with

A clear scope.
Useful outputs.

For fabrication shops, manufacturers, product teams and designers who need clear CAD information for quotation, prototype review and production coordination.

01

Mechanical CAD design

Develop parts, component relationships and assemblies from a defined brief. Review fit, access, interfaces and the intended manufacturing method before detailing.

02

Fabrication & shop drawings

Prepare dimensioned views, sections, component identifiers, material notes and agreed tolerances. Coordinate the drawing set with the fabricator’s requirements and revision comments.

03

Assembly drawings & parts schedules

Explain how components relate through overall arrangements, exploded views, assembly references and bills of materials within the agreed scope.

04

Existing-part & model development

Rebuild or refine supplied geometry using reliable dimensions, drawings or scan references. Distinguish measured information from assumptions that still need confirmation.

05

Prototype & mold modelling

Develop digital prototypes, repeated components, mold layouts and registration studies. Confirm print envelope, material and test requirements before preparing exports.

06

Fabricator review & revisions

Resolve consolidated supplier comments, record drawing revisions and align model and document versions before the agreed handover.

02 / Selected public work

See the thinking
in the object.

Explore the relevant public studies. Each example keeps its own design, visualization or prototype status.

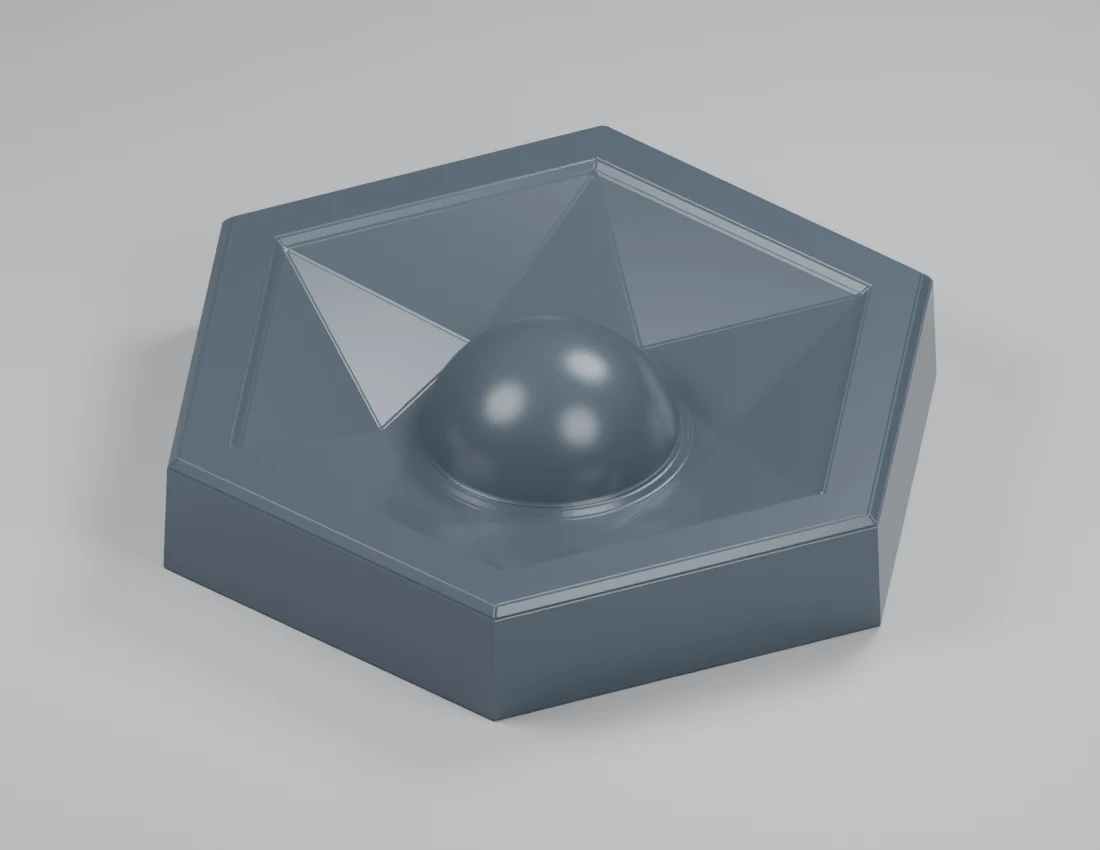
Three-quarter render of a hexagonal lens master with a central dome and faceted surrounding surface

Product modelling & mold development

A repeatable lens-mold system

A component master, negative-mold tiles, registration and seam-test studies. Digital prototype work; printing and casting require trials.

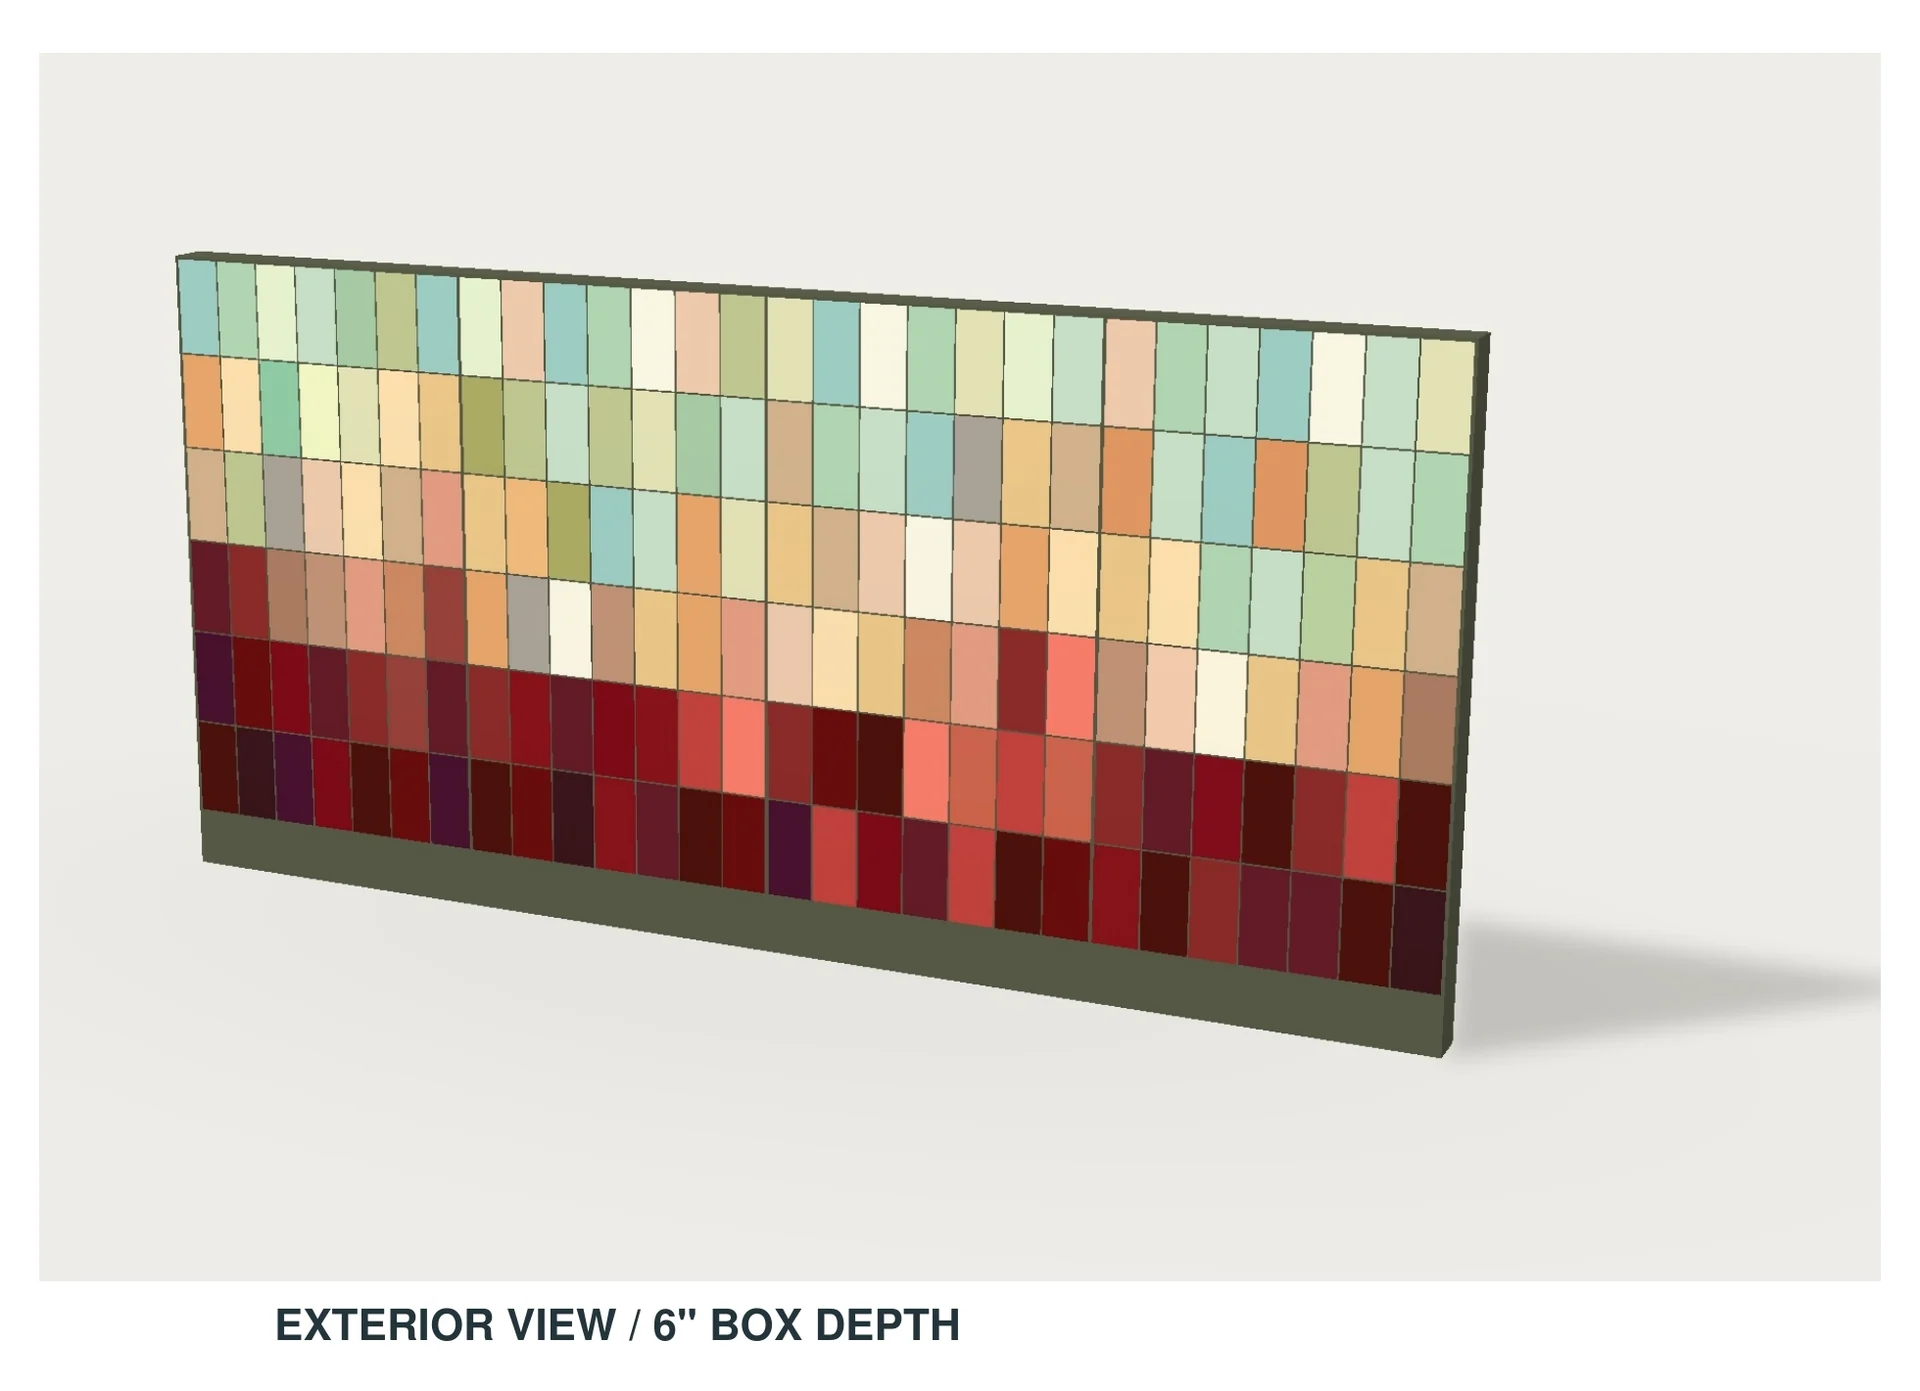
Oblique model view of a feature wall divided into repeated coloured panels and four sections

Design & fabricator-coordination study

A coordinated feature-wall system

Panel composition, vector artwork and drawing studies developed together for fabricator review. Not released for fabrication.

03 / Agree the handover

Know what
you will receive.

Build your agreed output list

  • 3D parts and assembly models
  • Dimensioned fabrication and shop drawings
  • Assembly, section and detail views
  • Bills of materials and component schedules
  • PDF drawings and agreed CAD exchange files
  • Revision record and open-item list

The written proposal identifies the exact files, views and review rounds included in your scope.

What to send us

  • Sketches, existing drawings or CAD models
  • Reliable dimensions, units and critical interfaces
  • Materials, finishes and manufacturing method
  • Fabricator standards and required file formats
  • Any supplied load criteria or specialist design requirements
  • Quantity, deadline and review contacts

Share only files you have permission to use. Private source documents and client details stay out of the public presentation.

04 / How we work

One brief.
Clear review points.

  1. 01

    Define the part and its use

    We review the source material, interfaces, manufacturing route and missing information. The proposal identifies deliverables, estimated hours and review responsibilities.

  2. 02

    Model and coordinate

    Develop the geometry and assembly relationships, then review the important dimensions and supplier constraints before extending the drawing set.

  3. 03

    Detail for the agreed process

    Connect model views, dimensions, materials and component references. Flag unresolved details instead of treating assumptions as approved information.

  4. 04

    Review and hand over

    Incorporate the agreed comments and issue a consistent model and drawing package with its correct review or release status.

05 / Questions before starting

Practical answers.

Can you turn a sketch into fabrication drawings?

Yes. Start with the sketch, reliable dimensions, material and intended manufacturing process. We identify missing information, develop the CAD and prepare the agreed drawings for review before any production release.

What is included in the $60/hour rate?

The rate is USD $60 per hour for the agreed mechanical design, engineering-support and fabrication-drawing work. Your proposal confirms estimated hours, outputs, revisions and any separately required specialist work before production begins.

Which CAD and drawing formats can I request?

PDF drawing sets and formats such as DWG, DXF, STEP, IGES or Rhino 3DM can be scoped to suit the geometry and receiving workflow. STL or 3MF may suit prototype meshes. Confirm the required native application, units and export format during the source-file review.

Do you provide assembly drawings and a bill of materials?

Yes, these can form part of the agreed package. We define component numbering, assembly relationships, quantities and the level of parts information needed by your team.

Are engineering stamps, analysis and fabrication approval included?

They are not included by default. Licensed engineering, structural or mechanical calculations, certification and release authority require a separately confirmed scope and the appropriate appointed professional. The drawing issue status identifies what has actually been reviewed.

Can you work with our fabricator remotely?

Yes. We can coordinate supplied shop standards, model comments and drawing markups remotely. Reliable measurements and a designated review contact help resolve questions before fabrication.
Remote collaboration

Made for teams
working across borders.

Work with Artimist remotely in the United States, Canada, the United Kingdom, Sweden and other markets. We agree units, file formats, review contacts and time-zone overlap with your team.

Manufacturing location, supplier standards and any local professional requirements are confirmed for each brief.

Start with what you have

Bring the idea.
Let’s define the next step.

Mechanical Design & Engineering Support · $60/hour USD

ARTIMIST / INTERACTIVE STUDIO

Your project.
Every angle.

Work with us. Explore your model on our website.

No specialist software to learn. Choose a project, rotate it and zoom into the details directly in your browser.

EXPLORE THE INTERACTIVE STUDIO WALK THROUGH OUR SIGNATURE INTERIOR

15 PROJECT PREVIEWS · ROTATE · ZOOM · EXPLORE

Forest House twilight architectural visualizationFROM PRESENTATION TO EXPLORATION

Working standard

Clear before commitment.

Scope, confidentiality and handover are agreed in writing. Project-specific signed terms always take priority.

01

Scope first

Deliverables, timing, revisions and fees are agreed before production.

02

Confidential when needed

NDA-based workflows are available before sensitive files are shared.

03

Defined handover

Final PDFs, DWGs, RVTs, images, films or source files follow the written scope.

04

Honest local boundary

Required stamps, seals and statutory certification stay with the appropriately licensed local professional.

Permit-support may include package preparation, coordination and submission support when agreed. Artimist does not supply a regional architectural or engineering stamp; any legally required stamp, seal or certification must come from the appropriately licensed local professional. Read full client terms →