What Drawings Are Needed for a Home Addition Permit?
A home addition permit package commonly explains the existing property, the proposed work and how the addition relates to the house, site and applicable requirements. The exact checklist is set by the reviewing authority, so this guide is a planning aid—not a substitute for its current instructions.
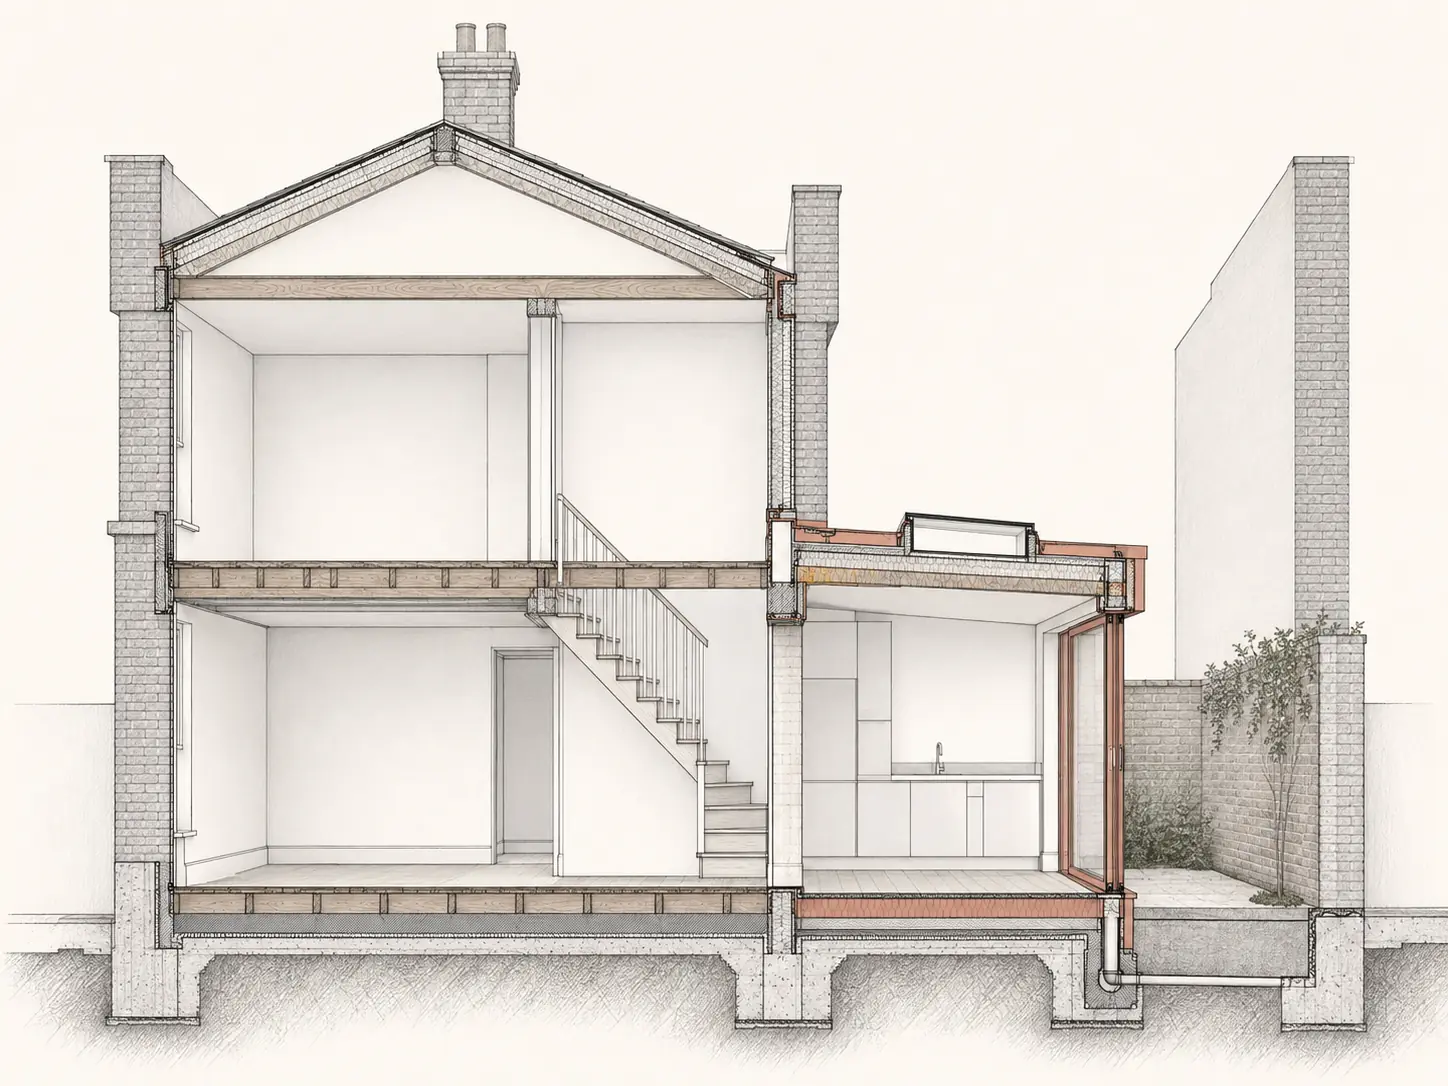
Existing-condition and site information
The package may begin with a site plan showing property boundaries, setbacks, the existing building and the proposed addition. Existing floor plans and exterior elevations help reviewers understand what changes and what remains.
Reliable measurements, a survey where required and clear photographs reduce uncertainty. Information should not be invented when the existing building has not been verified.
Proposed plans, elevations and sections
A proposed floor plan normally identifies rooms, dimensions, doors, windows, stairs, fixtures and the relationship between old and new construction. Exterior elevations show height, openings, roof form and materials. Building sections explain vertical relationships and key assemblies.
Depending on the scope, roof plans, reflected ceiling information, schedules and enlarged details may also be requested.

Structure, energy and building systems
Foundations, beams, headers, framing and connections often require structural information. The authority may also request energy-code documentation, mechanical or electrical layouts, plumbing information or other specialist submissions.
Confirm which items must be designed or sealed by locally licensed professionals before defining the drawing scope.
Build the permit checklist before the drawing list
Contact the permit office, locate its current residential-addition checklist and note zoning or planning reviews that occur before building review. Then assign responsibility for every item between the homeowner, surveyor, designer, architect, engineer, contractor and other consultants.
A clear responsibility matrix is more useful than assuming one provider supplies every permit document.
Key takeaways
- Use the current checklist from the reviewing authority.
- Document both existing conditions and proposed work.
- Plan for structural and specialist requirements separately.
- Assign responsibility for every submission item.
