Set the direction
Use real furniture scale and circulation to test whether the spatial design works beyond an empty model.
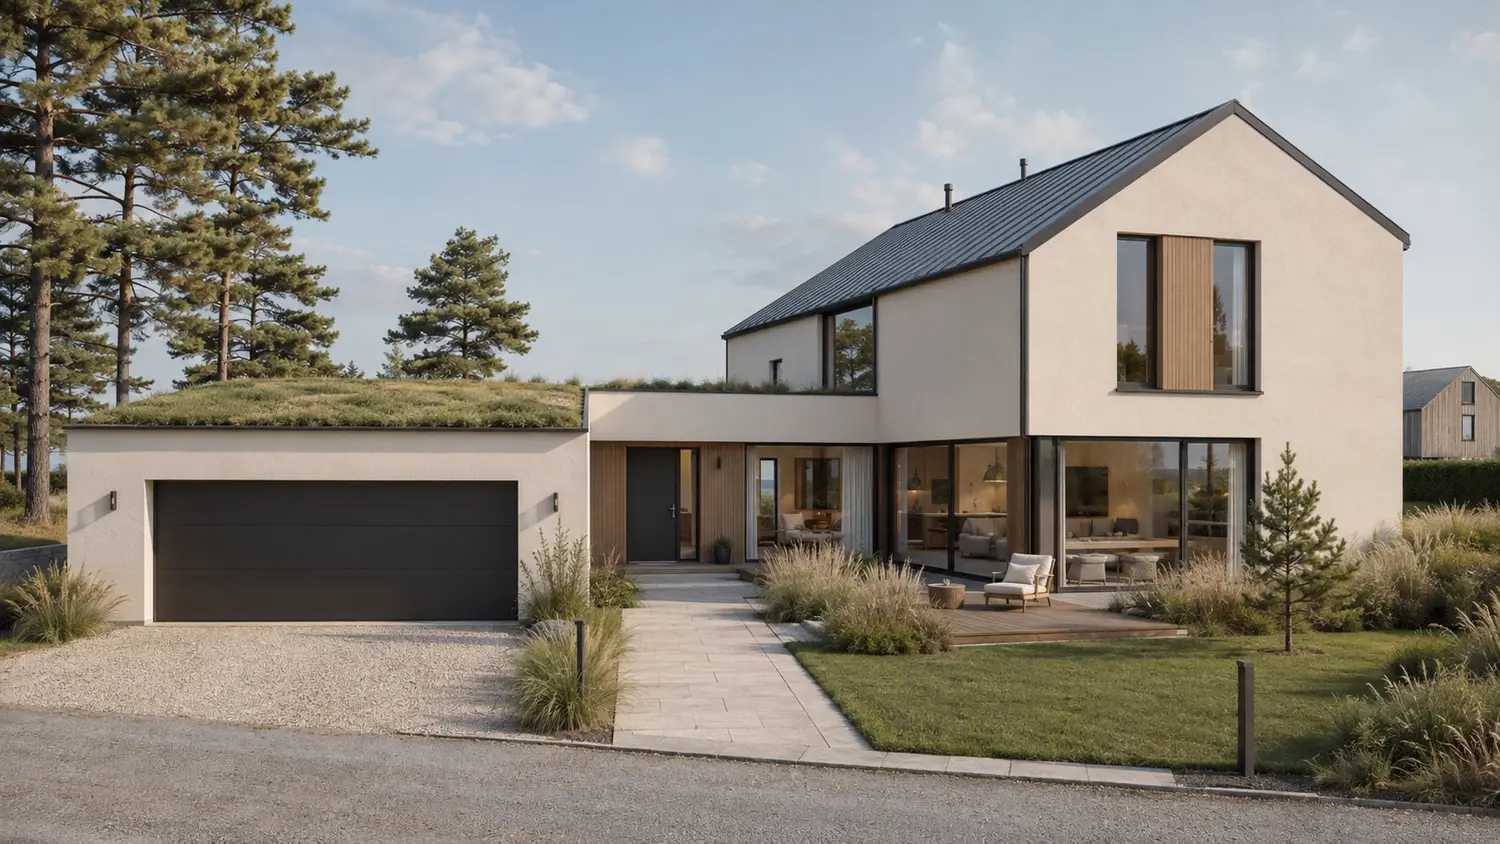
Residential exterior and interior visualization case study focused on daylight, warm materiality, believable furnishing and design decision-making.
The residential work uses visualization as a design tool rather than only a marketing finish. Proportion, daylight, furnishing, material warmth and the emotional character of everyday spaces are tested through exterior and interior imagery.
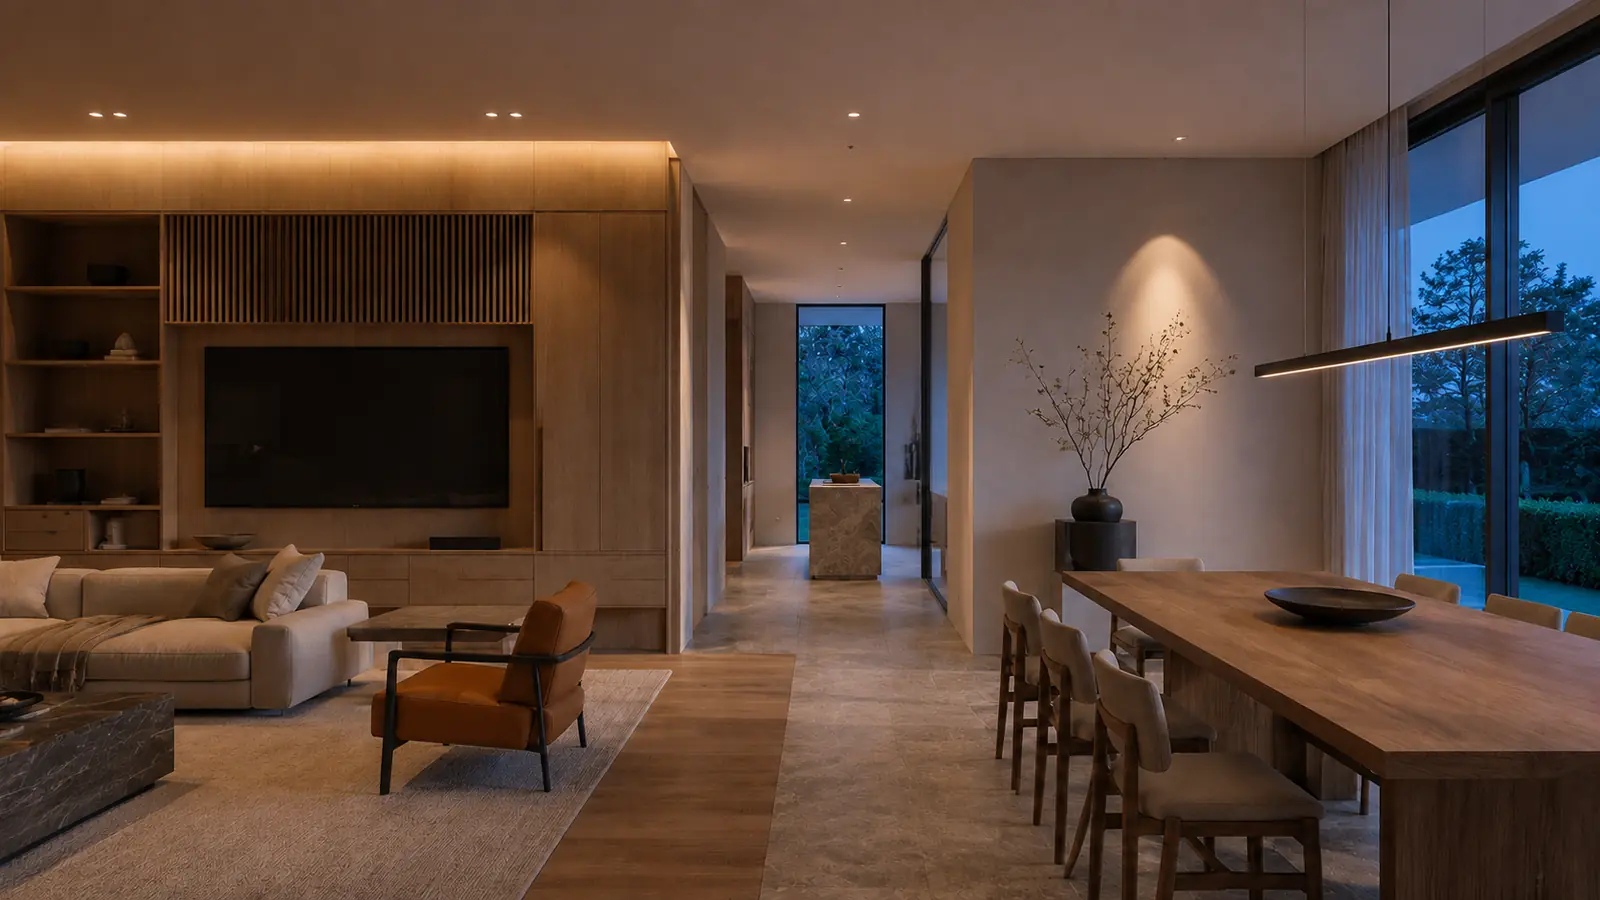
Use real furniture scale and circulation to test whether the spatial design works beyond an empty model.
Develop lighting and material choices together so the visual mood supports the architectural intent.
Keep exterior and interior imagery related enough that the project reads as one home rather than a collection of unrelated renders.
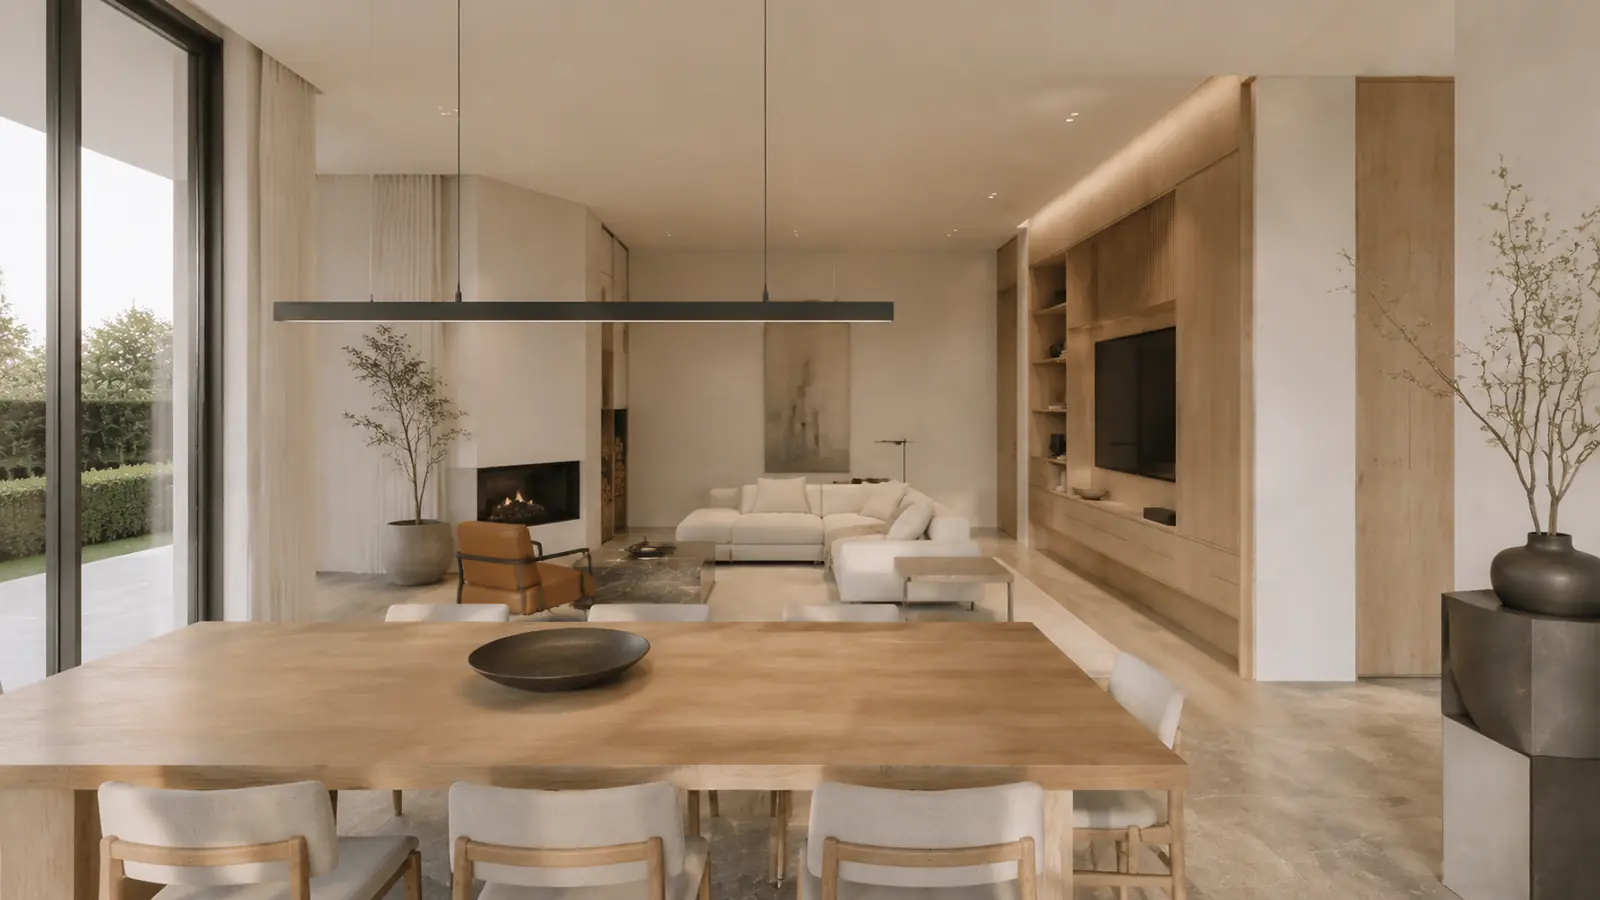
Selected project views connect the finished presentation with the drawings, material thinking and spatial decisions behind it.
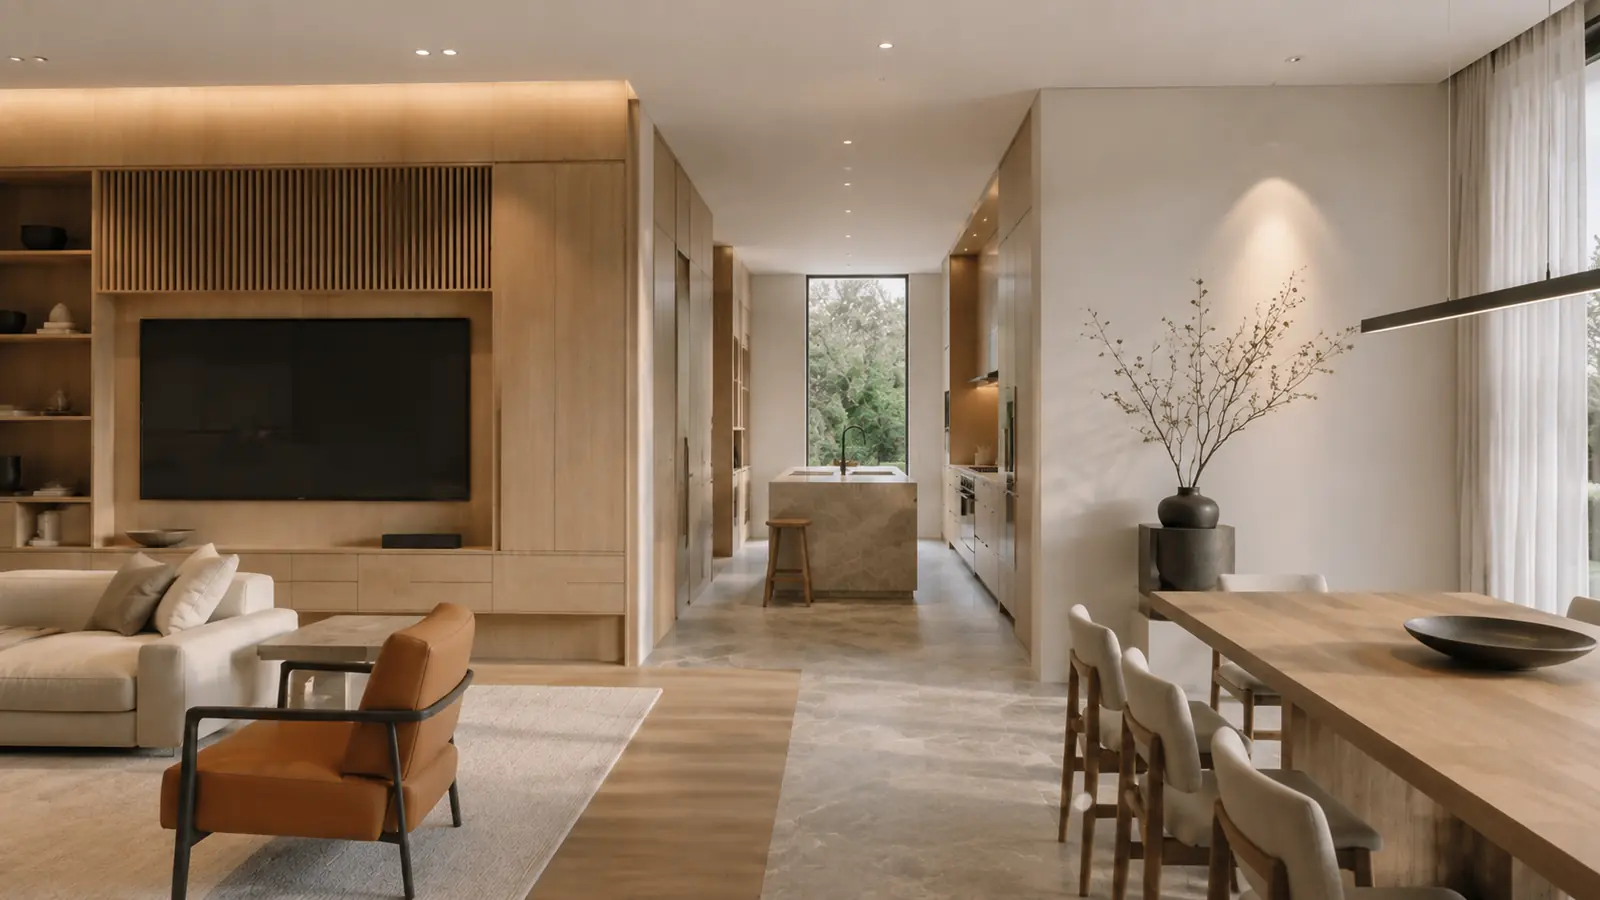
The project demonstrates how rendering can support residential design decisions before construction while also producing polished client-facing imagery.
Send the current plans, survey, model, reference material or early brief. Artimist can review the information and define the right design, visualization or documentation scope.
Discuss your projectBrowse the wider visual archive for residential interiors, architecture, technical plates and visualization studies.
ARTIMIST / INTERACTIVE STUDIO
See and interact with your model through our site.
Choose a project, rotate it and zoom into the details. Explore architecture, interiors and product models directly in your browser.
EXPLORE THE INTERACTIVE STUDIO13 PROJECT PREVIEWS · ROTATE · ZOOM · EXPLORE
 FROM PRESENTATION TO EXPLORATION ↗
Working standard
Scope, confidentiality and handover are agreed in writing. Project-specific signed terms always take priority.
Deliverables, timing, revisions and fees are agreed before production.
NDA-based workflows are available before sensitive files are shared.
Final PDFs, DWGs, RVTs, images, films or source files follow the written scope.
Required stamps, seals and statutory certification stay with the appropriately licensed local professional.
Verify the studio
Real work. Named people. Direct contact.Permit-support may include package preparation, coordination and submission support when agreed. Artimist does not supply a regional architectural or engineering stamp; any legally required stamp, seal or certification must come from the appropriately licensed local professional. Read full client terms →