
Receive the project information
Collect the survey, existing drawings, model, design brief, jurisdiction information and required deliverables.
Design, drawings and visualization for United States projects. Remote delivery, with local professional responsibilities clearly defined.
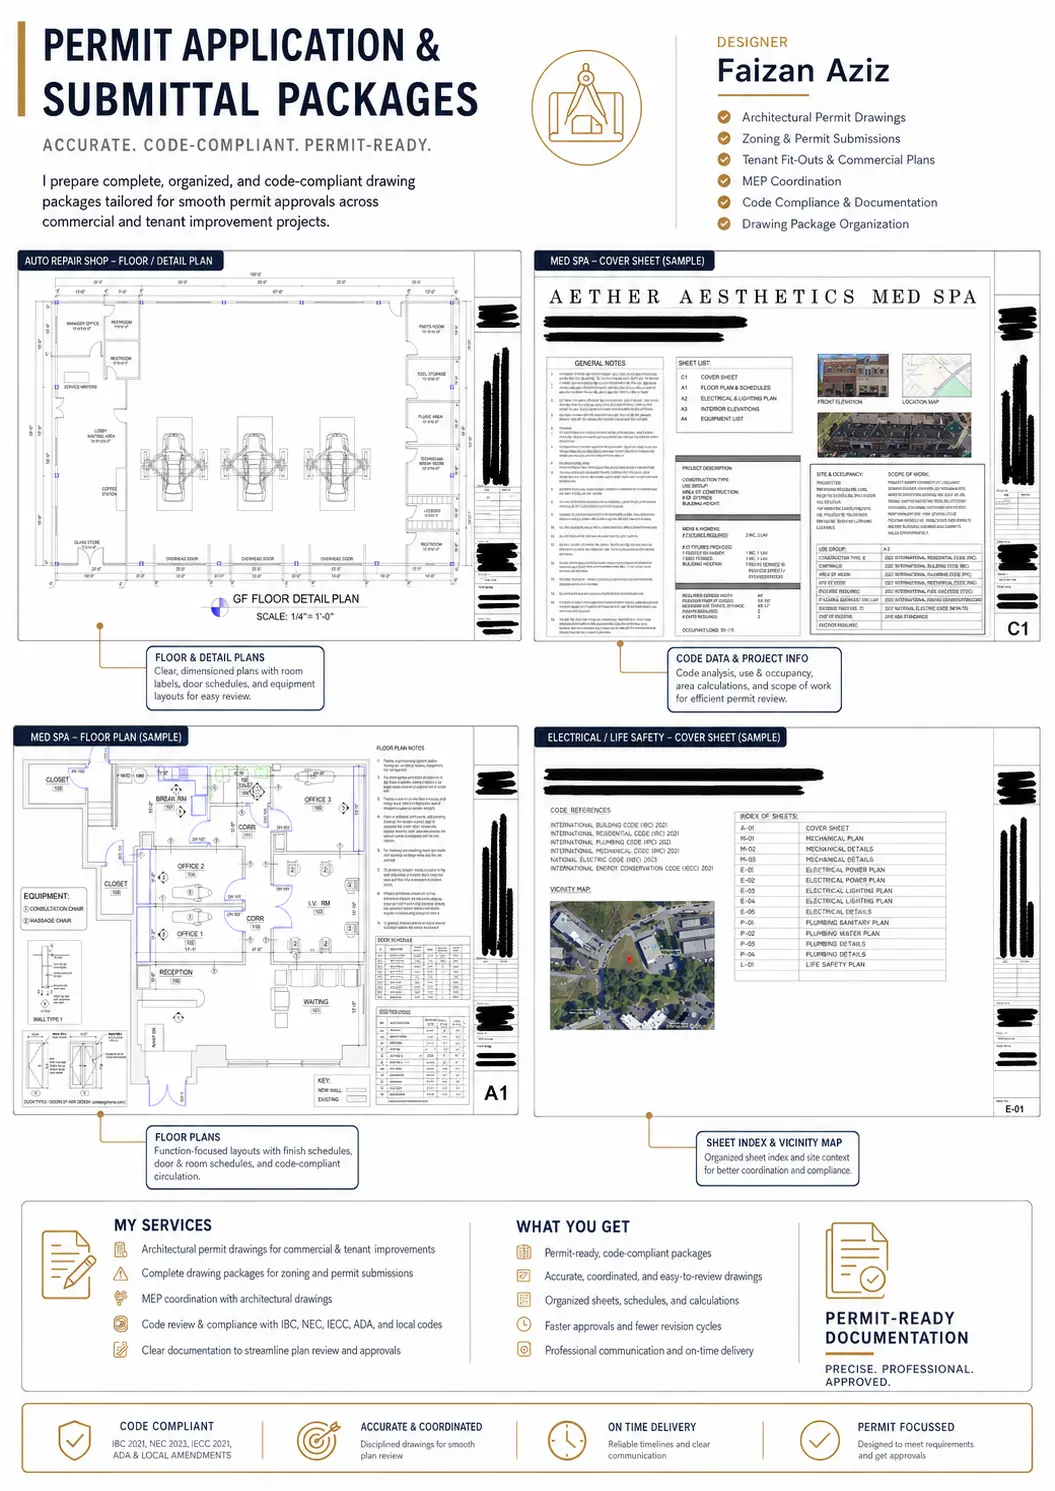
Artimist Productions supports U.S. homeowners, architects, builders and developers with custom house plans, renovation drawings, BIM/Revit production, permit-documentation support, architectural rendering and interactive visualization.

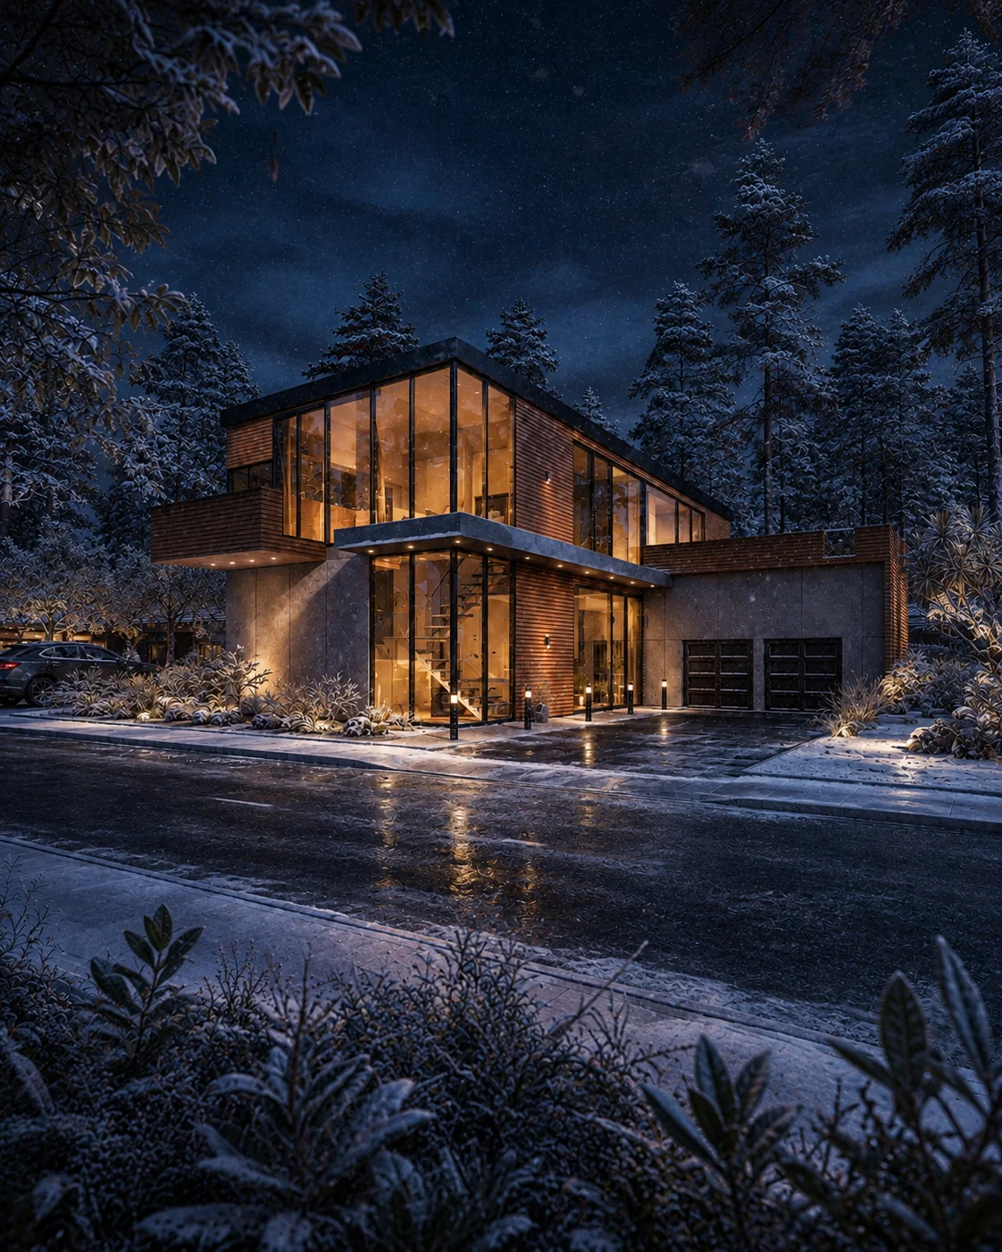
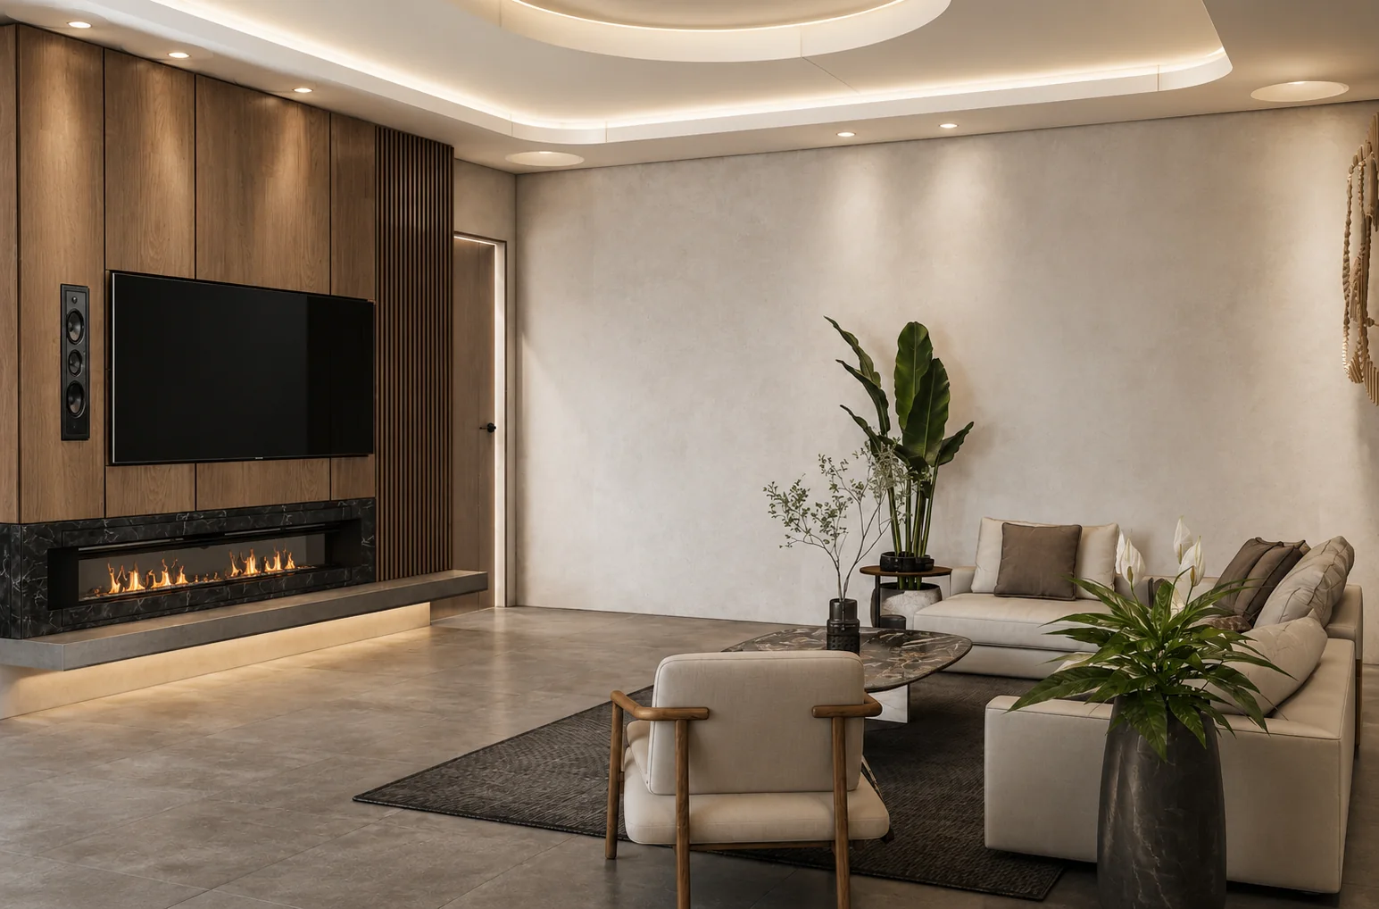
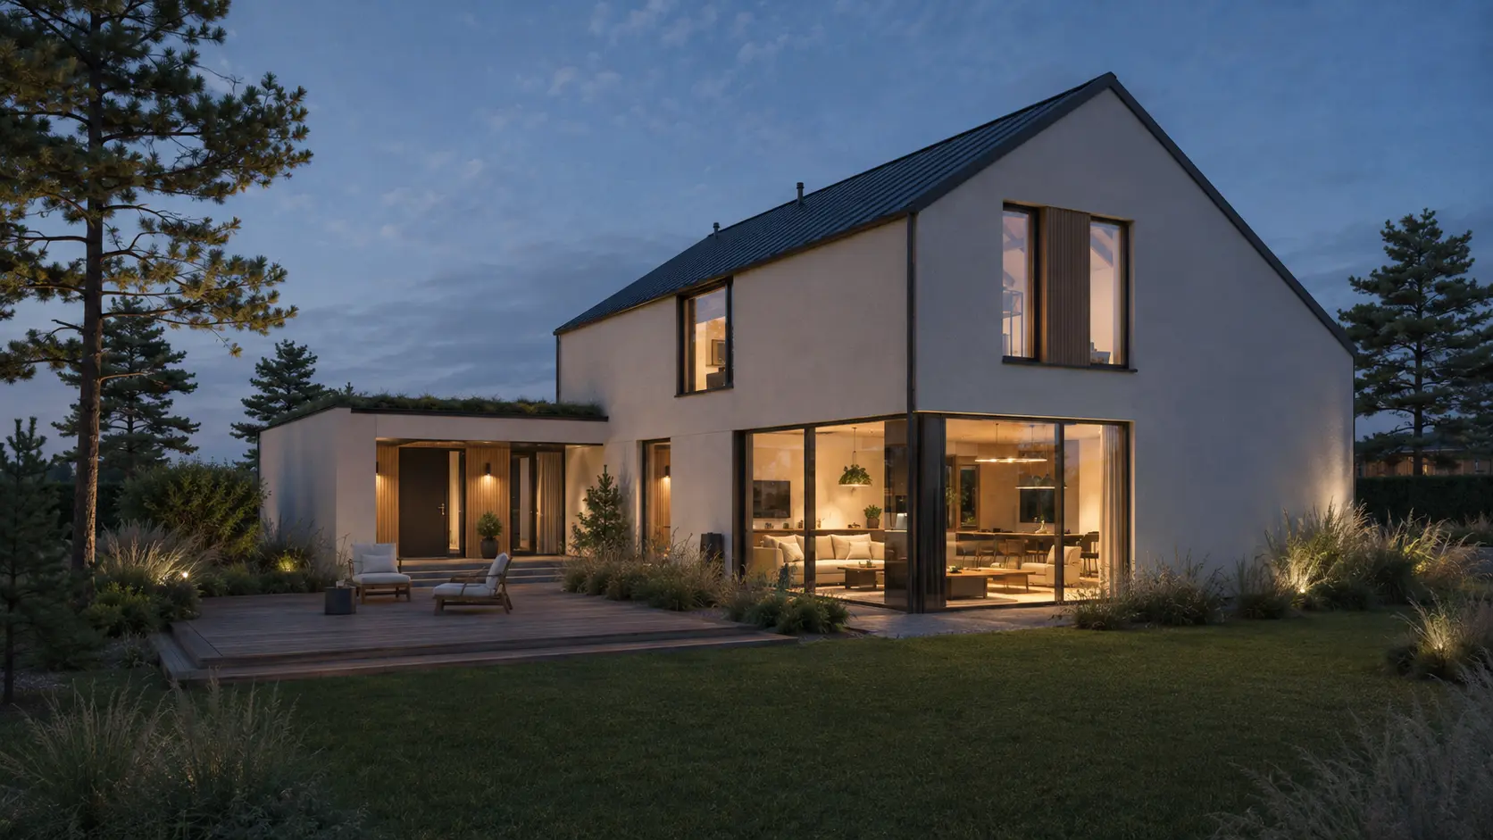
House plans, floor-plan changes, additions, renovation documentation, interiors and 3D views before construction.
02Reliable Revit, CAD, BIM and visualization capacity aligned to your templates, standards and review process.
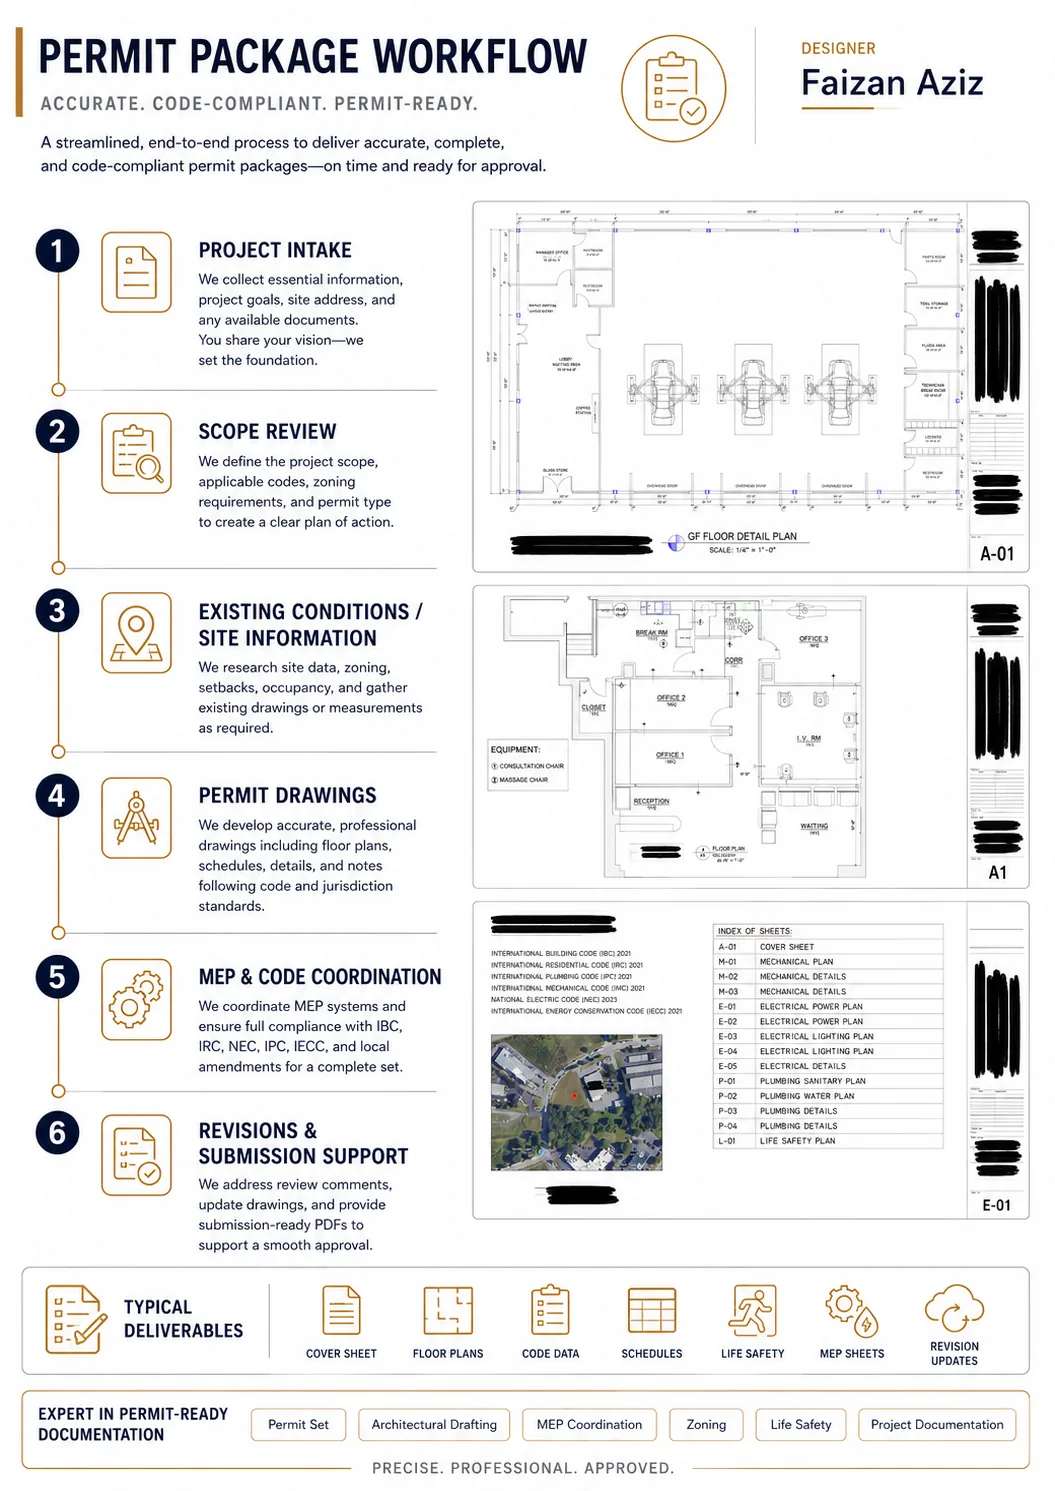
03Clear architectural drawings, permit-documentation support and coordinated construction information.
04Design communication, site planning, sales imagery, animation and interactive presentation assets.
Collect the survey, existing drawings, model, design brief, jurisdiction information and required deliverables.
Separate design, drafting, BIM, visualization and any locally licensed professional responsibilities before production begins.
Work through structured review packages so drawings, models and imagery can be checked before final handover.
Provide the agreed PDFs, CAD/Revit files, models, renders or animation outputs with clear revision status.
Pricing follows a review of the project stage, available information, required outputs and deadline. The quotation identifies what is included before production starts.
The agreed schedule identifies review milestones, client inputs and the final file list rather than relying on an open-ended promise.
Unless the project agreement states otherwise, the standard framework includes up to three reasonable revision rounds on Artimist's original work.
PDF, DWG, RVT, model, image, animation and editable-source handover is listed explicitly in the scope so ownership and delivery remain clear.
Yes, projects can be delivered remotely across the United States. The exact drawing and permitting scope is defined around the city, county or state requirements that apply to the project.
Artimist can prepare permit-documentation support where that is part of the scope. Requirements vary by jurisdiction, and any local architect, engineer or other licensed professional review or stamp is handled where legally required.
Yes. Revit and BIM production can be aligned to supplied templates, title blocks, naming conventions, model standards, sheet systems and review procedures.
Yes. Existing plans, sketches or PDFs can be used as the starting point for layout changes, room planning, renovation design or 3D visualization when enough dimensional information is available.
U.S. permitting and professional-licensure requirements vary by state, county, city and project type. Artimist does not represent remote design or drafting support as a substitute for any locally required licensed professional review, signature or seal.
A sketch, plan, model or short brief is enough to begin.
Start a project briefARTIMIST / INTERACTIVE STUDIO
See and interact with your model through our site.
Choose a project, rotate it and zoom into the details. Explore architecture, interiors and product models directly in your browser.
EXPLORE THE INTERACTIVE STUDIO13 PROJECT PREVIEWS · ROTATE · ZOOM · EXPLORE
 FROM PRESENTATION TO EXPLORATION ↗
Working standard
Scope, confidentiality and handover are agreed in writing. Project-specific signed terms always take priority.
Deliverables, timing, revisions and fees are agreed before production.
NDA-based workflows are available before sensitive files are shared.
Final PDFs, DWGs, RVTs, images, films or source files follow the written scope.
Required stamps, seals and statutory certification stay with the appropriately licensed local professional.
Verify the studio
Real work. Named people. Direct contact.Permit-support may include package preparation, coordination and submission support when agreed. Artimist does not supply a regional architectural or engineering stamp; any legally required stamp, seal or certification must come from the appropriately licensed local professional. Read full client terms →