Set the direction
Organize the lower level as a continuous sequence: foredeck, glazed entry, living area, galley, longitudinal berth, aft passage and stern stair. Retain the wet head at the rear left.
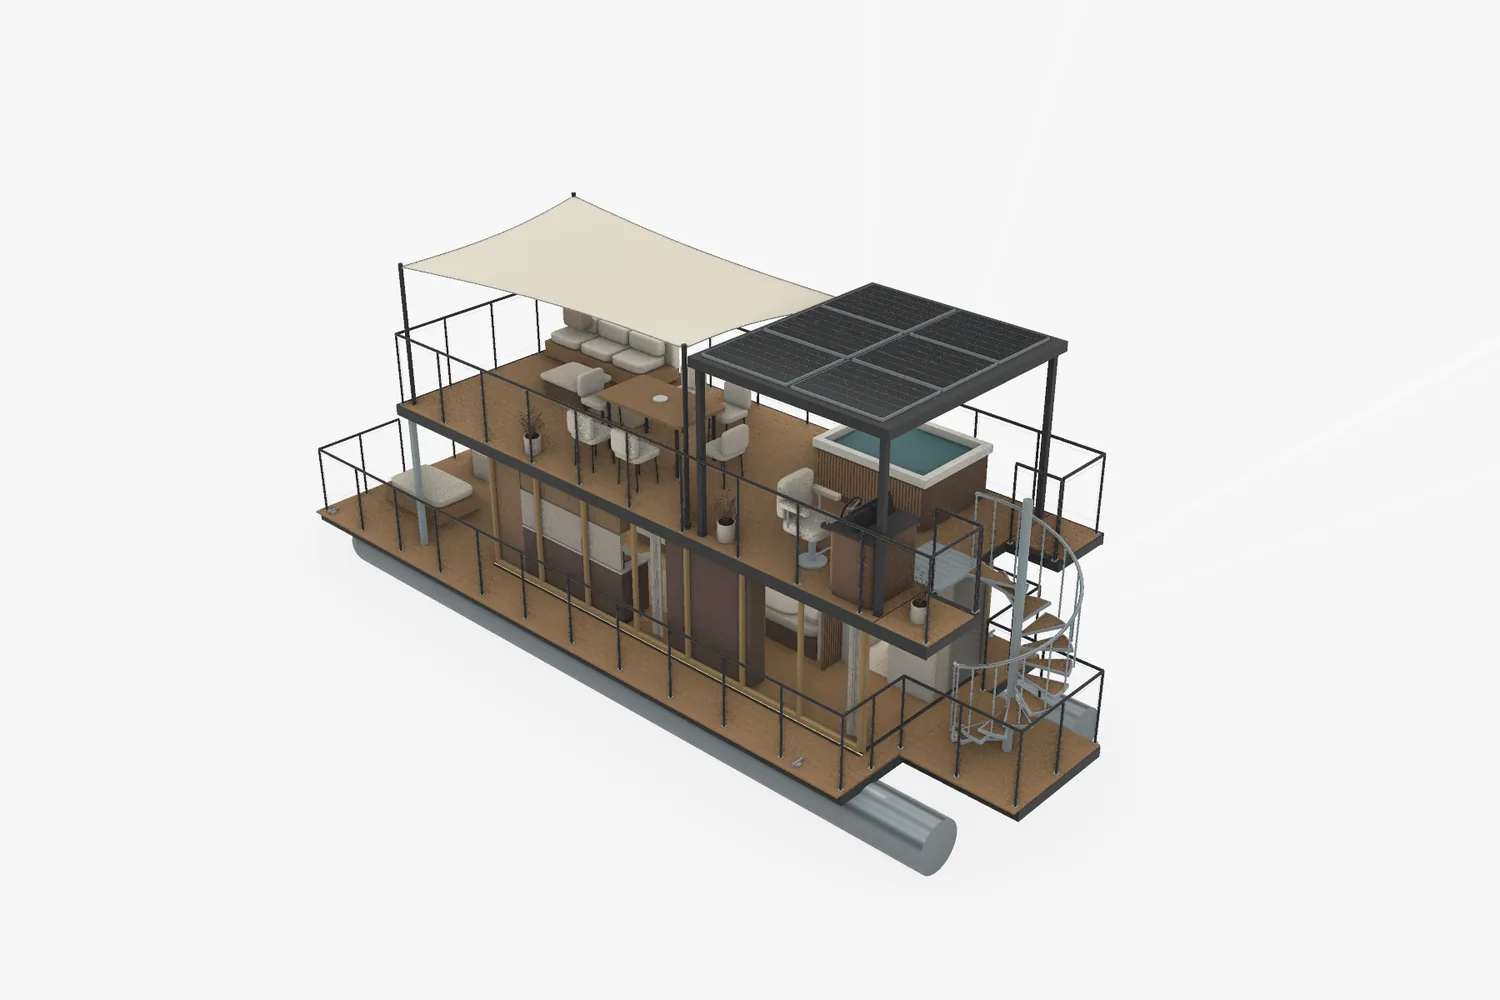
A warm residential cabin below and an open social deck above, connected by a stern spiral stair and developed as one detailed Rhino model.
The source photographs established a 40-foot lower platform, a compact enclosed cabin and a 31-foot roof footprint. The design brief called for a genuinely occupied second level, a beautiful materialized interior and a connected route from the front deck through the cabin to the upper lounge. The existing bathroom position at the rear left had to remain because of the waste-tank location.
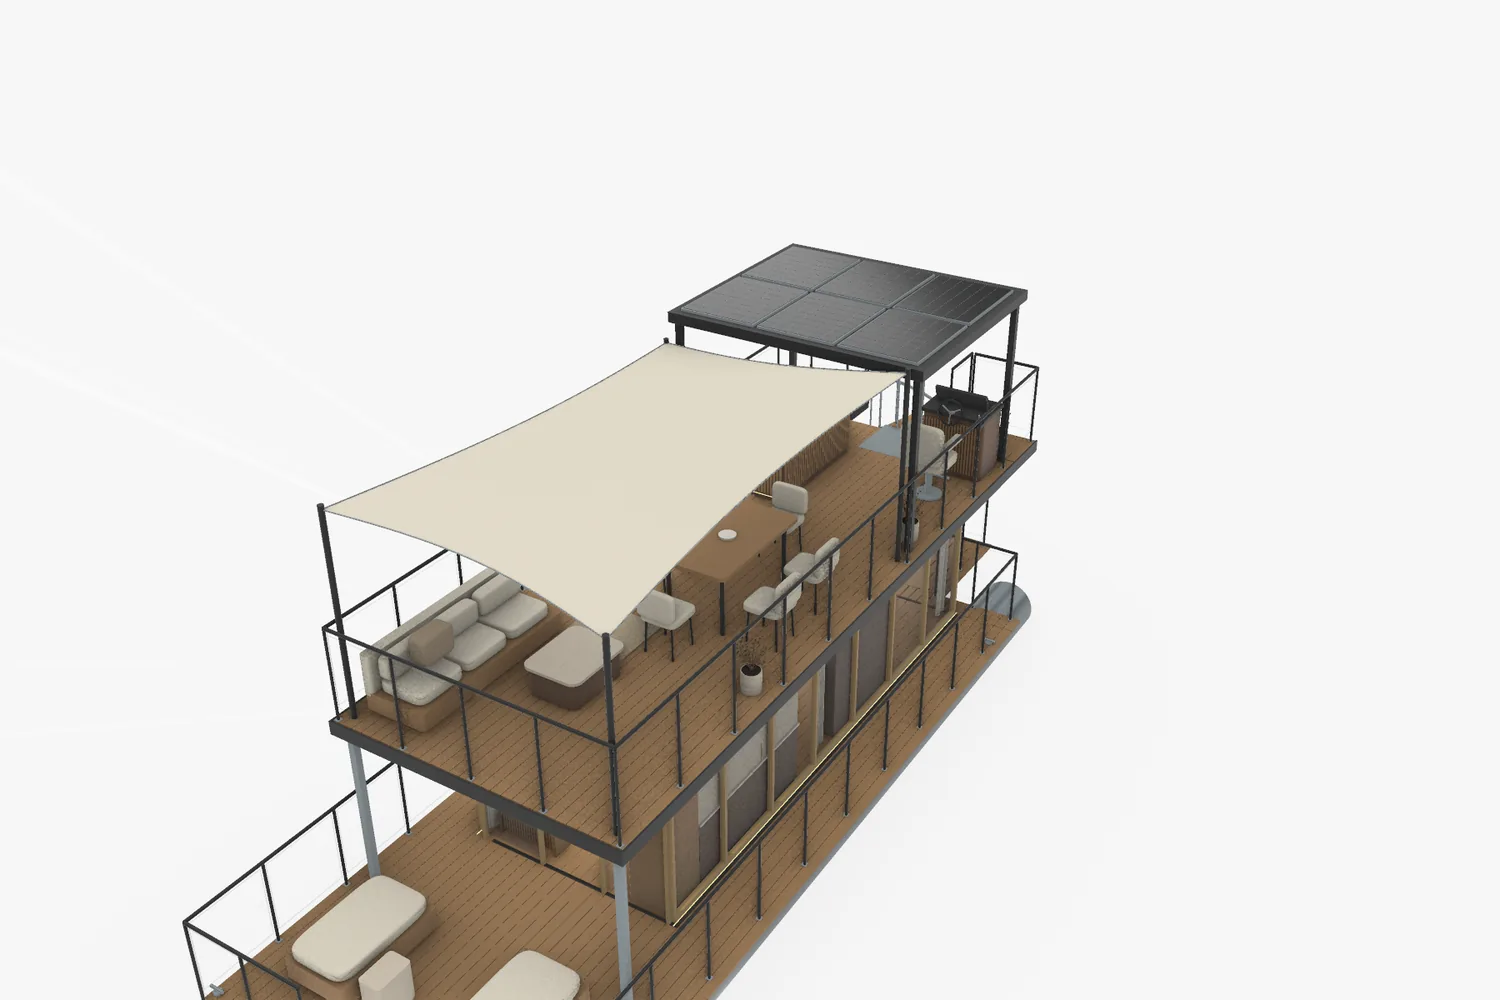
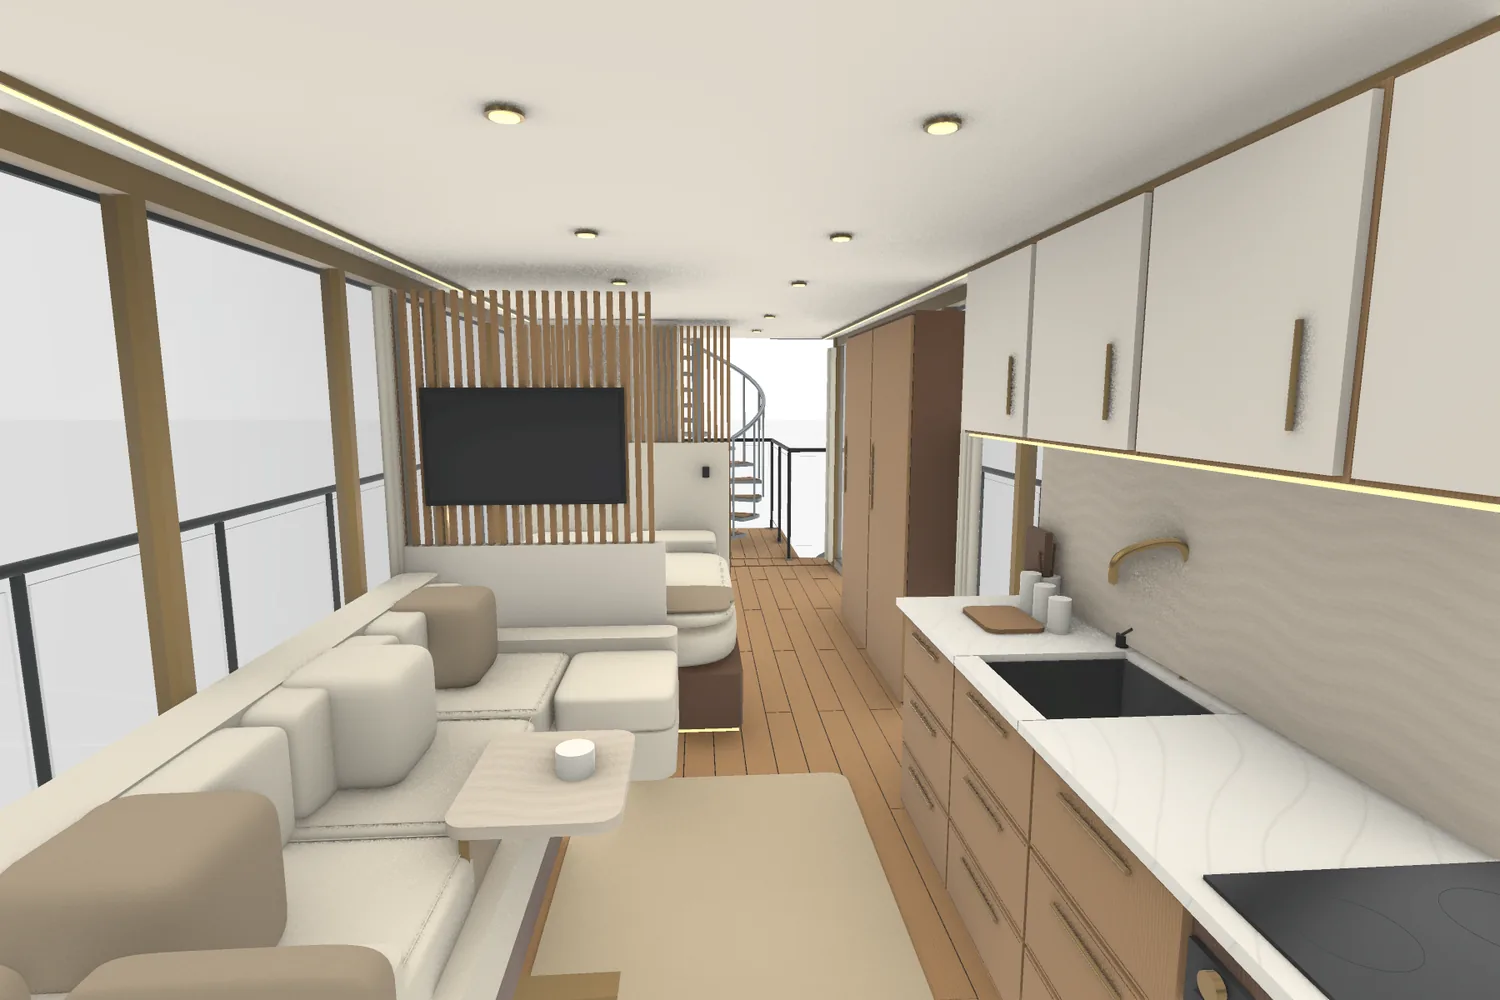
Organize the lower level as a continuous sequence: foredeck, glazed entry, living area, galley, longitudinal berth, aft passage and stern stair. Retain the wet head at the rear left.
Use the upper deck for shaded lounging, dining, a compact spa and an open captain's helm. Keep a clear path between these uses and a landing at the stair.
Develop warm oak, ivory upholstery, stone, bronze accents, glass guards, solar panels and layered lighting in named Rhino materials, then check the main circulation envelopes against modeled furniture.
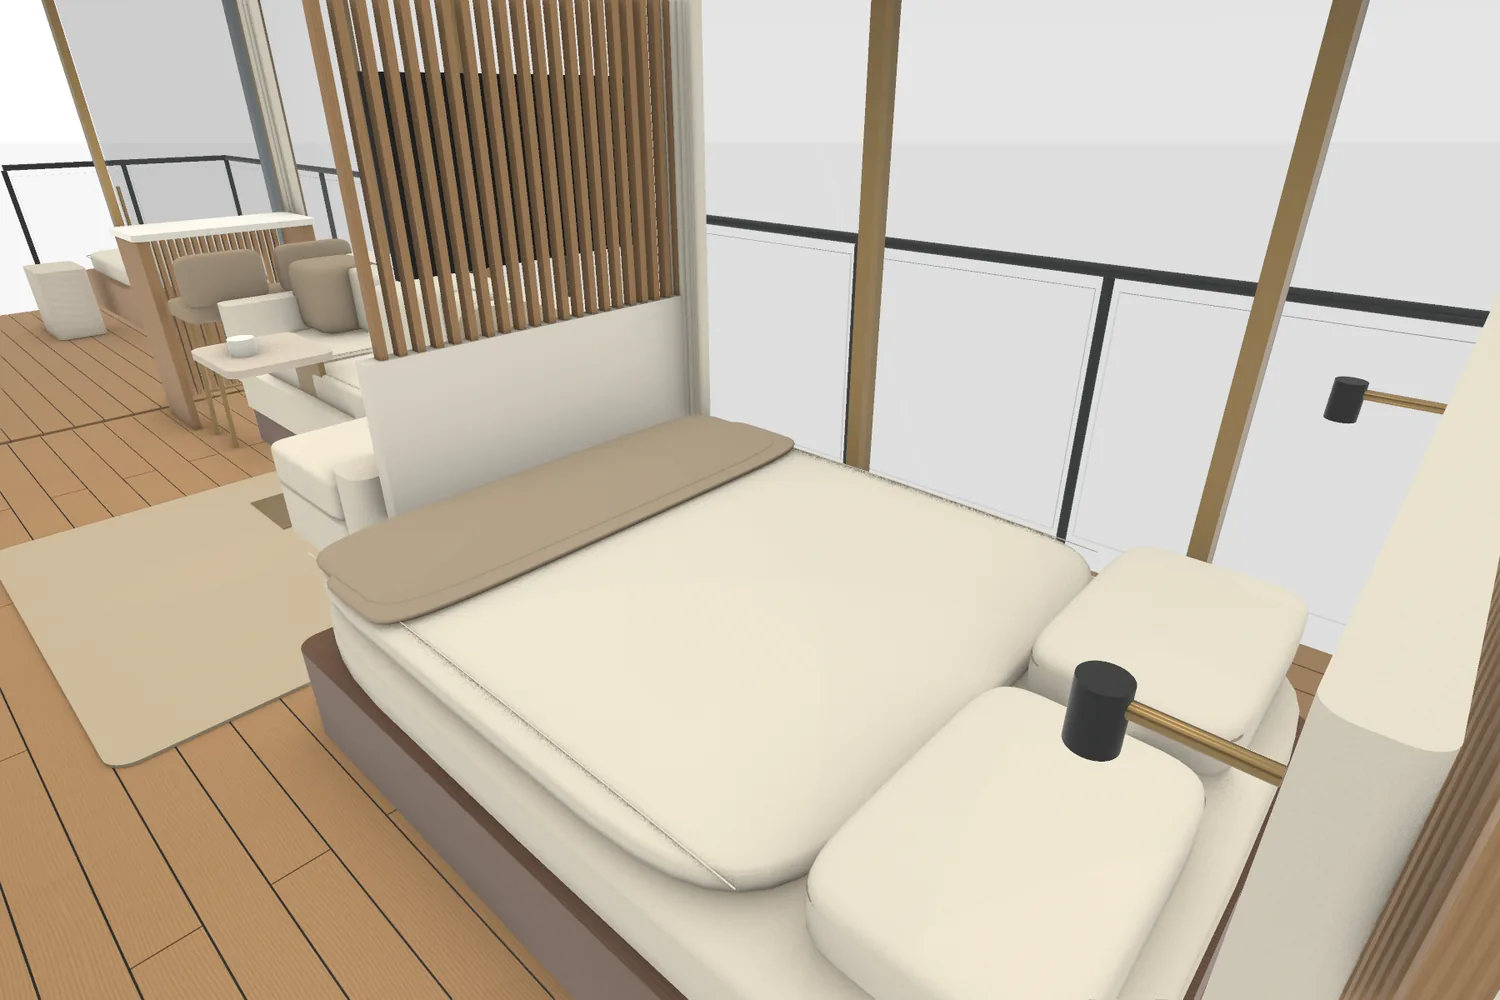
Selected project views connect the finished presentation with the drawings, material thinking and spatial decisions behind it.
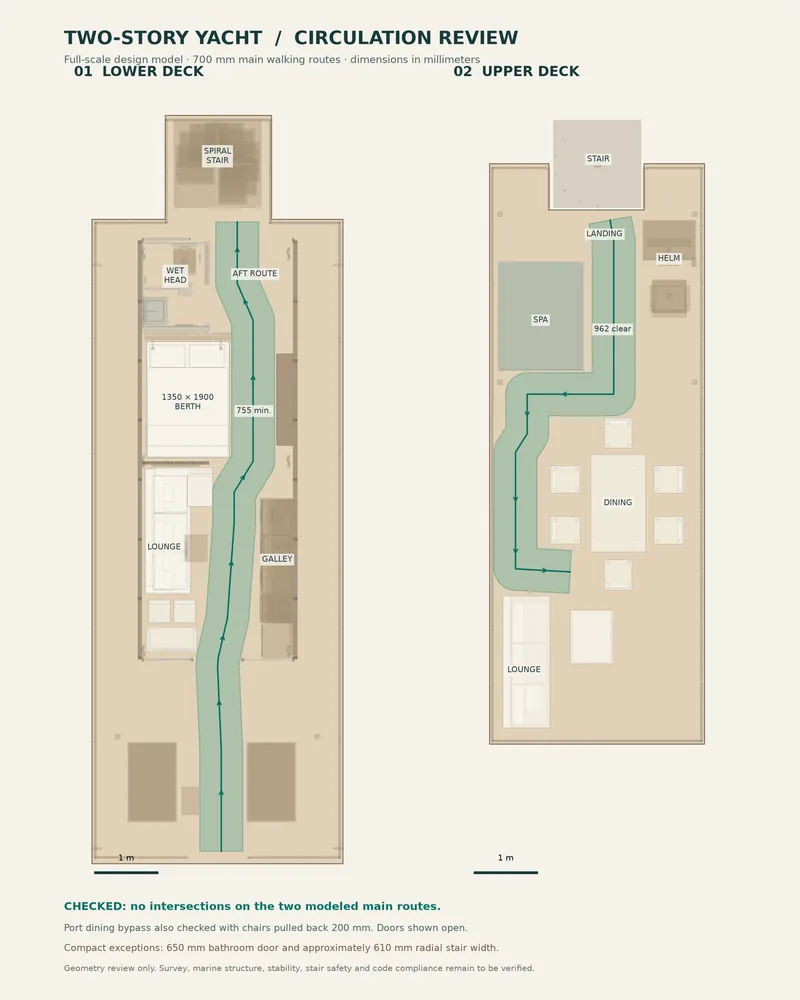
The study shows how a small floating envelope can support distinct living and social levels while retaining a coherent route through the vessel. The Rhino source contains the native design geometry and material assignments; the web viewer is an optimized presentation copy.
Send the current plans, survey, model, reference material or early brief. Artimist can review the information and define the right design, visualization or documentation scope.
Discuss your projectInteractive model / two decks
Rotate, zoom and switch between the yacht's modeled layers in the browser.
Explore the 3D yacht ↗︎Browse the wider visual archive for residential interiors, architecture, technical plates and visualization studies.
ARTIMIST / INTERACTIVE STUDIO
Work with us. Explore your model on our website.
No specialist software to learn. Choose a project, rotate it and zoom into the details directly in your browser.
EXPLORE THE INTERACTIVE STUDIO WALK THROUGH OUR SIGNATURE INTERIOR15 PROJECT PREVIEWS · ROTATE · ZOOM · EXPLORE
 FROM PRESENTATION TO EXPLORATION ↗︎
Working standard
Scope, confidentiality and handover are agreed in writing. Project-specific signed terms always take priority.
Deliverables, timing, revisions and fees are agreed before production.
NDA-based workflows are available before sensitive files are shared.
Final PDFs, DWGs, RVTs, images, films or source files follow the written scope.
Required stamps, seals and statutory certification stay with the appropriately licensed local professional.
Verify the studio
Real work. Named people. Direct contact.Permit-support may include package preparation, coordination and submission support when agreed. Artimist does not supply a regional architectural or engineering stamp; any legally required stamp, seal or certification must come from the appropriately licensed local professional. Read full client terms →