Set the direction
Build a consistent sheet hierarchy so cover information, code data, plans, elevations, sections, schedules and details can be reviewed in a predictable order.
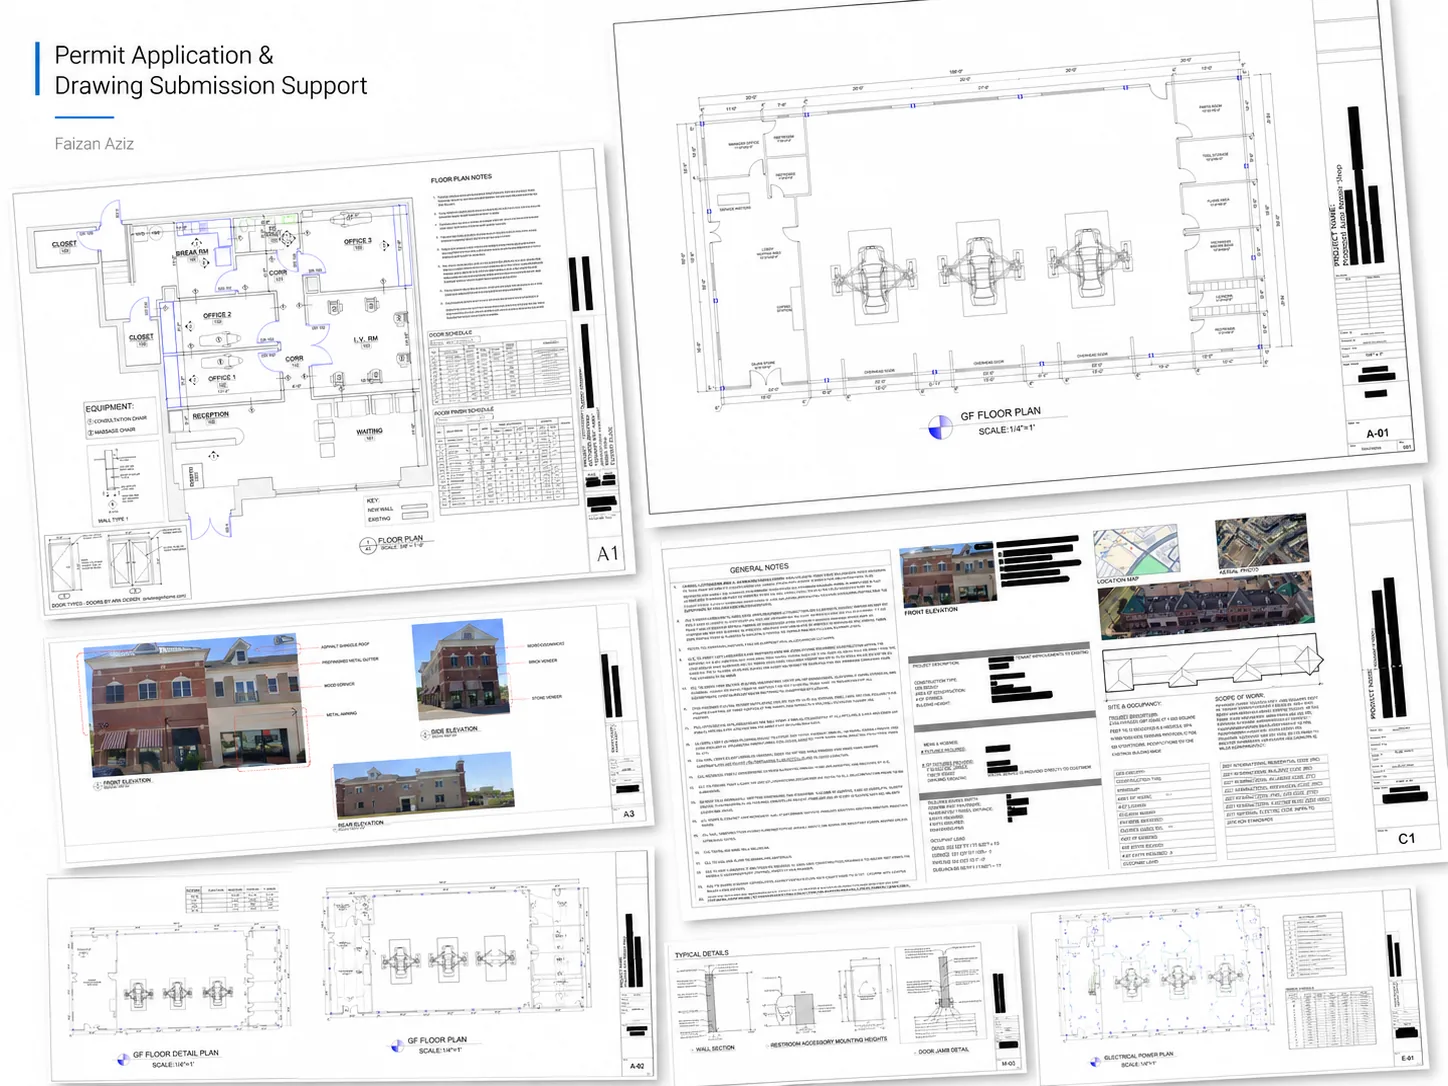
A technical documentation workflow focused on making permit and plan-review information easy to navigate: clear sheets, code data, egress information, schedules and coordinated architectural content.
Permit packages are judged not only by whether information exists, but by whether a reviewer can find, cross-check and understand it. The production task was to organize the architectural information into a clear submission structure while keeping coordination visible between drawings, schedules and code-related content.
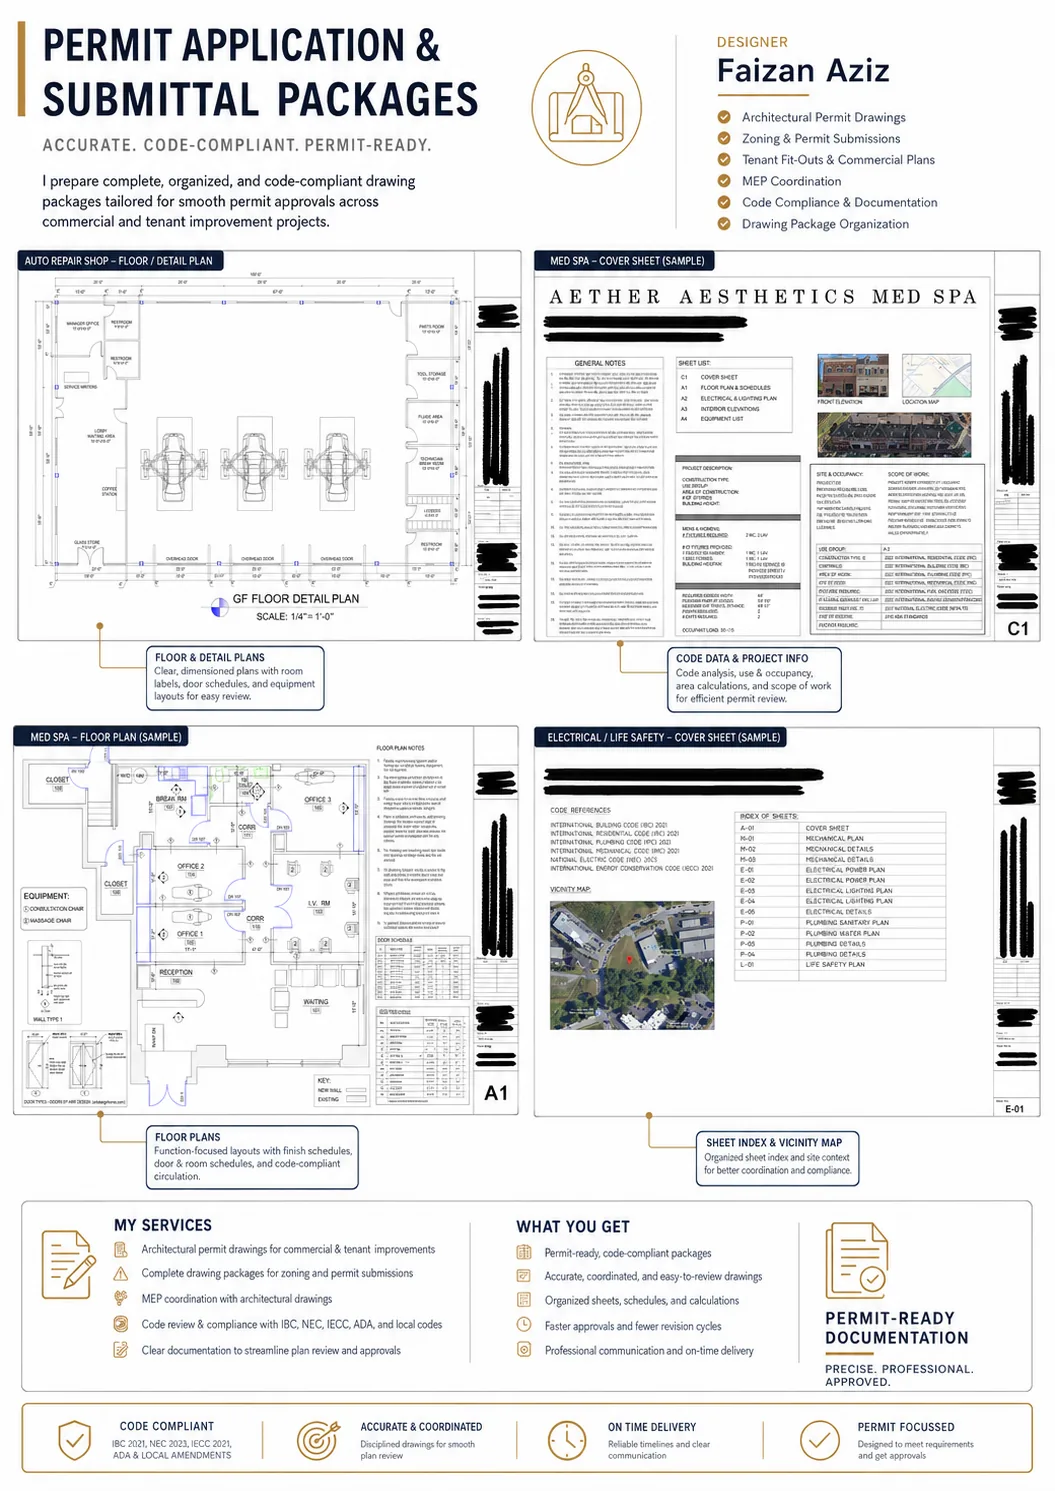
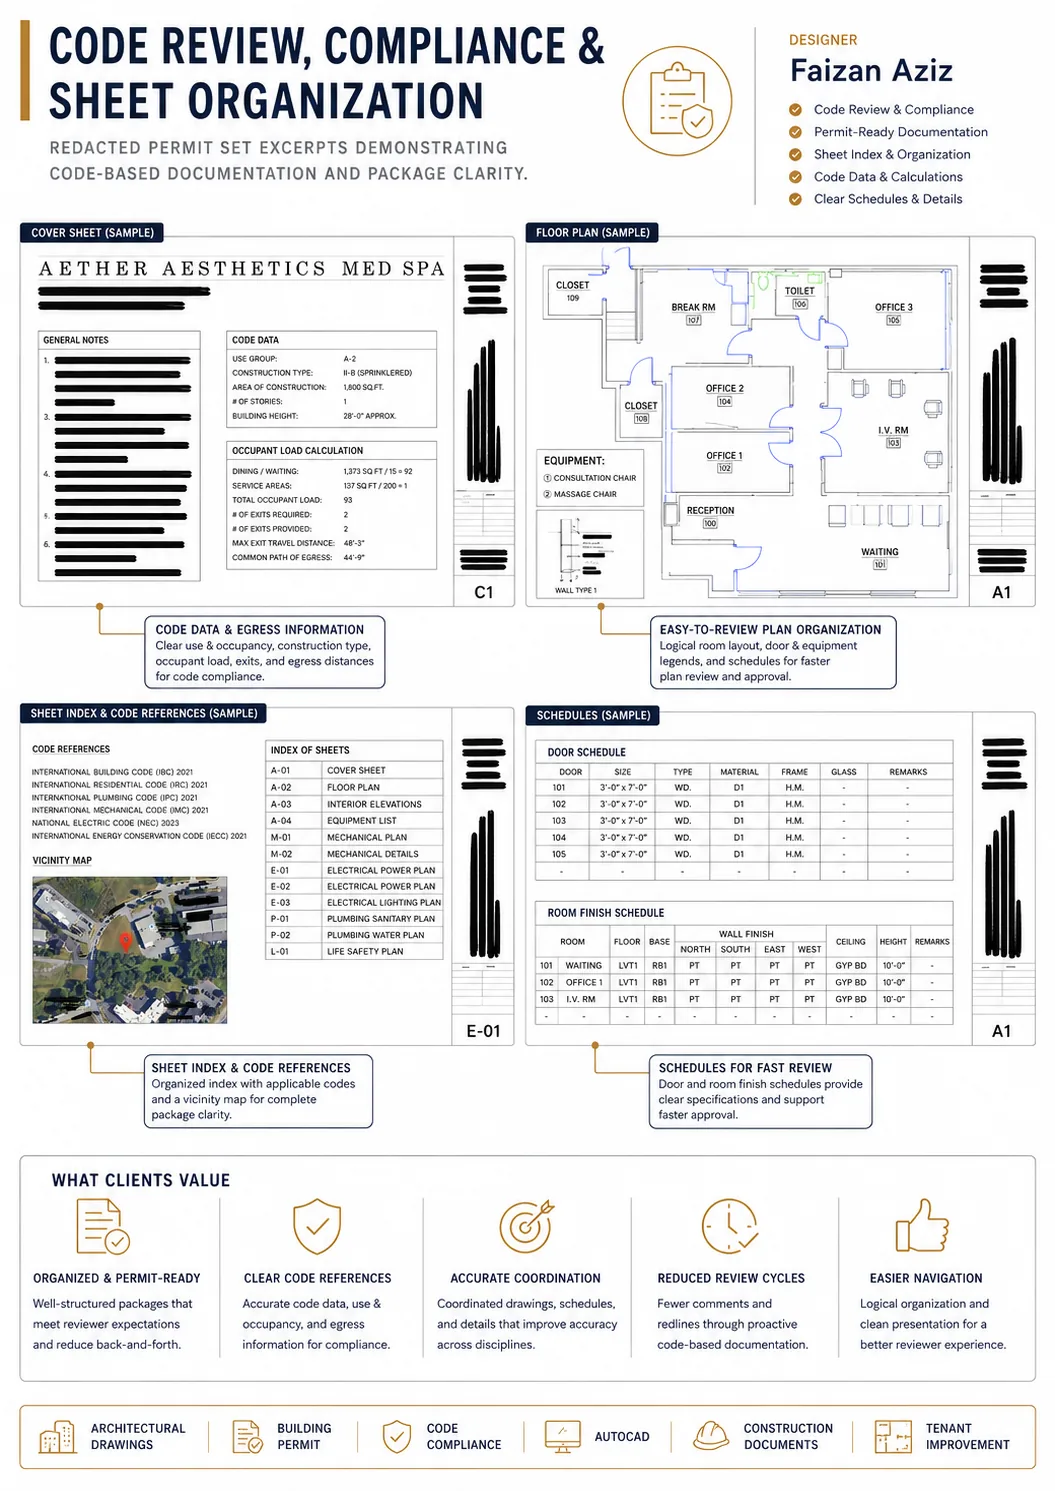
Build a consistent sheet hierarchy so cover information, code data, plans, elevations, sections, schedules and details can be reviewed in a predictable order.
Cross-check the drawing set for consistency between dimensions, room information, egress paths, annotations and related schedules before issue.
Keep the package editable and reviewable so comments from the client, local consultant or authority can be incorporated without rebuilding the set from scratch.
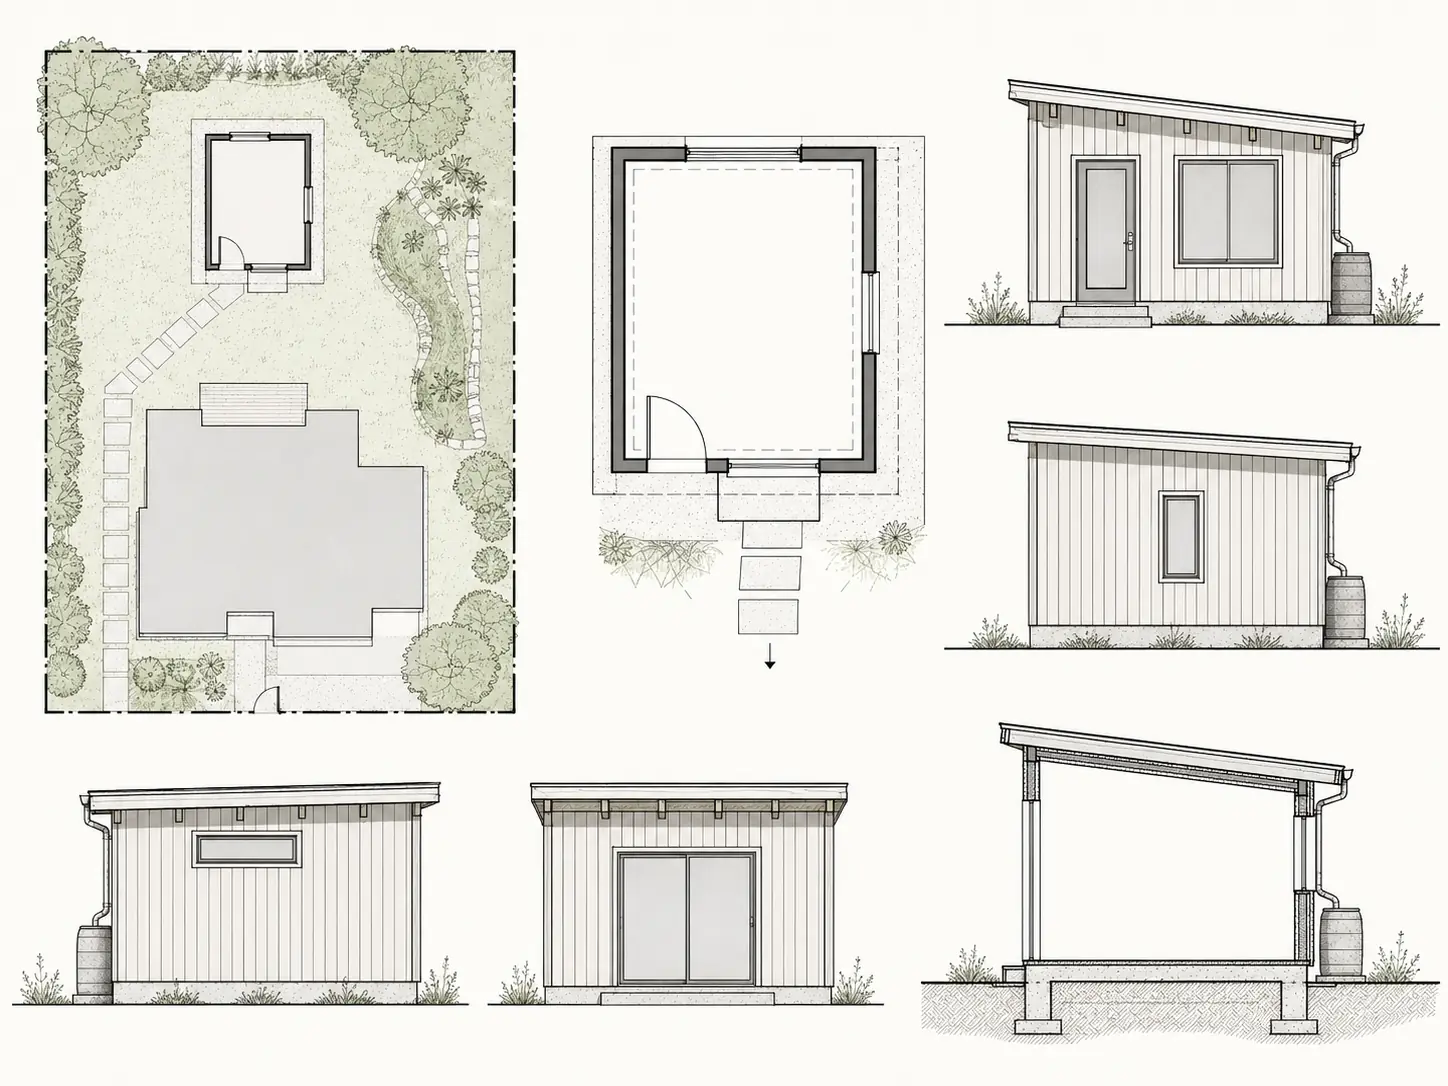
Selected project views connect the finished presentation with the drawings, material thinking and spatial decisions behind it.
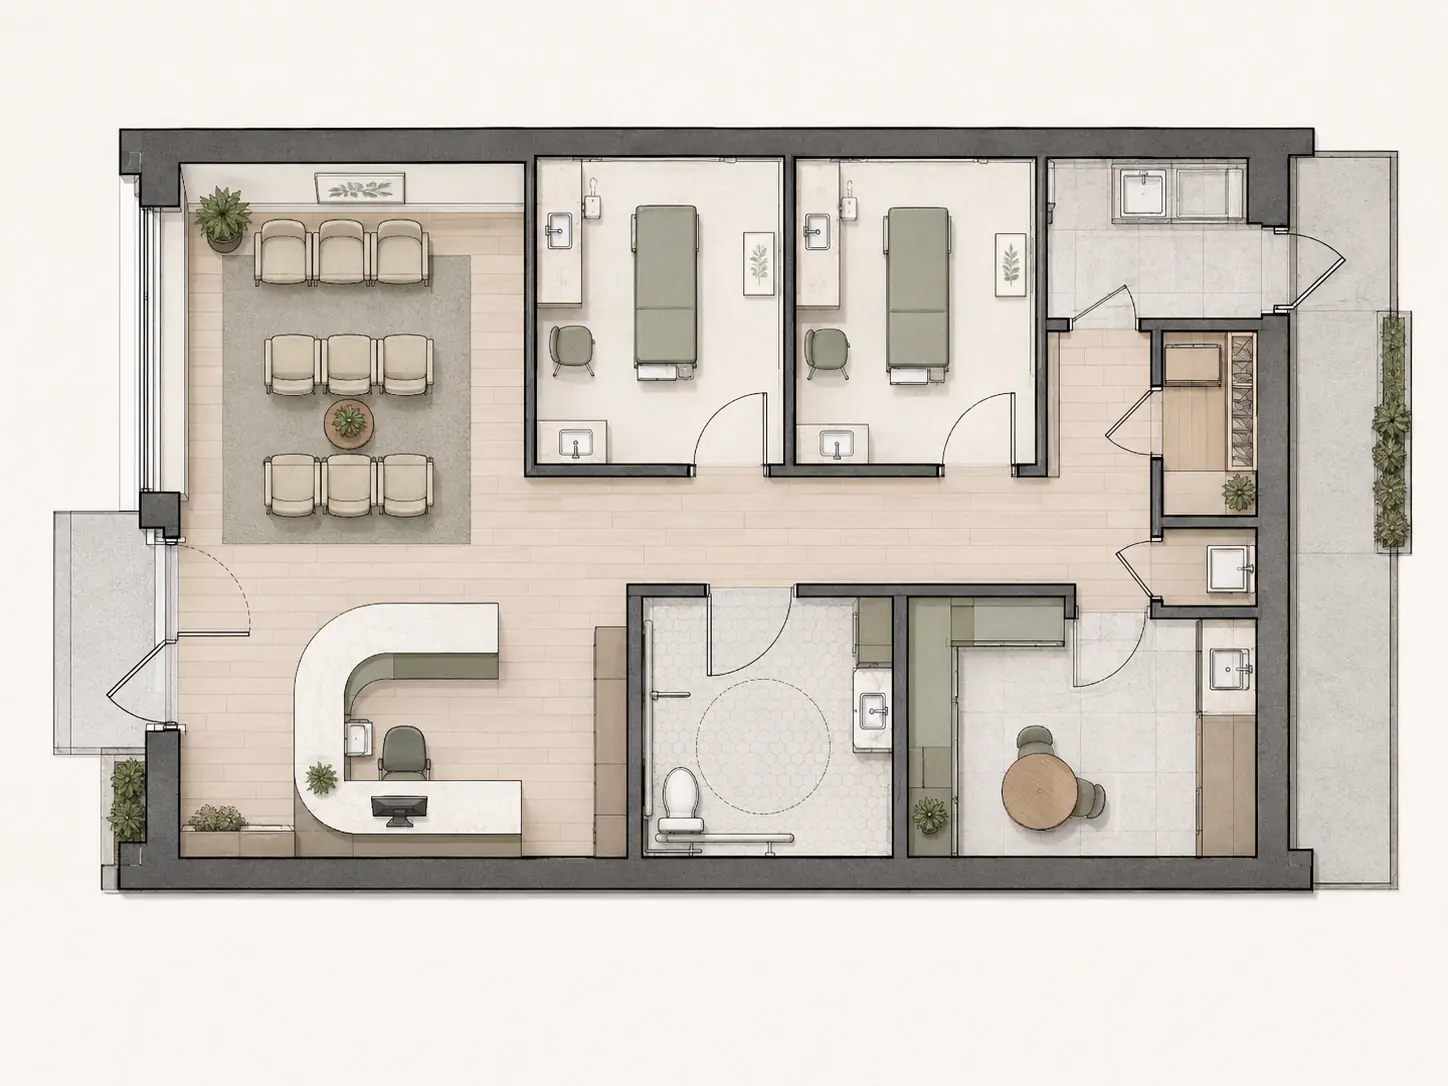
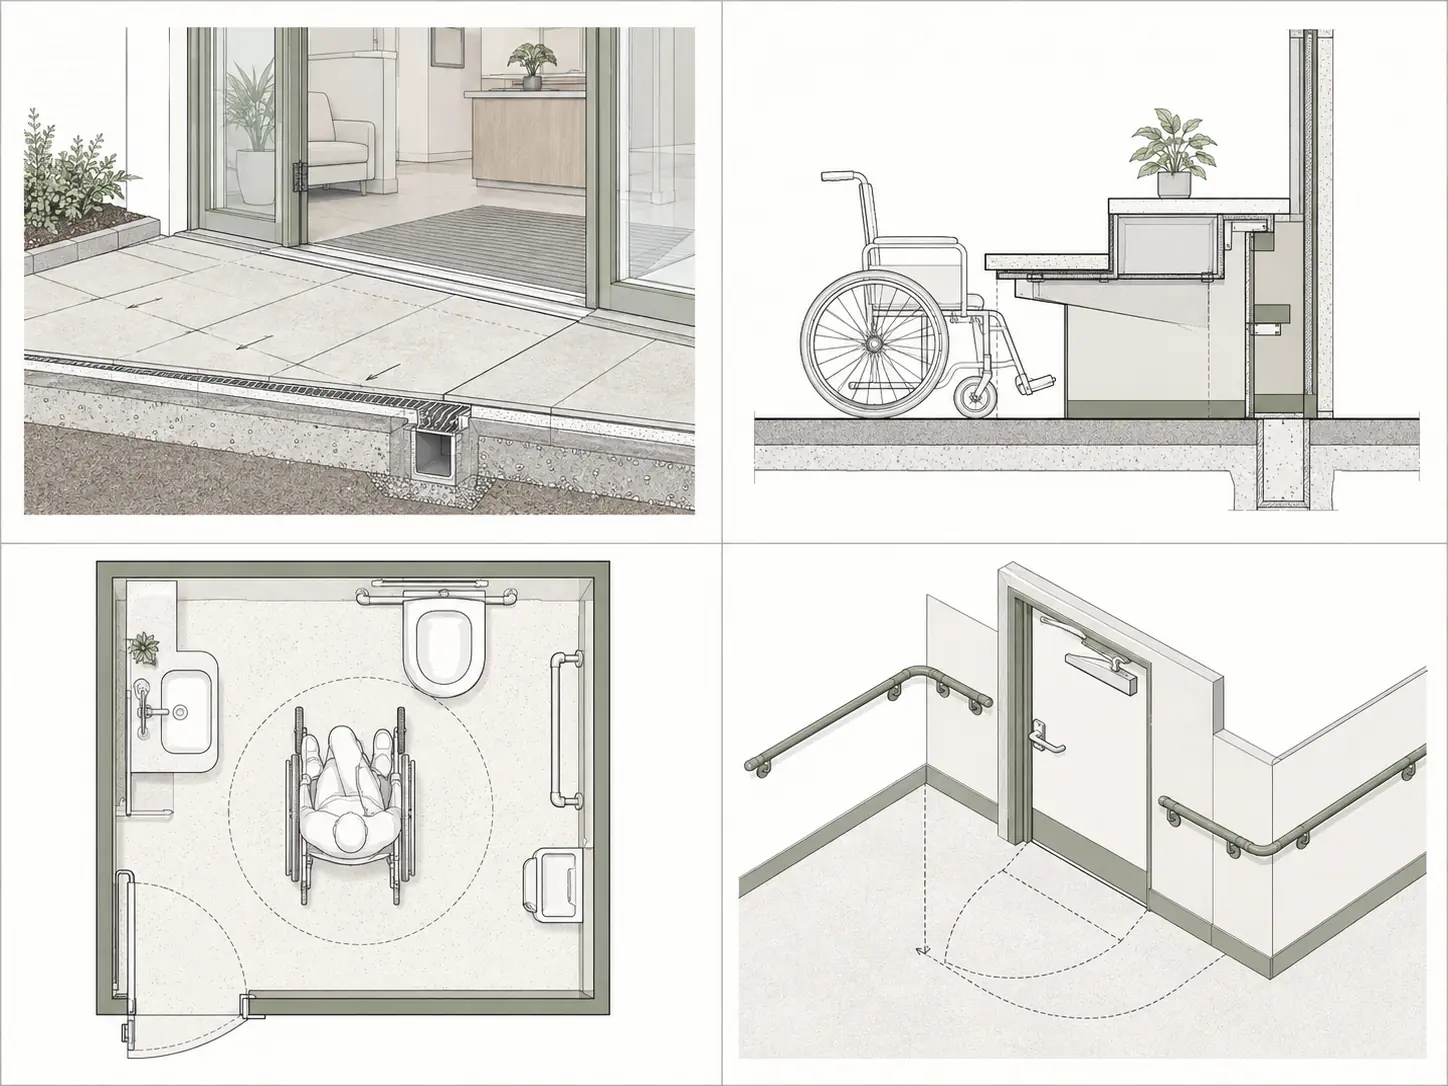
Artimist can support residential and architectural drafting teams with structured permit-documentation production, redline resolution and coordinated drawing sets while preserving the distinction between production support and jurisdiction-specific professional responsibility.
Send the current plans, survey, model, reference material or early brief. Artimist can review the information and define the right design, visualization or documentation scope.
Discuss your projectBrowse the wider visual archive for residential interiors, architecture, technical plates and visualization studies.
ARTIMIST / INTERACTIVE STUDIO
See and interact with your model through our site.
Choose a project, rotate it and zoom into the details. Explore architecture, interiors and product models directly in your browser.
EXPLORE THE INTERACTIVE STUDIO13 PROJECT PREVIEWS · ROTATE · ZOOM · EXPLORE
 FROM PRESENTATION TO EXPLORATION ↗
Working standard
Scope, confidentiality and handover are agreed in writing. Project-specific signed terms always take priority.
Deliverables, timing, revisions and fees are agreed before production.
NDA-based workflows are available before sensitive files are shared.
Final PDFs, DWGs, RVTs, images, films or source files follow the written scope.
Required stamps, seals and statutory certification stay with the appropriately licensed local professional.
Verify the studio
Real work. Named people. Direct contact.Permit-support may include package preparation, coordination and submission support when agreed. Artimist does not supply a regional architectural or engineering stamp; any legally required stamp, seal or certification must come from the appropriately licensed local professional. Read full client terms →