Skip to content
ARTIMISTCREATIVE PRODUCTION
SearchSTART A PROJECT
Artimist Productions studio team
Global studio / 50+ young architects & engineers

Young minds.
Across the world.

Artimist brings together 50+ young architects and engineers across the world, with a visible core team responsible for continuity and a wider specialist network assembled around each project.

Meet the team
0114
Faizan Aziz

Founder & Creative Director

Faizan Aziz

Architect and multidisciplinary creative lead connecting spatial thinking, visual storytelling, brand strategy and digital production.LinkedIn
0214
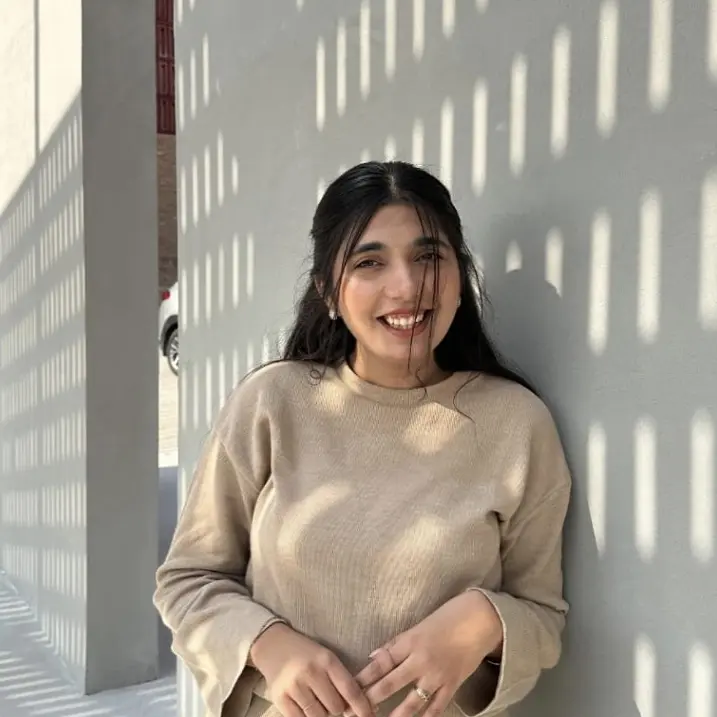
Mahnoor Shiekh

Interior Architect & 3D Visualizer

Mahnoor Shiekh

Develops residential and commercial interiors from space planning and concept through photoreal visualization.
0314
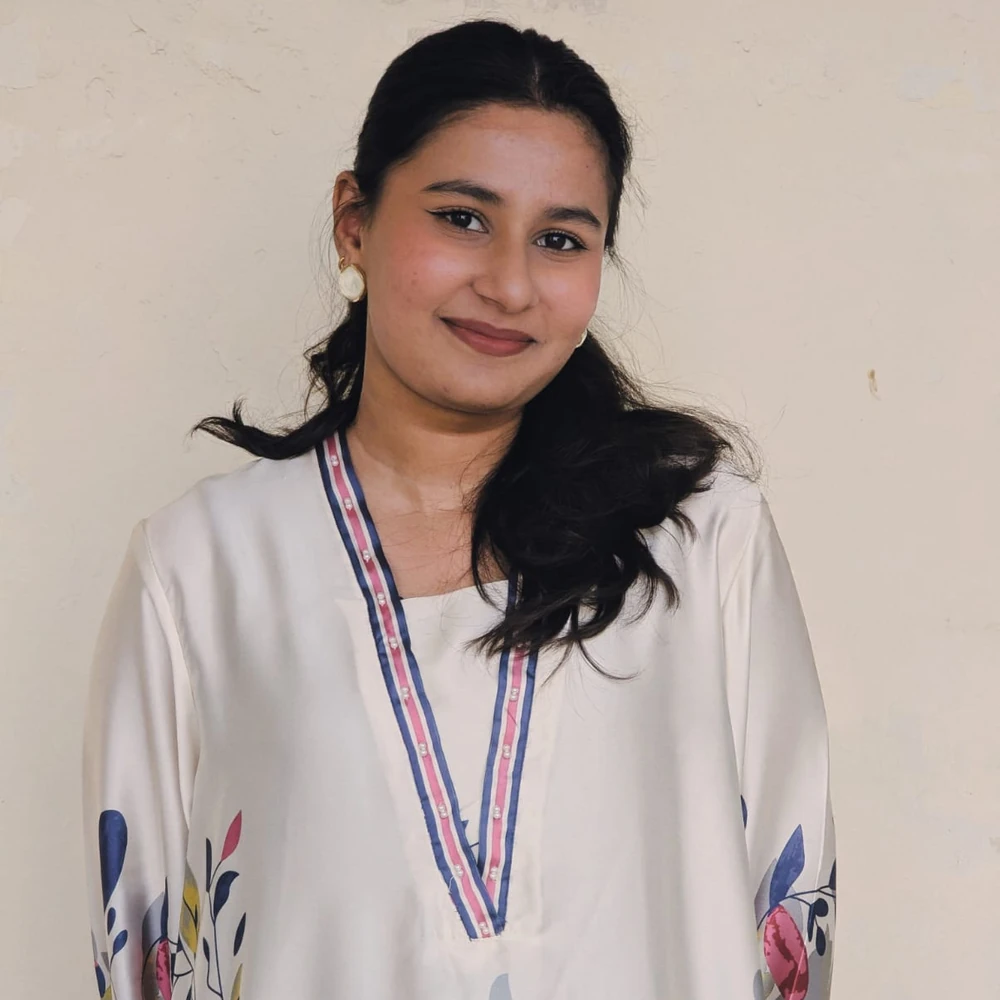
Jannat Niaz

Architectural Designer

Jannat Niaz

Works through narrative, zoning, circulation and sectional thinking to shape clear and emotionally resonant spaces.LinkedIn
0414
Aden Mansoor

Project Lead Architect

Aden Mansoor

Leads architectural projects from early spatial strategy through design development, team coordination and delivery.
0514
Sufyan Ilyas

Studio Collaborator

Sufyan Ilyas

Contributes to the studio's growing network of creative, technical and production capabilities.
0614
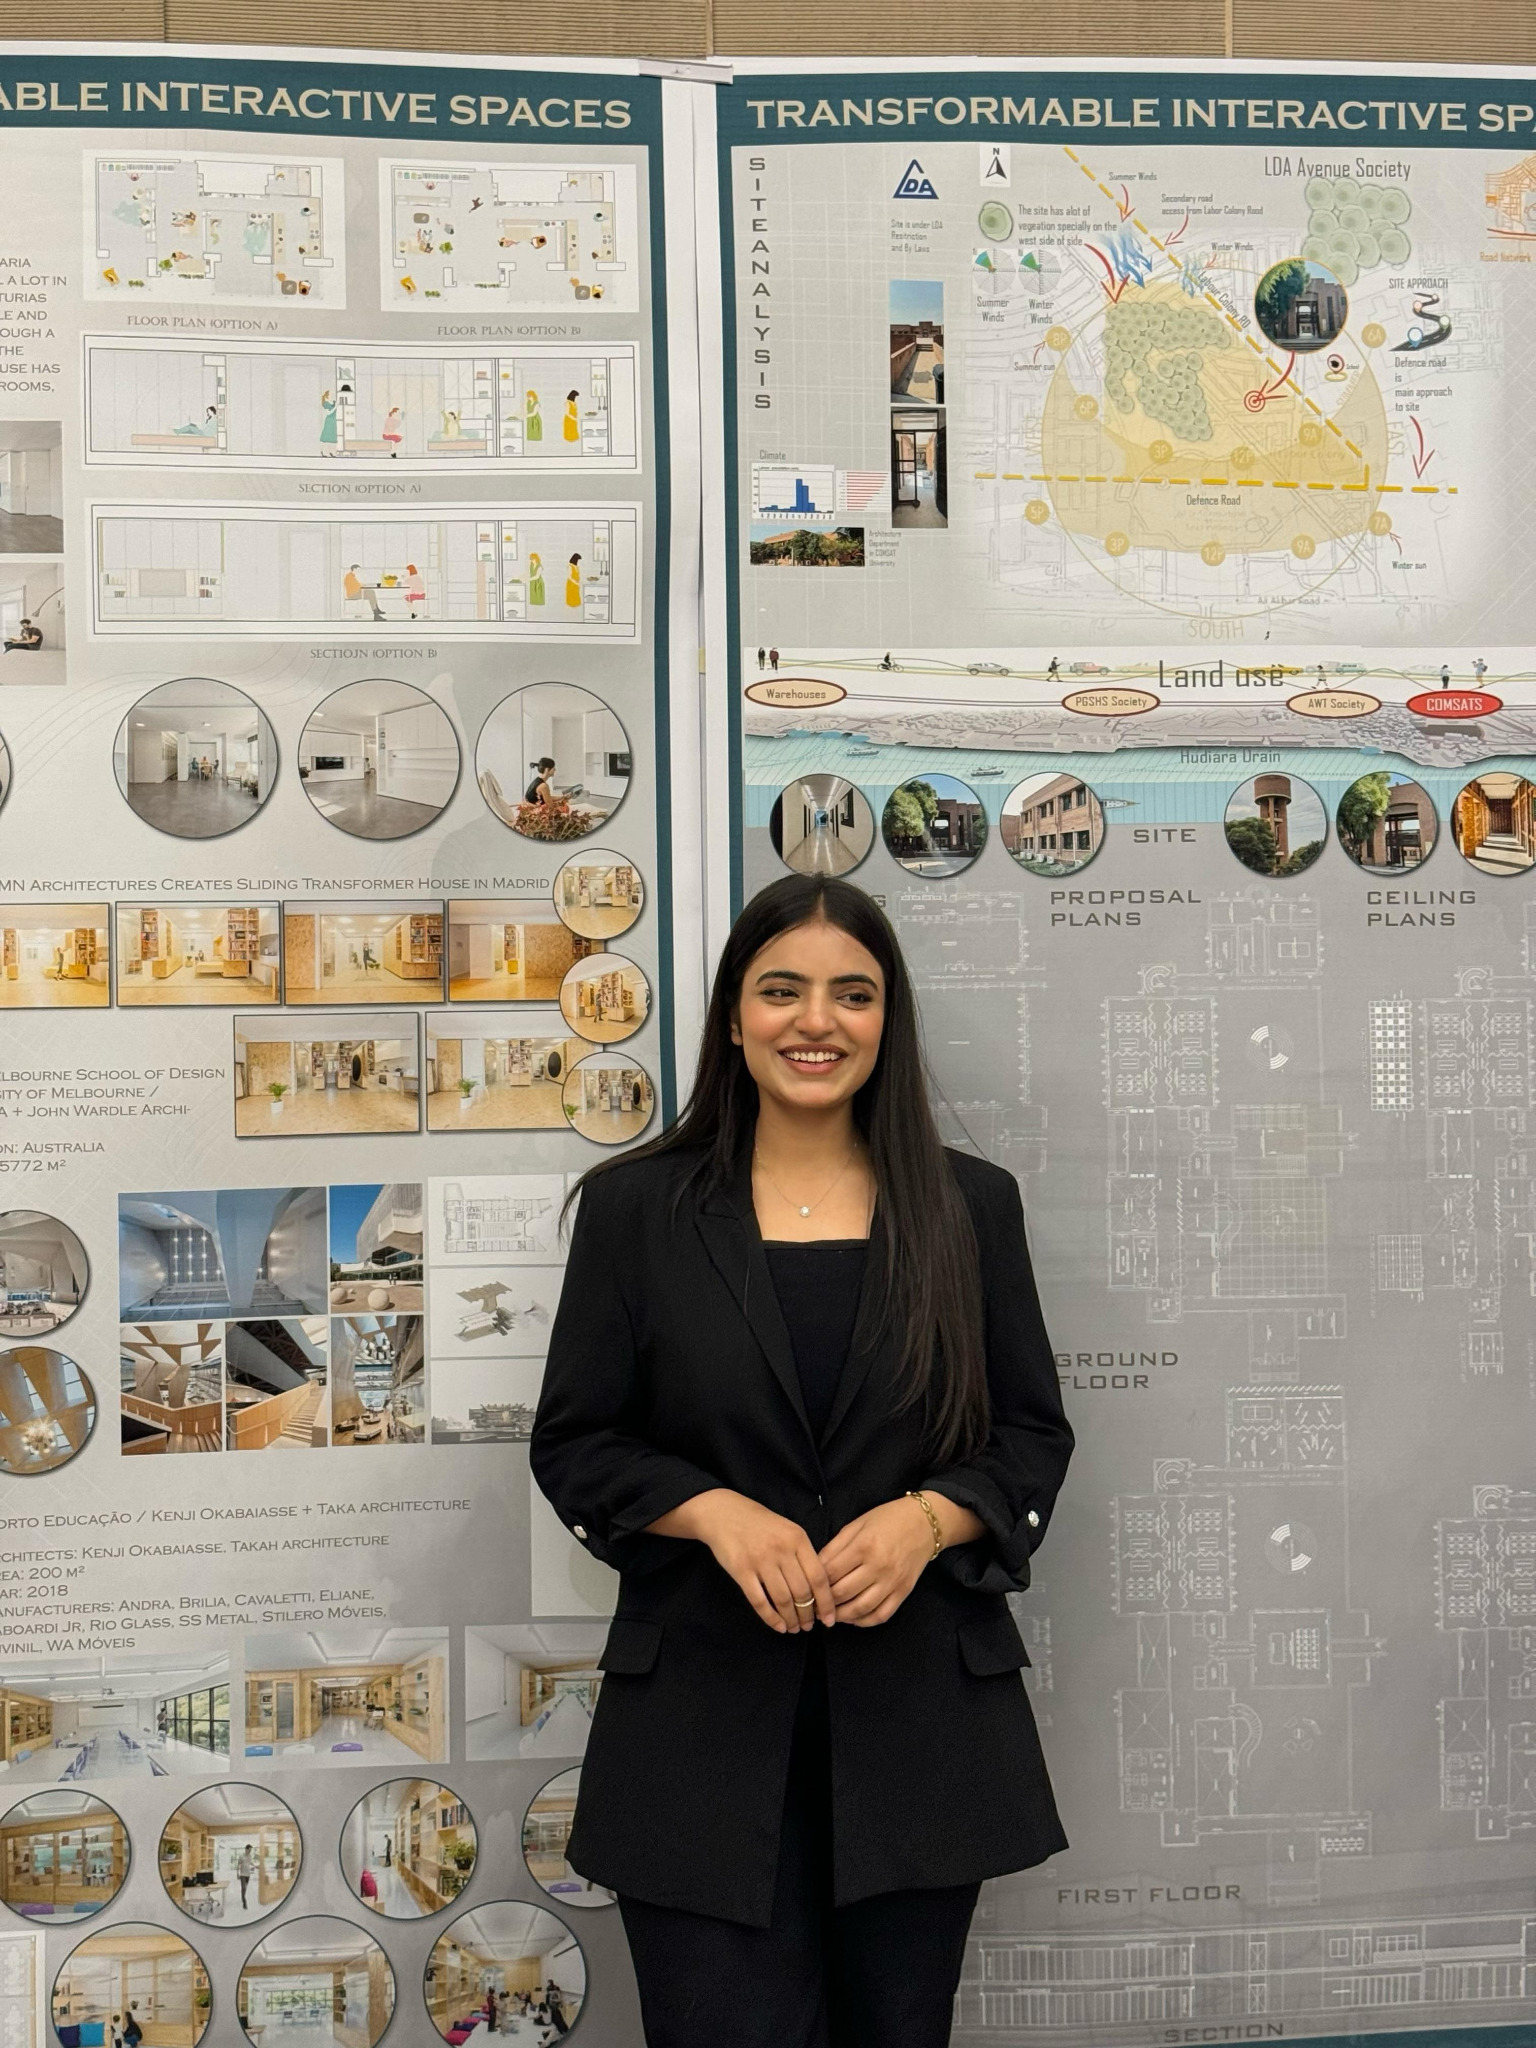
Zarmeen Khan

People & Operations

Zarmeen Khan

Supports the human side of a distributed practice: team coordination, communication and studio operations.LinkedIn
0714
Abdur Rehman

2D / 3D Animator & Graphics Expert

Abdur Rehman

Builds animated sequences, motion graphics, visual assets and 2D/3D storytelling for architectural and creative production.
0814
Farwa Kashif

Revit / BIM / AutoCAD / 3ds Max Expert

Farwa Kashif

Develops coordinated BIM models, Revit documentation, AutoCAD drawings and 3ds Max production assets.
0914
Hanan Shahid

Unreal Engine Engineer, Architect & Grasshopper Expert

Hanan Shahid

Combines architectural thinking with Unreal Engine real-time production and Grasshopper-led computational design.
1014
Rohma Fatima

Multidisciplinary Studio Team

Rohma Fatima

Part of Artimist's main multidisciplinary team, contributing to project development and creative delivery.
1114
Eunica Amir

Multidisciplinary Studio Team

Eunica Amir

Part of Artimist's main multidisciplinary team, contributing to project development and creative delivery.
1214
Ezza Shahid

Interior Designer

Ezza Shahid

Develops functional, visually resolved interiors through space planning, concept boards, material thinking and 3D visualization across SketchUp, AutoCAD, Lumion and Enscape.
1314
Shumail

Studio Collaborator

Shumail

Supports Artimist's multidisciplinary project delivery and contributes across the studio's evolving creative workflow.
1414
Hamza Rizwan

Interior Designer — SketchUp & CAD Workflow

Hamza Rizwan

Develops interior packages through SketchUp modelling and AutoCAD documentation, translating concept layouts into coordinated, buildable drawing sets.
01 / How the studio works

50+ young architects & engineers.
Across the world.

A visible core team gives every project continuity. Our wider international network brings the exact extra depth each brief needs.

Architecture, visualization, BIM, animation, graphics, real-time engineering, interiors and studio operations connect through the same project direction rather than behaving like isolated departments.
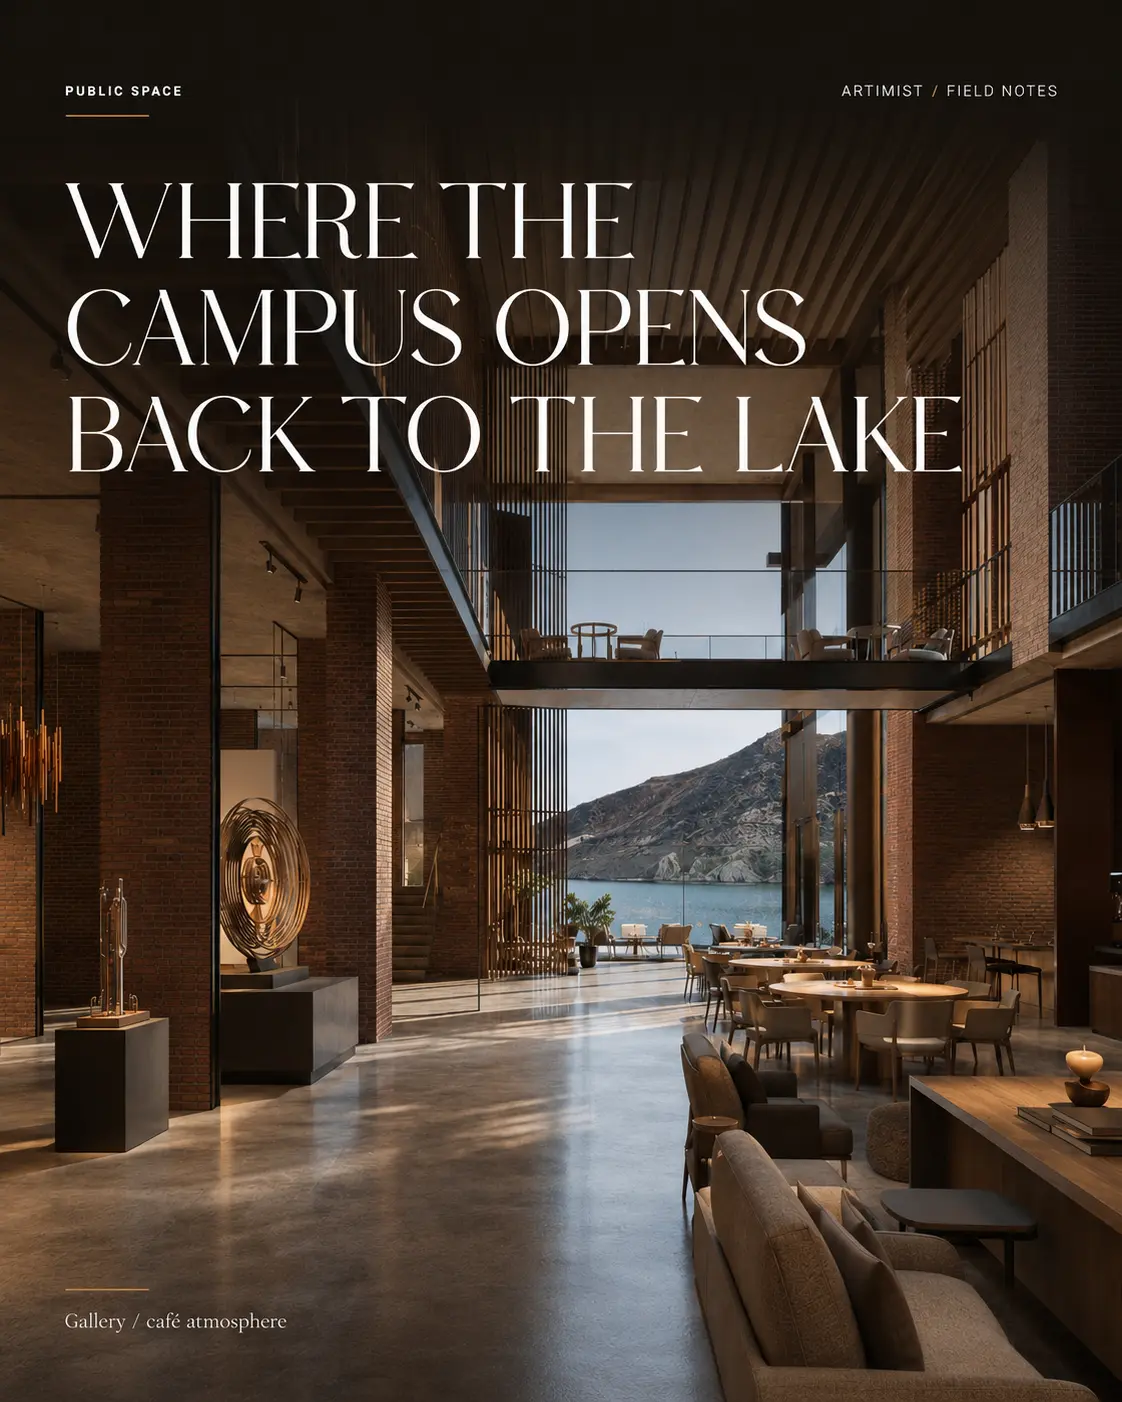
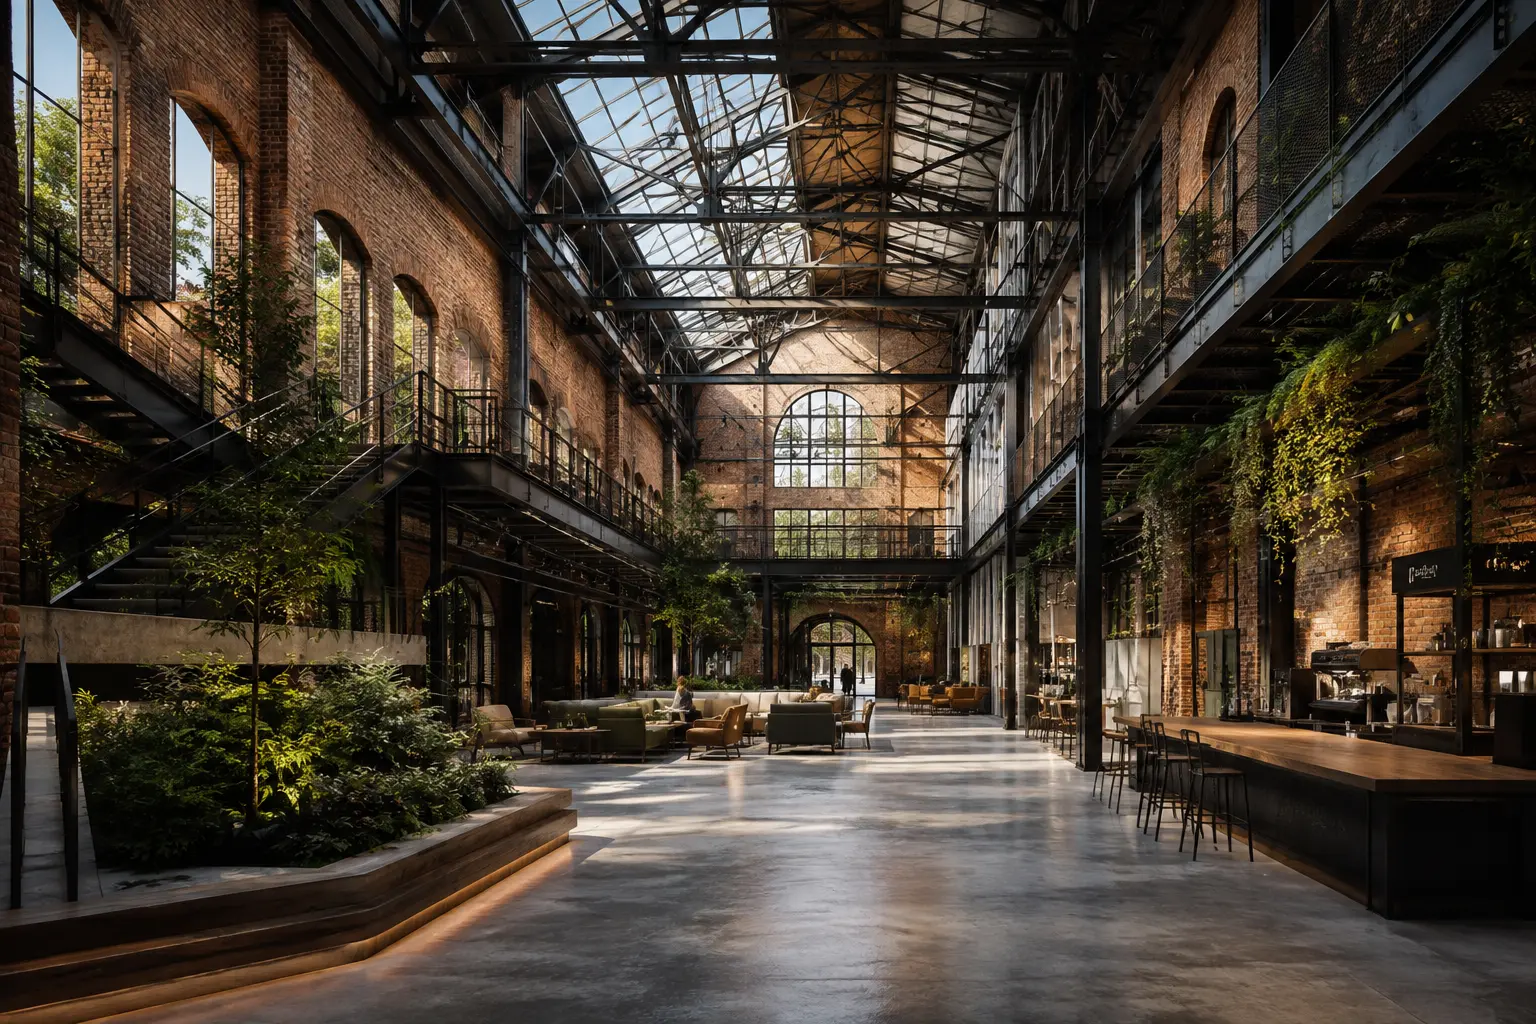
Architecture by the Artimist team
Architecture
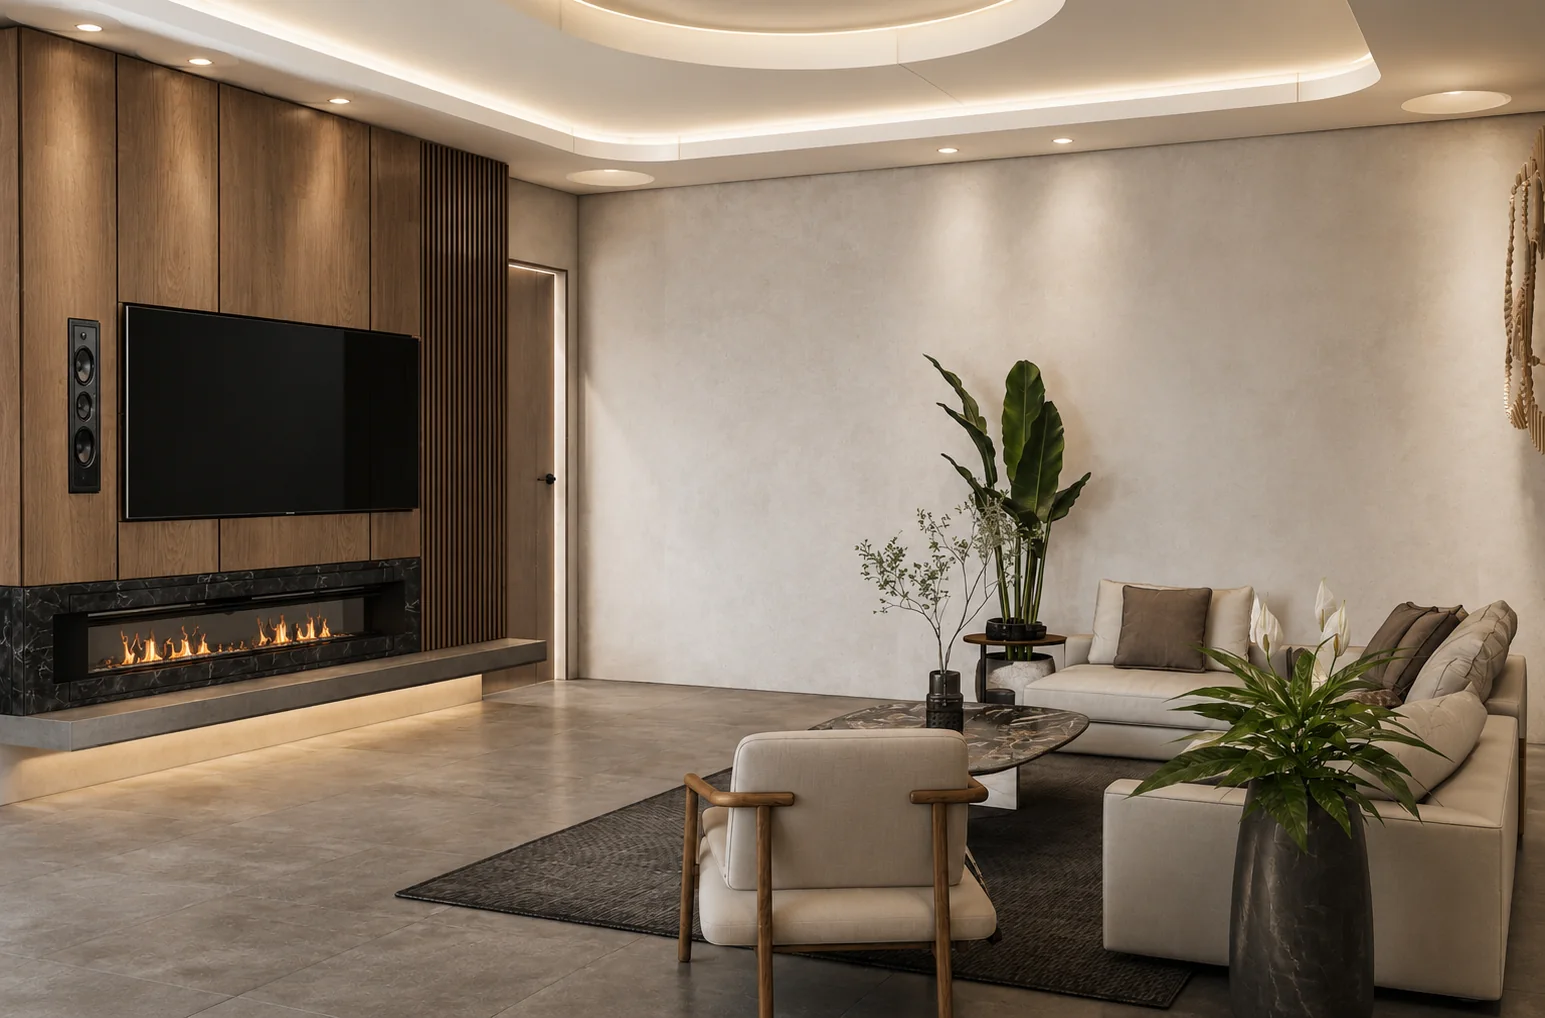
Interior design by the Artimist team
Interiors
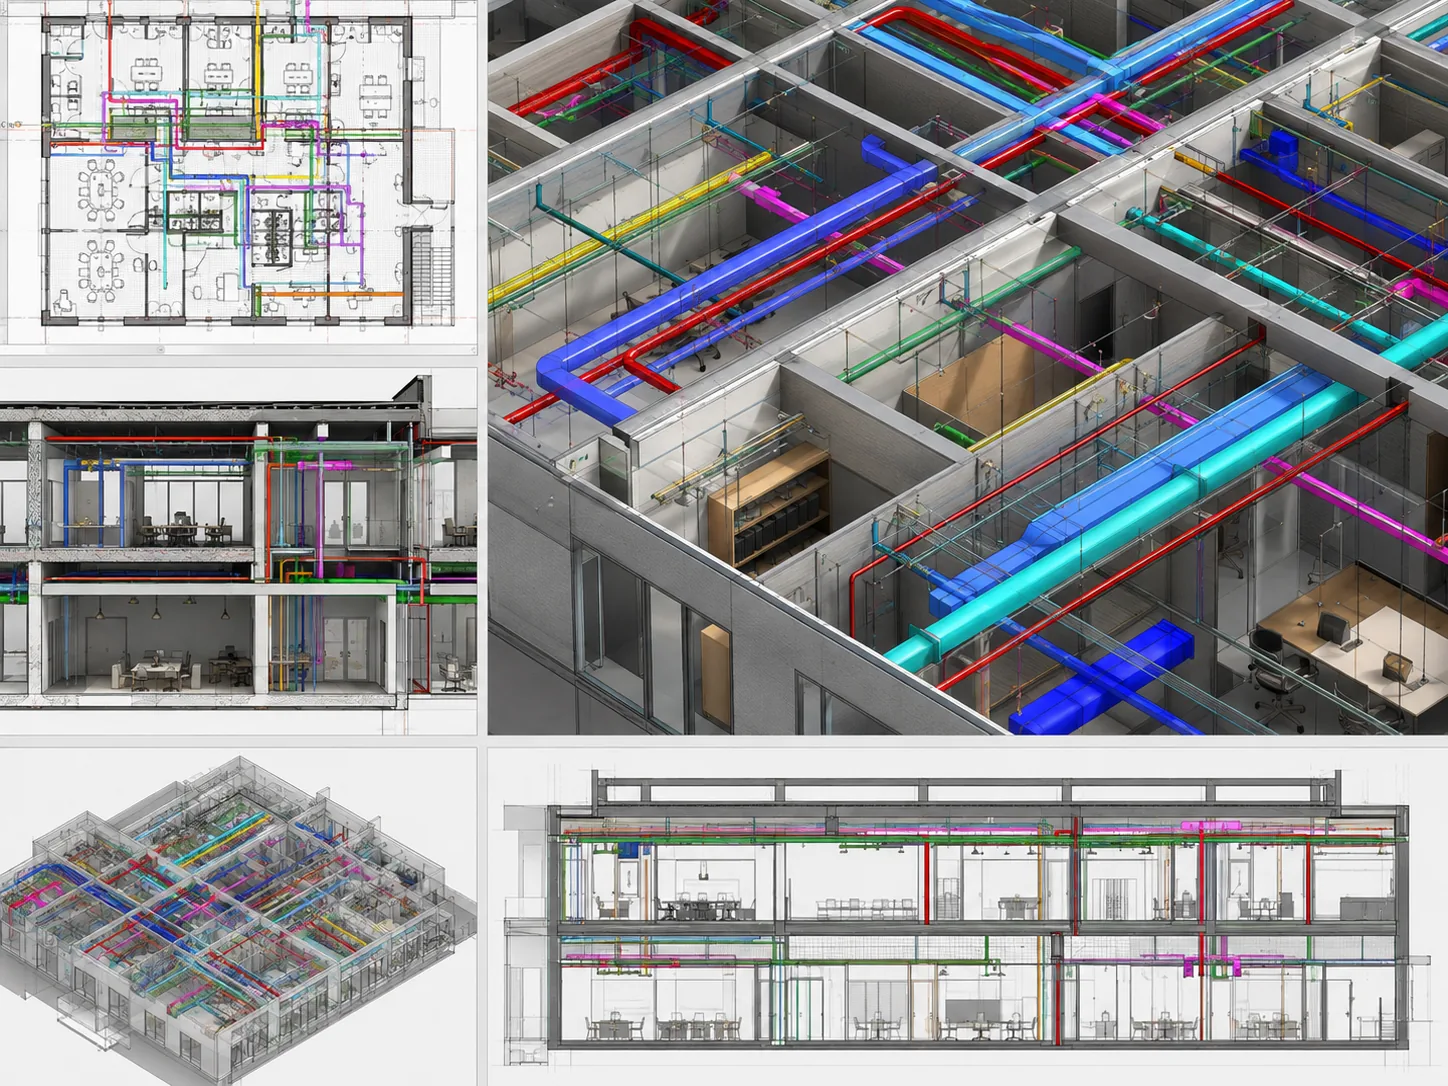
BIM and Revit coordination by the Artimist team
BIM + Revit
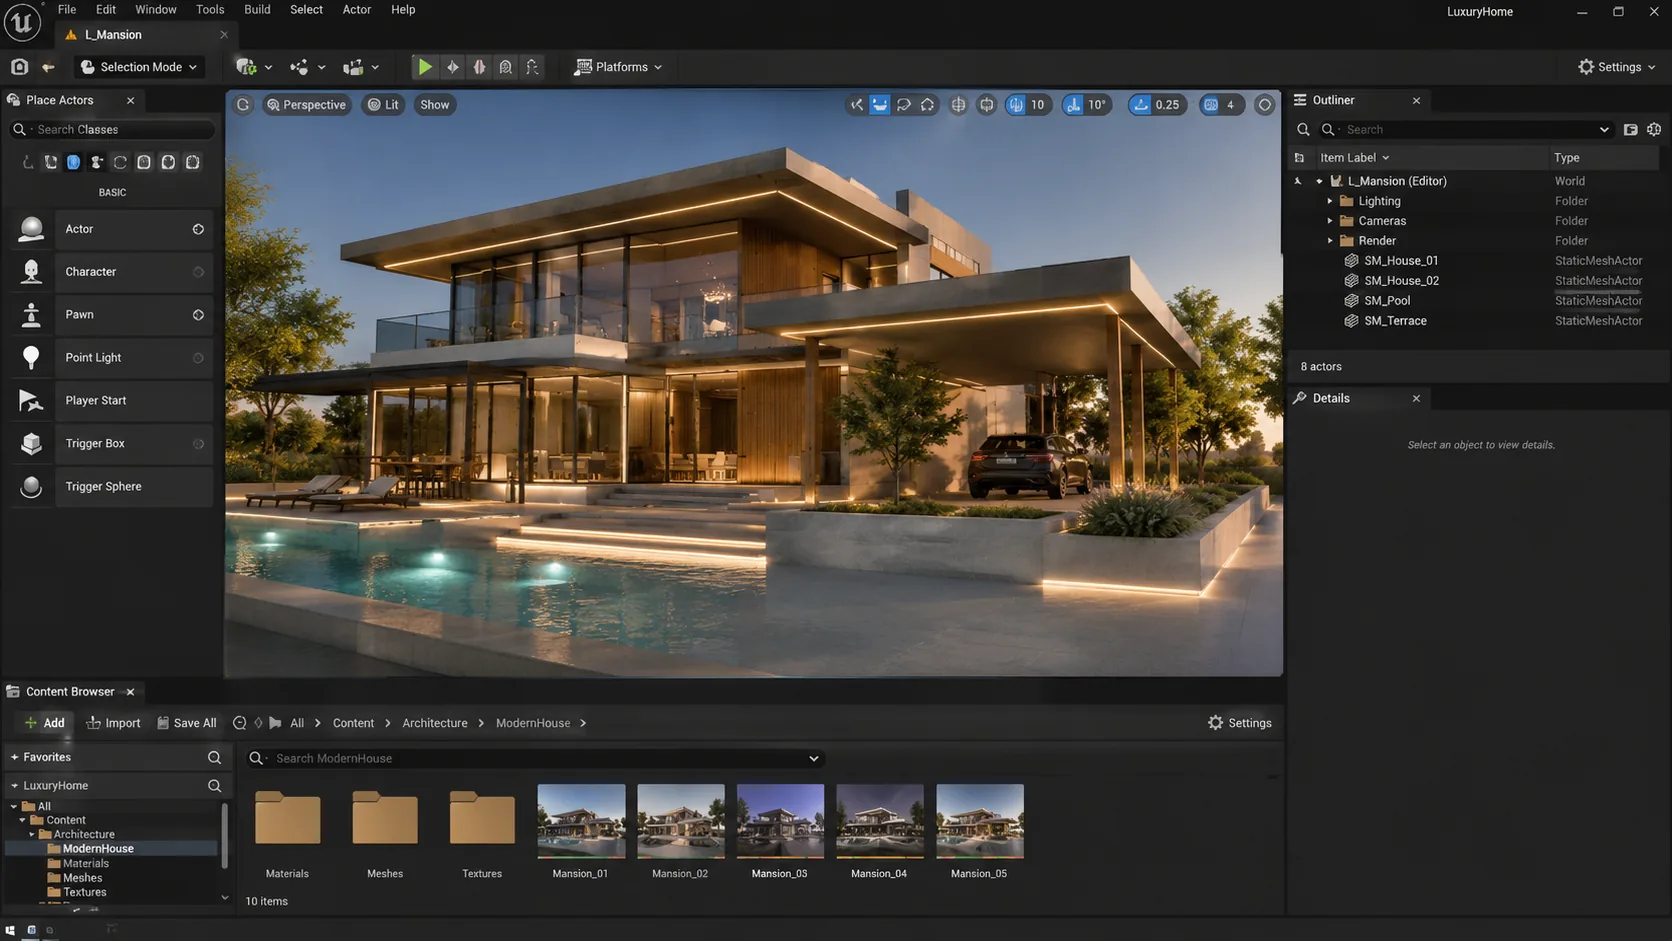
Real-time visualization by the Artimist team
Visualization + Real-time
02 / Capability proof

A core team.
An expandable studio.

The main team connects architecture, interiors, BIM, visualization and real-time production. Trusted specialists join only where the brief needs added depth, with one clear project direction.

ARTIMIST / INTERACTIVE STUDIO

Your project.
Every angle.

See and interact with your model through our site.

Choose a project, rotate it and zoom into the details. Explore architecture, interiors and product models directly in your browser.

EXPLORE THE INTERACTIVE STUDIO

13 PROJECT PREVIEWS · ROTATE · ZOOM · EXPLORE

Revised Bettina bathroom with blue walls, a white vanity and chrome fittingsFROM PRESENTATION TO EXPLORATION

Working standard

Clear before commitment.

Scope, confidentiality and handover are agreed in writing. Project-specific signed terms always take priority.

01

Scope first

Deliverables, timing, revisions and fees are agreed before production.

02

Confidential when needed

NDA-based workflows are available before sensitive files are shared.

03

Defined handover

Final PDFs, DWGs, RVTs, images, films or source files follow the written scope.

04

Honest local boundary

Required stamps, seals and statutory certification stay with the appropriately licensed local professional.

Permit-support may include package preparation, coordination and submission support when agreed. Artimist does not supply a regional architectural or engineering stamp; any legally required stamp, seal or certification must come from the appropriately licensed local professional. Read full client terms →