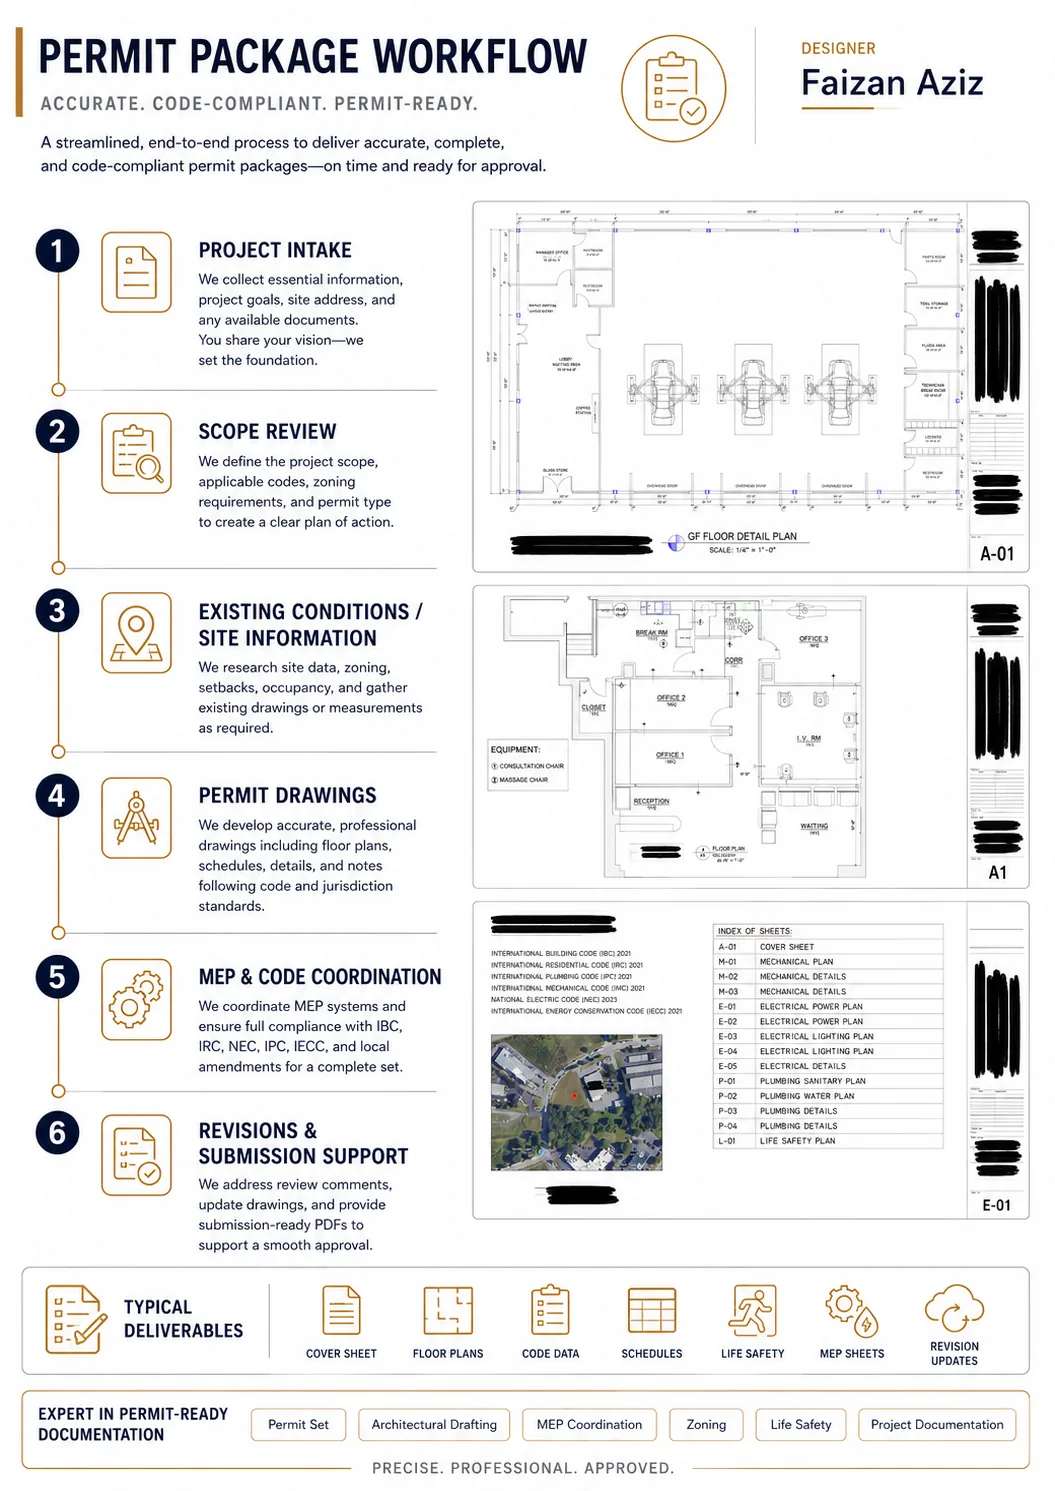
Collect the base information
Review the site information, existing drawings, measurements, model files, references and target deliverables.
Design, drawings and visualization for Canada projects. Remote delivery, with local professional responsibilities clearly defined.
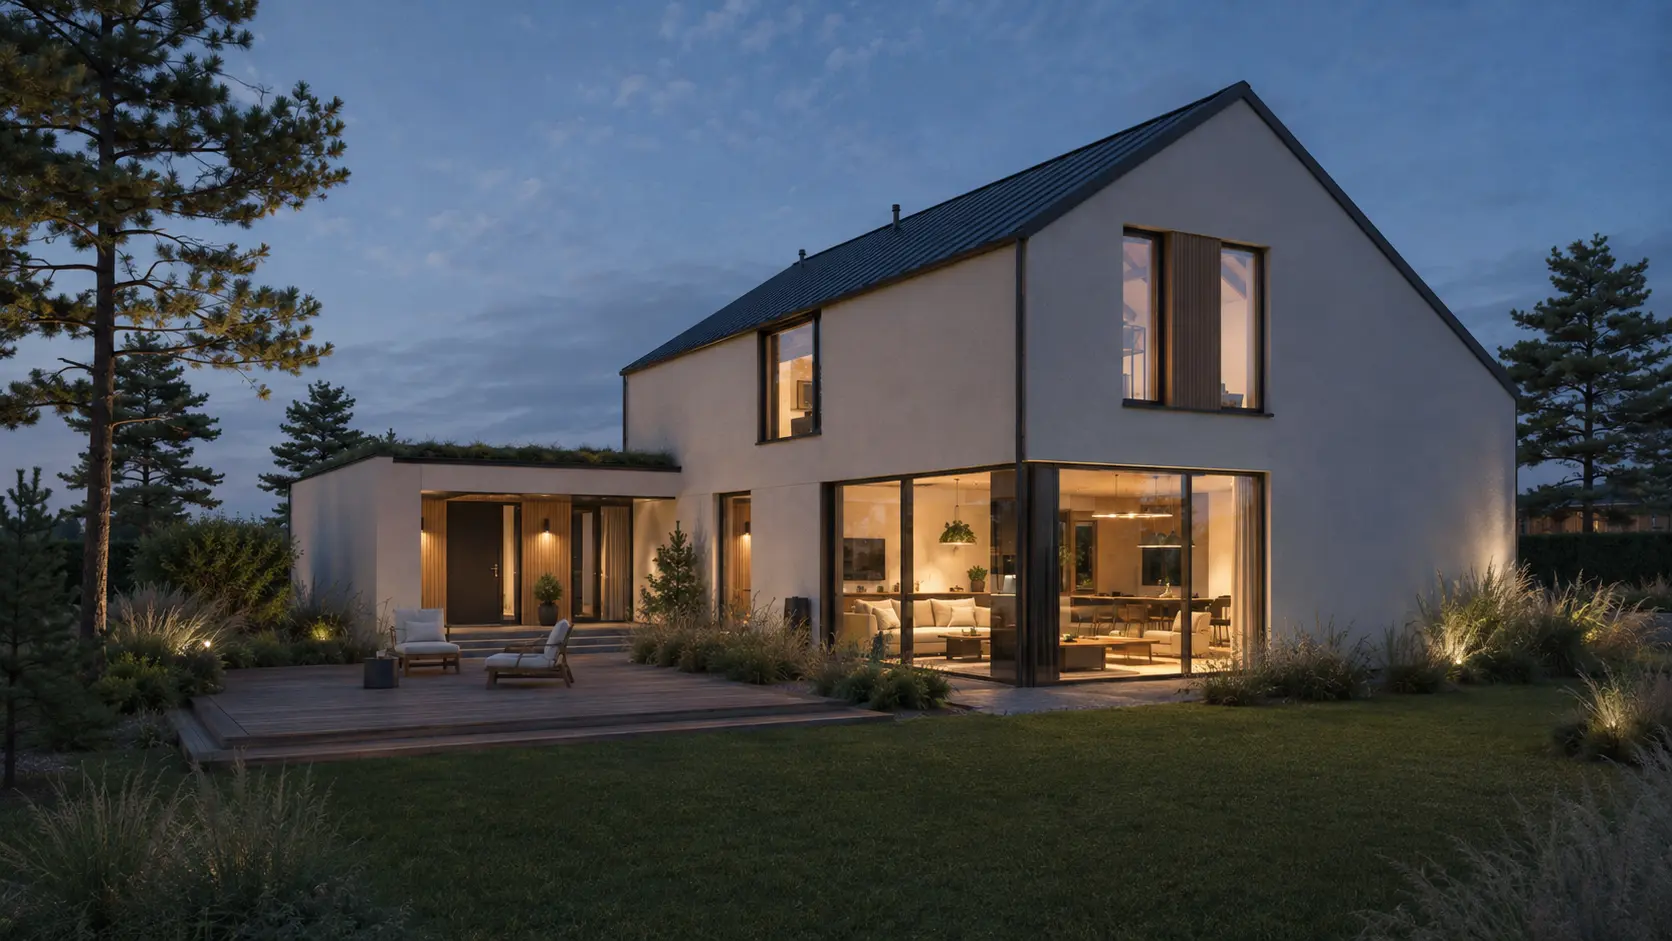
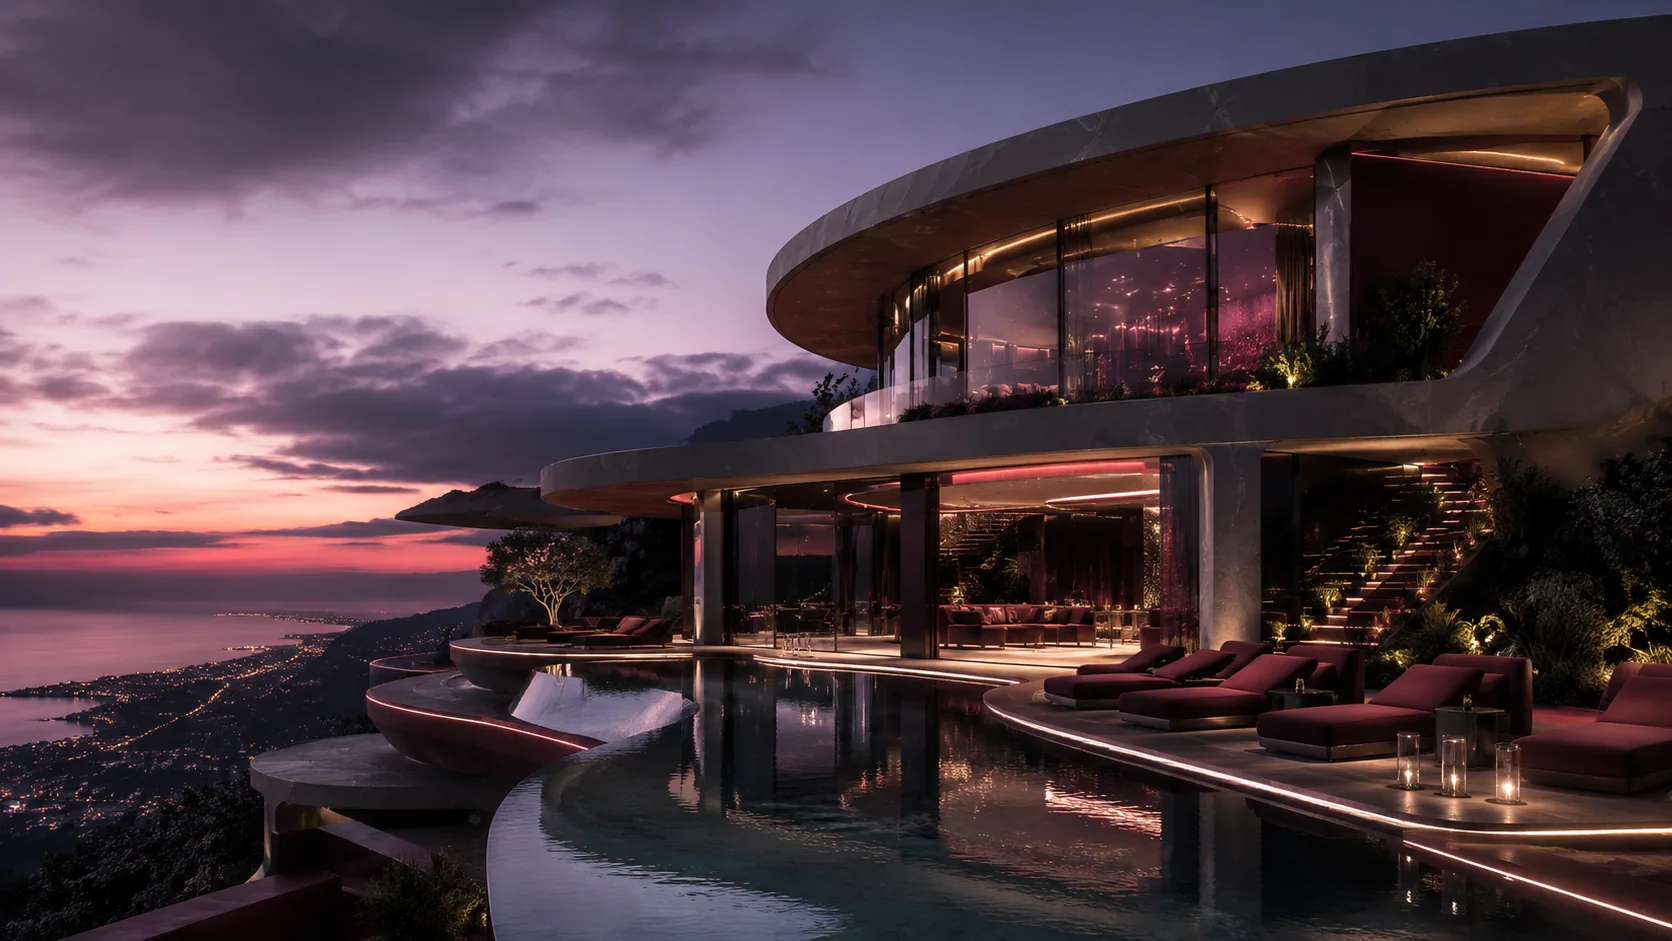
Artimist Productions supports Canadian homeowners, builders, developers and design practices with custom home design, renovation planning, floor-plan development, BIM/Revit drafting, architectural visualization and 3D interior design.
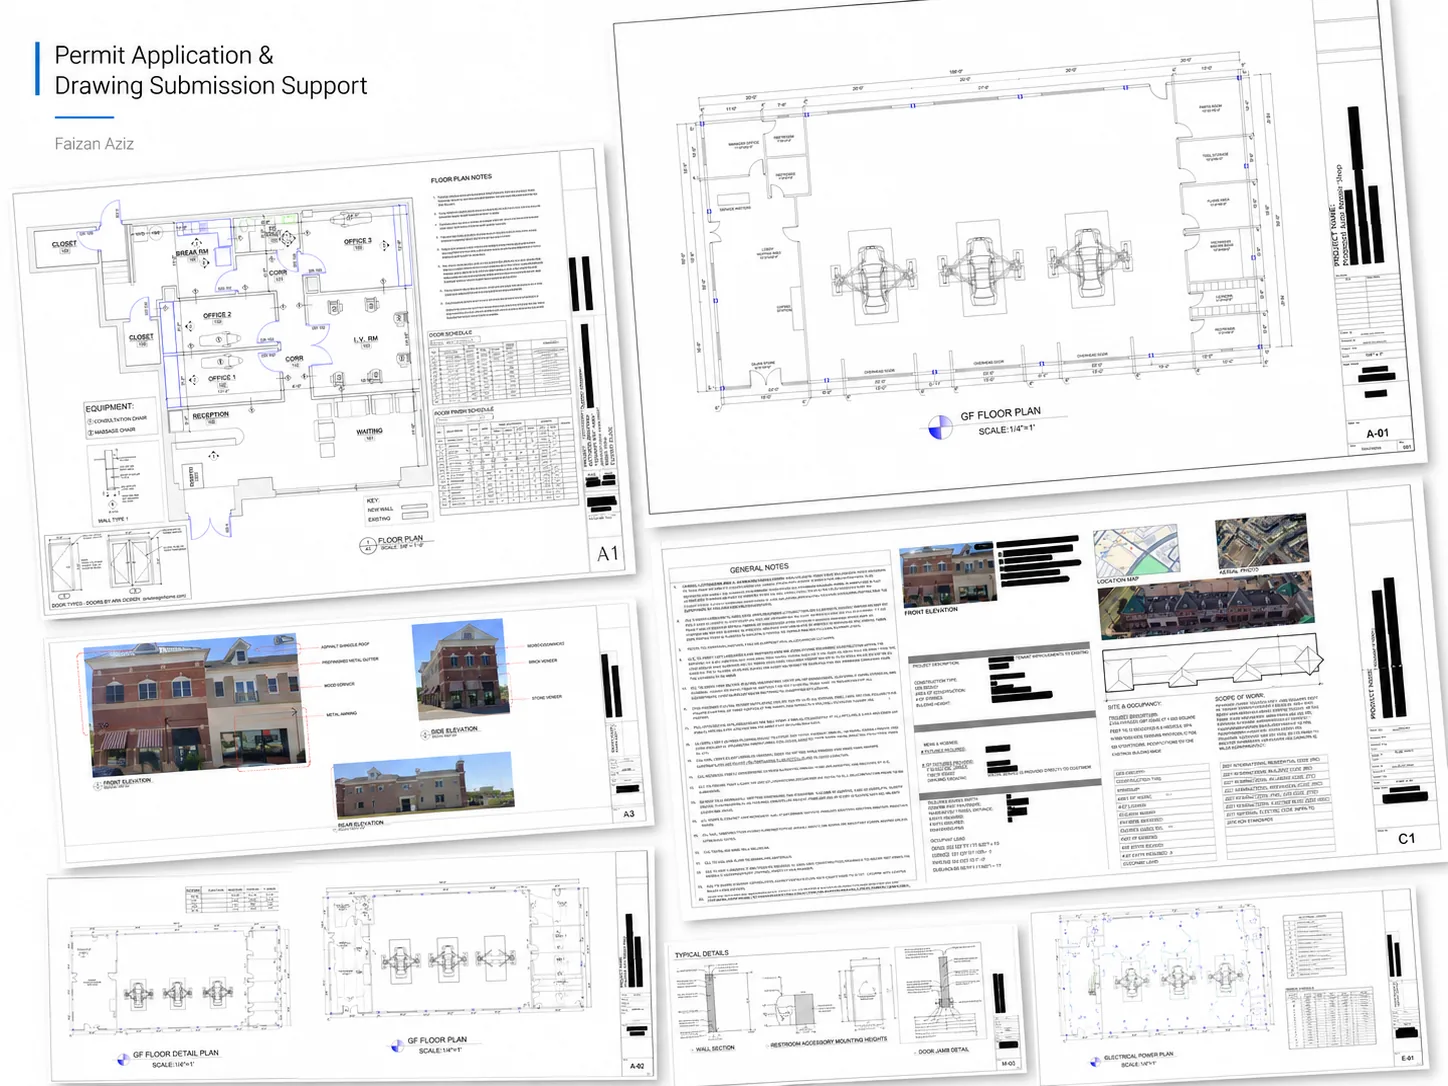
Review the site information, existing drawings, measurements, model files, references and target deliverables.
Confirm which parts are design, technical production, visualization and any locally regulated professional work.
Issue clear review stages for layouts, models, drawings or renders instead of waiting until the end for feedback.
Deliver the agreed PDF, CAD, Revit, image or animation outputs in an organized project package.
Yes. Remote project delivery can support clients across Canada. The exact technical and permit scope is defined around the municipality, province and project type.
Yes. Artimist can support renovation planning, layout changes, drawing development and visualization. Permit and professional-review requirements are confirmed for the relevant local jurisdiction.
Yes. BIM and Revit support can follow supplied templates, title blocks, model standards, naming conventions, sheet structures and coordination requirements.
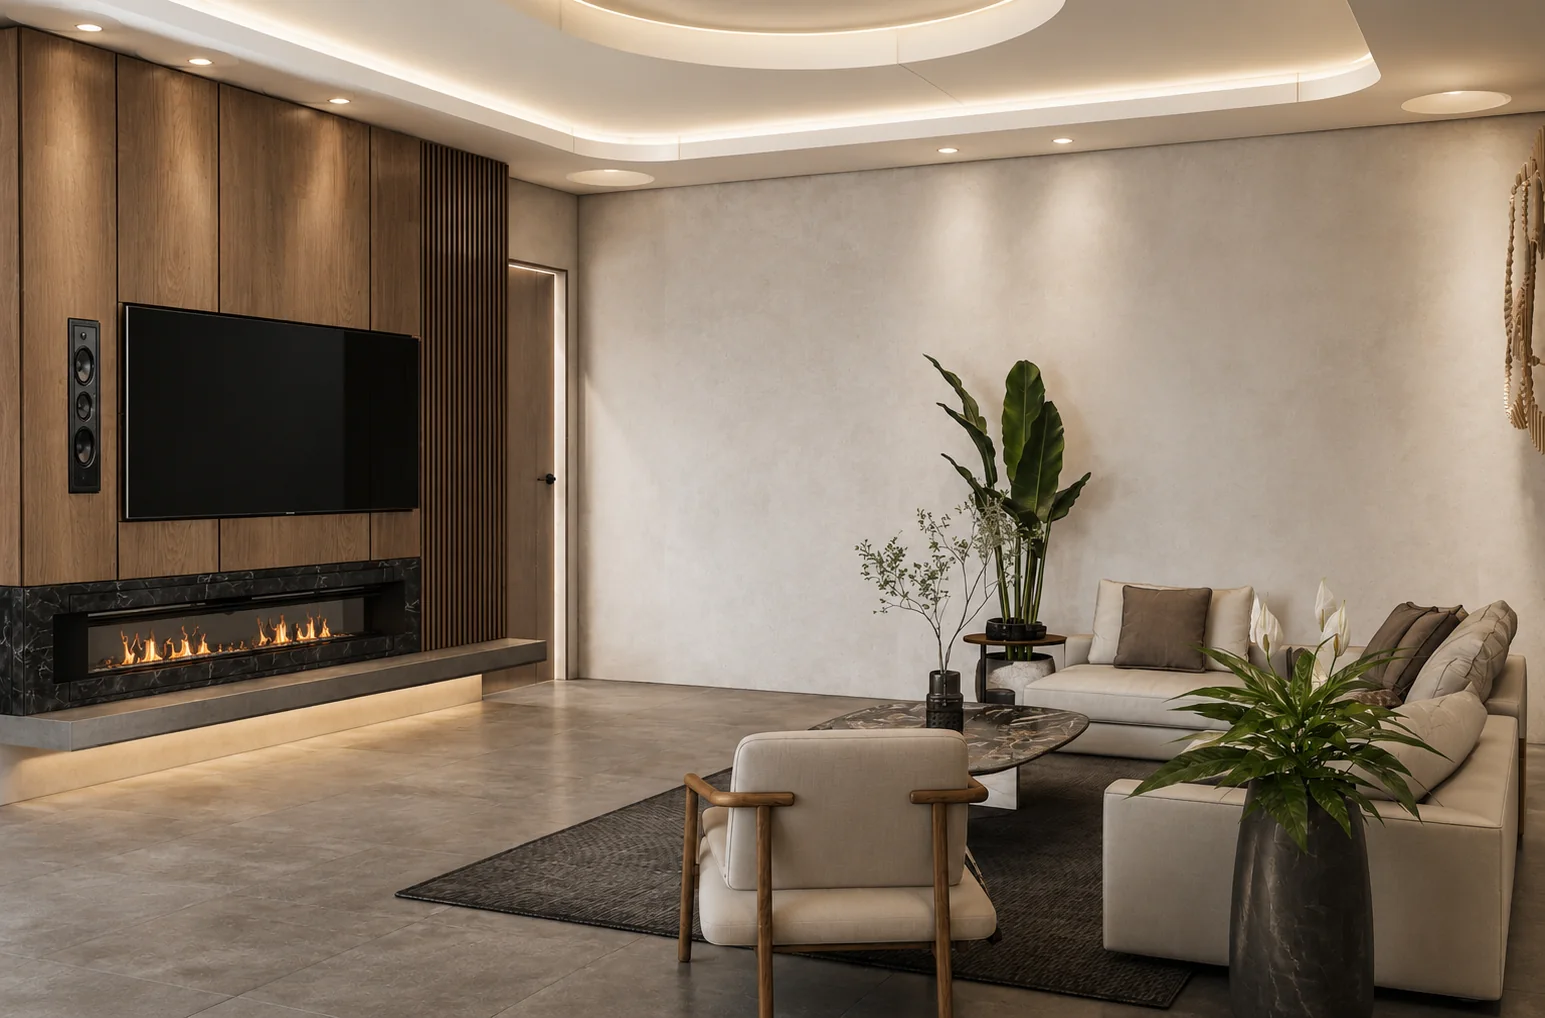
Yes. Interior layouts, material direction, furniture planning, lighting studies and photoreal visualization can be scoped together or added to an existing architectural project.
Canadian permitting, building-code review and professional-licensure requirements vary by province, municipality and project type. Where a locally licensed architect, engineer or other professional is required, Artimist works alongside that professional rather than replacing the regulated role.
A sketch, plan, model or short brief is enough to begin.
Start a project briefARTIMIST / INTERACTIVE STUDIO
See and interact with your model through our site.
Choose a project, rotate it and zoom into the details. Explore architecture, interiors and product models directly in your browser.
EXPLORE THE INTERACTIVE STUDIO13 PROJECT PREVIEWS · ROTATE · ZOOM · EXPLORE
 FROM PRESENTATION TO EXPLORATION ↗
Working standard
Scope, confidentiality and handover are agreed in writing. Project-specific signed terms always take priority.
Deliverables, timing, revisions and fees are agreed before production.
NDA-based workflows are available before sensitive files are shared.
Final PDFs, DWGs, RVTs, images, films or source files follow the written scope.
Required stamps, seals and statutory certification stay with the appropriately licensed local professional.
Verify the studio
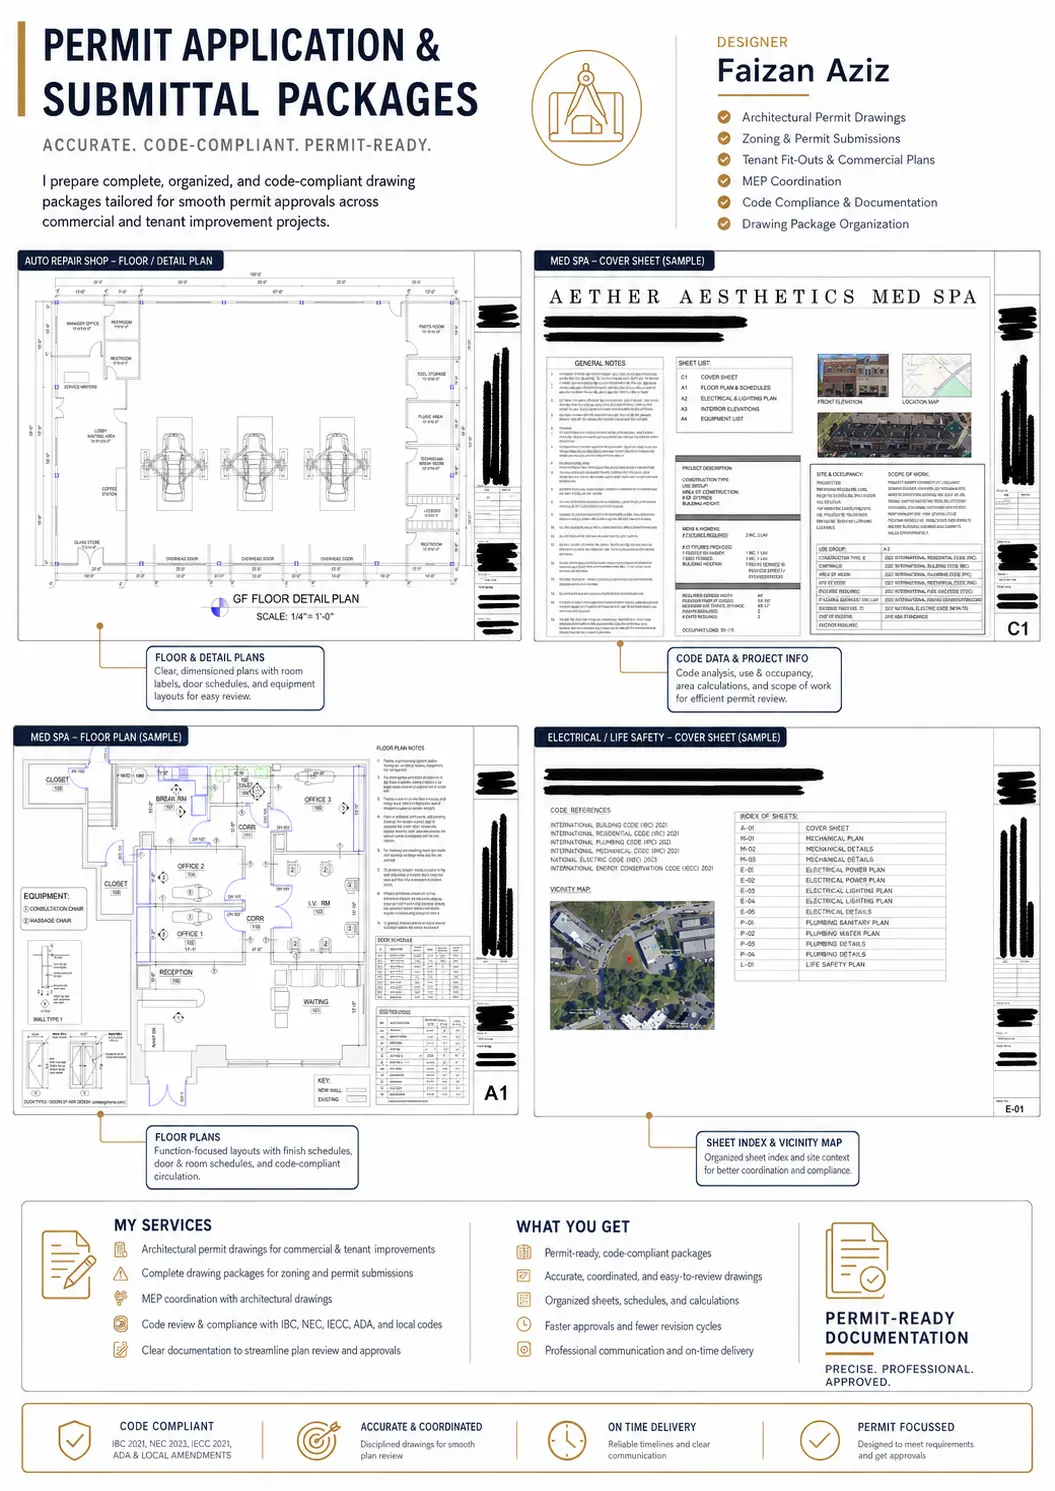
Real work. Named people. Direct contact.Permit-support may include package preparation, coordination and submission support when agreed. Artimist does not supply a regional architectural or engineering stamp; any legally required stamp, seal or certification must come from the appropriately licensed local professional. Read full client terms →