Source review
We inspect the supplied model, drawings and references before confirming scope.

Turn measured point-cloud data into a model your team can use.
Architects, surveyors and owners search for this work as Scan to BIM, point cloud to BIM, laser scan to Revit or as-built BIM modeling.
We inspect the supplied model, drawings and references before confirming scope.
Camera, geometry and atmosphere are approved at clear milestones.
Included revision rounds and change boundaries are written into the proposal.
Resolution, crops, source formats and delivery channels are agreed before production.
Registered point-cloud data, survey notes and the project coordinate basis.
Modeled categories, exclusions, detail and acceptance method are agreed before production.
Critical geometry is reviewed against the registered reference rather than judged visually.
Native and exported deliverables are listed in the proposal with version and naming requirements.
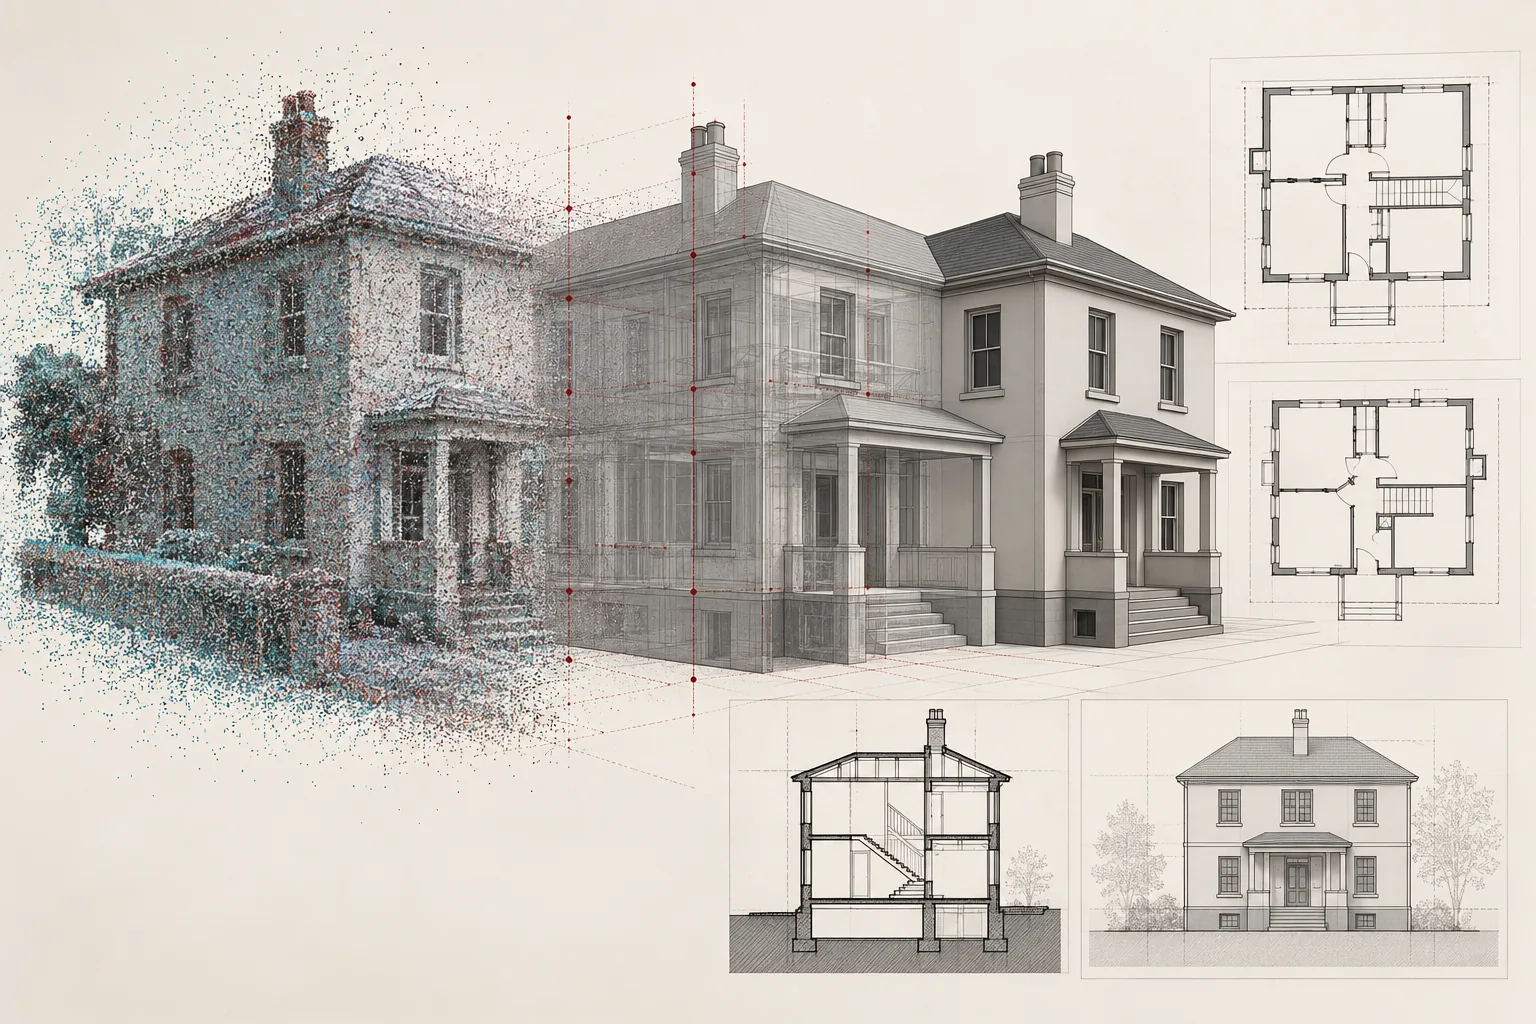
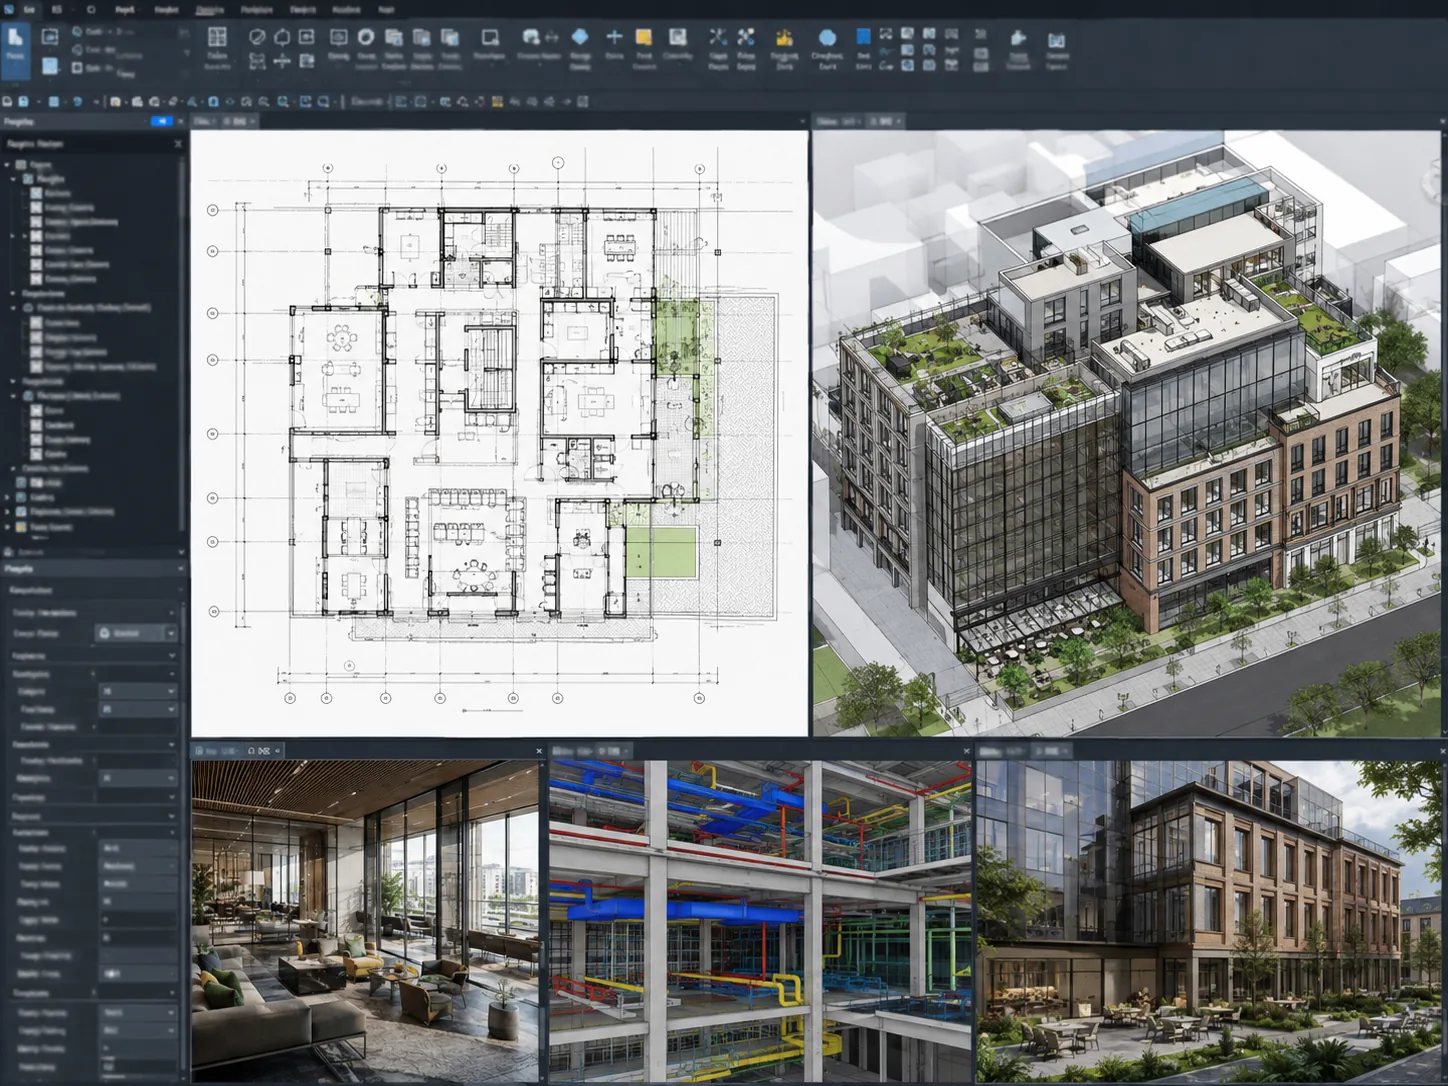
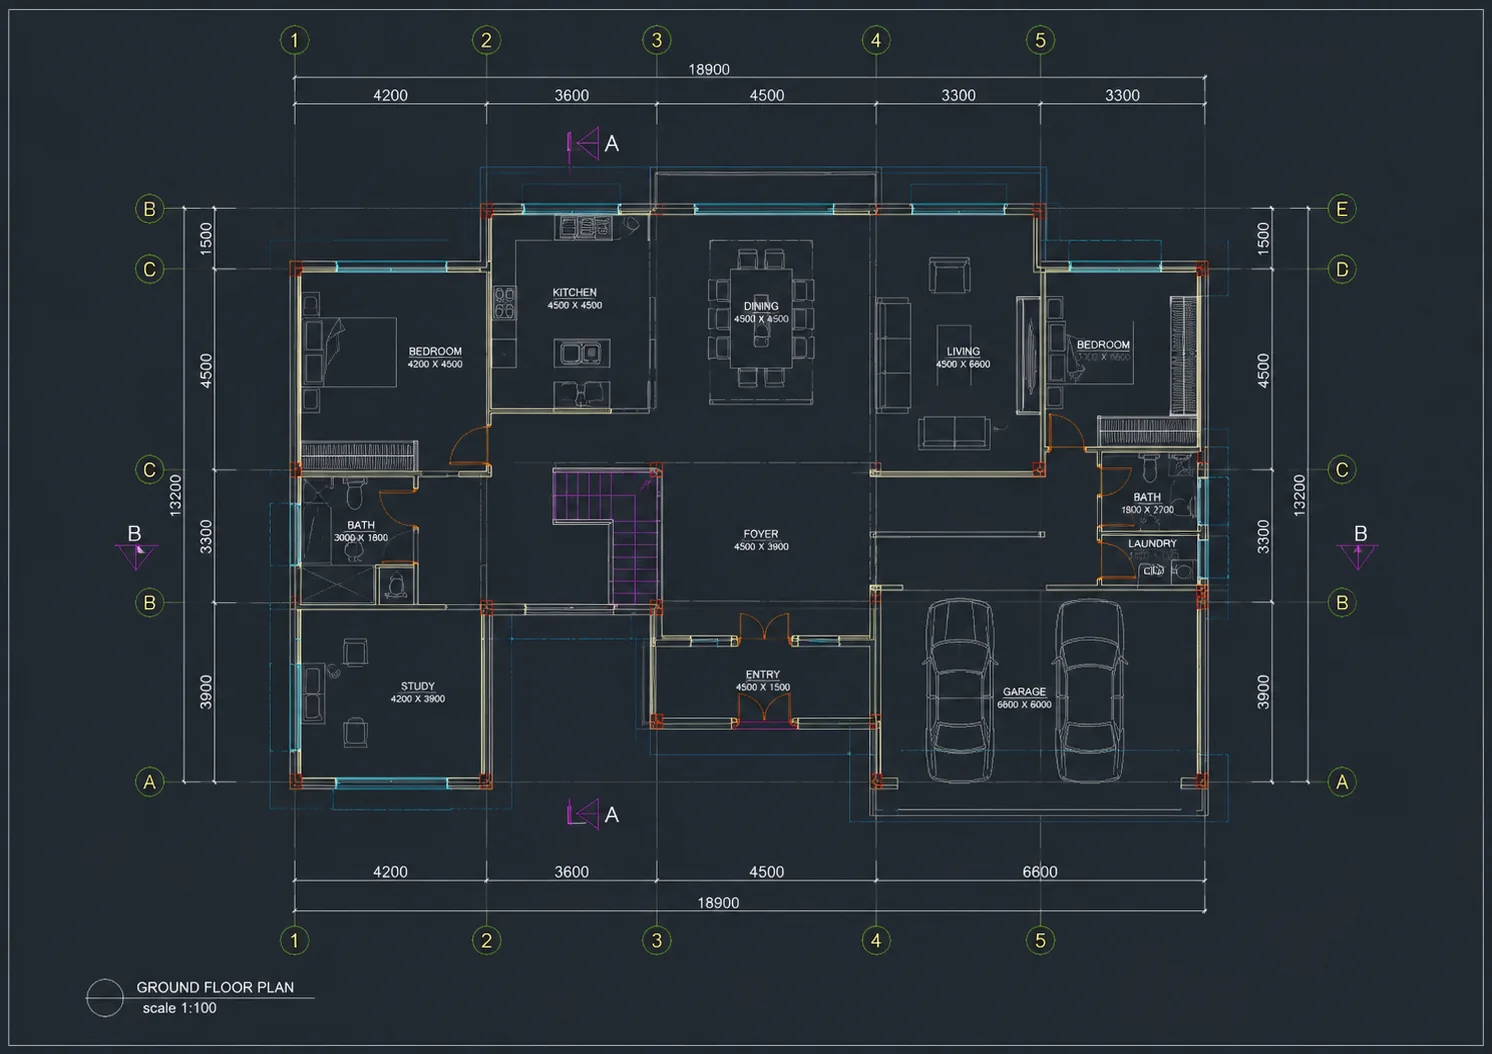
Registered RCP, RCS, E57 or other agreed point-cloud data, together with survey notes, project coordinates, required disciplines and your Revit template or BIM execution requirements.
The modeled scope, target LOD, tolerance, coordinate system, required families, file version and acceptance checks are written before production so accuracy has a measurable meaning.
A clean native Revit model, agreed CAD or PDF outputs and an organized handover suitable for renovation design, retrofit coordination, record documentation or facilities planning.
Scan to BIM is the process of interpreting registered point-cloud survey data and building a structured digital model of the existing asset. The required discipline, tolerance, LOD and model purpose should be agreed before modeling begins.
Common inputs include registered RCP, RCS and E57 files. Compatibility, coordinates, registration quality and available survey notes are checked before the production scope is confirmed.
Accuracy depends on scan coverage, registration quality, occlusion, the agreed tolerance and what must be interpreted rather than directly observed. The proposal should define measurable acceptance criteria instead of promising a universal accuracy figure.
Typical uses include renovation and retrofit design, existing-condition documentation, multidisciplinary coordination, space planning and facilities records. Its intended use determines the necessary content and detail.
ARTIMIST / INTERACTIVE STUDIO
See and interact with your model through our site.
Choose a project, rotate it and zoom into the details. Explore architecture, interiors and product models directly in your browser.
EXPLORE THE INTERACTIVE STUDIO13 PROJECT PREVIEWS · ROTATE · ZOOM · EXPLORE
 FROM PRESENTATION TO EXPLORATION ↗
Working standard
Scope, confidentiality and handover are agreed in writing. Project-specific signed terms always take priority.
Deliverables, timing, revisions and fees are agreed before production.
NDA-based workflows are available before sensitive files are shared.
Final PDFs, DWGs, RVTs, images, films or source files follow the written scope.
Required stamps, seals and statutory certification stay with the appropriately licensed local professional.
Verify the studio
Real work. Named people. Direct contact.Permit-support may include package preparation, coordination and submission support when agreed. Artimist does not supply a regional architectural or engineering stamp; any legally required stamp, seal or certification must come from the appropriately licensed local professional. Read full client terms →