Source review
We inspect the supplied model, drawings and references before confirming scope.
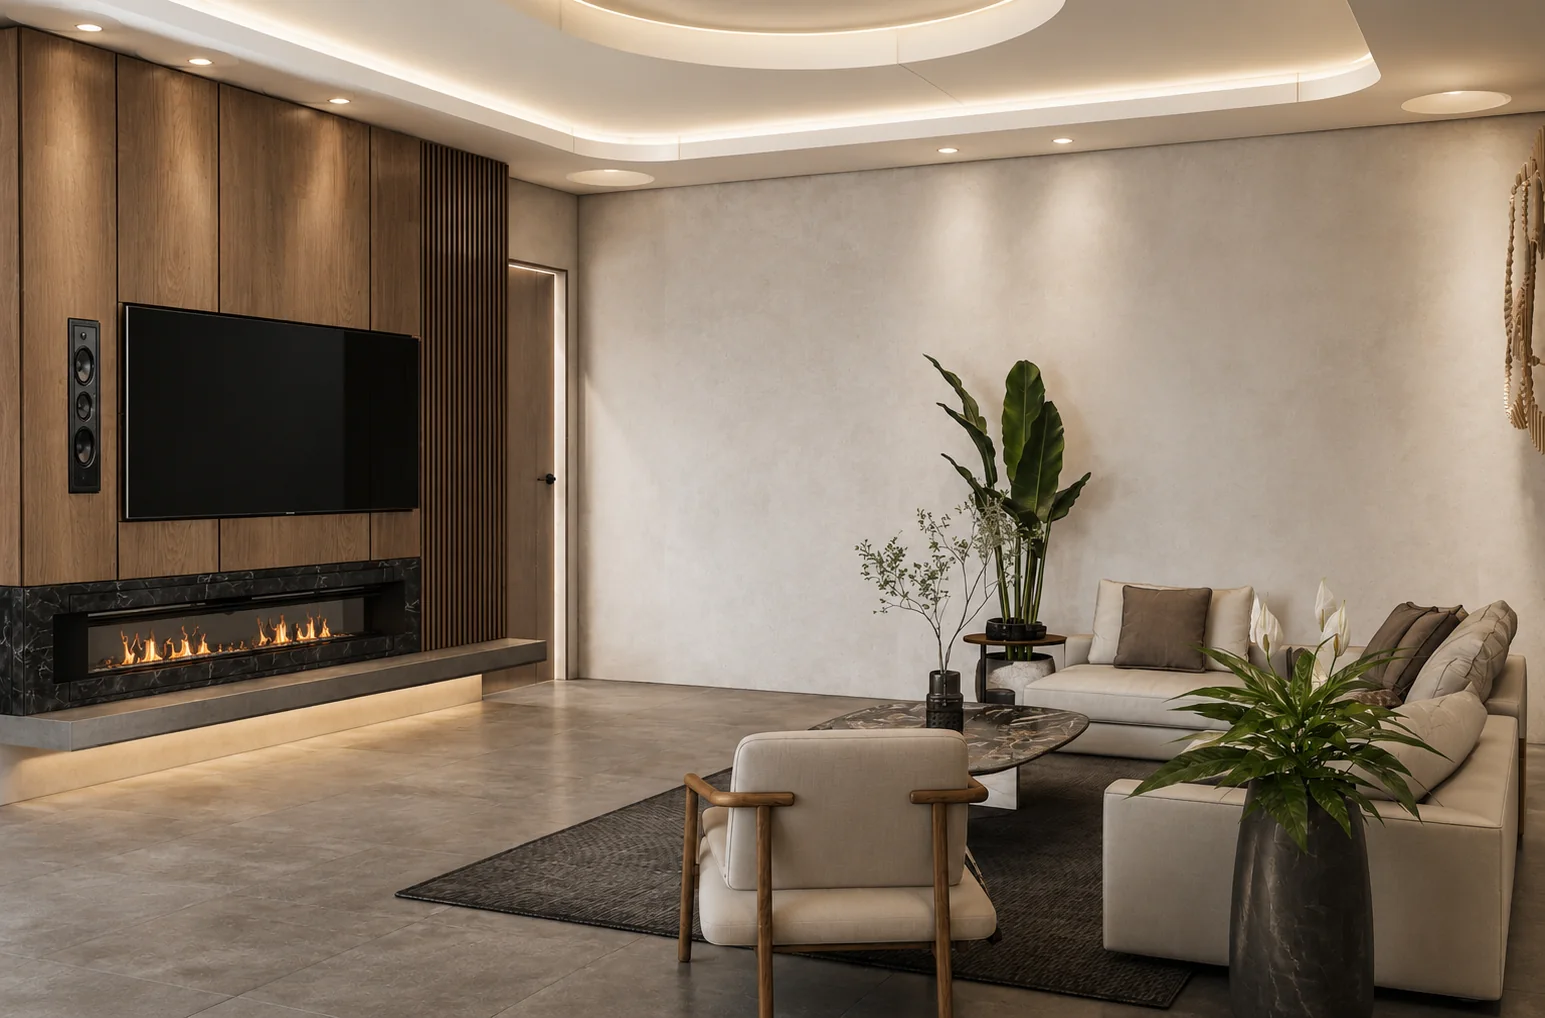
Rooms you can feel before they are built.
Clients also call this interior rendering, interior CGI or 3D interior design visualization.
We inspect the supplied model, drawings and references before confirming scope.
Camera, geometry and atmosphere are approved at clear milestones.
Included revision rounds and change boundaries are written into the proposal.
Resolution, crops, source formats and delivery channels are agreed before production.
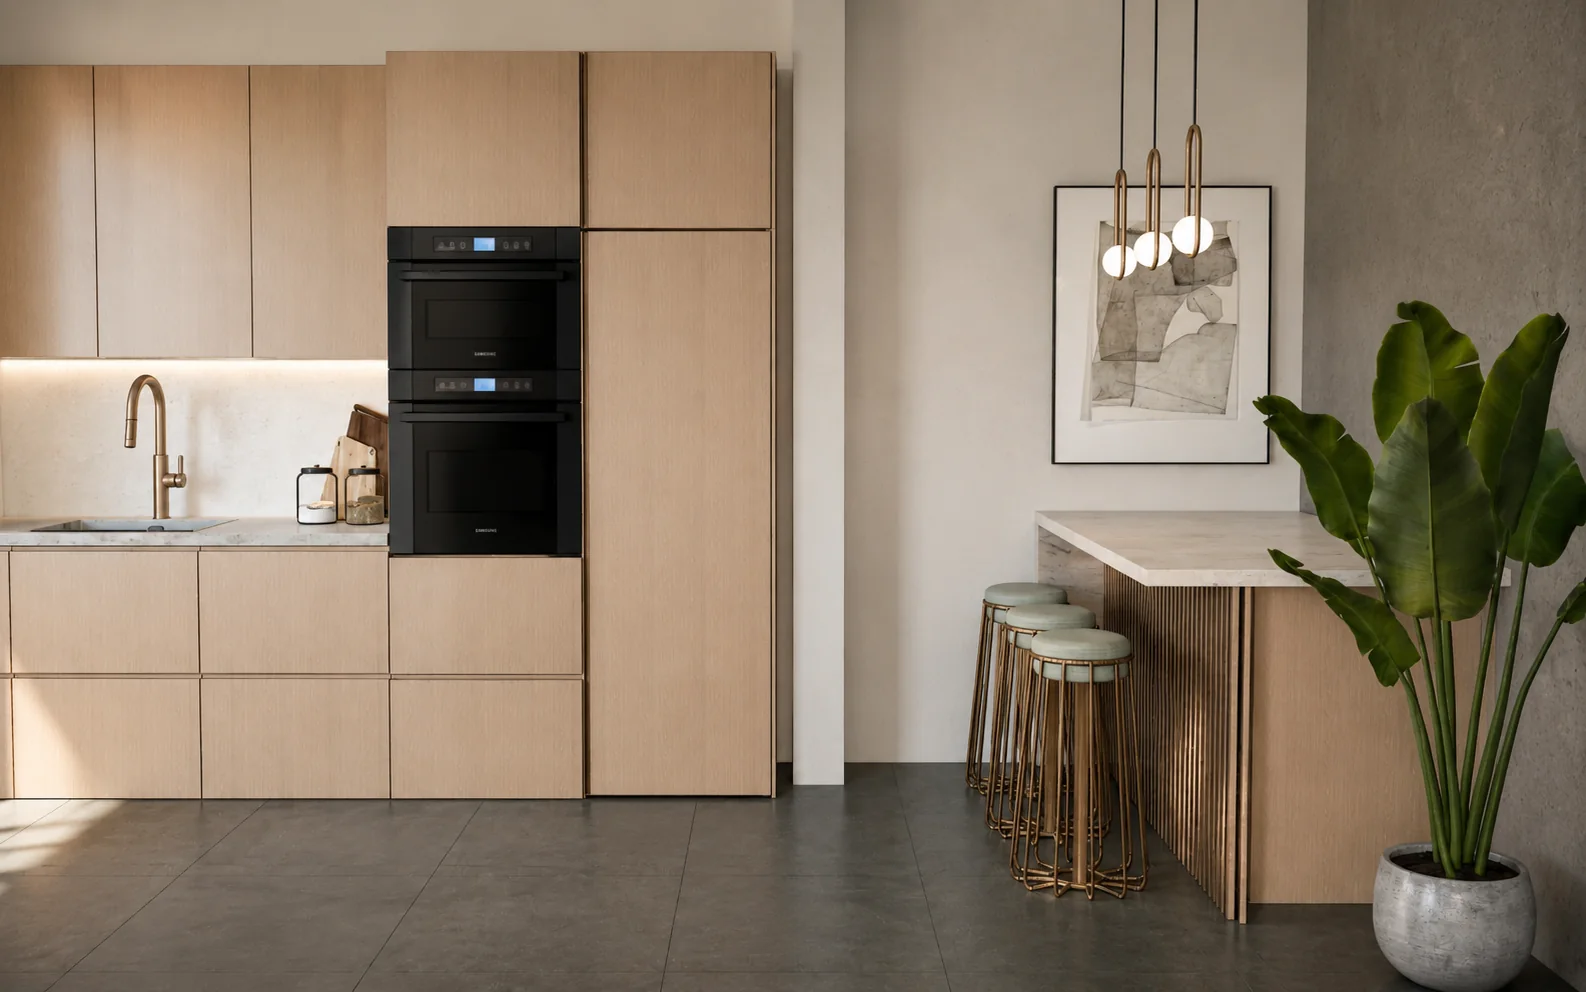
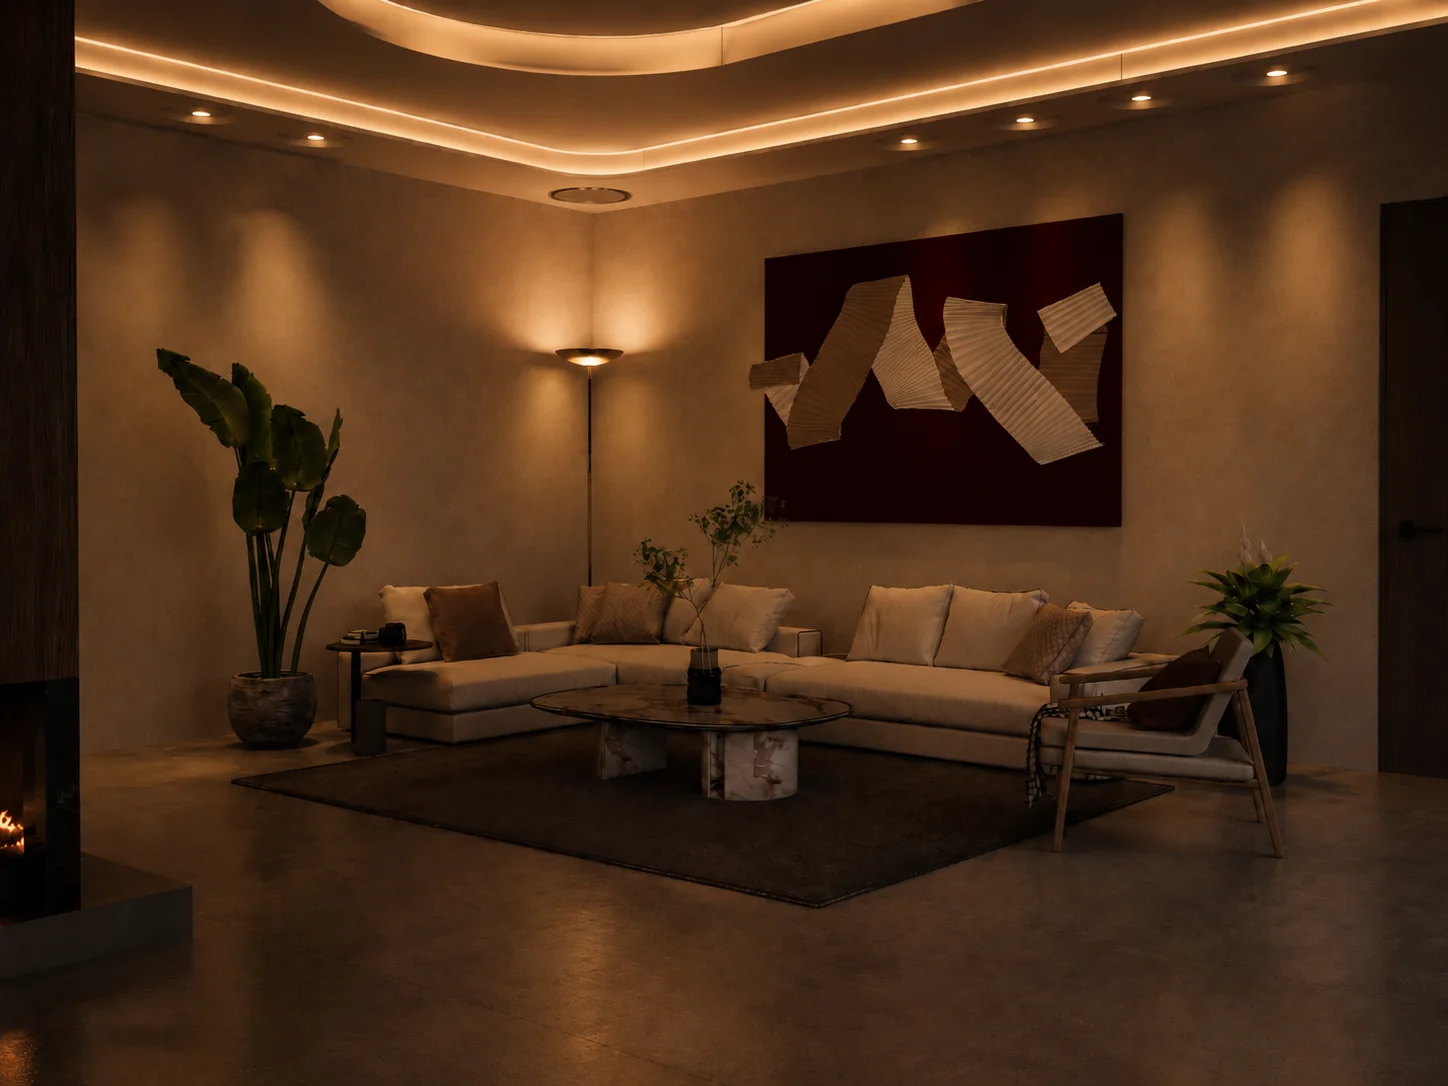
Room-by-room interior renders with correct furniture, finishes and fixtures. Options can be rendered as variants so the same camera shows alternative palettes, layouts or lighting states side by side.
We build from your plans and FF&E schedule. Where a specified product exists, we model it accurately; where it is still open, we use a considered stand-in and identify it clearly so nothing is misrepresented.
Design review and client sign-off, residential and hospitality marketing, showroom and sales-suite display, and finish-selection meetings.
3D interior visualization is the creation of realistic digital images of an unbuilt room or interior. It communicates layout, furniture, materials, lighting and atmosphere before purchasing or construction decisions are finalized.
Plans, reflected ceiling information, elevations, mood boards, finish references and an FF&E schedule are ideal. If some decisions are still open, we identify them and agree how placeholders or design options will be handled.
Yes. Once a camera and base model are approved, we can produce controlled variants for finishes, furniture layouts, daylight, evening light or decorative lighting so options are easier to compare.
Interior designers, architects, homeowners, developers, hospitality teams and property marketers use interior CGI for approvals, finish selection, sales and design communication.
ARTIMIST / INTERACTIVE STUDIO
See and interact with your model through our site.
Choose a project, rotate it and zoom into the details. Explore architecture, interiors and product models directly in your browser.
EXPLORE THE INTERACTIVE STUDIO13 PROJECT PREVIEWS · ROTATE · ZOOM · EXPLORE
 FROM PRESENTATION TO EXPLORATION ↗
Explore the work
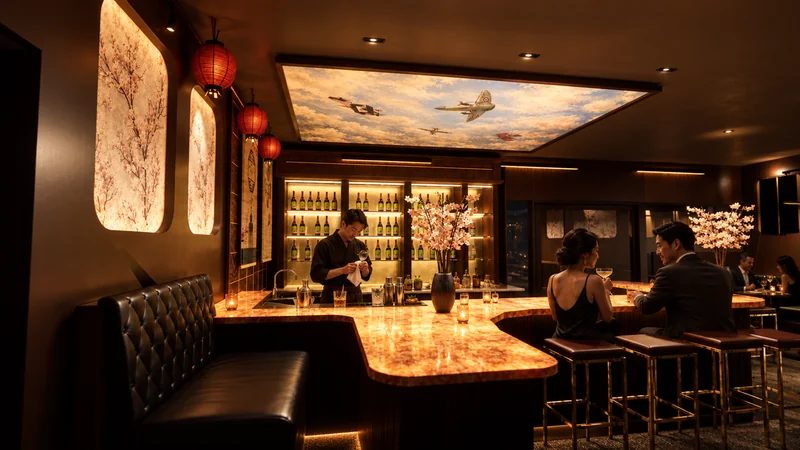
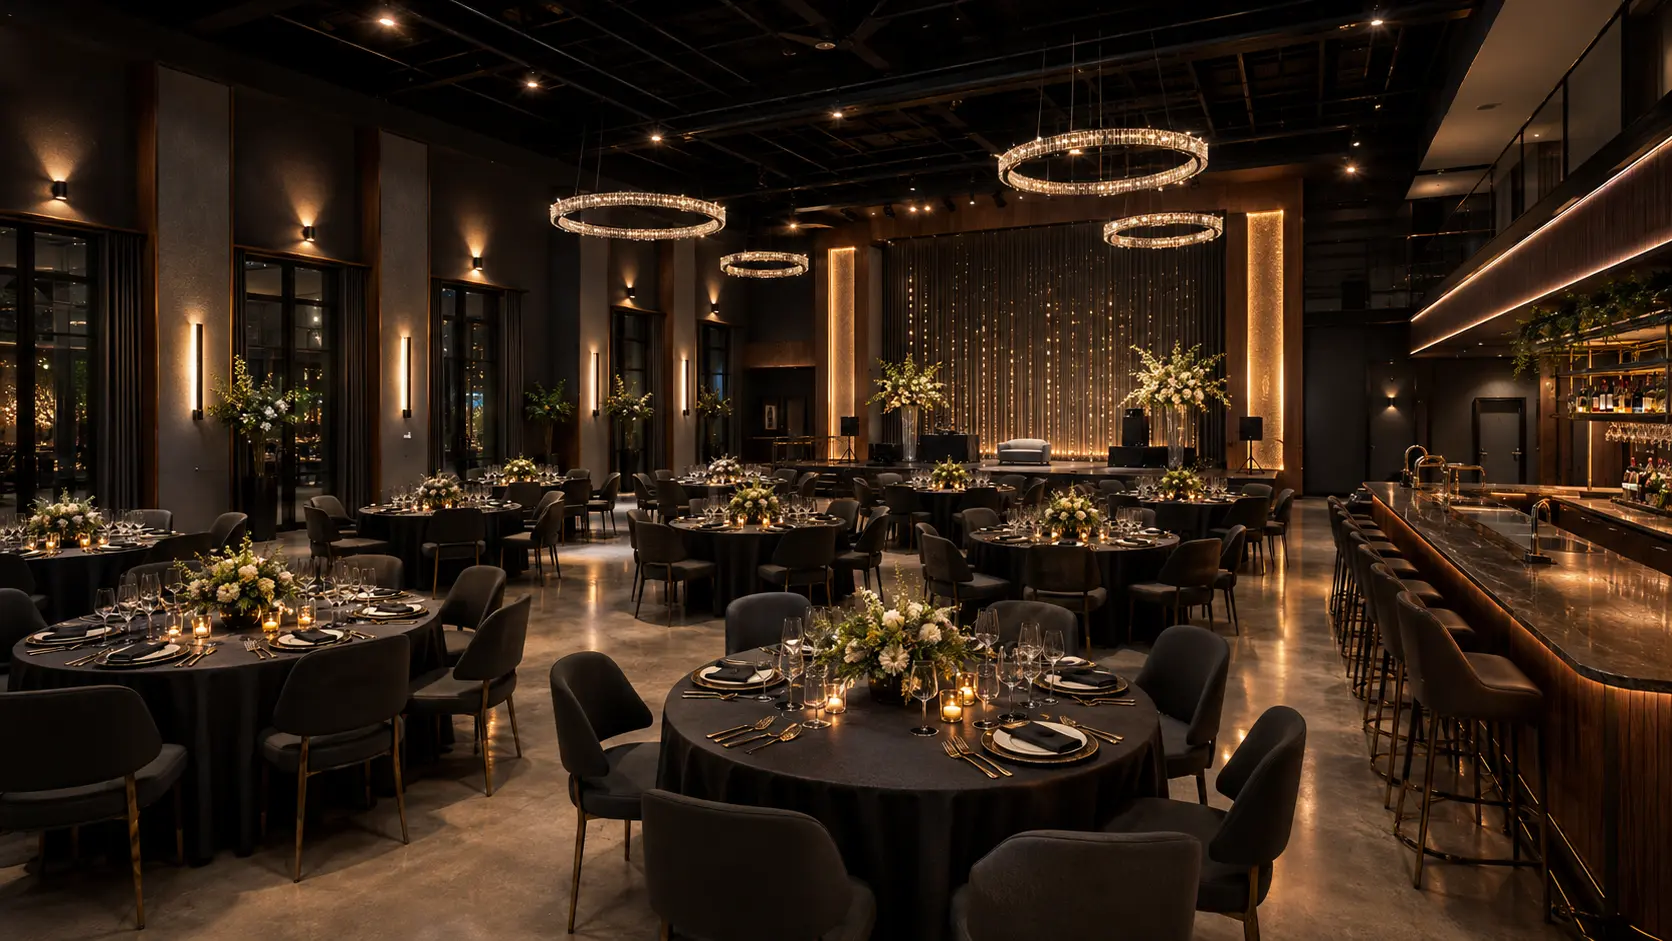
A restaurant interior study connecting a glowing bar, intimate booths and a richly layered material palette.
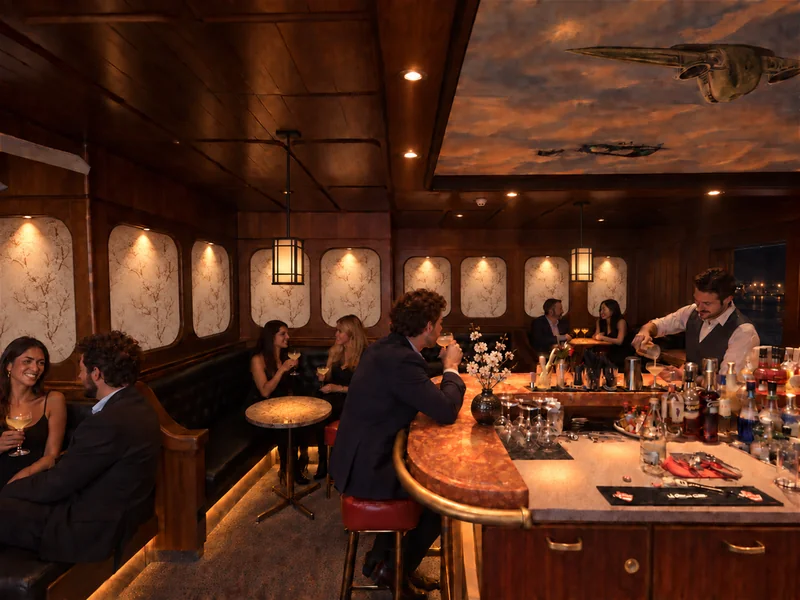
A lounge-bar visualization study in dark timber, glowing stone and layered light.
Related project film
See the spaces in motion, with playback controls and the original framing.
Watch this film ↗Working standard
Scope, confidentiality and handover are agreed in writing. Project-specific signed terms always take priority.
Deliverables, timing, revisions and fees are agreed before production.
NDA-based workflows are available before sensitive files are shared.
Final PDFs, DWGs, RVTs, images, films or source files follow the written scope.
Required stamps, seals and statutory certification stay with the appropriately licensed local professional.
Verify the studio
Real work. Named people. Direct contact.Permit-support may include package preparation, coordination and submission support when agreed. Artimist does not supply a regional architectural or engineering stamp; any legally required stamp, seal or certification must come from the appropriately licensed local professional. Read full client terms →