- Measured survey
- Existing floor and roof information
- Site photographs
- Required rooms
- Local constraints or professional comments
Service / loft conversion plans
Loft Conversion Plans & Design Drawings
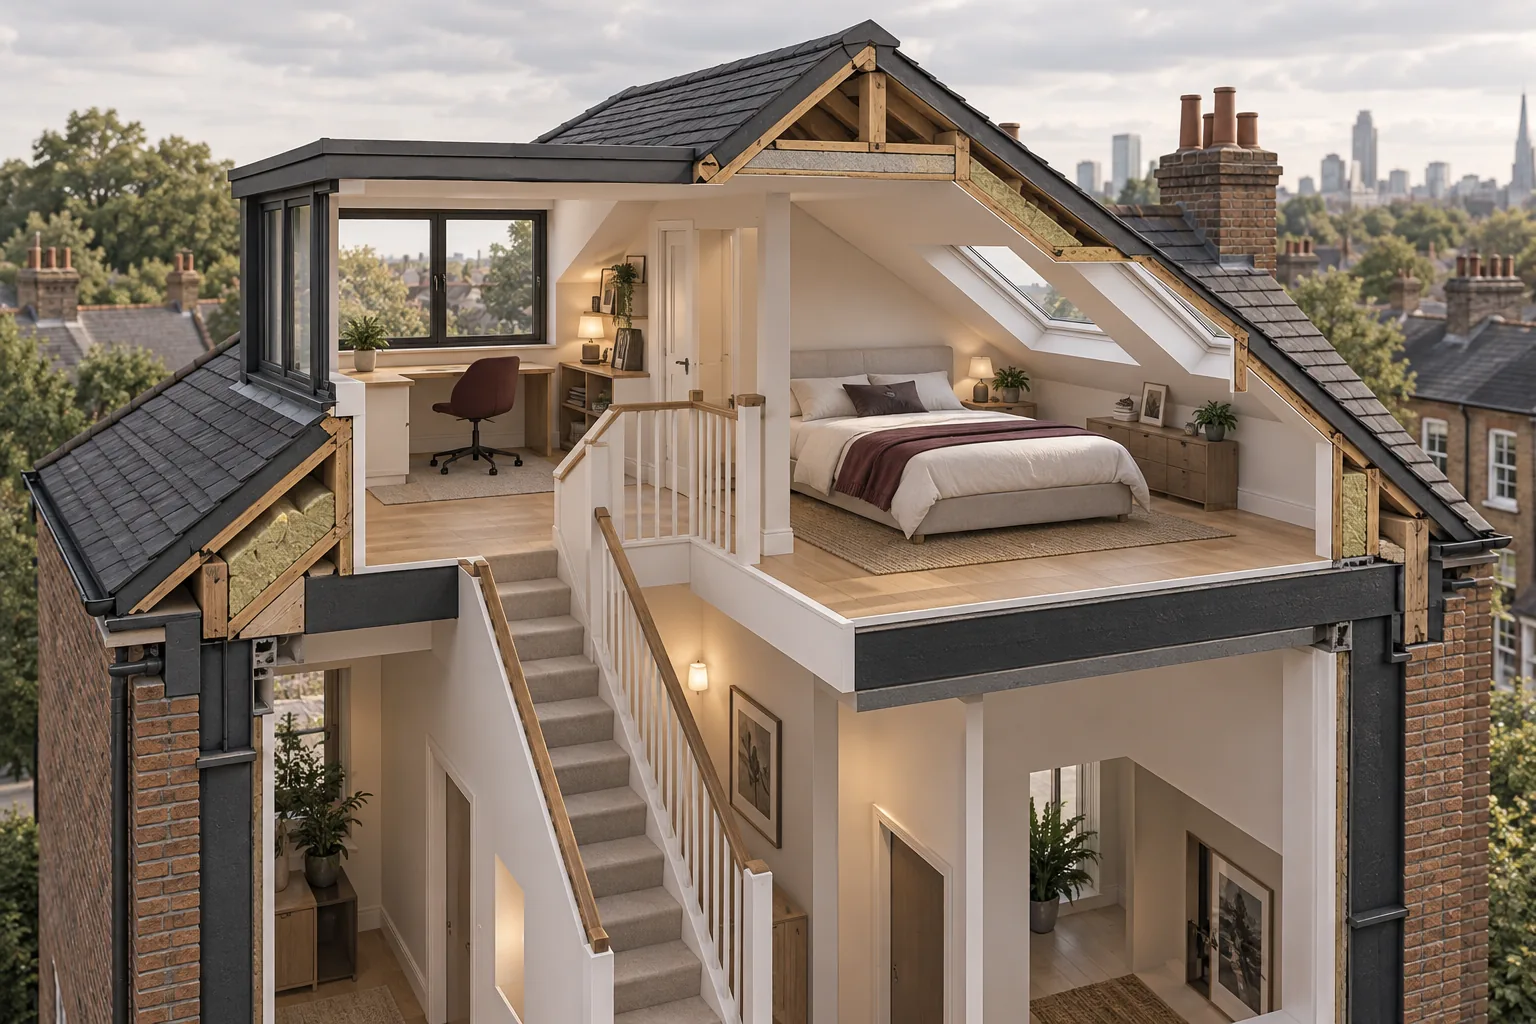
Test the space, stairs, headroom and roof changes before committing to a loft conversion.
What this solvesClear scope.
Clear scope.
Useful output.
Artimist provides remote architectural design and drawing support for loft conversions, helping turn measured existing information and a homeowner brief into a coordinated proposed layout, sections and exterior studies for review with the locally required professionals.
Homeowners exploring bedroom, office or living space in an existing roof and local project teams needing architectural production support.
Full service overview and audience
Artimist provides remote architectural design and drawing support for loft conversions, helping turn measured existing information and a homeowner brief into a coordinated proposed layout, sections and exterior studies for review with the locally required professionals.
Homeowners exploring bedroom, office or living space in an existing roof and local project teams needing architectural production support.
ScopeAgreed before production
ReviewsMilestones and revisions defined
HandoverFormats listed in writing
Local approvalsLicensed stamps stay local
Problems we solve
Where we become useful.
- The roof looks large enough but usable floor area, headroom and stair position are uncertain.
- A dormer or roof alteration needs to be understood in plan, section and elevation together.
- The homeowner needs clear drawings before local planning, building-control, structural or contractor discussions.
Stair / headroom / dormer / daylightWhat can be included.
01Existing roof-space plan
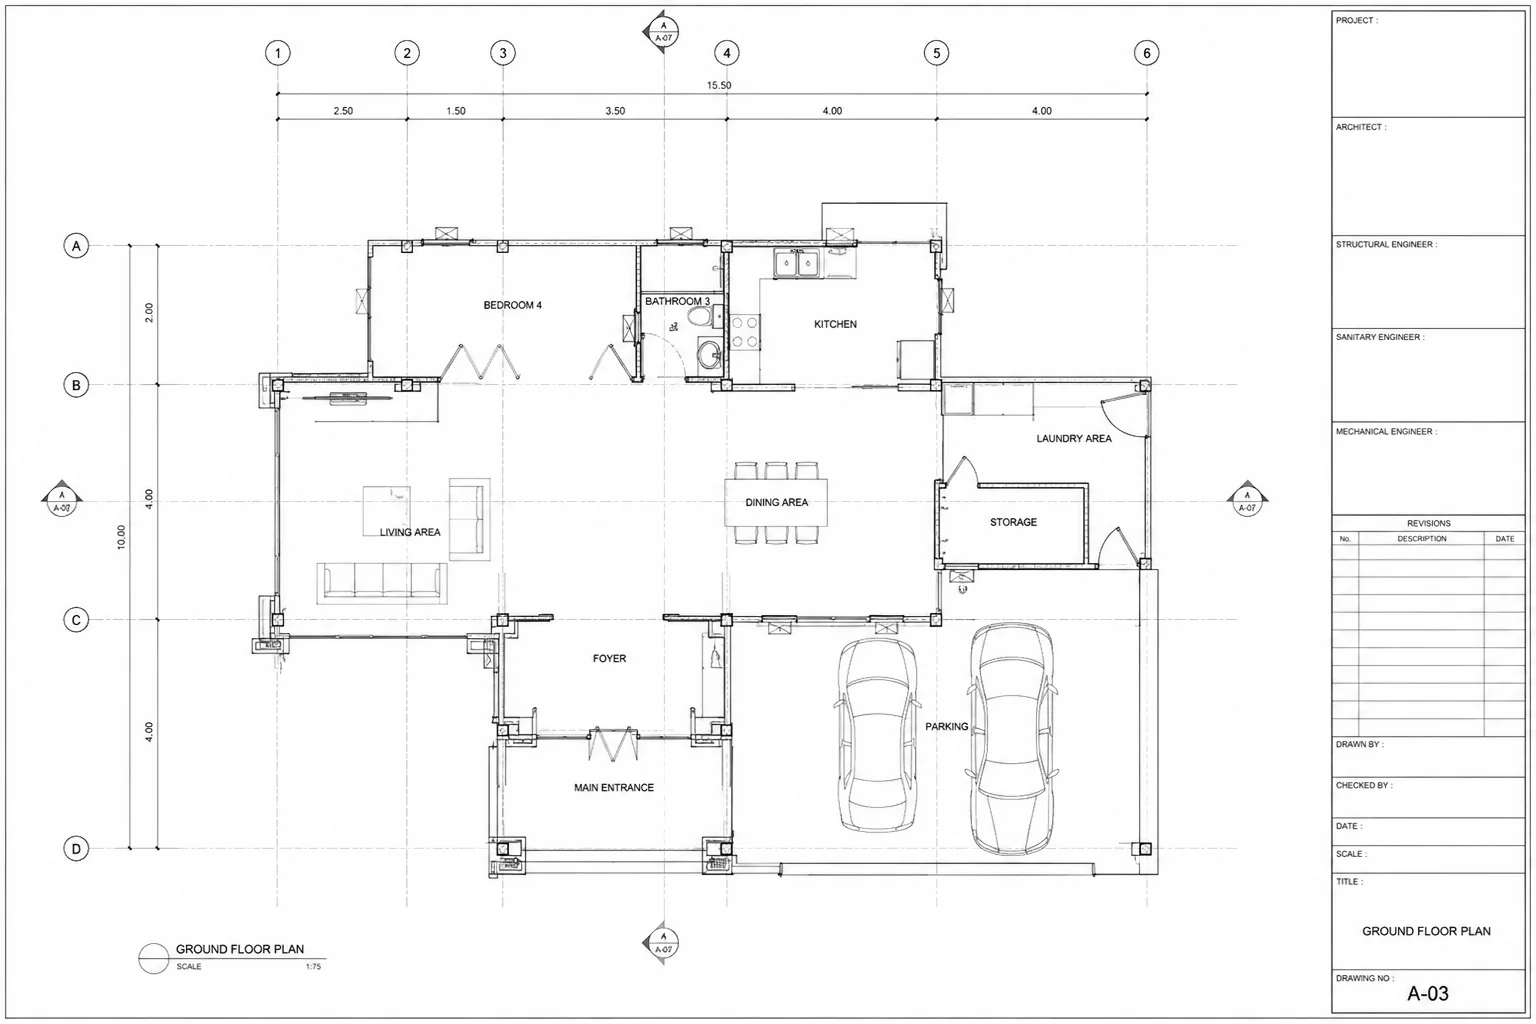
02Proposed loft layout
03Stair-position studies
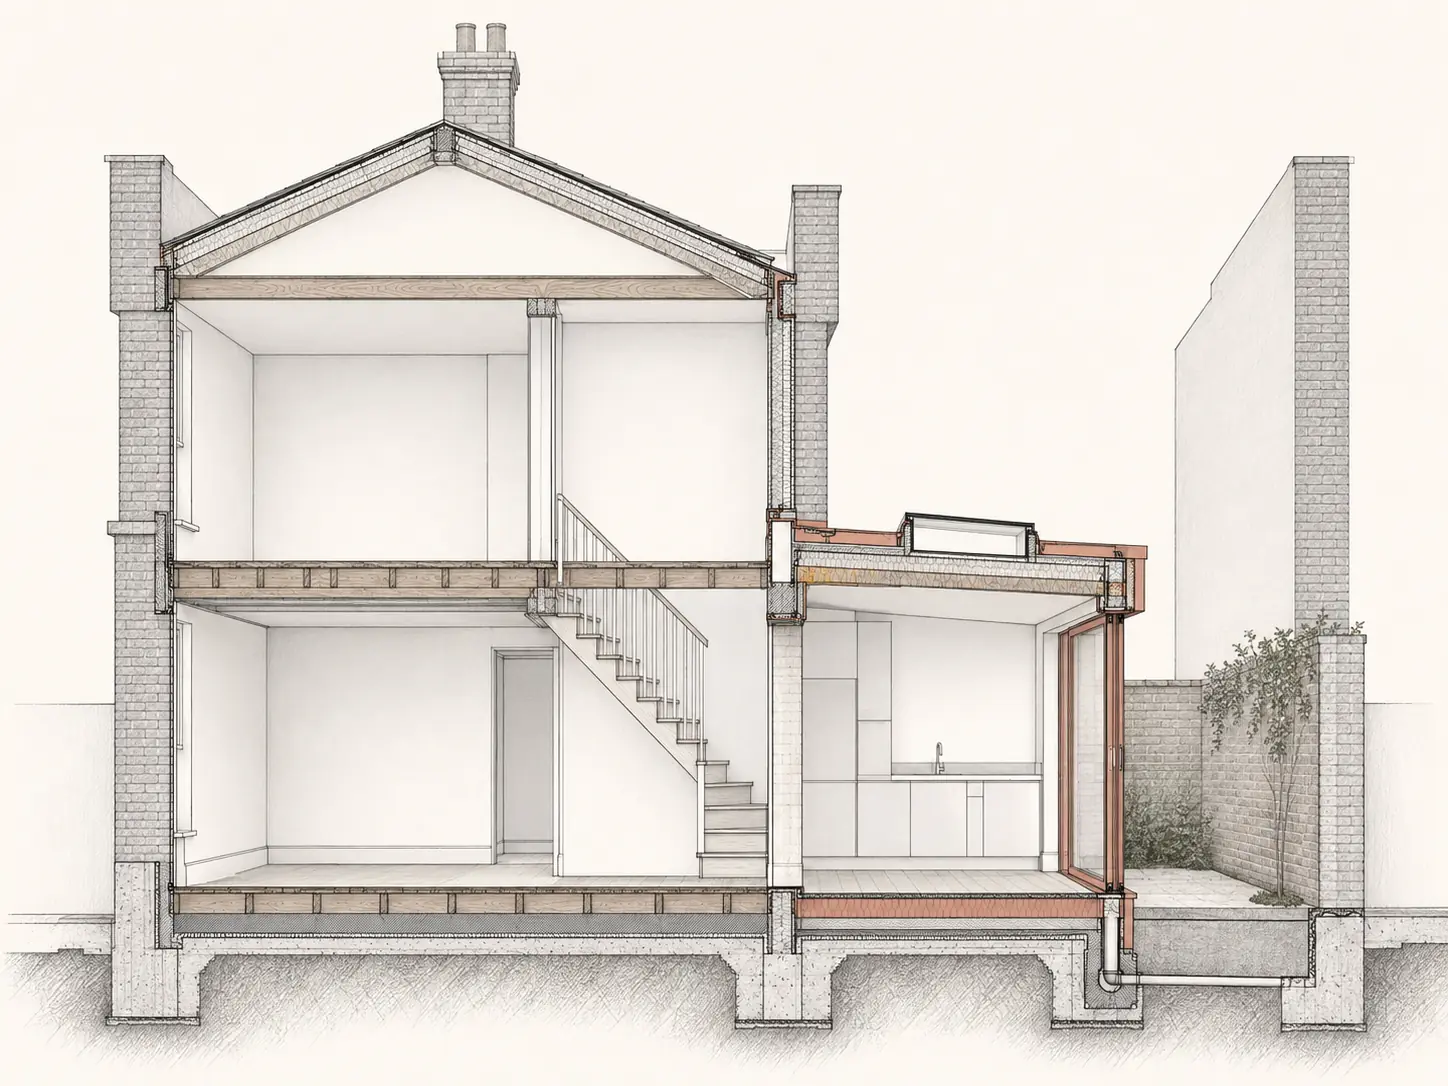
04Headroom-aware sections
05Dormer or roof-form studies
06Exterior elevations
07Remote documentation support
08Optional 3D visualization
- Proposed architectural drawing package
- PDF issue set
- DWG or Revit files where included
How the project moves.
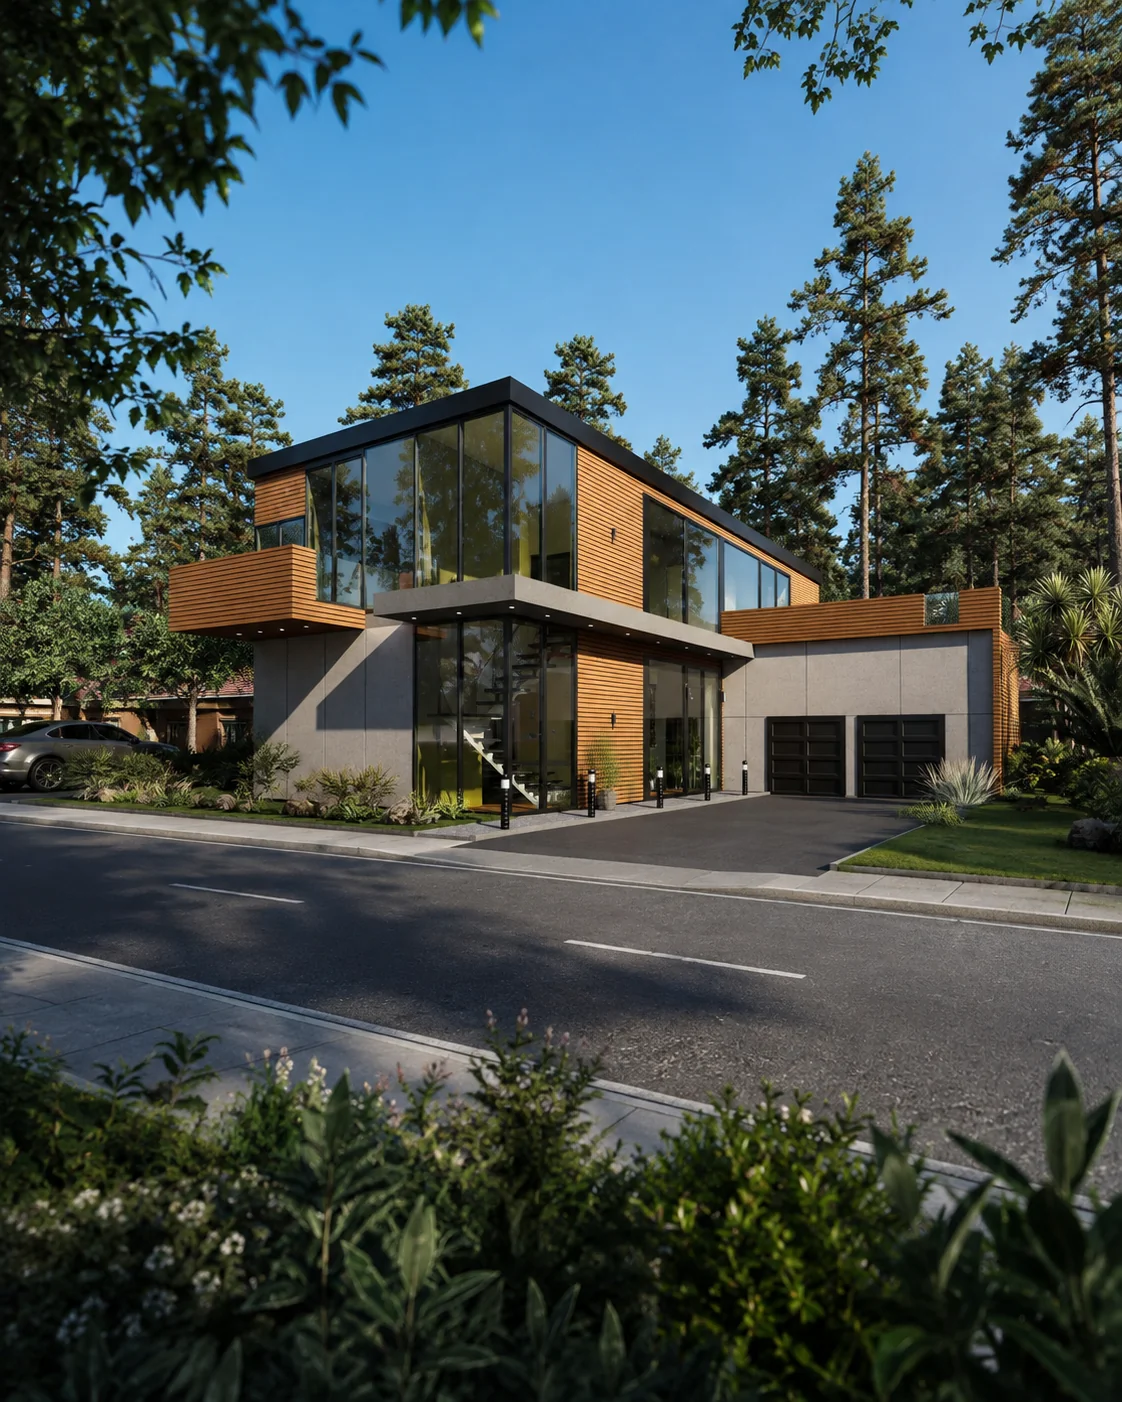
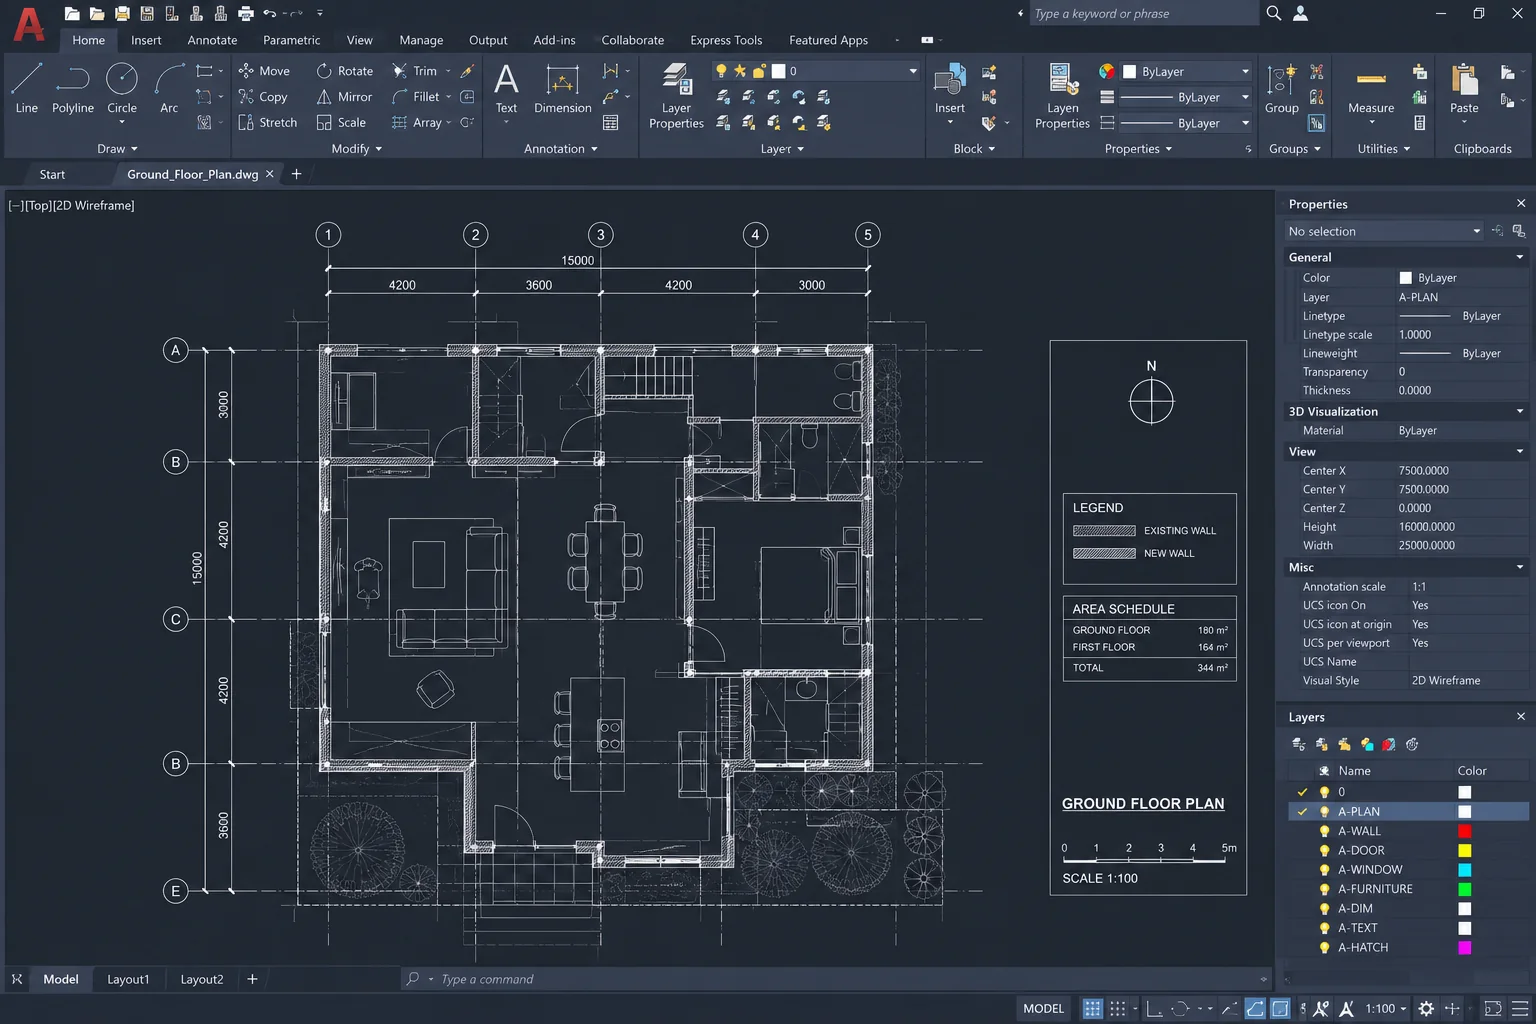
Selected visuals illustrate the stages; they are not a single-project before-and-after sequence. Concept studies are not issued construction documents.
 01
01Check the existing roof information
We review measured dimensions, roof form and floor relationships and identify information needed before detailed design.
02Test layout and access
Usable area, stairs, headroom and any dormer or roof changes are developed together.
03Prepare drawings for local coordination
The selected architectural scheme is documented for review with the locally required planning, building-control, structural and professional parties.
AutoCADAutodesk RevitSketchUp3ds Max
Explore the work in context.
Useful answers.
Can you tell if my loft can be converted?
We can study the supplied dimensions and roof information, but site verification and local regulatory/structural assessment may still be required before feasibility is confirmed.
Can you design a dormer?
Yes as an architectural concept and drawing scope, subject to reliable existing information and local review requirements.
Do you submit to the council for me?
Not by default. We provide remote architectural support; local submission and statutory responsibilities must be agreed separately with the appropriate local party.
Can you make a 3D view?
Yes. 3D views can help explain roof form, dormer appearance and the interior space before the scheme is finalized.
Your project / next stepSend what you have.
Send what you have.
We’ll find the next move.
A plan, model, survey or rough brief is enough to begin.