What to Send for a 3D Home Rendering
The best rendering brief reduces guesswork without preventing creative input. A visualization studio needs enough information to understand the geometry, intended materials, important views and current design status before it can quote accurately or produce images that support real decisions.
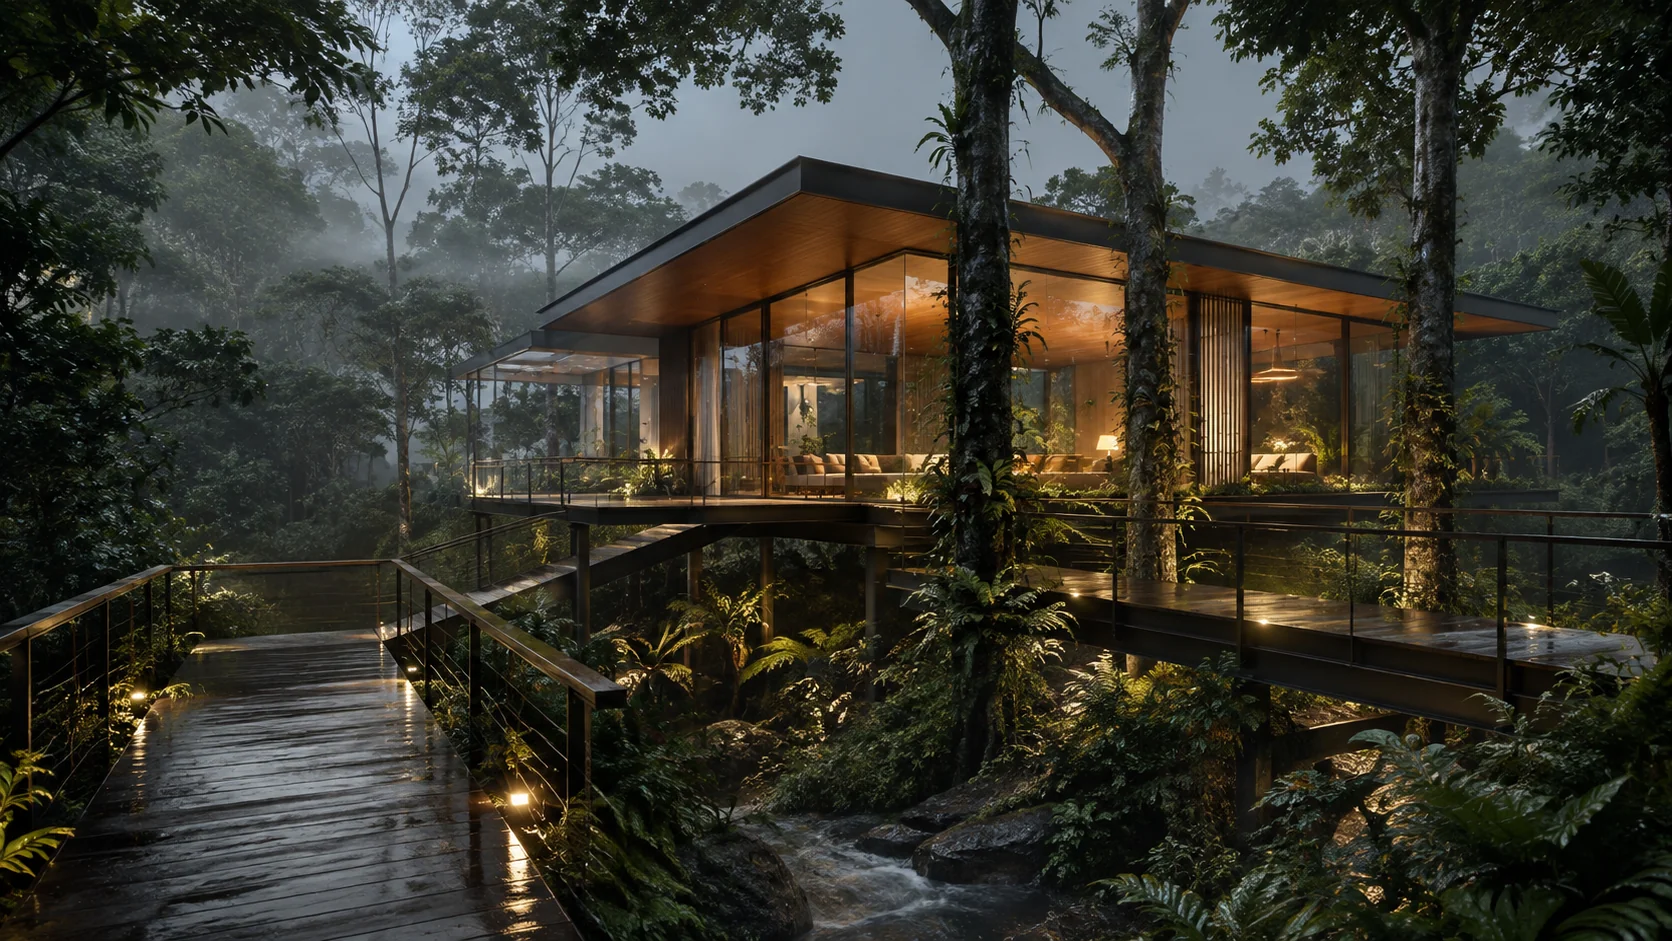
Send the most current design information
Share floor plans, elevations, sections and any available 3D model. Identify the correct revision and tell the studio which parts remain unresolved. If only a sketch or floor plan exists, state whether the quote should include architectural modeling or design development.
Native files can speed setup, but PDFs remain useful references for dimensions, notes and drawing status.
Define materials, landscape and furnishing direction
Provide finish selections where they exist and references where they do not. For exteriors, include site context, grading, planting, paving and neighboring conditions that matter. For interiors, include furniture, fixtures, lighting and styling direction.
Label inspiration images by what should be borrowed—material, mood, camera, lighting or furniture—rather than expecting the studio to guess.
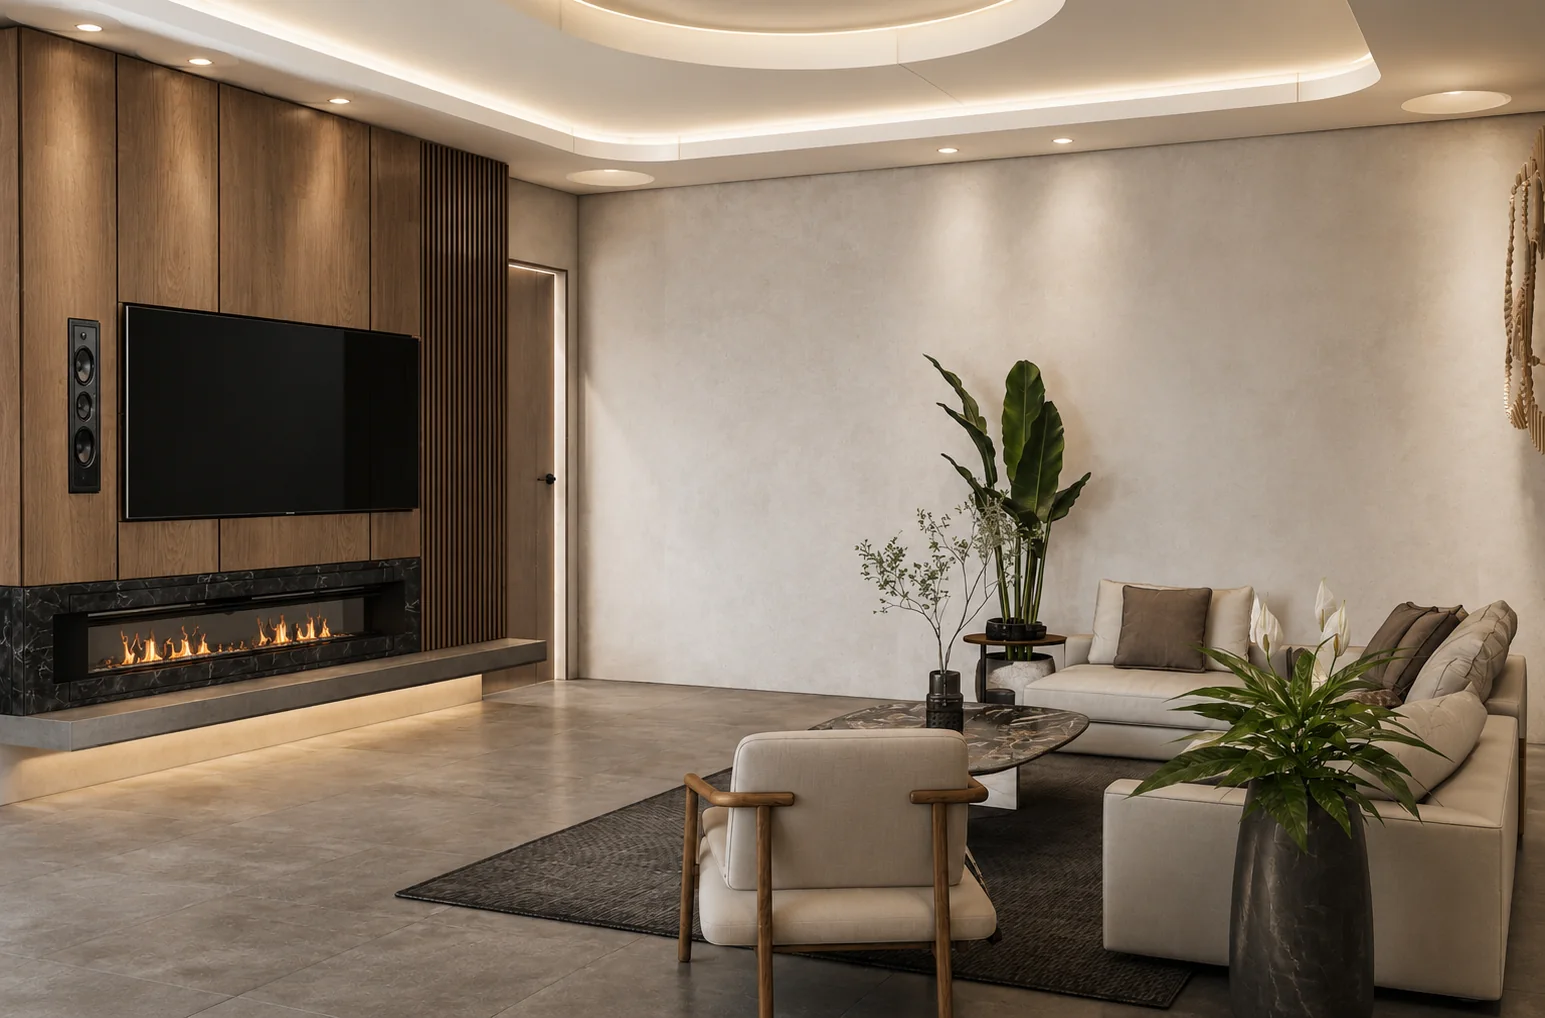
Specify views and image use
A rough camera markup or list of spaces helps define image count. Explain whether the renderings are for design review, homeowner decisions, planning, real-estate marketing, a website, print or animation, because output size and polish can differ.
If the studio should recommend cameras, say so and define how many options will be reviewed before final production.
A one-page brief for a professional image set
In one page, record the project stage, intended viewer, decision each image should support, requested camera positions and where the images will appear. Identify the current drawing or model revision and the person who can approve geometry, materials and final images.
List confirmed finishes separately from open design choices. Include site and landscape references, desired output sizes, review dates and whether editable scene files are required. Mark any confidential material before sharing it so access and publication permissions can be agreed.
Set milestones, revisions and handover
Include the deadline, review contacts and any fixed presentation date. A controlled workflow normally approves geometry and cameras before final materials, lighting and post-production.
Confirm included revision rounds, final resolution, file formats and whether the 3D scene or editable source files are part of the handover.
Key takeaways
- Send current drawings and clearly identify unresolved design areas.
- Explain what each visual reference is meant to communicate.
- Define image count, use, resolution and deadline.
- Agree on review stages and source-file handover.
