Backyard ADU
A separate small home designed around your yard, access, privacy and the way the main house already uses the site.
USA · Accessory Dwelling Units
Design the ADU. Understand the plan. See it before you build it.
Artimist develops ADU floor plans, architectural drawings and realistic 3D views for backyard ADUs, detached or attached units and garage conversions. Start from a sketch, existing plan, PDF or site information—we turn the idea into a coordinated design package for the next project stage.
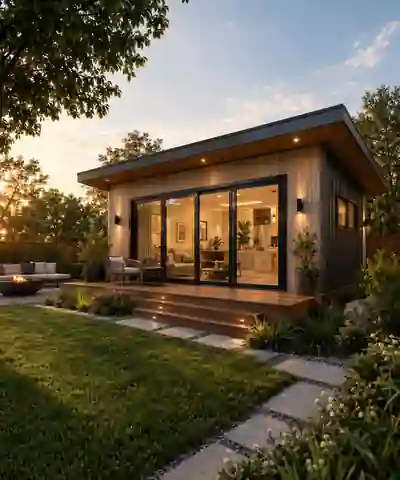
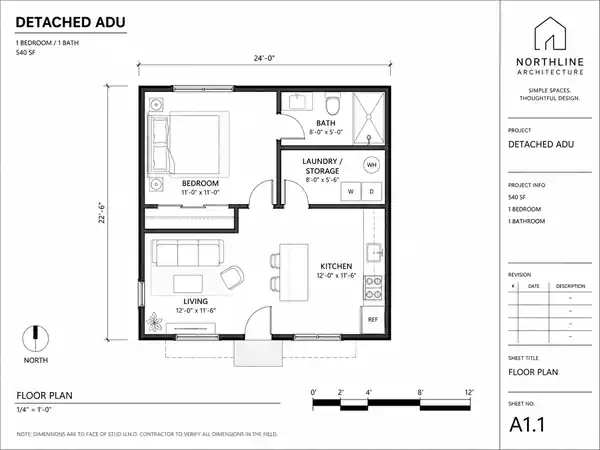
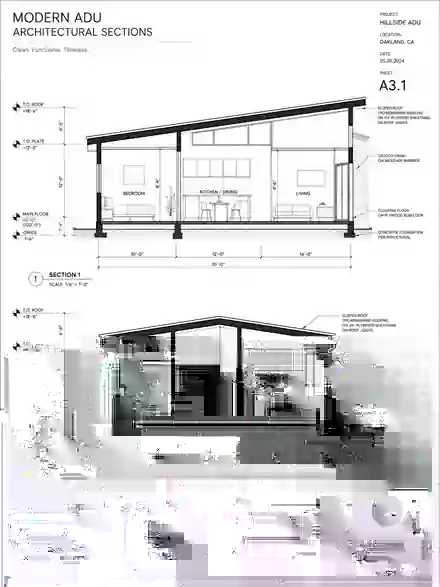
Move cursor · explore the design stack
What are you trying to build?
Each project type has different existing conditions, drawing needs and design decisions.
A separate small home designed around your yard, access, privacy and the way the main house already uses the site.
Independent floor plans, elevations and 3D design for a new accessory dwelling unit behind or beside the primary home.
Plan an ADU connected to the existing house while resolving entries, circulation, openings and privacy.
Turn an existing garage into usable living space with existing/proposed plans and coordinated architectural drawing support.
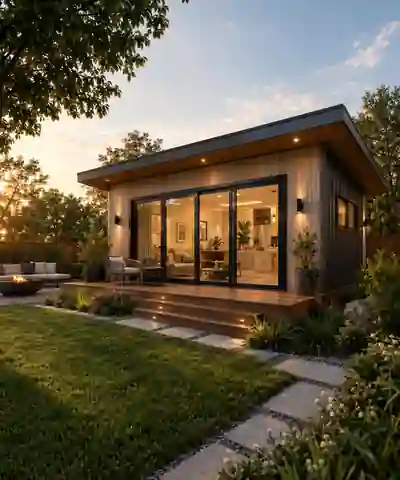
See the design
Homeowners do not always search for “architectural visualization.” They search for a 3D picture of the house, a way to make a floor plan 3D, or a way to see the design before building. This service connects those questions directly to the drawings.
See our 3D house design service ↗Plans · elevations · sections · 3D
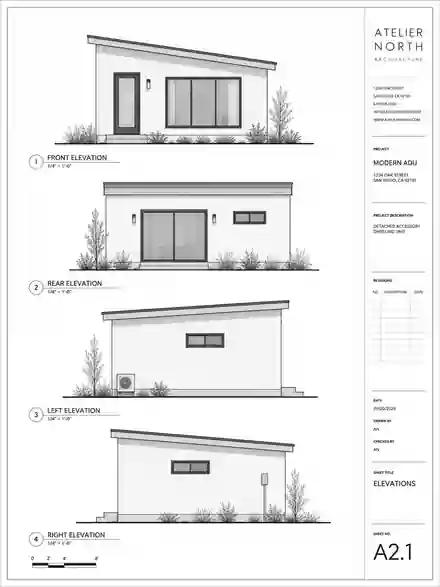
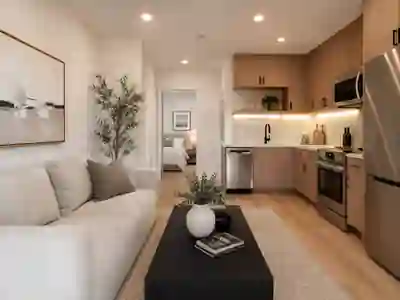
What can be included
The exact deliverables are defined in writing around your project stage and the information available.
Garage conversions
A garage conversion ADU starts with what already exists. We can turn verified dimensions, existing drawings and photographs into an existing-condition base, develop the proposed layout and coordinate the architectural drawings and 3D views around that conversion.
Garage conversion plans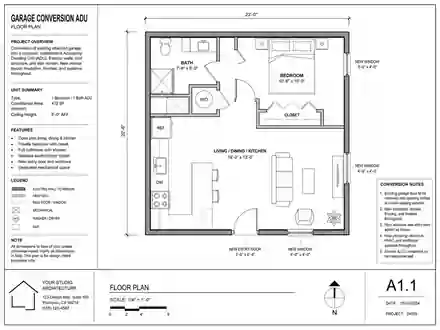
From “I have this” to “make me that”
Hand sketch, rough layout, old plan or marked-up PDF.
Develop the layout and coordinated architectural information.
See the ADU clearly and move the agreed documentation into local coordination.
Trust matters more than pretending
Artimist provides design, drafting, visualization and permit-documentation support. Requirements differ by U.S. state, city and project. Where code verification, structural engineering, professional stamping/signing or jurisdiction-specific submission responsibility must be performed by a locally licensed professional, that responsibility remains with the appropriate local party. We can coordinate with your contractor, architect or engineer rather than implying remote production replaces local licensure.
ADU questions homeowners actually ask
Yes. Existing house drawings, a measured survey, site information and photographs can be used as the design base. We identify what is verified and what still needs local field confirmation before detailed documentation is relied on.
Yes. We can document the existing garage, develop a proposed ADU layout and prepare the agreed plans, elevations, sections and optional 3D views for coordination with your builder and locally required professionals.
Yes. A hand sketch, marked-up PDF or rough layout can be developed into a clearer digital floor plan when enough dimensions, site information and project requirements are available.
Yes. We can turn the approved floor plan and architectural information into realistic exterior and interior 3D views so scale, windows, materials, furniture and lighting can be reviewed before construction.
Artimist provides architectural design, drafting and permit-documentation support within the written scope. Code review, engineering, professional stamping, signing and jurisdiction-specific submission responsibility remain with the appropriate locally licensed professionals where required.
Yes. Our role can be structured as remote design and production support for a homeowner, contractor, ADU builder or locally licensed architect/engineer, with responsibilities kept explicit.
Have a sketch, plan or property idea?
ARTIMIST / INTERACTIVE STUDIO
See and interact with your model through our site.
Choose a project, rotate it and zoom into the details. Explore architecture, interiors and product models directly in your browser.
EXPLORE THE INTERACTIVE STUDIO13 PROJECT PREVIEWS · ROTATE · ZOOM · EXPLORE
 FROM PRESENTATION TO EXPLORATION ↗
Working standard
Scope, confidentiality and handover are agreed in writing. Project-specific signed terms always take priority.
Deliverables, timing, revisions and fees are agreed before production.
NDA-based workflows are available before sensitive files are shared.
Final PDFs, DWGs, RVTs, images, films or source files follow the written scope.
Required stamps, seals and statutory certification stay with the appropriately licensed local professional.
Verify the studio
Real work. Named people. Direct contact.Permit-support may include package preparation, coordination and submission support when agreed. Artimist does not supply a regional architectural or engineering stamp; any legally required stamp, seal or certification must come from the appropriately licensed local professional. Read full client terms →