How to Modify an Existing Floor Plan
A floor-plan modification works best when it starts with the reason for change rather than immediately moving walls. The goal may be better circulation, more storage, an open kitchen, another bedroom, improved daylight or a cleaner connection to an extension. Each goal creates different constraints.
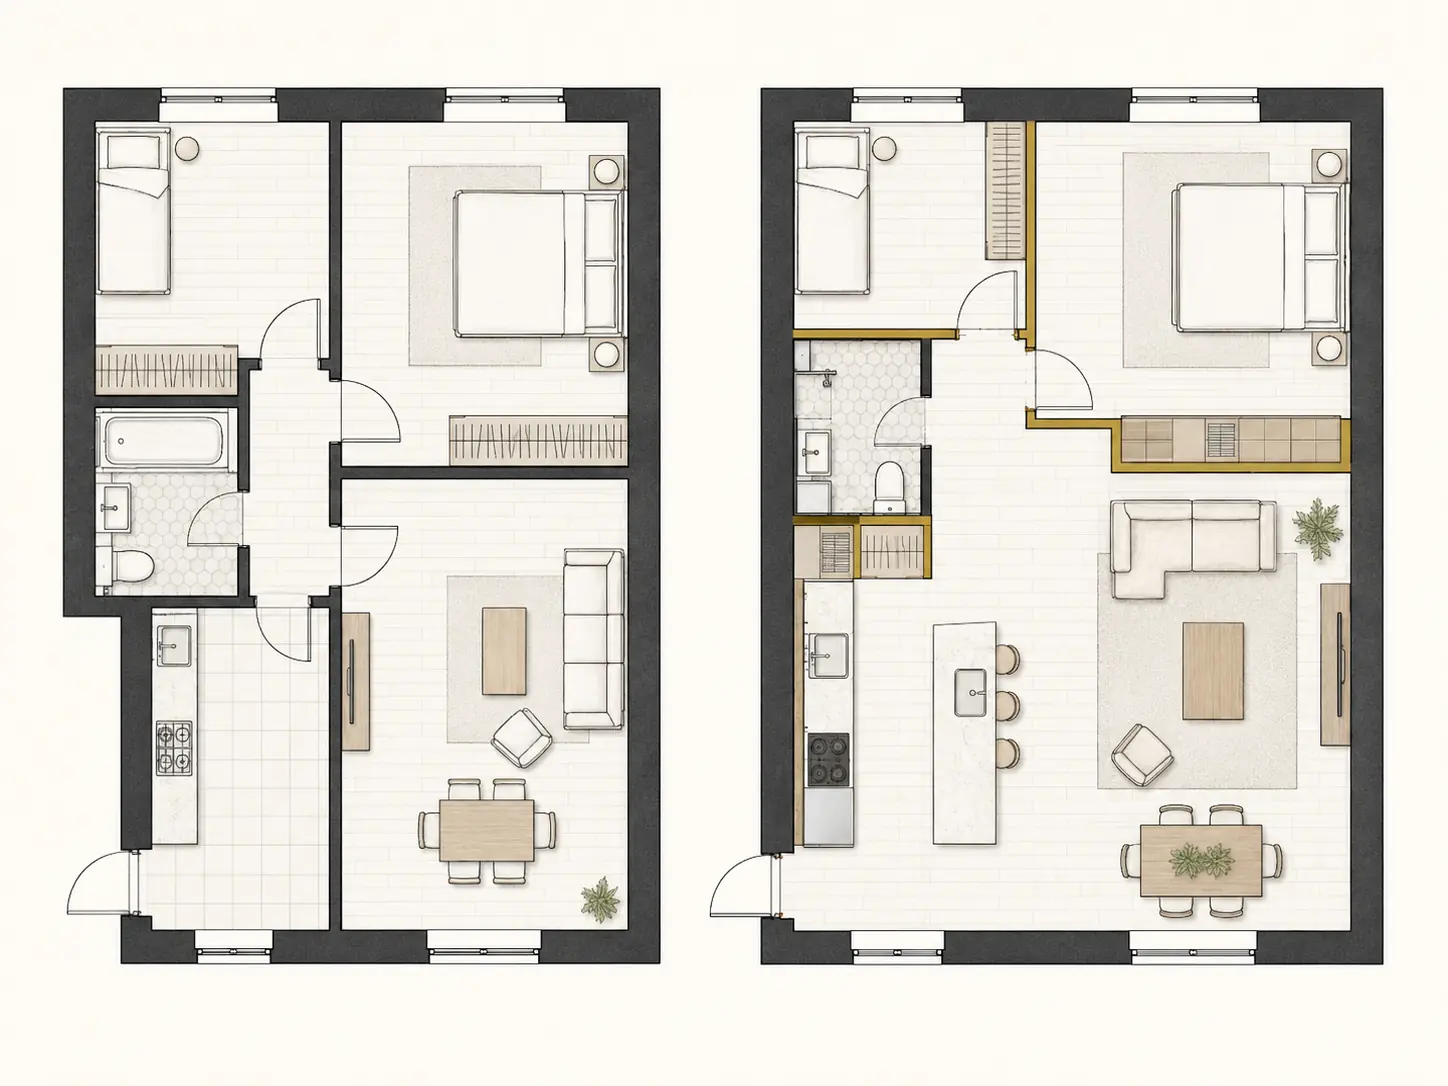
Start with accurate existing information
Use a measured survey, reliable existing drawings or field dimensions. Before redesigning, identify structural walls, stairs, plumbing zones, windows, doors, ceiling changes and any level differences that limit where new rooms can go.
If the available plan is only a marketing image or old PDF, treat it as reference rather than guaranteed construction information until important dimensions are verified.
Diagnose the plan before redrawing it
Look for wasted corridors, rooms that are difficult to furnish, doors that conflict, poor privacy, long travel paths and spaces that receive little daylight. Then separate problems that can be solved by furniture or door changes from problems that genuinely need architectural work.
A successful modification usually improves several relationships at once. Moving one wall may solve a kitchen problem but create a weak bedroom or structural complication elsewhere.
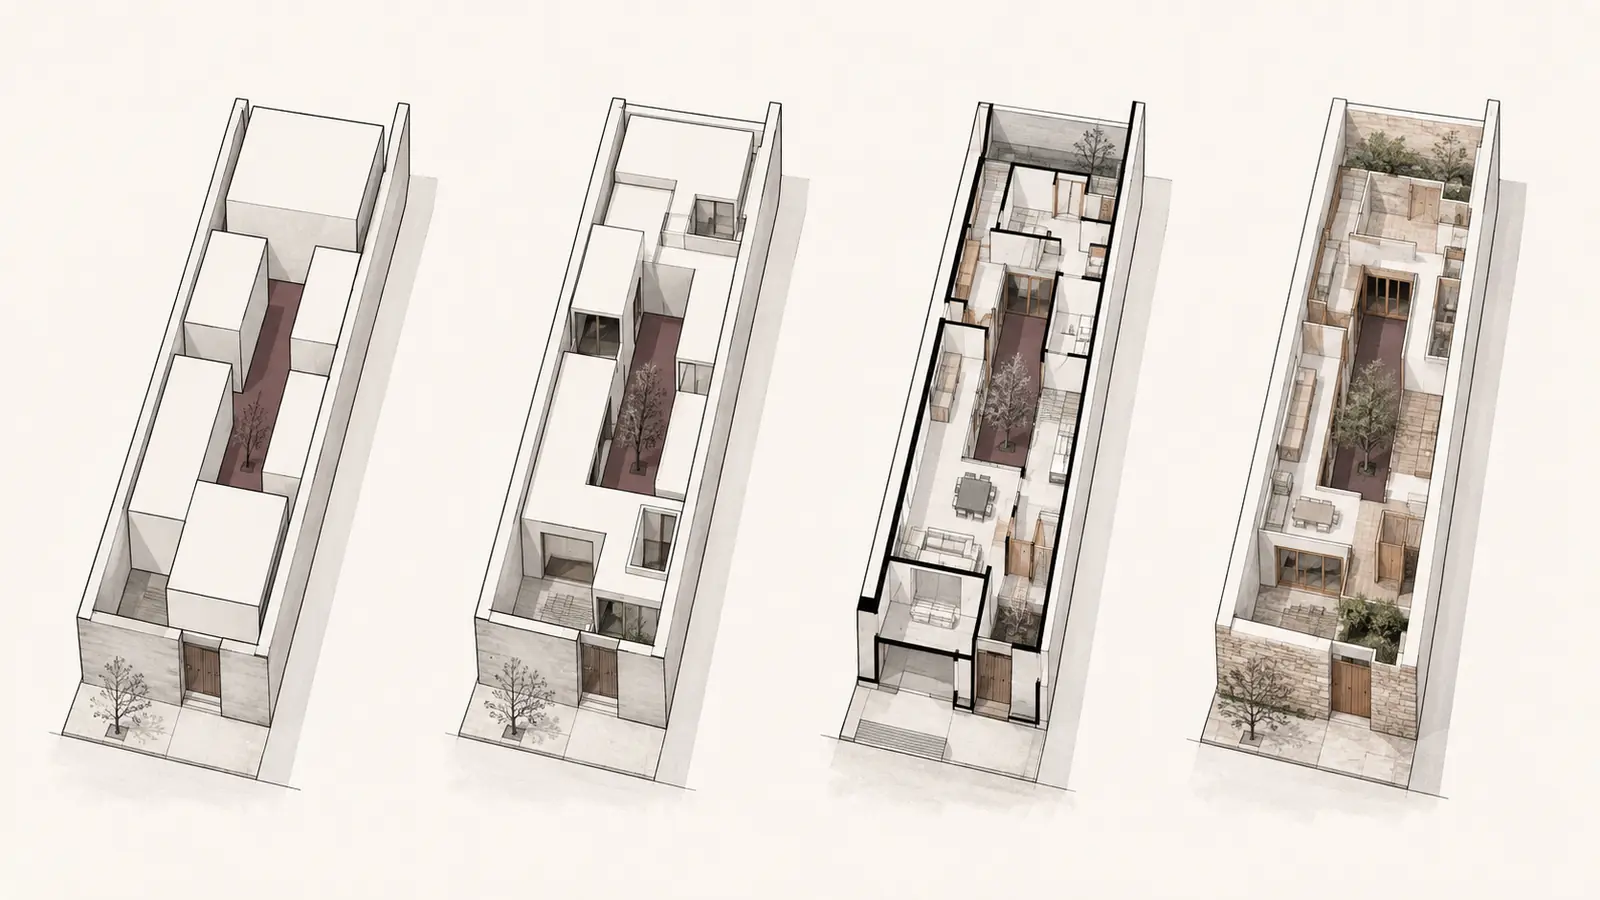
Test options against real furniture and circulation
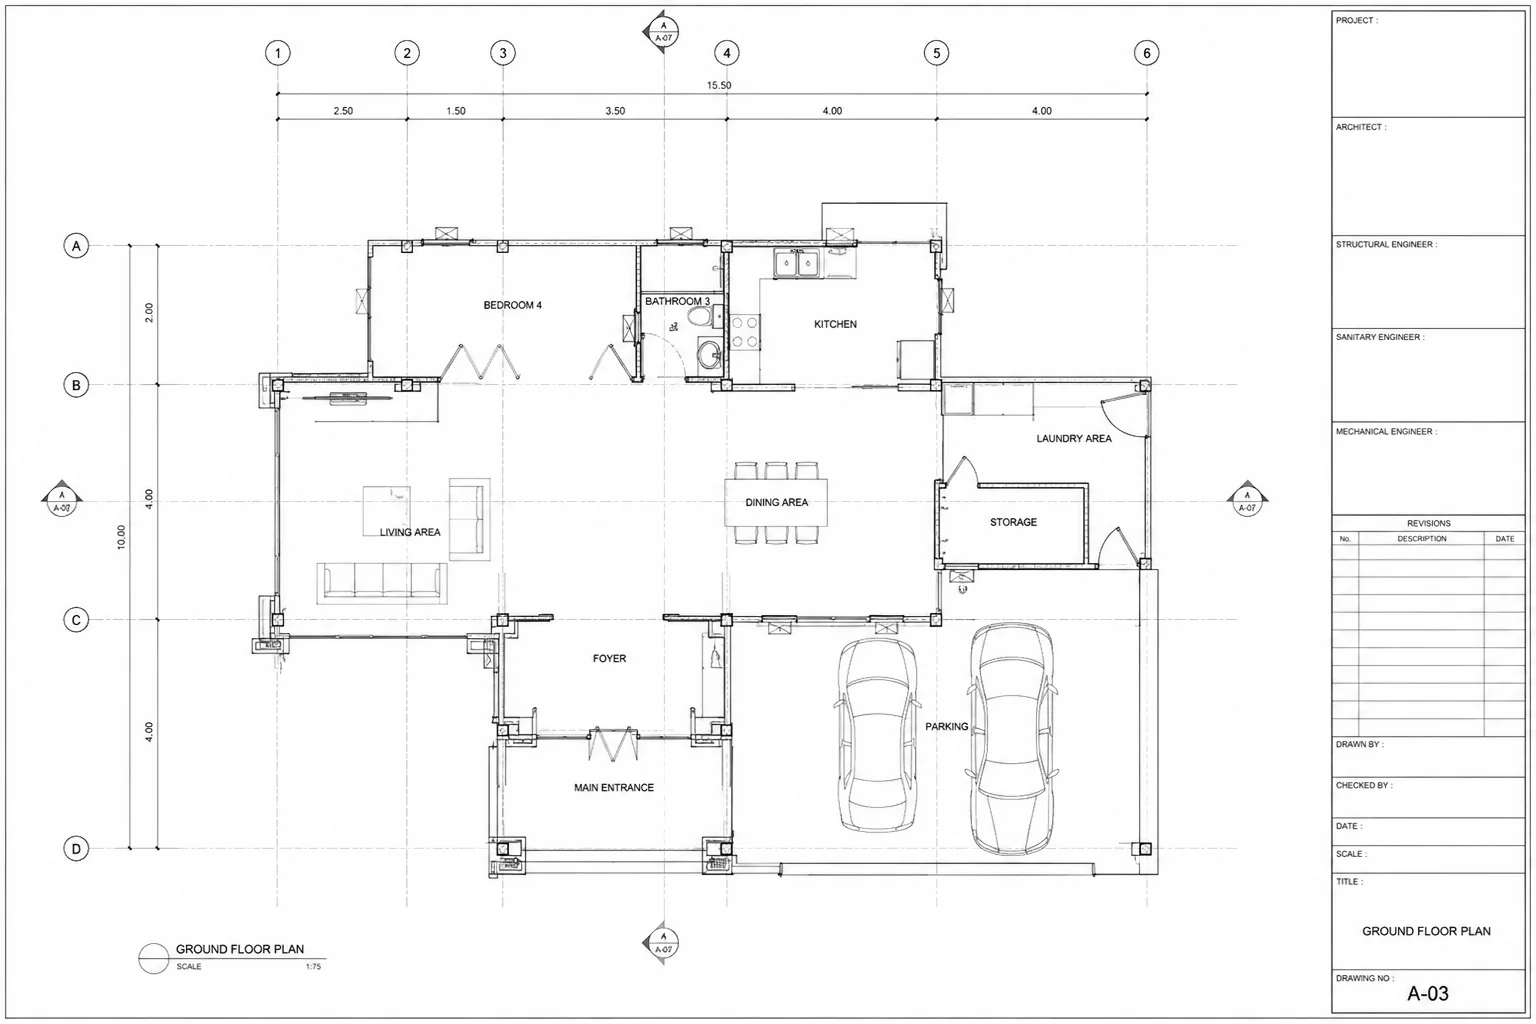
Room names alone are not enough. Test beds, sofas, dining tables, kitchen clearances, wardrobes and door swings. A plan that appears generous when empty can become tight once real objects and circulation zones are shown.
Compare a small number of strong options rather than producing many superficial variations. Each option should have a clear reason for existing.
Check the change in elevation and 3D
Plan changes affect windows, façades, roof lines, ceiling conditions and interior views. A simple 3D model or visualization can reveal awkward proportions before the design reaches documentation.
For renovations, the final step is to coordinate the preferred layout with structure, building services, local codes and the permit pathway before construction begins.
Key takeaways
- Verify the existing building before redesigning it.
- Solve a defined problem rather than moving walls randomly.
- Test furniture, door swings and circulation.
- Coordinate the preferred plan with structure, services and approvals.
