- Floor plans or sketches
- Elevations and sections when available
- House style references
- Material references
- Site and exterior photographs for renovation work
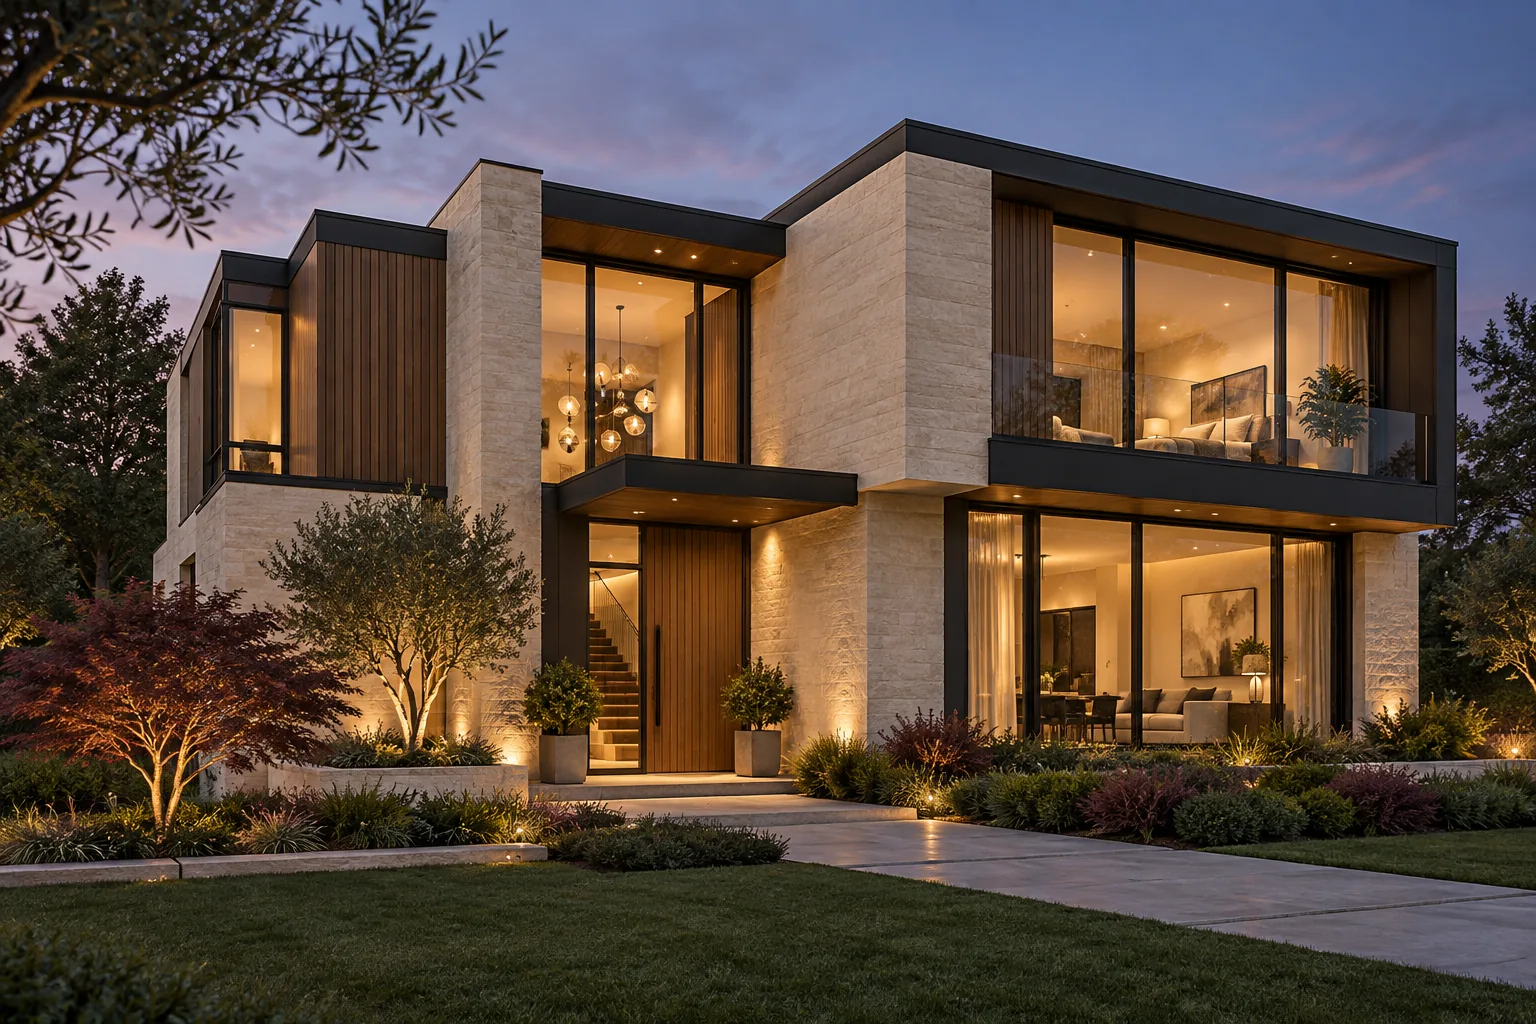
Service / 3D house design
See Your House in 3D Before You Build
Turn plans and ideas into a realistic view of the home before committing on site.
What this solvesClear scope.
Clear scope.
Useful output.
Artimist builds a coordinated 3D house model from your plans, sketches or design information and creates realistic interior or exterior views.
Homeowners who find 2D drawings difficult to visualize, families comparing design options, builders presenting a home clearly and designers who need realistic residential views.
Full service overview and audience
Artimist builds a coordinated 3D house model from your plans, sketches or design information and creates realistic interior or exterior views. It gives homeowners a much clearer way to judge proportion, facade, rooms, materials, furniture and lighting before construction or renovation decisions become expensive.
Homeowners who find 2D drawings difficult to visualize, families comparing design options, builders presenting a home clearly and designers who need realistic residential views.
ScopeAgreed before production
ReviewsMilestones and revisions defined
HandoverFormats listed in writing
Local approvalsLicensed stamps stay local
Problems we solve
Where we become useful.
- You have floor plans but cannot picture what the finished house will actually look like.
- Exterior materials, windows, roof form or interior finishes are being chosen without seeing them together.
- Family or client decisions are slowing down because everyone interprets the drawings differently.
Plans / model / photoreal homeWhat can be included.
01Floor plan to 3D model
023D house exterior design views
033D interior views
04Material and finish studies
05Furniture-aware room visualization
06Day, dusk or evening lighting
07Camera review
08Optional walkthrough or animation
- Photoreal house images
- Agreed web or print resolutions
- 3D model/source files where specifically included
How the project moves.
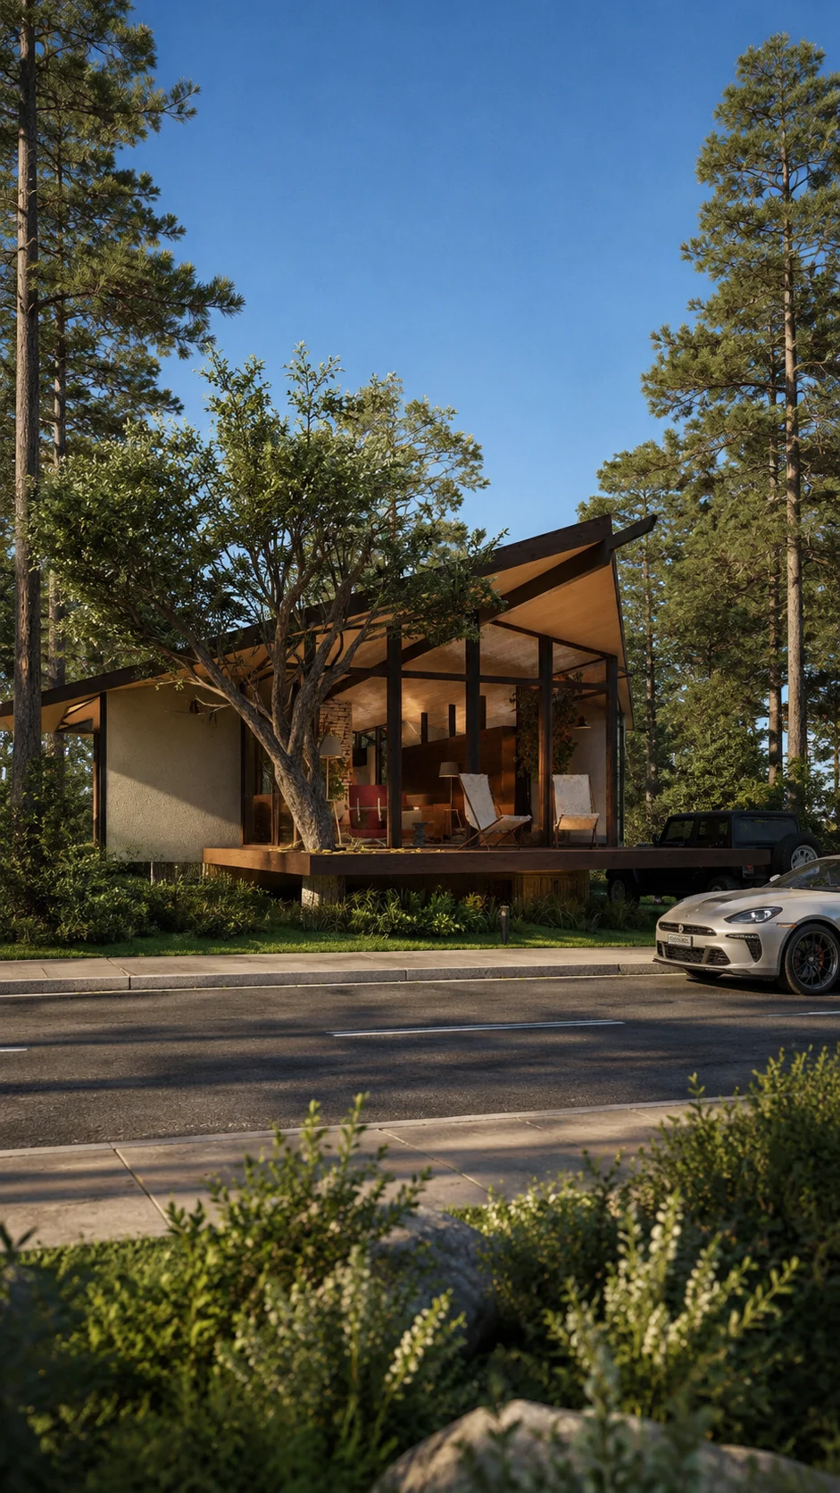
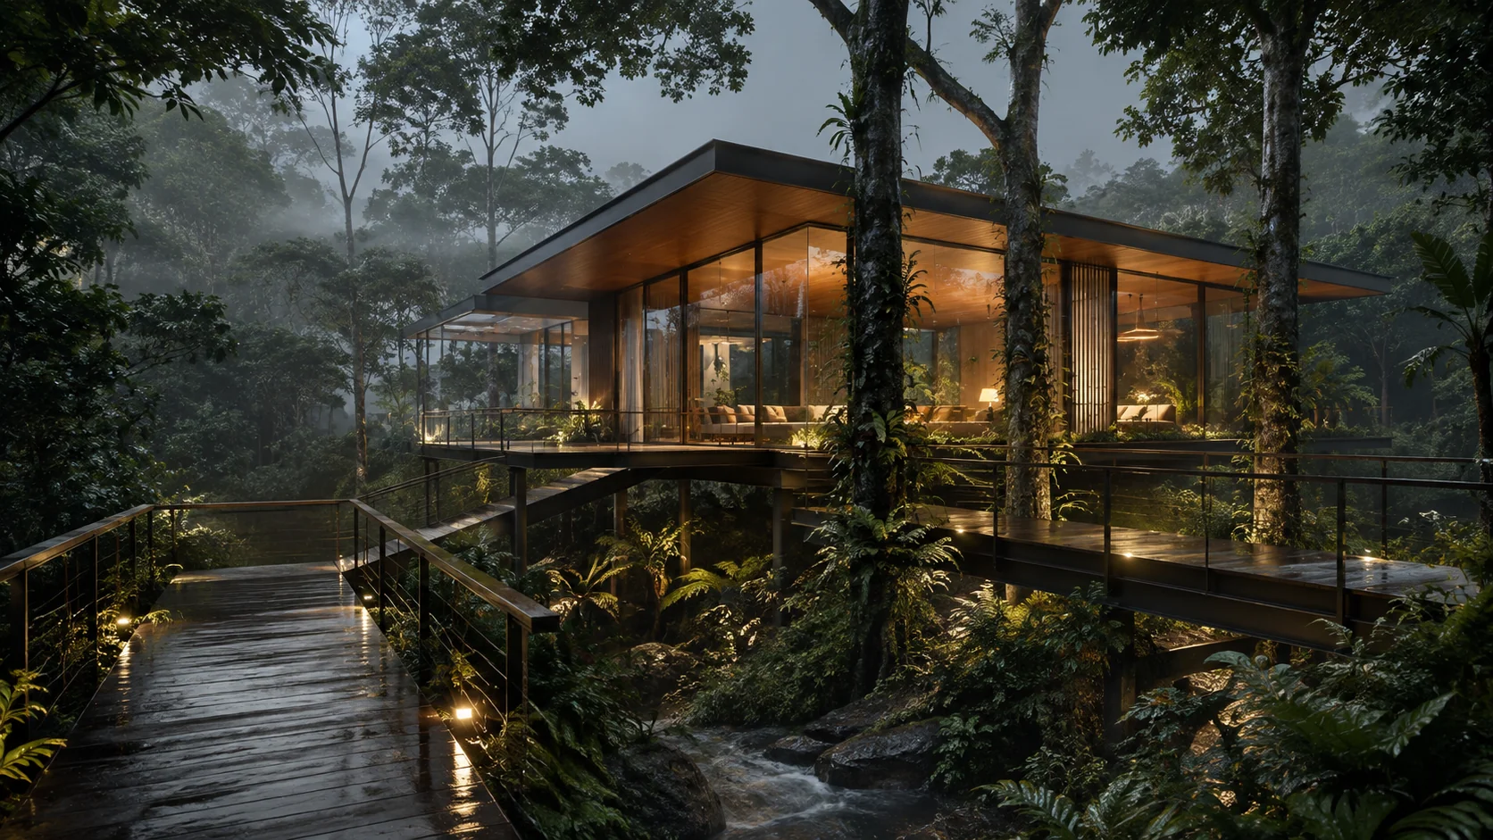
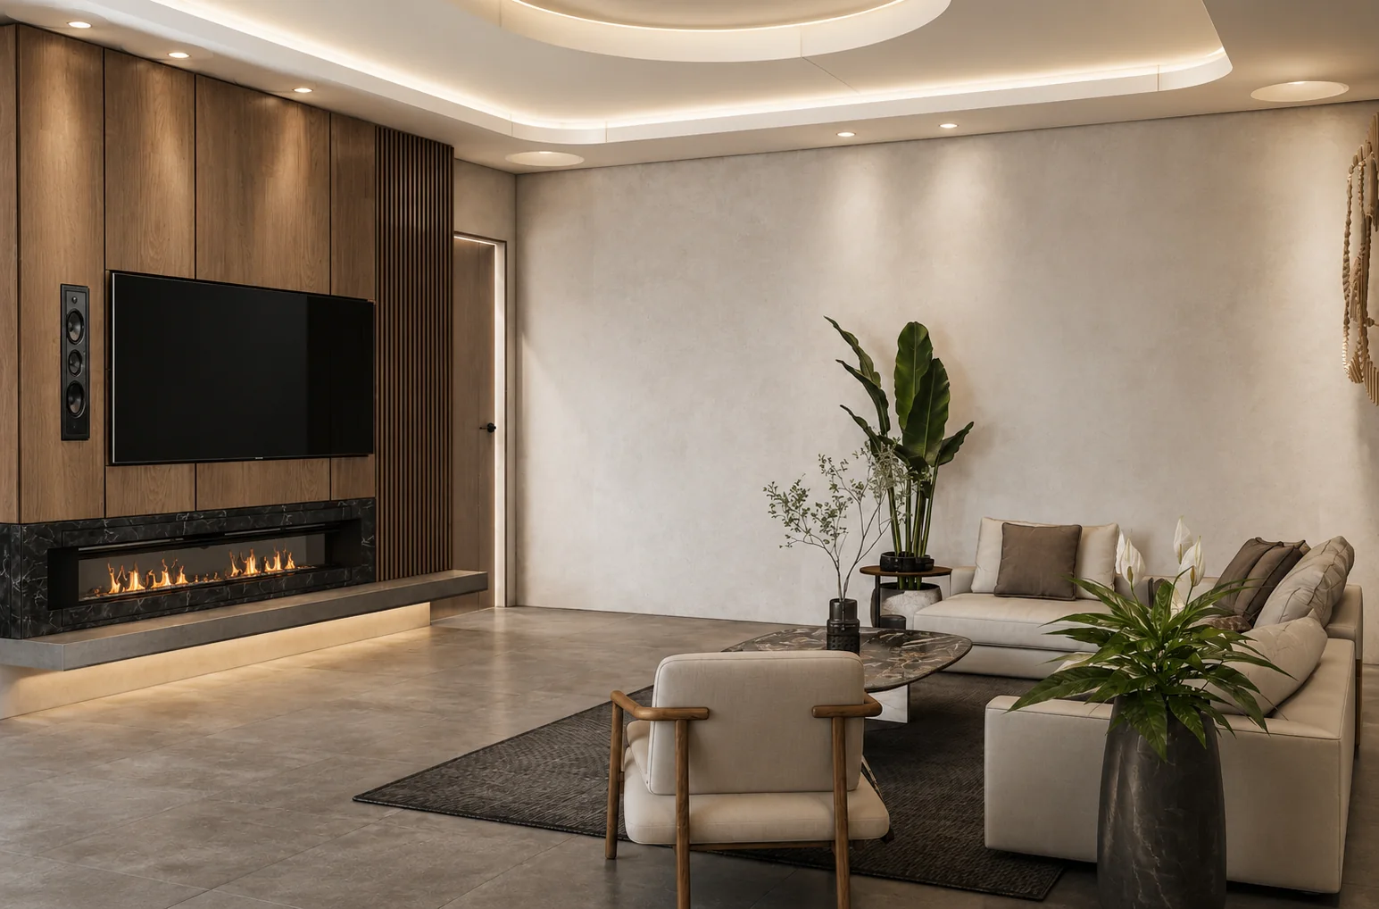
Selected visuals illustrate the stages; they are not a single-project before-and-after sequence. Concept studies are not issued construction documents.
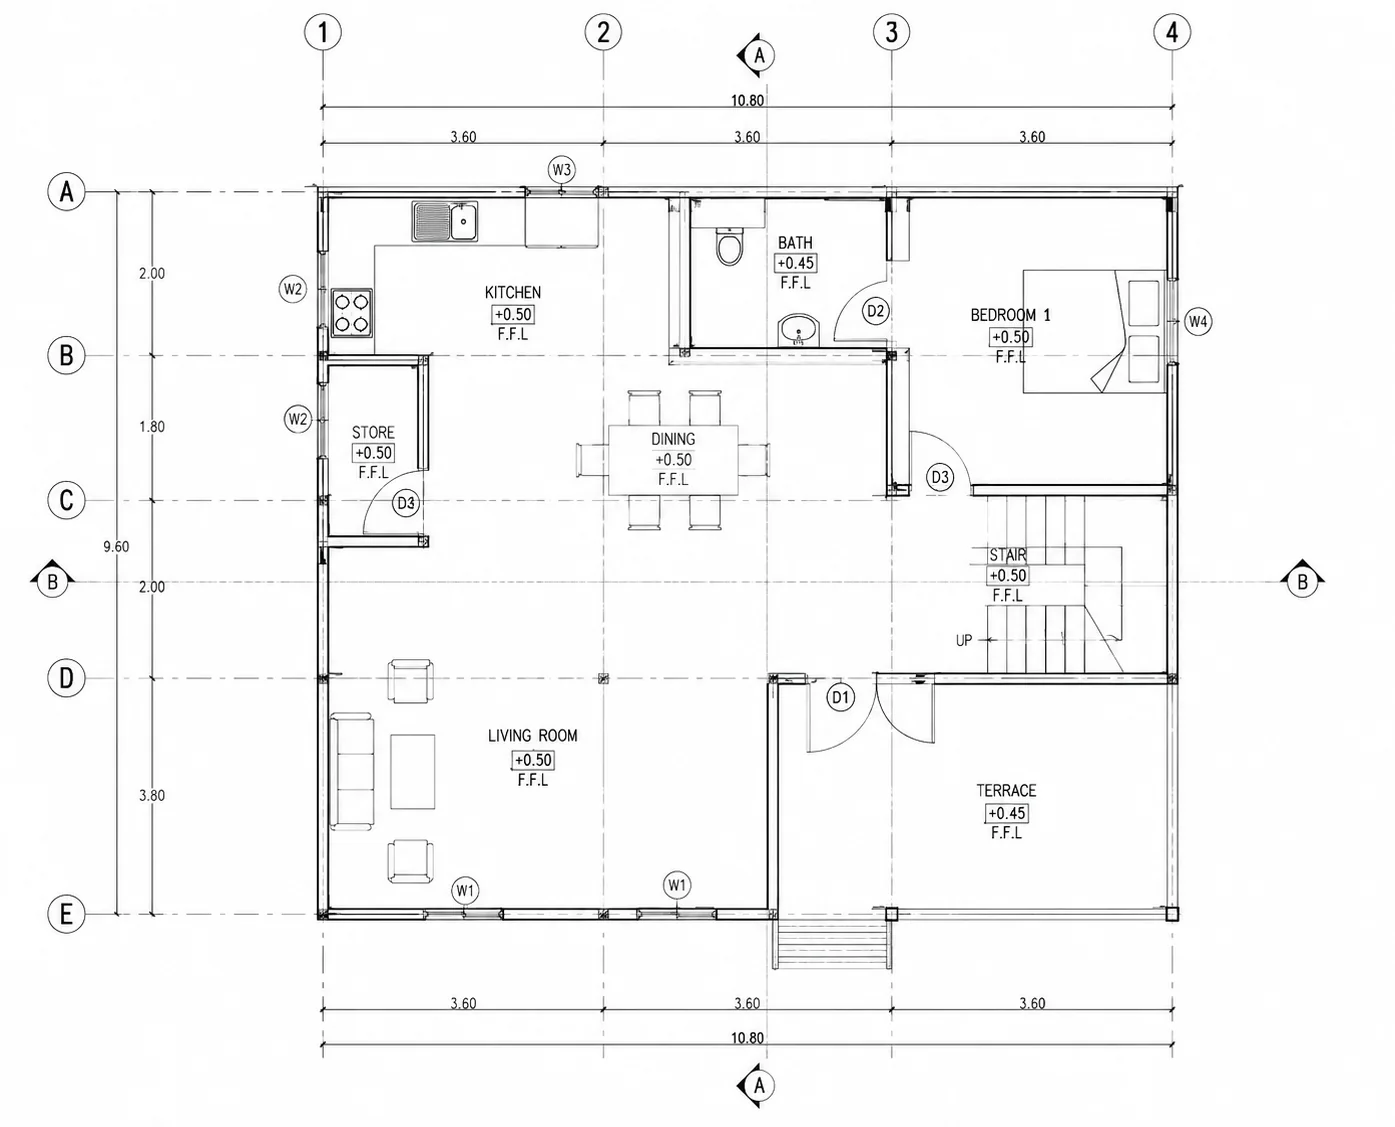 01
01Review your plans
We check the information needed to build the house accurately in 3D and identify missing heights, openings or design decisions.
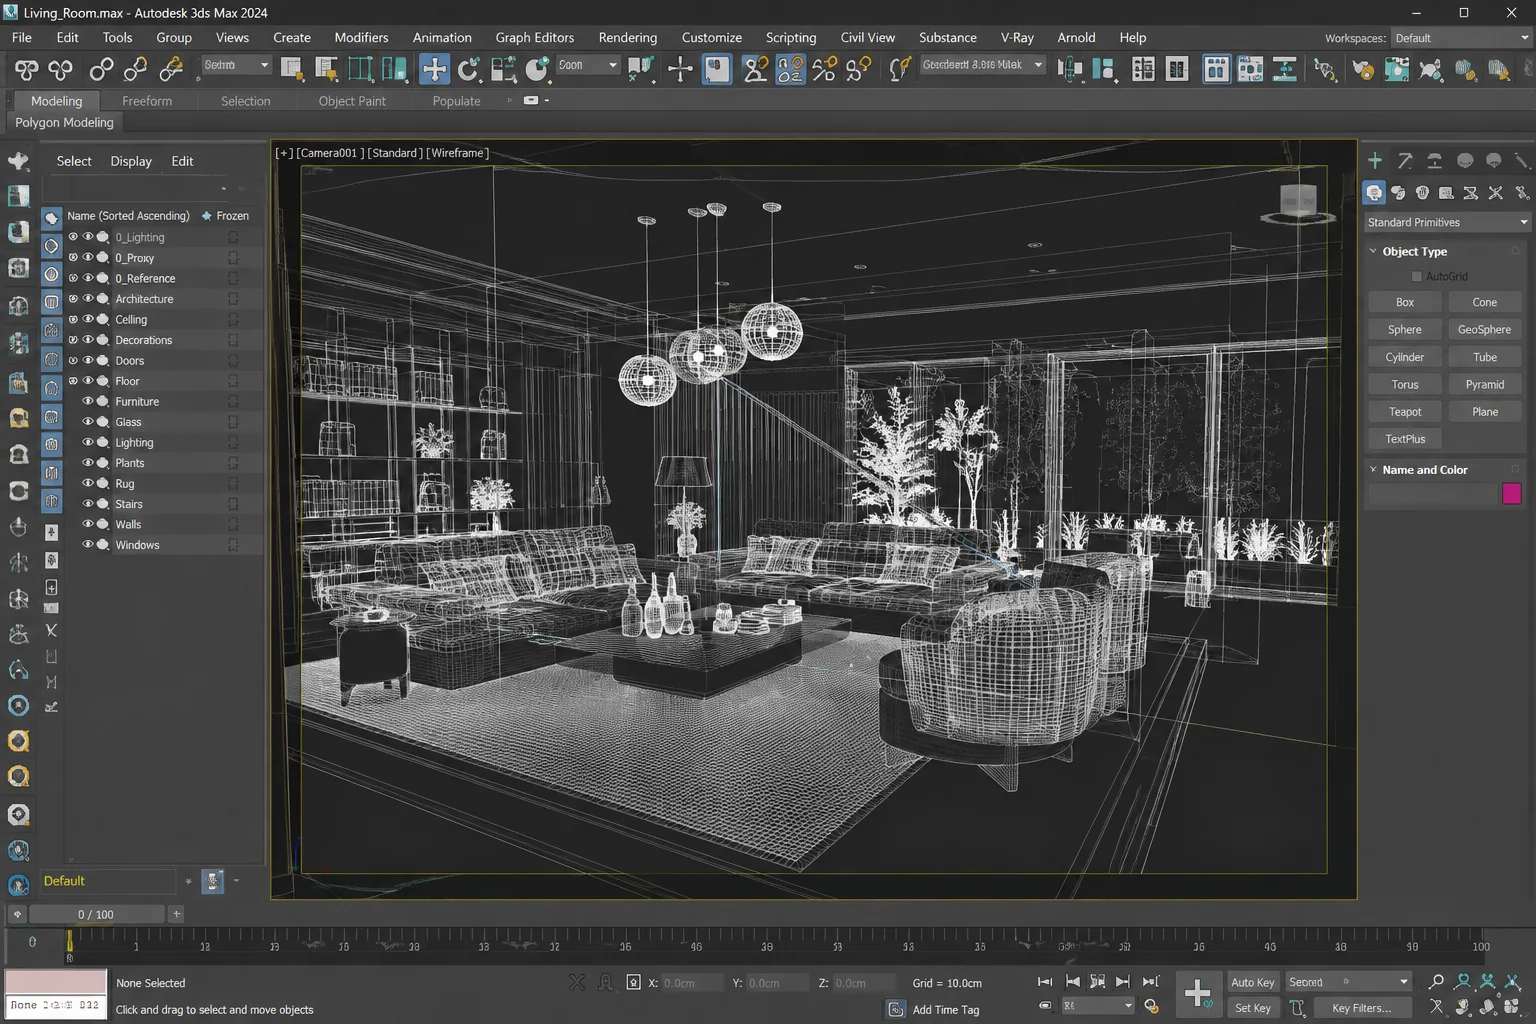 02
02Build and review the 3D house
The model, cameras and early material direction are reviewed before final rendering so important decisions happen at draft stage.
03Create the final views
Approved views are resolved with materials, lighting, landscape and interior detail appropriate to the agreed scope.
3ds MaxCorona RendererV-RayUnreal EngineSketchUpRevit
Explore the work in context.
Useful answers.
Can you make my floor plan 3D?
Yes. A floor plan can be turned into a 3D model; accurate exterior work usually also needs heights, elevations, roof information and material direction.
Can I see different exterior materials?
Yes. Focused material options can be compared in the same approved view so the differences are meaningful.
Can you design the house as well as render it?
Yes when design development is included in the scope. We separate design changes from visualization corrections so responsibilities and revisions stay clear.
Can you create a walkthrough?
Yes. A 3D walkthrough, animation or interactive Unreal Engine experience can be added when useful.
Your project / next stepSend what you have.
Send what you have.
We’ll find the next move.
A plan, model, survey or rough brief is enough to begin.
