- Hand sketches
- Phone photos
- Marked-up PDFs
- Existing plans
- Known measurements and site photos
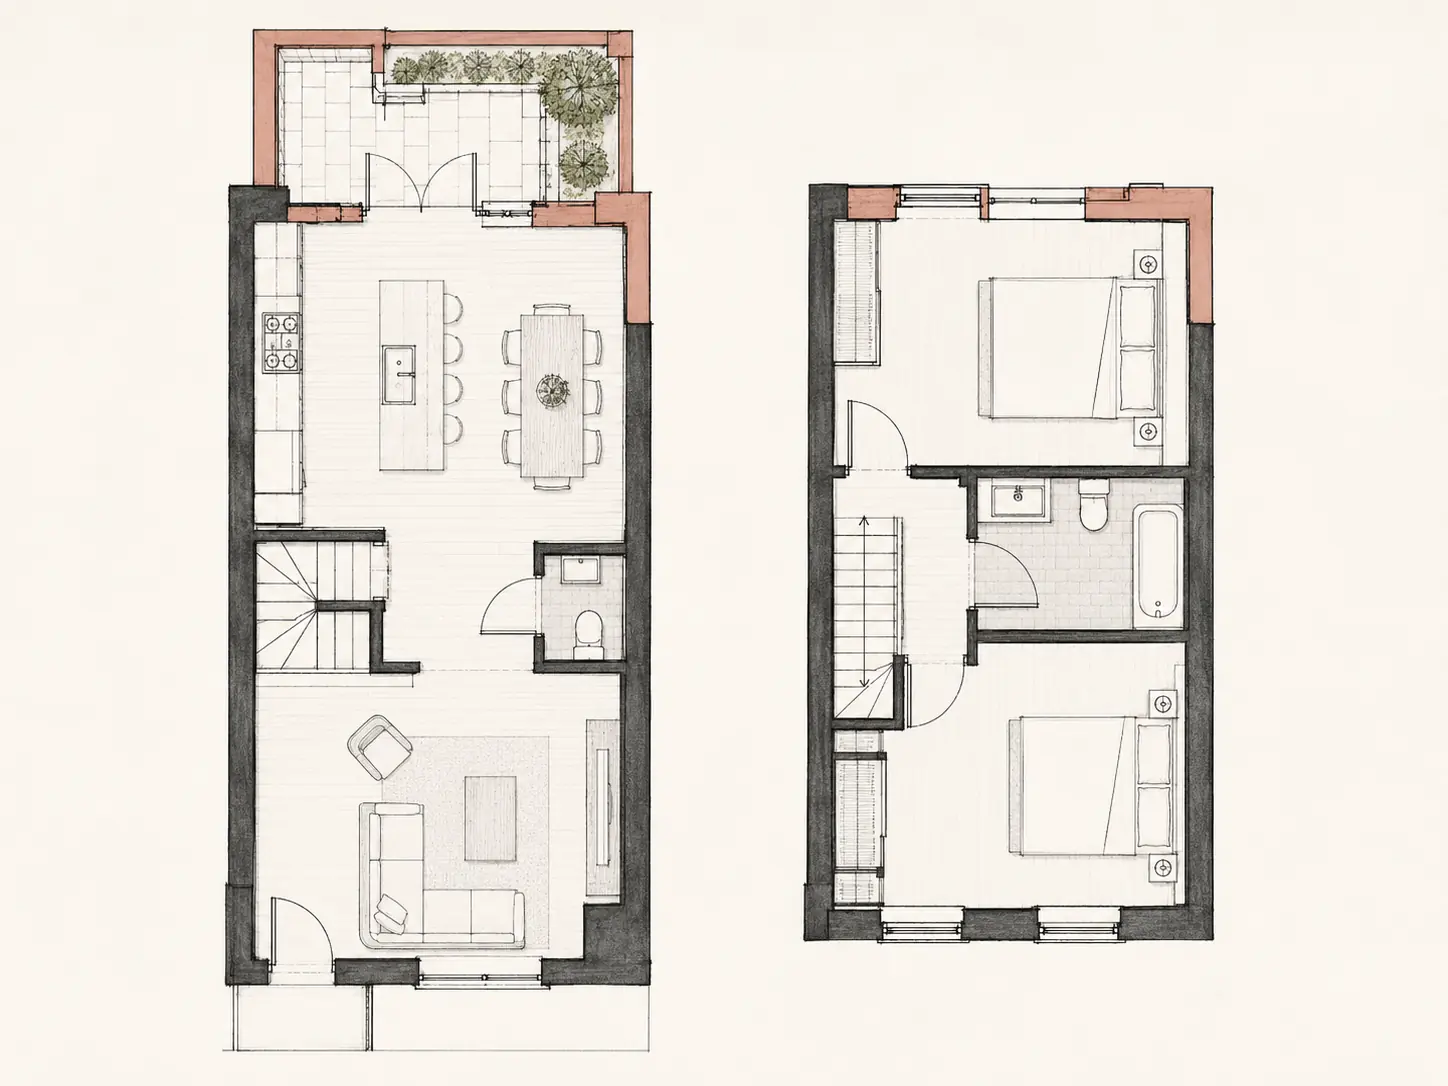
Service / turn a sketch into a floor plan
Turn Your Sketch Into a Professional Floor Plan
From a rough idea to a clear, scaled drawing you can actually use.
What this solvesClear scope.
Clear scope.
Useful output.
A hand sketch can communicate the idea without communicating enough information to design, price or coordinate the project.
Homeowners with a hand-drawn idea, builders documenting an early layout, real-estate teams needing a clean plan and designers who need rough information converted into editable CAD or Revit.
Full service overview and audience
A hand sketch can communicate the idea without communicating enough information to design, price or coordinate the project. Artimist redraws sketches, screenshots and marked-up plans as clear digital floor plans, verifies the dimensions you provide and identifies what is still missing before the drawing is treated as reliable project information.
Homeowners with a hand-drawn idea, builders documenting an early layout, real-estate teams needing a clean plan and designers who need rough information converted into editable CAD or Revit.
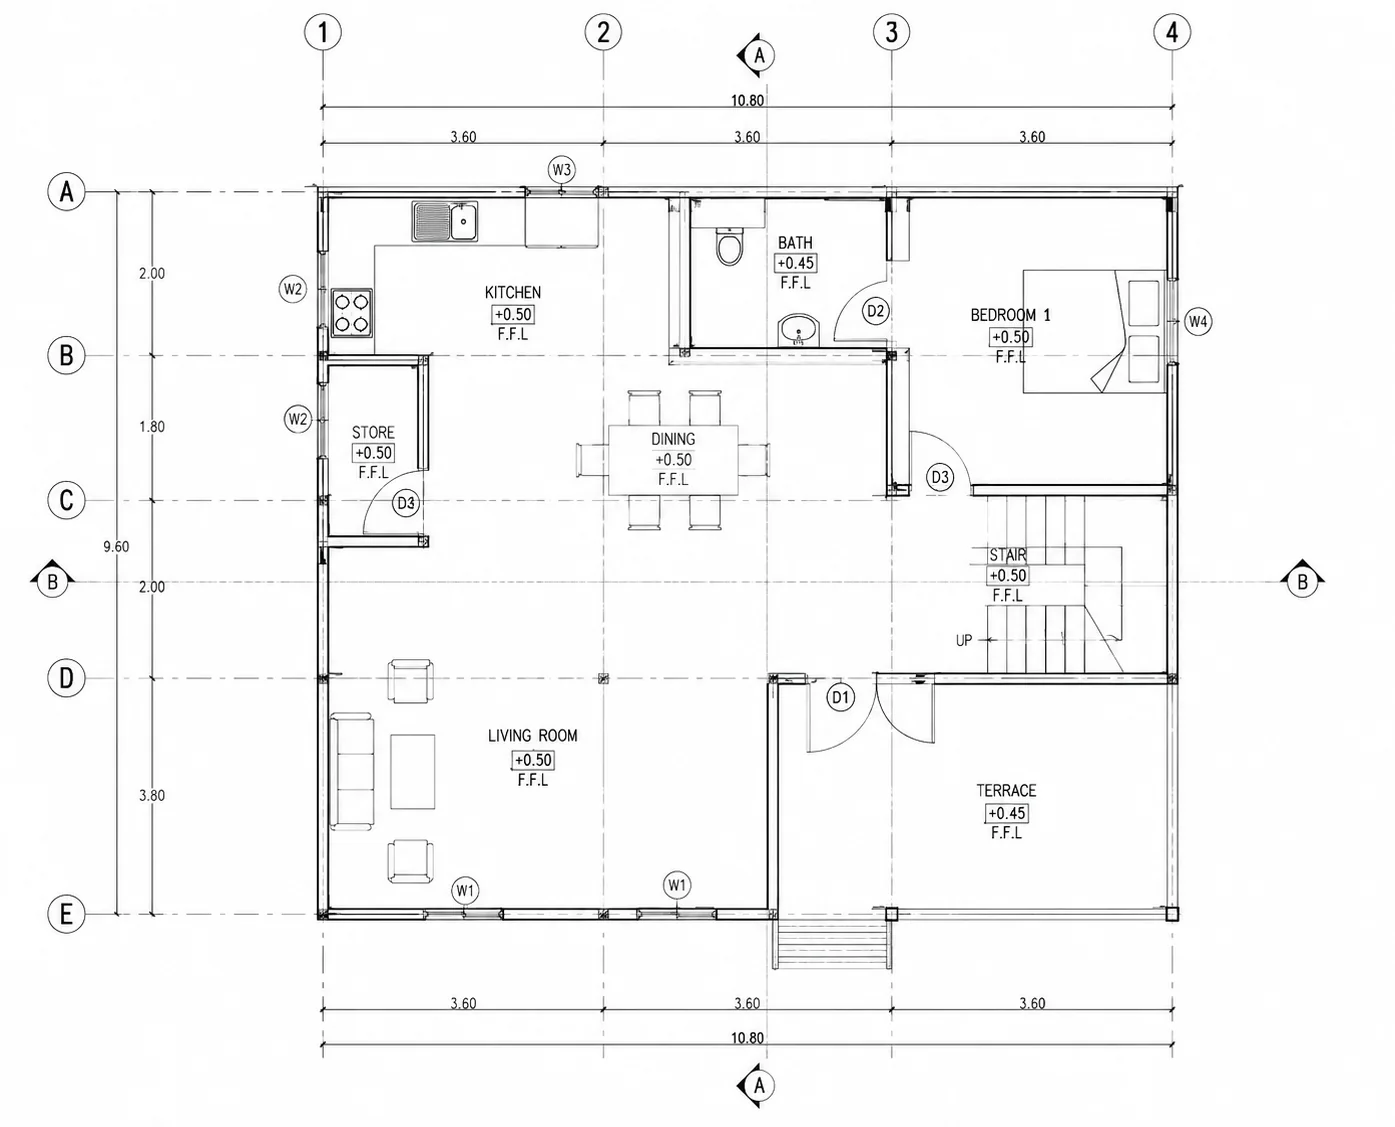
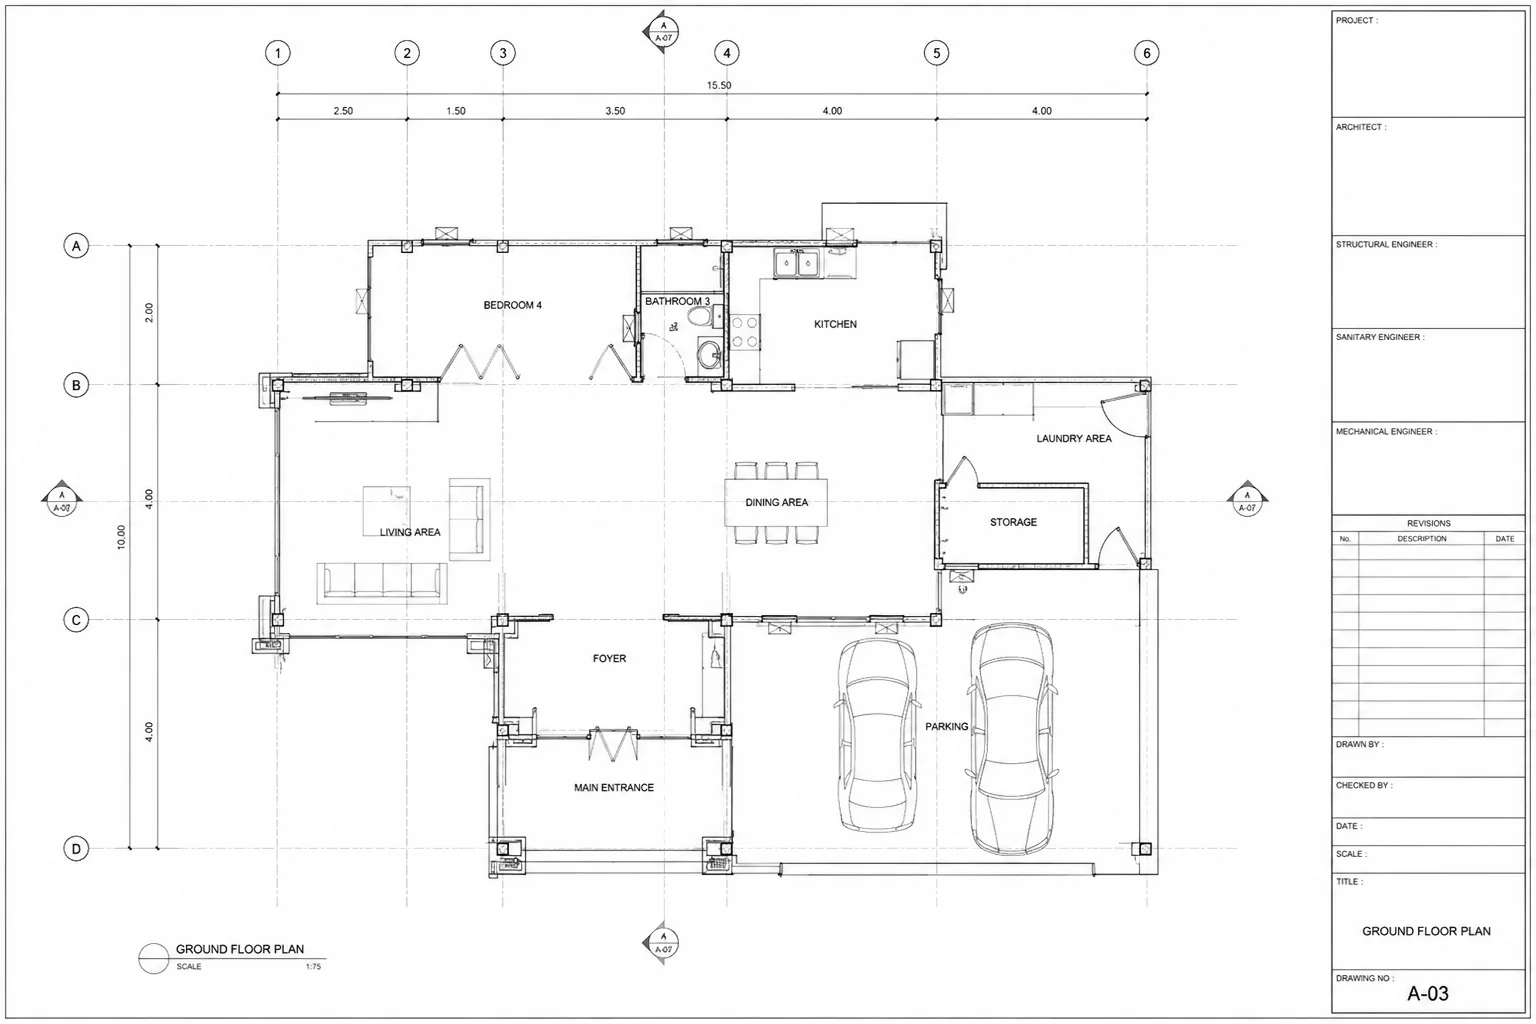
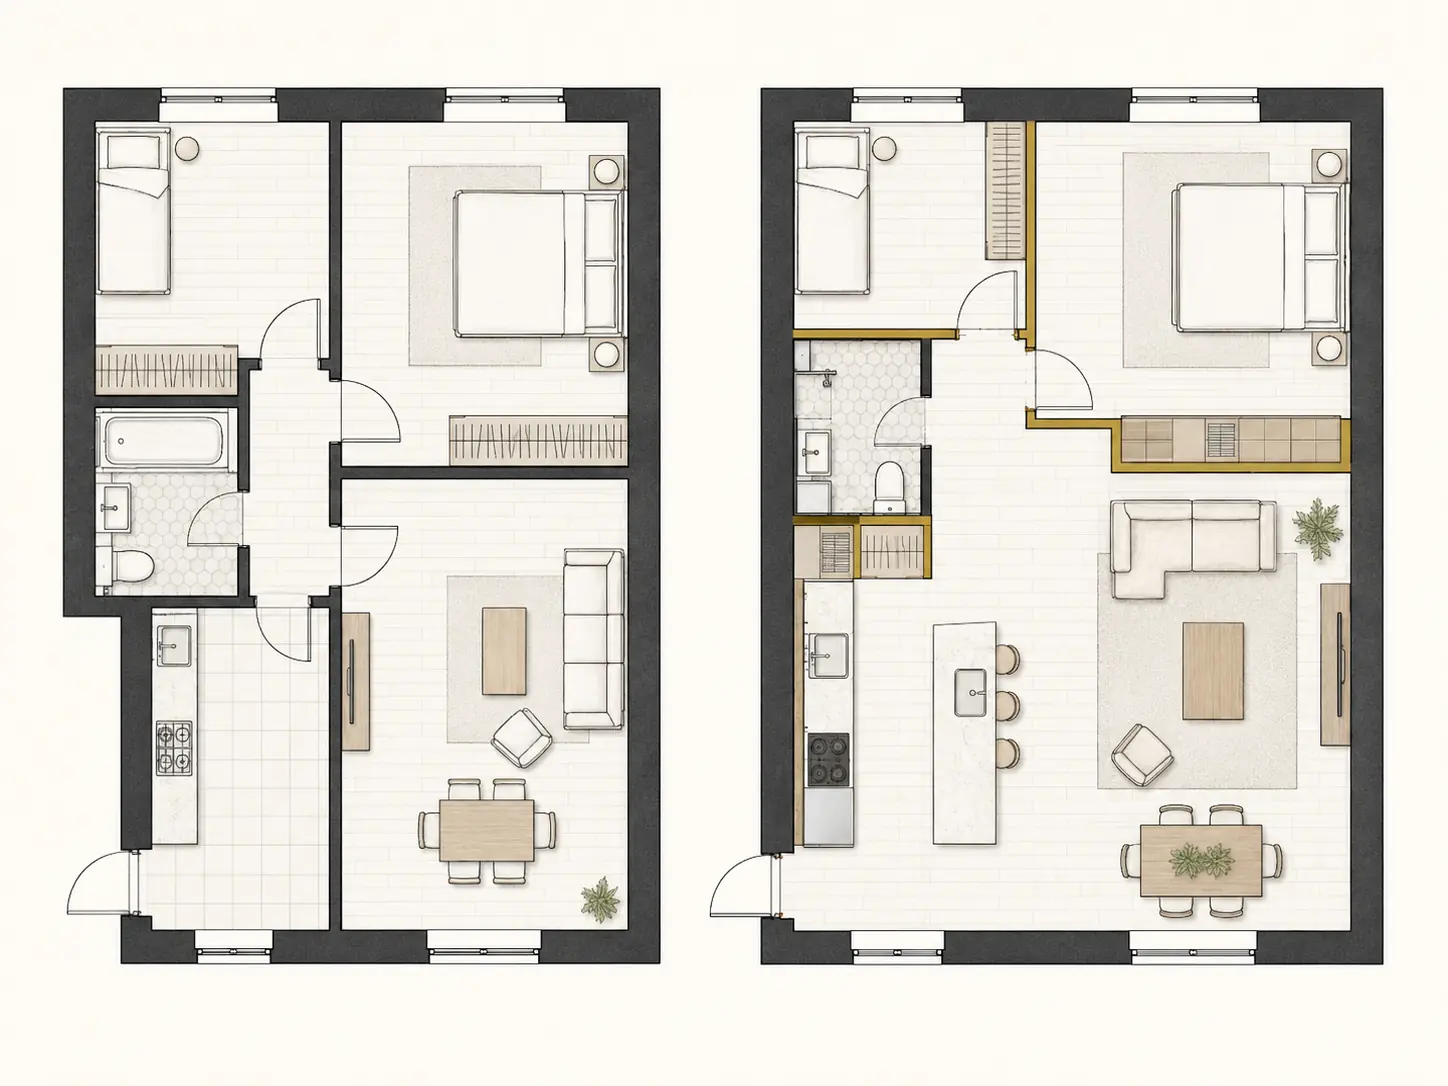
ScopeAgreed before production
ReviewsMilestones and revisions defined
HandoverFormats listed in writing
Local approvalsLicensed stamps stay local
Problems we solve
Where we become useful.
- The layout exists only as a notebook sketch, phone image or marked-up PDF.
- An old plan is difficult to read and cannot be edited cleanly.
- A floor plan is needed before design development, renovation pricing or 3D visualization can begin.
Sketch / measure / floor planWhat can be included.
01Hand sketch to floor plan
02PDF or image redraw
03Room names and dimensions
04Doors, windows and circulation
05Furniture-aware layout cleanup
06Existing-plan digitization
07Optional CAD or Revit setup
08Optional 3D visualization
- Scaled floor-plan PDF
- Editable DWG or RVT where included
- Marked assumptions and missing-information notes
How the project moves.
Selected visuals illustrate the stages; they are not a single-project before-and-after sequence. Concept studies are not issued construction documents.
01Send the rough information
Share the sketch or old plan together with every reliable dimension, photograph and note you have. We separate measured information from assumptions before drawing begins.
02Redraw and clarify
The layout is reconstructed as a clean digital floor plan with consistent walls, openings, room names and dimensions, then checked against the information supplied.
03Review and receive
You review one clear draft, answer any remaining dimensional questions and receive the agreed PDF, DWG or Revit output with its intended use stated clearly.
AutoCADAutodesk RevitSketchUp
Explore the work in context.
Useful answers.
Can you work from a photo of my hand sketch?
Yes. A clear phone photo is enough to begin when you also provide the dimensions and notes needed to understand the layout.
Will the result be ready for construction?
Not automatically. A redraw records the information supplied. Construction or permit use requires verified dimensions, the appropriate drawing scope and any locally required professional review.
Can you improve the layout while redrawing it?
Yes, but layout design is separated from basic redraw work so the design responsibility, options and revision allowance stay clear.
Can I receive an editable file?
Yes. DWG or Revit delivery can be included in the written scope together with a print-ready PDF.
Your project / next stepSend what you have.
Send what you have.
We’ll find the next move.
A plan, model, survey or rough brief is enough to begin.
