Scope first
Deliverables, timing, revisions and fees are agreed before production.
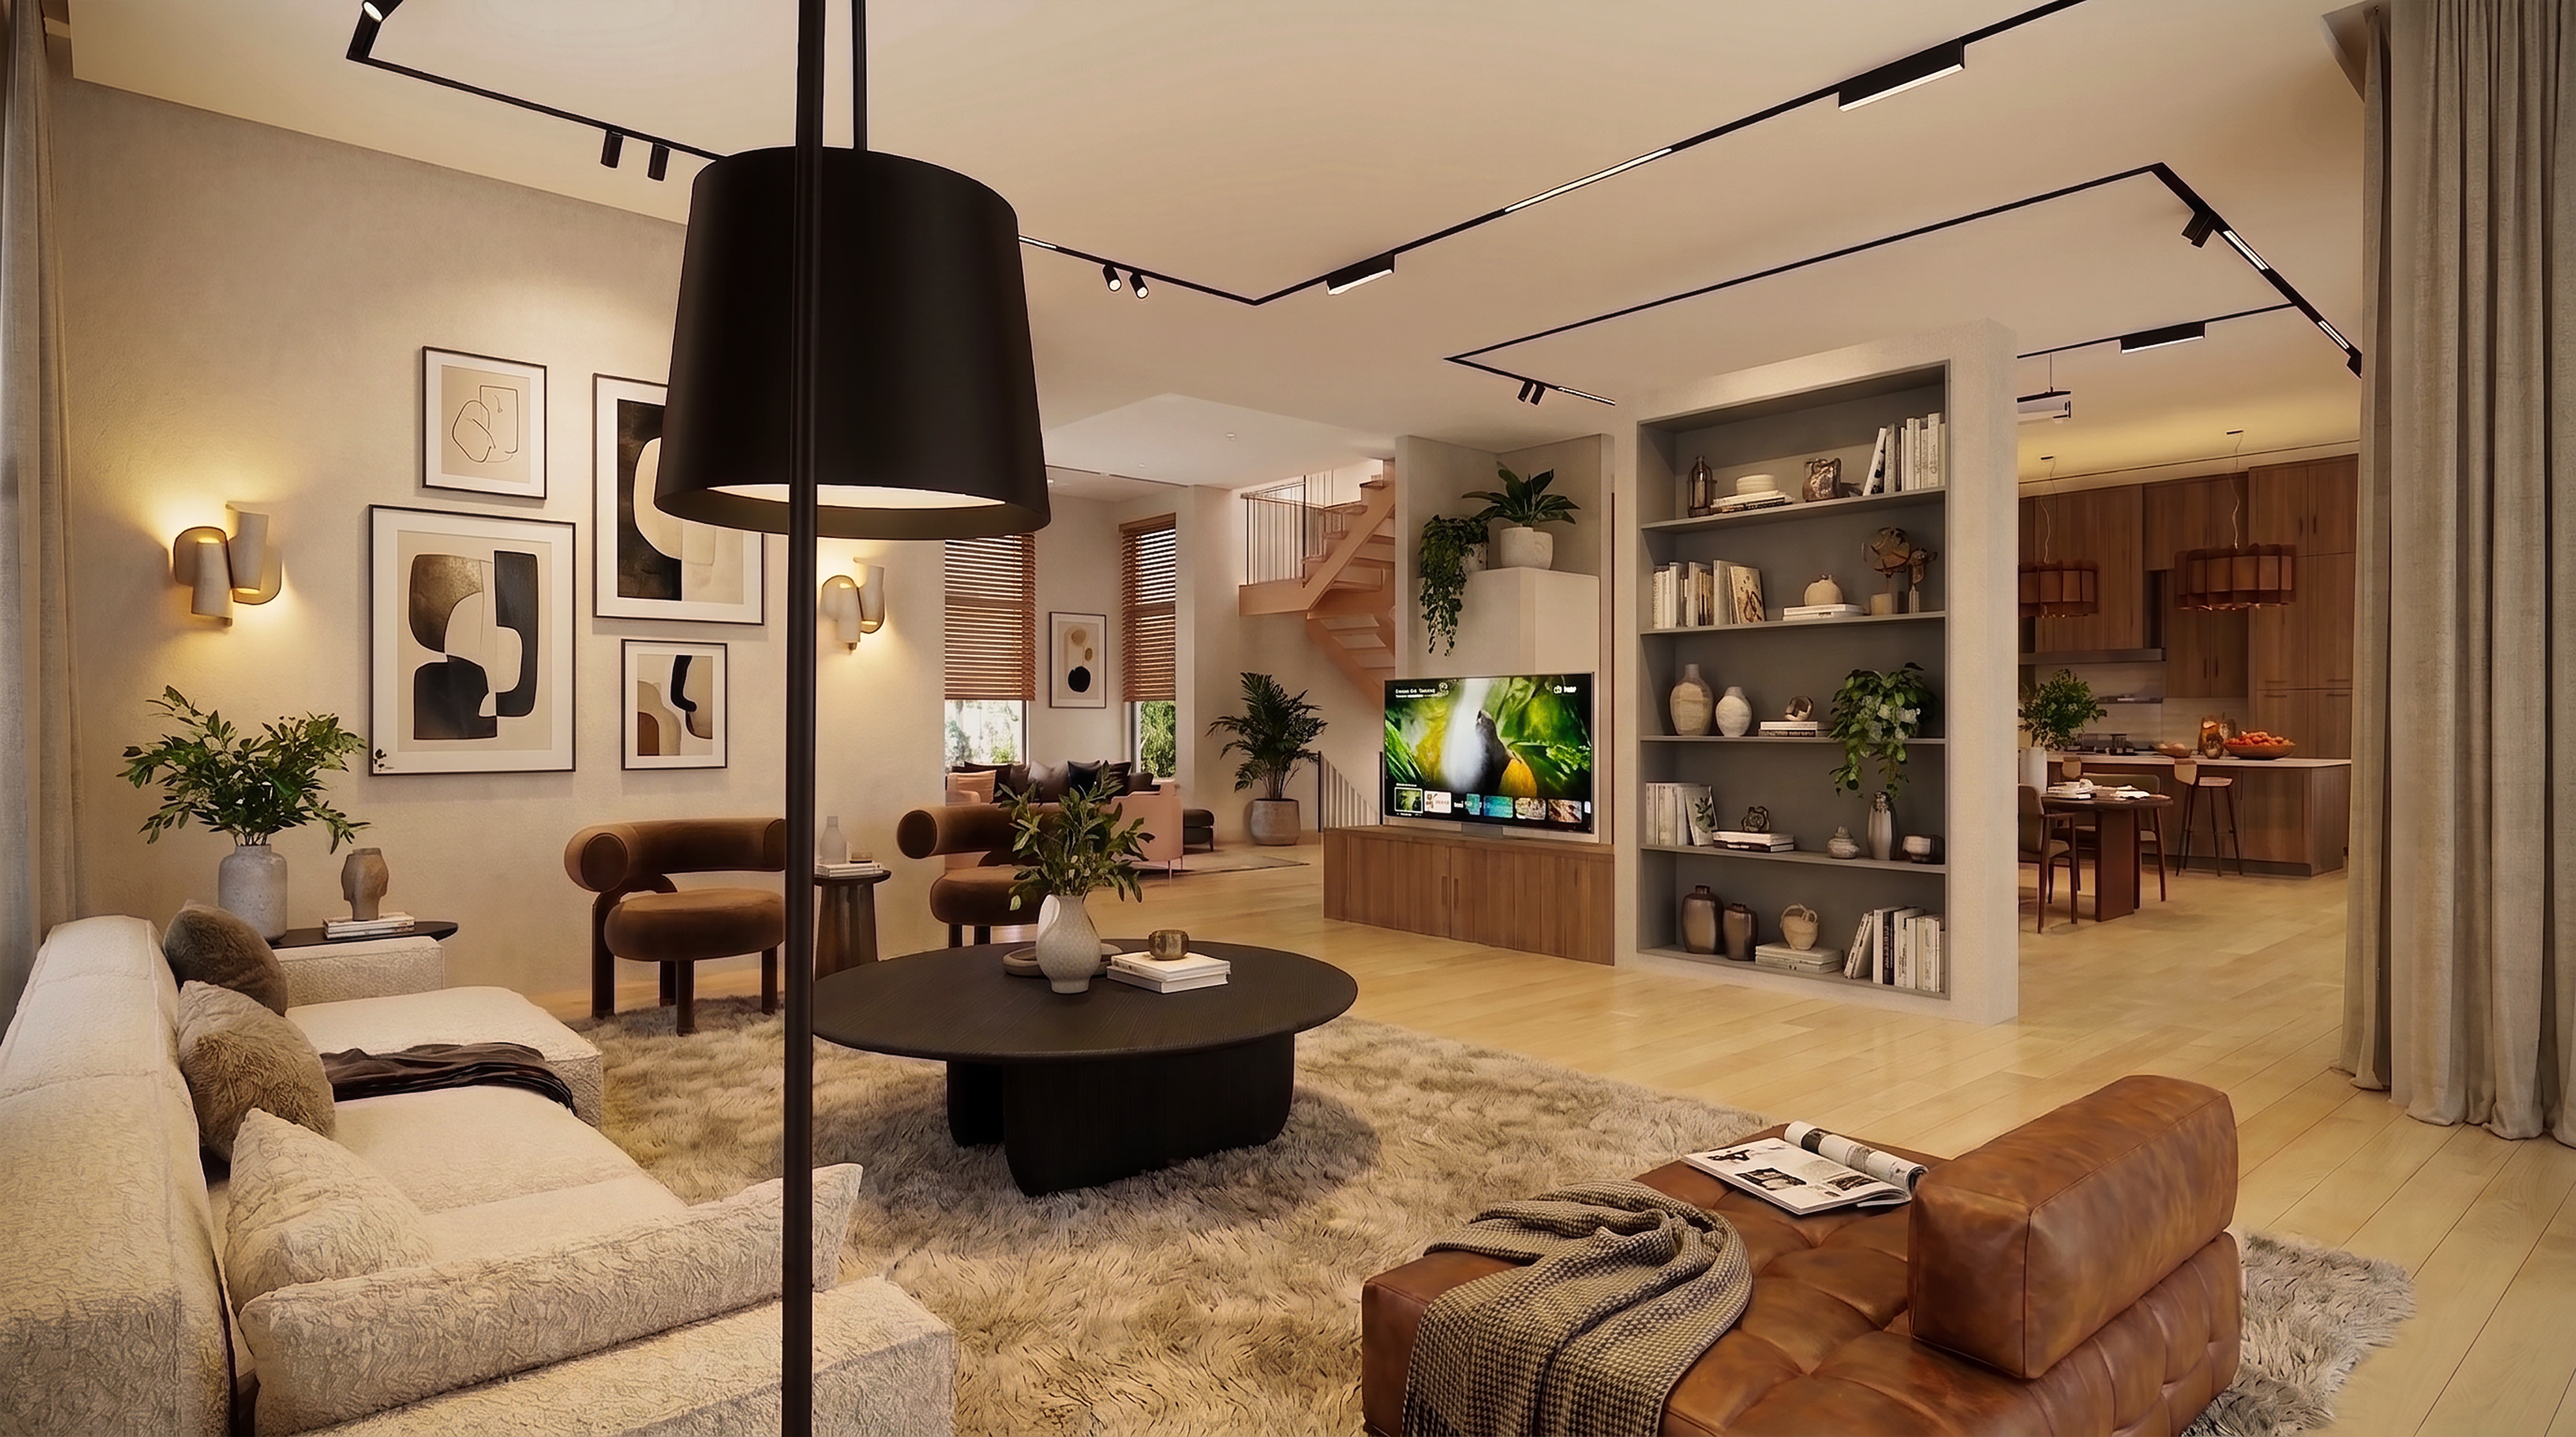
ARTIMIST / THE INTERIOR COLLECTION
From one considered room to a complete home. Explore our interiors through design stories, detailed renders and spaces you can step inside.
THE SIGNATURE EXPERIENCE / 01
Move through three floors of Parsonage House, choose a room and open its render collection. Discover the layout, then look closer at the interior direction.
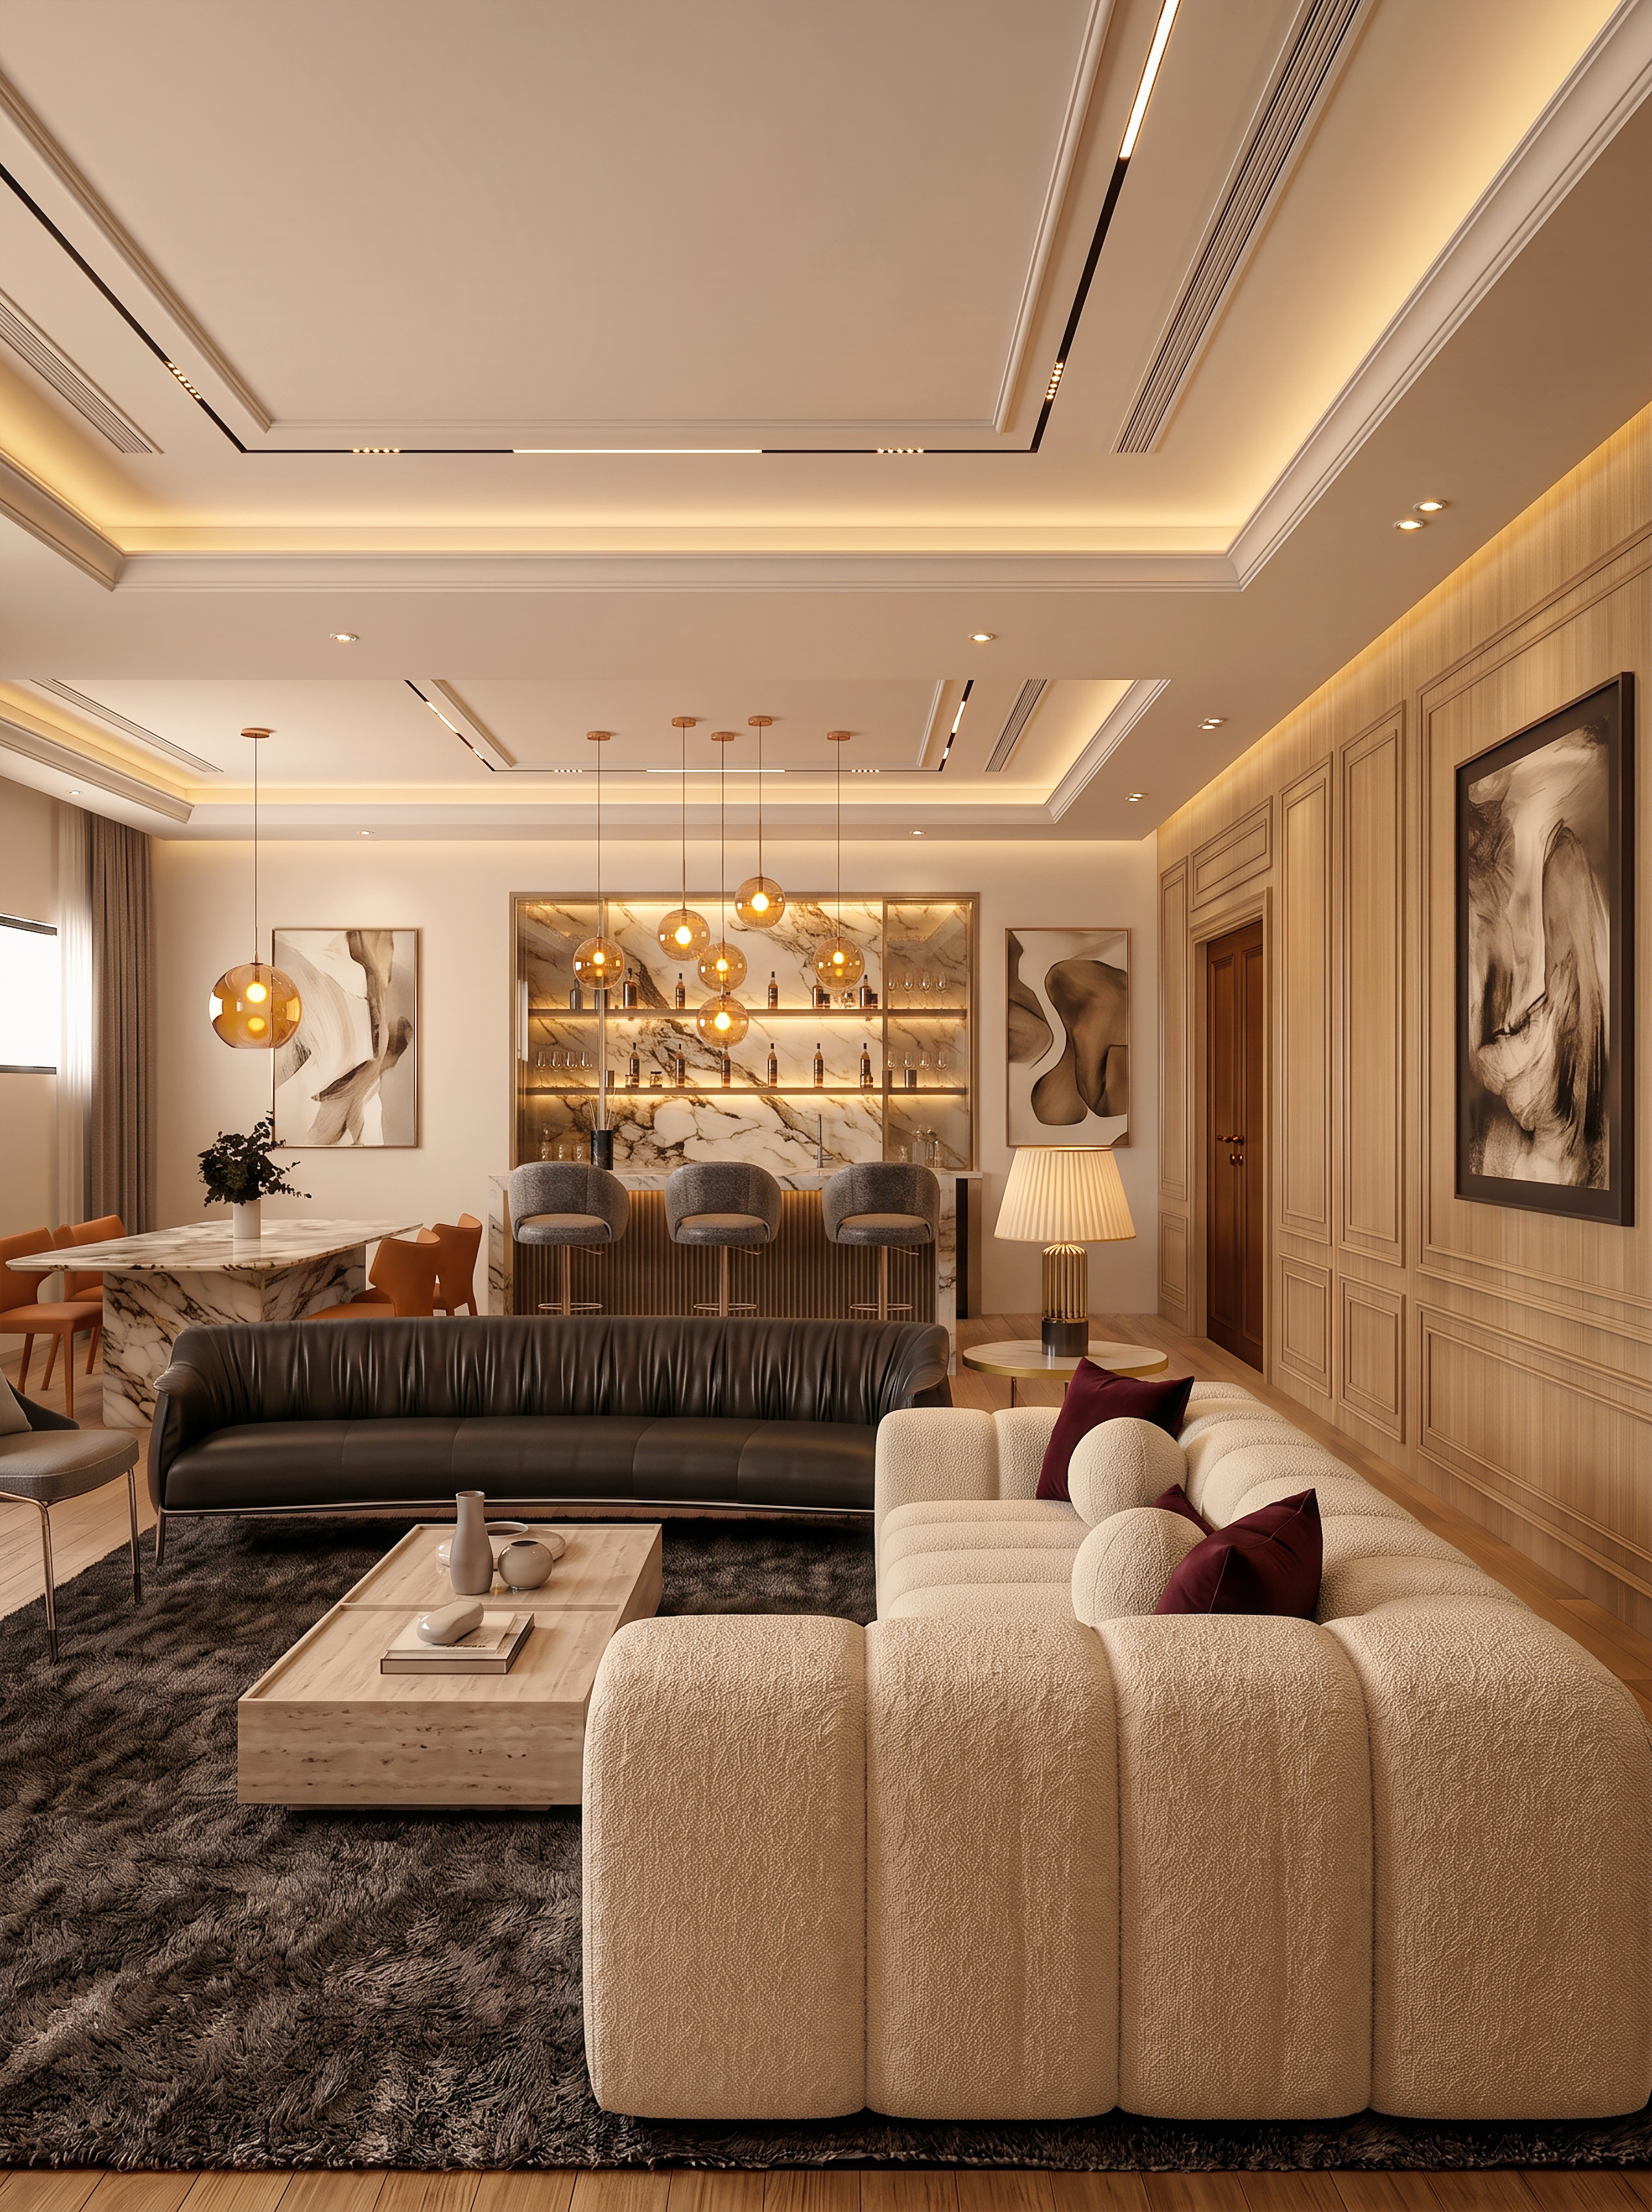 03 FLOORS · ROOM-BY-ROOM RENDERS ↗︎
THE COMPLETE INTERIOR EDIT
25 projects & collections
Three floors of living, entertaining and private spaces, connected through cabinetry, materials and light.
Explore the project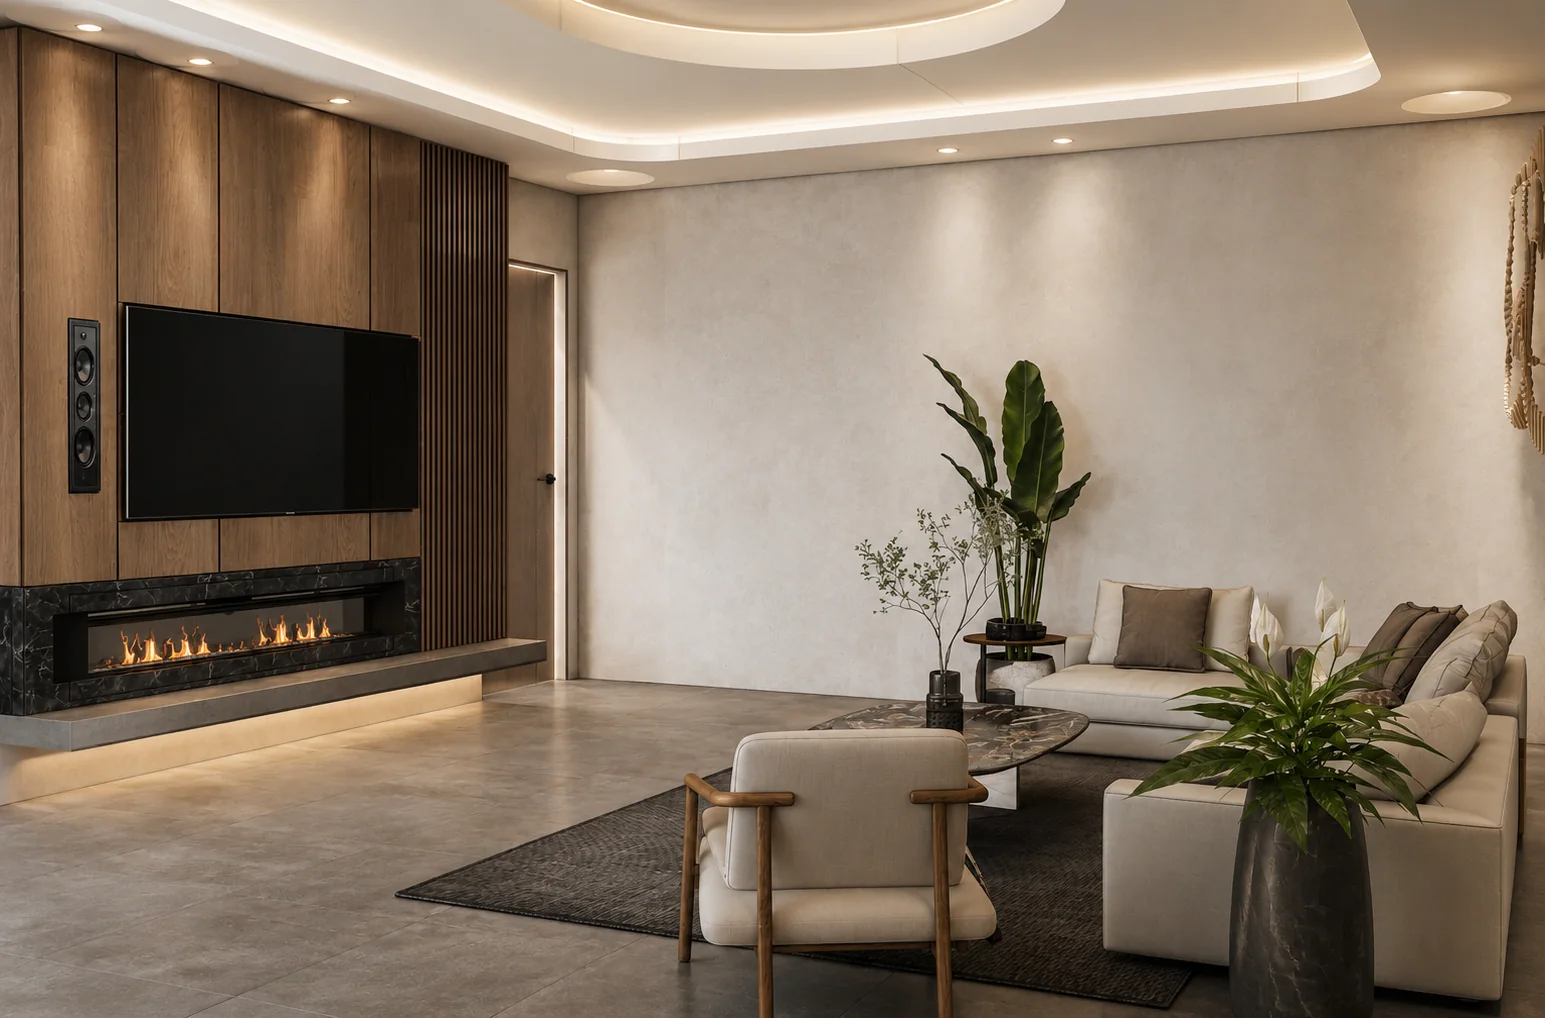
Bedrooms, dressing, media and living spaces developed as one coordinated interior.
Explore the project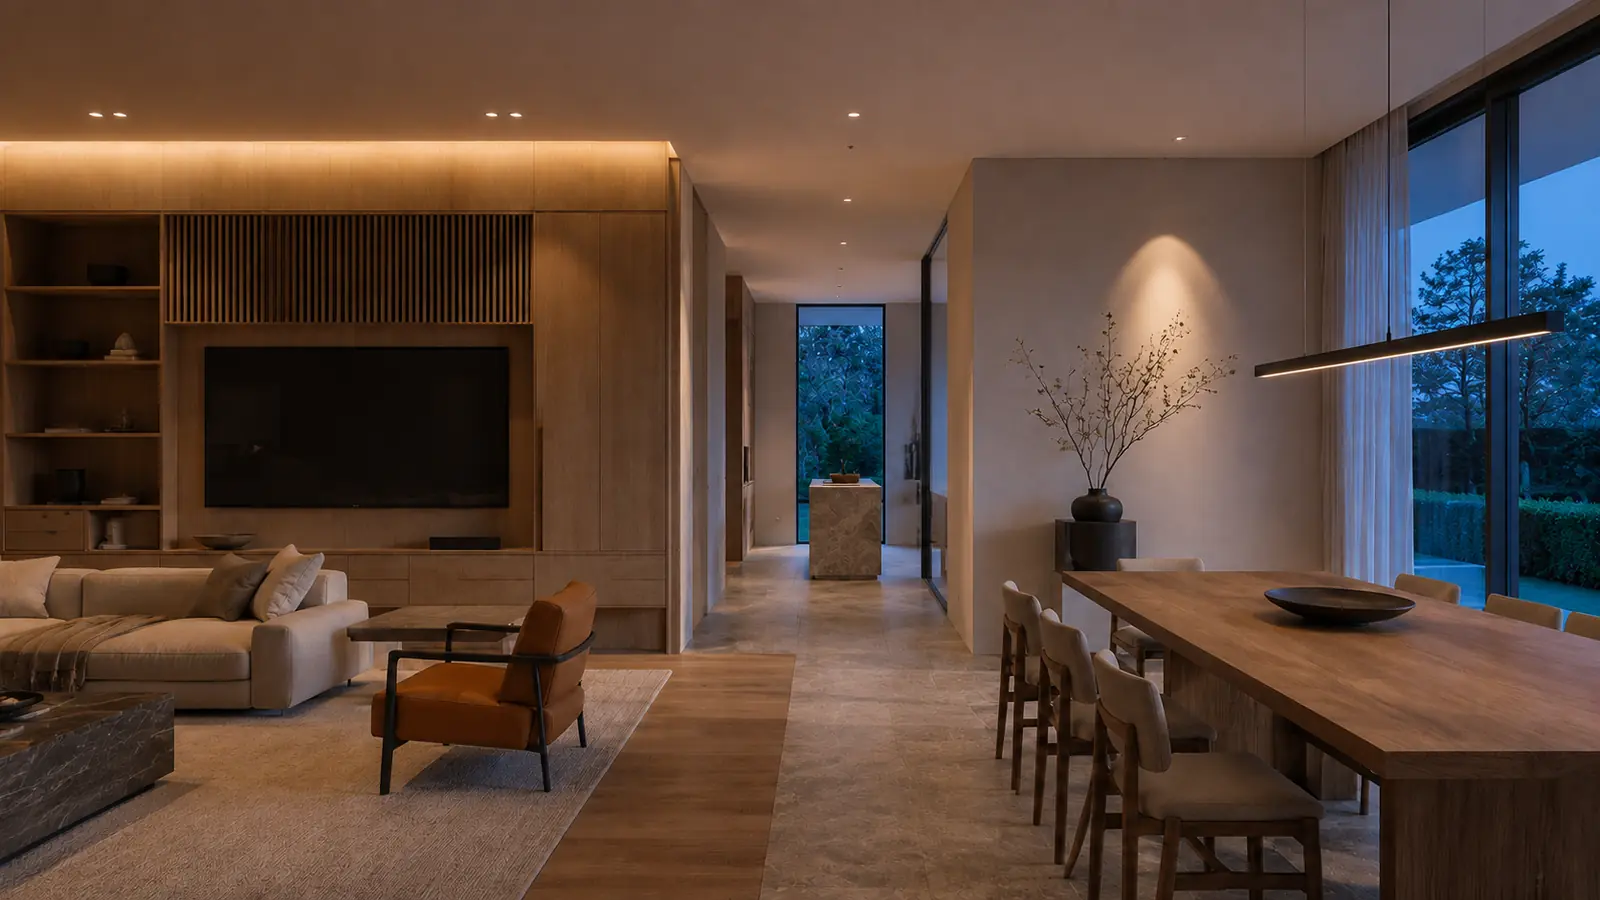
Daylight, material character and furnishing explored through residential imagery.
Explore the project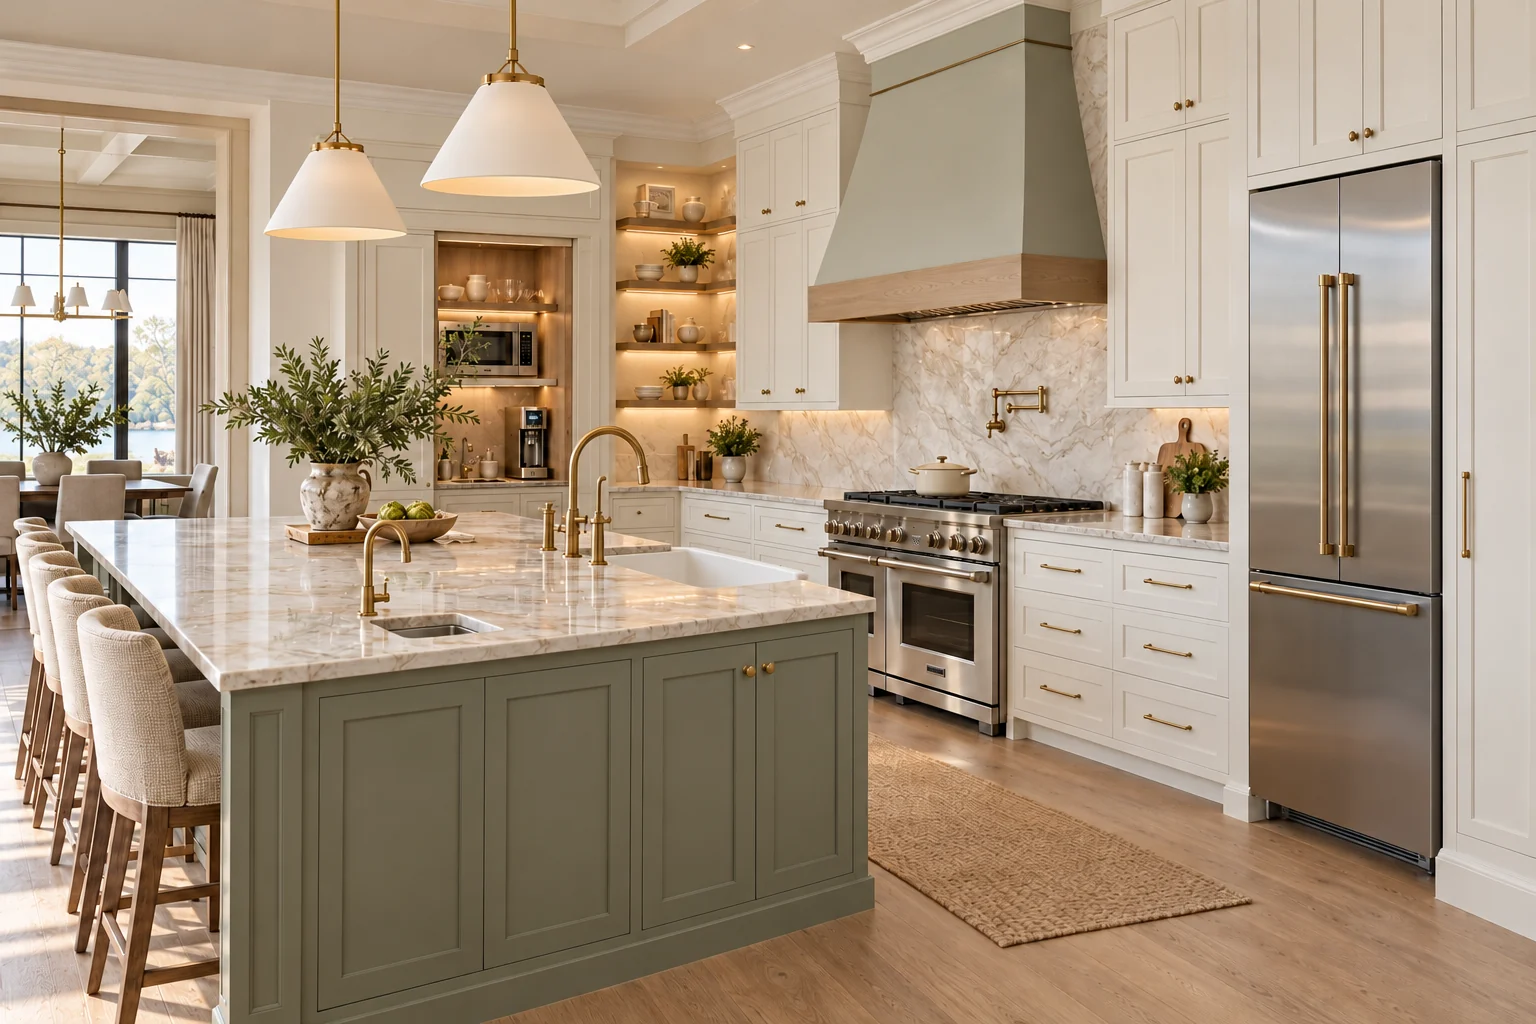
A connected cabinetry study brings a coastal kitchen, pantry, utility spaces and bathroom furniture together through pale finishes, considered storage and warm material accents.
Explore the project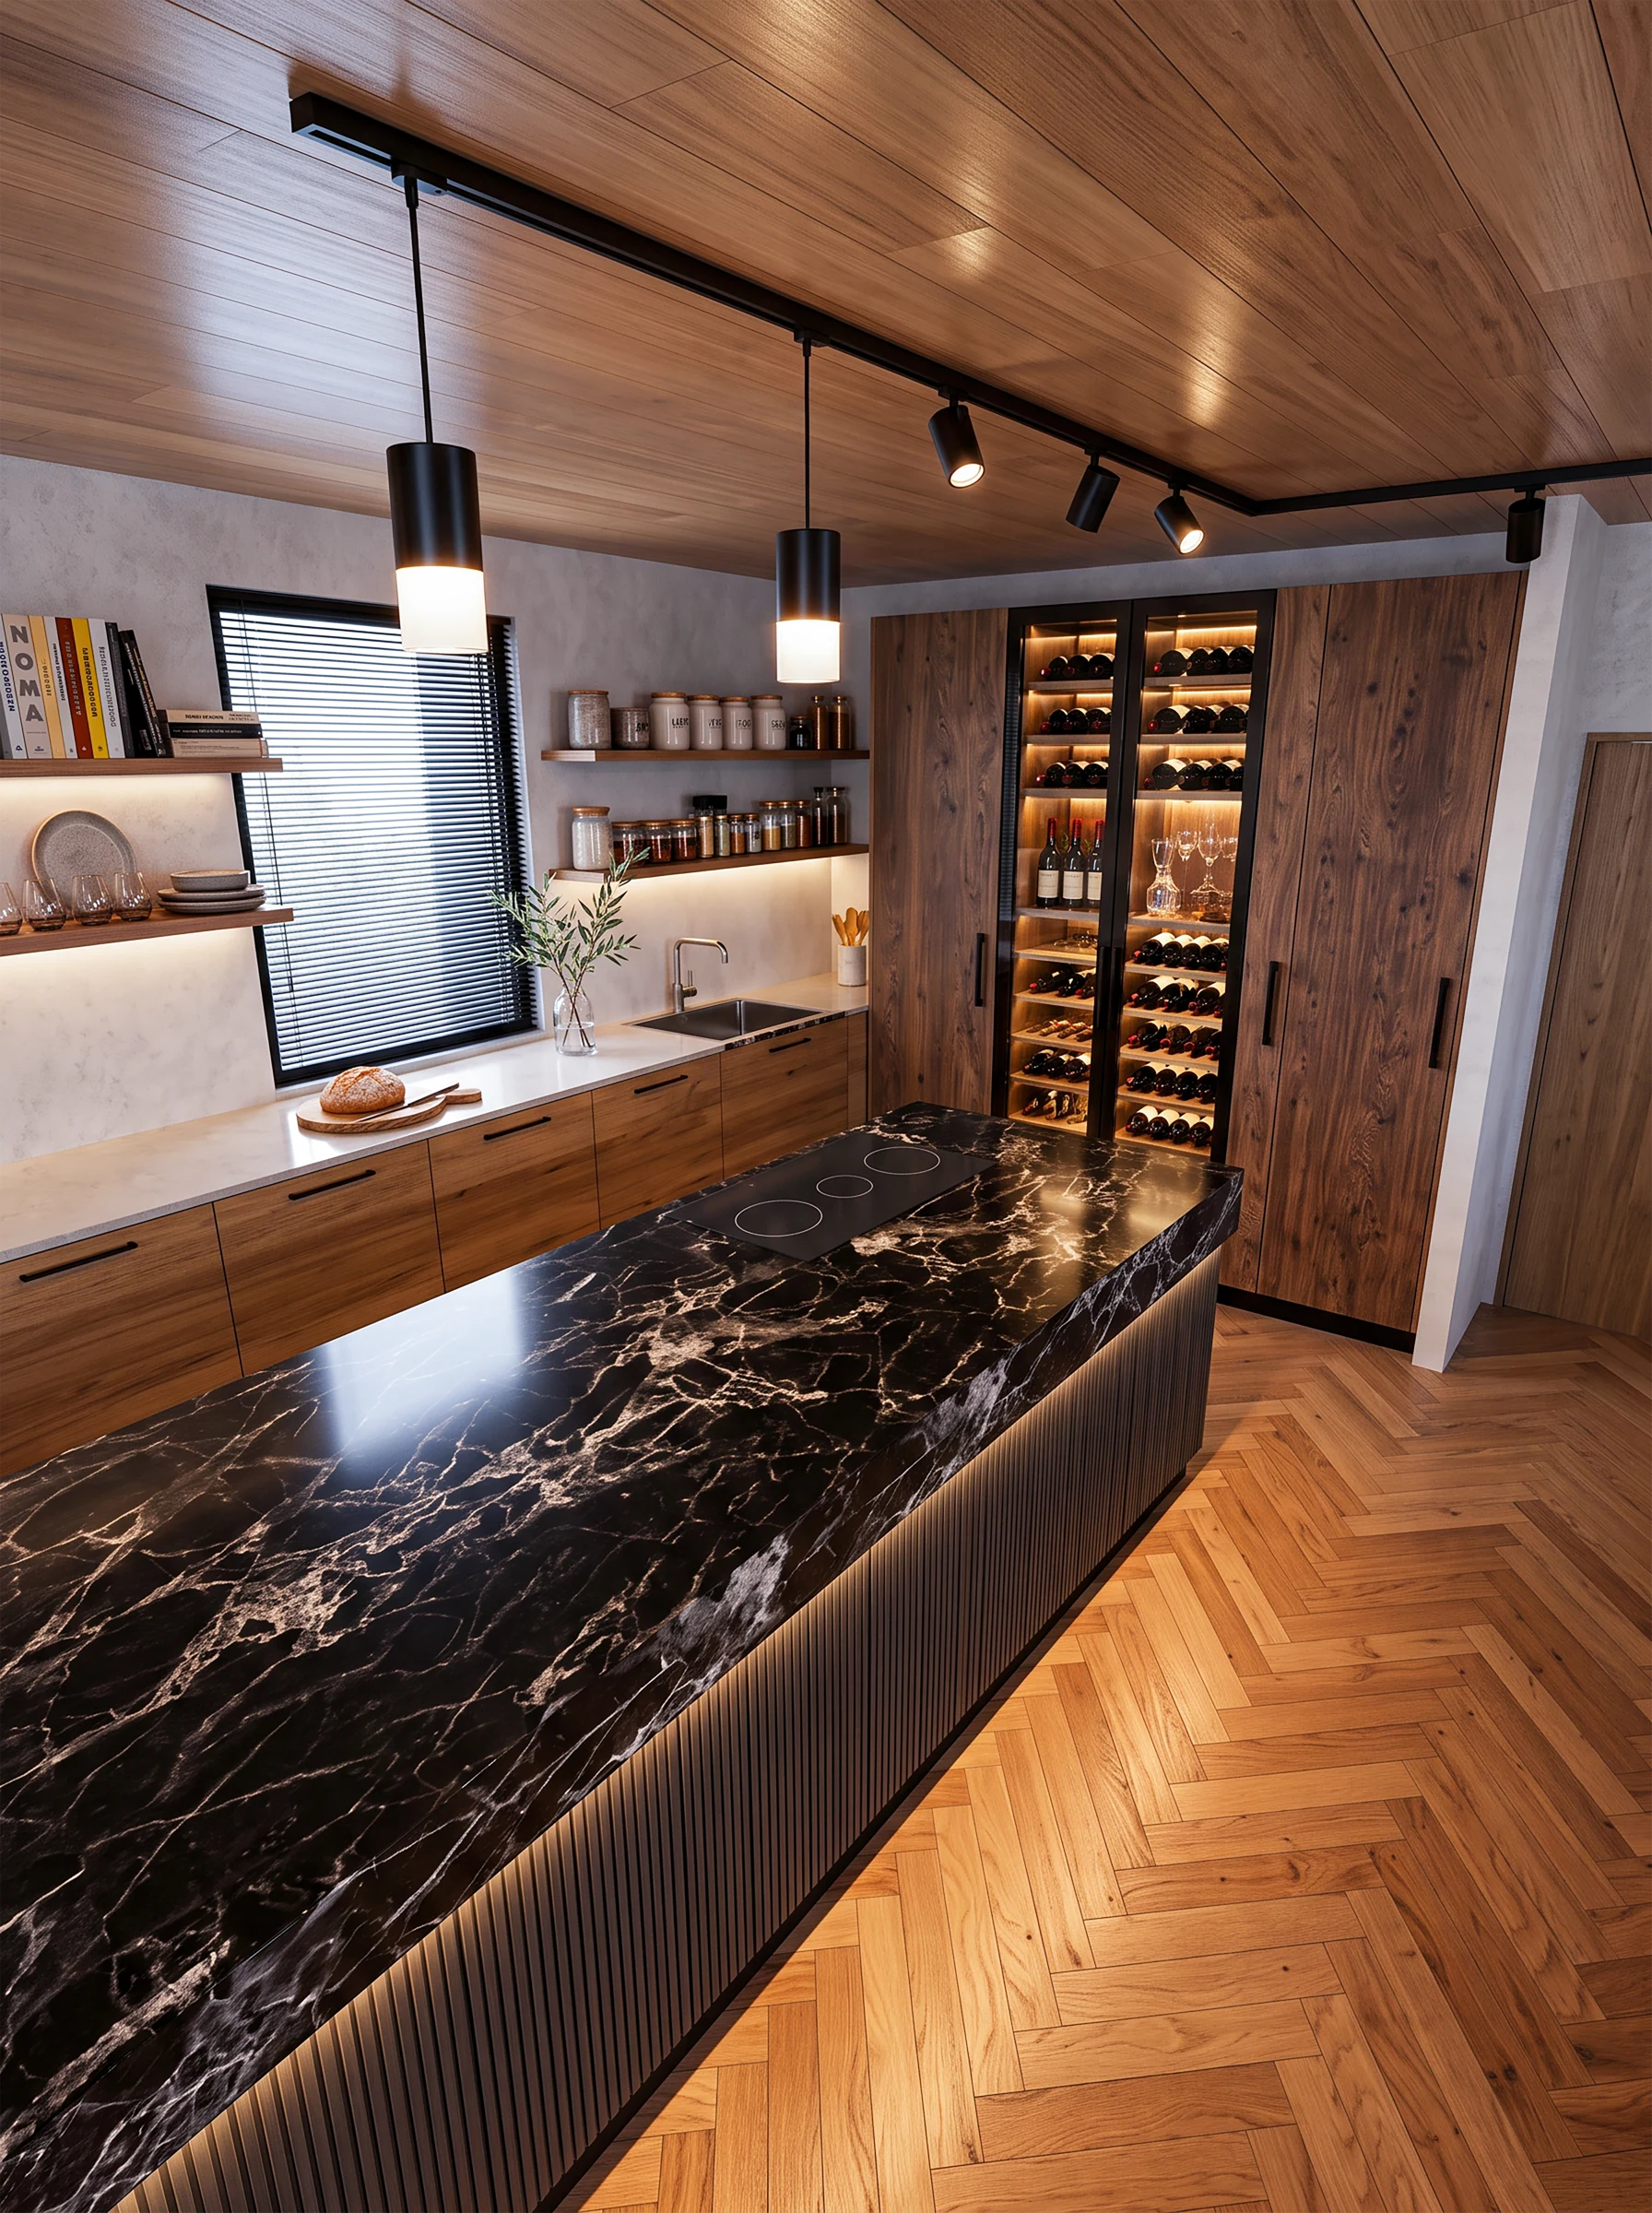
A house in Spain explored from its stone riverfront exterior to warm timber interiors, with summer and winter atmosphere studies and revised attic, kitchen and service spaces.
Explore the project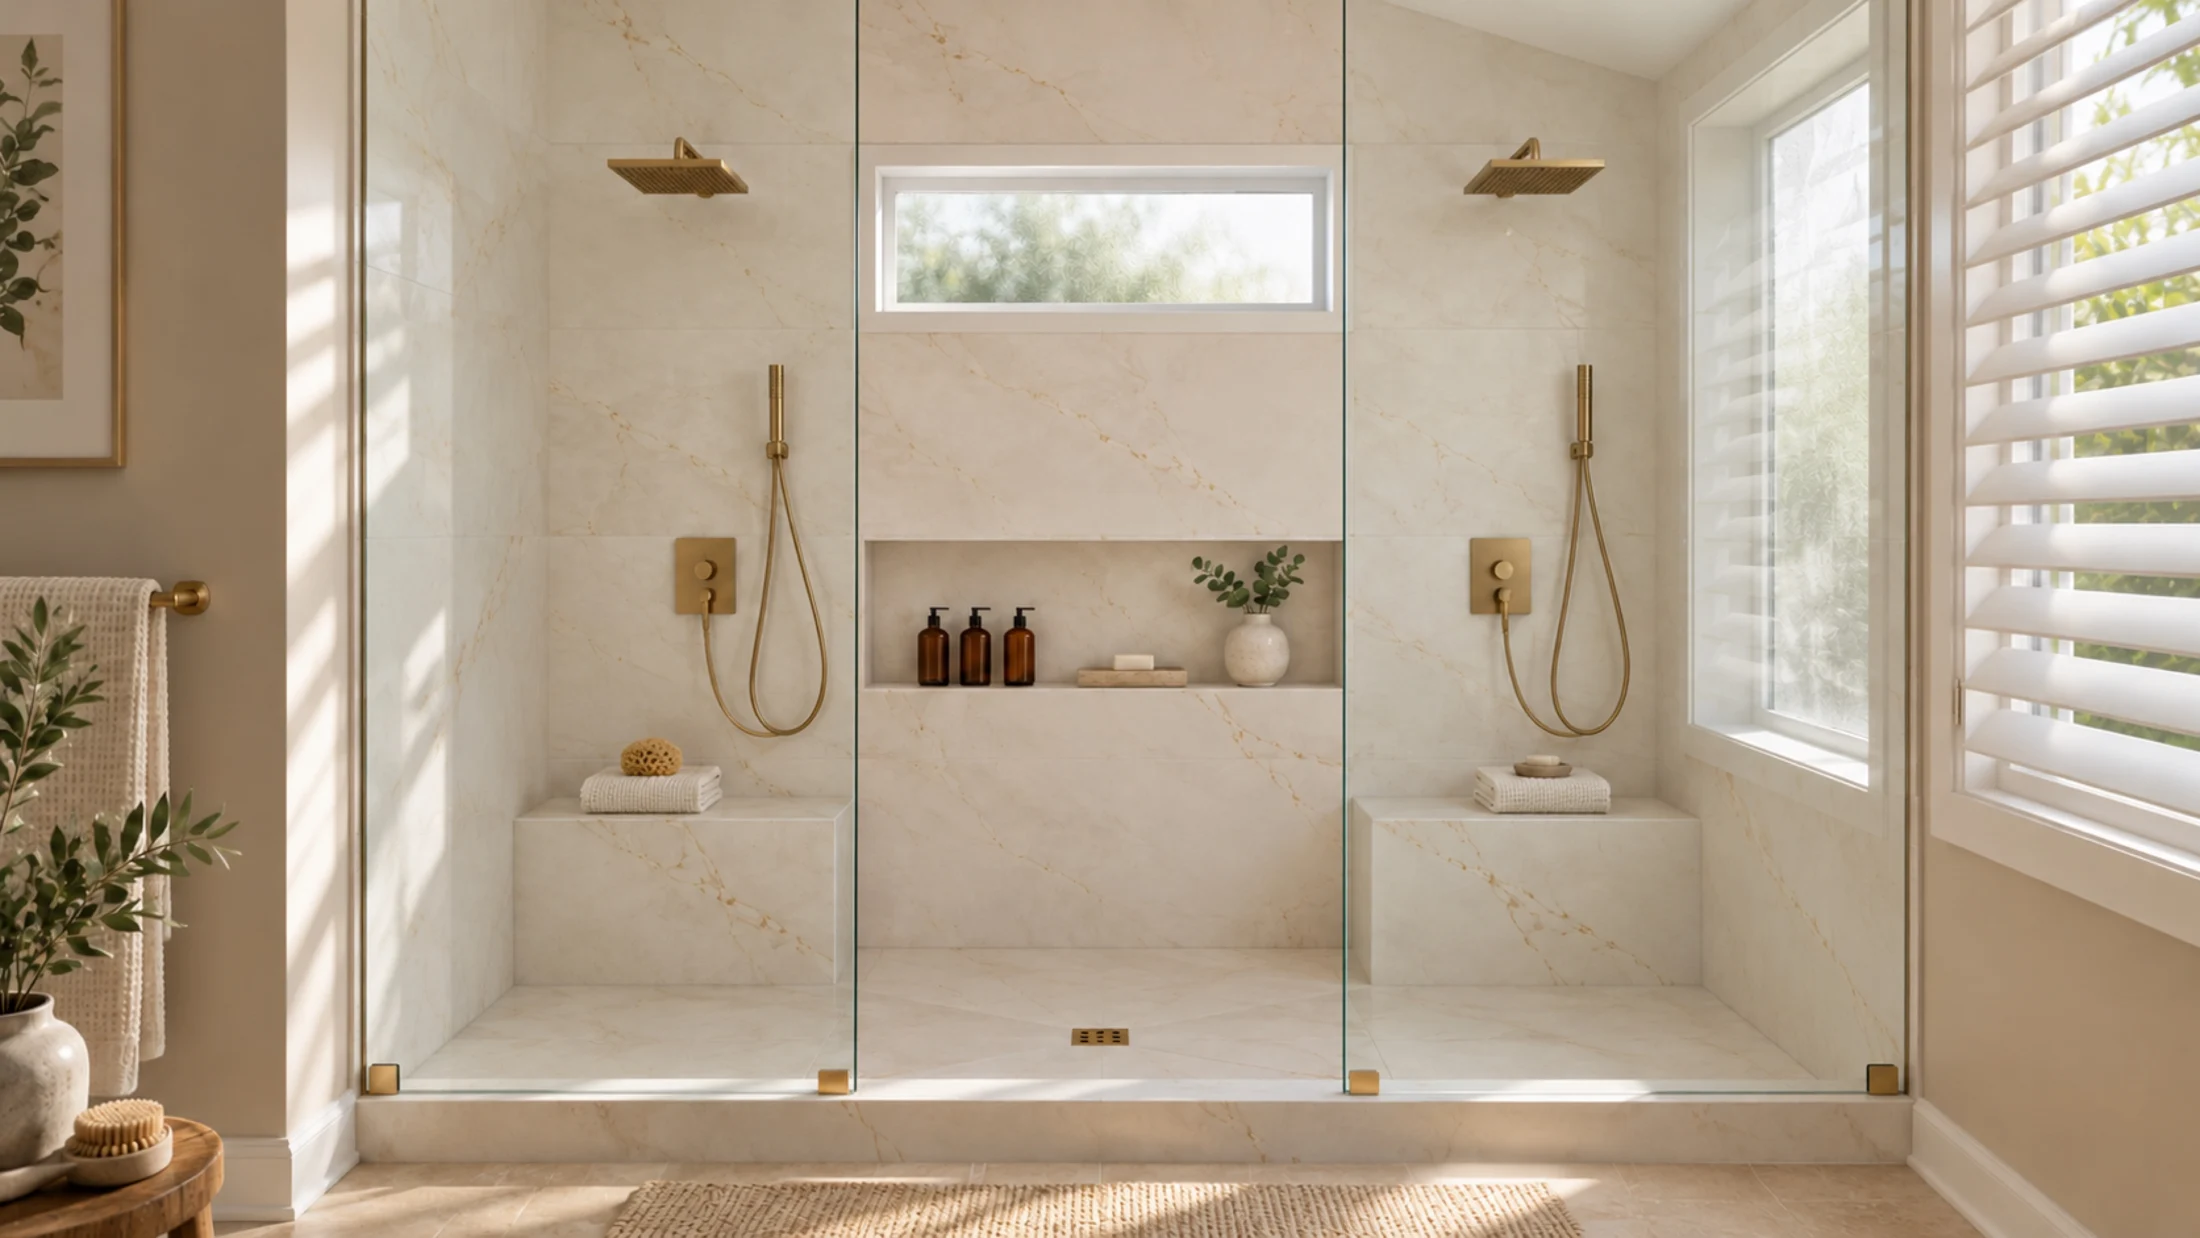
A warm bathroom study connecting the shower, benches, vanity and bronze fittings through a restrained stone palette.
Explore the project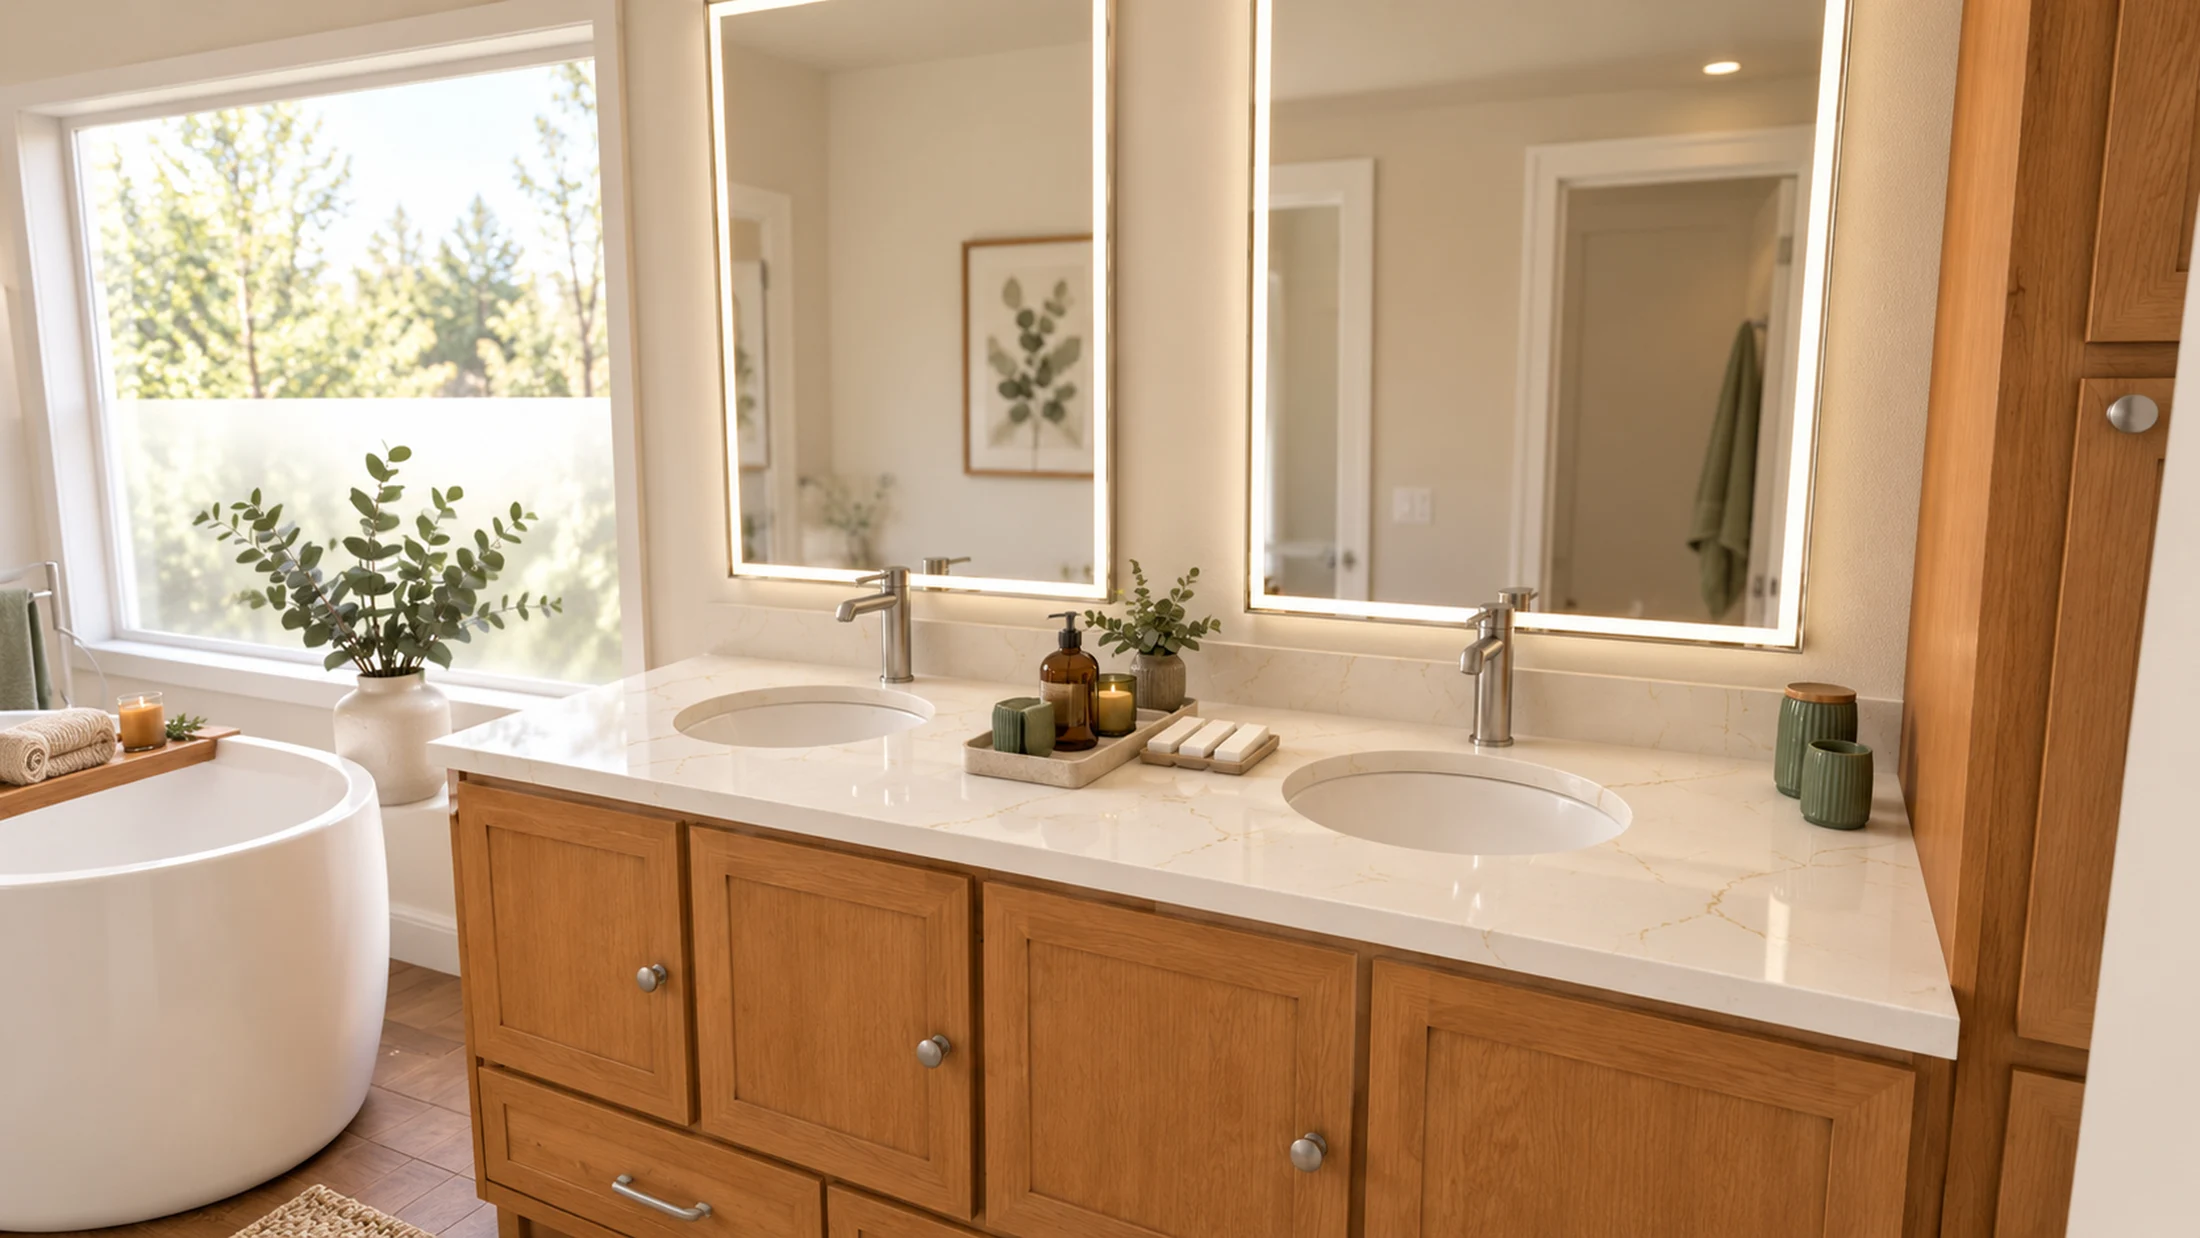
The October 10 revision coordinates retained oak cabinetry with new quartz, pale shower finishes and a revised bathroom-only floor boundary.
Explore the project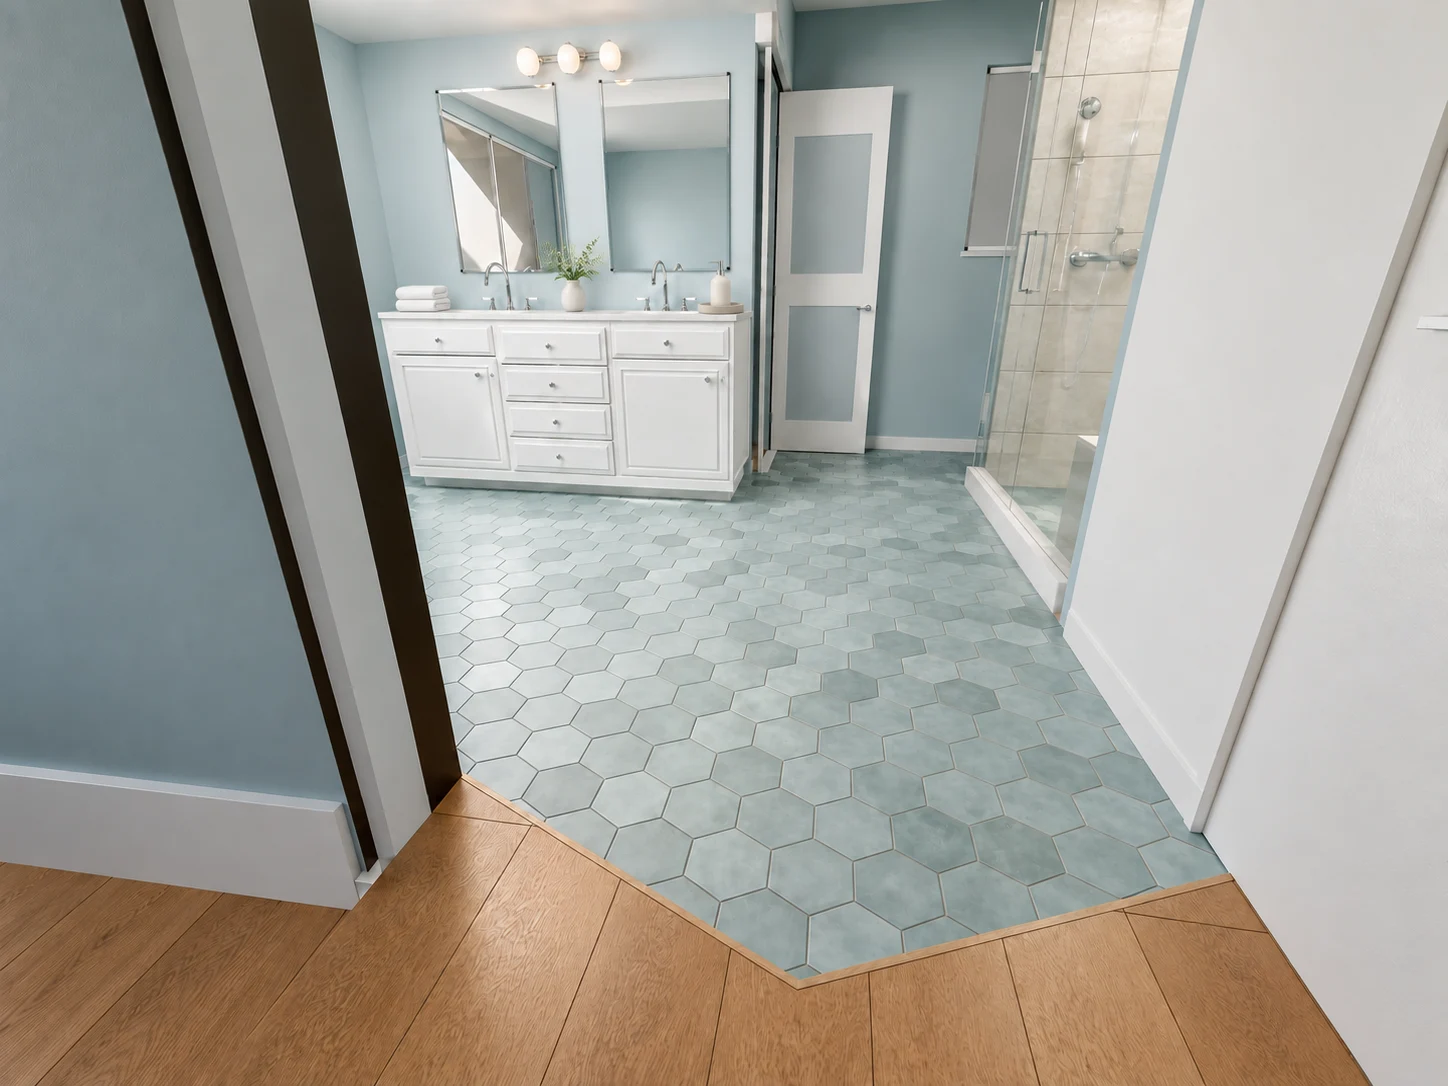
Blue walls, a white double vanity and hexagon floor tile connect a finished bathroom study to detailed niche and tile-setting drawings.
Explore the project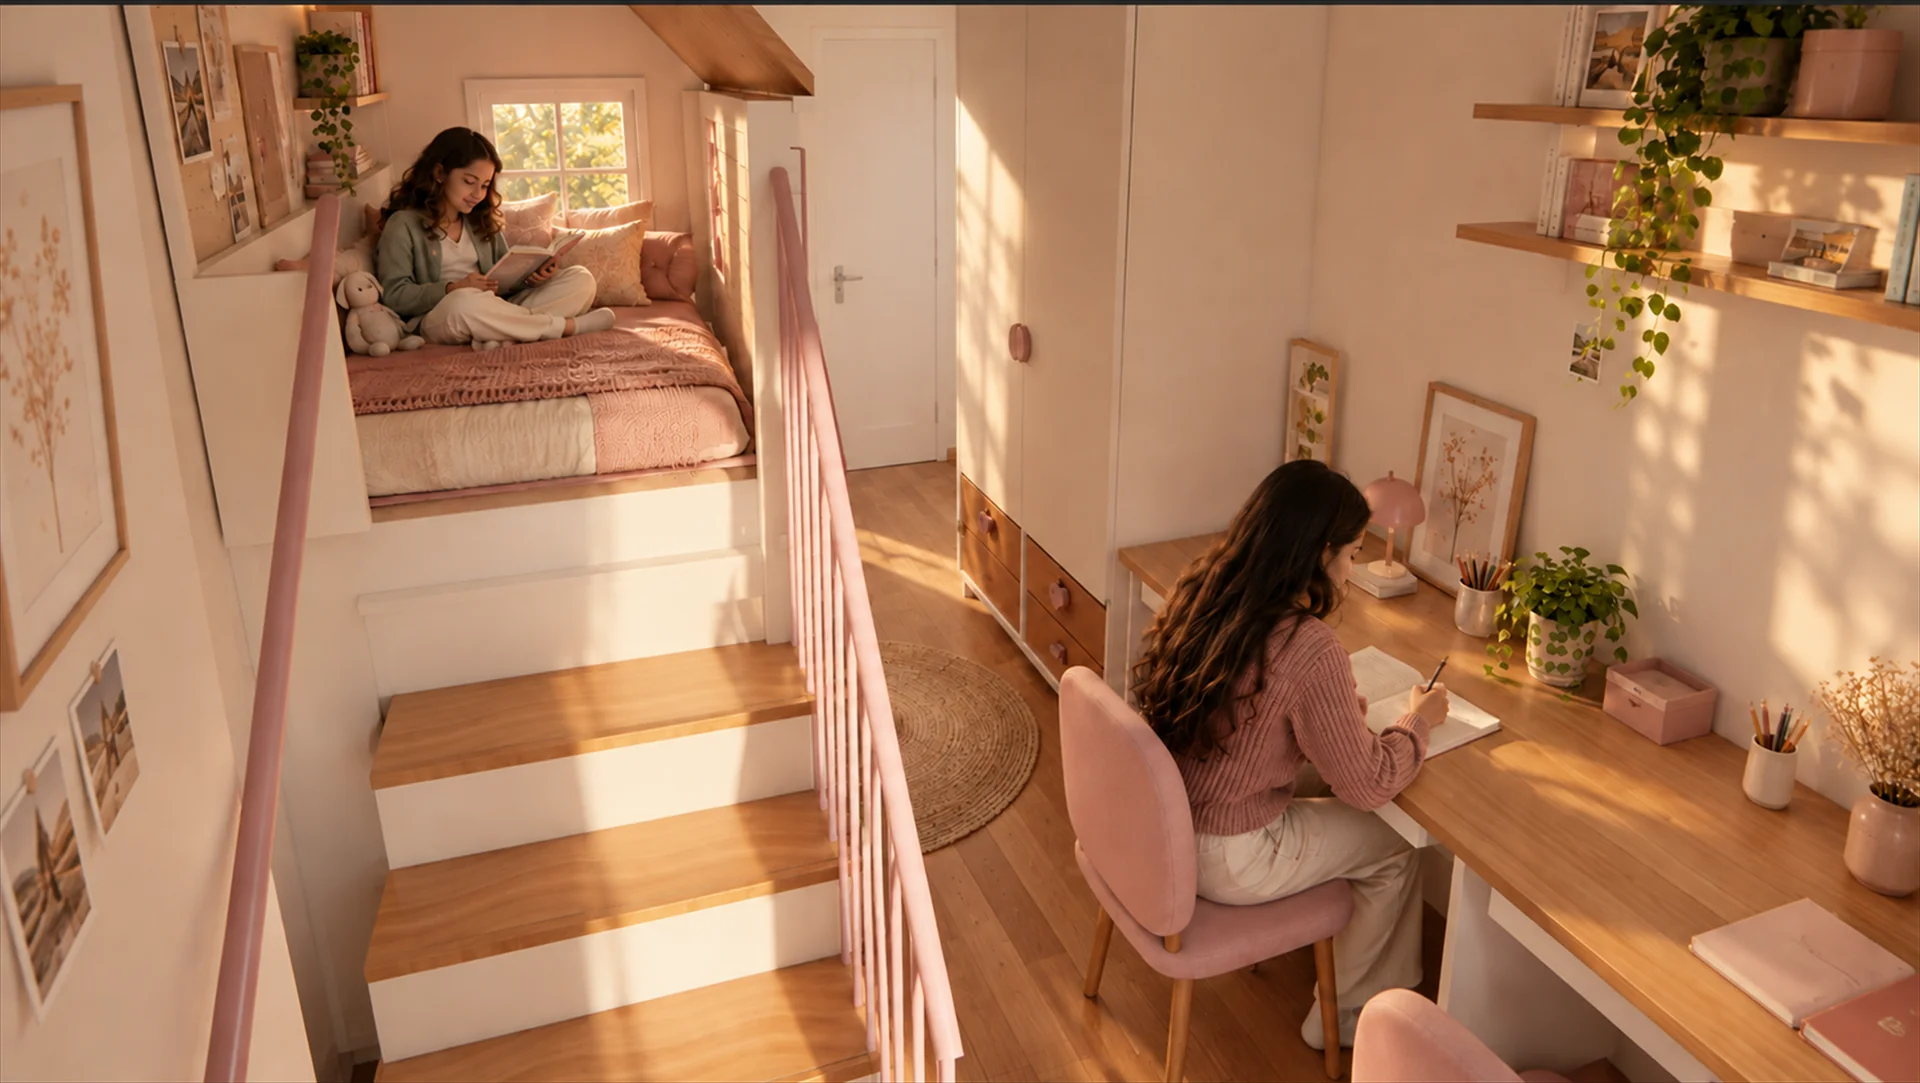
A shared bedroom study bringing sleeping, storage and study space into a warm, compact interior.
Explore the project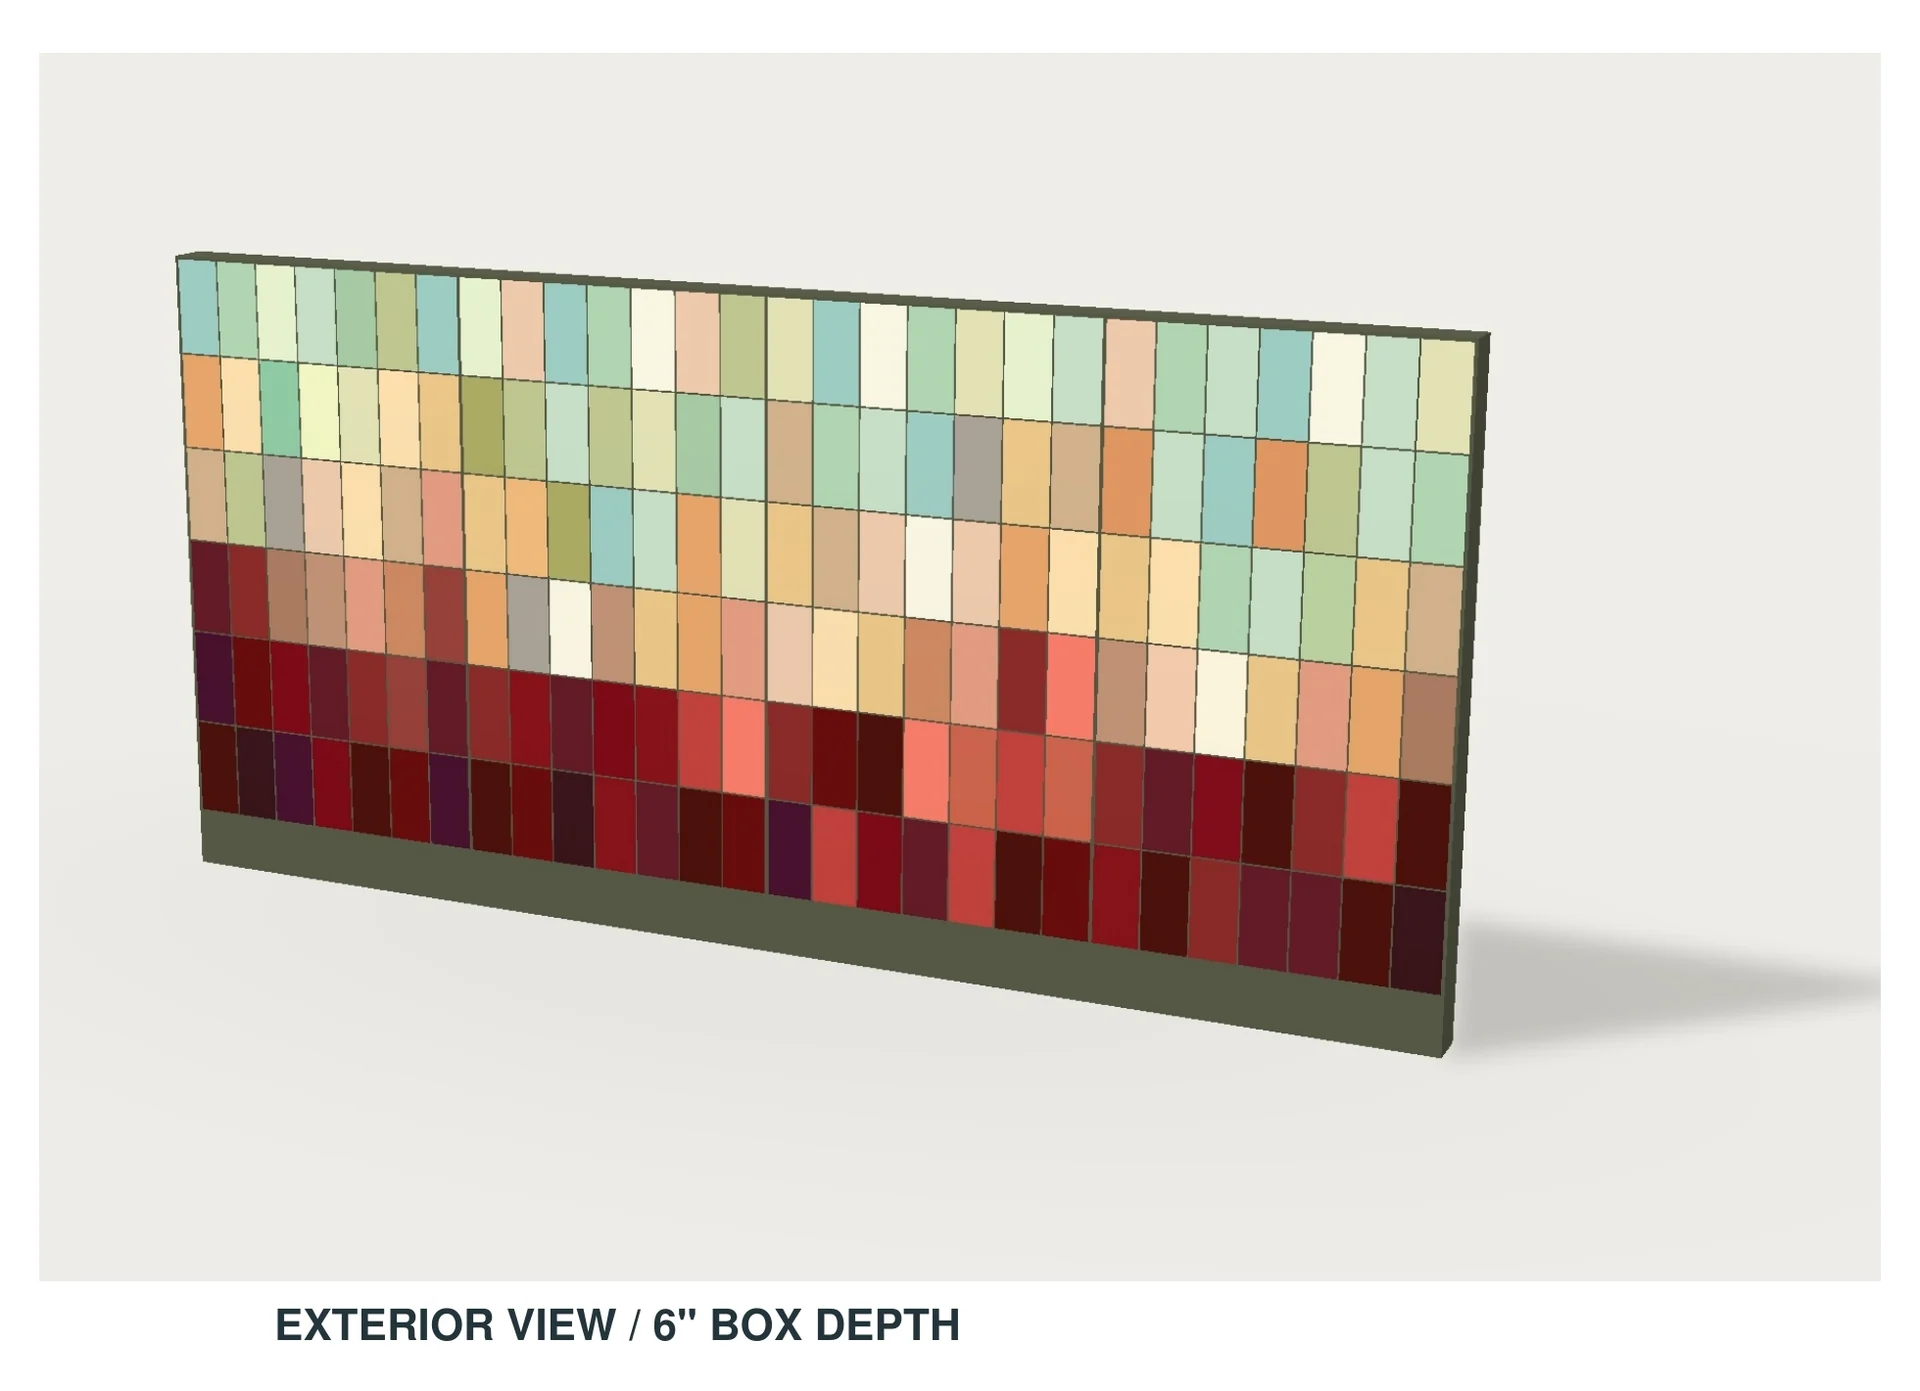
A four-part feature-wall study organizes a field of colour into a coordinated composition, supported by front and oblique views, vector artwork and fabricator-review documentation.
Explore the project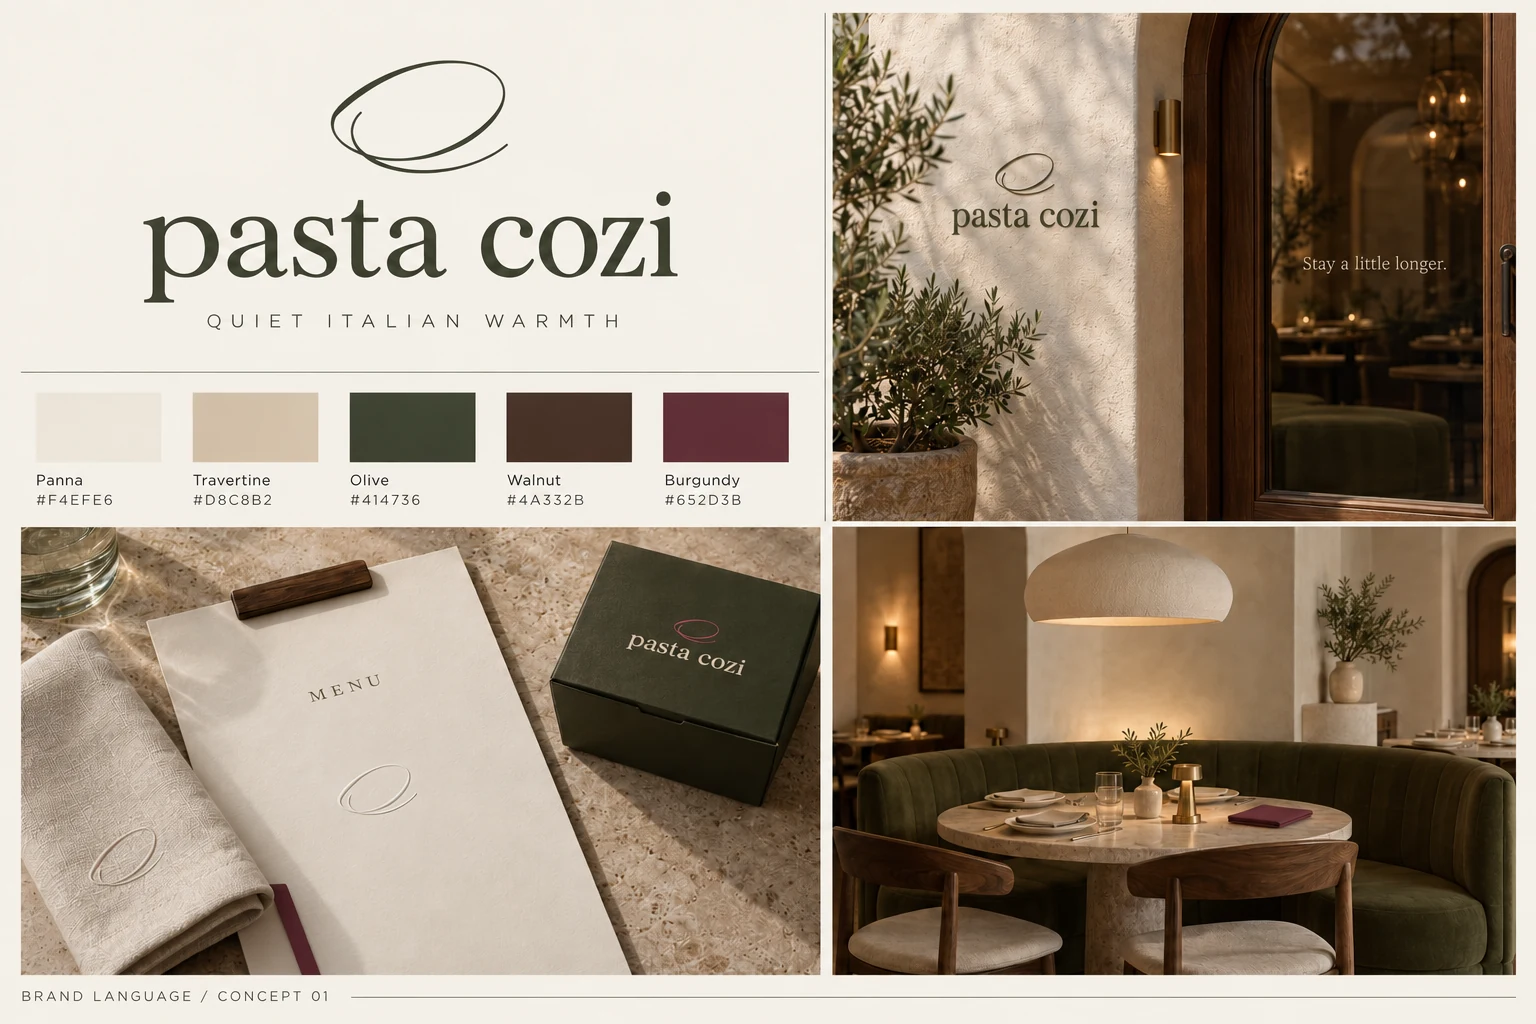
An Italian restaurant concept explores how a pasta-loop emblem, quiet typography, cream surfaces, olive seating, walnut and restrained burgundy accents can form one welcoming hospitality identity.
Explore the project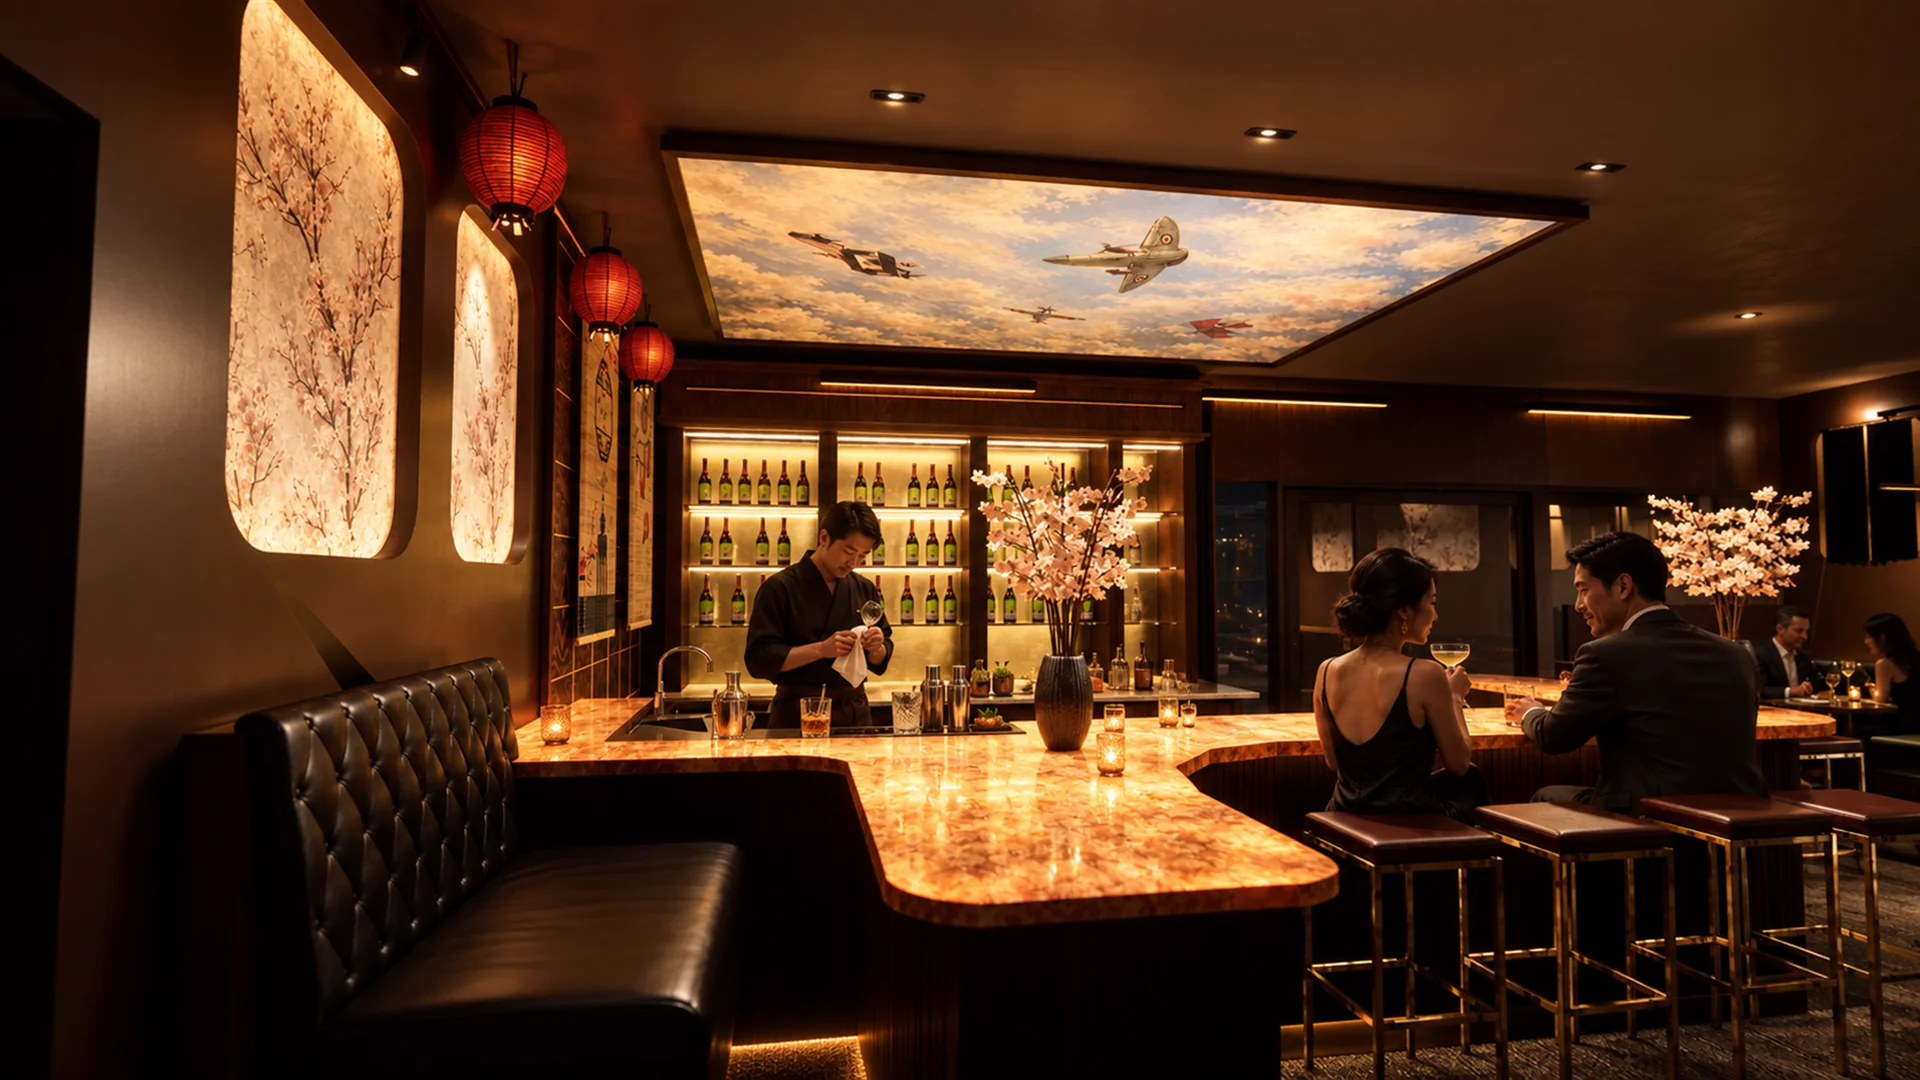
A restaurant interior study connecting a glowing bar, intimate booths and a richly layered material palette.
Explore the project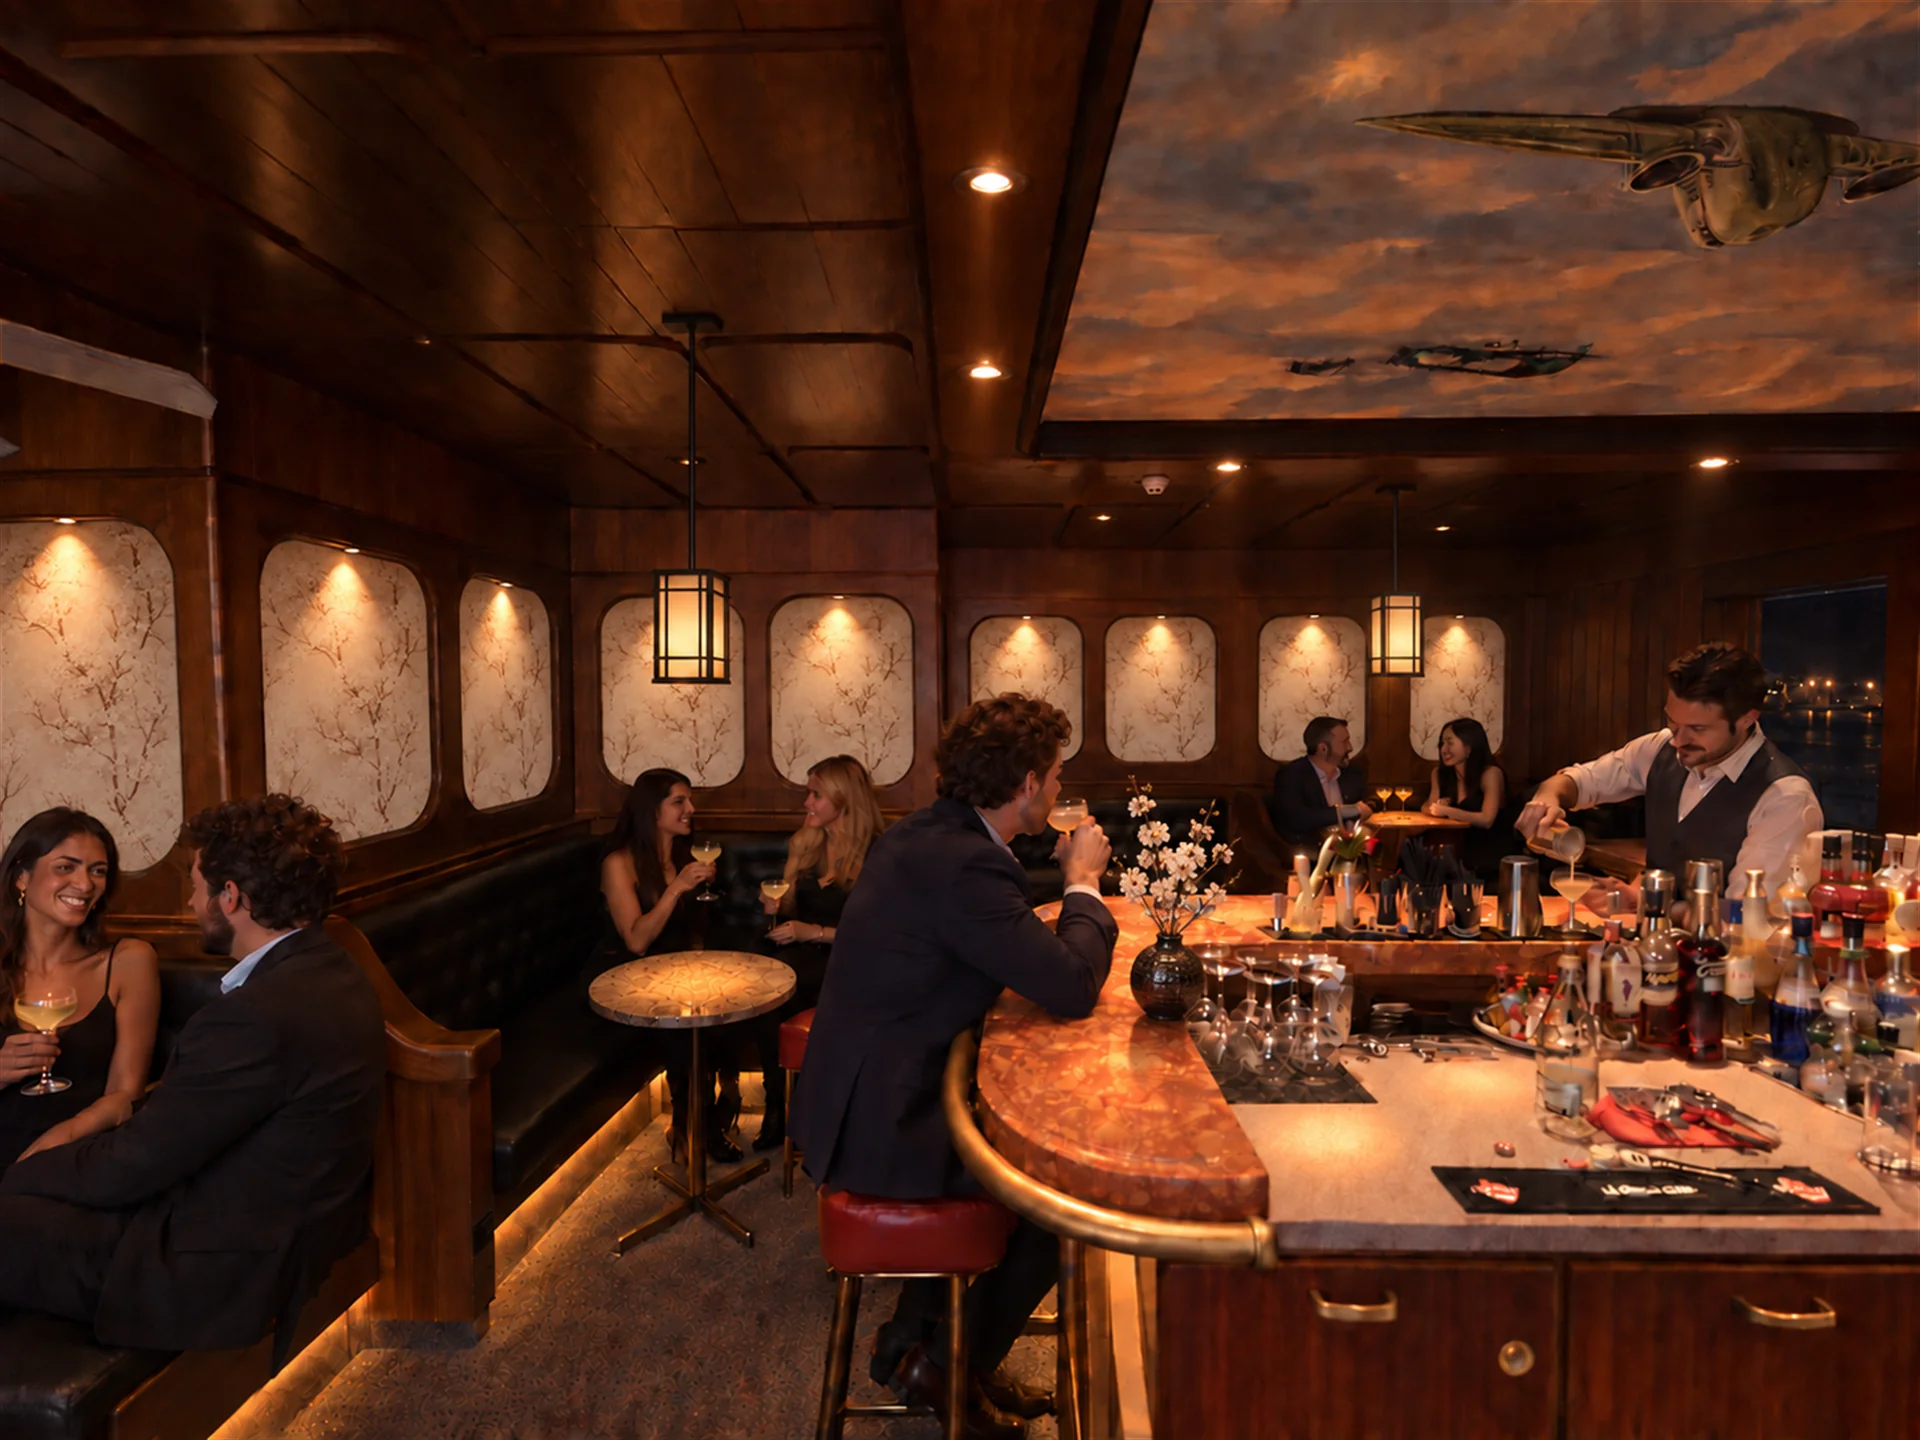
A lounge-bar visualization study in dark timber, glowing stone and layered light.
Explore the project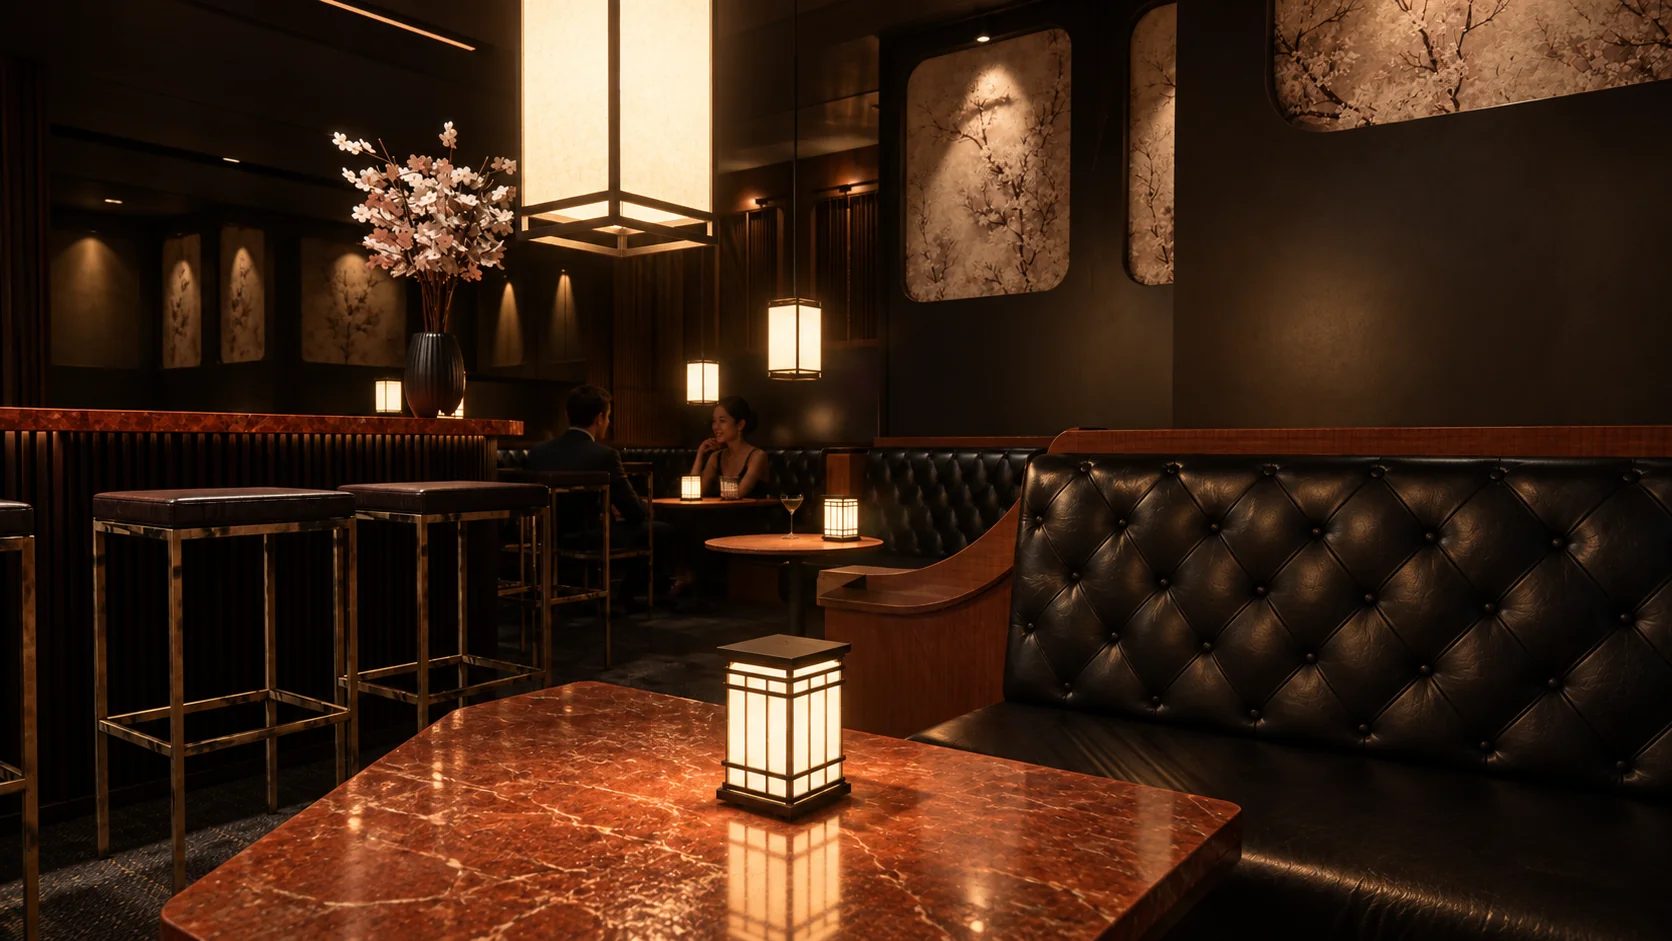
A hospitality image study exploring intimate seating, overhead light and the character of the bar.
Explore the project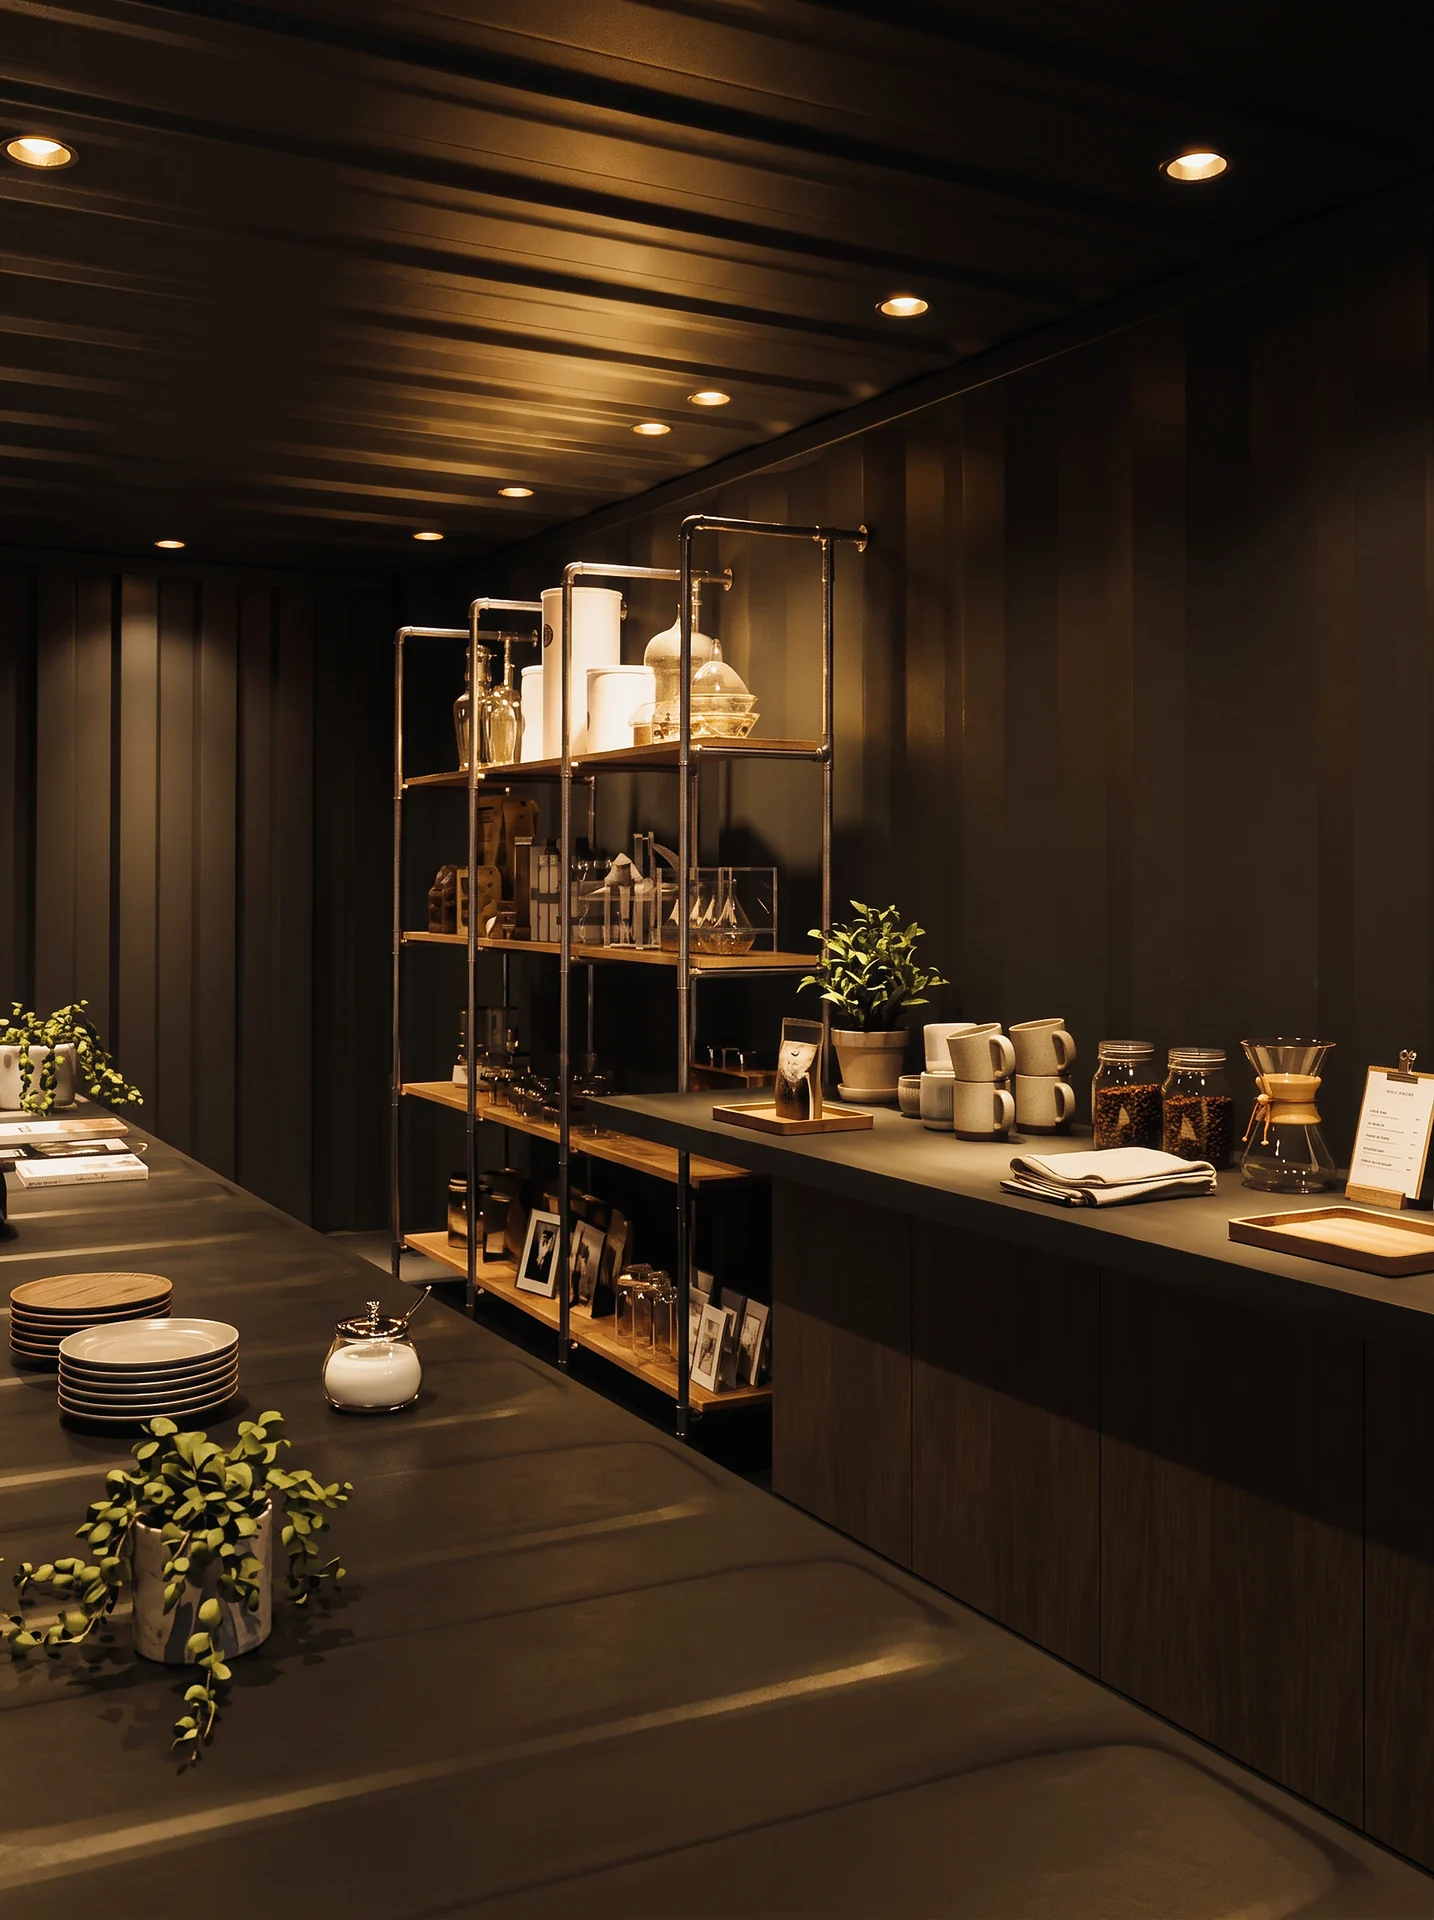
Two container coffee-shop concepts compare a bold contemporary courtyard with a railway-inspired alternative, connecting walk-up service, planting, seating and interior atmosphere.
Explore the project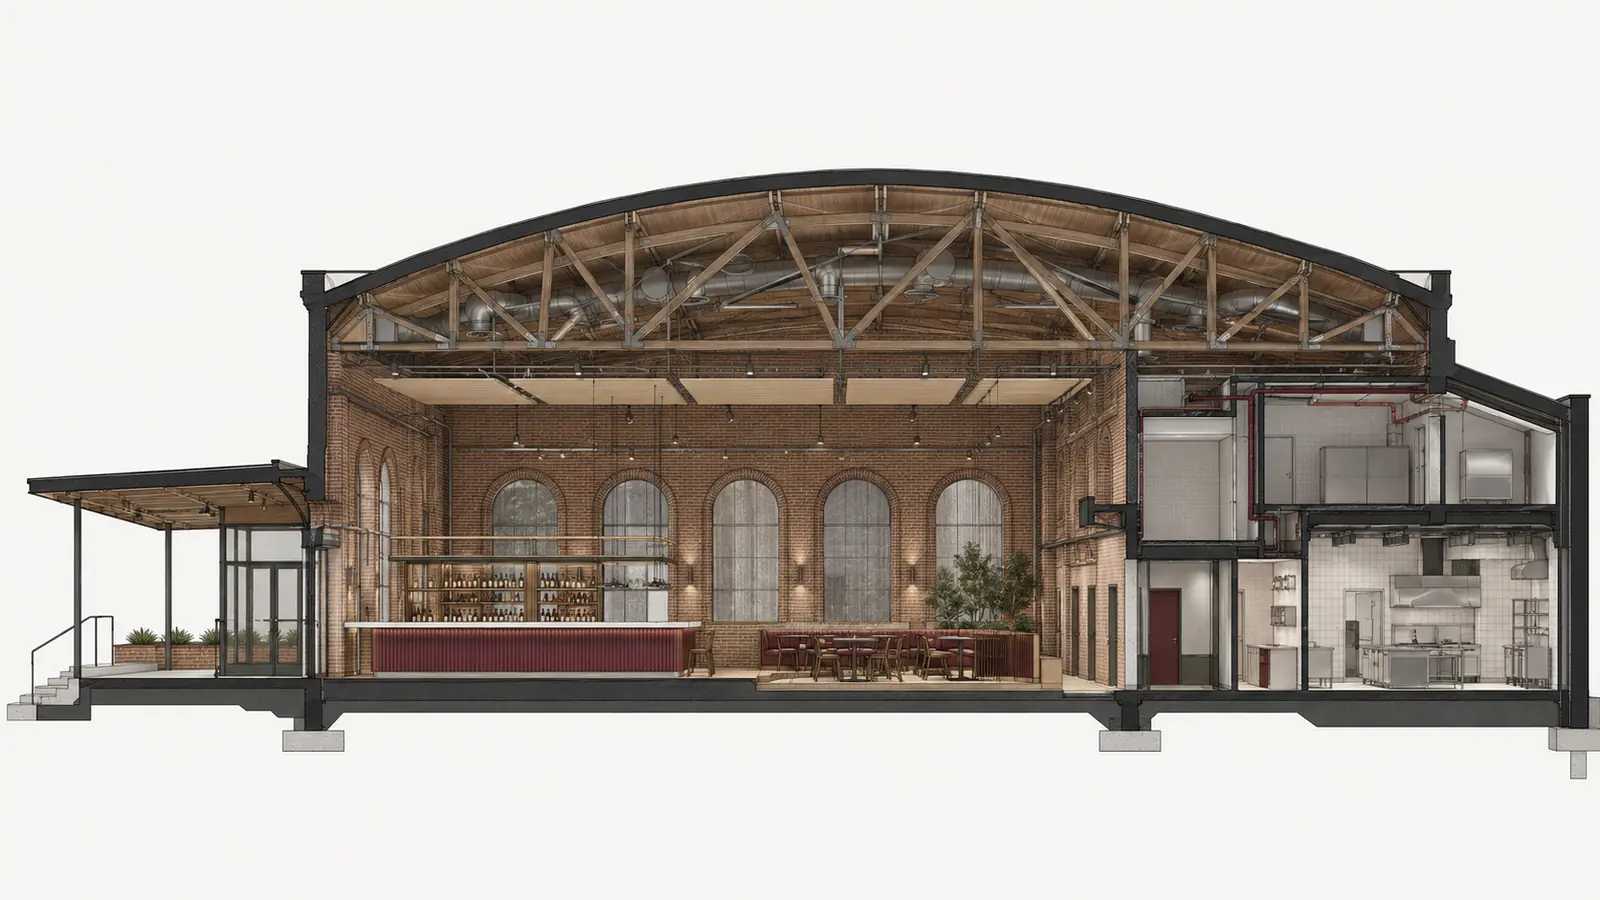
Dining, bar and private-room environments within a wider hospitality design.
Explore the project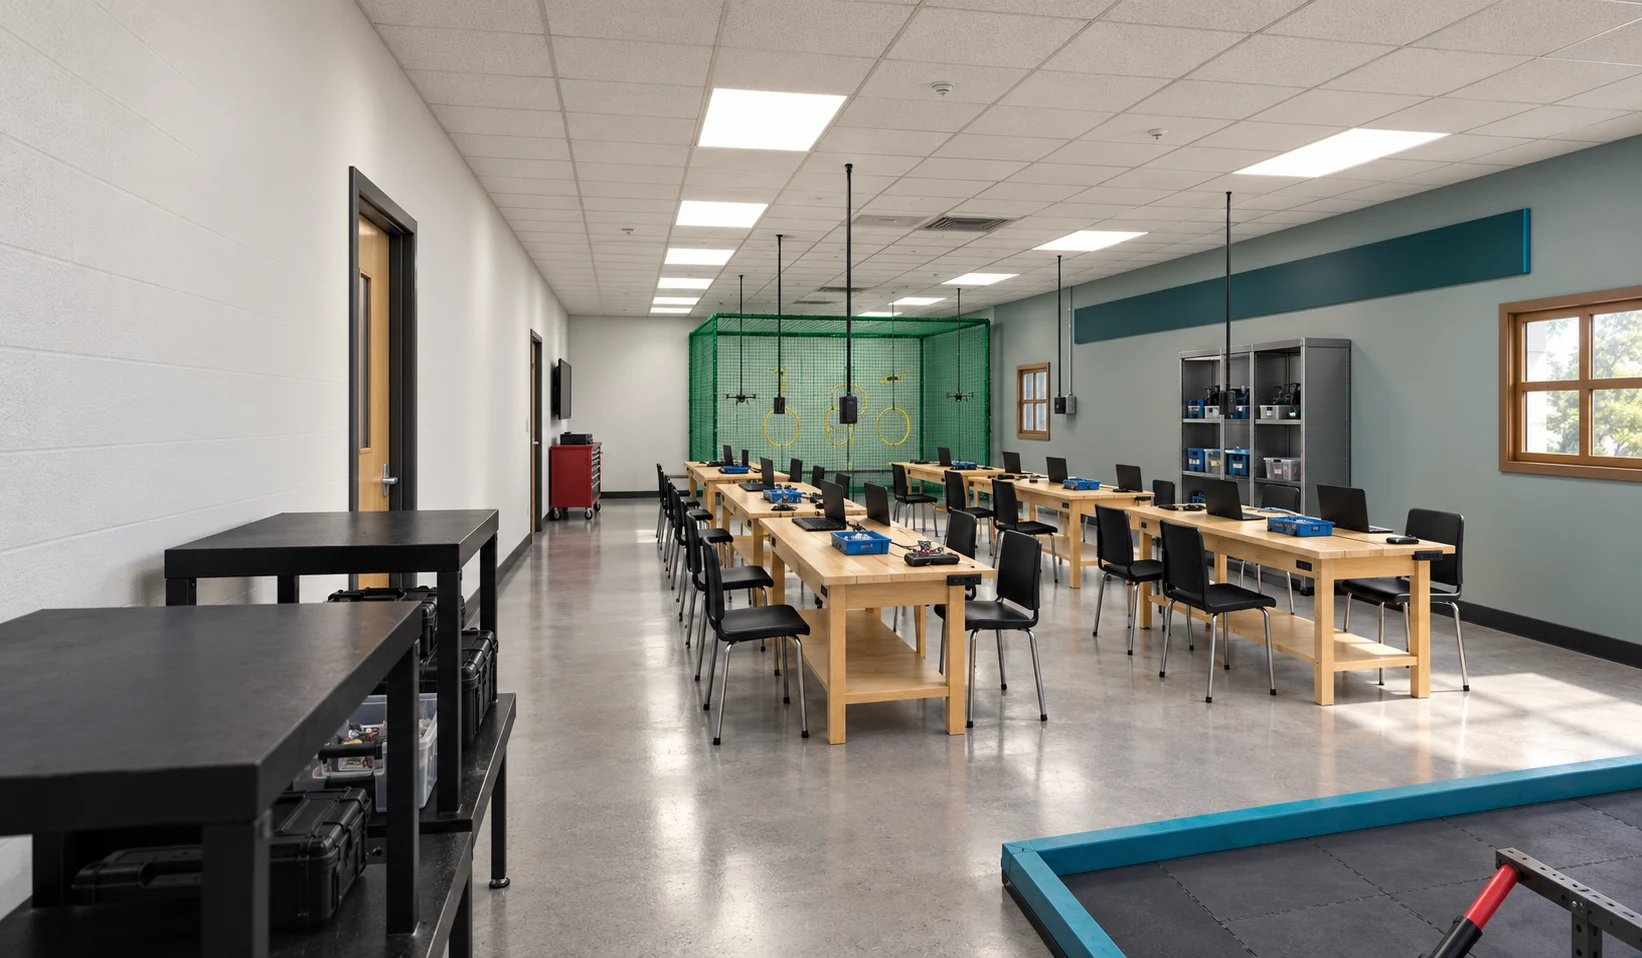
A 54-by-20-foot lab concept brings workshop benches, storage, drone training and robot activities into one legible teaching space.
Explore the project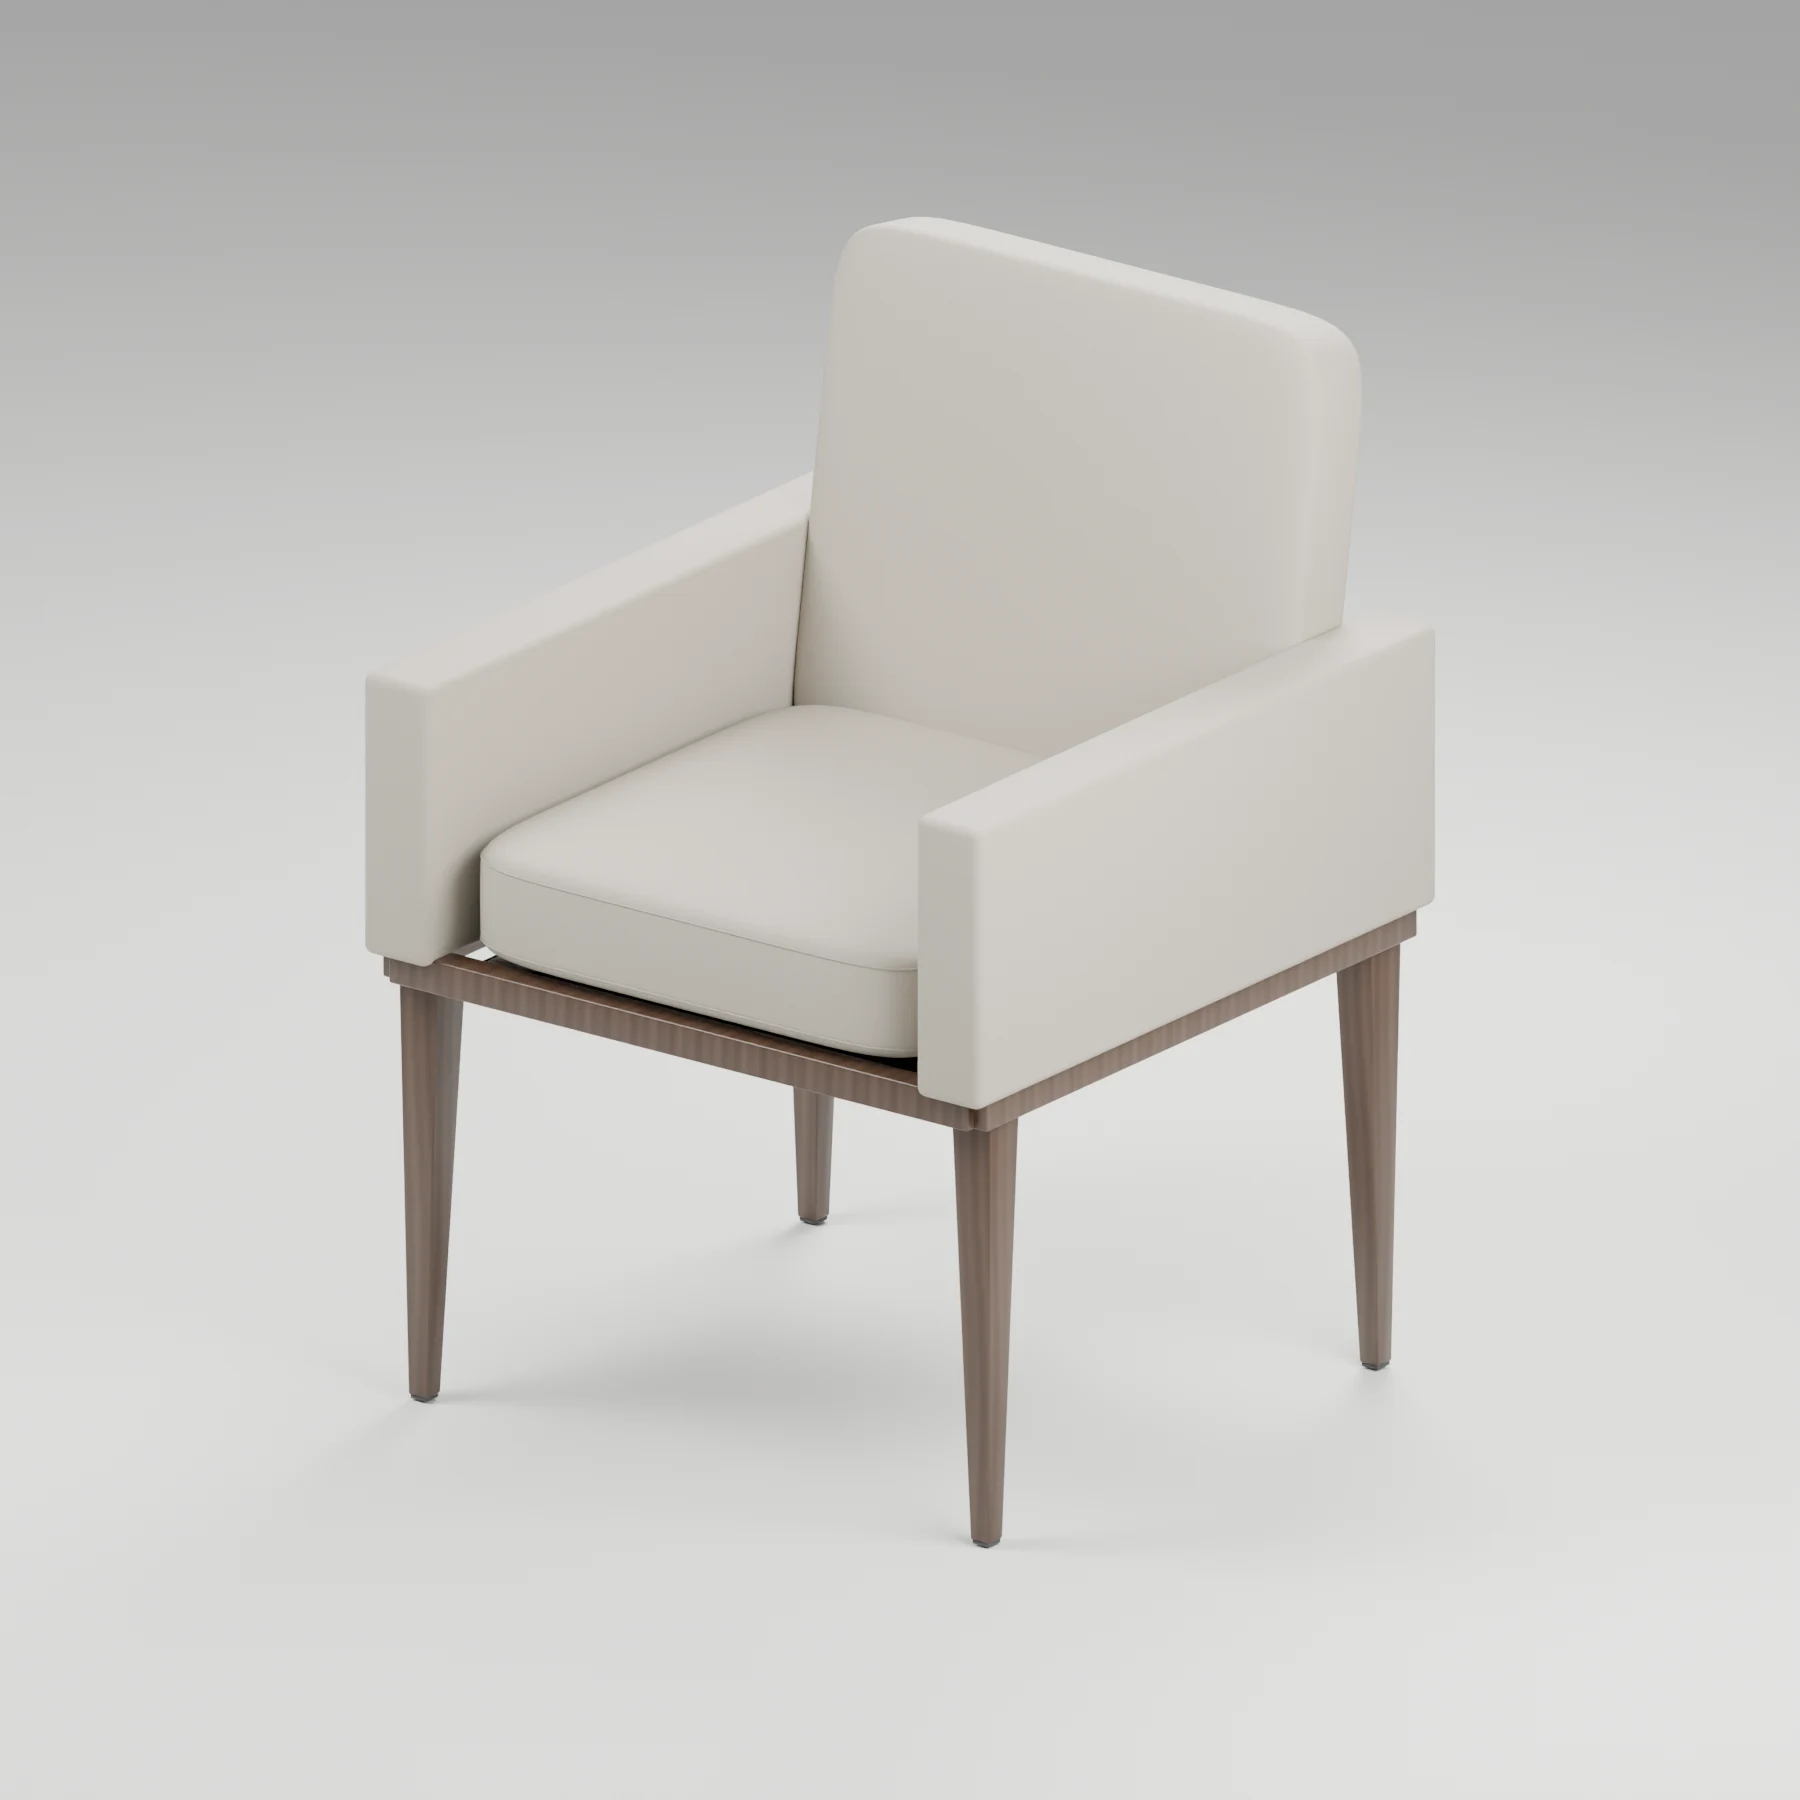
Cody, Palmanova, Sara and Brooklyn: four furniture modelling studies connecting editable components, product views and drawing sheets with four illustrative interior settings.
Explore the project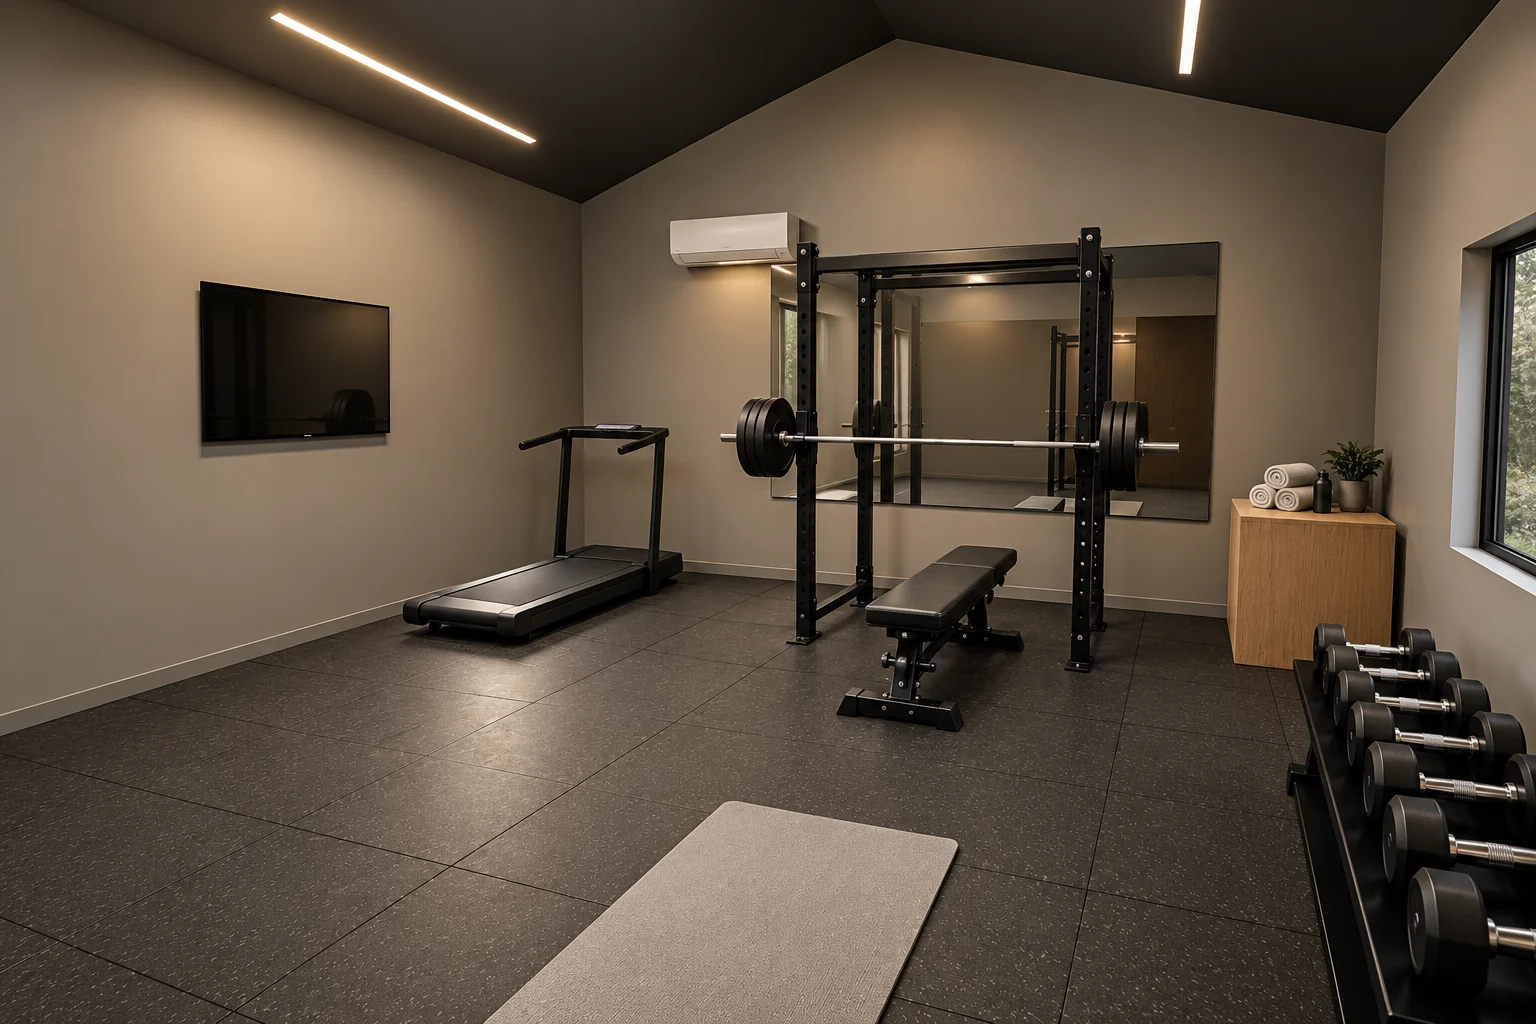
A residential landscape study connects a pool, covered lounge, enclosed gym, outdoor kitchen and open lawn through coordinated design imagery and a developed drawing package.
Explore the project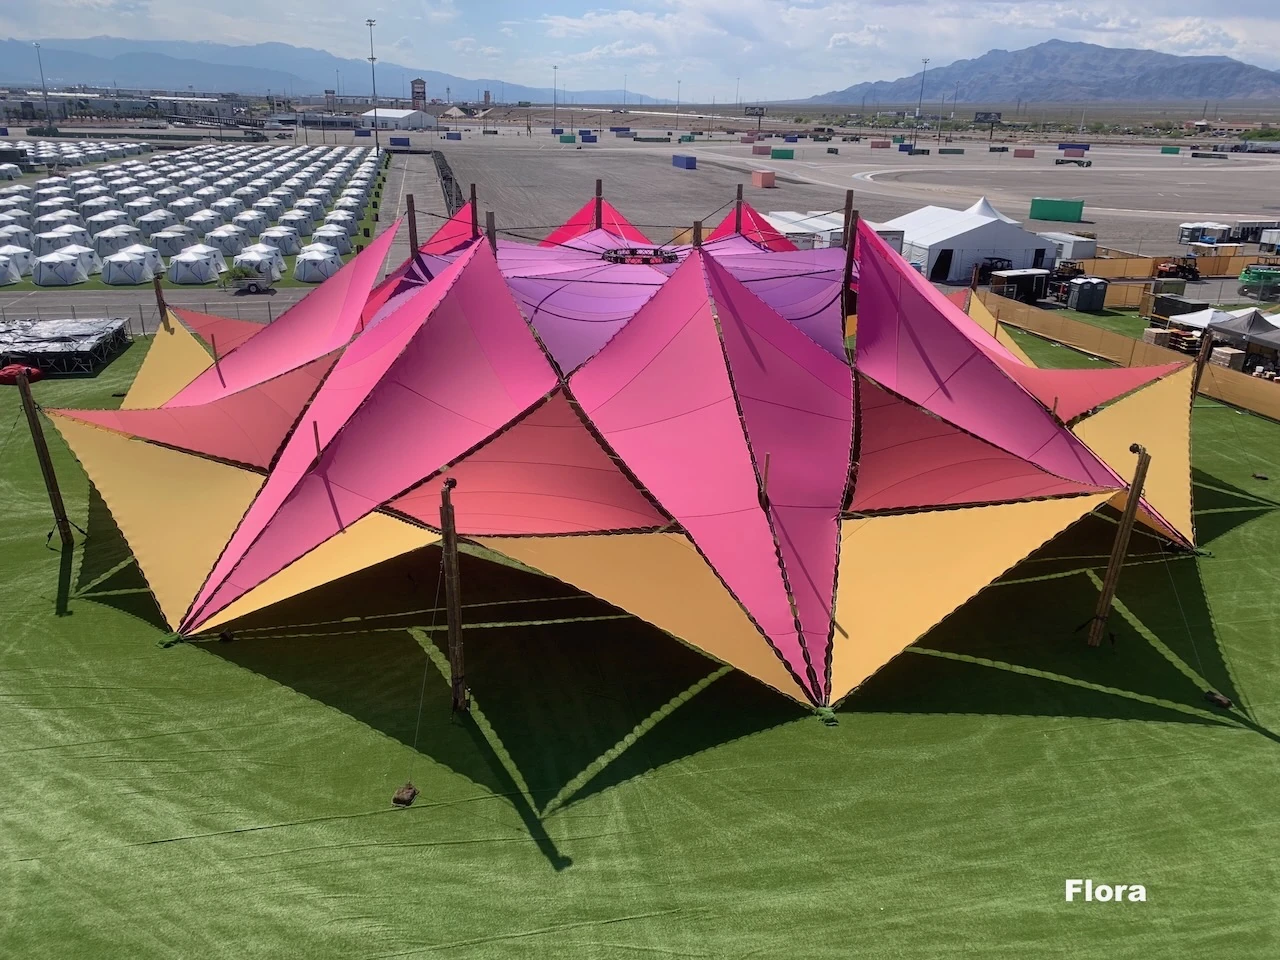
Colour, tension and a place to gather. Discover TresMontes Pavilion through built photographs, installation details, the original physical model and a separately labeled architectural render series.
Explore the project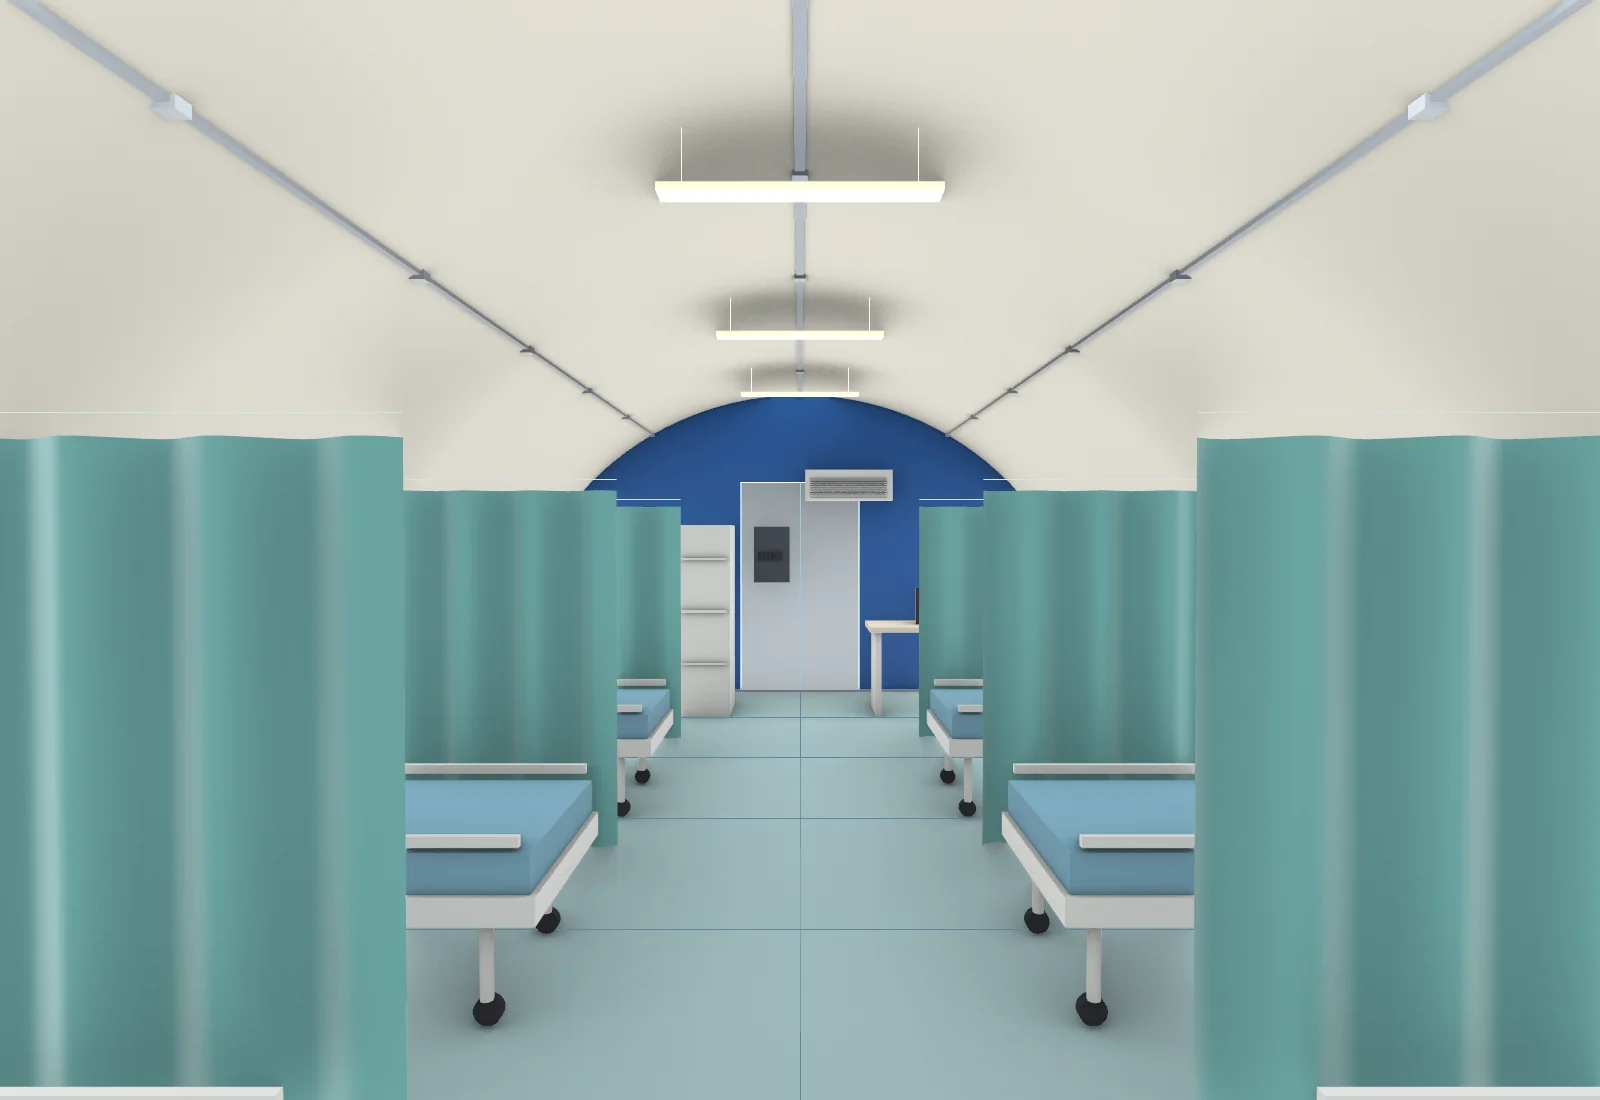
An arched shelter concept studied from the external enclosure to sleeping spaces and privacy partitions.
Explore the project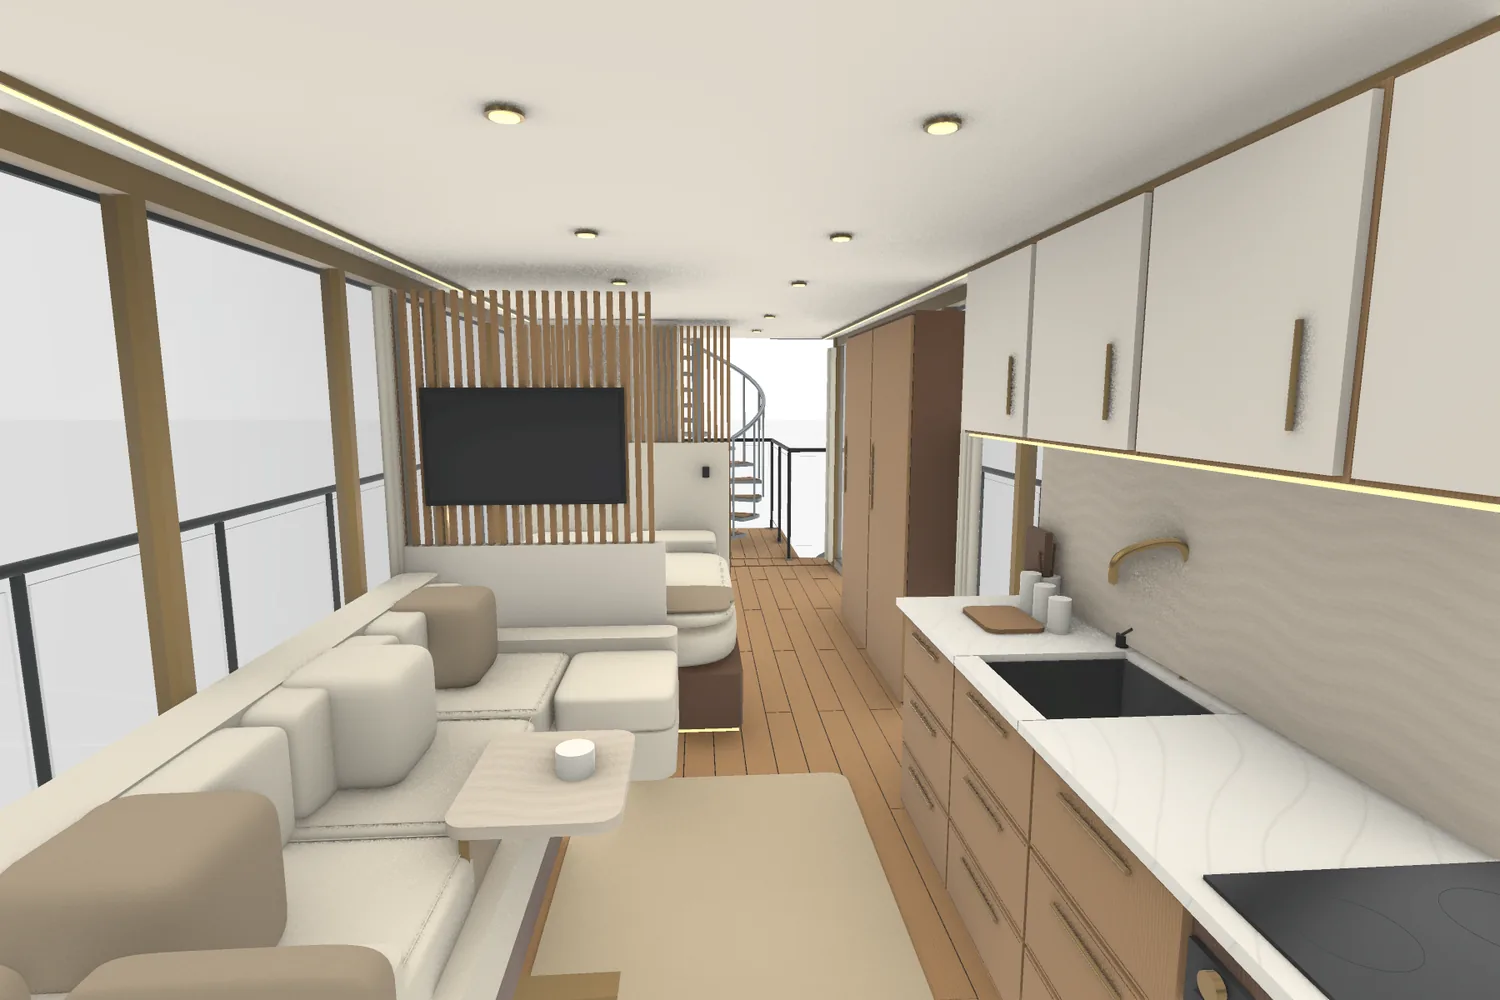
A compact cabin and an upper lounge, with interior finishes and circulation developed together.
Explore the project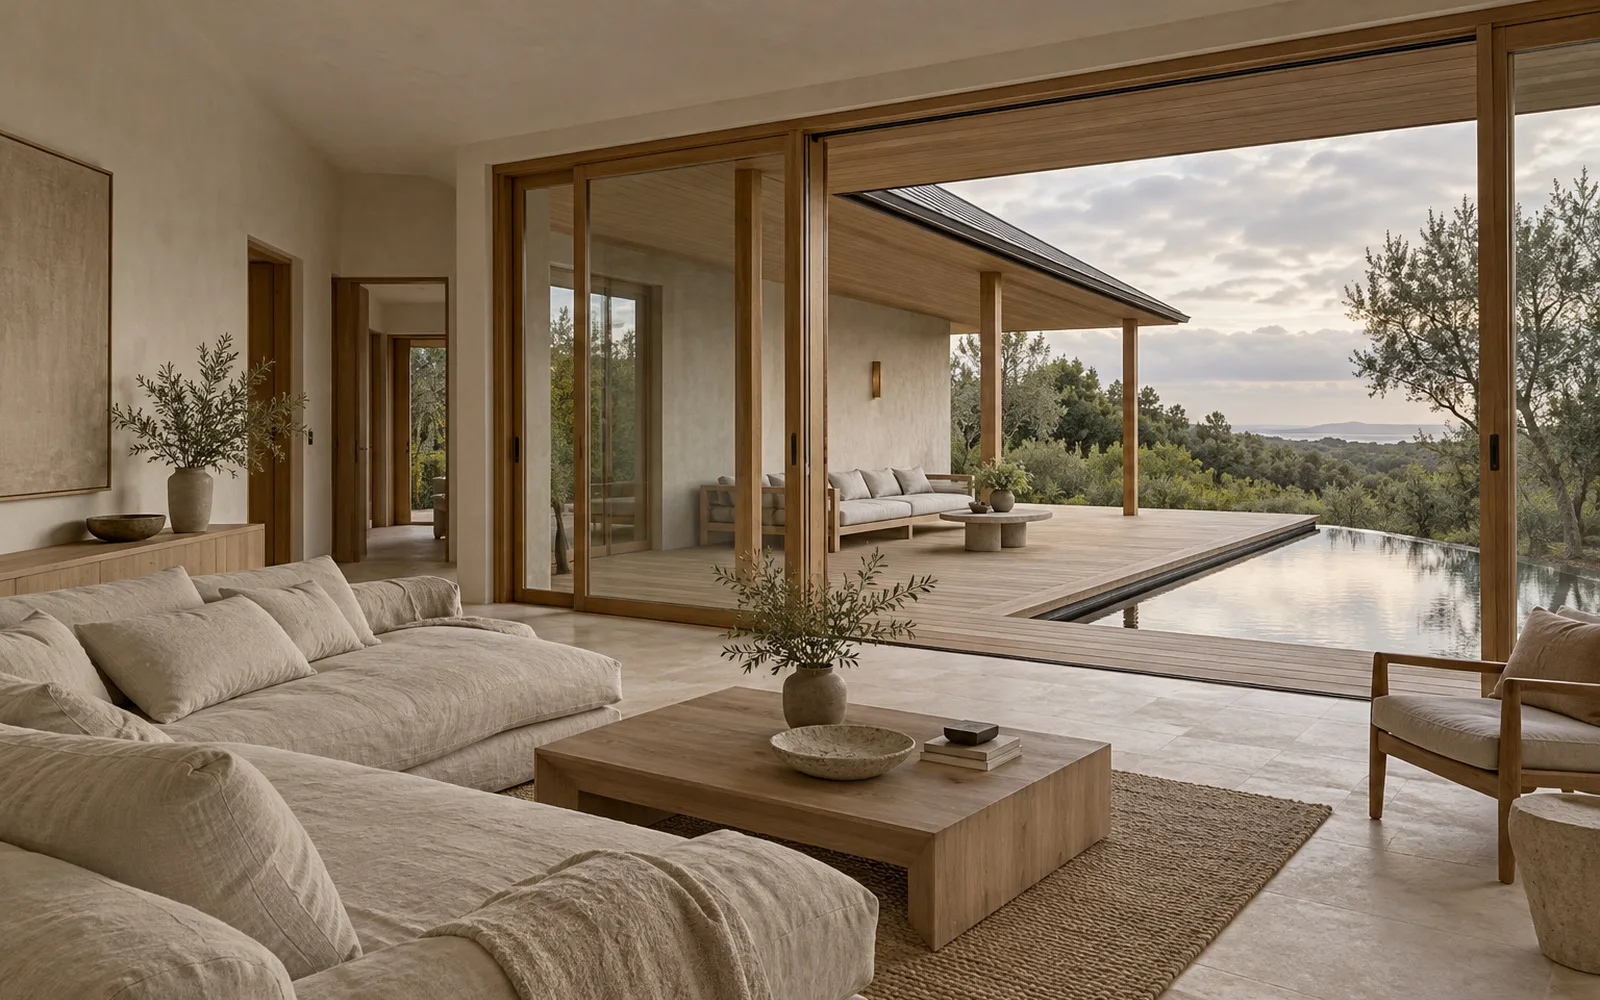
A curated interior-design collection focused on final room, kitchen and bathroom visualization rather than working drawings.
Explore the project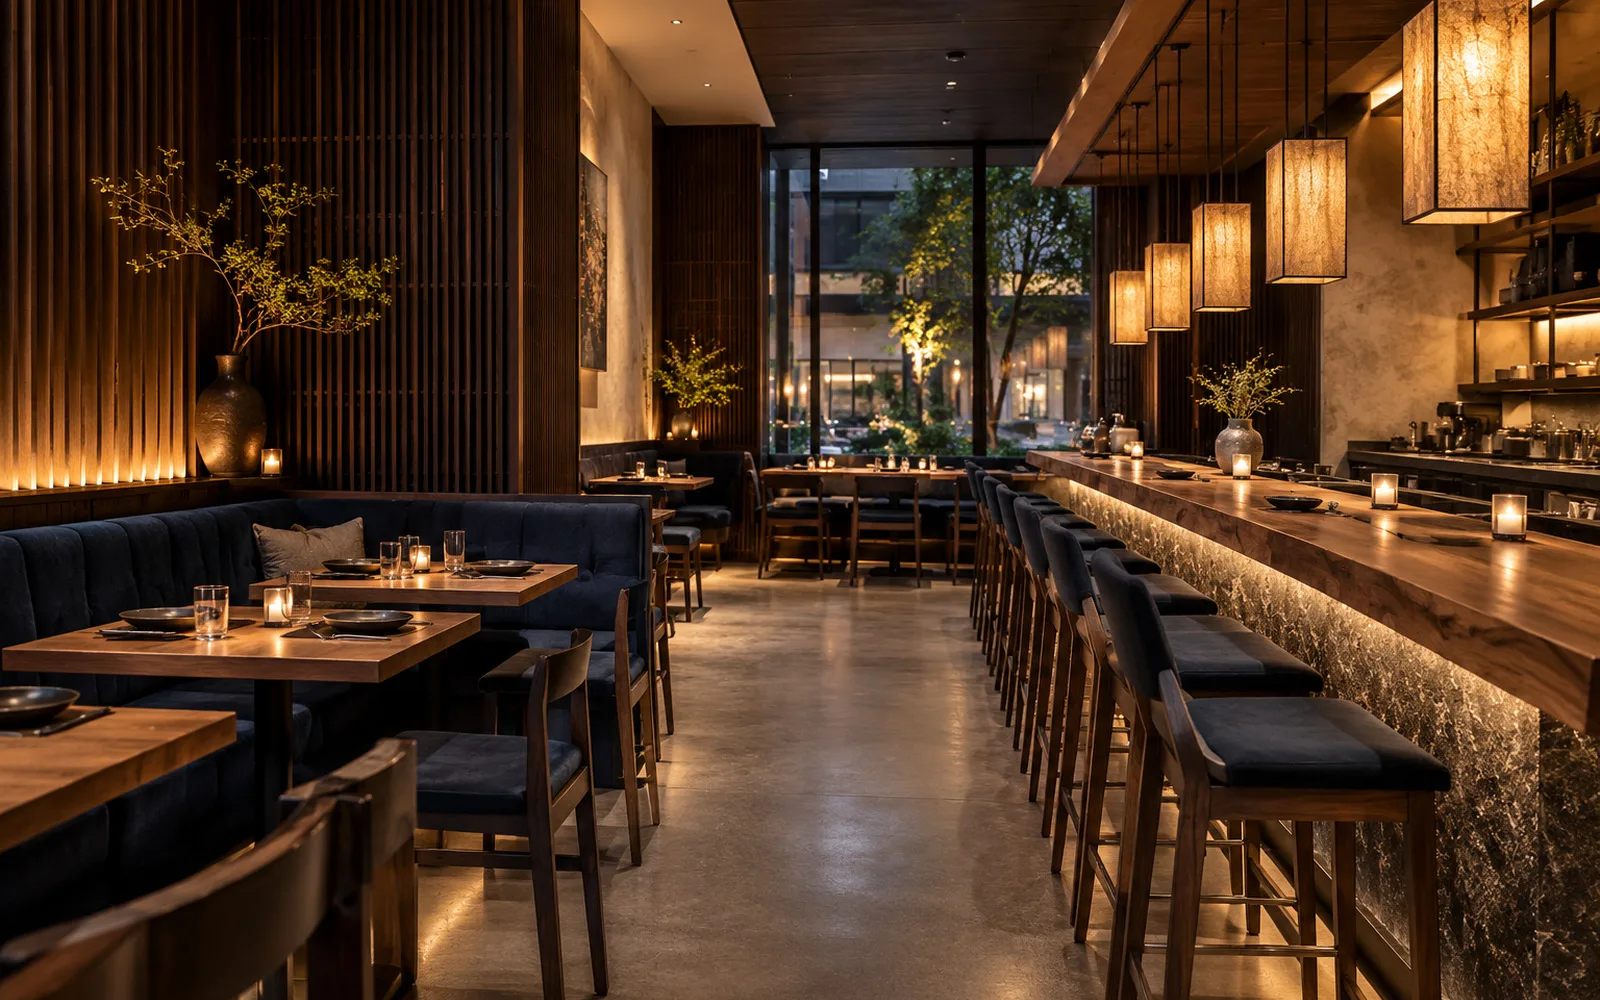
A restaurant and bar concept study combining hospitality atmosphere, seating circulation, lighting, technical elevations and presentation imagery.
Explore the project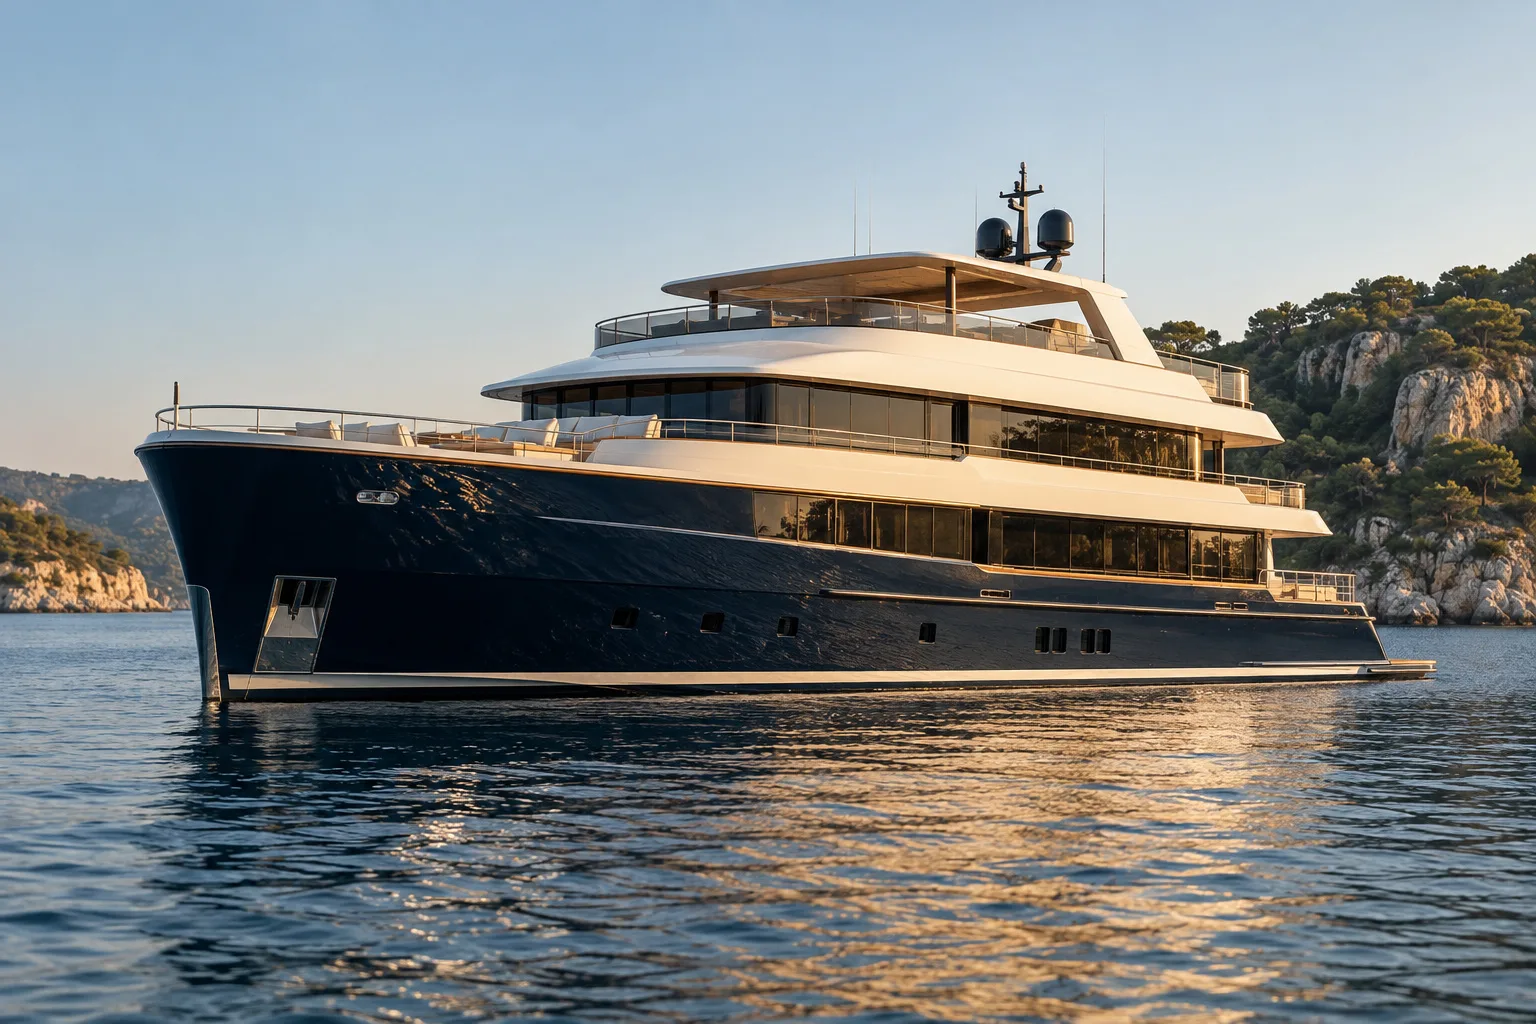
A yacht concept-study collection connecting exterior profile, stern, flybridge and deck planning with salon, dining, galley, helm and cabin interiors.
Explore the projectYOUR SPACE / OUR NEXT CONVERSATION
Share your plans, photographs or the room you want to rethink.
ARTIMIST / INTERACTIVE STUDIO
Work with us. Explore your model on our website.
No specialist software to learn. Choose a project, rotate it and zoom into the details directly in your browser.
EXPLORE THE INTERACTIVE STUDIO WALK THROUGH OUR SIGNATURE INTERIOR15 PROJECT PREVIEWS · ROTATE · ZOOM · EXPLORE
 FROM PRESENTATION TO EXPLORATION ↗︎
Working standard
Scope, confidentiality and handover are agreed in writing. Project-specific signed terms always take priority.
Deliverables, timing, revisions and fees are agreed before production.
NDA-based workflows are available before sensitive files are shared.
Final PDFs, DWGs, RVTs, images, films or source files follow the written scope.
Required stamps, seals and statutory certification stay with the appropriately licensed local professional.
Verify the studio
Real work. Named people. Direct contact.Permit-support may include package preparation, coordination and submission support when agreed. Artimist does not supply a regional architectural or engineering stamp; any legally required stamp, seal or certification must come from the appropriately licensed local professional. Read full client terms →