Do House Plans Need an Architect's Stamp?
Sometimes—but there is no single nationwide rule that answers every residential project. In the United States, stamping and sealing requirements can depend on the state, local permitting authority, building type, project size, construction method and whether structural or other regulated design work is involved.
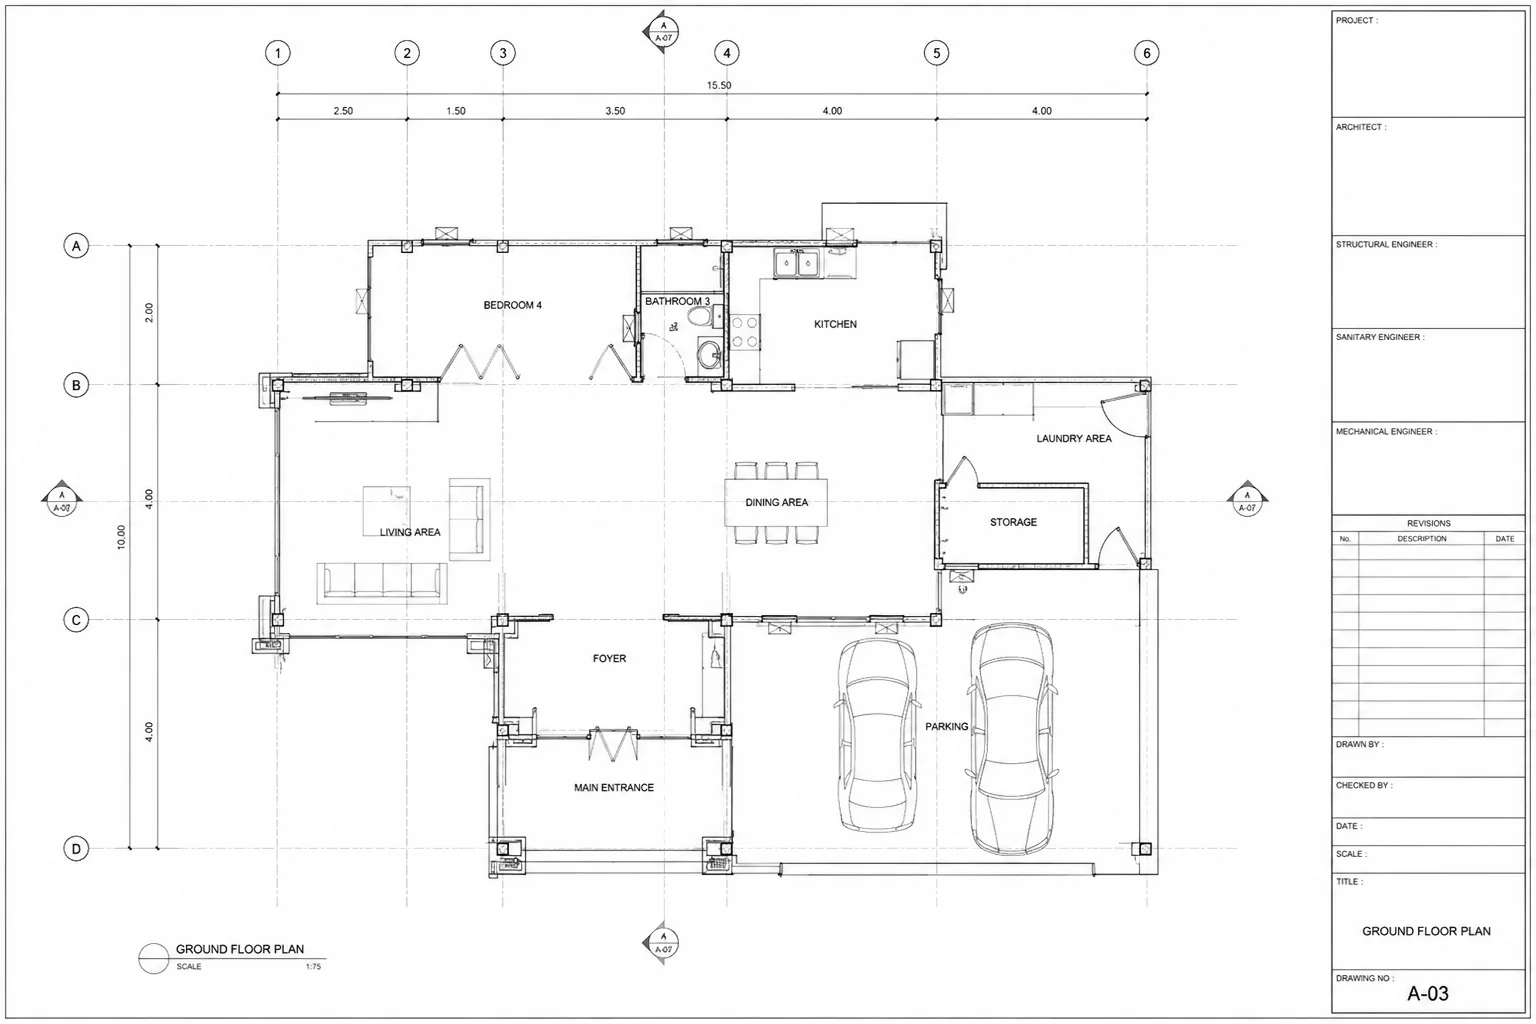
Start with the authority having jurisdiction
The city, county or other permitting authority reviewing the project is the best starting point. Ask what drawings are required, which disciplines must prepare or seal them and whether any residential exemptions apply to the proposed work.
Do not assume that a plan accepted for one property will be accepted in another location. Local amendments, zoning conditions, climate requirements and departmental procedures can change the submission.
A drafting service and a licensed professional have different roles
A remote studio can help develop design information and produce coordinated drawings, but it should not imply that its work replaces a locally required architect, engineer or other licensed professional.
If a seal is required, identify the professional early. They may need to control, review or revise the work under the rules that govern their practice, rather than simply stamp a completed outside package.
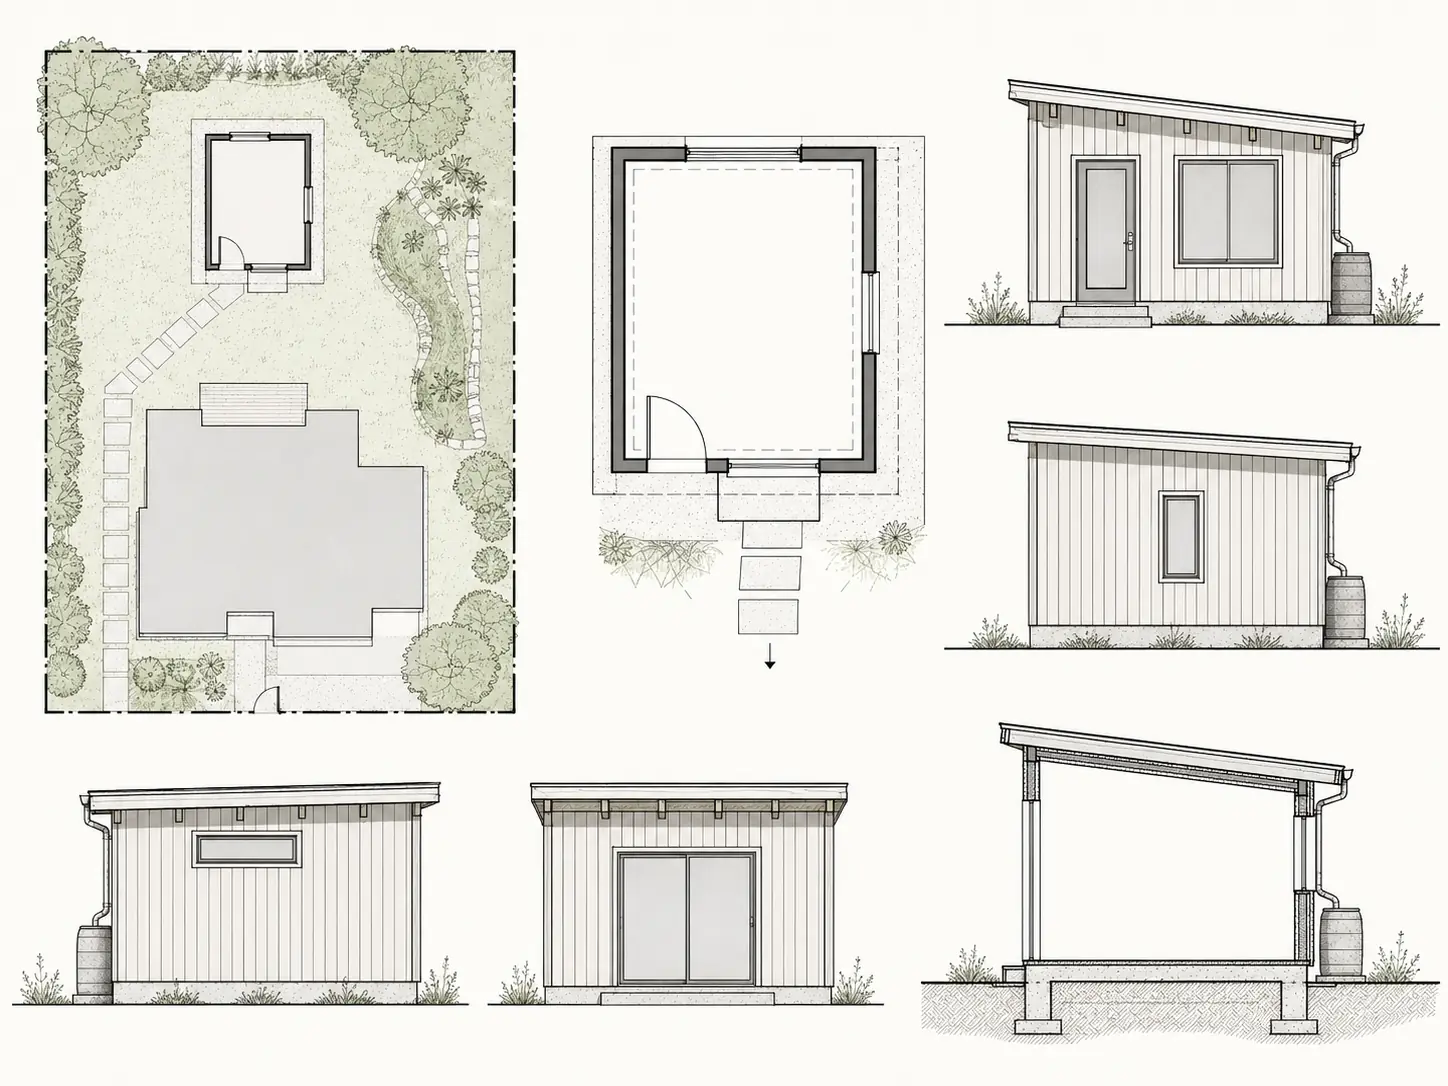
Structural and specialist information may be separate
Even when the architectural portion of a small residential project does not require an architect's seal, structural calculations or drawings may require an engineer. Energy, mechanical, septic, civil, fire or other information may also come from separate specialists.
The permit checklist should therefore be treated as a coordinated list of responsibilities, not only a list of drawing sheets.
What to confirm before commissioning plans
Record the project address, scope, applicable permit office, required sheets, required professional seals and submission format. Share written guidance from the authority with the design team before the fee and schedule are finalized.
This early check protects the homeowner from buying a drawing package that is attractive but incomplete for the intended approval pathway.
Key takeaways
- There is no universal U.S. answer for every house project.
- Confirm requirements with the local permitting authority.
- Identify required licensed professionals before production begins.
- Treat structural and specialist documents as explicit responsibilities.
