Permit Drawings vs Construction Drawings
Permit drawings and construction drawings can overlap, but they are not automatically the same package. Permit drawings are primarily assembled to demonstrate that a proposal can be reviewed for the approvals required by the local authority. Construction drawings are used to communicate enough coordinated information for the work to be priced and built.
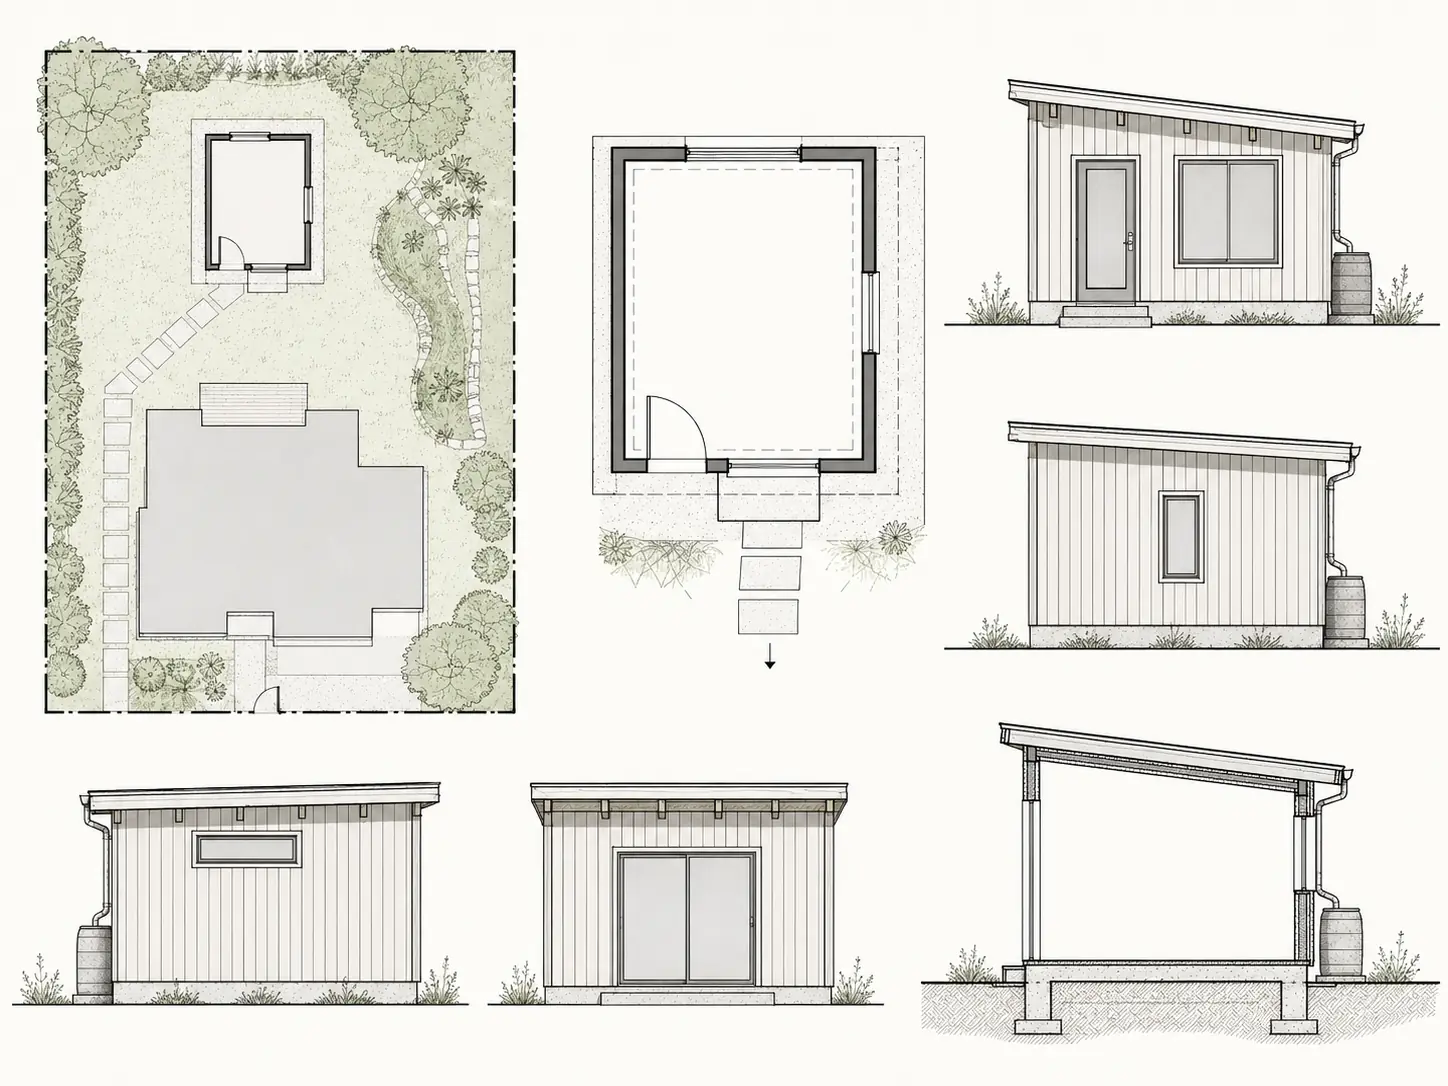
What a permit set is trying to prove
A permit submission usually communicates the proposed work, site or floor-plan changes, key dimensions, elevations, sections and the information requested by the relevant authority. The exact contents vary widely by project type and jurisdiction.
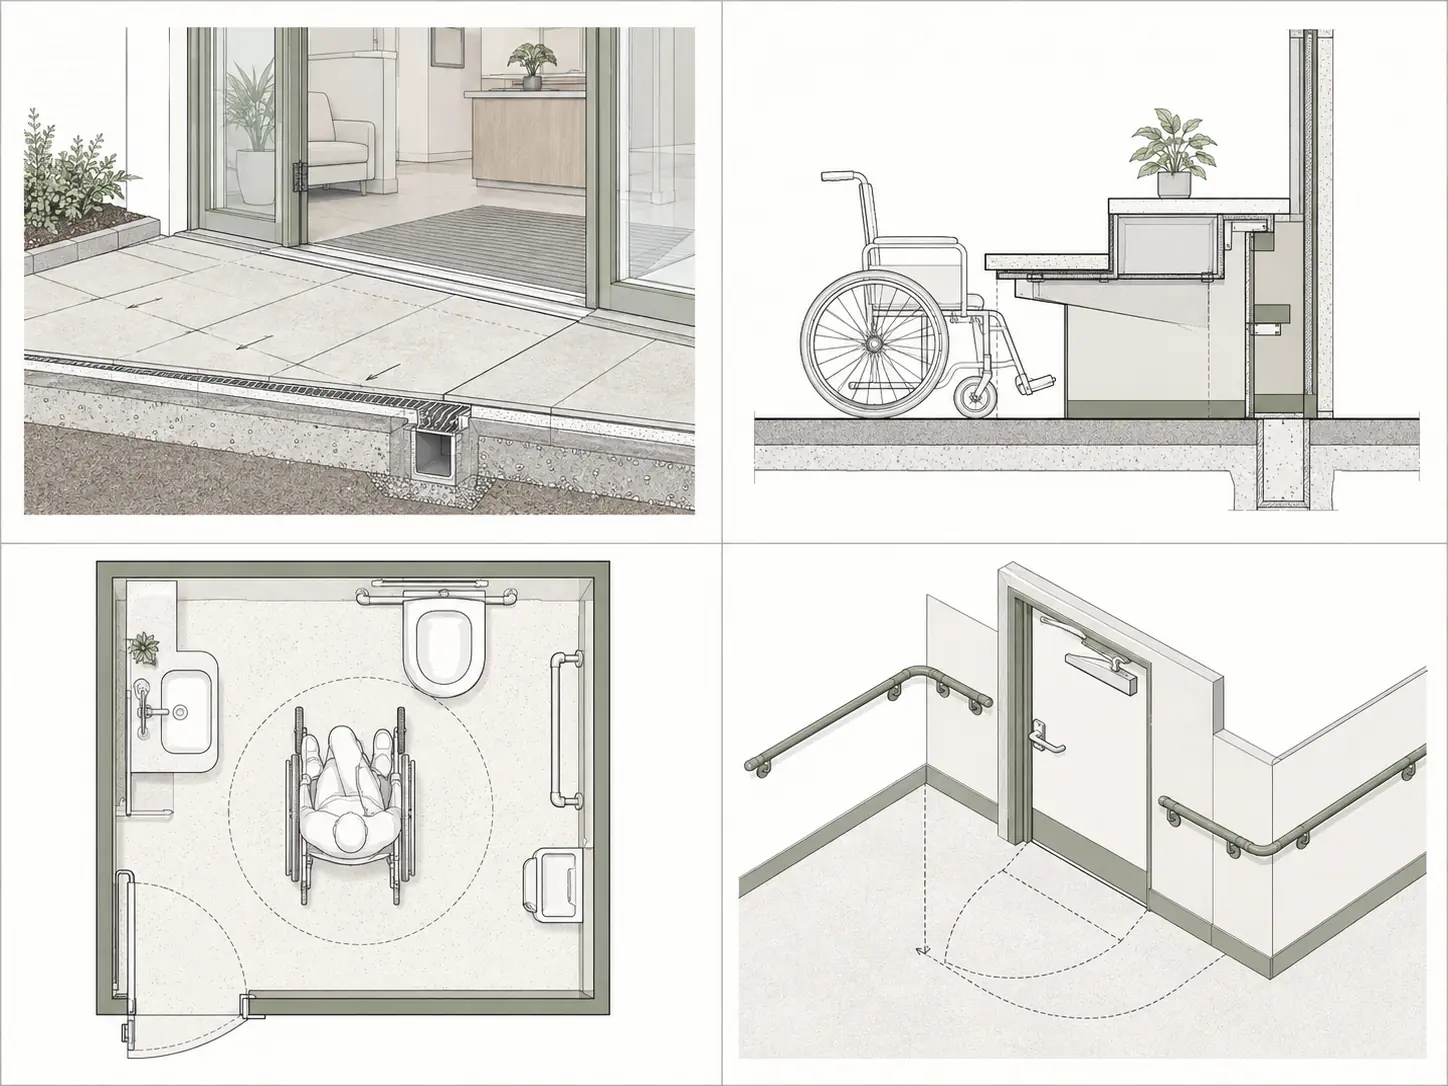
The authority may also require structural, mechanical, energy, fire, accessibility or other specialist information. Those requirements are not universal, which is why a remote drawing service should not describe every permit set as identical.
What construction drawings add
Construction information usually goes further into dimensions, assemblies, interfaces, schedules, details and coordination. The purpose is not only to obtain approval but to reduce ambiguity during pricing and construction.
A small residential project may use a relatively compact construction set, while a more complex building may require extensive architectural, structural and services documentation produced by several disciplines.
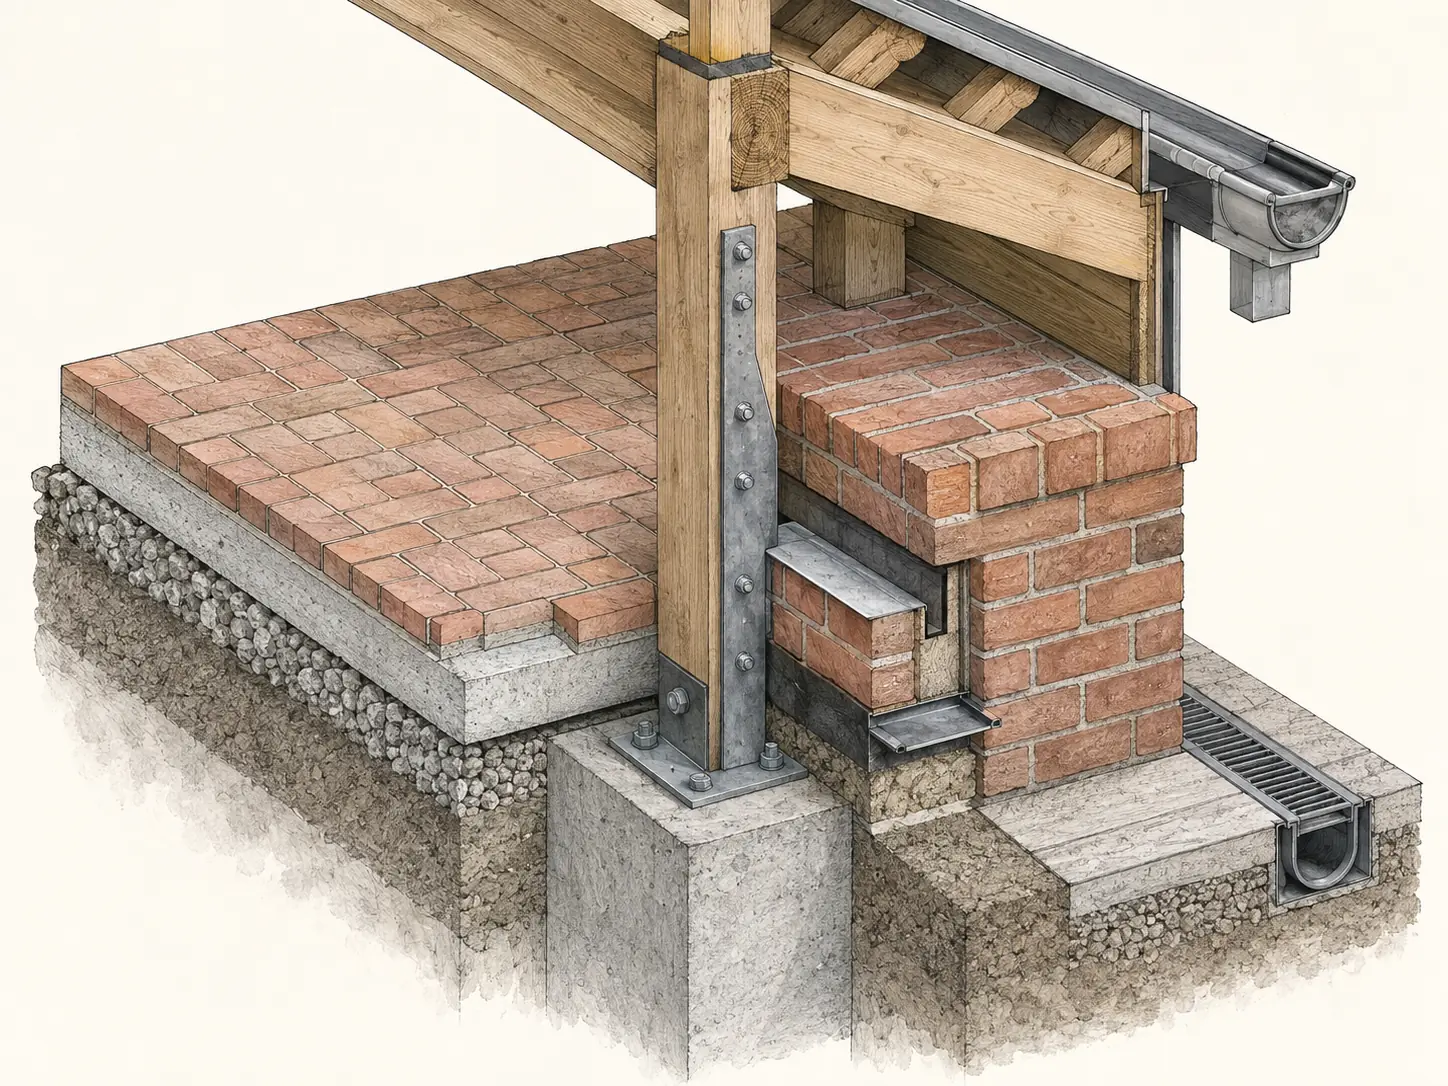
Why one set may evolve into the other
In many projects the permit set becomes the base for later construction documentation. That does not mean the permit issue should be treated as the finished construction set. Comments from authorities, consultants, contractors and the client can all create later revisions.
It is useful to identify drawing status clearly: concept, planning, permit, tender, construction or record information. Clear status reduces the risk of someone building from a set that was never intended for that purpose.
What to confirm before commissioning drawings
Confirm the project location, approval pathway, required professionals, expected submission format and whether the commission ends at permit submission or continues into construction documentation. If a licensed architect, engineer or other professional must review or seal the work, that role should be identified before the package is promised as permit-ready.
Key takeaways
- Permit drawings support approval; construction drawings support building and coordination.
- Requirements vary by jurisdiction and project type.
- Drawing status should always be explicit.
- Local licensed-professional requirements must be confirmed early.
