Kitchen Remodel Layout Help
Kitchen remodel questions are usually more specific than ‘design my kitchen.’ Clients ask whether the room is too cramped, whether an island or peninsula will work, where the pantry should go and how the kitchen can connect better with dining and living space. The answer comes from testing movement, storage and real equipment together.
Map the fixed conditions
Start with accurate room dimensions, windows, doors, structural elements, plumbing, extraction routes, electrical capacity and adjacent circulation. Note which items can move and which are expensive or impractical to relocate.
Include the household's cooking habits, number of regular users, storage needs and any accessibility requirements. A kitchen for one person functions differently from a shared family kitchen.
Test island and peninsula options honestly
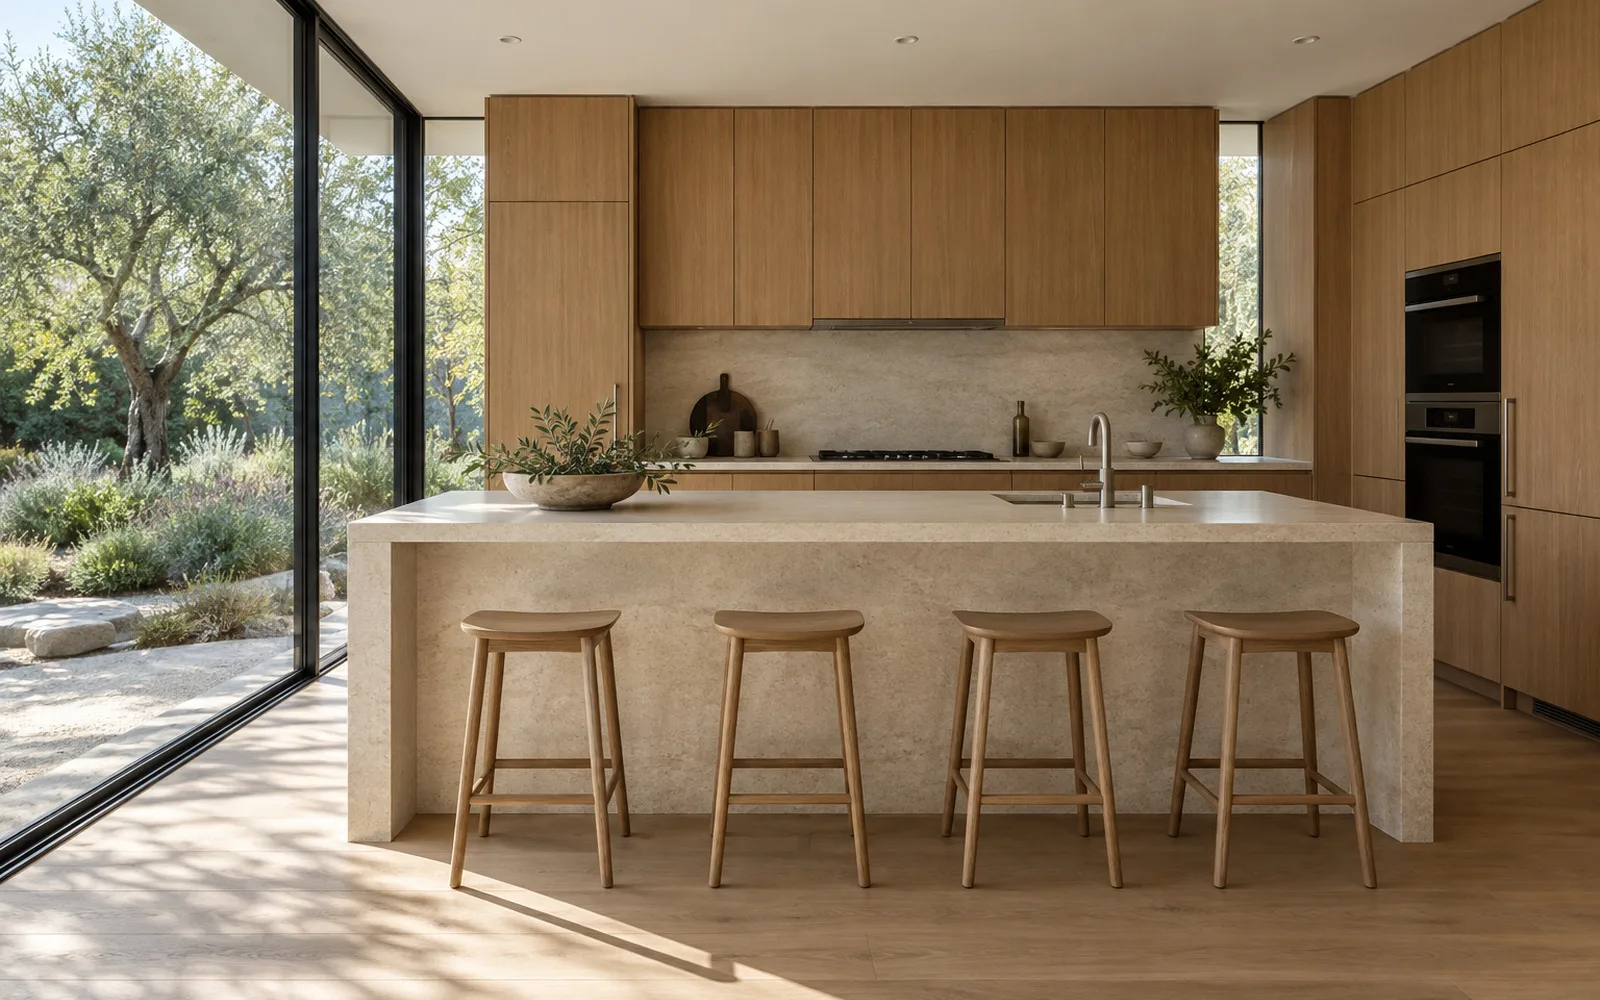
An island needs enough space around it for people, stools, appliance doors and working zones. If those clearances cannot be maintained, a peninsula, compact table or open floor area may produce a better room.
Compare the options in the full plan so the kitchen does not improve at the expense of dining, entrances or the main route through the home.
Coordinate appliances, storage and tasks
Place the refrigerator, cooking equipment, sink, dishwasher, pantry and everyday storage around the actual sequence of preparing, cooking, serving and cleaning. Check cabinet doors and drawers in open positions.
Built-in storage should solve named needs. Tall storage can be valuable, but it also affects daylight, sightlines and worktop length.
Review the selected layout in 3D
A 3D study helps judge island mass, cabinet height, lighting, materials and how the kitchen reads from connected spaces. Controlled options can compare finishes or layout changes from the same camera.
The final design should then be coordinated with a kitchen supplier, relevant trades and any required architectural or engineering information before installation.
Key takeaways
- Start with accurate constraints and real household needs.
- Do not force an island into inadequate circulation space.
- Coordinate appliances, storage and work zones together.
- Use 3D to validate the layout and material decisions.