- Revit models
- CAD drawings
- PDF sets
- SketchUp models
- Design standards and schedules
Service / BIM modeling services
BIM Modeling Services
Coordinated models at the level of detail your project actually needs.
What this solvesClear scope.
Clear scope.
Useful output.
A BIM model is only useful if it is accurate, coordinated and built to the right level of detail.
Architects, BIM managers, contractors and developers who need a reliable model for documentation, coordination or as-built record.
Full service overview and audience
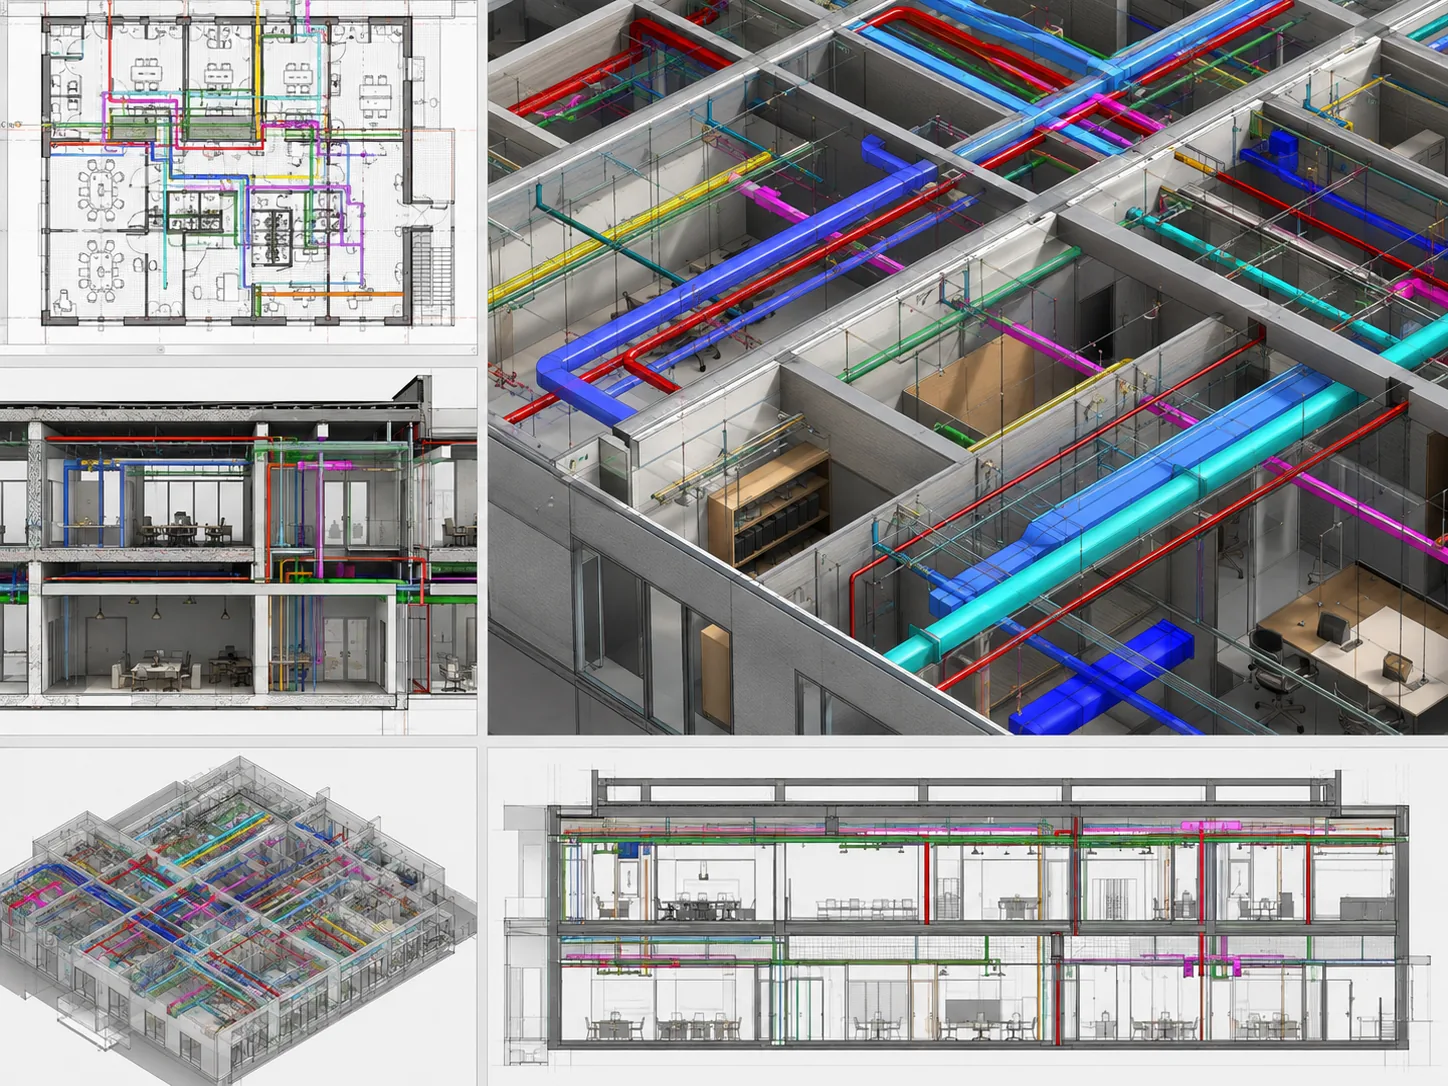
A BIM model is only useful if it is accurate, coordinated and built to the right level of detail. We produce architectural models that carry the information a project needs for design, documentation and coordination without the bloat that makes a model slow and unusable. Existing-building point clouds follow our dedicated Scan to BIM workflow.
Architects, BIM managers, contractors and developers who need a reliable model for documentation, coordination or as-built record.
ScopeAgreed before production
ReviewsMilestones and revisions defined
HandoverFormats listed in writing
Local approvalsLicensed stamps stay local
Similar tools.
Different outcomes.
01 / This serviceModel-first delivery
Best when a coordinated information model at an agreed LOD is the principal project output.
02 / Need sheets too?Revit draftingUse the Revit drafting route when synchronized plans, sections, schedules and sheets are central to the commission.
03 / Starting from a scan?Scan to BIMUse Scan-to-BIM when the source is a registered point cloud and scope, tolerance and existing-condition verification must be defined.
Problems we solve
Where we become useful.
- A project needs a coordinated model but the in-house team cannot absorb the workload.
- The design exists across disconnected drawings and needs to become one coordinated model.
- Models from different sources do not line up and need rebuilding to one standard.
Geometry / information / coordinationWhat can be included.
01Architectural BIM modeling
02Design-intent BIM modeling
03CAD or PDF to BIM
04Model cleanup and restructuring
05LOD 300 – 350 models
06Model coordination
07Family creation
- Coordinated Revit (RVT) model
- Model-based plans, sections and schedules where included
- Model at agreed LOD with documented families
How the project moves.
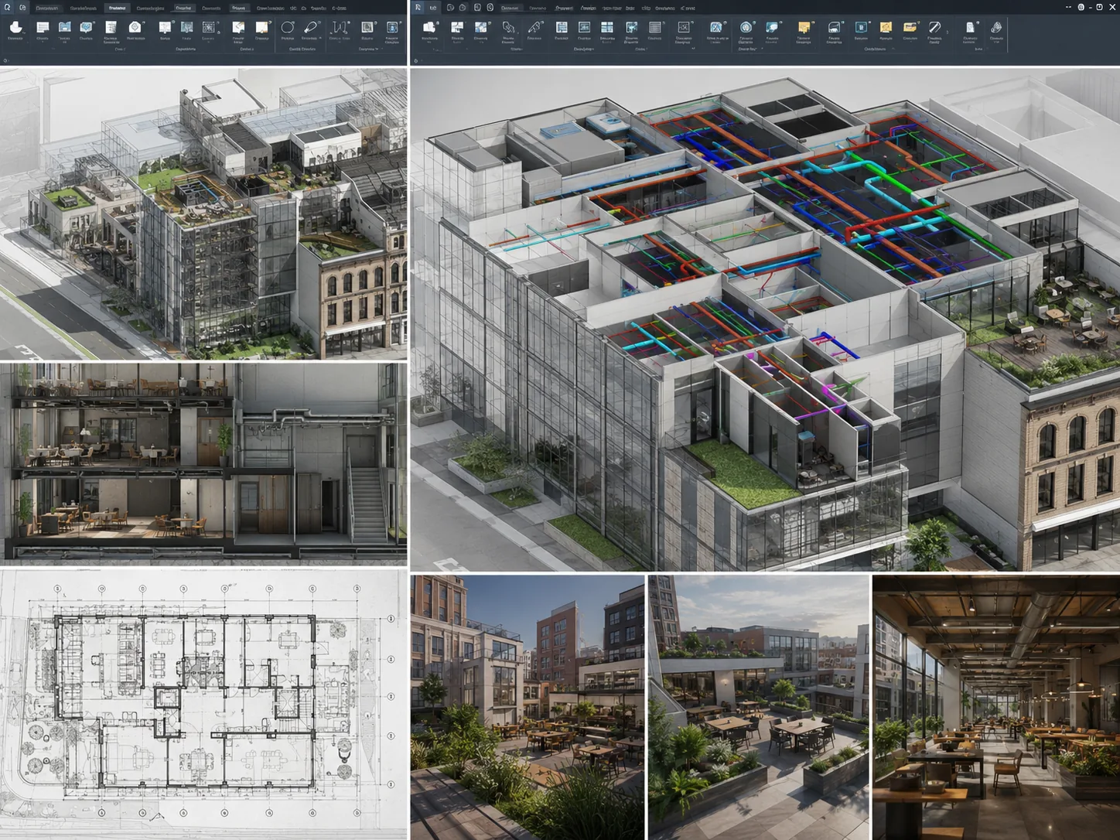
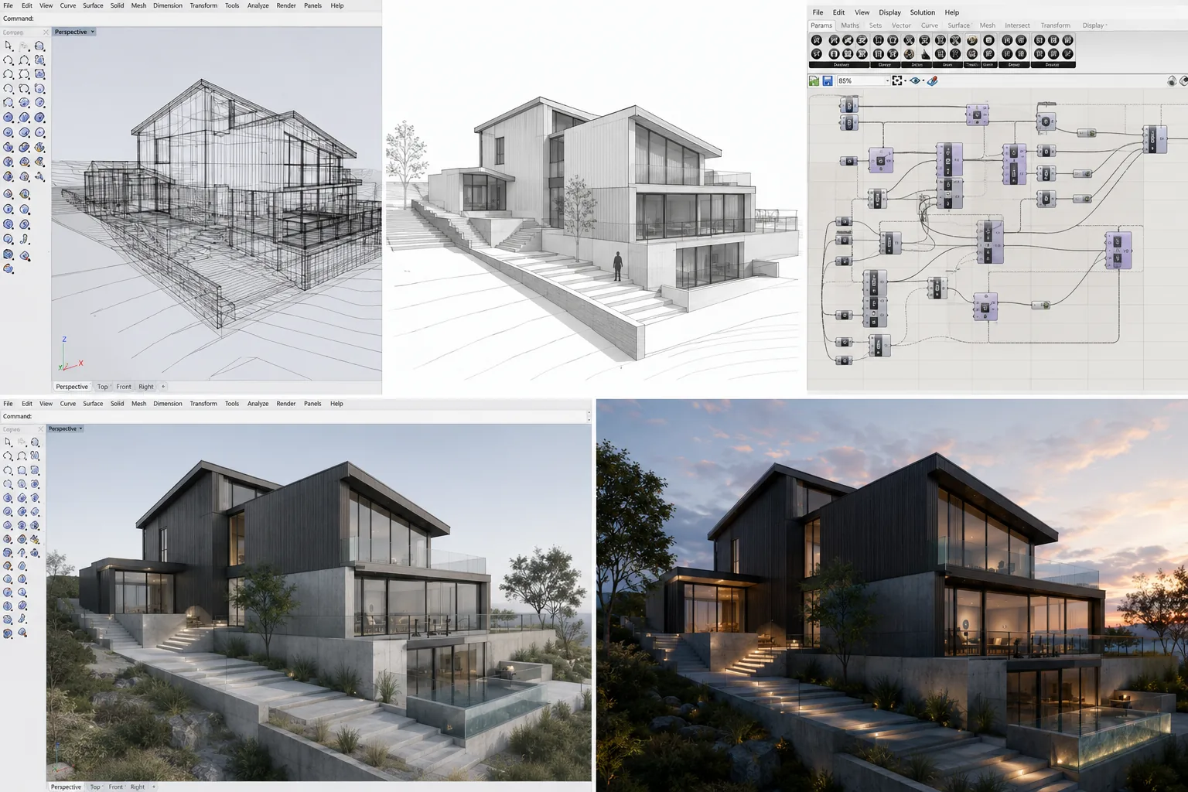
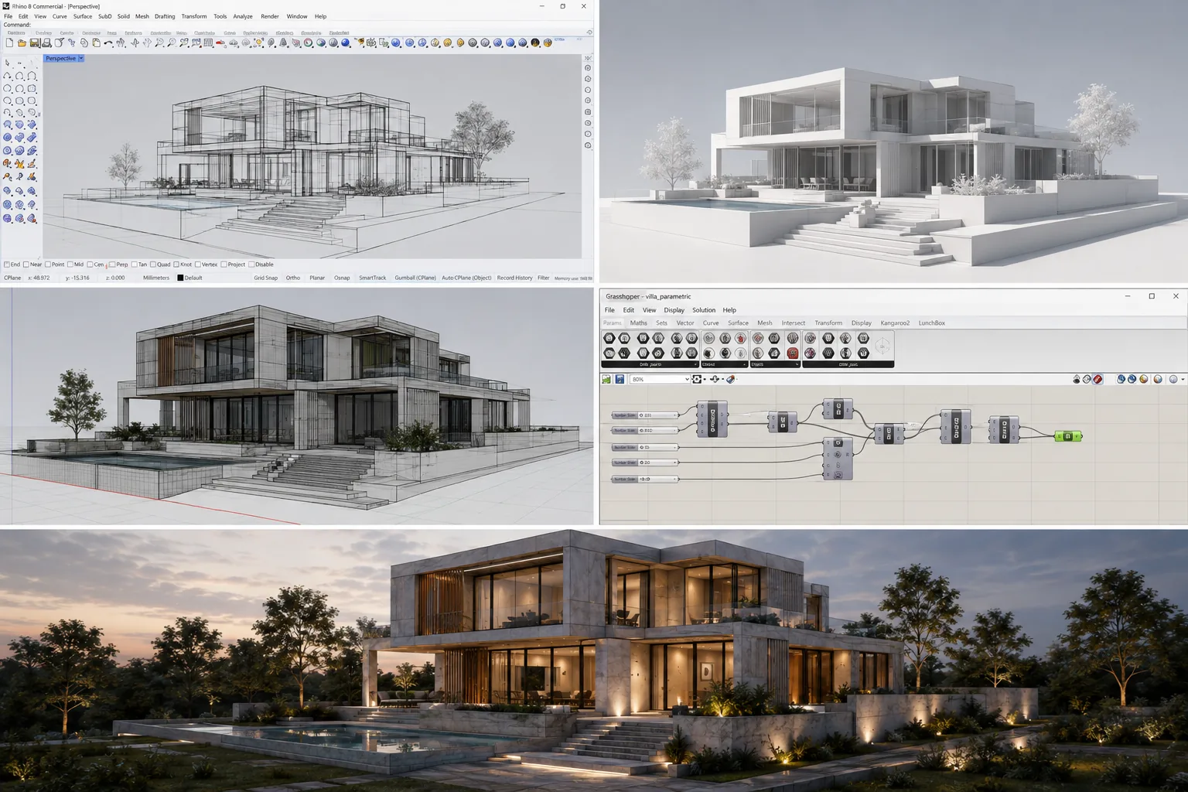
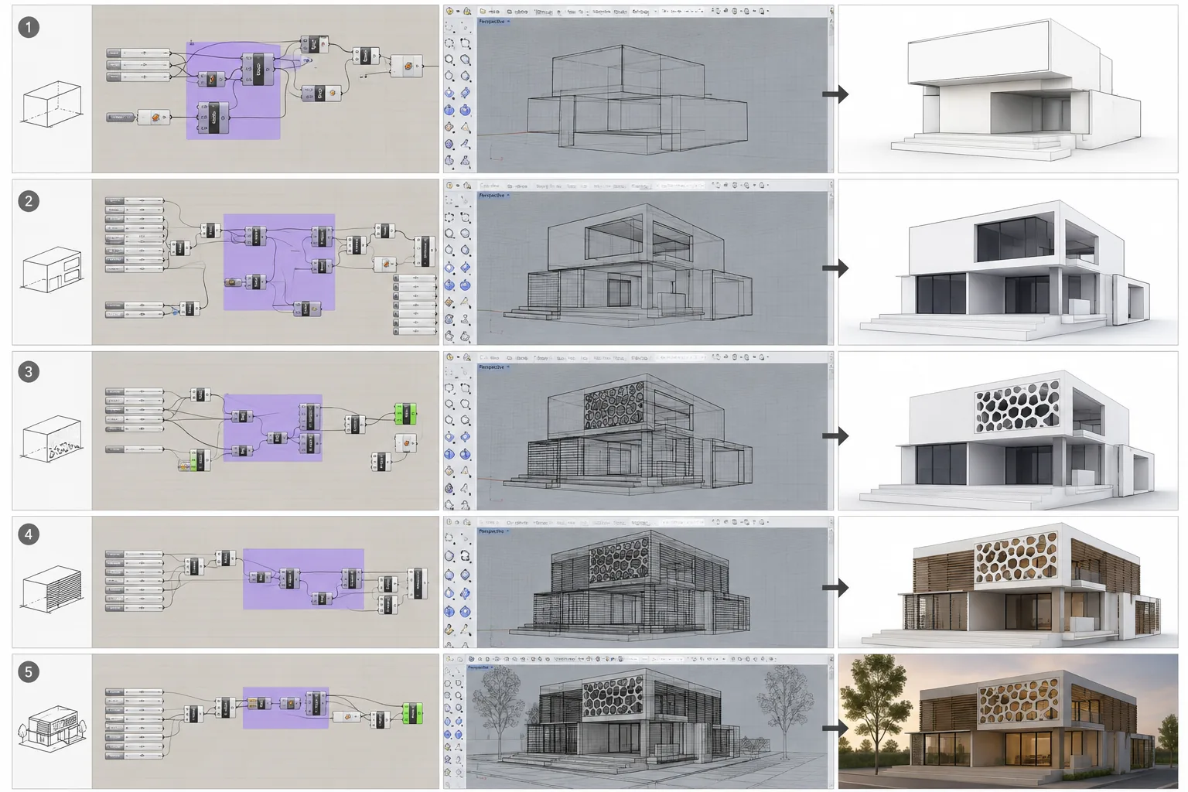
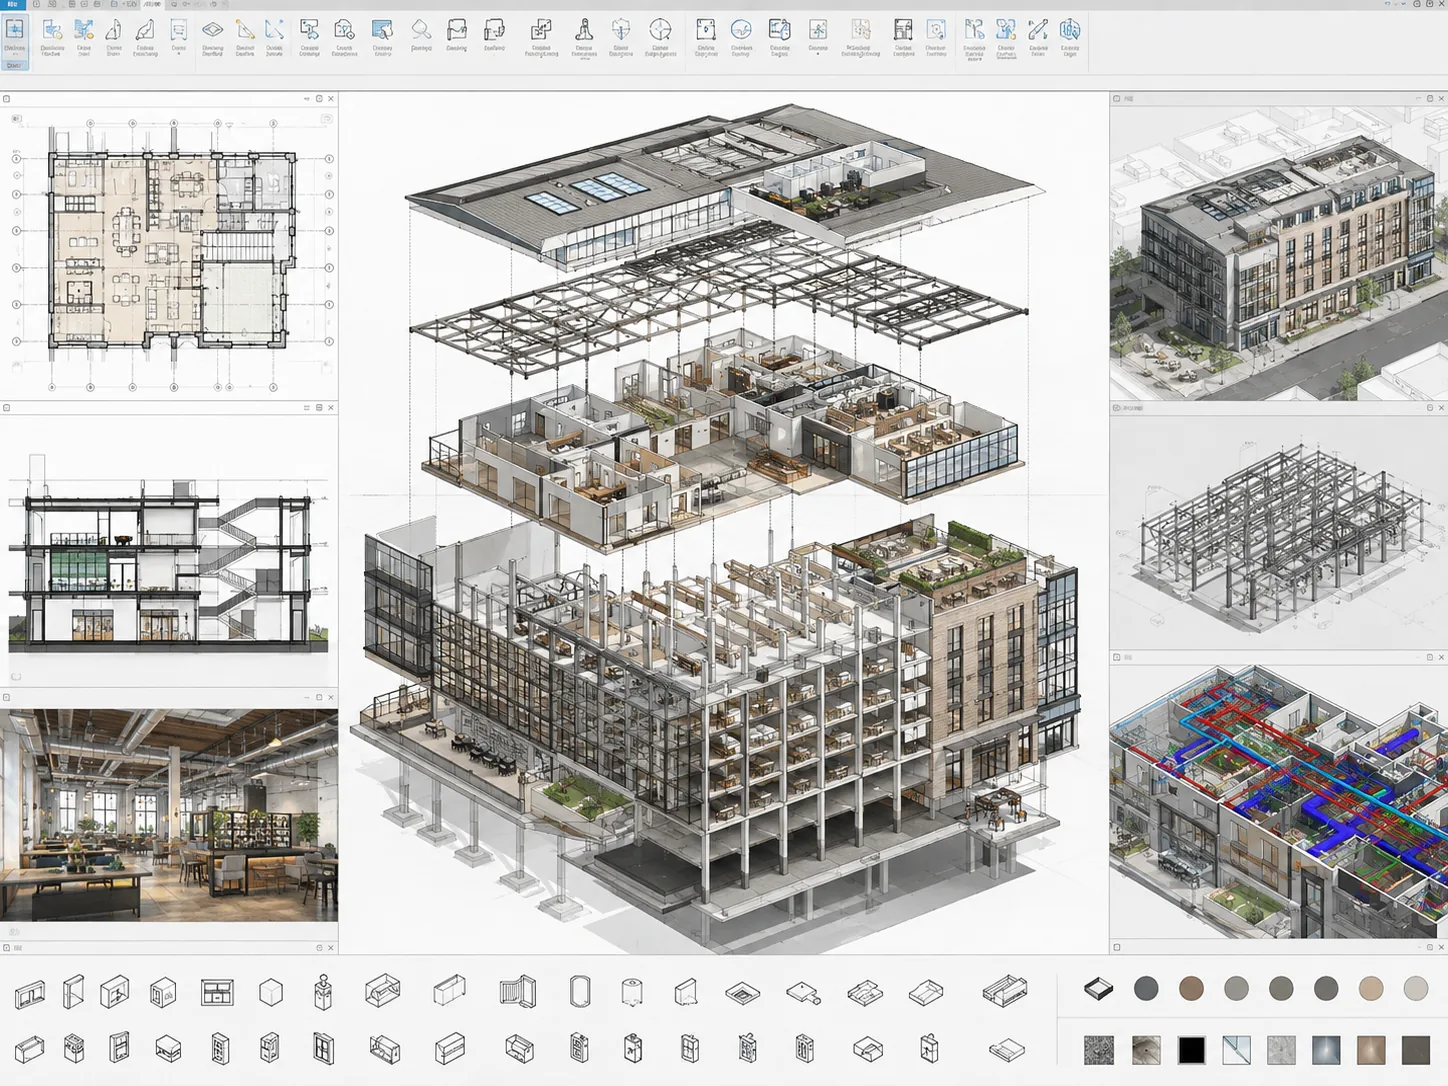
Selected visuals illustrate the stages; they are not a single-project before-and-after sequence. Concept studies are not issued construction documents.
 01
01Define scope and LOD
We agree exactly what is modeled, to what level of detail, and to what tolerance — the single decision that determines whether a model is useful or expensive noise.
 02
02Model from source
We build from the supplied drawings or design model, using controlled families, levels, grids and worksets so the file remains practical for the project team.
03Coordinate and validate
The model is checked for geometric consistency, model health and the agreed project information before it is handed over.
Autodesk RevitRecapNavisworksDynamo
Explore the work in context.
Useful answers.
What is the difference between LOD 300 and LOD 350?
Broadly, LOD 300 models elements with accurate size, shape and location; LOD 350 adds how elements connect and interface with each other — important for coordination. We match LOD to what the project needs.
Can you rebuild CAD or PDF information as BIM?
Yes. We reconstruct the source as organized building elements rather than simply importing disconnected linework.
Do you provide Scan to BIM?
Yes, through the dedicated Scan to BIM service where point-cloud formats, tolerance, model scope and validation are defined specifically.
Will the model be coordinated?
Yes — we check coordination within the model and, where relevant, against other disciplines before hand-off.
Your project / next stepSend what you have.
Send what you have.
We’ll find the next move.
A plan, model, survey or rough brief is enough to begin.