Review the existing home
We start from surveys, existing drawings, measurements, photos and your renovation brief, then identify the information needed to document the project accurately.
Artimist provides residential drafting, home renovation drawings and permit documentation support for homeowners planning additions and remodeling work. We can document existing conditions, develop proposed layouts and prepare coordinated drawing sets for home additions, house extensions, basement renovations, garage conversions, kitchen remodels and bathroom remodels.
For homeowners who need clear plans for a renovation, addition, remodel, extension, basement project or garage conversion before local permit review or construction coordination.
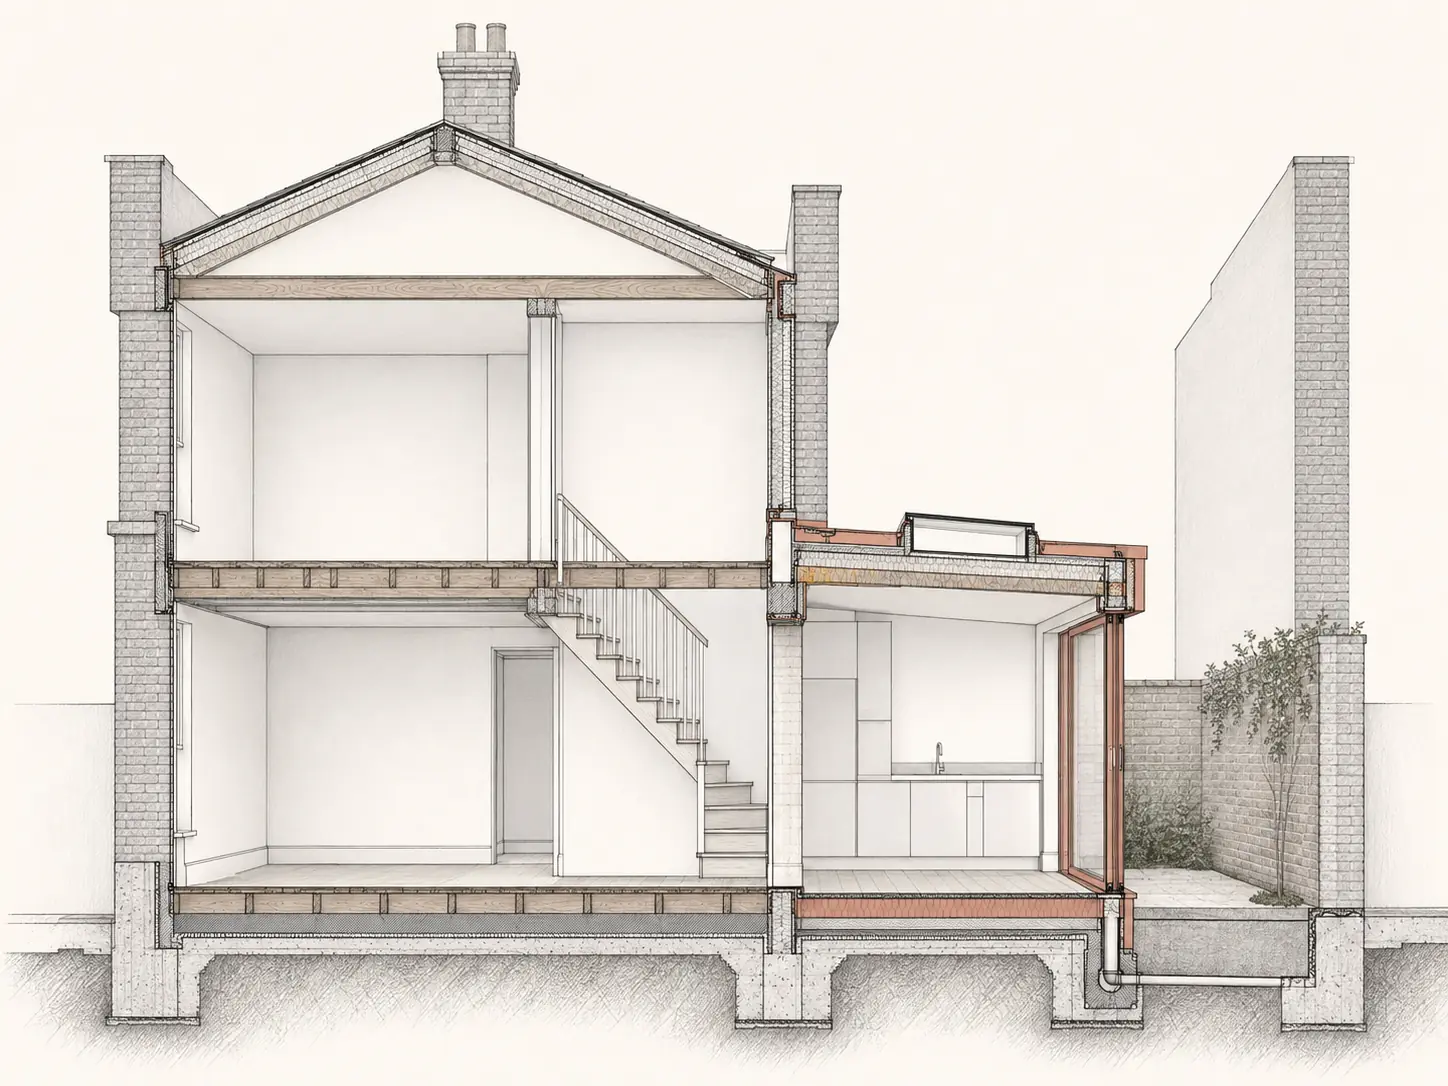
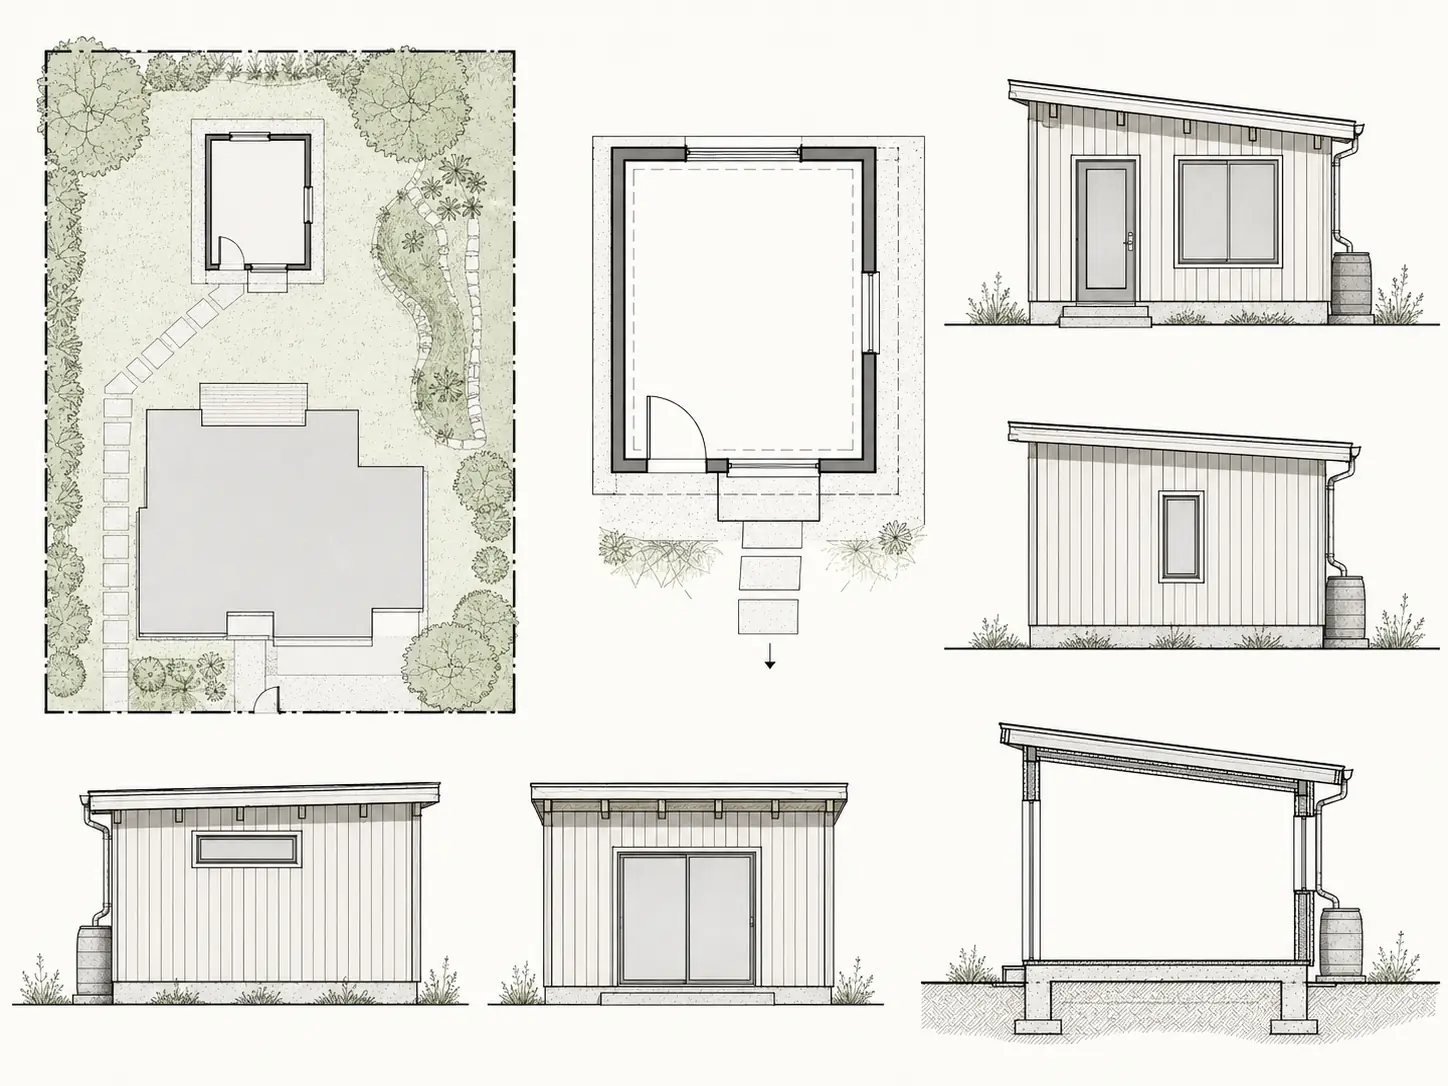 Drawing / design reference
Clear before work starts. Quote, milestones, revisions and final formats are agreed in writing.
Read full client terms →Selected examples illustrate the route, not one project’s before-and-after. Concept studies are not construction documents. Swipe to explore 01–04.
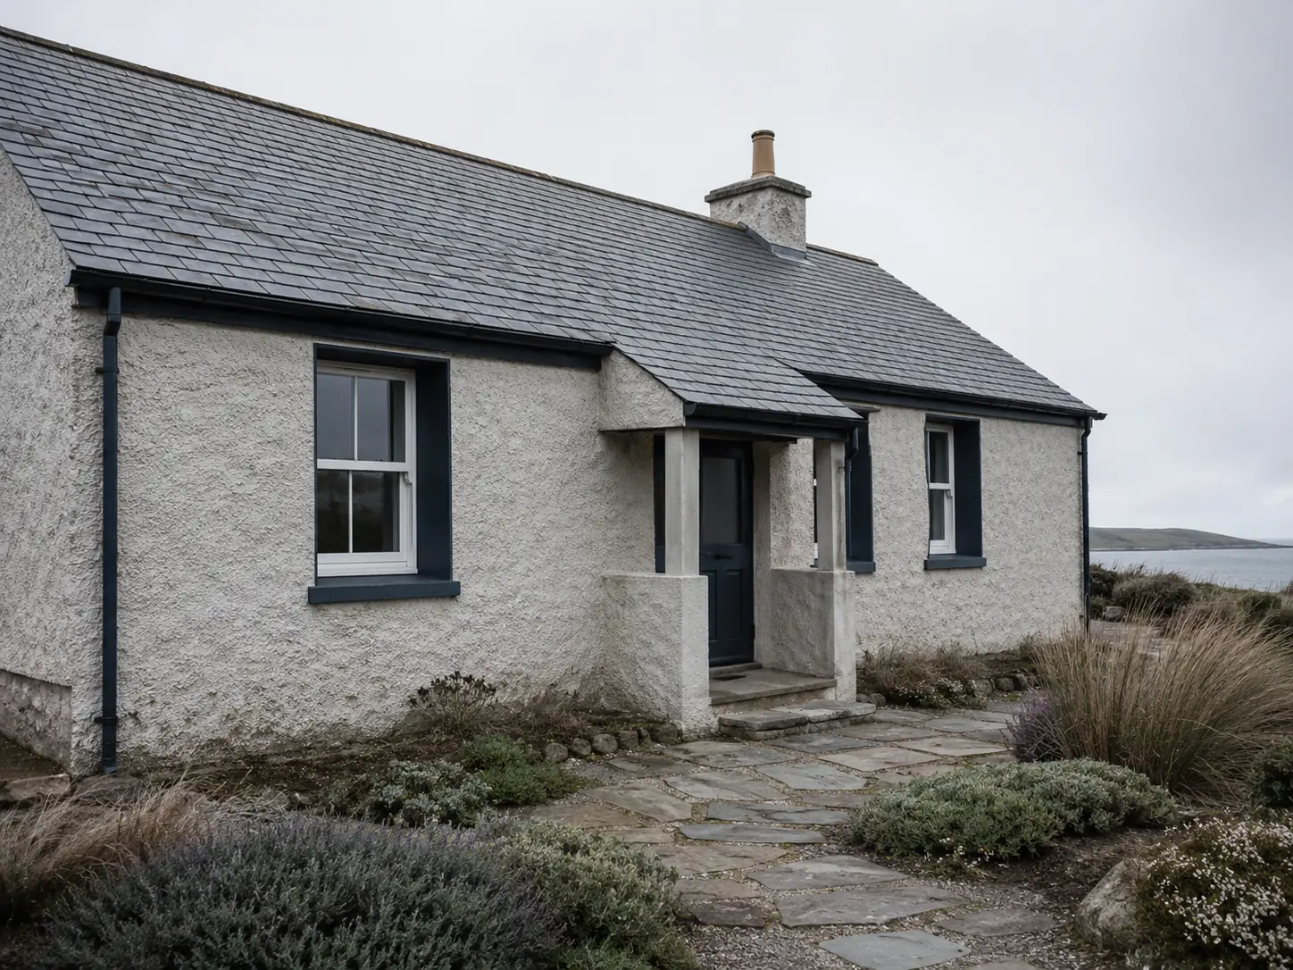
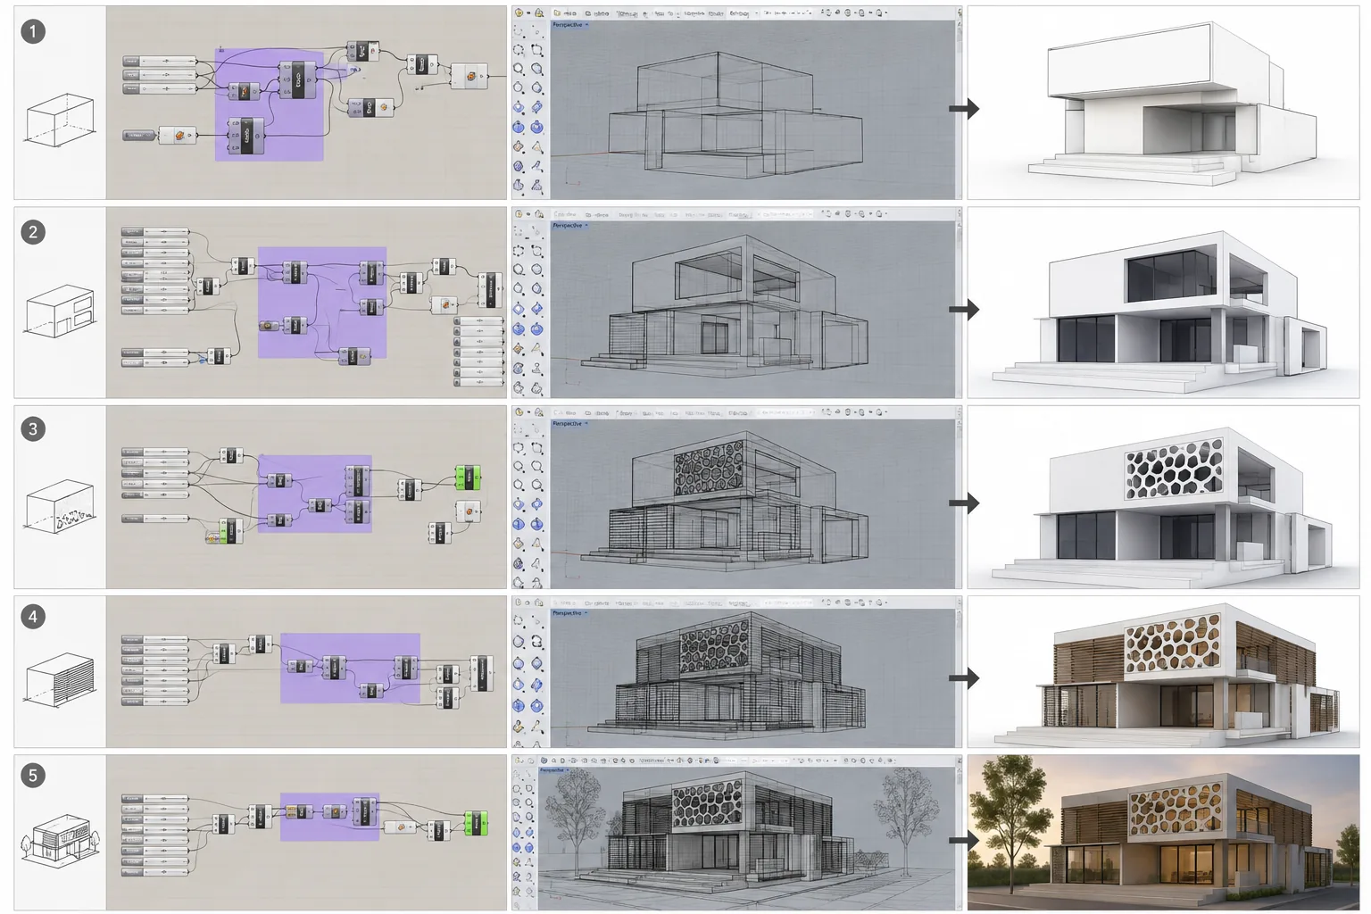
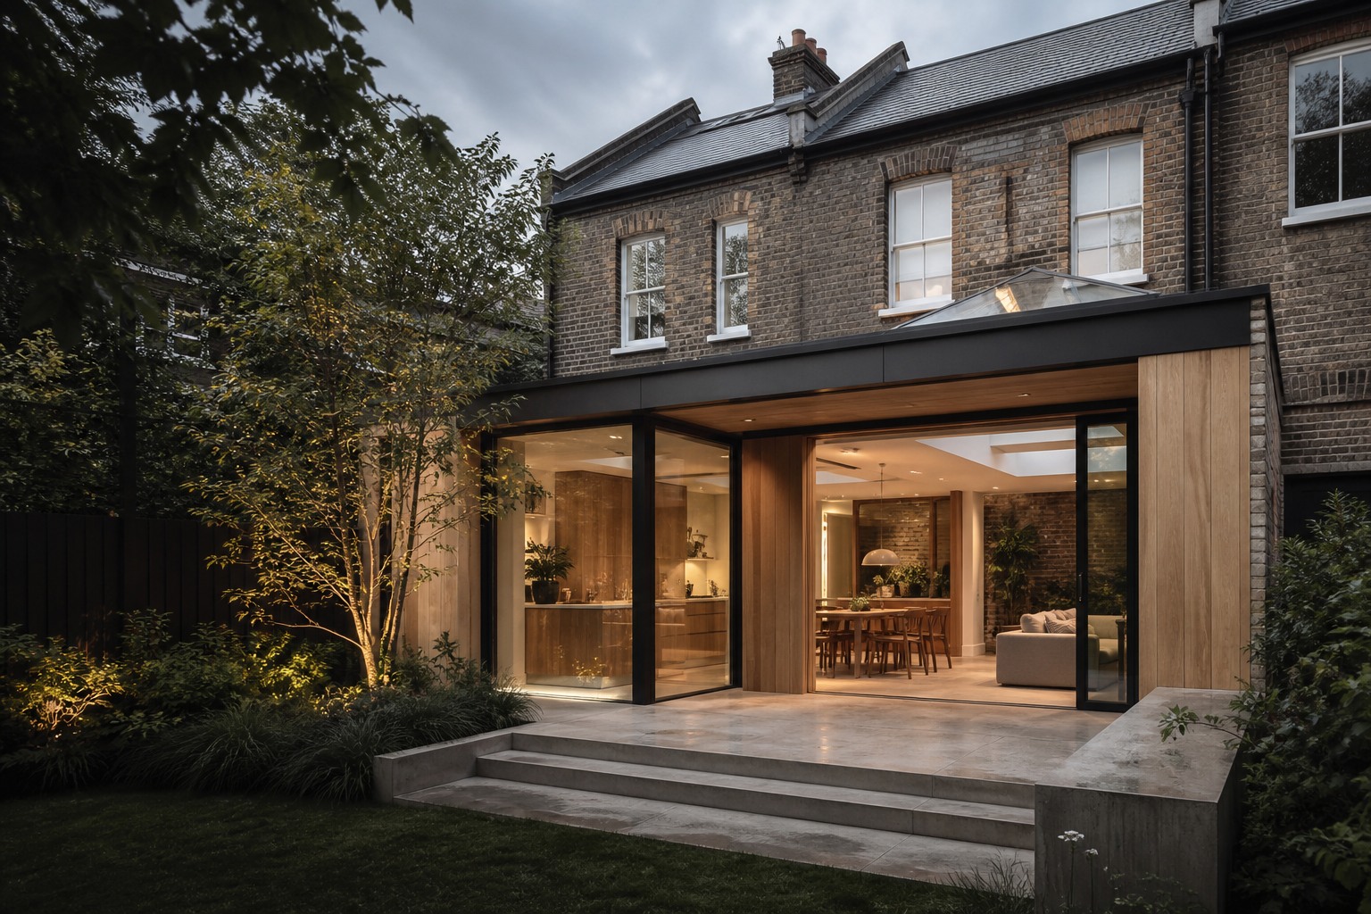
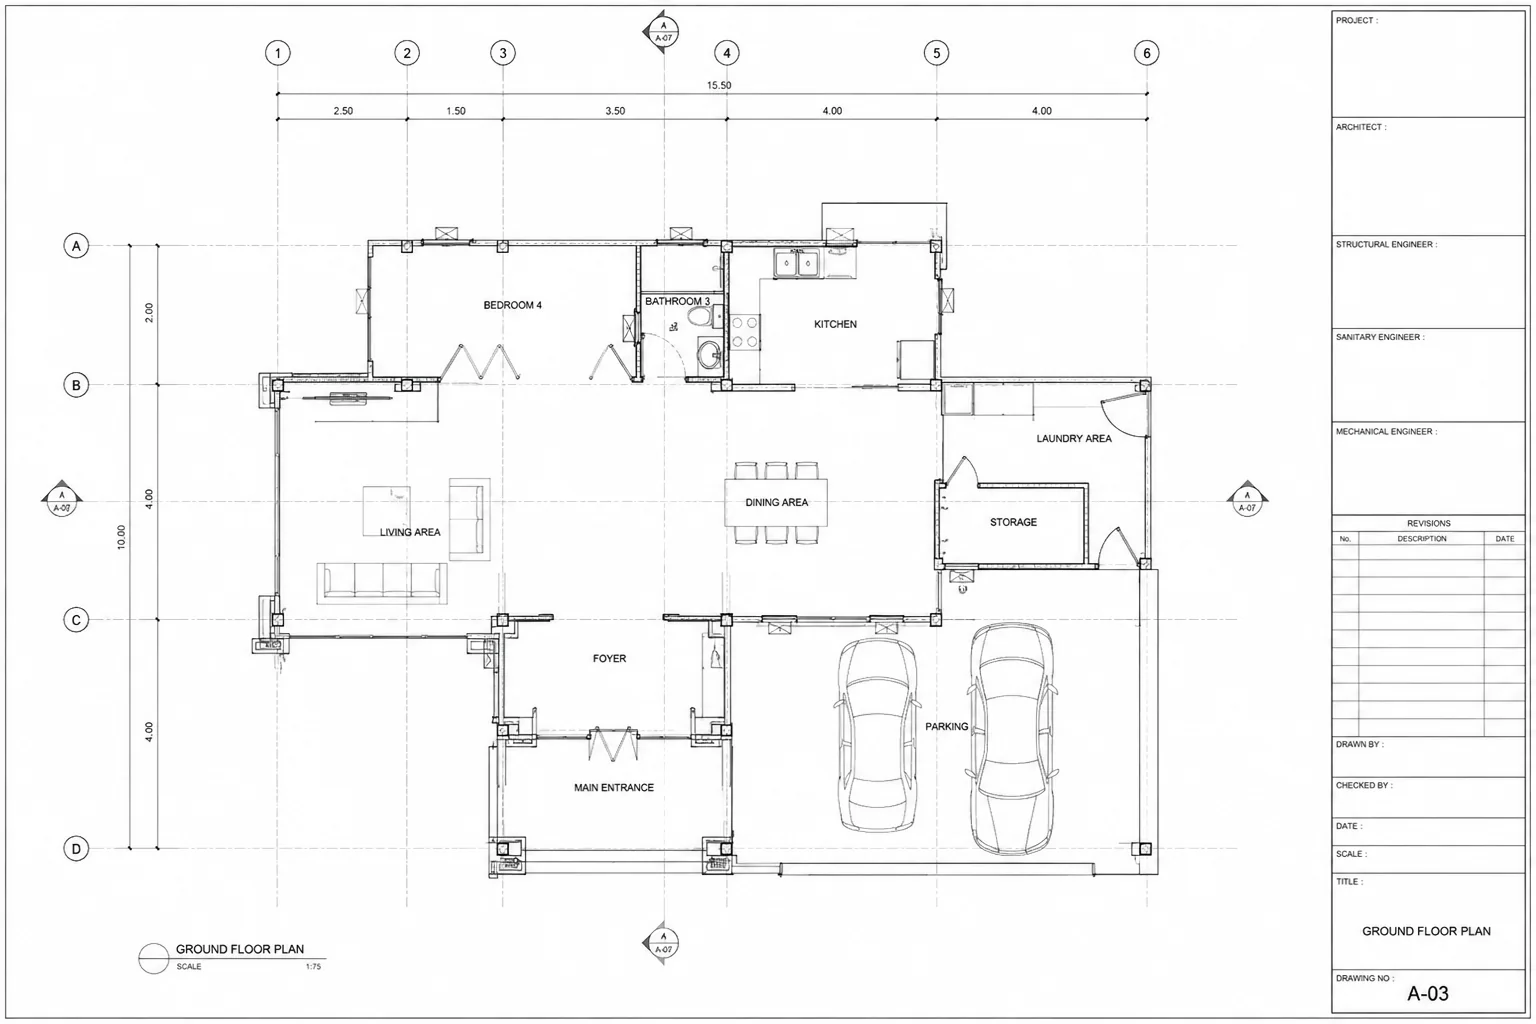
We start from surveys, existing drawings, measurements, photos and your renovation brief, then identify the information needed to document the project accurately.
We prepare the renovation or addition layout, coordinate the affected areas and build a clear before-and-after drawing package rather than isolated sketches.
The agreed documentation is organized for its intended submission or construction use, with local code and professional requirements confirmed by the appropriate local authority or licensed professional.
Yes. Additions and extensions can include existing and proposed plans, elevations, sections and the other drawings agreed for the project scope.
Yes. If the renovation starts with a layout problem, we can revise the existing plan first and then develop the agreed renovation or permit-documentation package around the approved direction.
No responsible drafting service can guarantee an authority's approval. We prepare coordinated documentation to the agreed scope and can respond to drawing-related review comments, while approval remains with the local authority.
Stamp and licensure requirements vary by jurisdiction and project type. Where a locally licensed architect, engineer or other professional is required, we coordinate with that professional rather than claiming authority we do not hold.
Yes. We can review existing PDFs, CAD files, sketches, surveys and photographs and explain what additional information is needed before drafting begins.
Yes. We can document remodeling layouts and, where needed, coordinate them with broader residential drawing or permit packages.
Send your sketch, existing plan, inspiration images or project brief. We’ll review the material and recommend the right next step.
ARTIMIST / INTERACTIVE STUDIO
See and interact with your model through our site.
Choose a project, rotate it and zoom into the details. Explore architecture, interiors and product models directly in your browser.
EXPLORE THE INTERACTIVE STUDIO13 PROJECT PREVIEWS · ROTATE · ZOOM · EXPLORE
 FROM PRESENTATION TO EXPLORATION ↗
Working standard
Scope, confidentiality and handover are agreed in writing. Project-specific signed terms always take priority.
Deliverables, timing, revisions and fees are agreed before production.
NDA-based workflows are available before sensitive files are shared.
Final PDFs, DWGs, RVTs, images, films or source files follow the written scope.
Required stamps, seals and statutory certification stay with the appropriately licensed local professional.
Verify the studio
Real work. Named people. Direct contact.Permit-support may include package preparation, coordination and submission support when agreed. Artimist does not supply a regional architectural or engineering stamp; any legally required stamp, seal or certification must come from the appropriately licensed local professional. Read full client terms →