Skip to content
ARTIMISTCREATIVE PRODUCTION
SearchSTART A PROJECT
Worldwide studio / focused markets

Architecture travels.
Standards stay clear.

Architecture, BIM and visualization delivered through structured online reviews for the USA, UK, Canada, Sweden and worldwide clients. Project proof now leads the page instead of a generic map.

USAUKCanadaSwedenWorldwide
Priority markets

Global reach without pretending every market is the same.

USA

United States

Residential design, custom house plans, renovation and permit-documentation support, Revit/BIM production, architectural rendering and real-time visualization for homeowners and professional teams. Jurisdiction-specific professional review or stamping is coordinated where required.

Custom house designPermit drawing supportRevit / BIMArchitectural visualization
UK

United Kingdom

Architecture and interior design development, planning and Building Regulations drawing support, BIM/Revit production and photoreal visualization for residential and commercial work. Local statutory requirements remain subject to the relevant authority and appointed professionals.

Residential designPlanning drawing supportBIM / RevitCGI & animation
CAN

Canada

Custom home design, renovation planning, permit-documentation support, 3D interiors, exterior visualization and BIM production for homeowners, builders, developers and design studios across Canadian markets.

Custom home designRenovation drawings3D interior designBIM production
SWE

Sweden

Architecture, interior development, BIM/Revit support and high-end visualization for Scandinavian projects, with a workflow built around digital coordination, clear milestones and native source-file handover.

Architecture supportInterior designBIM / RevitVisualization
INT

Worldwide

Artimist is built for distributed work. Projects can begin from a sketch, survey, CAD set, Revit model, point cloud, mood board or written brief and move through structured online reviews to editable final files.

Remote collaborationSource-file handoverStructured reviewsMultidisciplinary delivery
Core services

Specialist pages for the work people actually search for.

International workflow

Clear enough to cross time zones.

01

Receive

Collect the survey, model, plan set, brief, standards and target deliverables.

02

Align

Confirm scope, review rhythm, file standards, responsibilities and local-professional interfaces.

03

Develop

Design, model, draw or visualize with staged review packages rather than opaque production.

04

Handover

Deliver organized exports and editable native files according to the agreed scope.

Project evidence / focused markets

Different markets. Specific project proof.

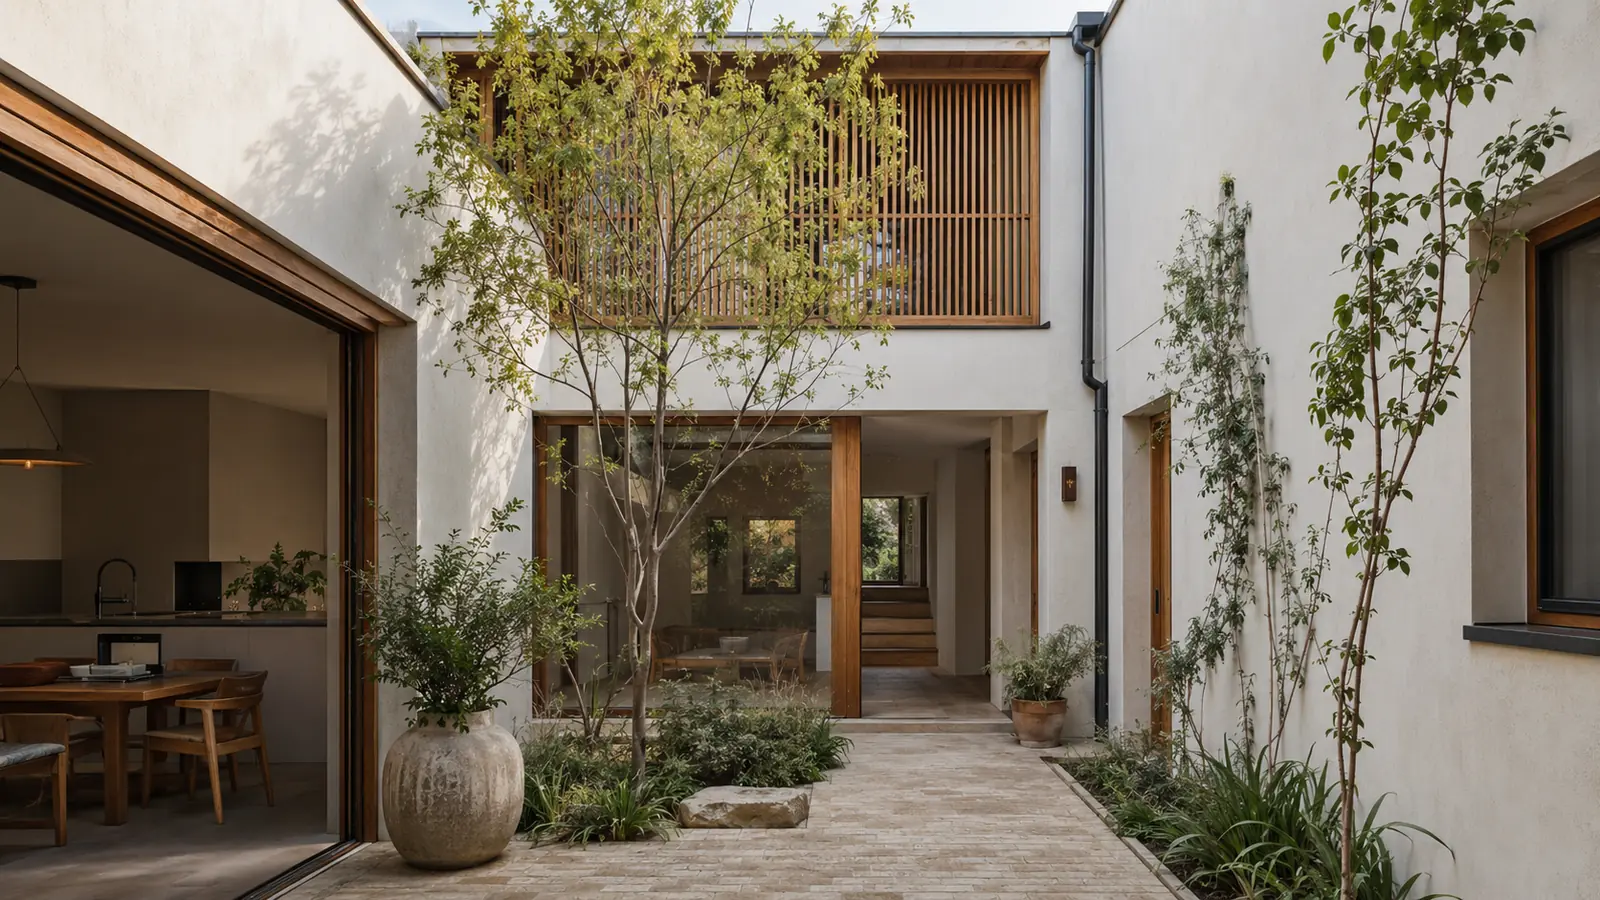
Compact courtyard house design and visualization
Canada / compact residential
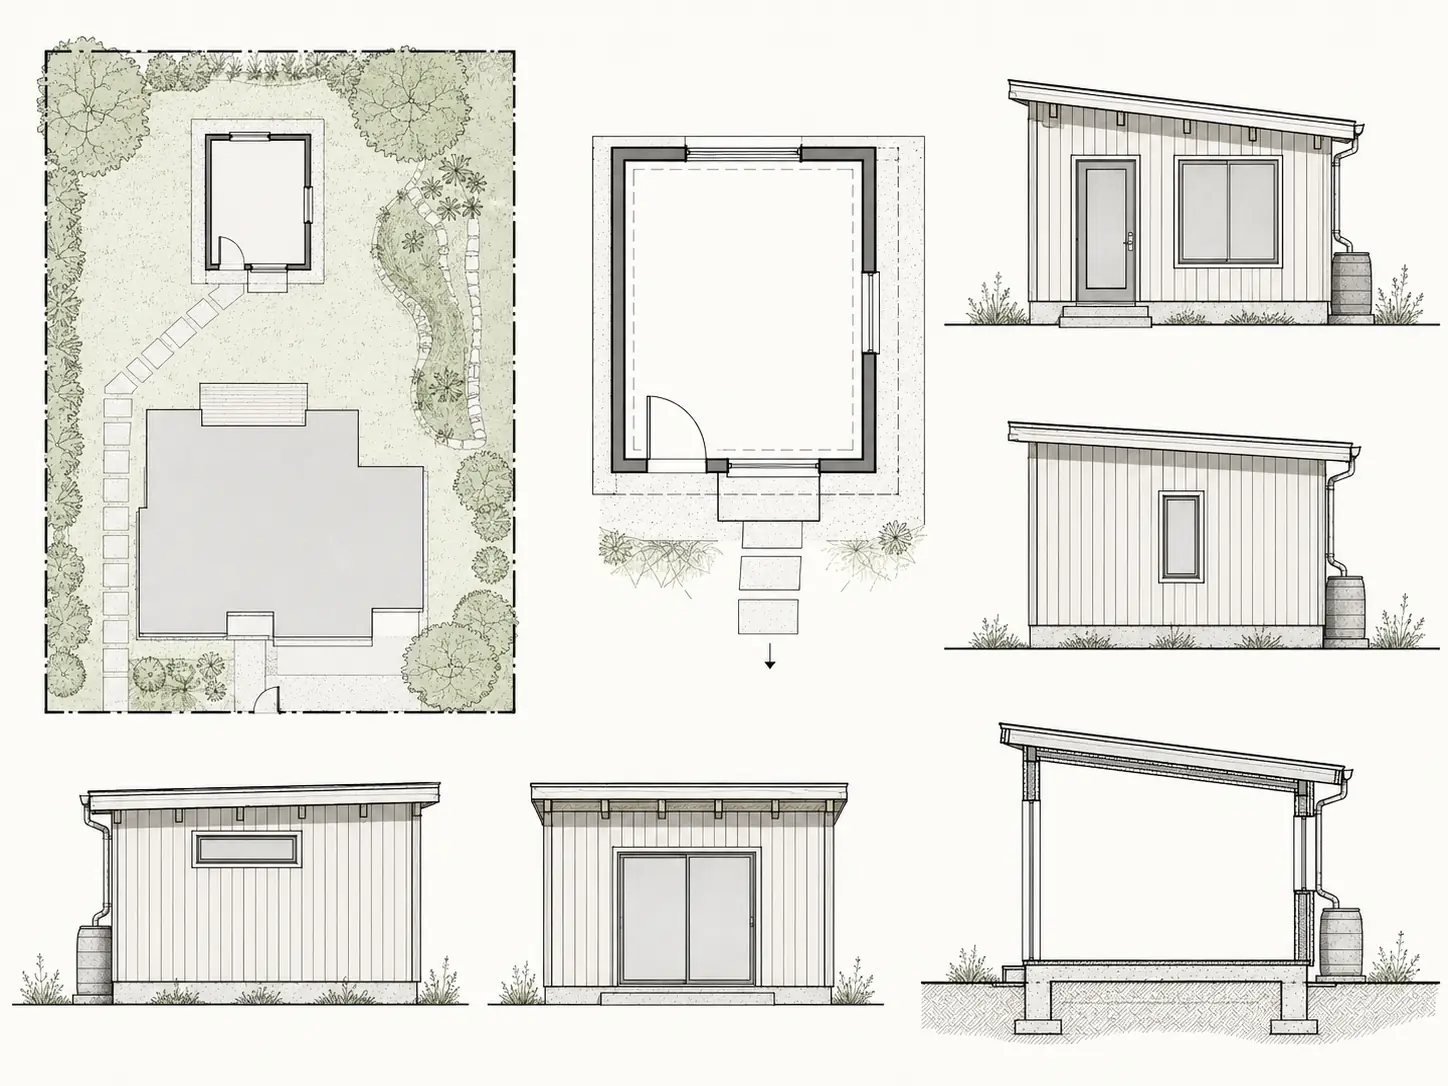
Small backyard studio permit drawing package
USA / permit documentation
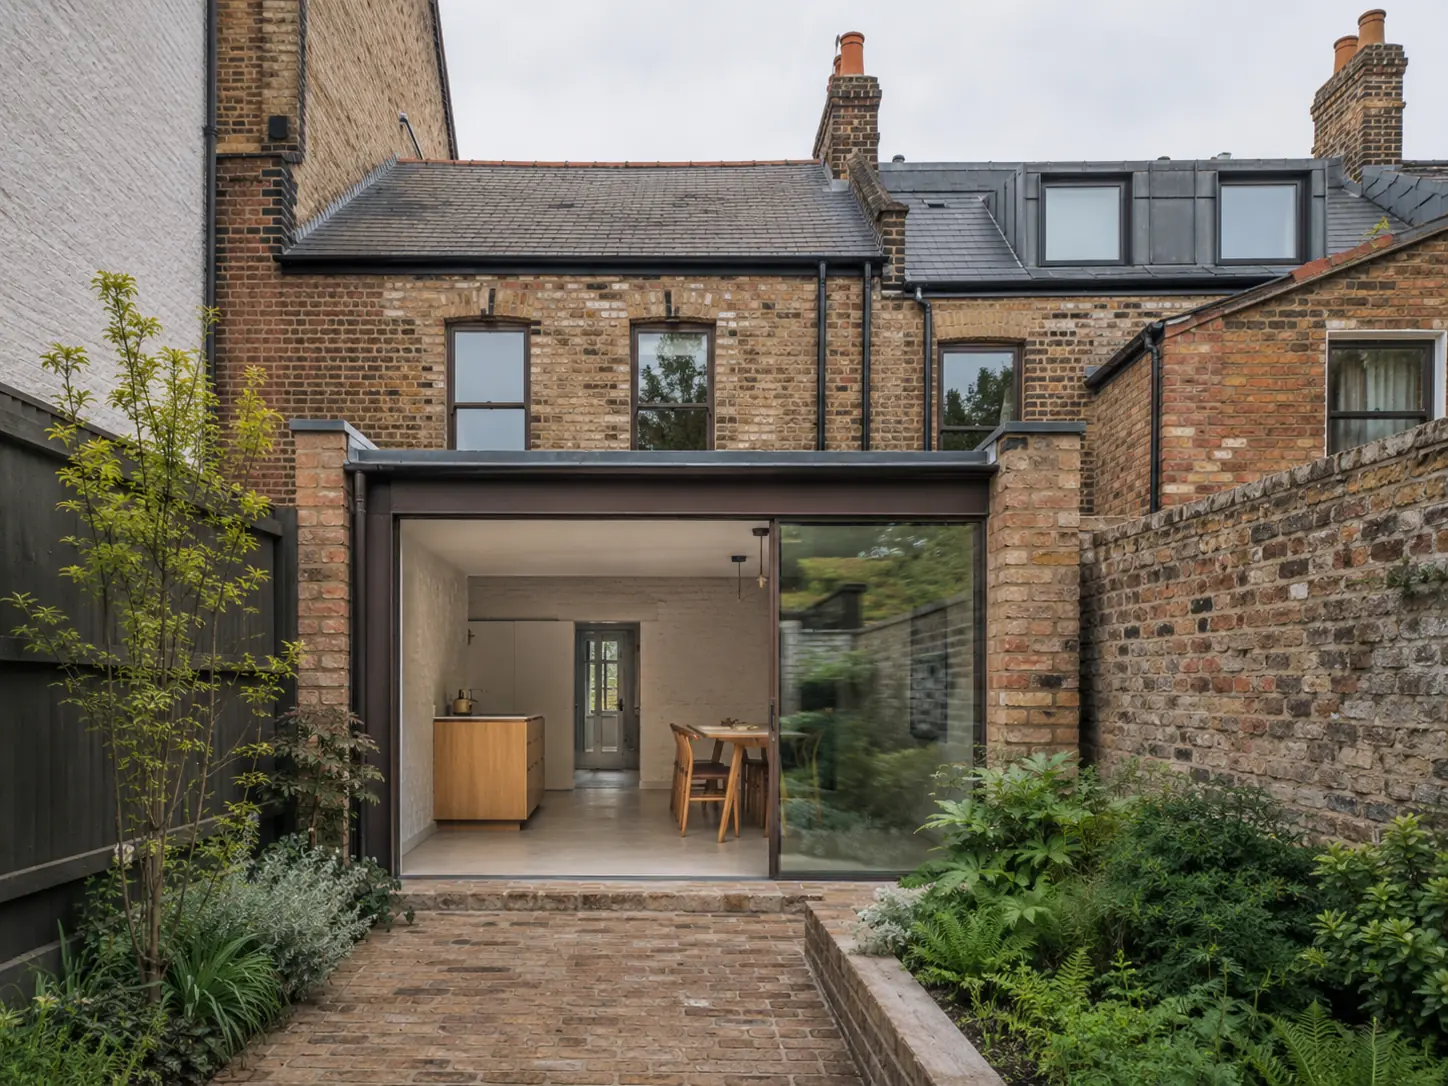
Brick townhouse with contemporary courtyard addition
UK / townhouse adaptation
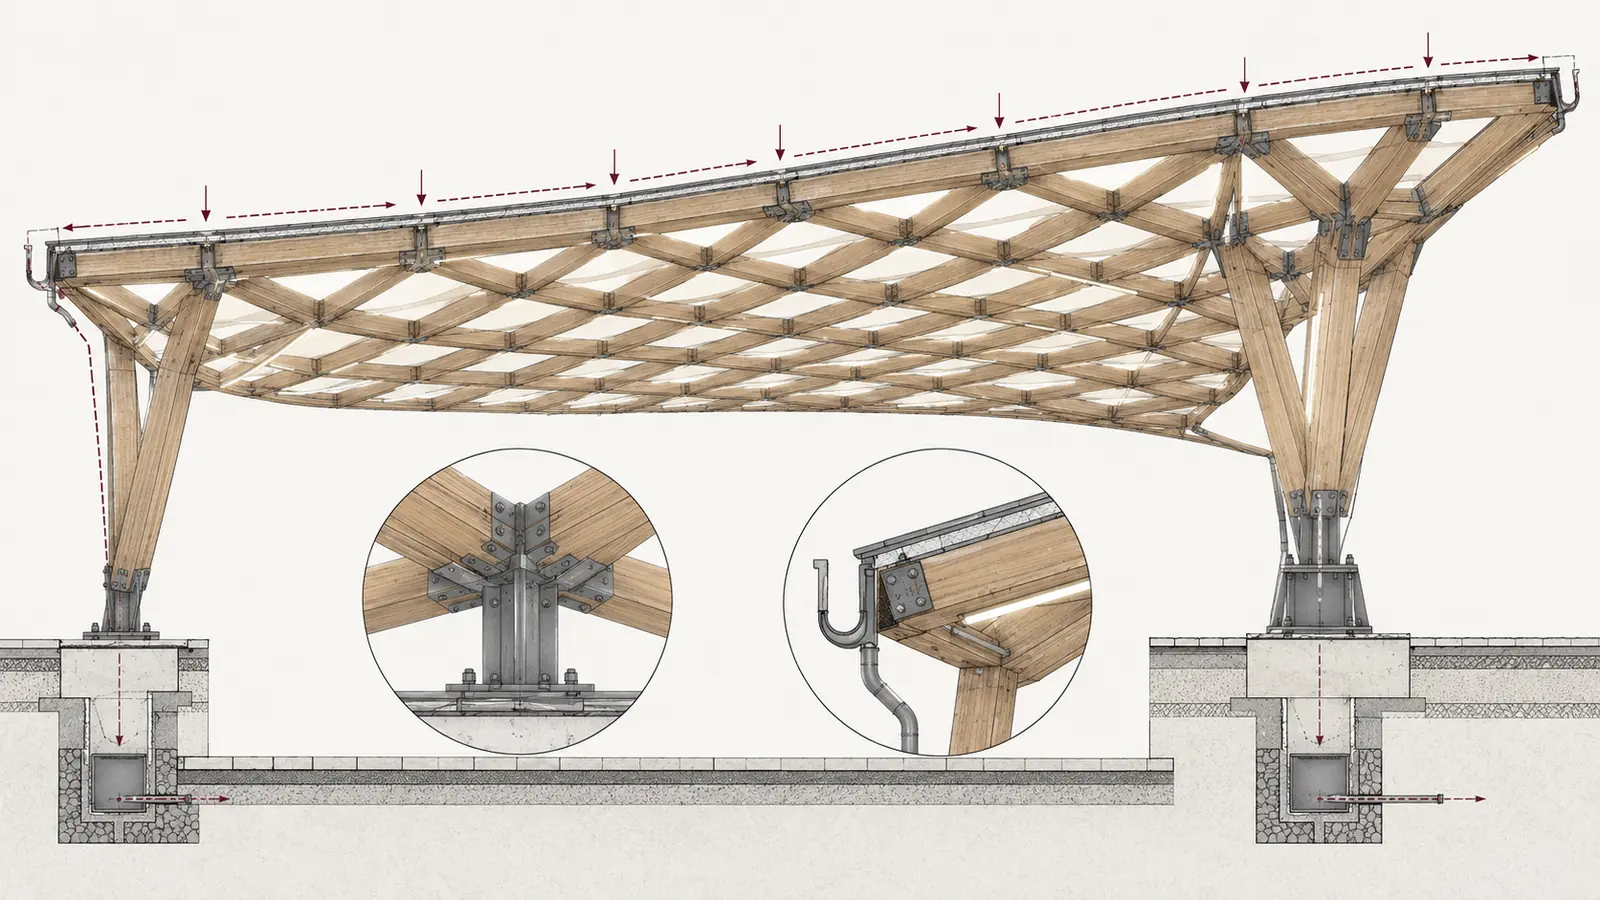
Small timber gridshell pavilion architectural study
Sweden / timber systems
International FAQ

Questions clients ask before working remotely.

Can Artimist work with clients outside these four markets?

Yes. Artimist works internationally. The USA, UK, Canada and Sweden are priority growth markets, not a limit on where projects can be accepted.

How do international projects handle local permits and professional licensing?

Local requirements vary. When a project needs a locally licensed architect, engineer or other professional to review, coordinate or stamp documents, Artimist works alongside that professional rather than representing that remote design services replace local licensure.

What files can international clients send?

Typical starting material includes PDF drawings, DWG, Revit files, point clouds, surveys, sketches, inspiration images, specifications, schedules and written briefs.

Can Artimist work inside another architecture studio's standards?

Yes. BIM, Revit and CAD production can be aligned to client templates, title blocks, naming systems, model protocols and review processes when those standards are supplied.

Artimist can support design and documentation internationally, but permitting, code compliance, planning approvals and professional-stamp requirements are controlled locally. Project scopes are structured around the actual jurisdiction and appointed local professionals where required.
Proof of work

See project evidence, not just service claims.

Start from wherever your project is now.

Send the plan set, model, survey, references or early brief. Artimist can define a scope that fits the stage, market and deliverables you actually need.

ARTIMIST / INTERACTIVE STUDIO

Your project.
Every angle.

See and interact with your model through our site.

Choose a project, rotate it and zoom into the details. Explore architecture, interiors and product models directly in your browser.

EXPLORE THE INTERACTIVE STUDIO

13 PROJECT PREVIEWS · ROTATE · ZOOM · EXPLORE

Revised Bettina bathroom with blue walls, a white vanity and chrome fittingsFROM PRESENTATION TO EXPLORATION

Working standard

Clear before commitment.

Scope, confidentiality and handover are agreed in writing. Project-specific signed terms always take priority.

01

Scope first

Deliverables, timing, revisions and fees are agreed before production.

02

Confidential when needed

NDA-based workflows are available before sensitive files are shared.

03

Defined handover

Final PDFs, DWGs, RVTs, images, films or source files follow the written scope.

04

Honest local boundary

Required stamps, seals and statutory certification stay with the appropriately licensed local professional.

Permit-support may include package preparation, coordination and submission support when agreed. Artimist does not supply a regional architectural or engineering stamp; any legally required stamp, seal or certification must come from the appropriately licensed local professional. Read full client terms →