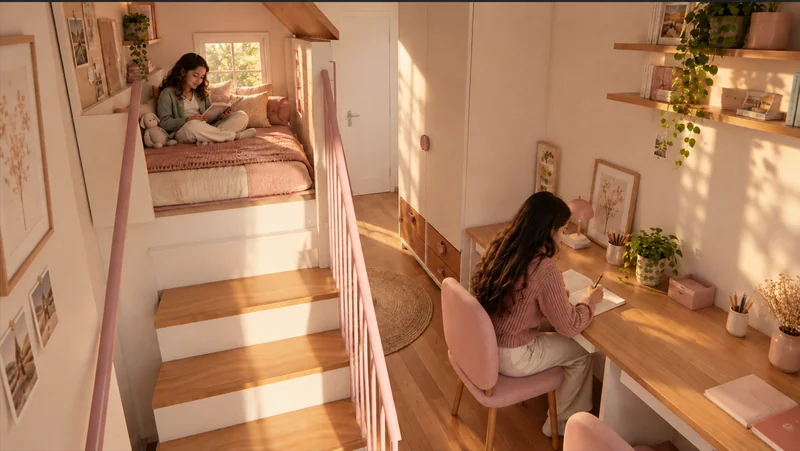
Show us what you have.
Plans, photographs, measurements, sketches or even a video walkthrough are enough to begin the conversation.
Rethink the layout, shape the interior and see the finished space in realistic 3D before money is committed on site.
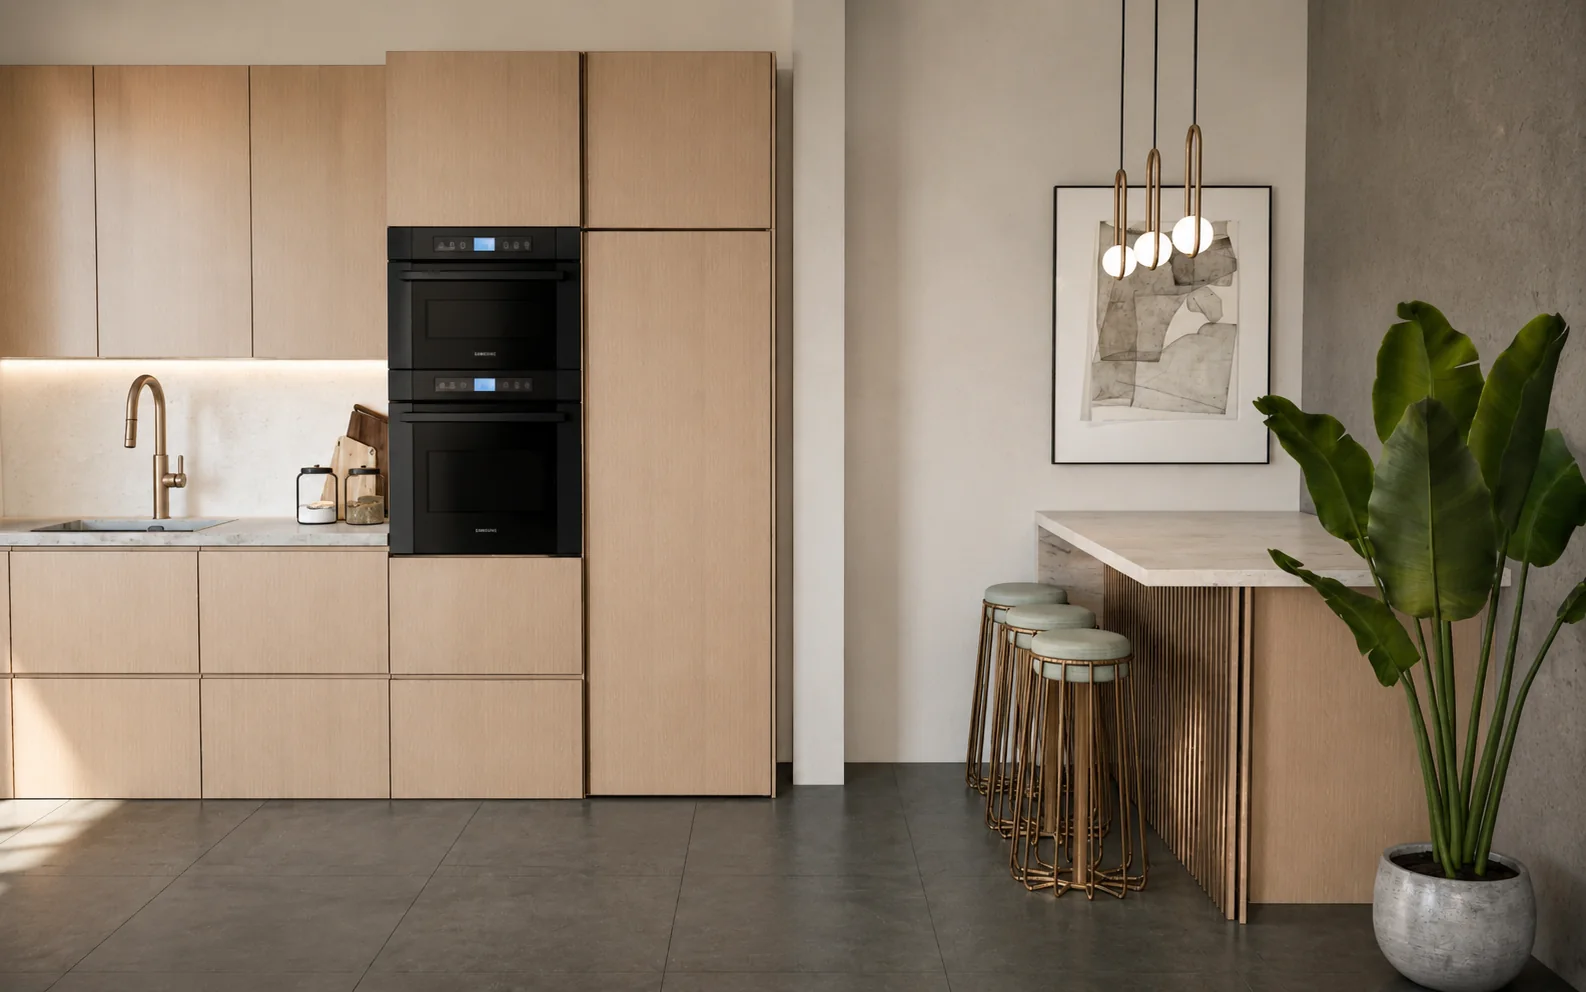
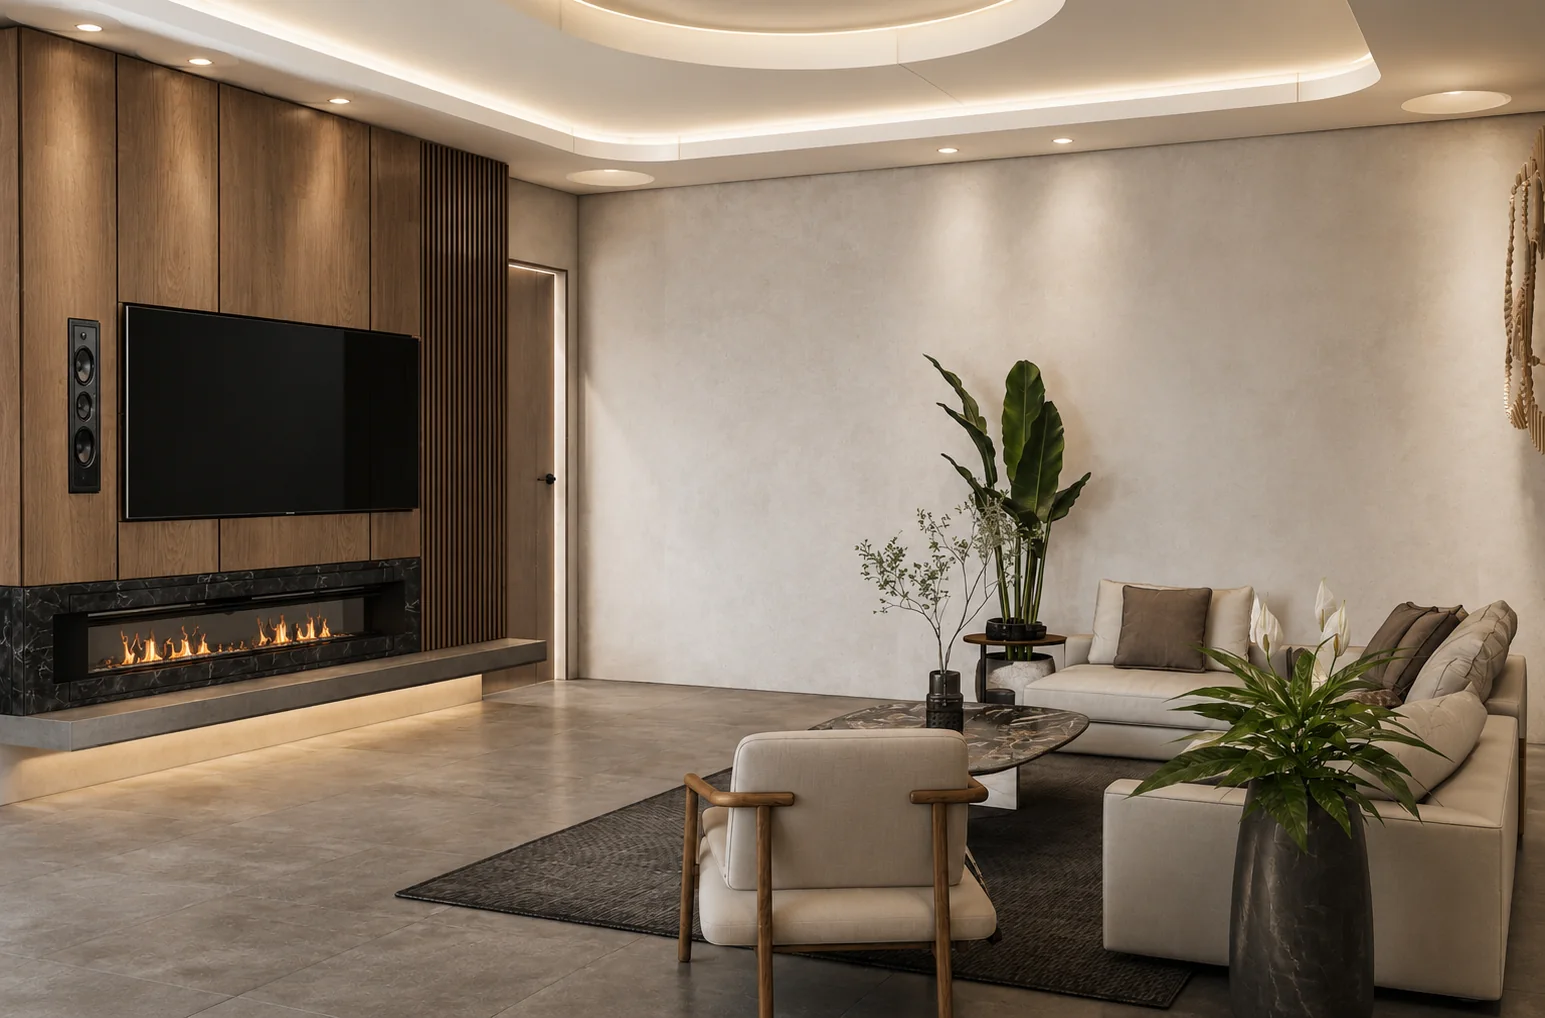
Start with the outcome, not the terminology. Pick the closest option and we will guide the rest.
Rework the mood, layout, furniture, materials and lighting of one room or the entire home — then see it in realistic 3D.
Explore this direction ↗Improve circulation, resize rooms, open up spaces or rethink an existing plan before construction starts.
Explore this direction ↗Bring architecture, interiors and visualization together into one coherent direction for a renovation or new home.
Explore this direction ↗Make the expensive decisions digitally first. We use your existing information to solve the space, then let you review the design before implementation.
Plans, photographs, measurements, sketches or even a video walkthrough are enough to begin the conversation.
Layout, circulation, furniture, materials, lighting and architectural decisions are developed as one coherent direction.
Realistic 3D views let you judge the design while changes are still easy, fast and inexpensive.
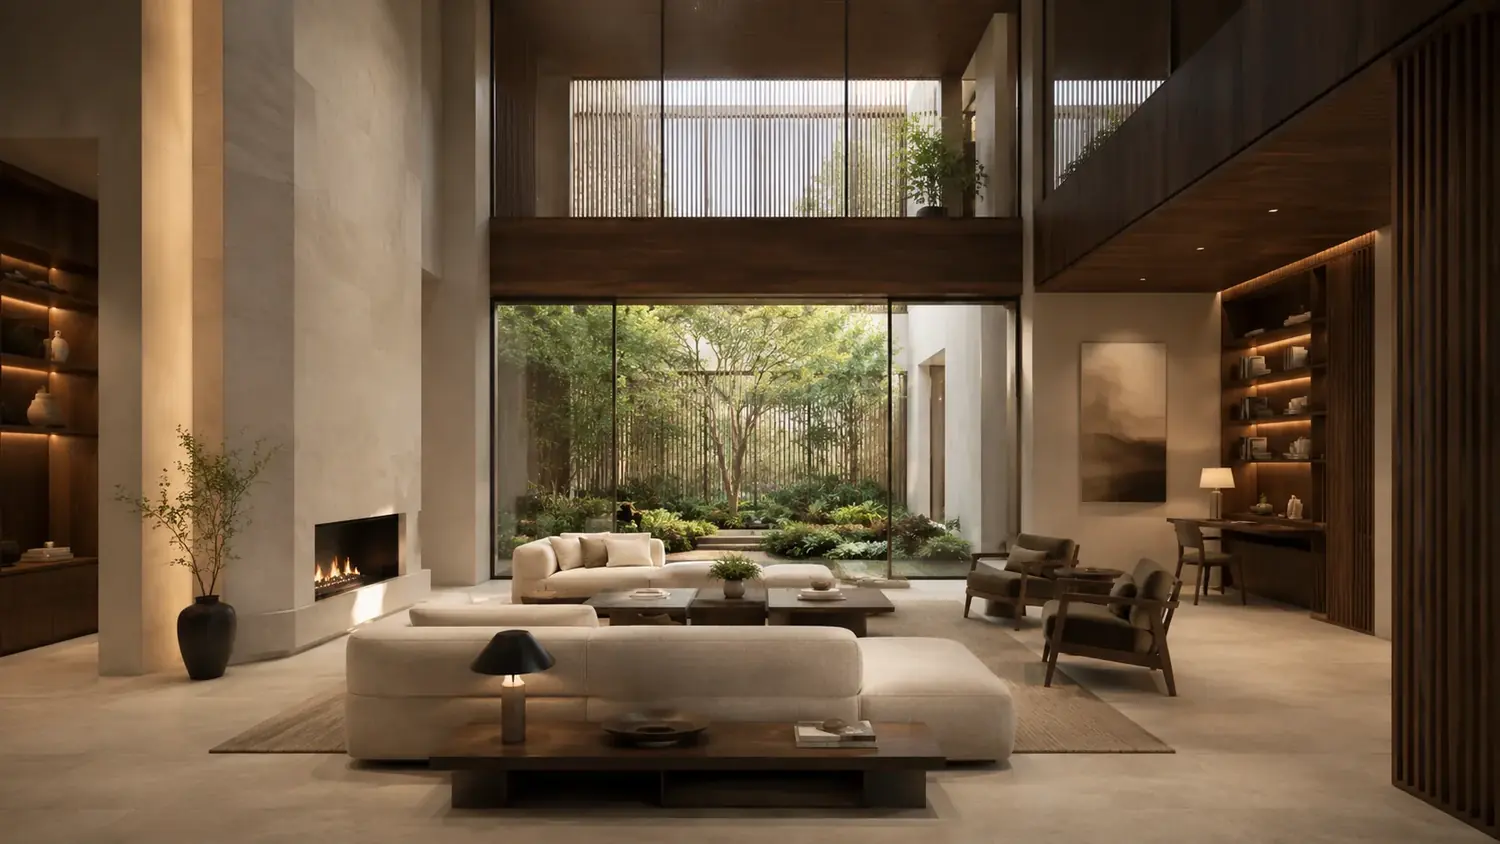
The goal is not simply a beautiful render. It is a design you understand — spatially, visually and materially — before it becomes expensive to change.
Start wherever the project currently is. We can focus on one room, revise an existing plan, develop the whole home or create the visuals and drawings needed to move forward.
We will help you identify the most useful next step — whether that is a better layout, a complete interior direction or realistic 3D views of the finished design.
ARTIMIST / INTERACTIVE STUDIO
See and interact with your model through our site.
Choose a project, rotate it and zoom into the details. Explore architecture, interiors and product models directly in your browser.
EXPLORE THE INTERACTIVE STUDIO13 PROJECT PREVIEWS · ROTATE · ZOOM · EXPLORE
 FROM PRESENTATION TO EXPLORATION ↗
Explore the work
Related project film
See the spaces in motion, with playback controls and the original framing.
Watch this film ↗Working standard
Scope, confidentiality and handover are agreed in writing. Project-specific signed terms always take priority.
Deliverables, timing, revisions and fees are agreed before production.
NDA-based workflows are available before sensitive files are shared.
Final PDFs, DWGs, RVTs, images, films or source files follow the written scope.
Required stamps, seals and statutory certification stay with the appropriately licensed local professional.
Verify the studio
Real work. Named people. Direct contact.Permit-support may include package preparation, coordination and submission support when agreed. Artimist does not supply a regional architectural or engineering stamp; any legally required stamp, seal or certification must come from the appropriately licensed local professional. Read full client terms →