Send what you have
Upload your current plan, sketch, screenshots, measurements, photos and a simple note explaining what is not working.
If you already have a house plan, floor plan, sketch, PDF or marked-up drawing, Artimist can help you change it. We redesign room layouts, improve circulation, add or remove spaces, redraw unclear plans and prepare cleaner drawings so you can move forward with a renovation, new build, permit discussion or 3D visualization.
For homeowners who search for things like change my floor plan, modify house plans, redraw a floor plan, convert a sketch to a plan, make my layout better or visualize a renovation before building.

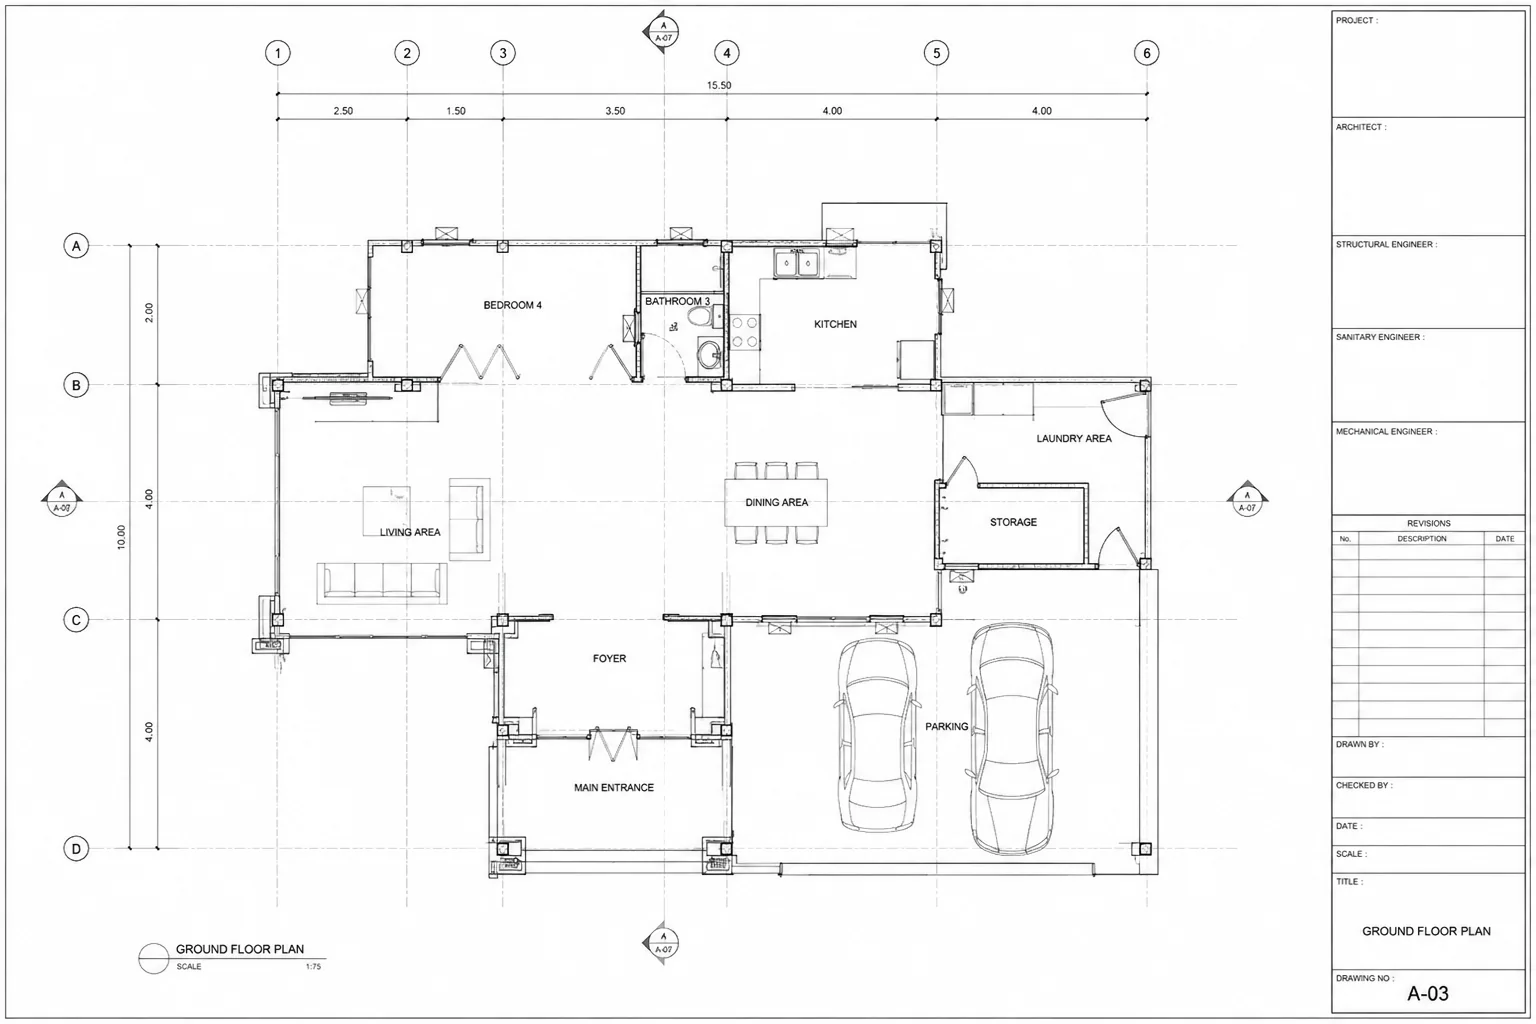 Drawing / design reference
Clear before work starts. Quote, milestones, revisions and final formats are agreed in writing.
Read full client terms →Selected examples illustrate the route, not one project’s before-and-after. Concept studies are not construction documents. Swipe to explore 01–04.
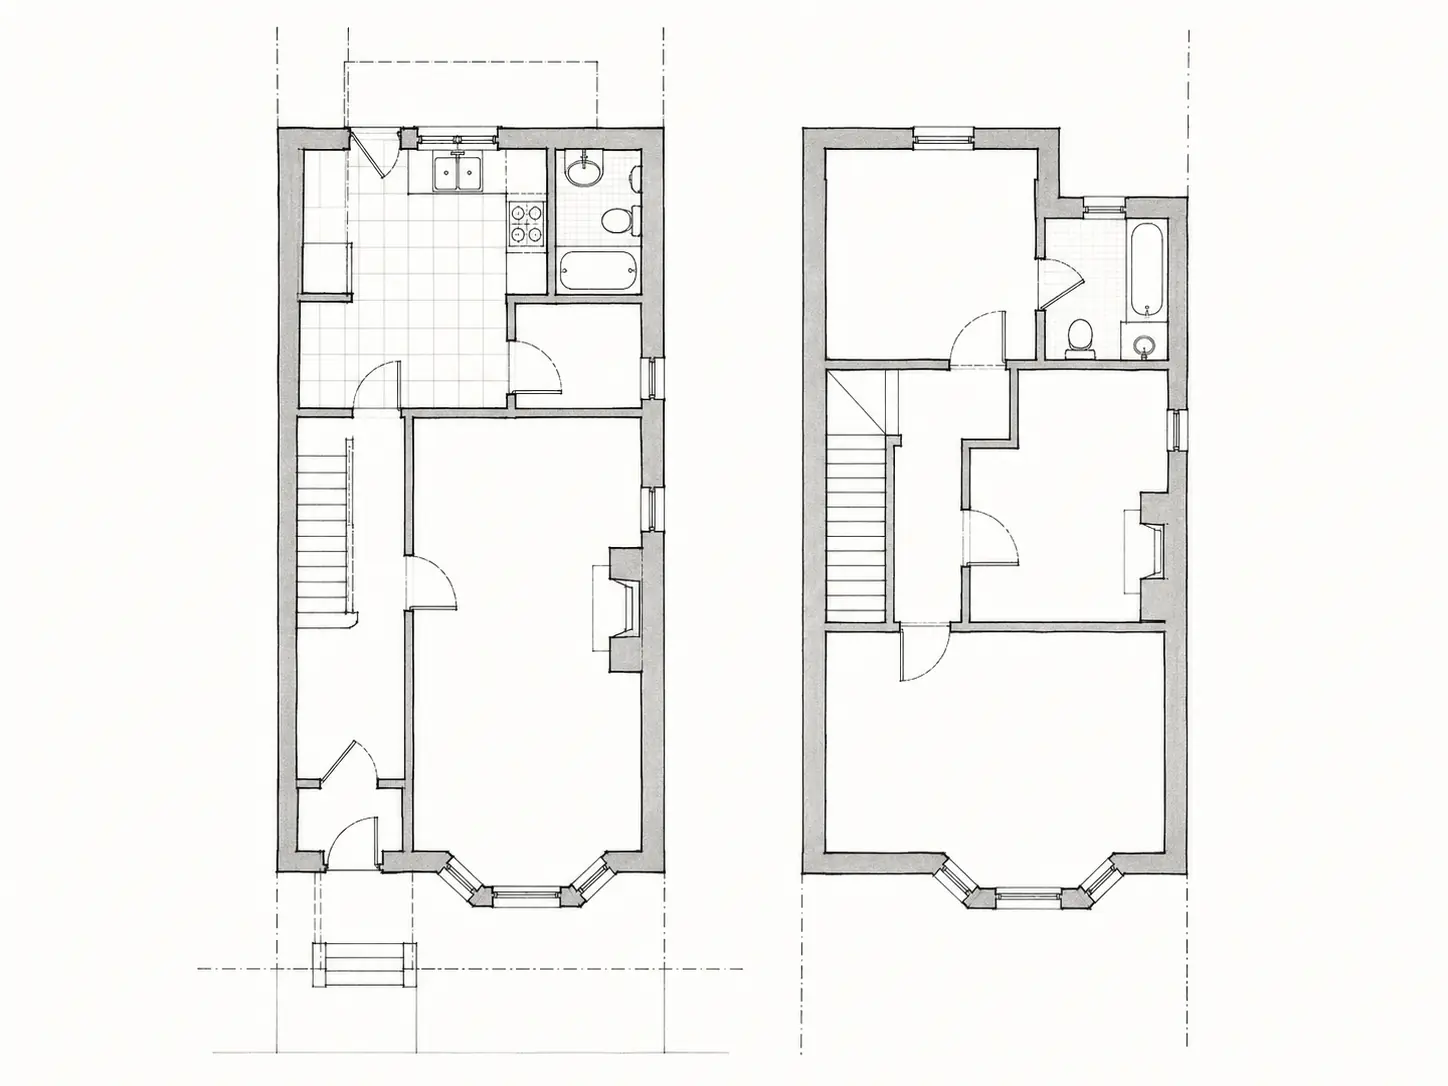
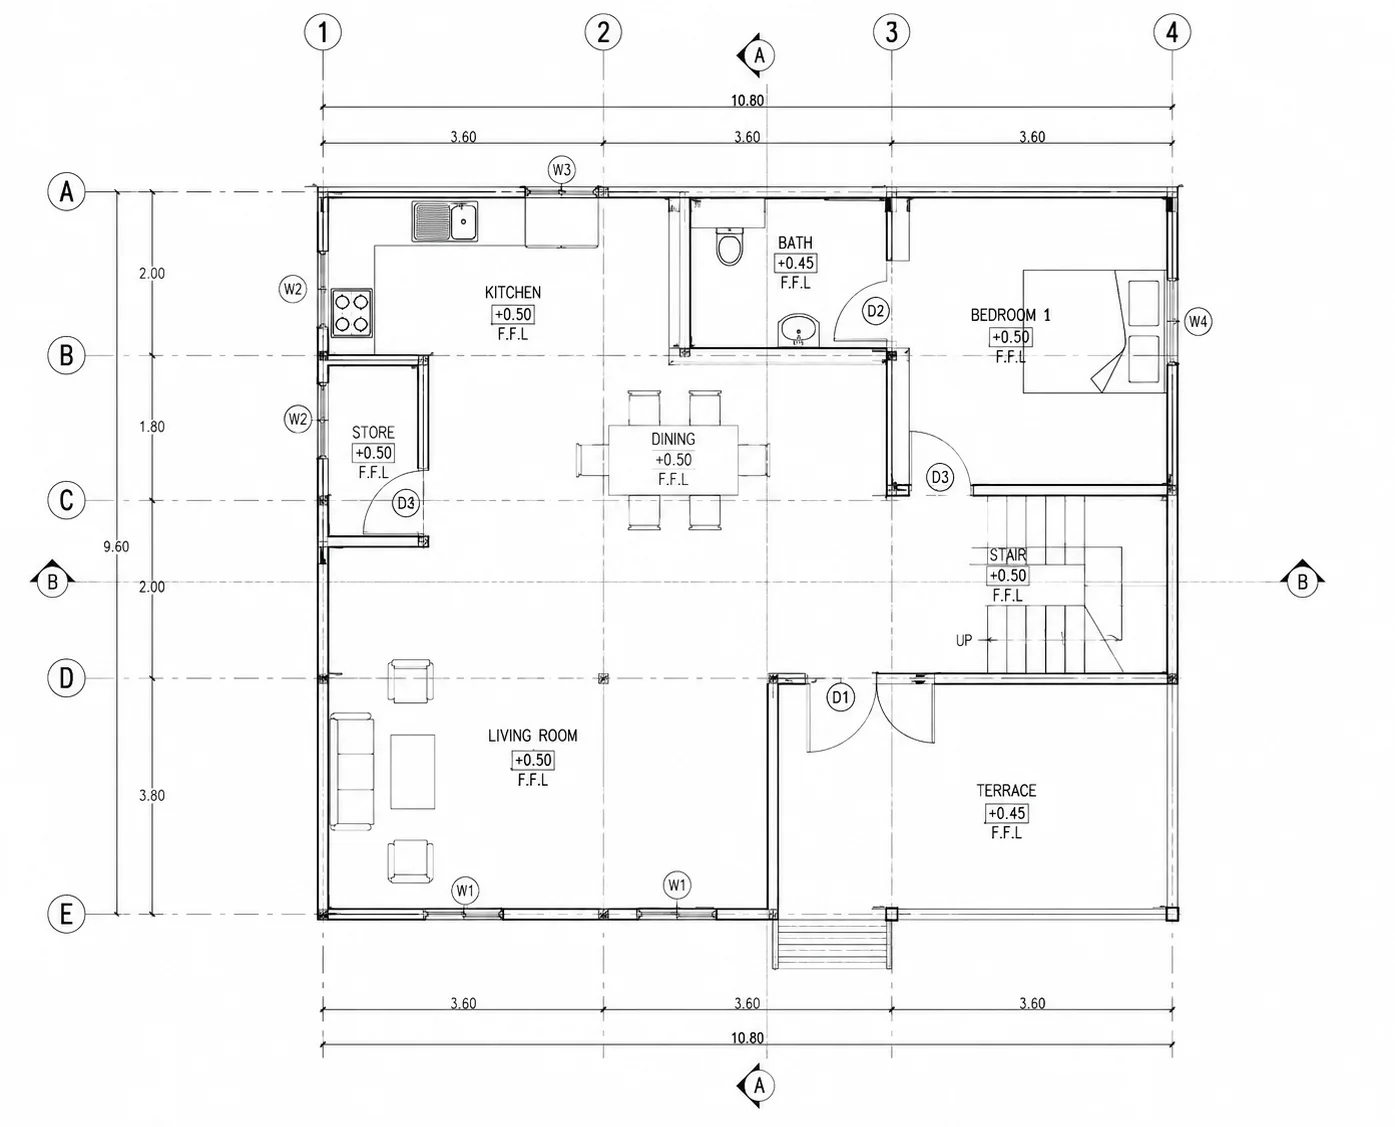
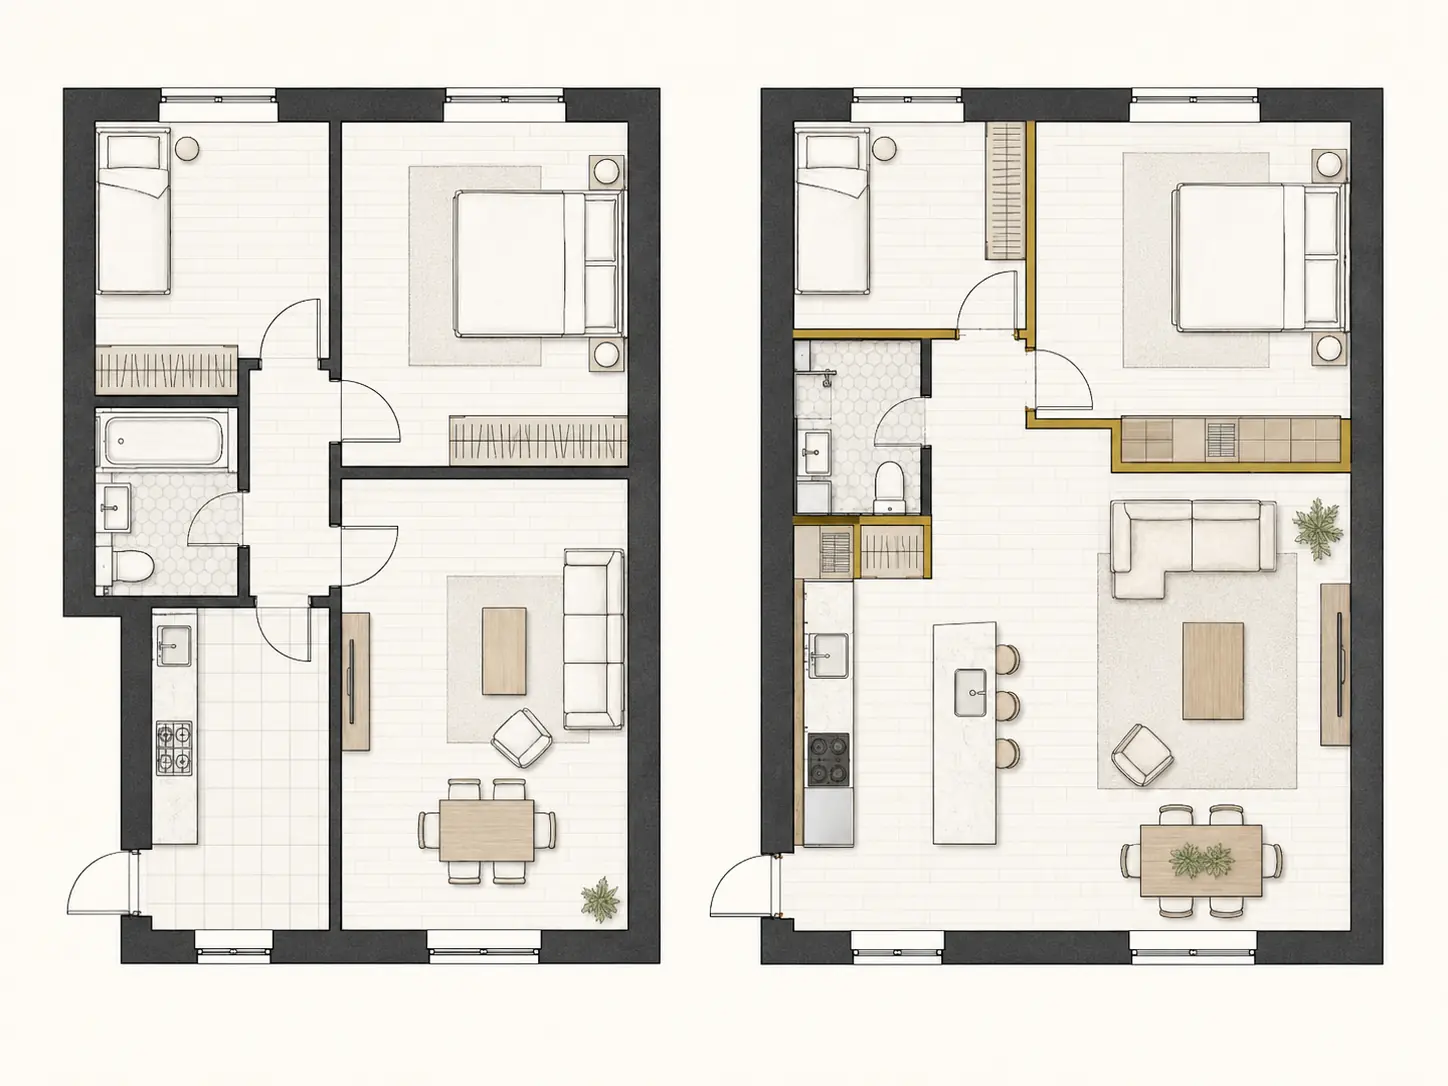
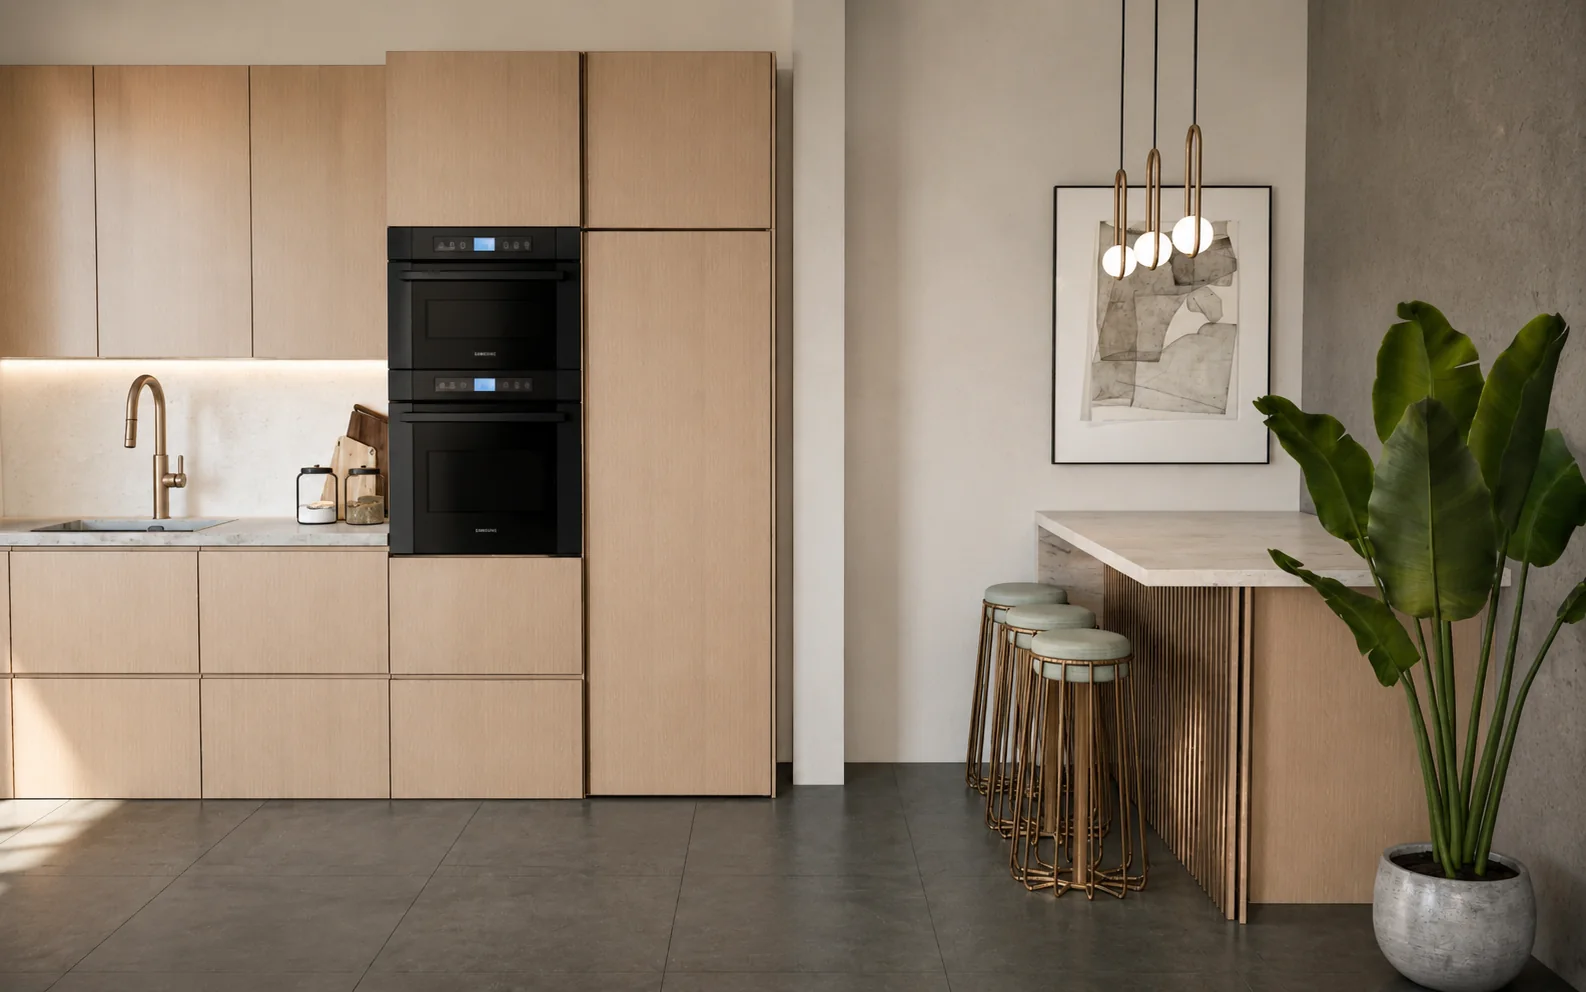
Upload your current plan, sketch, screenshots, measurements, photos and a simple note explaining what is not working.
We test better room relationships, circulation and dimensions, then show you a clear revised plan instead of making you decode technical language.
Use the revised plan for design development, 3D visualization, renovation planning or permit documentation where that service is required.
Yes. If you have permission to use the plan, we can help adapt the layout to your needs, site and room requirements.
Yes. We can convert sketches, screenshots and existing plan images into clean digital drawings when enough dimensions or reference information are available.
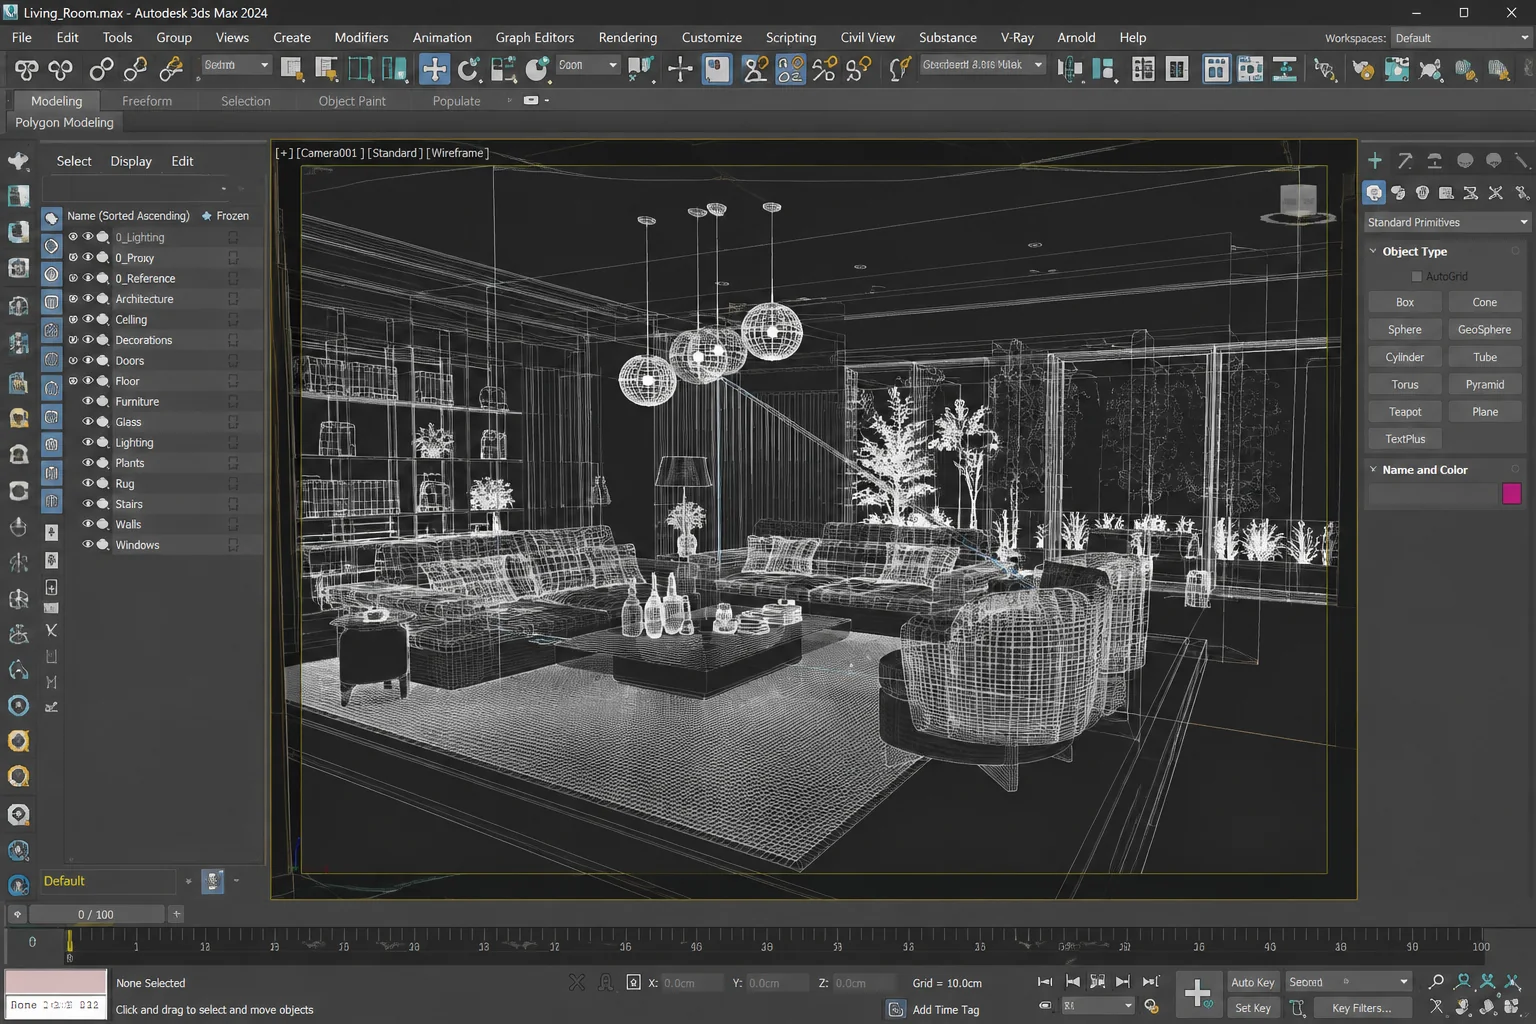
Yes. Once the revised layout is agreed, we can create interior or exterior 3D views so you can judge the change before construction.
No. Permit requirements vary by location and project type. If permit documentation is needed, we scope that separately and coordinate with locally licensed professionals where required.
Send your sketch, existing plan, inspiration images or project brief. We’ll review the material and recommend the right next step.
ARTIMIST / INTERACTIVE STUDIO
See and interact with your model through our site.
Choose a project, rotate it and zoom into the details. Explore architecture, interiors and product models directly in your browser.
EXPLORE THE INTERACTIVE STUDIO13 PROJECT PREVIEWS · ROTATE · ZOOM · EXPLORE
 FROM PRESENTATION TO EXPLORATION ↗
Working standard
Scope, confidentiality and handover are agreed in writing. Project-specific signed terms always take priority.
Deliverables, timing, revisions and fees are agreed before production.
NDA-based workflows are available before sensitive files are shared.
Final PDFs, DWGs, RVTs, images, films or source files follow the written scope.
Required stamps, seals and statutory certification stay with the appropriately licensed local professional.
Verify the studio
Real work. Named people. Direct contact.Permit-support may include package preparation, coordination and submission support when agreed. Artimist does not supply a regional architectural or engineering stamp; any legally required stamp, seal or certification must come from the appropriately licensed local professional. Read full client terms →